
Farrier Way, Retford
Property Information
Full Details
ENTRANCE HALL
With a front facing composite door, central heating radiator, power points, understairs storage cupboard and stairs leading to the first floor accommodation.
LIVING ROOM
A generous size living room with a front facing double glazed window, power points, central heating radiator. The main focal point of the room is a beautifully designed Media wall with electric modern fire and LED lighting adding warm ambiance.
OPEN PLAN KITCHEN/DINER/SNUG
This sleek, contemporary kitchen is designed for both style and functionality. It features a comprehensive range of wall and base units, offering ample storage space, paired with durable work surfaces. The kitchen includes a high-quality stainless steel sink and drainer, seamlessly integrated into the design. Enjoy the convenience of top-tier integrated appliances, including; A four-ring gas hob, electric oven and grill, stainless steel cooker hood, dishwasher, Fridge and freezer. A spacious center island adds an extra touch of luxury and utility, while strategically placed power points ensure your gadgets are always ready for use. The ceramic tiled flooring brings a modern, easy-to-maintain finish to the space. Natural light pours into the kitchen through side and rear-facing double-glazed windows, while the rear-facing French doors open directly onto the garden, creating an effortless transition between indoor and outdoor living.
UTILITY ROOM
With a range of wall and base units, work surface incorporating a stainless steel sink and drainer, plumbing for a washing machine, ceramic floor tiling and a rear facing Upvc door opening onto the garden.
DOWNSTAIRS WC
Comprising of a low flush w/c, pedestal sink and a rear facing double glazed obscure window.
FIRST FLOOR-LANDING
A generous size landing with a front facing double glazed window, central heating radiator, power points and loft access.
BEDROOM ONE
A bright and spacious room featuring a front-facing double-glazed window that fills the space with natural light. The room is equipped with power points, a central heating radiator for year-round comfort, and benefits from a dedicated dressing area with fitted wardrobes offering ample storage. This elegant bedroom also boasts direct access to a stylish and modern en-suite, providing a private and luxurious retreat.
EN SUITE
BEDROOM TWO
With a rear facing double glazed window, fitted wardrobe to one side of the room, power points and a central heating radiator.
BEDROOM THREE
With a rear facing double glazed window, power points, central heating radiator.
BEDROOM FOUR
With a front facing double glazed window, power points and a central heating radiator.
FAMILY BATHROOM
A tiled three piece suite comprising of a panelled bath, pedestal sink, low flush w/c, chrome towel radiator, shaver point and a rear facing double glazed obscure window.
EXTERNAL
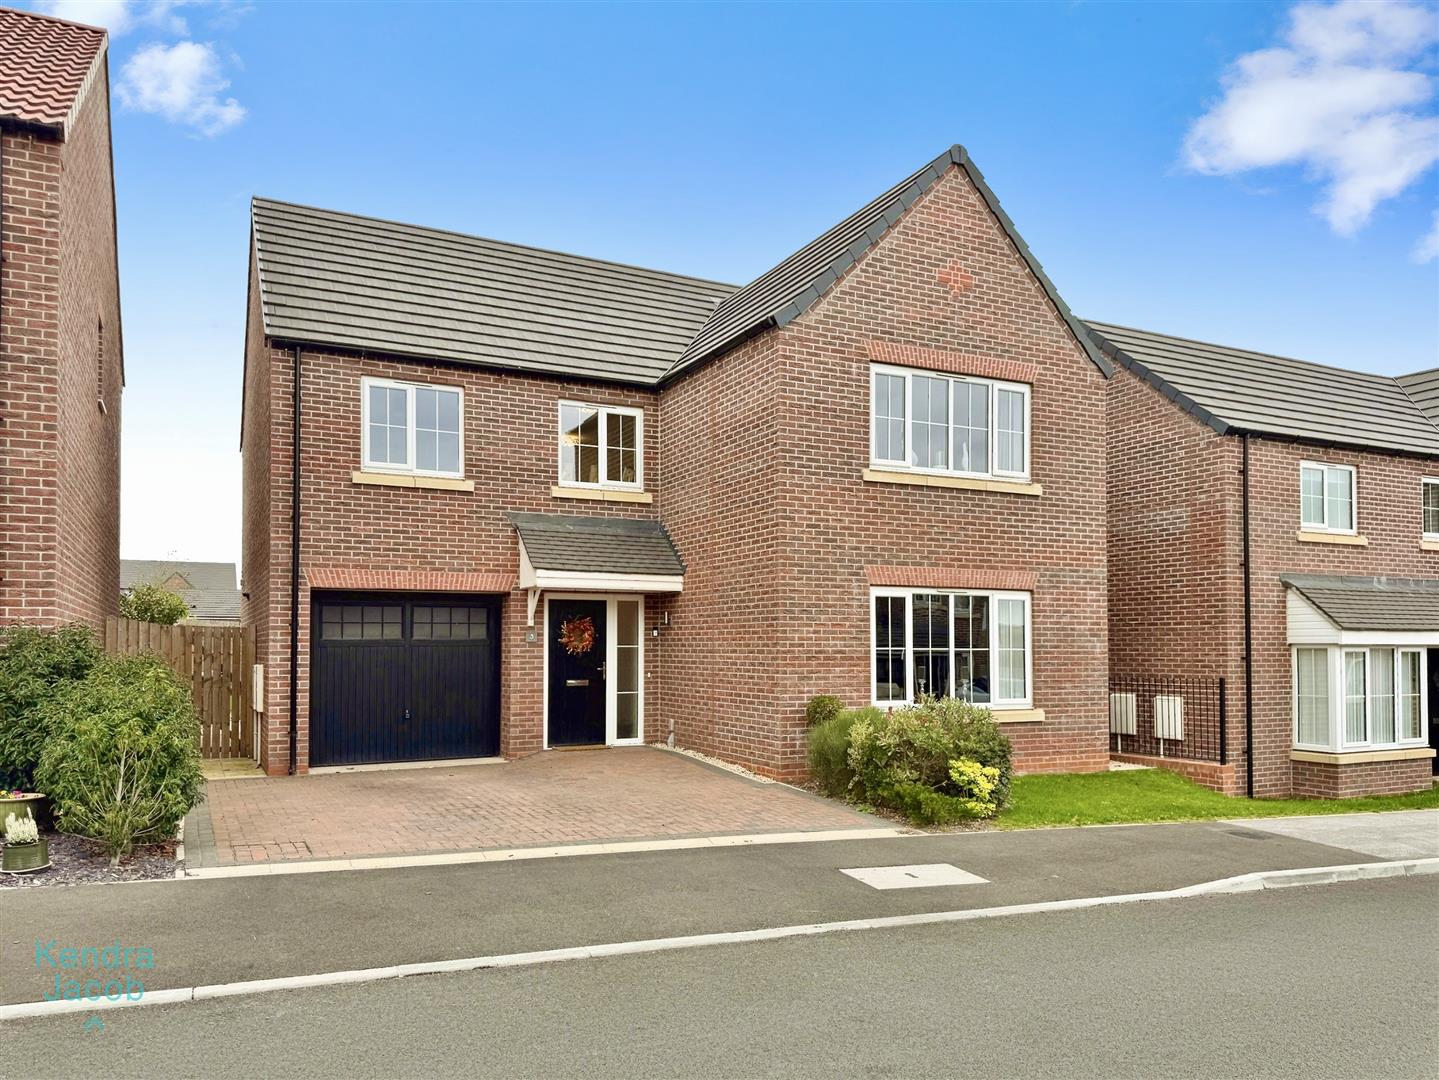
To the front of the property is a block paved driveway, access to the garage and side gated access leading to the rear. Further to the rear is an extensive garden with mainly laid to lawn garden and paved patio with fencing surround and an outside tap.
GARAGE
With up and over door, power points, wall mounted boiler and charging point.
Enquire today
Features
Property Features
- GUIDE PRICE £370,000-£380,000
- Luxury Detached
- Four double bedrooms
- Open plan kitchen and dining room
- Beautiful Media wall fitted into the living room
- En-Suite to the master bedroom
- Downstairs WC
- Garage
- Stunningly presented throughout
- Double Driveway