
Tennyson Drive, Worksop
Property Information
Full Details
ENTRANCE HALLWAY
A welcoming entrance hallway accessed via a front-facing uPVC double glazed door. Featuring coving to the ceiling, a central heating radiator, and a side-facing uPVC double glazed window, the hallway also boasts a traditional spindle staircase rising to the first floor. A door leads through to the kitchen.
KITCHEN
A bright and functional kitchen fitted with a range of sleek white high-gloss wall and base units, complemented by work surfaces and a stainless steel sink with mixer tap. There is ample space for freestanding appliances, including a cooker, fridge freezer and washing machine. The room is partially tiled to the walls with a tiled floor covering, coving to the ceiling, a central heating radiator, and a rear-facing uPVC double glazed window. A side-facing uPVC double glazed door opens out to the rear garden. A further door provides access to the open-plan living and dining area — perfect for family life and entertaining.
OPEN PLAN LIVING DINING ROOM
This spacious and versatile open-plan living/dining area is ideal for families, with both front and rear-facing uPVC double glazed windows allowing for an abundance of natural light. Features include coving to the ceiling, dado rail, two central heating radiators, wall lighting, and a stylish fireplace with marble hearth and inset electric coal-effect fire, creating a warm and inviting focal point.
FIRST FLOOR LANDING
The first-floor landing benefits from a side-facing uPVC double glazed window, coving to the ceiling, a built-in storage cupboard housing the wall-mounted combination boiler, and access to the loft space. Doors lead to three well-proportioned bedrooms and the family shower room.
MASTER BEDROOM
A generously sized principal bedroom featuring a front-facing uPVC double glazed window, central heating radiator, and an extensive range of fitted wardrobes, overhead storage, matching dressing table and drawers—ideal for modern family living.
BEDROOM TWO
A spacious second double bedroom with a rear-facing uPVC double glazed window, central heating radiator, and fitted wardrobes complete with matching cupboards and drawers.
BEDROOM THREE
A well-proportioned third bedroom, ideal as a child’s room, guest room or home office, with a front-facing uPVC double glazed window, central heating radiator, and a useful over-stairs storage cupboard with shelving.
FAMILY SHOWER ROOM
The family shower room is fitted with a corner walk-in shower enclosure and a Mira mains shower, pedestal wash basin, and low flush WC. Fully tiled walls and tile-effect vinyl flooring add to the contemporary feel. Also featuring coving to the ceiling, a central heating radiator, and a rear-facing obscure uPVC double glazed window.
EXTERIOR
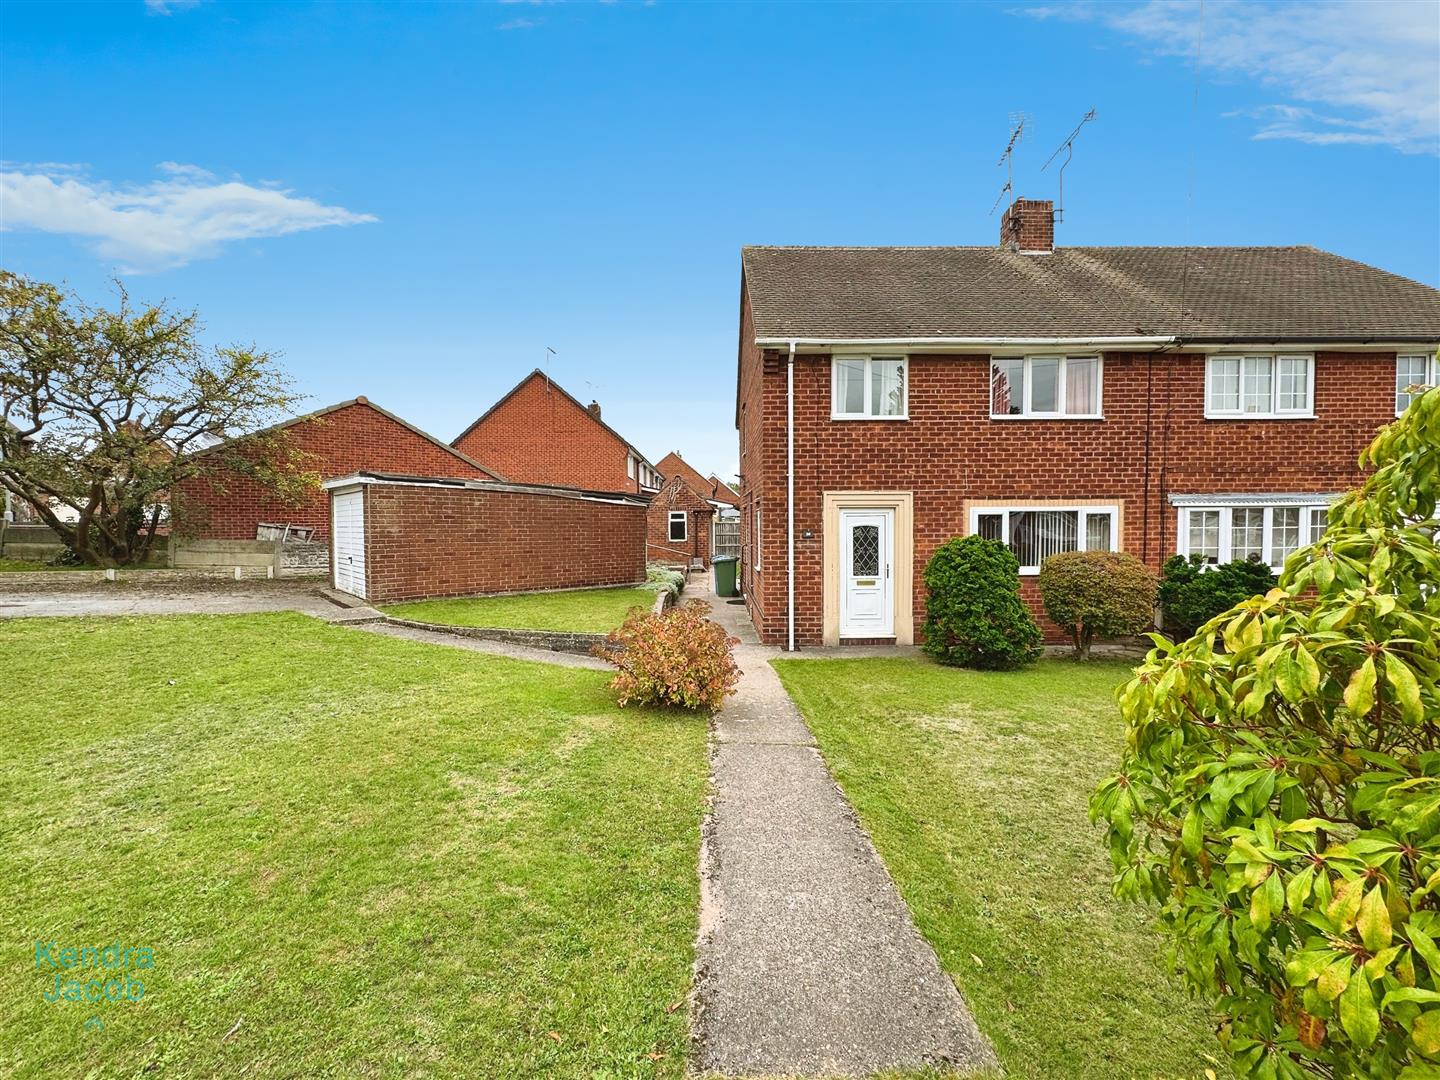
Set on a generous corner plot, this family home enjoys expansive front, side, and rear gardens, primarily laid to lawn with well-established borders. Double wrought iron gates open to a long private driveway with parking for multiple vehicles, leading to a detached garage. A path provides access to the rear garden, which includes a paved seating area, a brick-built outbuilding, and raised low-maintenance borders — ideal for outdoor dining or children’s play.
The property also offers excellent potential for extension or further development, subject to the necessary planning permissions, making it an ideal long-term family home.
DETACHED GARAGE
A detached garage fitted with a remote-controlled electric up-and-over door, power, lighting, and two rear-facing windows — perfect for secure parking or additional storage.
Enquire today
Features
Property Features
- ***GUIDE PRICE £190,000 - £200,000***
- Three-bedroom semi-detached family home
- Set on a large corner plot with potential to extend or develop (STPP)
- Spacious open-plan living and dining area
- Modern kitchen with space for freestanding appliances
- Three well-proportioned bedrooms and family shower room
- Generous front, side, and rear gardens
- Long driveway with ample off-street parking and detached garage
- Walking distance to local shops, schools, town centre and train station
- Excellent transport links to A1 and M1 motorways