
Littleworth Lane, Rossington, Doncaster
Property Information
Full Details
ENTRANCE HALLWAY
Step through the sleek, front-facing composite door into a spacious and inviting entrance hallway. A side-facing UPVC double-glazed window floods the space with natural light, while a handmade solid oak and glass staircase makes a bold architectural statement. The ceramic tiled flooring, complete with underfloor heating, adds both comfort and sophistication. Two integrated storage cupboards, including a cloak cupboard, ensure a clutter-free, streamlined look.
LIVING ROOM
A beautifully proportioned, contemporary living space featuring a high-quality laminated floor with underfloor heating. A front-facing UPVC double-glazed window allows plenty of daylight in, while French doors to the rear open seamlessly into the garden room. A bespoke cinema wall creates the perfect setting for immersive entertainment.
GARDEN ROOM
This expansive garden room blends indoor and outdoor living with ease. Surrounded by UPVC double-glazed windows and featuring French doors that lead out to the rear garden, it's the perfect space to relax or entertain. Underfloor heating beneath ceramic tiles ensures year-round comfort.
KITCHEN DINING ROOM
Designed with modern living in mind, the kitchen is fitted with an extensive range of high-end wall and base units, topped with luxurious granite work surfaces. A central island extends into a stylish breakfast table and features a four-ring induction hob with integrated extractor fan above.
Integrated appliances include a double oven, convection microwave, dishwasher, and wine cooler, with space allocated for an American-style fridge freezer. Additional highlights include underfloor heating, a modern towel radiator, ceramic tiled floors, ceiling spotlights, and dual-aspect UPVC windows, with a glazed side entrance door opening to the garden.
HOME OFFICE/STUDY
A well-designed home office with bespoke fitted furniture and a side-facing UPVC double-glazed window. The laminated wood flooring and underfloor heating combine practicality with modern comfort.
DOWNSTAIRS SHOWER ROOM
Luxury meets functionality in this stunning shower room, boasting a large walk-in shower with rainfall head, contemporary vanity unit with inset basin, and a concealed-cistern WC. Fully tiled walls and flooring with underfloor heating, a chrome towel radiator, ceiling spotlights, electric extractor fan, and an obscure-glazed UPVC window complete the space.
BEDROOM TWO
A spacious double bedroom with rear-facing French doors opening directly onto the garden. Underfloor heating ensures comfort throughout.
BEDROOM THREE
Another well-sized bedroom with a rear-facing UPVC double-glazed window and underfloor heating, ideal as a guest room or additional study.
FIRST FLOOR MEZZANINE LANDING/VERSATILE
An impressive mezzanine-style landing with solid oak balustrades overlooks the entrance hall and can serve as a stylish sitting area, reading nook, or even a fourth bedroom. This bright and airy space features a modern radiator, ceiling downlights, a rear-facing UPVC Velux window, and access to both the master suite and the main bathroom.
MASTER BEDROOM
A stunning master retreat with vaulted ceilings and dual-aspect Velux windows to the rear and side, creating a bright, airy feel. Bespoke modern fitted furniture and a contemporary radiator complete this serene and stylish space.
LUXURY BATHROOM SUITE
Indulge in the spa-like bathroom featuring a freestanding slipper bath, modern vanity unit with integrated basin, and low flush WC. Finished to a high standard with bespoke fitted furniture, full-height tiling, chrome towel radiator, twin Velux windows, recessed ceiling lights, and access to a boiler room with additional storage.
EXTERIOR
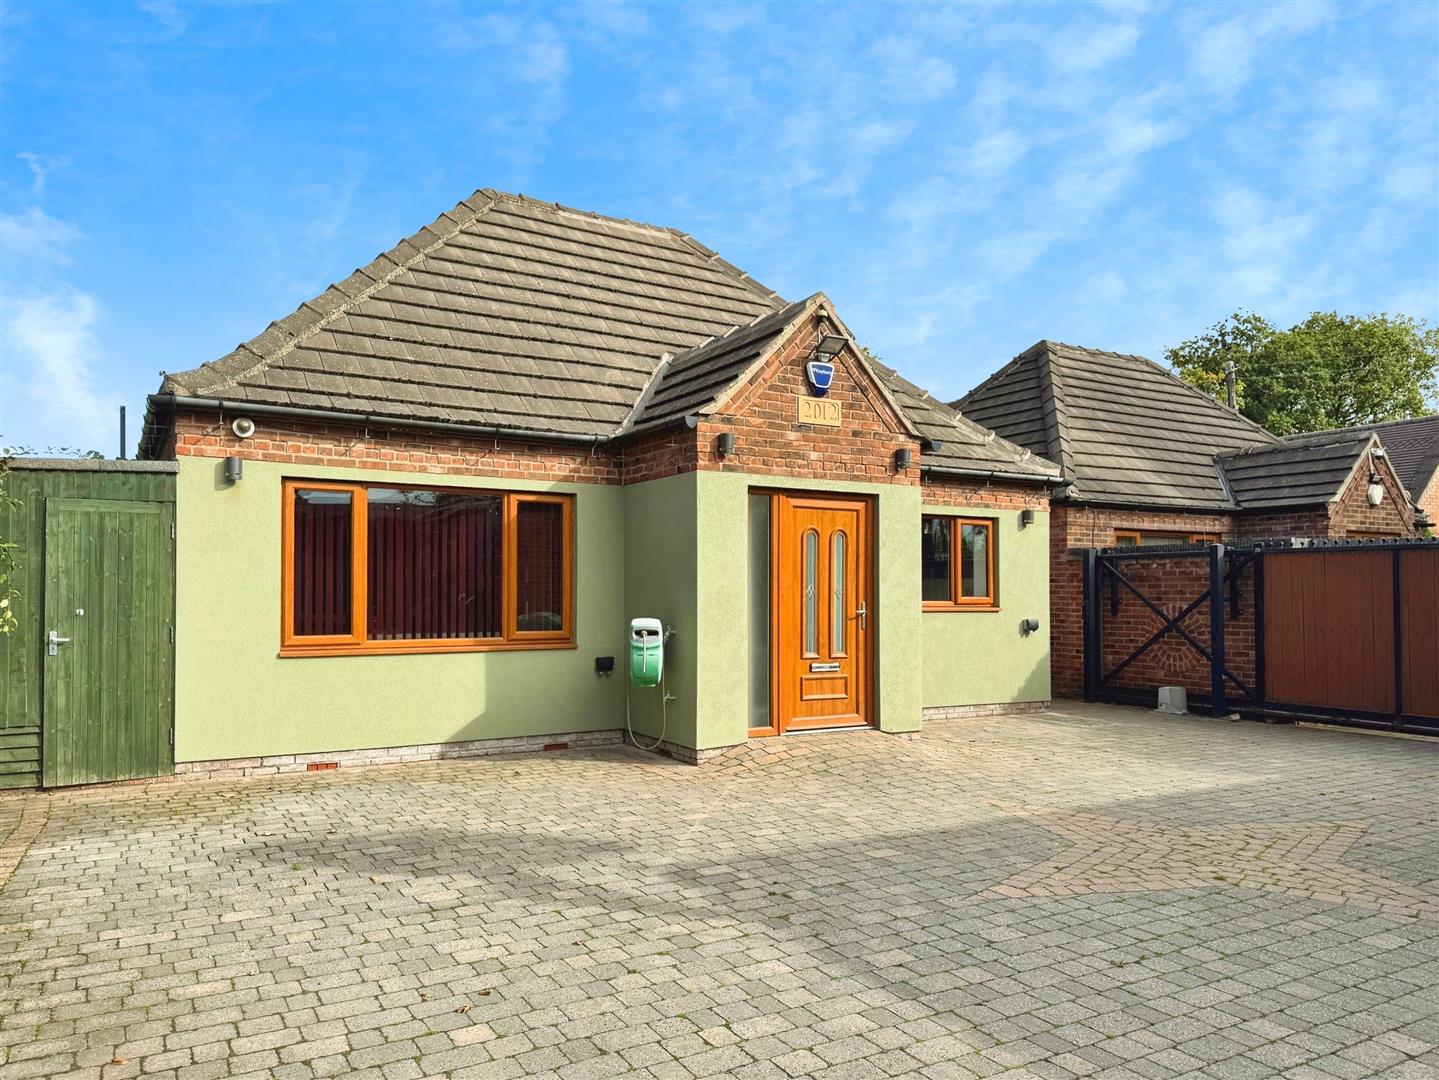
Set behind secure electric gates, the property is accessed via a block-paved driveway offering generous off-street parking and access to a large double garage.
The rear garden is fully enclosed and beautifully landscaped with a manicured lawn, mature planted borders, a tranquil fishpond, and an extensive patio perfect for alfresco dining. Additional features include a garden shed with power and lighting, exterior lighting, water tap, and electric points around the property.
DOUBLE GARAGE
A substantial double garage with electric remote-controlled roller door, lockable storage units, a ceramic sink, and side access door. Internal doors lead to a separate WC and storage room. A loft hatch with ladder gives access to a fully boarded, decorated loft space with lighting and power — ideal for further storage or potential conversion.
ADDITIONAL INFORMATION
Fully alarmed for security
Underfloor heating throughout the ground floor
High-spec finish and bespoke features throughout
Enquire today
Features
Property Features
- ***GUIDE PRICE £350,000 - £360,000***
- Stylish modern dormer bungalow finished to a high standard throughout
- Spacious layout with four bedrooms and versatile living areas
- Handcrafted oak and glass staircase adds architectural elegance
- Luxury kitchen diner with granite worktops, island, and integrated appliances
- Multiple reception rooms including a cinema-style living room and bright garden room
- High-end bathrooms with walk-in shower and freestanding slipper bath
- Landscaped rear garden with patio, fishpond, and fully powered garden shed
- Gated driveway & double garage with WC, storage room, and loft space
- Prime location near Doncaster, Bawtry, Tickhill, schools, shops & Yorkshire Wildlife Park