ENTRANCE HALL
With a front facing Upvc entrance door, central heating radiator, power point, laminate flooring and loft access.
KITCHEN
With a range of wall and base units, work surfaces incorporating stainless steel sink and drainer, Integrated electric oven and hob with cooker hood above, plumbing for a washing machine and dishwasher. Power points, a front facing double glazed window and a side facing Upvc entrance door giving access to the rear.
LOUNGE/DINER
A well proportioned living room with space for a dining table. Power points, TV point, laminate flooring, central heating radiator and a front facing double glazed window.
BEDROOM ONE
With a rear facing double glazed window, power points, central heating radiator and laminate flooring.
BEDROOM TWO
With a rear facing double glazed window, power points, central heating radiator and laminate flooring.
BATHROOM
A three piece suite comprising of a panelled bath with electric shower over, pedestal sink, low flush w/c, chrome towel radiator, extractor and a side facing double glazed obscure window.
EXTERNAL
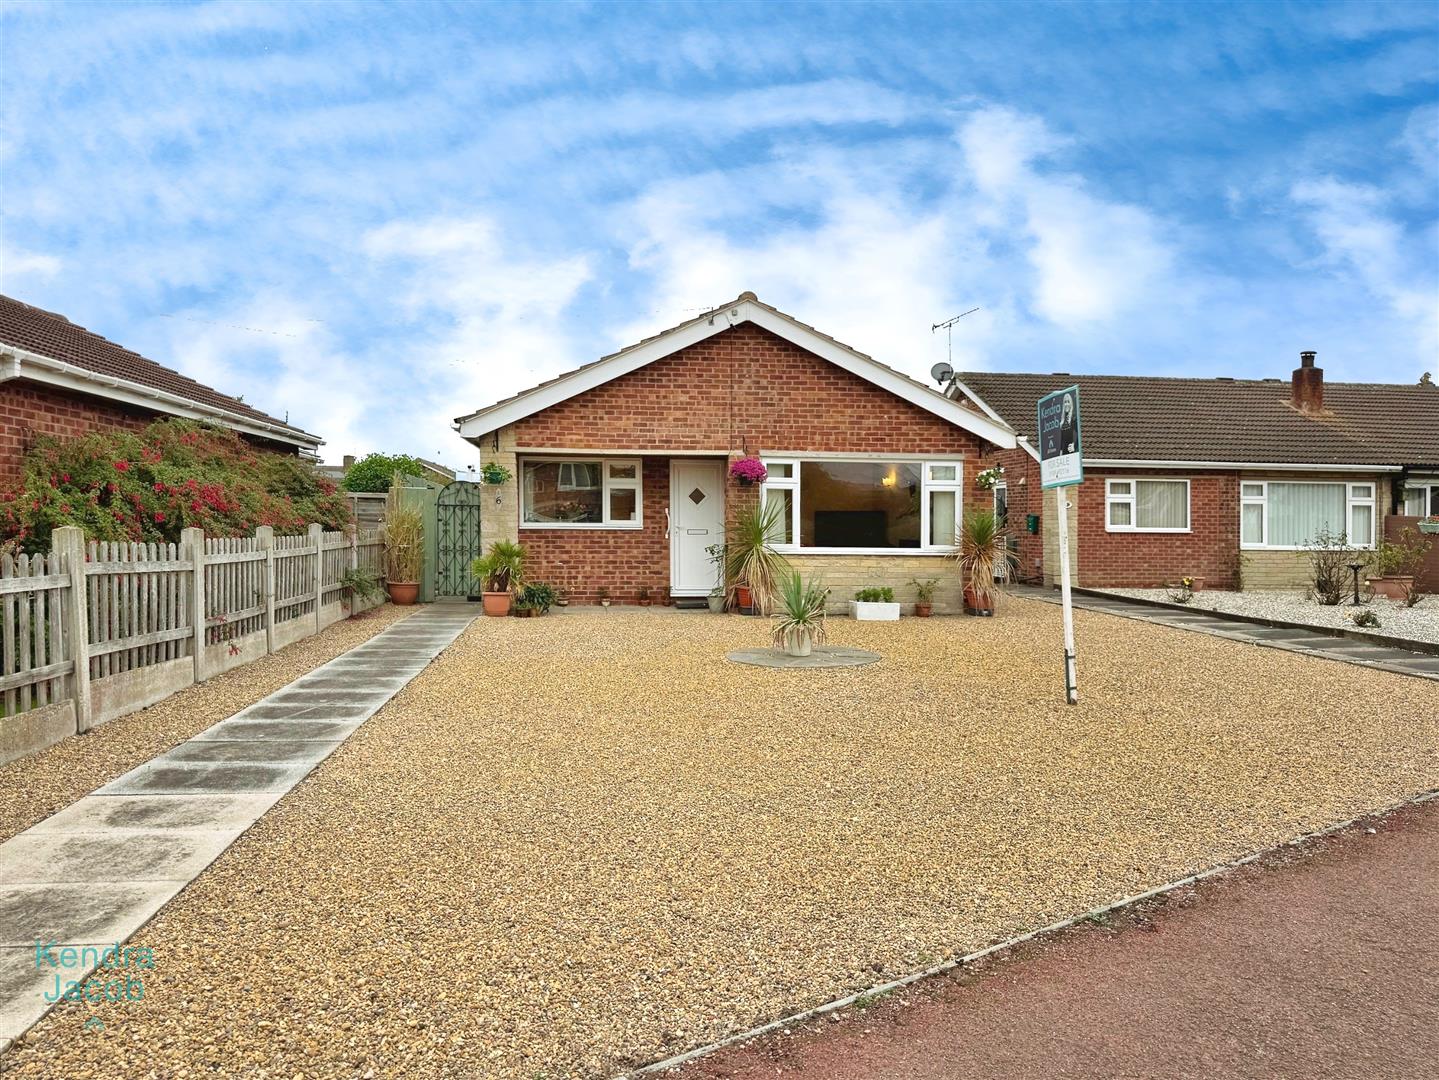
The property boasts attractive front and rear gardens, mainly laid to lawn with graveled areas for easy maintenance. Convenient access to the detached garage, and off-road parking. Positioned on a generous plot, the property offers excellent potential for further development or landscaping to suit individual needs.
GARAGE
With up and over door, rear access door, power and light.