
Gatekeeper Way, Worksop
Property Information
Full Details
ENTRANCE HALLWAY
A beautifully presented entrance hallway, accessed via a sleek, front-facing composite entrance door. This inviting space features high-quality LVT flooring, a large cloaks cupboard housing the wall-mounted combination central heating boiler, and a central heating radiator. Thoughtfully designed to maximise flow, the hallway provides access to the downstairs WC, the stunning open-plan kitchen/living/dining area, and a versatile fourth bedroom/study. A stylish staircase with quality spindle balustrade leads to the first and second-floor landings.
DOWNSTAIRS WC
Contemporary in style, this well-appointed cloakroom comprises a modern white suite including a low flush WC and a corner hand wash basin with tiled splashback. Further benefits include LVT flooring, a central heating radiator, ceiling downlighting, and an electric extractor fan.
FOURTH BEDROOM/STUDY/PLAYROOM
A flexible space currently utilised as a playroom, but equally suitable as a fourth bedroom or home office. Features include a front-facing UPVC double glazed window, central heating radiator, downlighting to the ceiling, and LVT flooring — ideal for both practicality and style.
OPEN PLAN KITCHEN/LIVING DINING ROOM
This exceptional space forms the heart of the home and is perfect for modern living and entertaining. The kitchen boasts a sleek range of contemporary wall and base units with complementary work surfaces, incorporating a stainless steel sink with mixer tap. A full suite of high-end integrated AEG appliances includes a double electric fan oven, five-ring gas hob with stainless steel extractor above, fridge freezer, wine cooler, dishwasher, and washing machine. Enhanced by LED kickboard lighting, under-cabinet lighting, ceiling downlights and LVT flooring, the space flows seamlessly into the dining and living areas. The rear of the room features UPVC double glazed windows and French doors opening onto the beautifully landscaped garden, as well as a generous under-stairs storage cupboard and central heating radiator.
FIRST FLOOR LANDING
Featuring quality wooden balustrades and a spindle staircase rising to the second floor, the first floor landing provides access to the elegant sitting room and the master bedroom with en-suite. A central heating radiator completes the space.
SITTING ROOM
A stylishly decorated reception room offering a calm and contemporary ambiance. With a front-facing UPVC double glazed window, central heating radiator, and downlighting to the ceiling, this space is perfect for relaxation or entertaining.
MASTER BEDROOM
A spacious and beautifully appointed master bedroom with a rear-facing UPVC double glazed window, central heating radiator, and high-quality fitted mirrored wardrobes. A door leads to the luxurious en-suite shower room.
EN-SUITE SHOWER ROOM
Finished to an excellent standard, the en-suite comprises a double walk-in shower with a mains-fed shower system, pedestal hand wash basin, and low flush WC. Stylishly tiled to both walls and floor, the space is completed with a chrome towel radiator, ceiling downlights, an electric extractor fan, and an obscure side-facing UPVC double glazed window.
SECOND FLOOR LANDING
A continuation of the high-quality finish, the top floor landing features a spindle balustrade, access to the loft, a central heating radiator, and doors to two further double bedrooms and the family bathroom.
BEDROOM TWO
A bright and spacious double bedroom with a rear-facing Velux window, high-quality fitted mirrored wardrobes, and a central heating radiator. Immaculately presented throughout.
BEDROOM THREE
Another generously proportioned double bedroom, with a front-facing UPVC double glazed window, over-stair storage cupboard, fitted bespoke wardrobes, and central heating radiator.
FAMILY BATHROOM
A modern family bathroom featuring a white suite with panelled bath, pedestal hand wash basin, and low flush WC. Complemented by stylish wall and floor tiling, a chrome towel radiator, ceiling downlights, and an obscure glazed UPVC window.
EXTERIOR
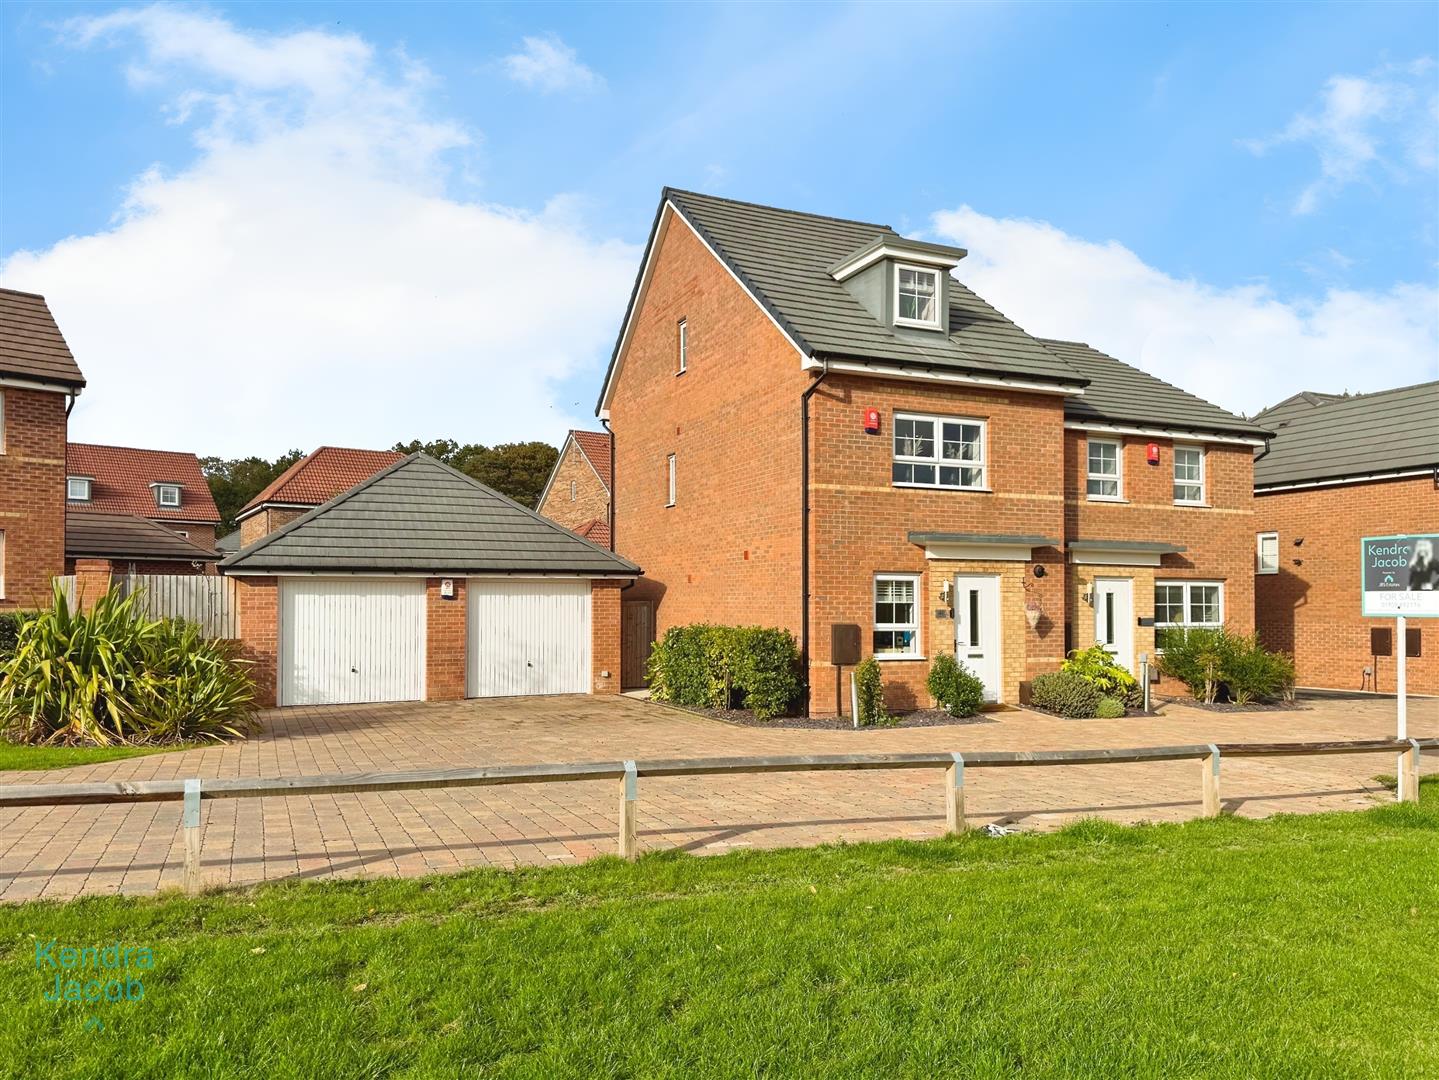
Occupying a larger than average plot, this former show home enjoys an enviable position with an open-plan front garden, driveway, and detached double garage. The rear garden is beautifully landscaped, offering a private, enclosed space that is mainly laid to lawn with well-maintained, low-maintenance borders. A raised and extensive decked seating area with balustrades provides an ideal setting for outdoor entertaining, enhanced by external lighting and a water tap.
DETACHED DOUBLE GARAGE
A spacious double garage with two up-and-over doors, side entrance door, power, and lighting — offering ample space for vehicles, storage, or potential workshop use. The garage is fitted with burglar alarm.
Enquire today
Features
Property Features
- ***GUIDE PRICE £280,000 and £295,000***
- Spacious 3/4 bedroom modern semi-detached family home
- Former show home, beautifully presented throughout
- Set on a generous, larger-than-average plot
- Stylish open-plan kitchen, living and dining area
- Versatile fourth bedroom, ideal as a study or playroom
- Three double bedrooms including a master with en-suite
- Landscaped rear garden with raised decked seating area
- Detached double garage and driveway providing ample parking
- Located in the popular Gateford area of Worksop, close to local amenities and excellent A1/M1 motorway links