
Garside Street, Worksop
Property Information
Full Details
ENTRANCE PORCH
A welcoming front-facing entrance porch featuring a UPVC double-glazed door, matching front and side windows, and an attractive window seat. The space is finished with stylish laminated wood flooring and a door leading seamlessly into the living room.
LIVING ROOM
An immaculately presented and tastefully decorated living room, boasting a front-facing wooden window, feature wall, elegant ceiling coving, central heating radiator, and high-quality laminated flooring. A doorway provides access through to the breakfast kitchen.
BREAKFAST KITCHEN
A beautifully appointed breakfast kitchen offering an extensive range of wall and base units complemented by quality work surfaces incorporating a stainless steel sink unit with mixer tap and breakfast bar. The kitchen benefits from a fitted electric oven with a four-ring gas hob and electric extractor above, space for a freestanding fridge freezer, and a large storage cupboard with shelving. The walls are part-tiled, and the room is finished with laminated wood flooring, a central heating radiator, a rear-facing window, and a door leading to the rear entrance hallway.
REAR ENTRANCE HALLWAY
Featuring a staircase rising to the first-floor landing, central heating radiator, laminated wood flooring, and doors providing access to the conservatory/utility room and downstairs bathroom.
CONSERVATORY/UTILITY ROOM
A bright and versatile space constructed from UPVC double glazing with windows and a rear-facing door opening out into the garden. Fitted with wall and base units, complementary work surfaces, plumbing for an automatic washing machine, and finished with tiled flooring — ideal as a utility or sunroom.
DOWNSTAIRS BATHROOM
A stunning modern bathroom suite comprising an L-shaped bath with shower mixer tap and glass screen, hand wash basin, and low-flush WC. Fully tiled walls, Karndean flooring, central heating radiator, recessed ceiling lighting, and a rear-facing obscure UPVC double-glazed window complete this stylish room.
FIRST FLOOR LANDING
Providing access to two bedrooms and a staircase leading to the attic bedroom.
MASTER BEDROOM
A spacious and beautifully presented master bedroom featuring a front-facing UPVC double-glazed window, central heating radiator, laminated wood flooring, and two sets of fitted wardrobes along one wall.
BEDROOM TWO
A comfortable second bedroom with a rear-facing UPVC double-glazed window, central heating radiator, and fitted wardrobes to one wall.
ATTIC BEDROOM
A generous and well-lit attic bedroom benefiting from a front-facing UPVC double-glazed window and central heating radiator — perfect as a guest room, office, or hobby space.
EXTERIOR
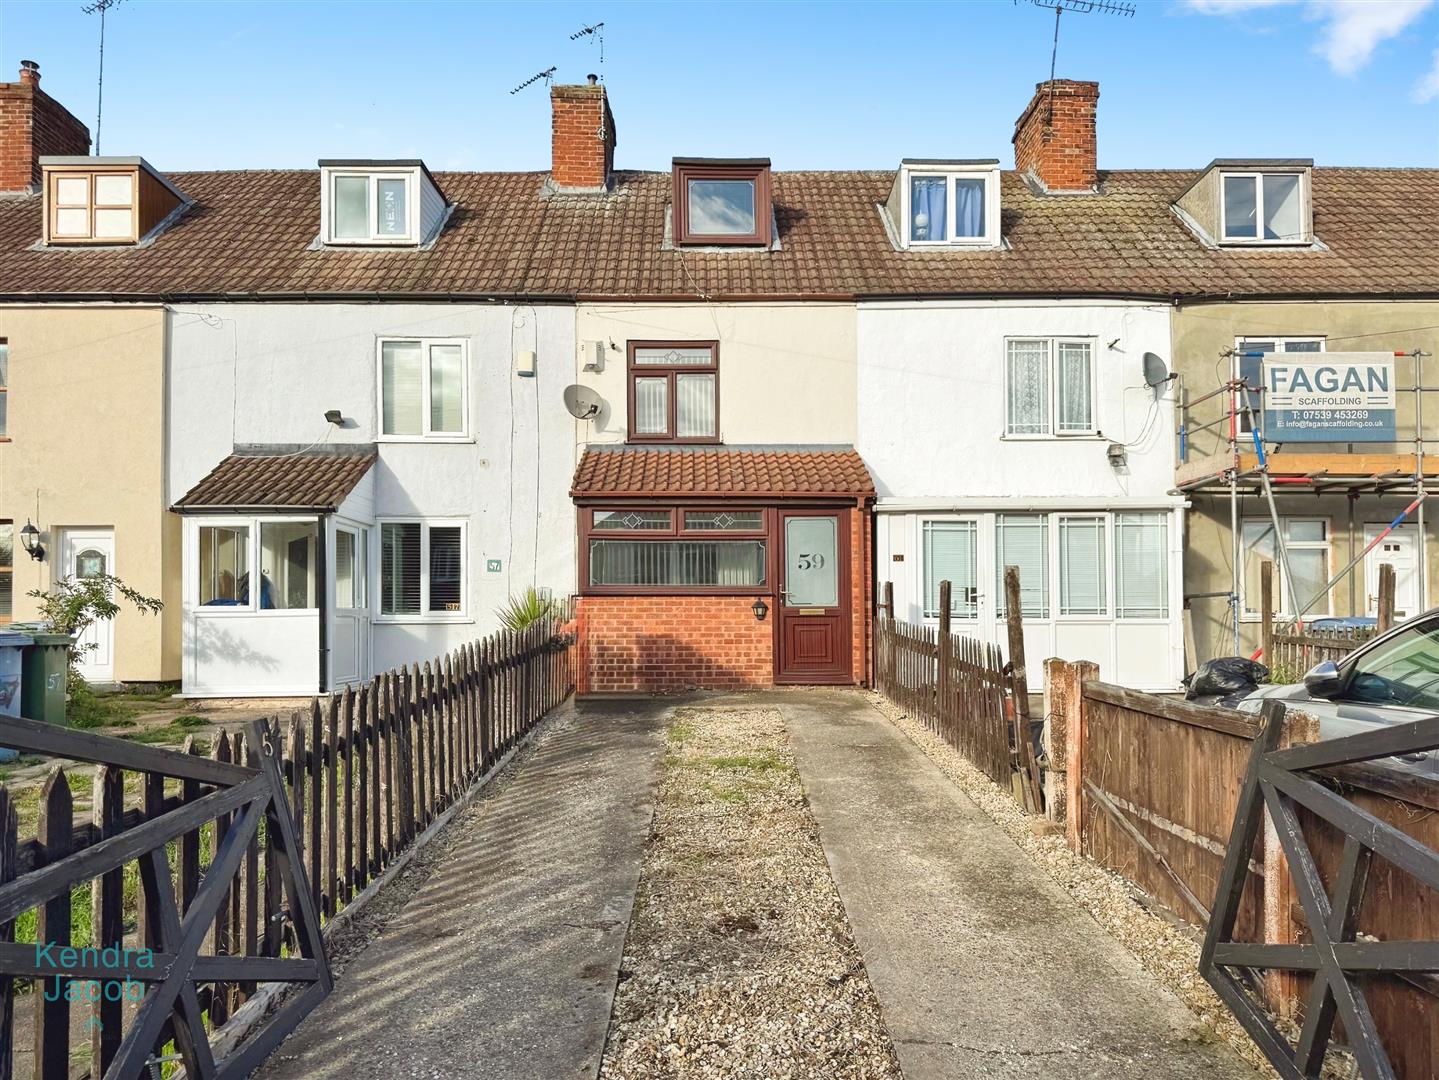
To the front of the property is a driveway providing off-road parking.
To the rear lies an attractive, low-maintenance enclosed garden featuring artificial lawn, a large garden shed with light and power, and gated rear access.
Enquire today
Features
Property Features
- ***GUIDE PRICE OF £120,000 - £130,000***
- Spacious and beautifully re-designed three-bedroom mid-terrace family home
- Situated in a highly sought-after area of Worksop
- Close to local shops, schools, amenities, Worksop town centre and transport links
- Immaculately presented throughout with stylish décor and modern finishes
- Welcoming entrance porch and elegant living room
- Contemporary breakfast kitchen with excellent storage and workspace
- Bright conservatory/utility room and modern downstairs bathroom
- Two well-proportioned bedrooms plus a generous attic bedroom
- Driveway to the front and low-maintenance rear garden with shed, light and power