ENTRANCE HALL
With a front facing composite door, ceramic tiling to the floors, central heating radiator and stairs leading to the first floor accommodation.
LOUNGE
A well proportioned living room with a front facing double glazed window, TV point, power points and central heating radiator.
KITCHEN/DINER
Having a range of wall and base units, work surfaces incorporating sink and drainer, breakfast bar, ceramic tiled flooring, Integrated gas hob, electric oven, grill and microwave. A rear facing double glazed window and rear facing French doors opening onto the garden. Access into the utility room.
UTILITY ROOM
With a range of wall and base units, work surfaces, plumbing for a washing machine, access to the front and rear.
FIRST FLOOR
With loft access and a side facing double glazed window.
BEDROOM ONE
With a front facing double glazed window, power points and a central heating radiator.
BEDROOM TWO
With a rear facing double glazed window, power points and a central heating radiator.
BEDROOM THREE
With a front facing double glazed window, power points, central heating radiator.
BATHROOM
A fully tiled suite comprising of a panelled bath with electric shower over, pedestal sink, low flush w/c, central heating radiator and side, rear facing double glazed obscure window.
EXTERNAL
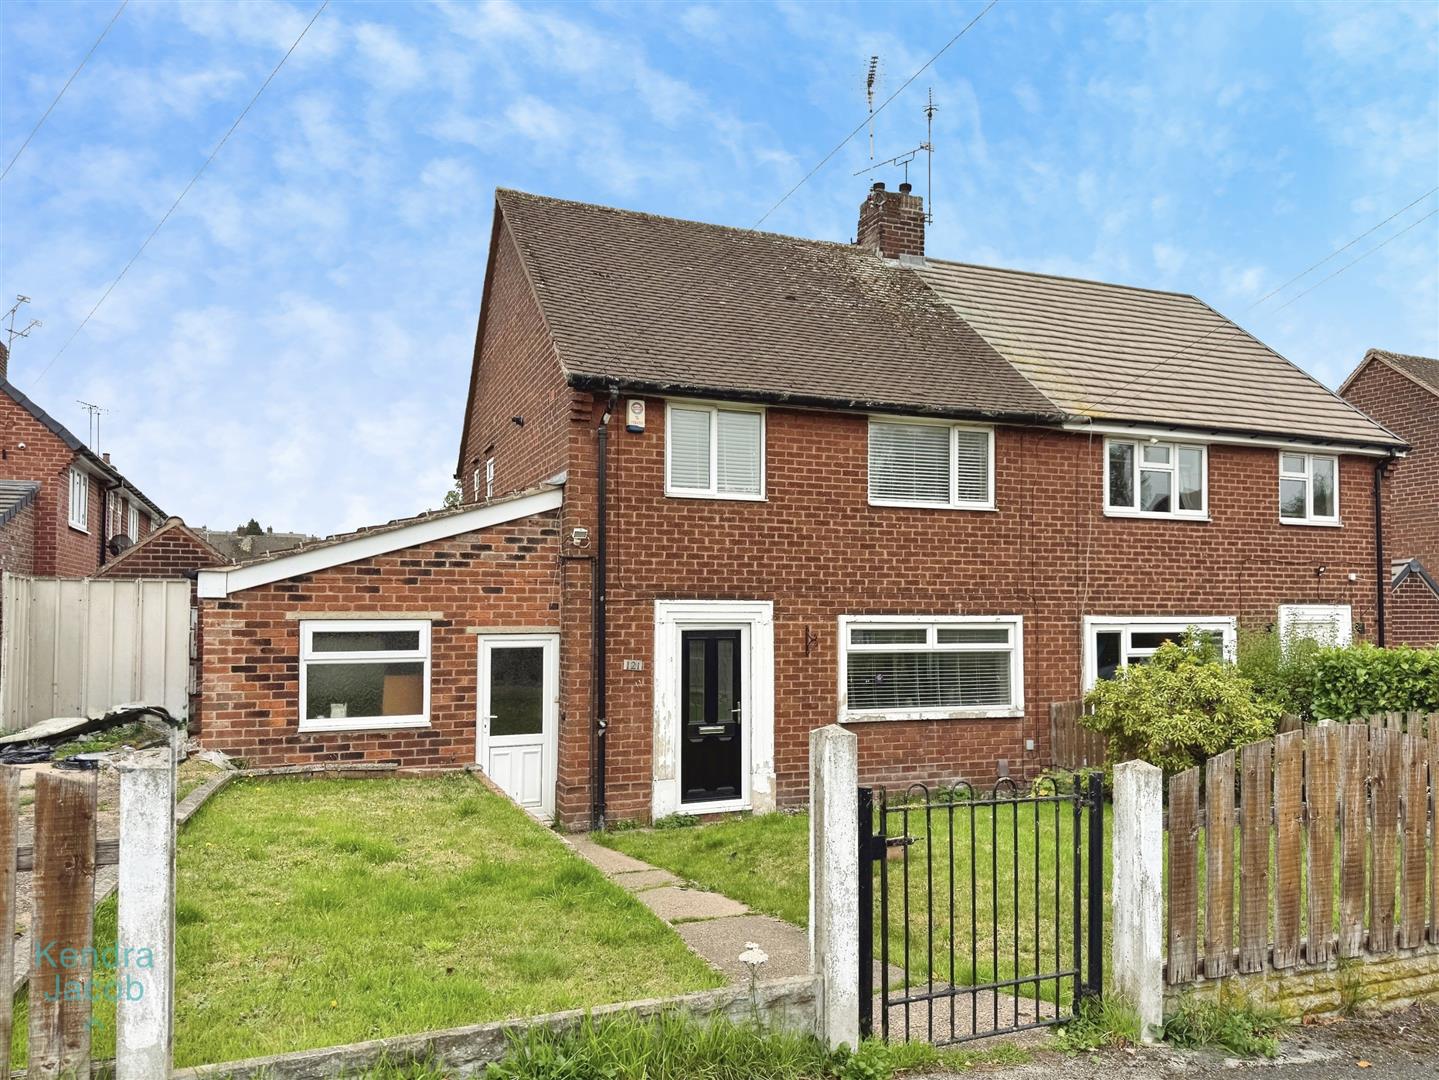
To the outside of the property is positioned on a generous corner plot with driveway, front and rear lawned gardens. Outbuilding for storage and an outside tap.