
Bawtry Road, Tickhill, Doncaster
Property Information
Full Details
KITCHEN
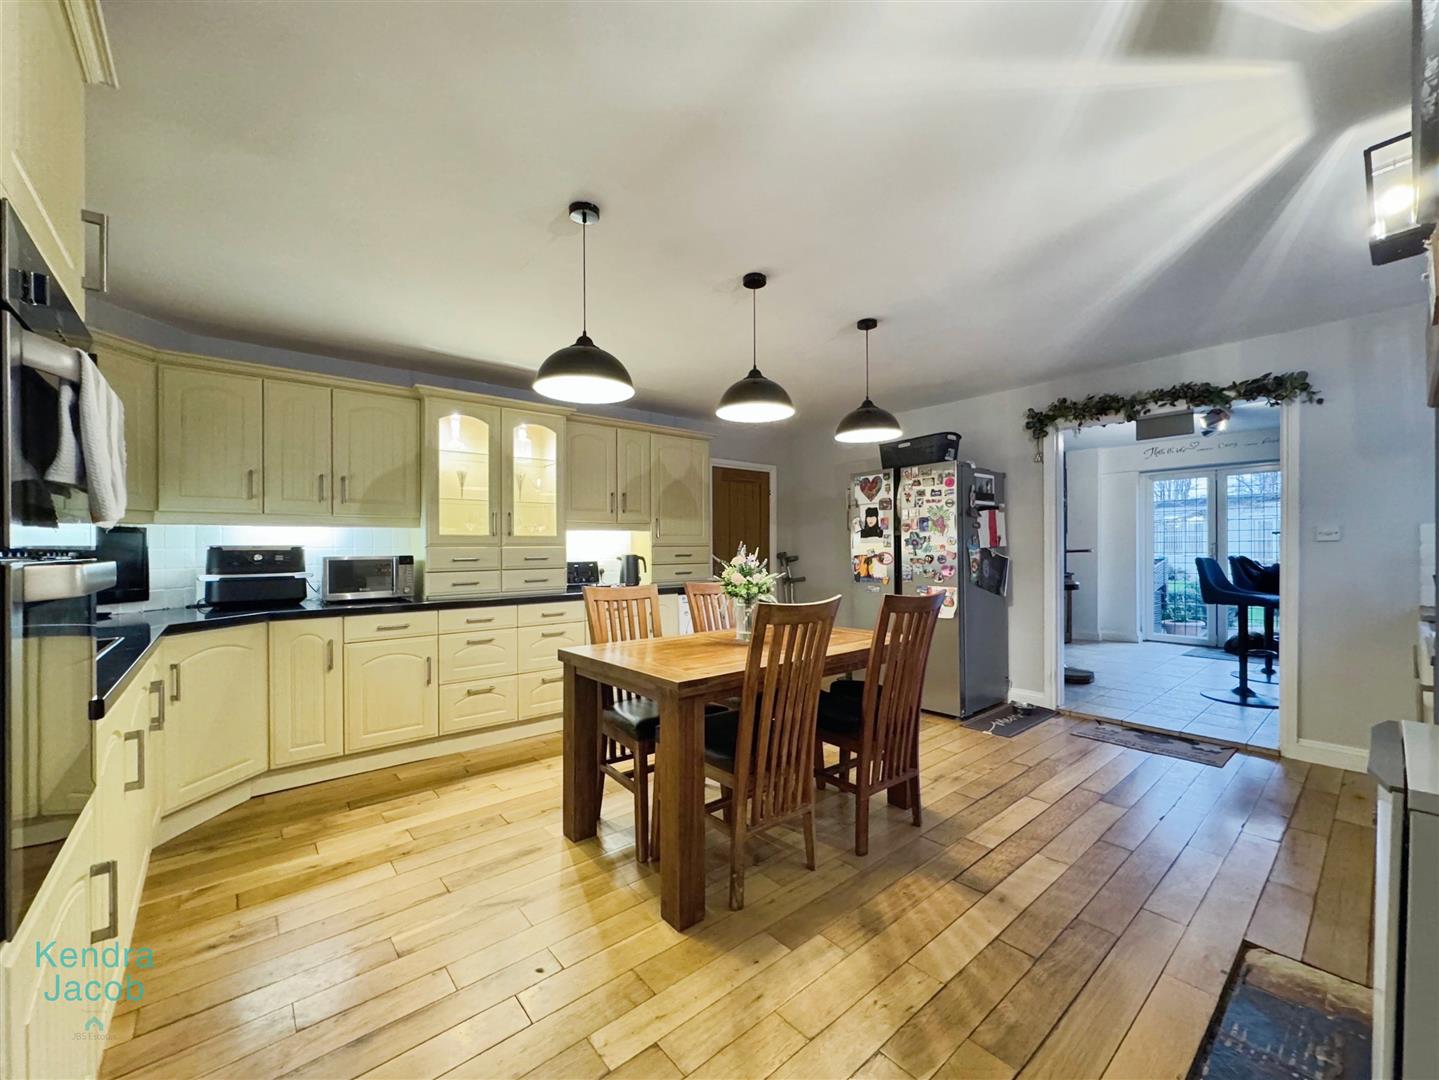
Fitted with a range of wall and base units and work surfaces incorporating Belfast sinks, an integrated electric hob, oven, and grill. Features oak flooring, built in storage cupboard, a front-facing double glazed window, and a front-facing composite door.
BAR ROOM/SNUG
A versatile space with bi-fold doors opening to the rear, tiled flooring, power points, radiator, and a wooden bar, ideal for entertaining or relaxing.
LIVING ROOM
A spacious living area featuring French doors leading to the garden and side-facing windows offering open field views. Includes a radiator, tiled flooring, and a media wall with fitted shelving. The focal point of the room is a stunning log burner with surround and hearth, creating a warm and inviting atmosphere.
BEDROOM ONE
With a rear-facing double glazed window overlooking field views, power points, radiator, and access to the en-suite.
EN SUITE
Comprising a walk-in electric shower, wash hand vanity unit, low flush W/C, towel radiator, and a side-facing double glazed window.
BEDROOM TWO
With a side-facing double glazed window, power points, and radiator.
BEDROOM THREE
With a rear-facing double glazed window, power points, and central heating radiator.
FAMILY BATHROOM
A fully tiled suite including a shower enclosure, panelled bath with shower attachment, wash hand unit, and low flush W/C. Features a side-facing obscure double glazed window with shutters and a towel radiator.
EXTERNAL
The property benefits from off-road parking and lawns to the garden. An outbuilding, currently used as a cattery, offers further potential for a variety of uses. There is also a further paddock to the rear.
Enquire today
Features
Property Features
- SEMI-DETACHED
- THREE BEDROOMS
- SURROUNDED BY OPEN FIELD VIEWS
- TWO BATHROOMS
- OIL CENTRAL HEATING
- BAR ROOM/SNUG
- LIVING ROOM A BEAUTIFUL LOG BURNER
- OUTBUILDING USED AS A CATTERY