
Wheatfield View, Blyth, Worksop
Property Information
Full Details
ENTRANCE HALLWAY
As you step through the solid wood entrance door, you are greeted by a stylish and welcoming hallway. The space is adorned with elegant wood panelling, a spindle staircase leading to the first floor landing, and a large under-stair storage cupboard. The cast-iron style central heating radiator adds a touch of sophistication, while the front-facing UPVC double glazed window floods the space with natural light. The hallway features a high-quality Karndean floor covering and offers access to the living room, downstairs WC, and the impressive open-plan kitchen, living, and dining area.
DOWNSTAIRS WC
A luxurious suite, thoughtfully designed with a Laura Ashley vanity hand wash basin and wall-hung hand wash basin. The room is partly tiled, creating a sleek finish, and is further enhanced with downlighting in the ceiling and an electric extract fan. The Karndean flooring complements the space perfectly, making it both practical and stylish.
OPEN PLAN KITCHEN LIVING DINING ROOM
This stunning, generously sized space offers a seamless blend of kitchen, living, and dining areas. The kitchen features a high-quality range of wall and base units with elegant quartz work surfaces and a stainless steel sink unit with mixer tap. Fitted appliances include two electric fan-assisted ovens (one with warming drawer), a dishwasher, and a wine fridge. The kitchen also boasts under-display lighting, downlighting in the ceiling, a Smeg induction hob with a gas stove, and an electric extract fan above. The room is complemented by modern vertical central heating radiators, a rear-facing UPVC double glazed window, and Karndean flooring that flows throughout. A door leads into the utility room, and bifold doors open to reveal the beautifully enclosed rear garden, making this space ideal for both entertaining and everyday living.
UTILITY ROOM
This practical and well-designed utility room includes base units and quartz work surfaces, incorporating a stainless steel sink unit with mixer tap. There is ample space for freestanding appliances, including an American-style fridge freezer, washing machine, and tumble dryer. The room features downlighting, a modern central heating radiator, and Karndean flooring, with a side-facing UPVC double glazed entrance door providing access to the rear garden.
PLAY ROOM/GARAGE CONVERSION
The superb garage conversion is currently used as a playroom but offers great versatility. It features a front-facing UPVC double glazed window, a modern central heating radiator, and Karndean flooring, making it an ideal additional living space.
SITTING ROOM
A charming and well-appointed sitting room with tasteful décor, this space is ideal for relaxation. The front-facing UPVC double glazed window allows natural light to flood the room, while the rear-facing bifold doors open out onto the paved patio area of the stunning rear garden. Wall lighting and two cast-iron style central heating radiators further enhance the atmosphere.
FIRST FLOOR LANDING
The spacious landing is a continuation of the home’s elegance, with wood panelling to the walls, downlighting in the ceiling, and a large storage cupboard. Spindle balustrades lead the way to the five bedrooms and family bathroom, with a modern central heating radiator and access hatch to the loft space completing the picture.
MASTER BEDROOM
This attractive, rear-facing bedroom boasts a UPVC double glazed window, a modern central heating radiator, and quality fitted furniture. The room also provides access to a large walk-in wardrobe and an en suite shower room, offering both luxury and practicality.
MASTER WALK-IN-WARDROBE
The impressive walk-in wardrobe is fully fitted with hanging rails and shelving, providing abundant storage space. A rear-facing UPVC double glazed window adds natural light to this generously sized room.
MASTER EN-SUITE SHOWER ROOM
A luxurious en suite featuring a double walk-in shower unit with a mains-run waterfall shower, a Laura Ashley vanity hand wash basin, and a wall-hung low flush WC. Fully tiled walls and flooring, along with a chrome towel radiator, downlighting in the ceiling, and an electric extract fan, complete the high-end finish. A side-facing obscure UPVC double glazed window adds both light and privacy.
BEDROOM TWO
A good-sized second double bedroom with a front-facing UPVC double glazed window and a modern central heating radiator.
BEDROOM THREE
The third double bedroom also features a front-facing UPVC double glazed window and a modern central heating radiator.
BEDROOM FOUR
A well-appointed and decorated fourth double bedroom, offering a rear-facing UPVC double glazed window, a modern central heating radiator, and an extensive range of fitted quality furniture.
BEDROOM FIVE
An attractive rear-facing bedroom with a UPVC double glazed window and a modern central heating radiator.
FAMILY BATHROOM
A luxurious four-piece suite in crisp white, featuring a panelled bath, a walk-in shower unit with a mains-run waterfall shower, a Laura Ashley vanity hand wash basin, and a wall-hung flush WC. The fully tiled walls and flooring, chrome towel radiator, downlighting in the ceiling, electric extract fan, and side-facing obscure UPVC double glazed window all contribute to a stylish and practical family bathroom.
OUTSIDE
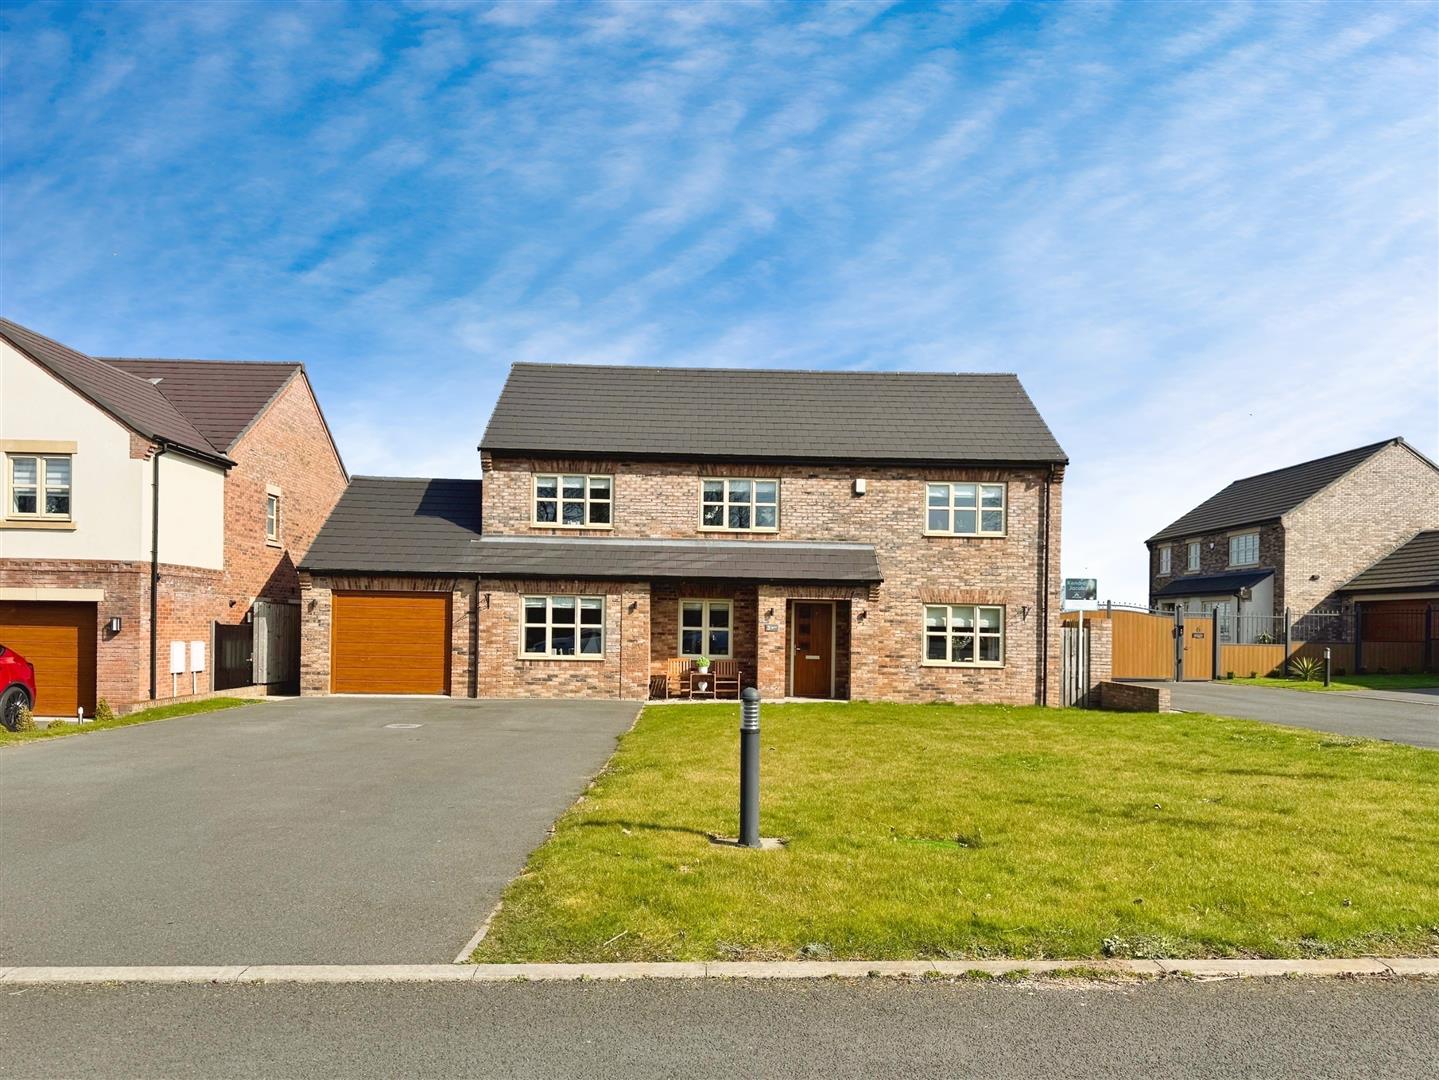
To the front of the property is a large open-plan garden, providing ample space for off-road parking with room for up to six vehicles. A single garage and gated access to the rear garden further enhance the property’s appeal. To the rear, the larger-than-average, south-facing garden features two extensive paved patio areas, a well-maintained lawn, outdoor lighting, a water tap, and power supply, creating a perfect space for outdoor living and entertaining.
GARAGE
The single garage is equipped with an electric remote control door, power, and light, offering both convenience and security.
Enquire today
Features
Property Features
- Executive-style 5-bedroom detached family home in Blyth, near Worksop, Bawtry, Doncaster, and Retford.
- Superb transport links providing easy access to surrounding areas.
- Elegant entrance hallway with wood panelling and spindle staircase.
- Open-plan kitchen, living, and dining area with high-end appliances and quartz work surfaces.
- Spacious master bedroom with walk-in wardrobe and en suite shower room.
- Four additional well-appointed double bedrooms with modern central heating radiators.
- Luxurious family bathroom with a four-piece suite, including a walk-in shower.
- Large garage conversion currently used as a playroom.
- Charming sitting room with bifold doors leading to a paved patio and rear garden.
- South-facing rear garden with extensive paved patio areas, lawn, outdoor lighting, and power