
Anston Avenue, Worksop
Property Information
Full Details
ENTRANCE HALLWAY
A contemporary composite entrance door opens into a welcoming hallway featuring a staircase rising to the first-floor landing, a central heating radiator, and a door through to the living room.
LIVING ROOM
A recently decorated, well-appointed living space with a front-facing UPVC double-glazed window, ceiling coving, a central heating radiator, and a striking acoustic panelled feature wall. A door leads through to the kitchen–diner.
KITCHEN DINER
A high-quality fitted kitchen boasting solid wood wall and base units with complementary work surfaces, incorporating a stainless-steel sink with mixer tap. Integrated appliances include a fridge–freezer and washing machine, with a freestanding electric oven and extractor fan above. There is a rear-facing UPVC double-glazed window, ceiling downlights, part-tiled walls, and a tiled floor that continues seamlessly into the dining area.
The dining area features a rear-facing UPVC double-glazed window, French doors opening into the conservatory, a central heating radiator, and a spacious under-stairs storage cupboard.
CONSERVATORY
A generous and versatile space with UPVC double-glazed windows, rear-facing French doors opening onto the garden, tiled flooring, and an insulated ceiling with downlighting—ideal for year-round use.
FIRST FLOOR LANDING
With a side-facing UPVC double-glazed window and doors leading to two double bedrooms and the family bathroom.
MASTER BEDROOM
A stylish master bedroom featuring a front-facing UPVC double-glazed window, central heating radiator, fitted double wardrobes, and a large over-stairs storage cupboard with hanging rails, shelving, and an obscure front-facing UPVC double-glazed window.
BEDROOM TWO
A well-proportioned second double bedroom, currently utilised as a dressing room/home office, with a rear-facing UPVC double-glazed window, central heating radiator, and a small fitted cupboard.
FAMILY BATHROOM
A contemporary three-piece white suite comprising a panelled bath with overhead electric shower, vanity wash basin, and low-flush WC. Fully tiled to the walls with tiled flooring, chrome towel radiator, fitted storage cupboard, and a rear-facing obscure UPVC double-glazed window.
EXTERIOR
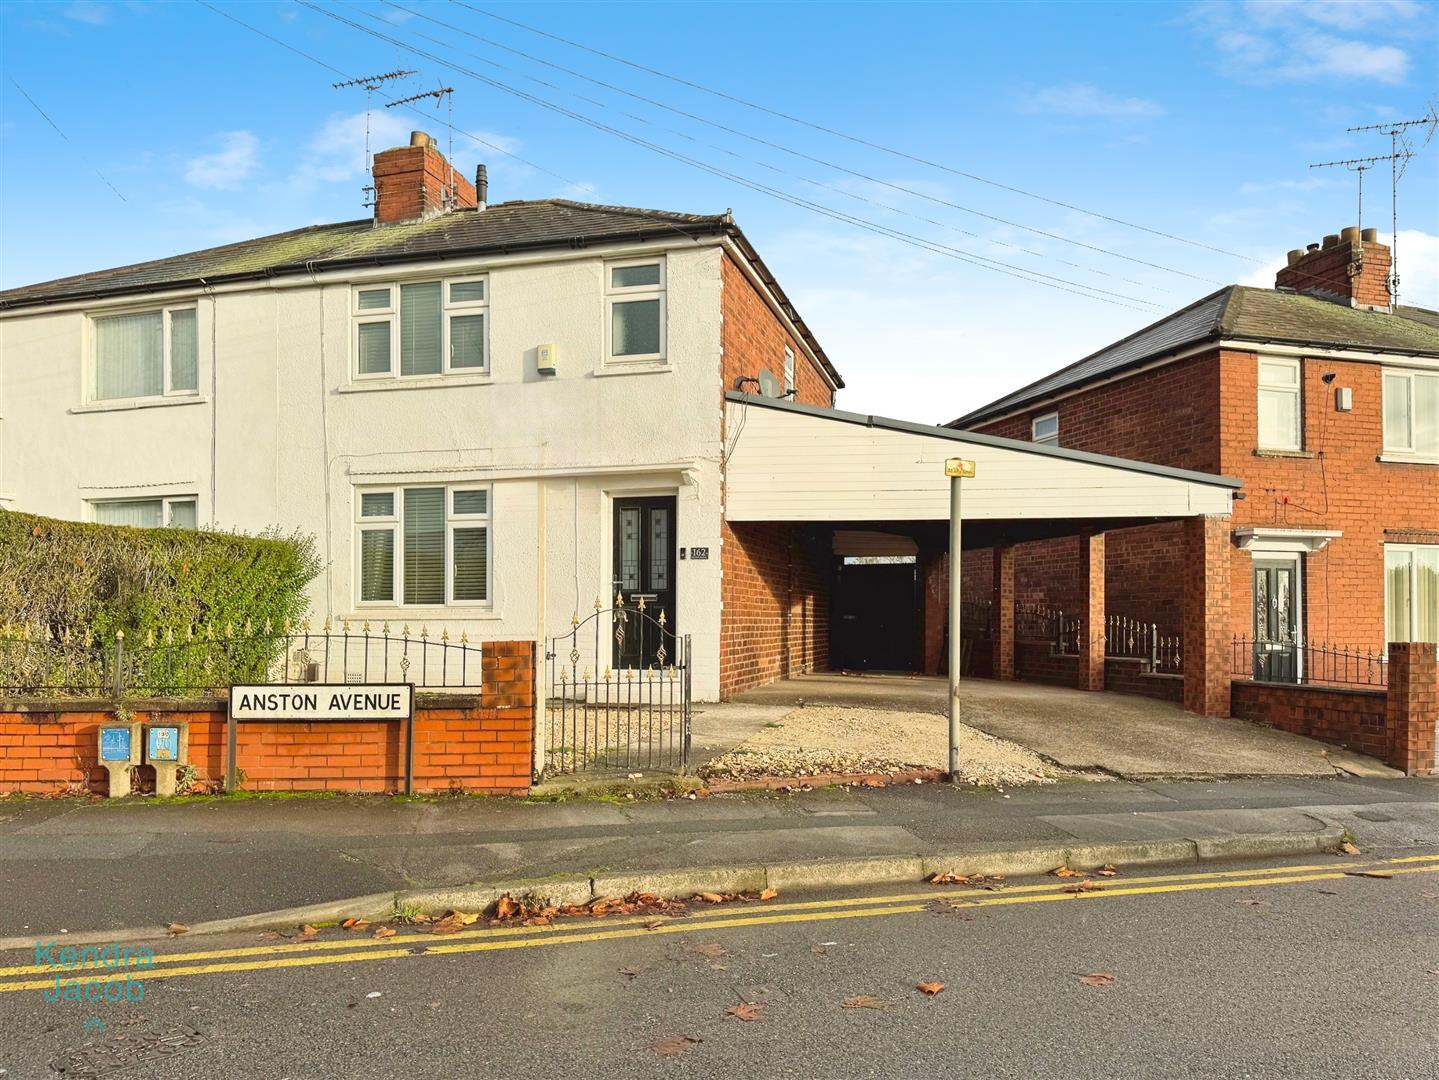
To the front is a low-maintenance pebbled garden and driveway providing off-road parking for two vehicles, along with a carport and gated access to the rear.
The rear garden offers an attractive, low-maintenance space with a paved patio seating area, artificial lawn, and a brick-built store providing additional storage.
Enquire today
Features
Property Features
- ***GUIDE PRICE £150,000 - £155,000***
- Immaculately presented two-bedroom semi-detached home
- Ideal for first-time buyers, investors, or downsizers
- Stylish and contemporary interior throughout
- Two generous double bedrooms
- Quality fitted kitchen diner
- Versatile year-round conservatory
- Attractive low-maintenance front and rear gardens
- Driveway with parking for two vehicles and carport
- Close to town centre, train station, schools, shops, and amenities