
Chestnut Avenue, Retford
Property Information
Full Details
ENTRANCE HALLWAY
A beautifully presented entrance hallway, accessed via a front-facing UPVC double-glazed door. This welcoming space has been tastefully decorated, featuring a spindle staircase rising to the first-floor landing, ceramic tiled flooring, and doors leading through to both the kitchen and living room.
KITCHEN
An immaculately appointed, contemporary kitchen fitted with a range of high-quality wall and base units complemented by sleek work surfaces incorporating a stainless-steel sink with mixer tap. Integrated appliances include a fan-assisted electric oven, microwave, fridge-freezer, slimline dishwasher and wine cooler, together with an induction hob and modern electric extractor above. The kitchen boasts luxury wall tiling, ceramic tiled flooring, a rear-facing UPVC double-glazed window, and a side-facing UPVC double-glazed door opening into the rear garden. Additional features include a stylish vertical central heating radiator, ceiling downlighting and a generous under-stairs storage cupboard.
LIVING ROOM
A stylish and inviting living room featuring a front-facing UPVC double-glazed window and rear-facing UPVC double-glazed French doors which open on to the extensive decked seating area. The room offers wall lighting, ceiling coving, a central heating radiator, contemporary wood panelling, laminated wood flooring, and a cinema-style media wall complete with remote-controlled electric fire.
FIRST FLOOR LANDING
The first-floor landing benefits from a side-facing obscure UPVC double-glazed window and provides access to the loft via a hatch with fitted ladder and lighting. The loft also houses the wall-mounted combination boiler. Doors lead to two double bedrooms and the family bathroom.
MASTER BEDROOM
A beautifully presented master bedroom featuring two front-facing UPVC double-glazed windows, ceiling coving, a central heating radiator, contemporary wood panelling and a built-in storage cupboard with shelving.
BEDROOM TWO
A spacious and well-appointed second double bedroom, tastefully decorated with a rear-facing UPVC double-glazed window, ceiling coving, central heating radiator and ceiling downlighting.
FAMILY BATHROOM
A luxurious, modern family bathroom fitted with a high-quality three-piece white suite comprising a panelled bath with overhead mains-fed waterfall shower and glass screen, a wall-hung vanity washbasin, and a low-flush WC. The room is finished with premium wall tiling, laminated wood flooring, a chrome towel radiator, ceiling downlighting, an electric extractor fan, and a rear-facing obscure UPVC double-glazed window.
EXTERIOR
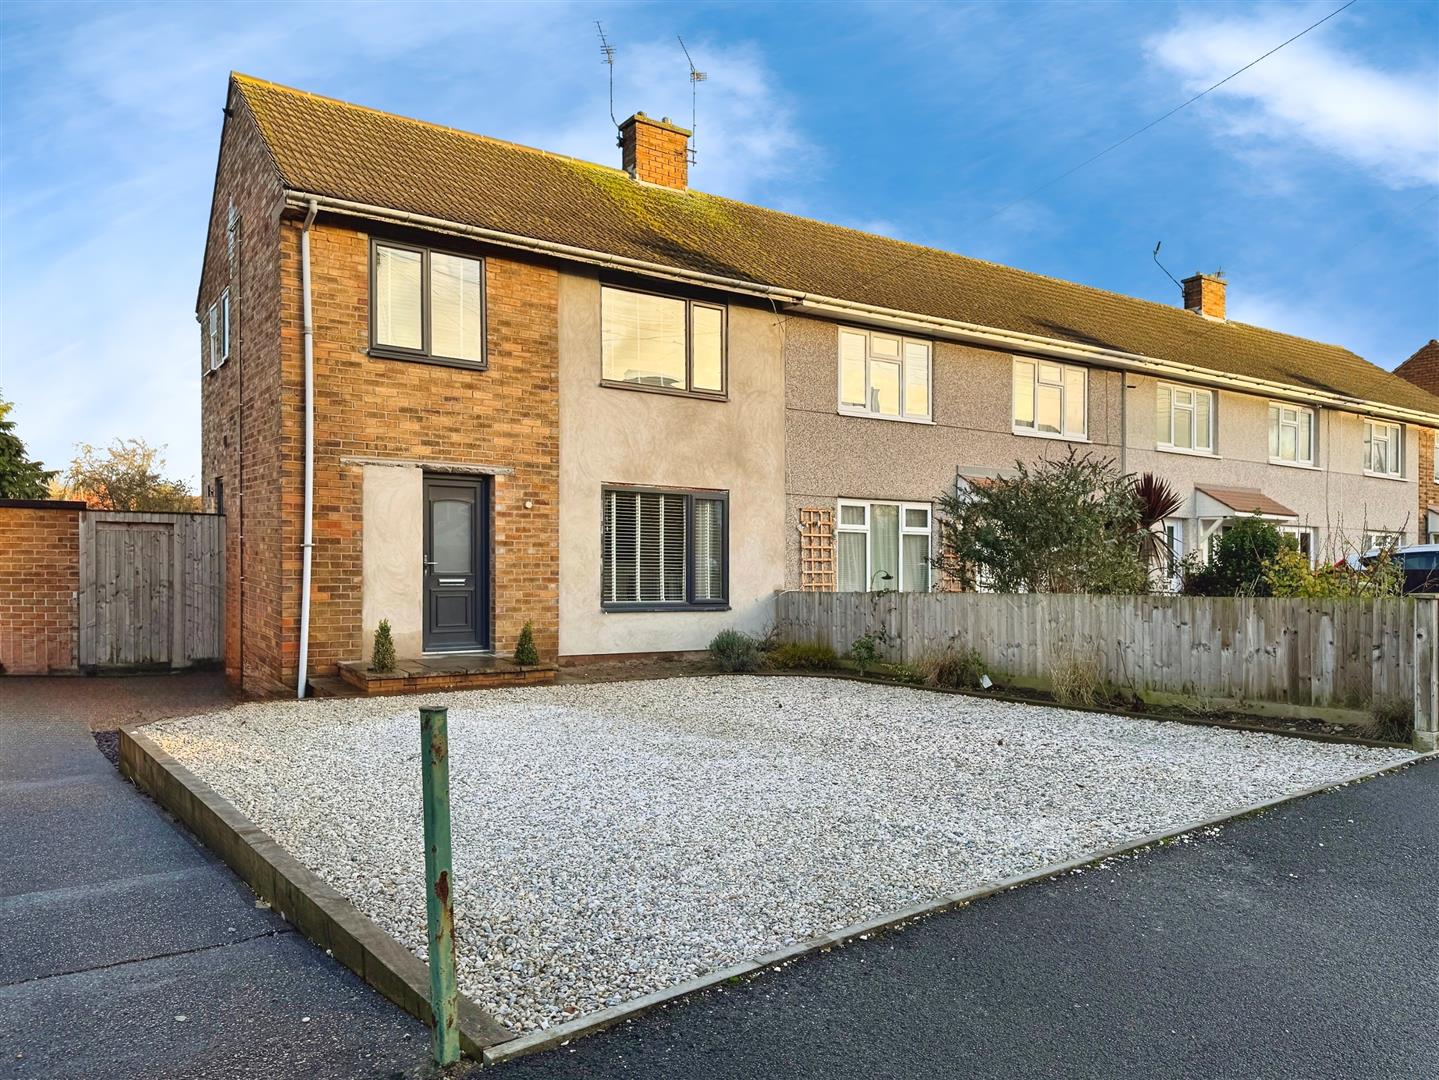
To the front of the property is a low-maintenance pebbled driveway providing off-road parking for two vehicles, along with outdoor lighting and gated access to the rear. The rear garden offers an extensive raised decked seating area with balustrades, leading down to a sizeable garden with raised flowerbeds—an ideal blank canvas for the new owner, suitable for the addition of artificial lawn, paving or landscaping of choice. There is also a brick-built store, outdoor lighting, power and a water tap.
BRICK STORE/UTILITY ROOM
The brick-built store serves as a practical utility room and is fitted with plumbing for an automatic washing machine, power and lighting.
Enquire today
Features
Property Features
- ***GUIDE PRICE £150,000 - £155,000***
- Fully renovated two-bedroom, family home.
- Recently re-wired with a newly fitted combination boiler.
- Contemporary new kitchen and luxurious modern bathroom.
- Stylishly presented throughout with high-quality finishes.
- Spacious living room with French doors to raised decking.
- Off-road parking for two vehicles and a large rear garden.
- Brick-built utility store with power, lighting and plumbing.
- Walking distance to Retford Train Station.
- Excellent transport links to London, Nottingham and Sheffield, close to schools, shops and amenities.