Harvest Close, Worksop
Property Information
Full Details
ENTRANCE PORCH
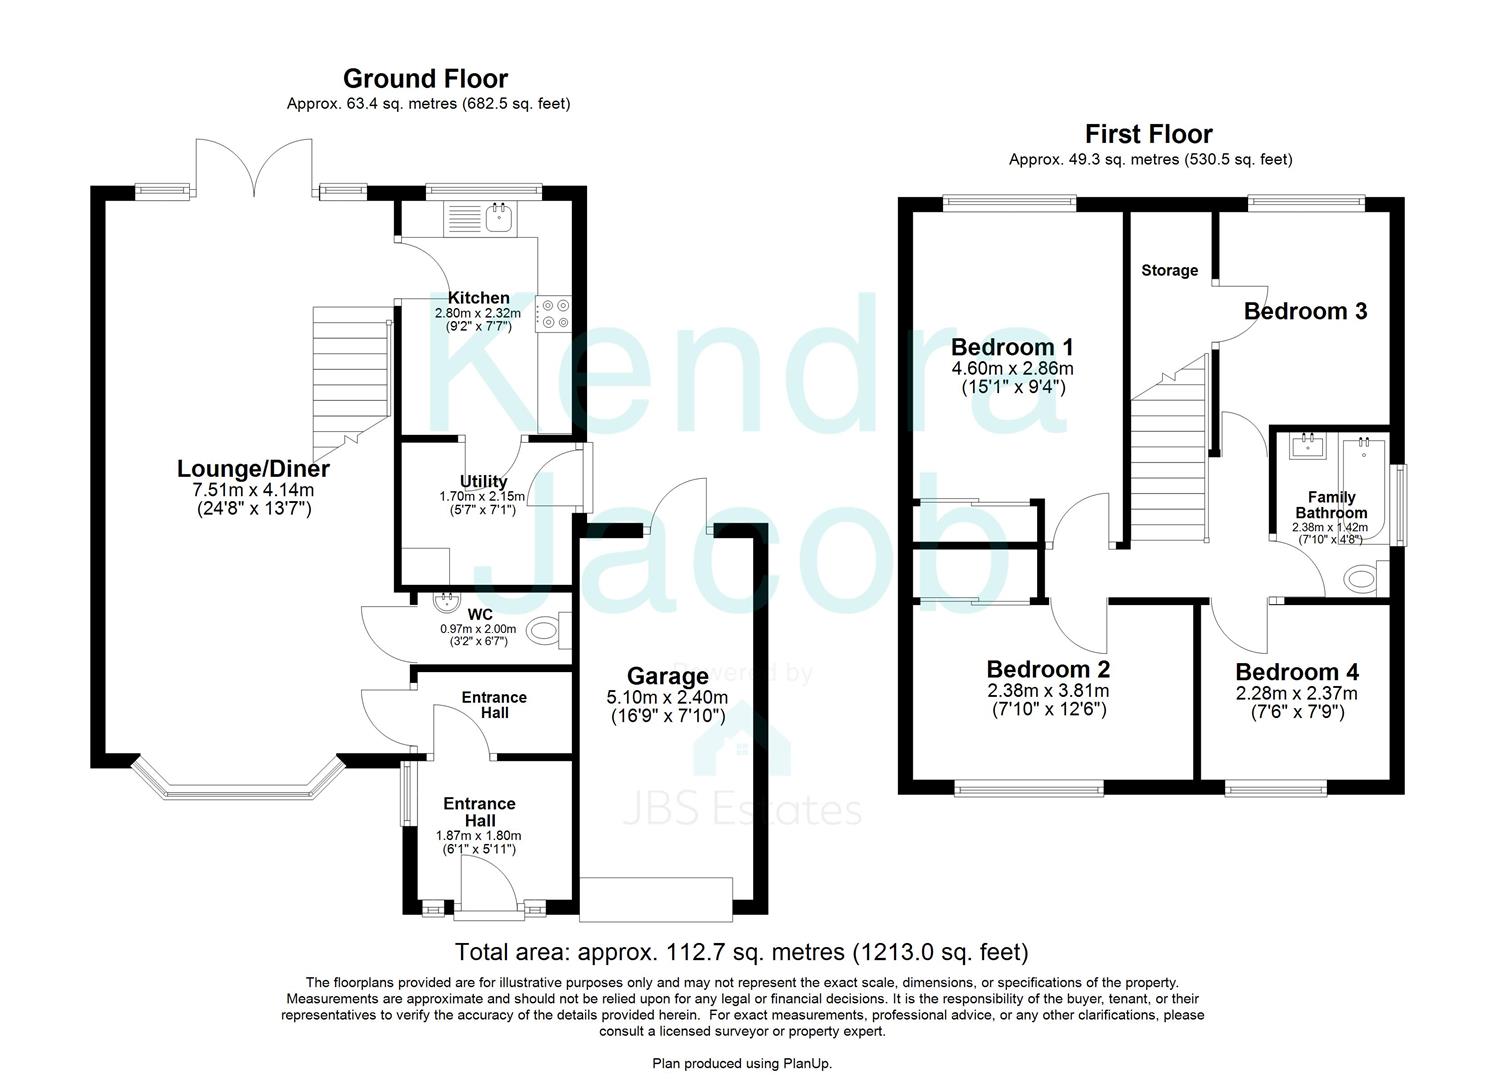
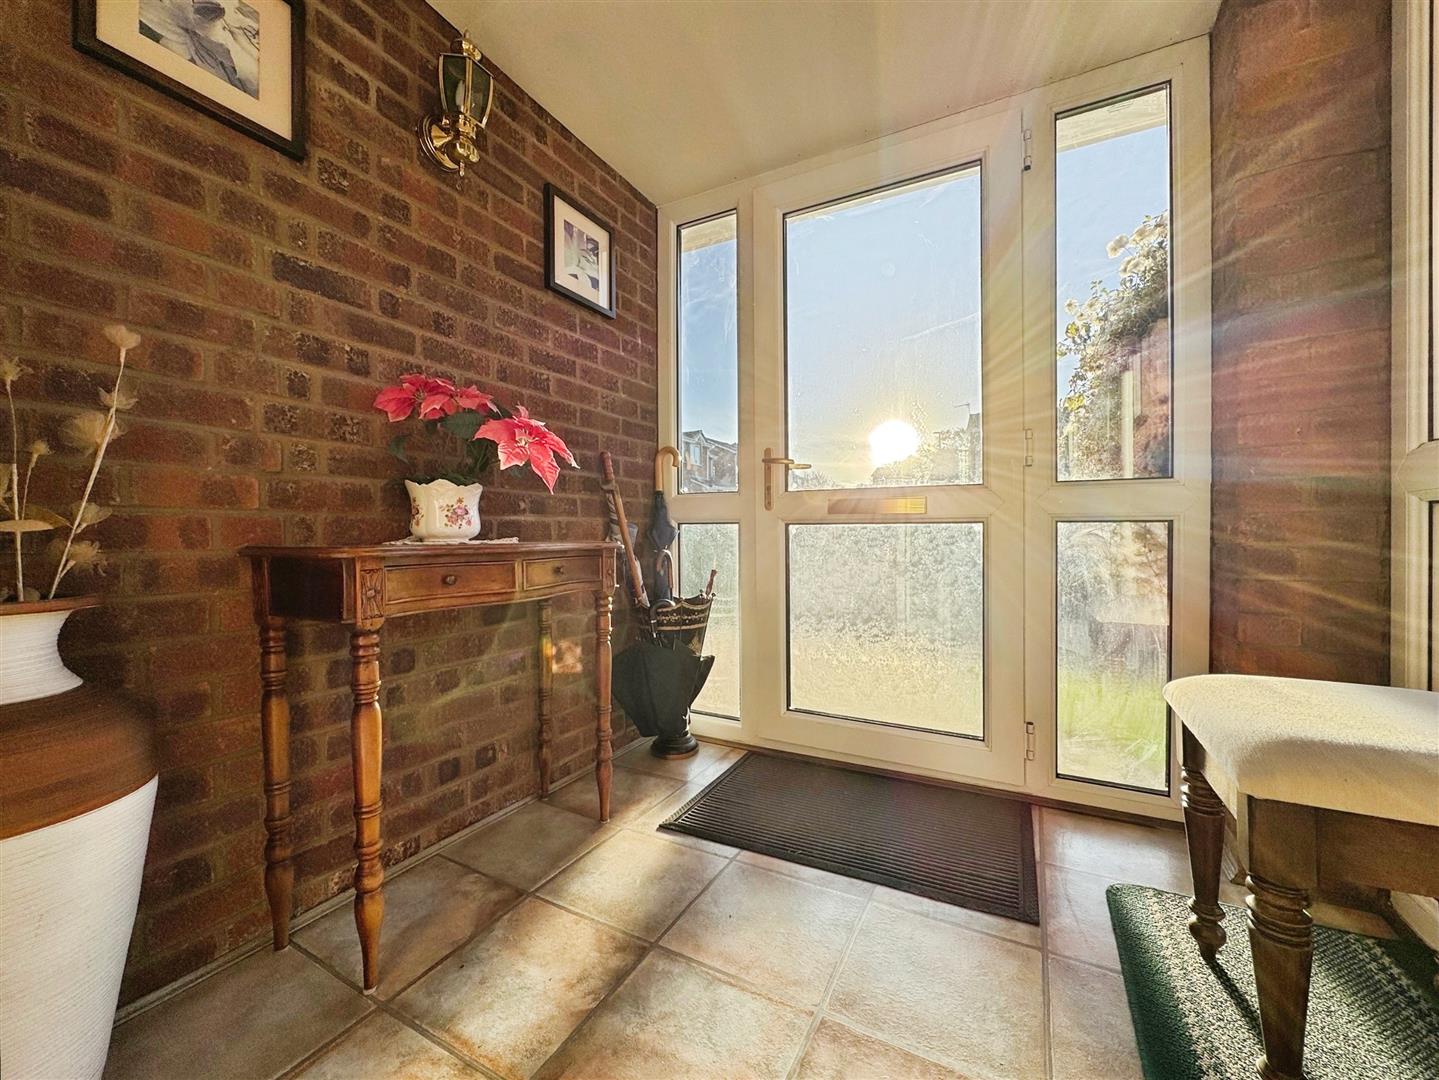
A contemporary UPVC double-glazed front door opens into the entrance porch, featuring front and side facing UPVC double-glazed windows, modern click-laminate tile flooring and wall lighting. A further front-facing door leads through to the hallway.
ENTRANCE HALLWAY
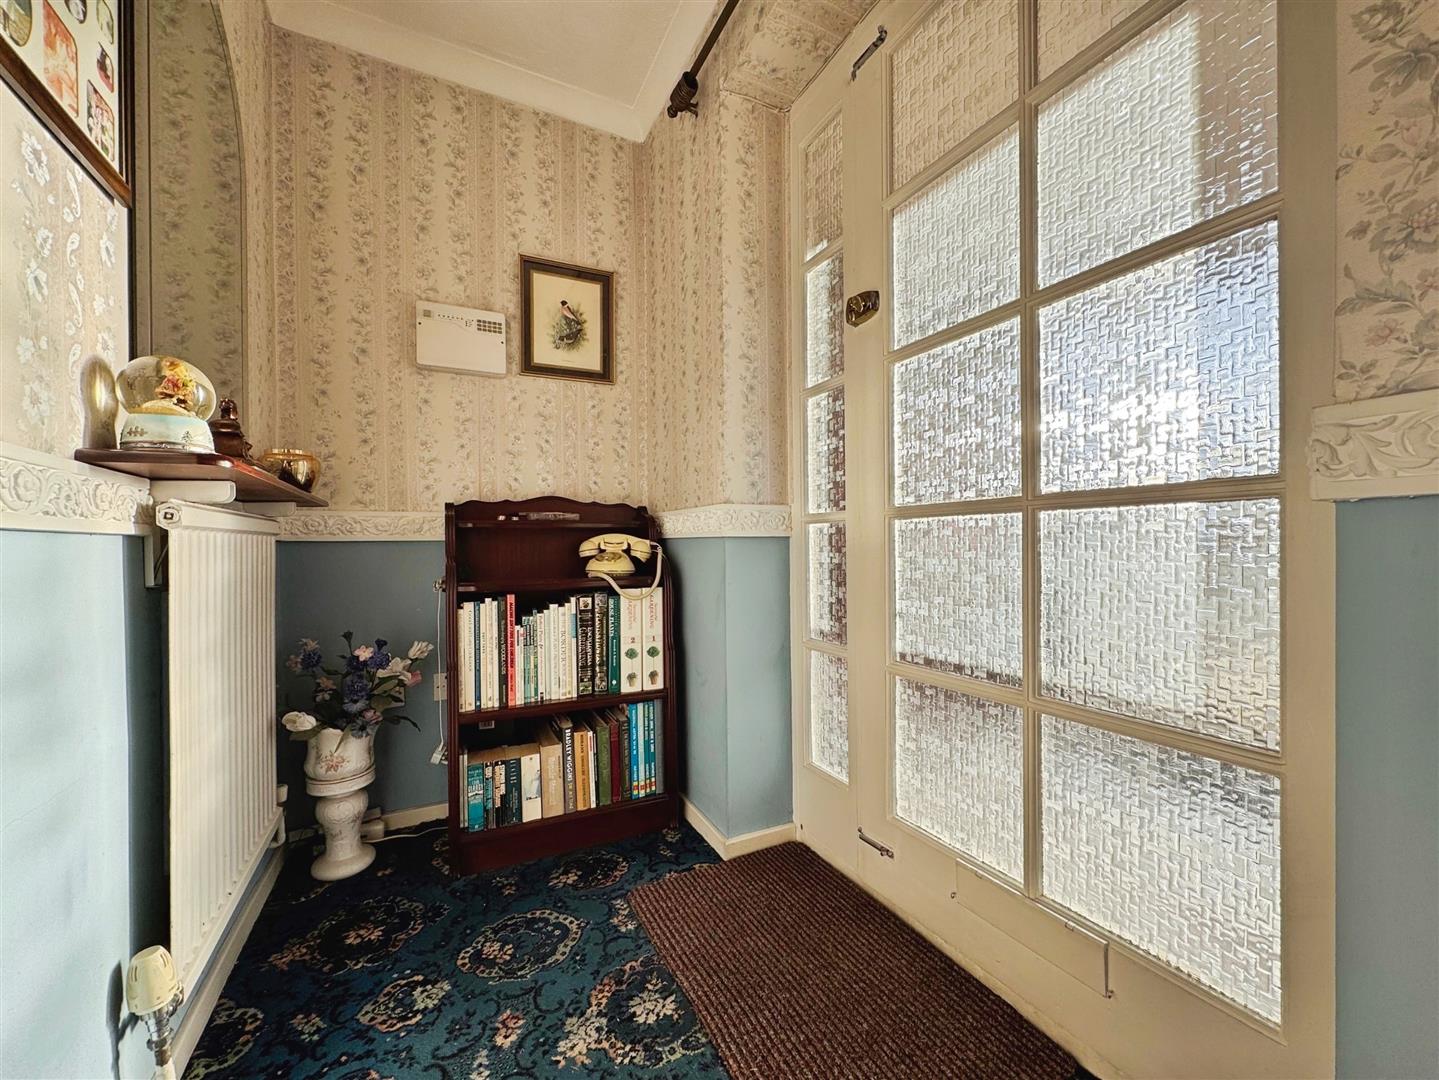
A welcoming hallway with ceiling coving, a central heating radiator and decorative dado rail. Doors provide access to the downstairs WC and the open-plan living/dining room.
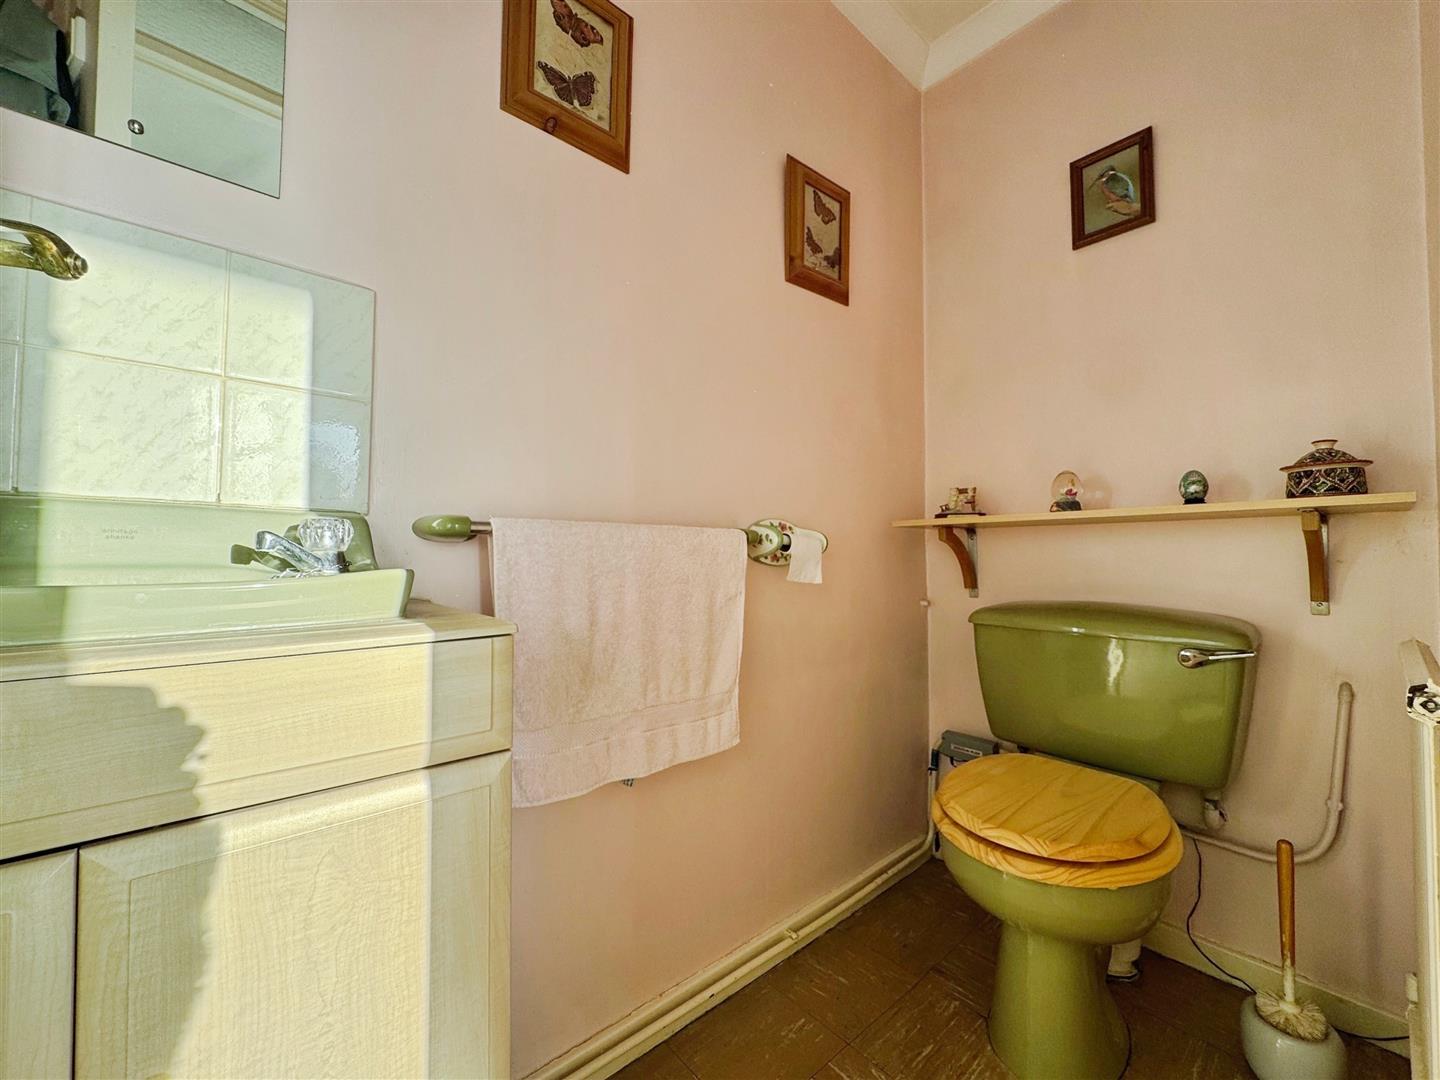
DOWNSTAIRS WC
Fitted with a low-flush WC and a vanity hand wash basin with tiled splashback, along with ceiling coving, a central heating radiator and tile-effect flooring.
OPEN PLAN LIVING DINING ROOM
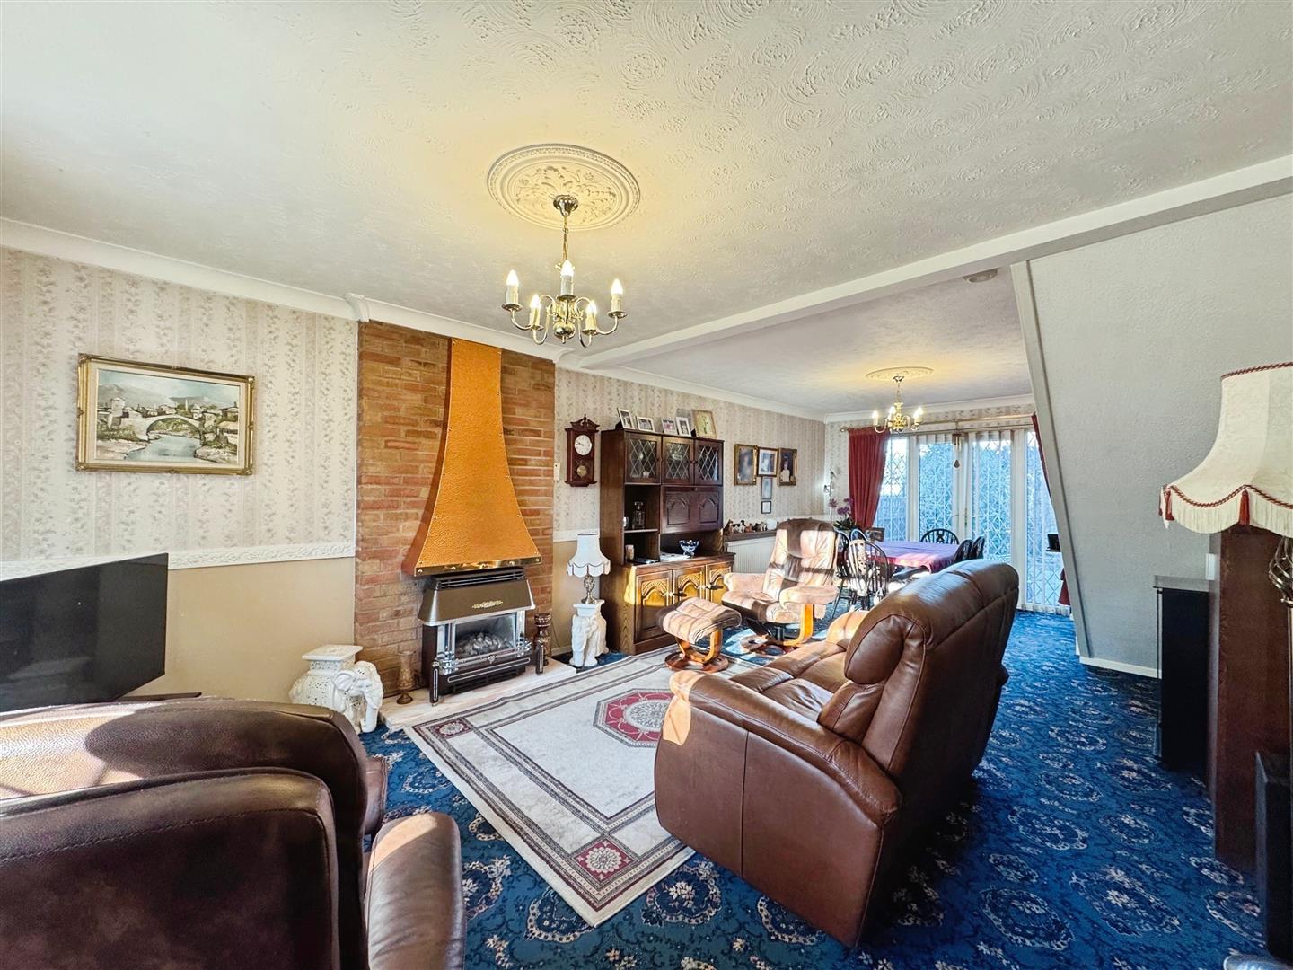
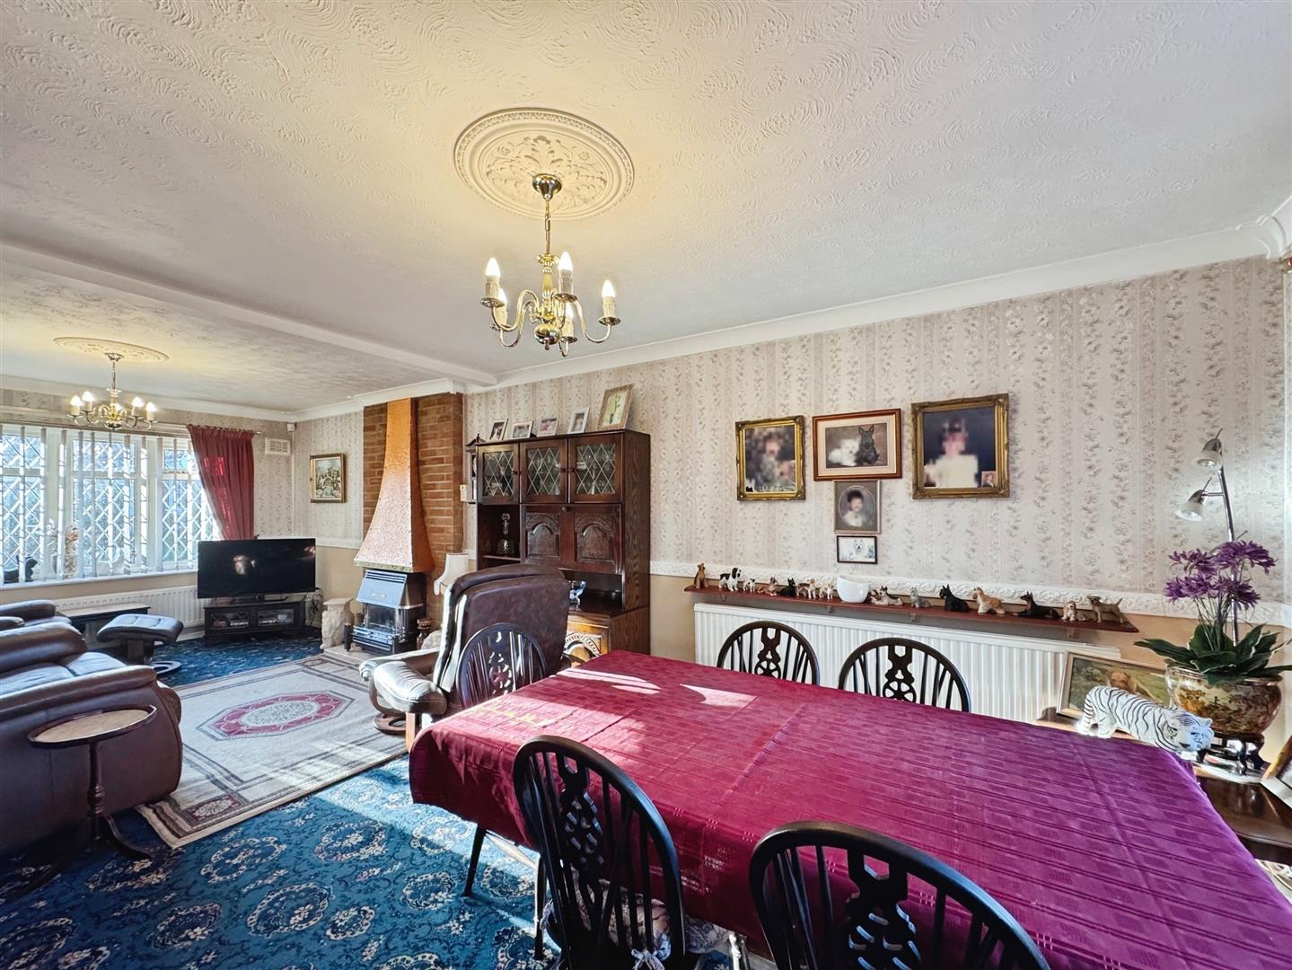
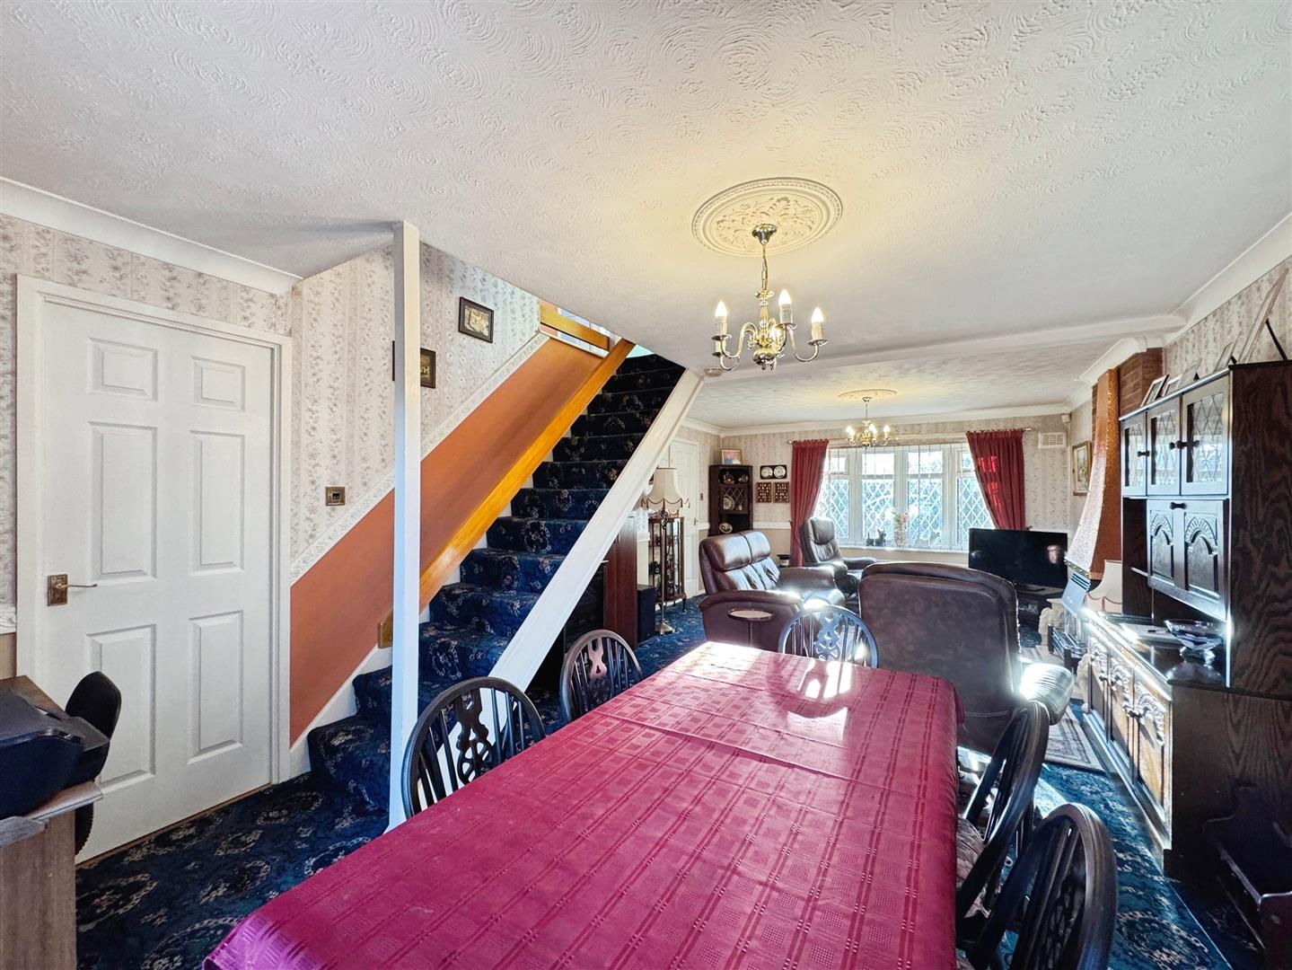
A generous and light-filled living/dining space with front facing UPVC double-glazed windows and rear facing French doors opening onto the garden. The room features ceiling coving, a dado rail and two central heating radiators. A contemporary fireplace with a gas coal-effect fire forms the focal point. A door leads into the kitchen, and a straight staircase rises to the first floor.
KITCHEN
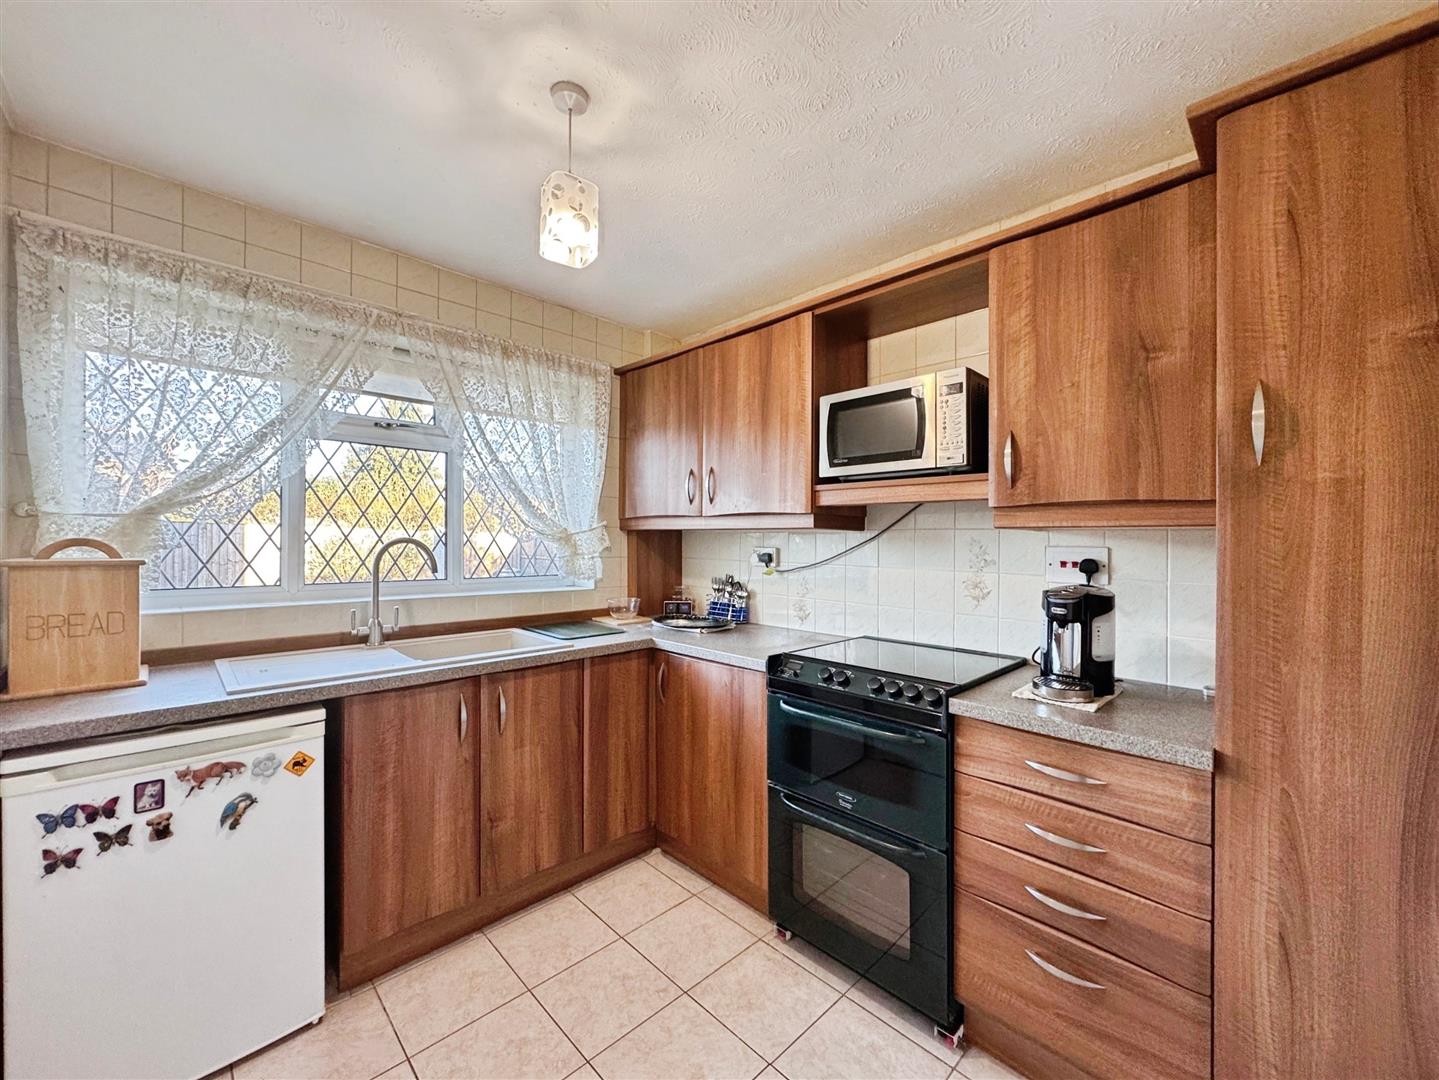
Fitted with a range of modern wall and base units with complementary work surfaces, including a sink with mixer tap. There is space for freestanding appliances such as an electric cooker and fridge. The walls are fully tiled, with tiled flooring, a central heating radiator, a rear facing UPVC double-glazed window and a door leading into the utility room.
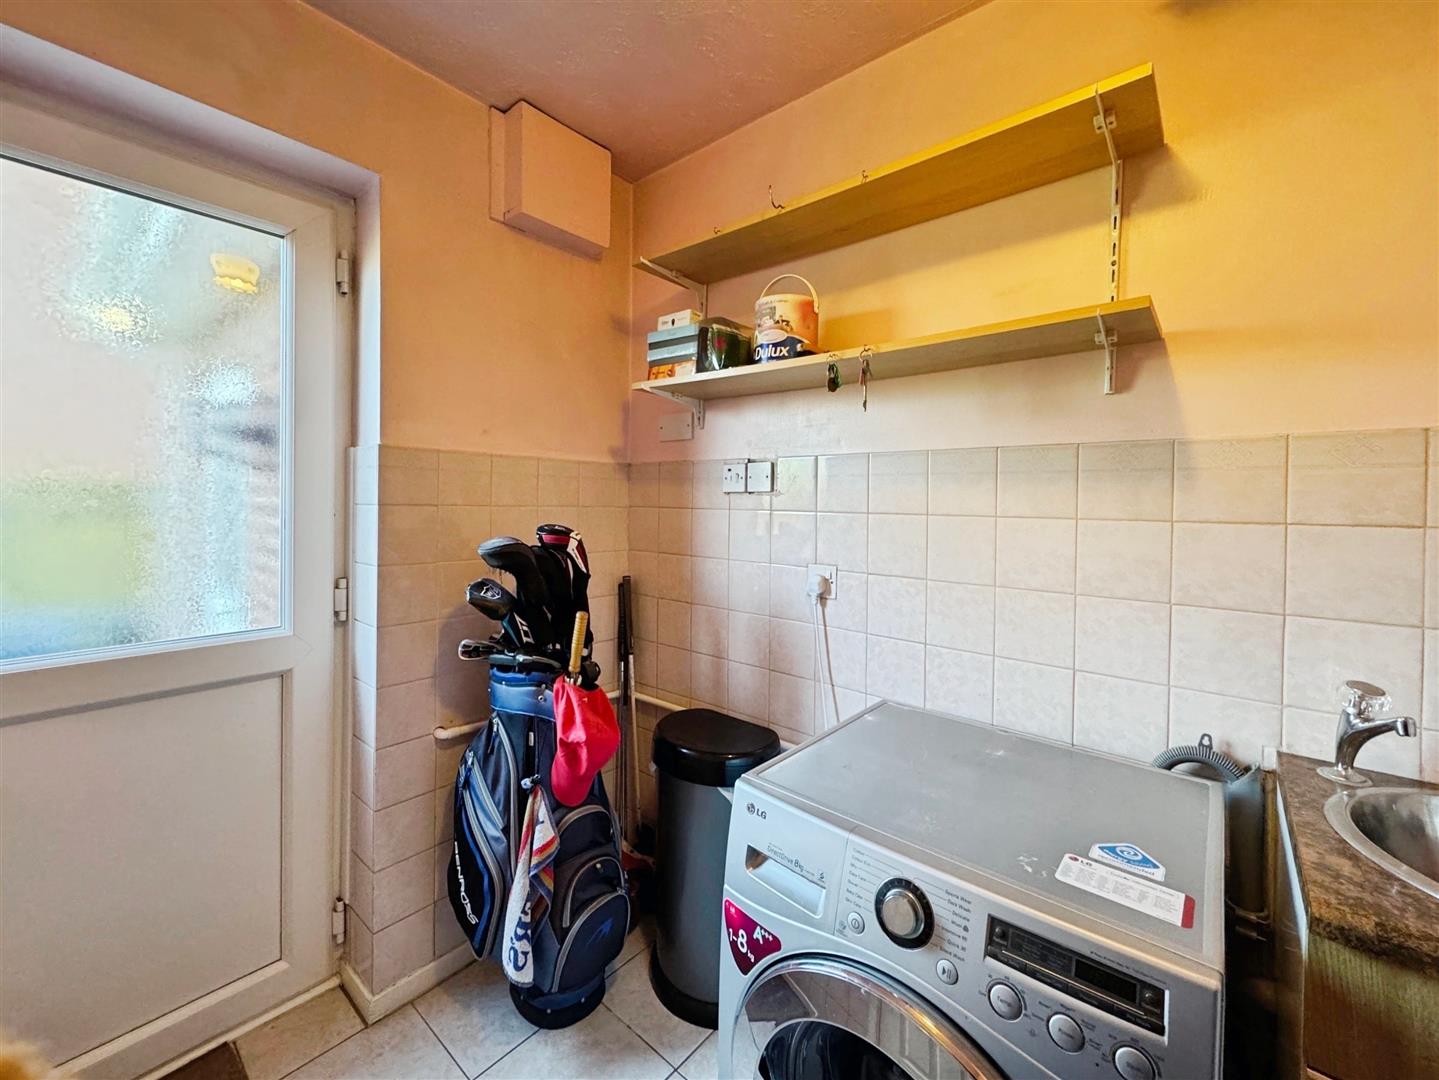
UTILITY ROOM
Offering a base unit with sink, plumbing for a washing machine and space for additional appliances. The room is partly tiled, with tiled flooring and a side facing UPVC double-glazed window.
FIRST FLOOR LANDING
Doors lead to four bedrooms, with access to the loft.
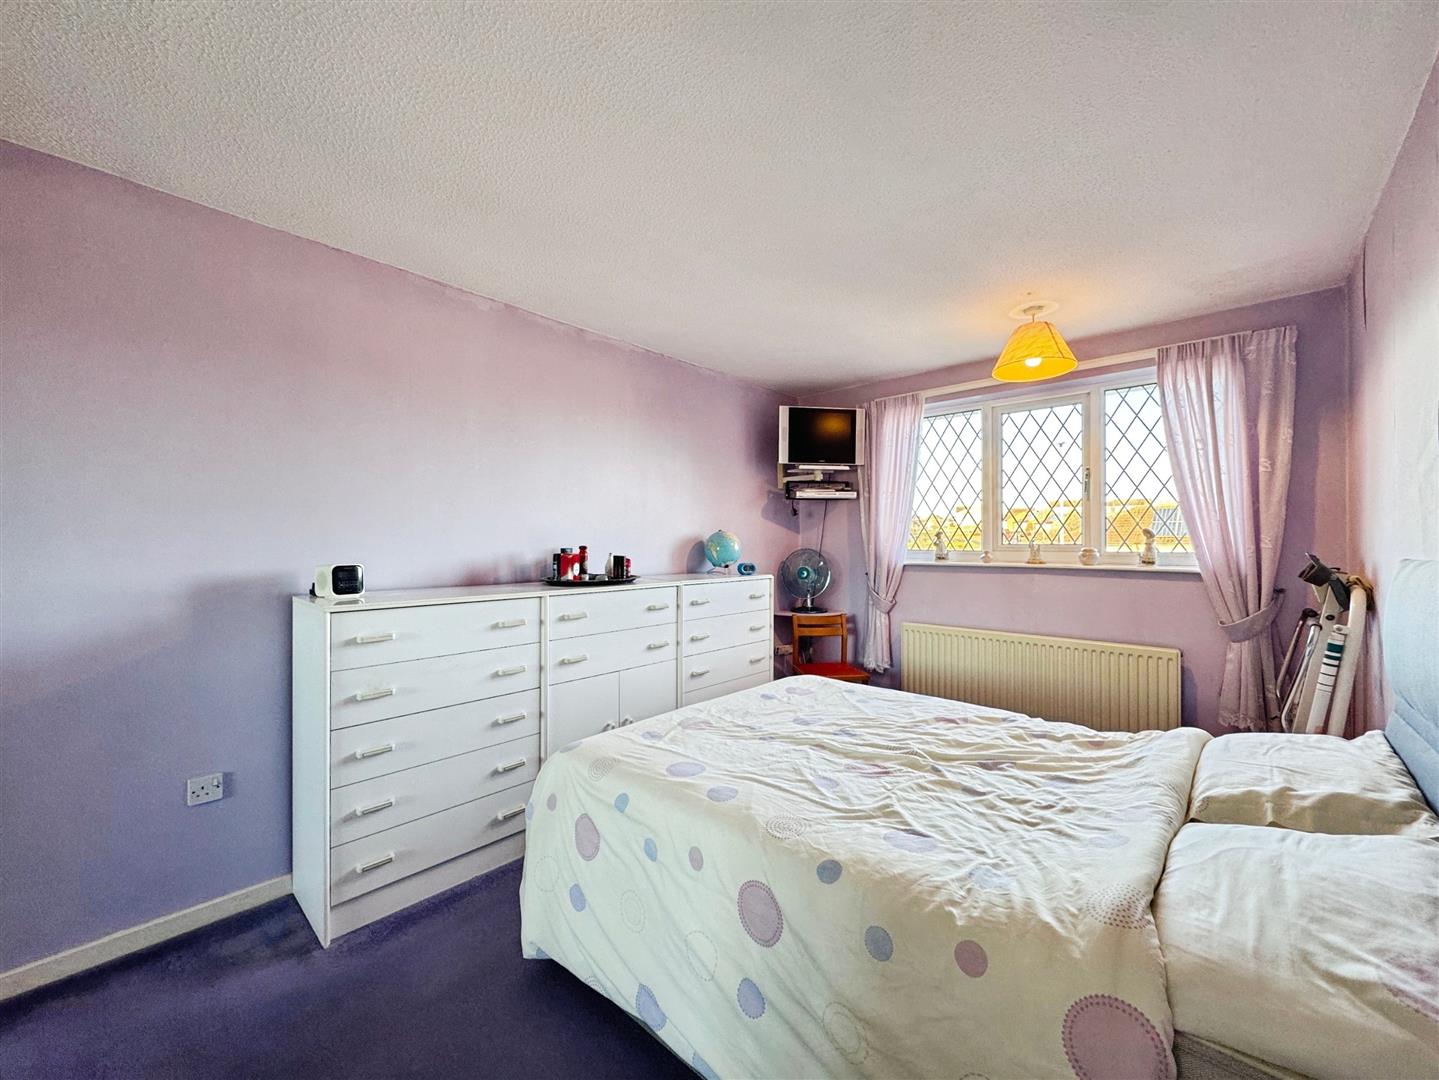
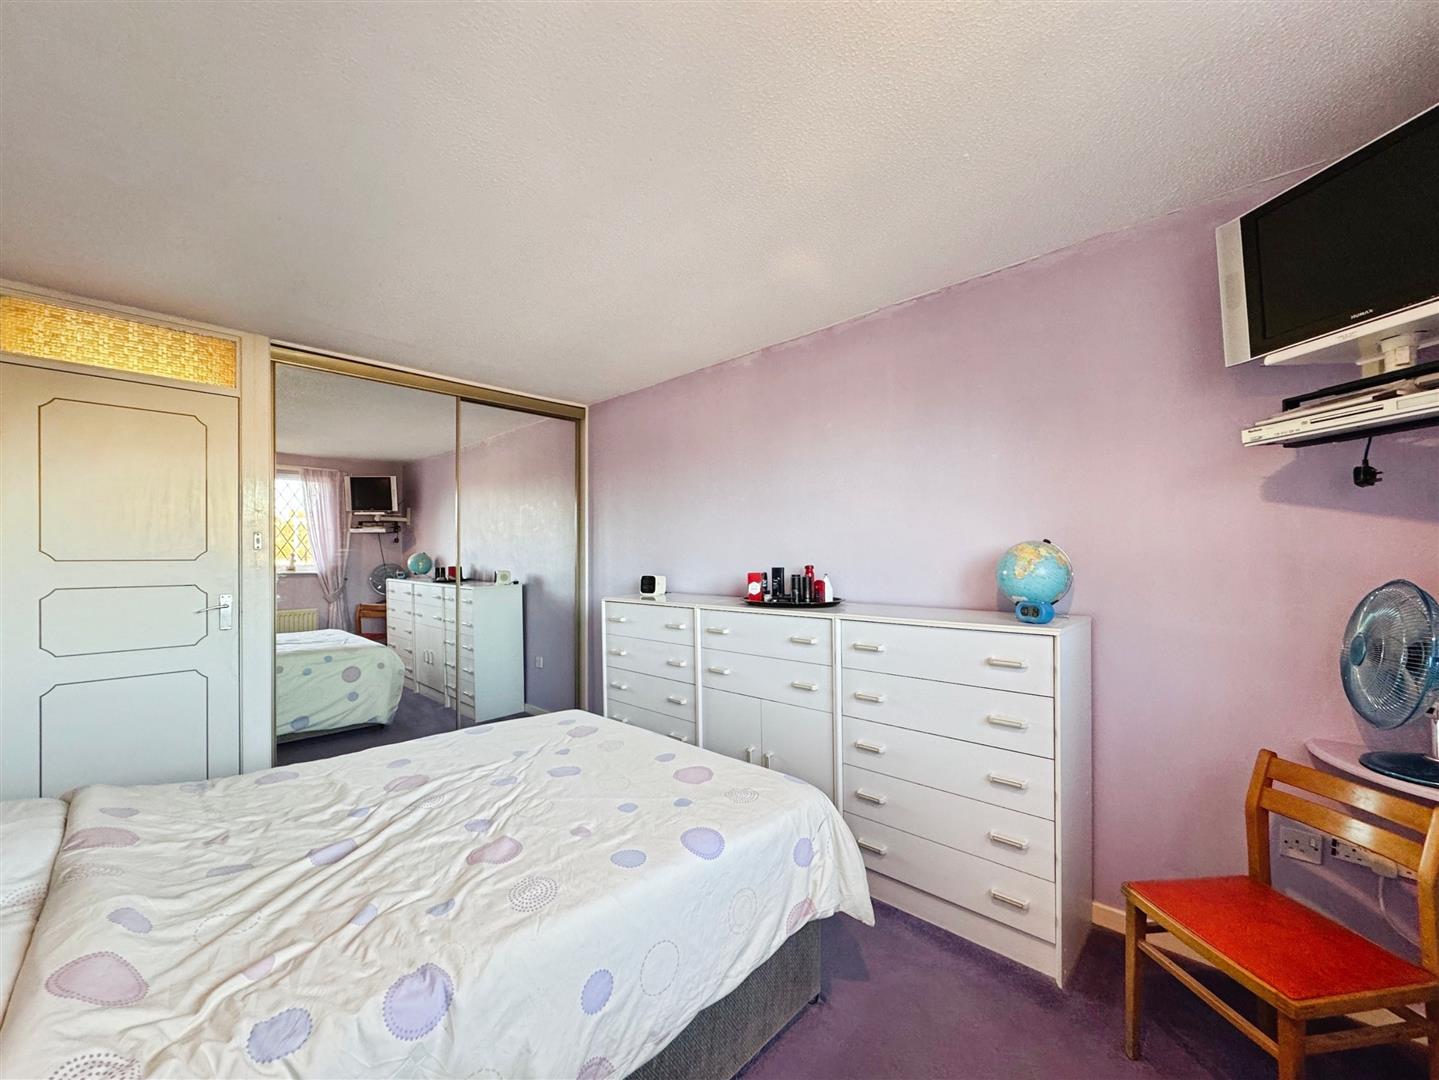
MASTER BEDROOM
A spacious main bedroom with a rear facing UPVC double-glazed window, central heating radiator and fitted mirrored wardrobes.
BEDROOM TWO
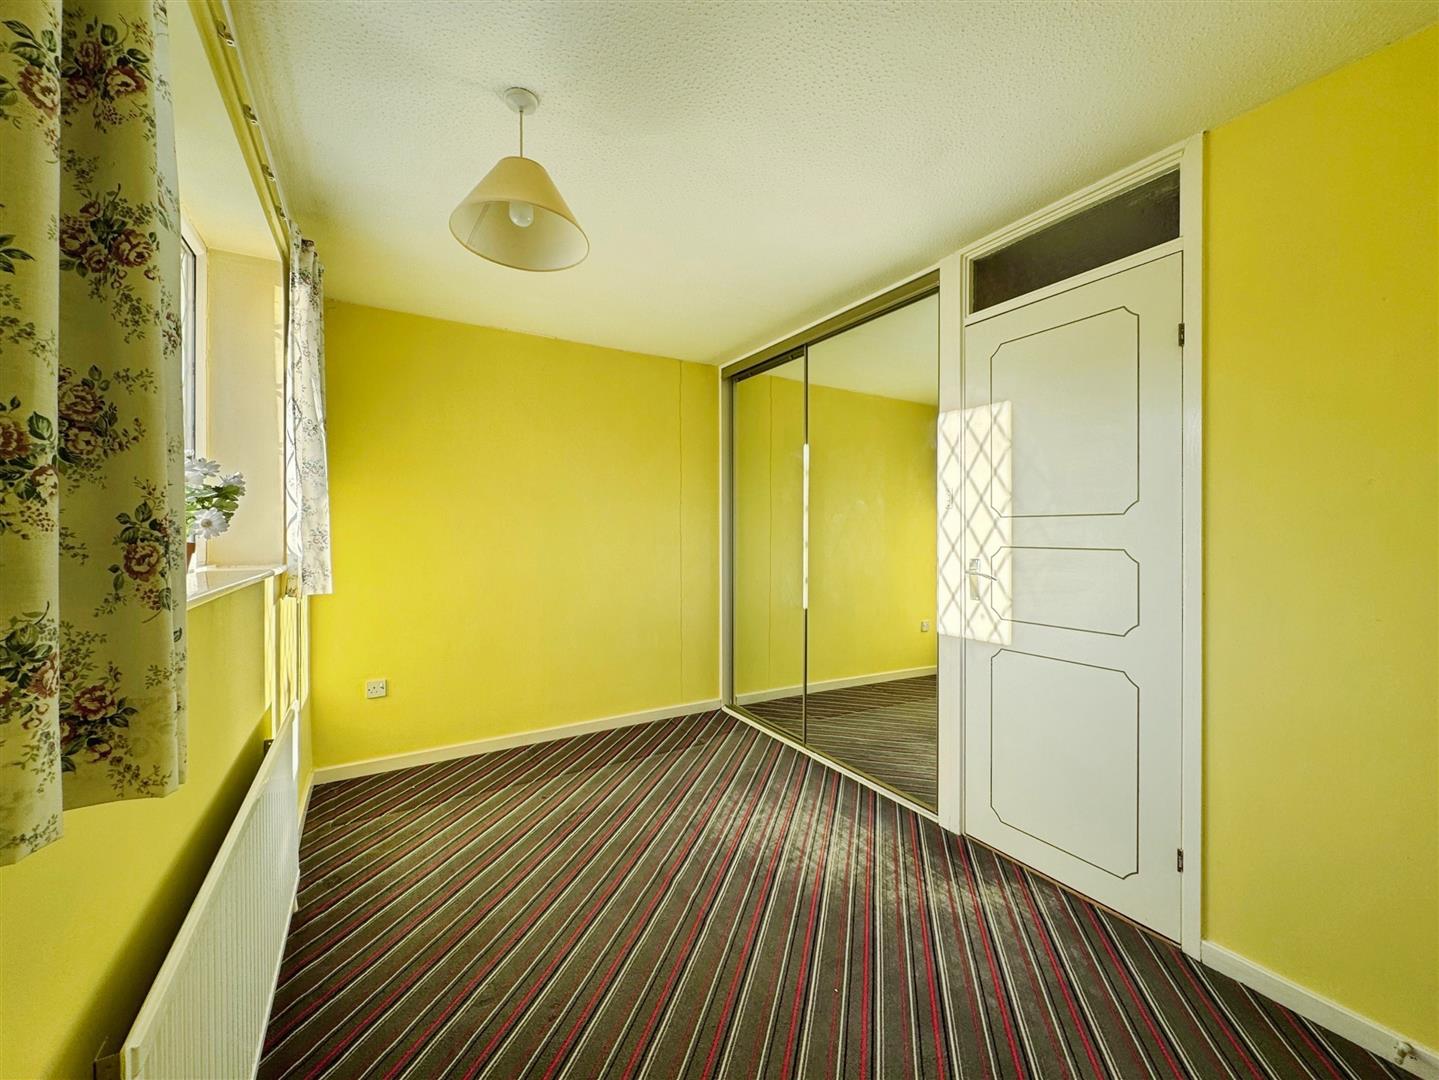
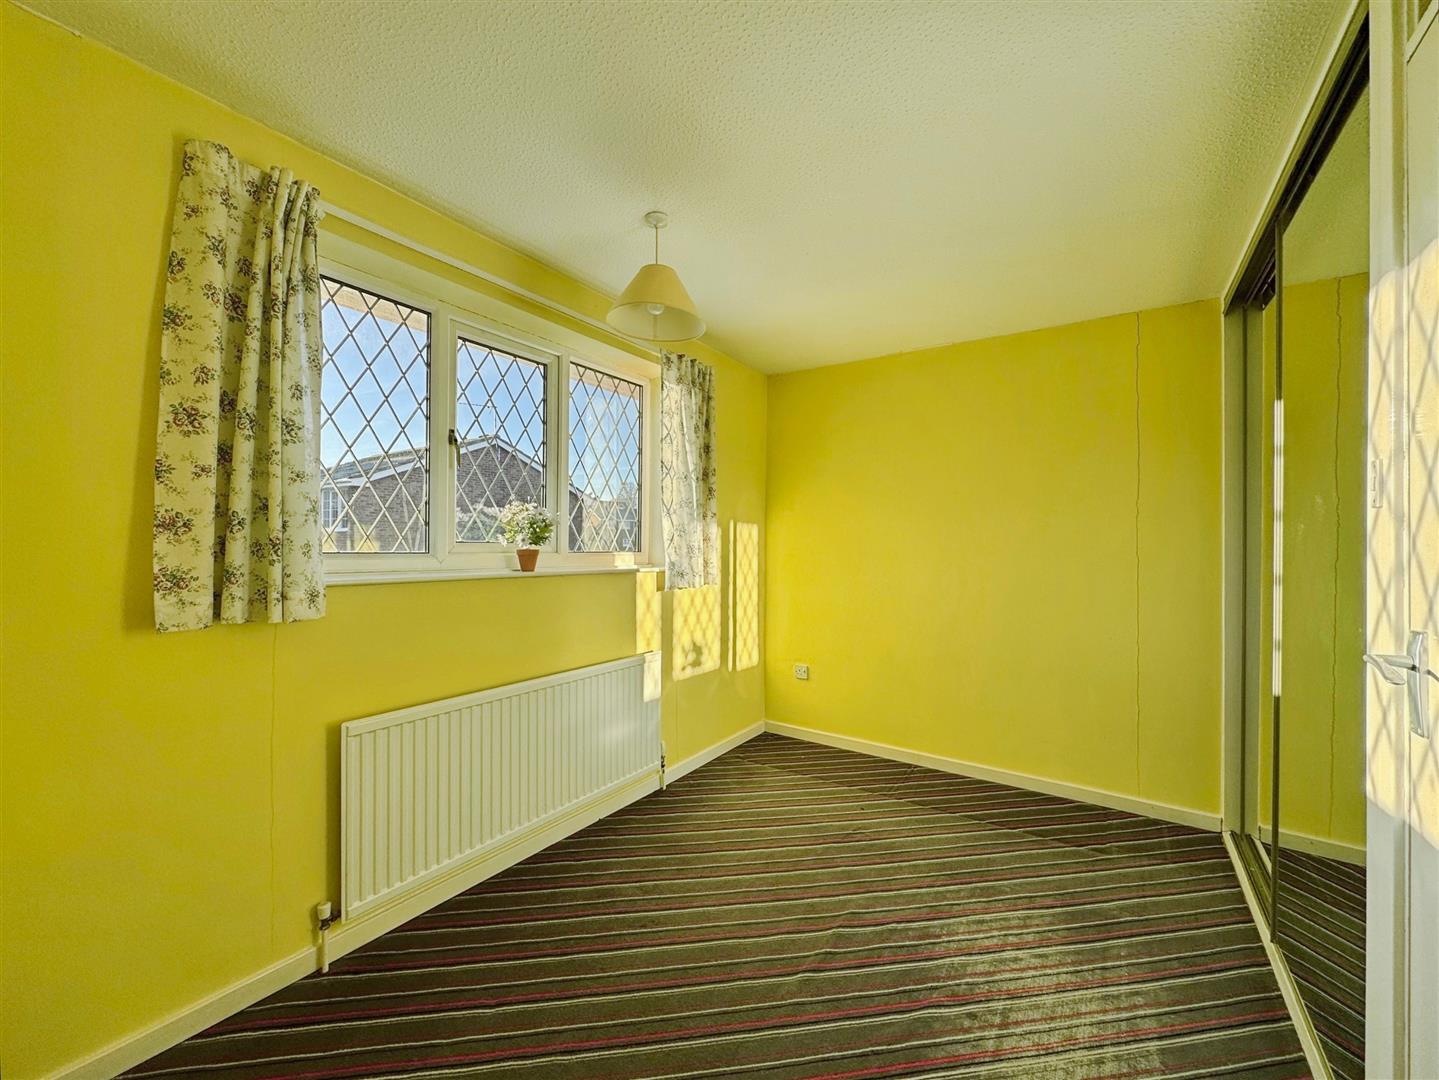
A second double bedroom with a front facing UPVC double-glazed window, central heating radiator and fitted mirrored wardrobes.
BEDROOM THREE
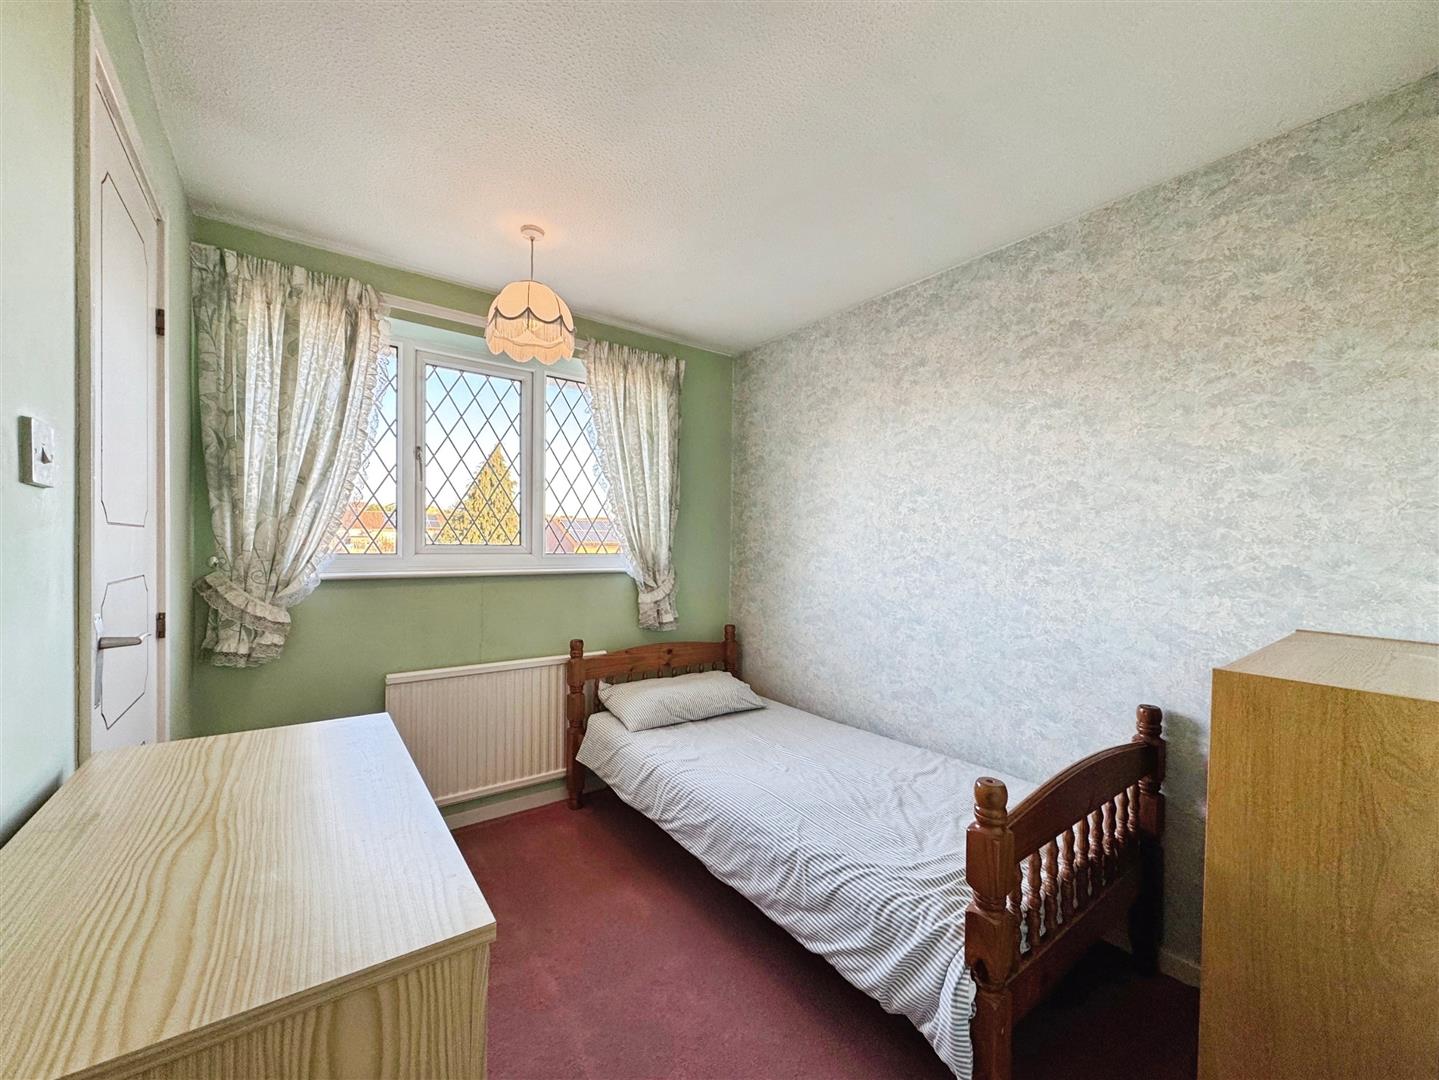
A further double bedroom with a rear facing UPVC double-glazed window, central heating radiator and a useful cylinder/storage cupboard.
BEDROOM FOUR
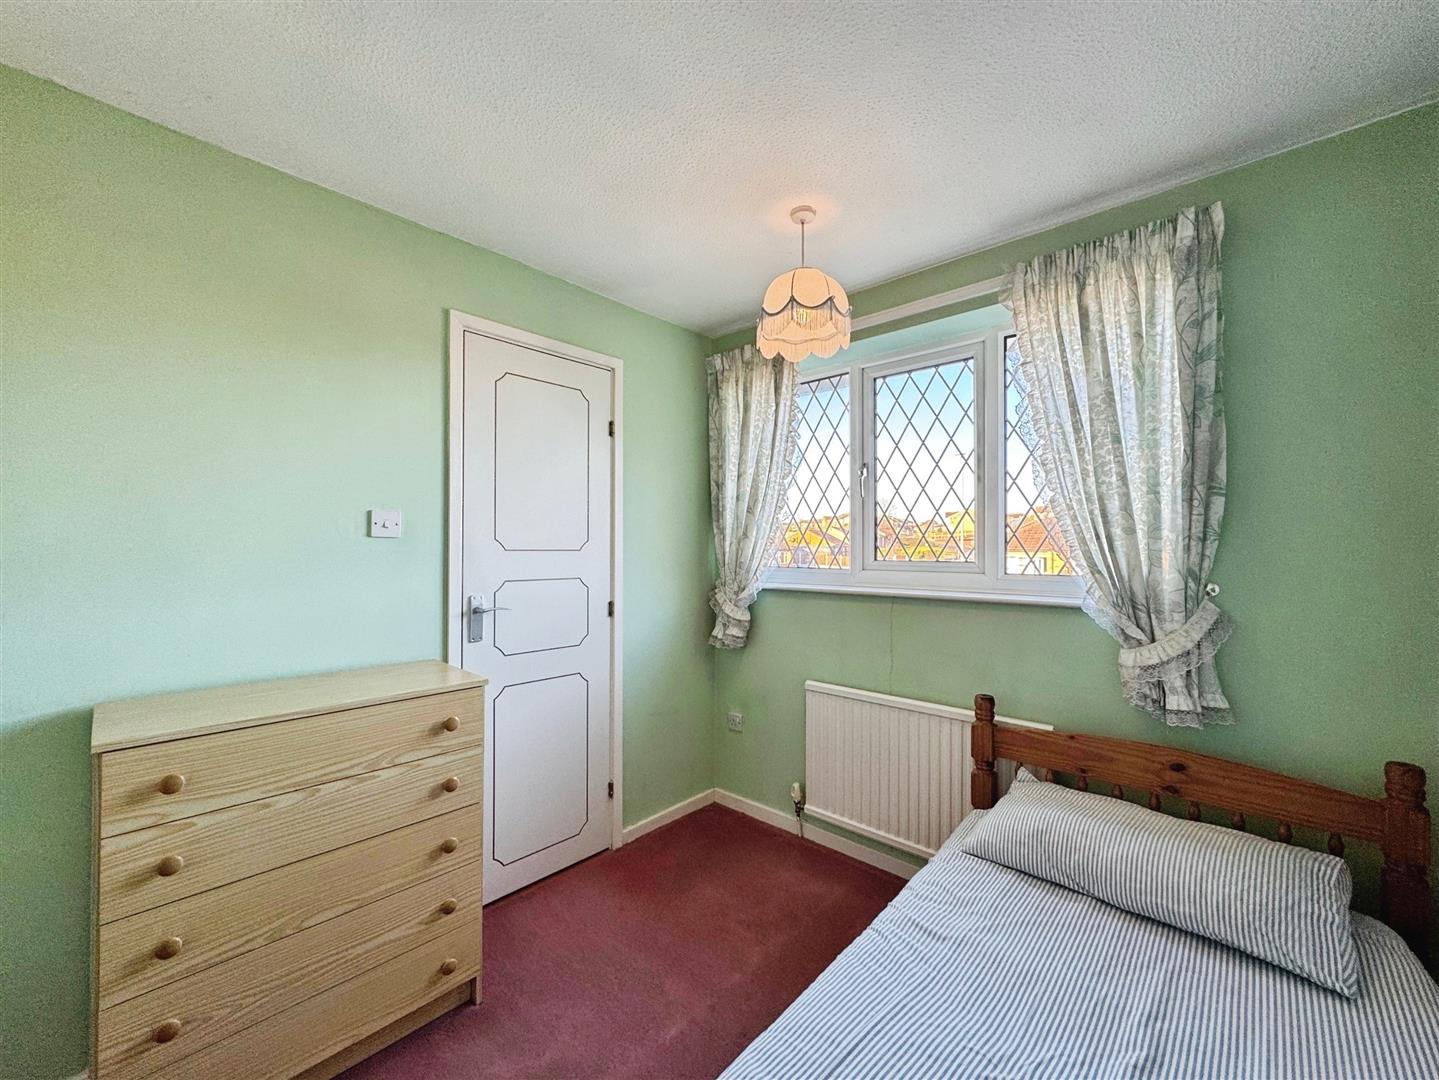
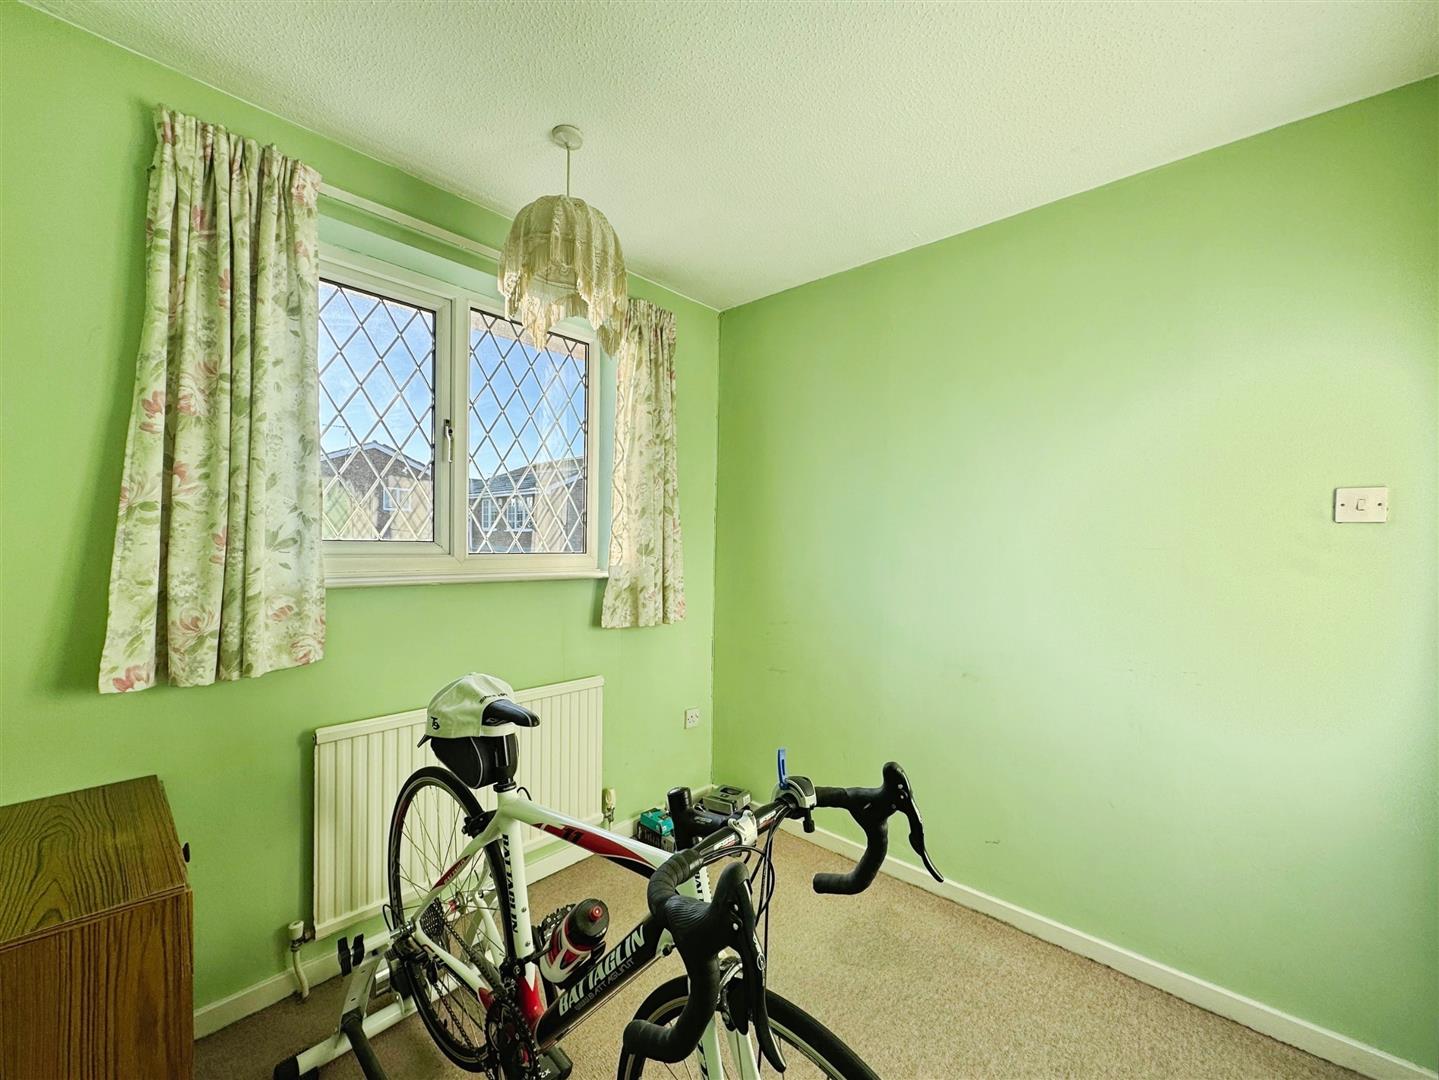
A well-proportioned fourth bedroom with a front facing UPVC double-glazed window and central heating radiator.
FAMILY BATHROOM
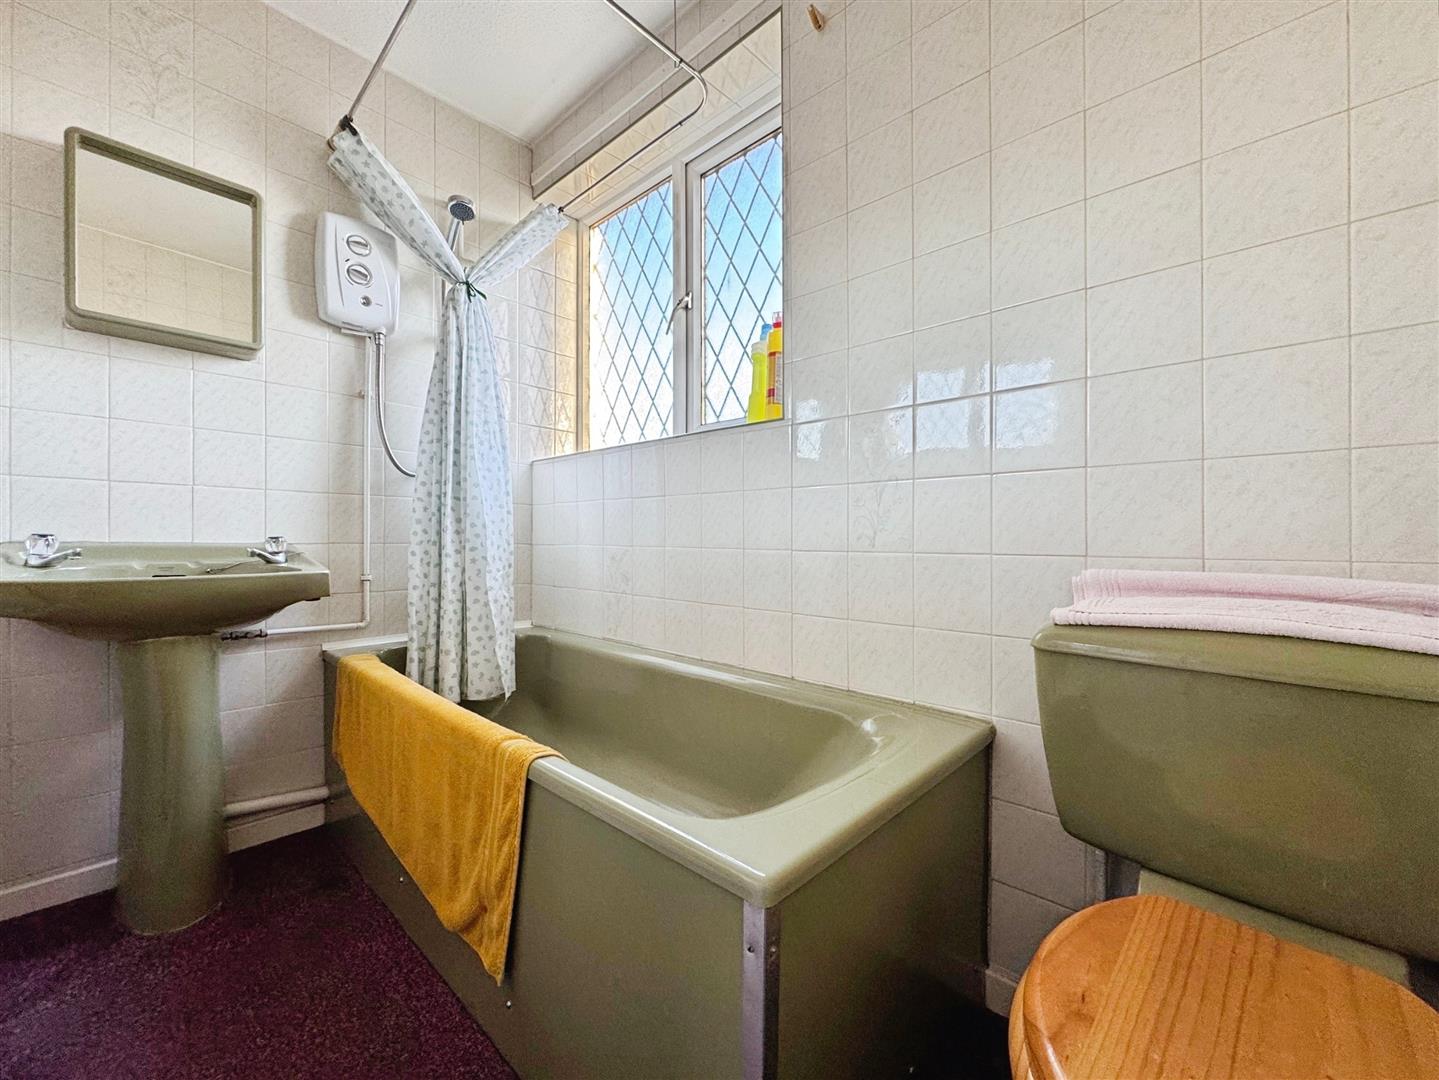
A modern three-piece suite comprising a panelled bath with overhead electric shower, pedestal wash basin and low-flush WC. Fully tiled walls, a central heating radiator and a side facing obscure UPVC double-glazed window complete the room.
EXTERIOR
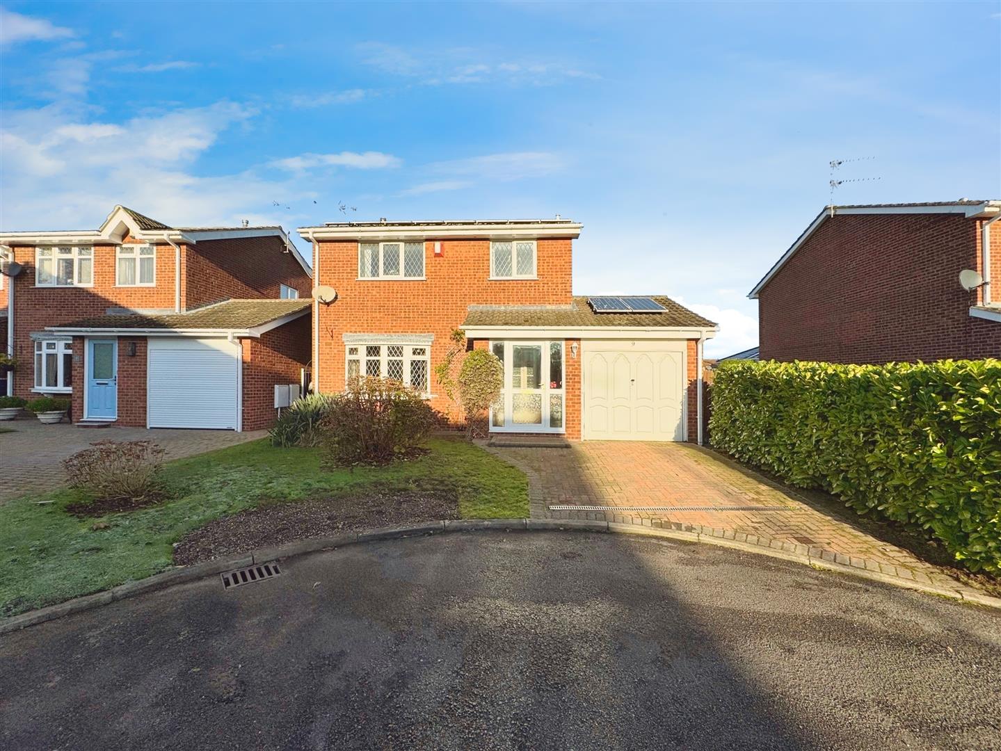
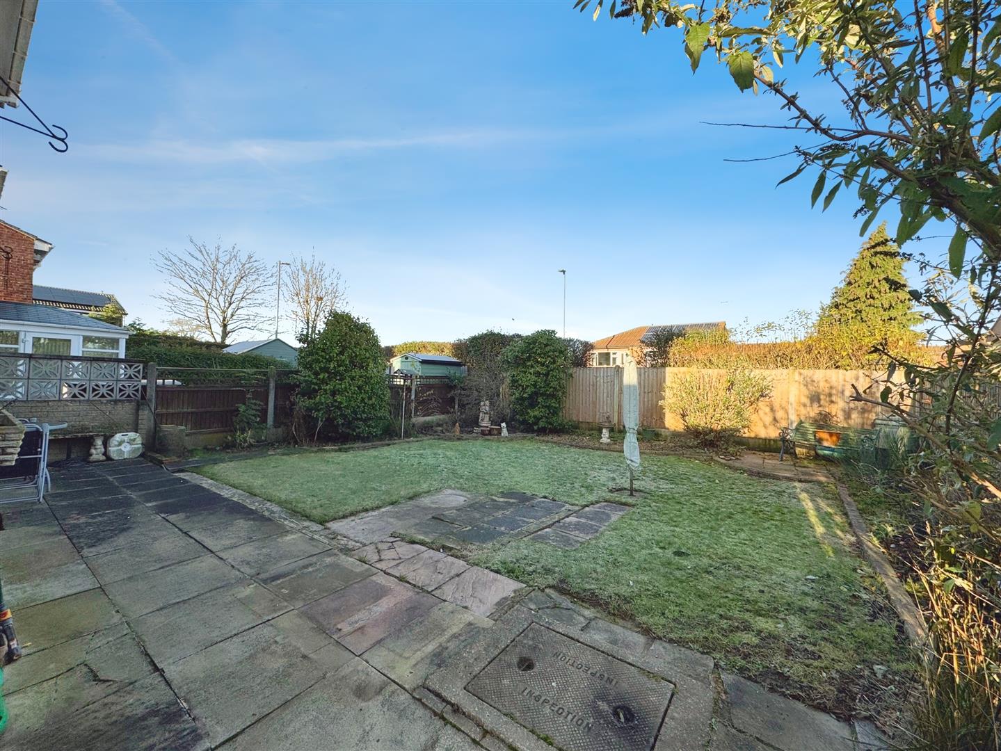
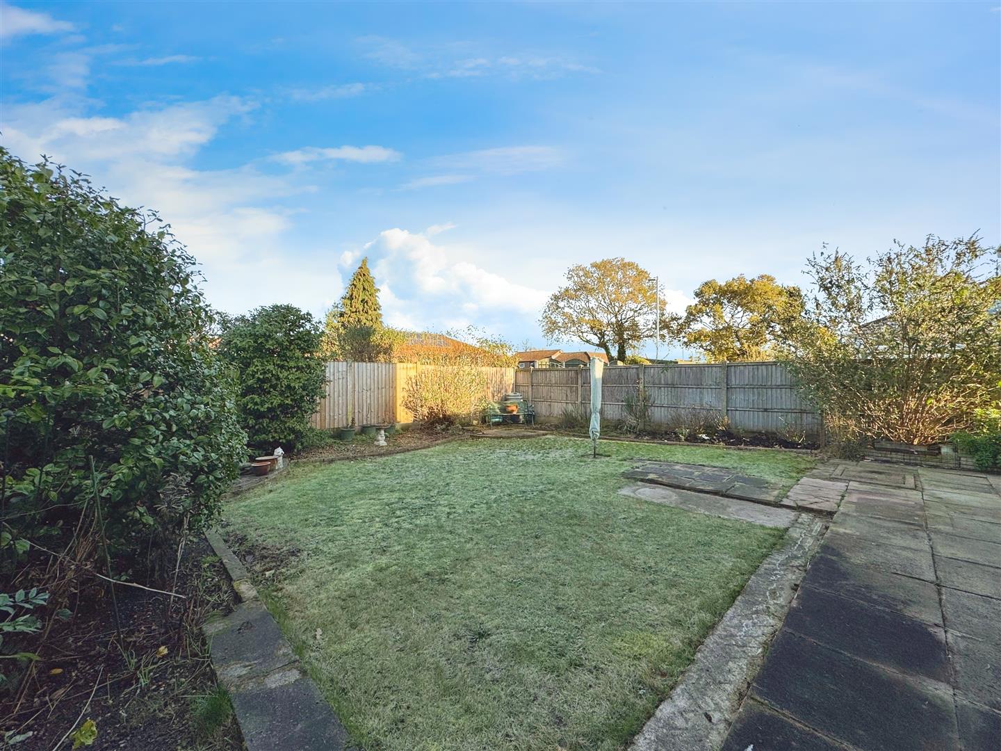
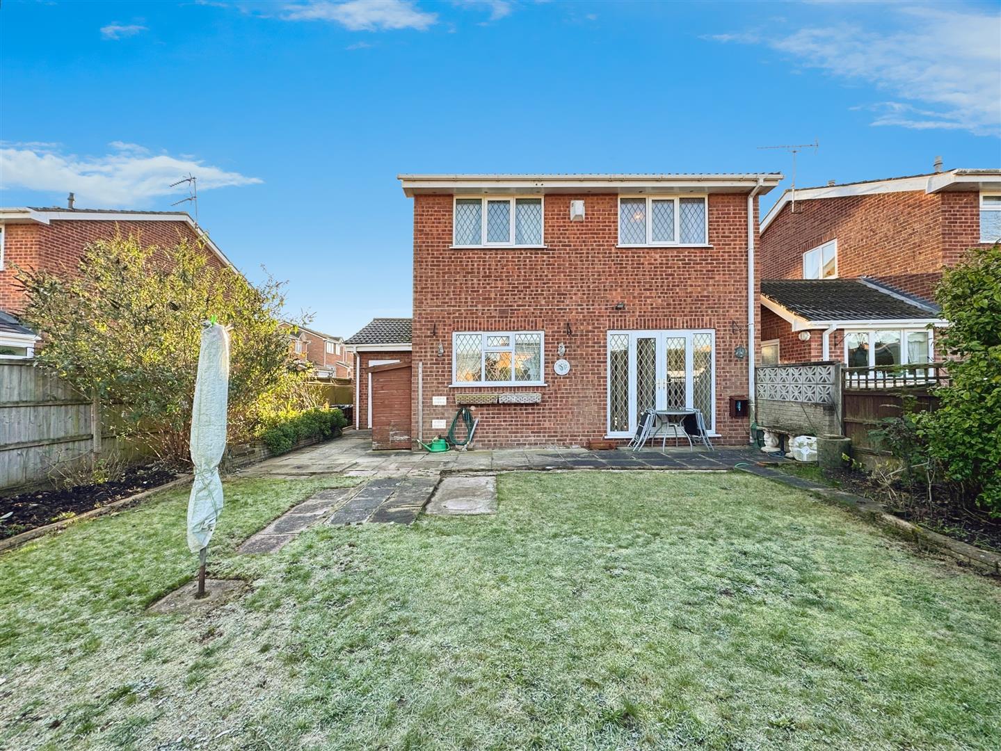
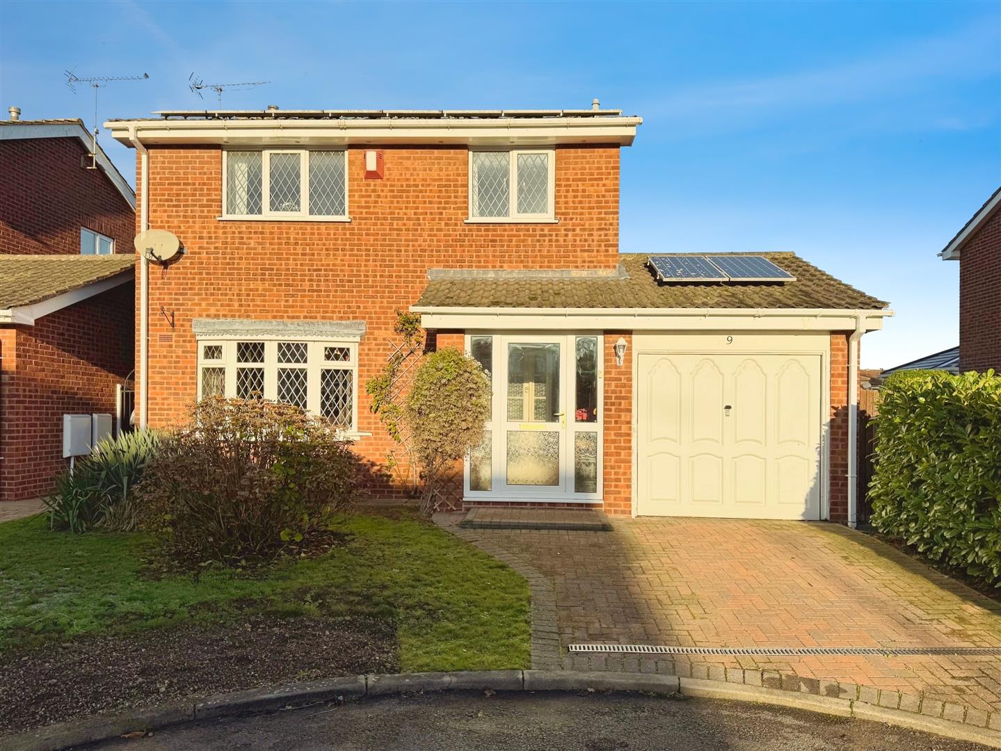
To the front is an open-plan garden laid mainly to lawn, with a block-paved driveway providing parking for one vehicle, along with gated side access. The rear of the property features an attractive, fully enclosed garden with lawn, low-maintenance planted borders, paved seating areas, a garden pond, outdoor lighting and a water tap.
AGENTS NOTE
The property is fitted with solar panels which are own outright by the vendors.
GARAGE
A single garage with an up and over door, rear entrance door, power and light.
Enquire today
Features
Property Features
- ***GUIDE PRICE £245,000 - £255,000***
- Four-bedroom detached family home in a sought-after Thievesdale cul-de-sac
- Well-maintained property offering generous living space
- Spacious open-plan living/dining room
- Kitchen with adjoining utility room
- Four well-proportioned bedrooms and a family bathroom
- Attractive enclosed rear garden with seating areas and pond
- Quiet, tucked-away position at the bottom of the road
- In need of updating, offering excellent potential
- Priced to sell and close to local shops, schools and amenities