
New Hill, Walesby, Newark
Property Information
Full Details
ENTRANCE HALLWAY
Having a front facing composite entrance door leading into the entrance hallway, central heating radiator, downlighting to the ceiling, storage/cloaks cupboard and solid oak doors giving access to two double bedrooms, living room, family, bathroom and utility room.
LIVING ROOM
A spacious living room, front facing UPVC double glazed bay window, coving to the ceiling, central heating radiator, power points, TV point and the focal point of this room is a marbled fireplace with a gas, coal effect fire.
MASTER BEDOOM
A generous sized master bedroom, front facing UPVC double glazed bay window, coving into the ceiling, central heating radiator, power points and TV point.
BEDROOM TWO
A second double bedroom, side facing UPVC double glazed window, central heating radiator, coving to the ceiling, power points and TV point.
FAMILY BATHROOM SUITE
A luxury four piece suite in white comprising of a panelled Jacuzzi bath, shower unit with a mains run waterfall, shower, vanity hand wash basin, low flush WC, fully tiled to the walls, vinyl floor covering, downlighting to the ceiling, coving to the ceiling, electric extractor fan and a side facing obscure UPVC double glazed window.
KITCHEN/UTILITY ROOM
This room was the original kitchen, comprising of base units, plumbing for an automatic washing machine, wall mounted combination central heating boiler, power points, side facing UPVC double glazed window and doors giving access into a study and inner hall.
INNER HALL
The inner hallway has solid oak doors giving access to WC and extended kitchen/living/dining room.
WC
A modern suite comprising of a low flush WC, modern circular sink unit with mixer tap, partly tiled to the walls, natural wood flooring, modern chrome radiator, coving to the ceiling, downlighting to the ceiling and a side facing obscure UPVC double glazed window.
EXTENDED OPEN PLAN KITCHEN/LIVING/DINING ROOM
A large extension having two sets of UPVC double glazed bifold doors leading out into the rear paved patio seating area of the garden, side facing UPVC double glazed window, coving into the ceiling, downlighting to the ceiling, tiled flooring with electric underfloor heating and a quality kitchen with integrated appliances including a fan assisted electric oven, microwave, fridge freezer, dishwasher, sink unit, wine cooler and induction hob which will require insulation.
OUTSIDE
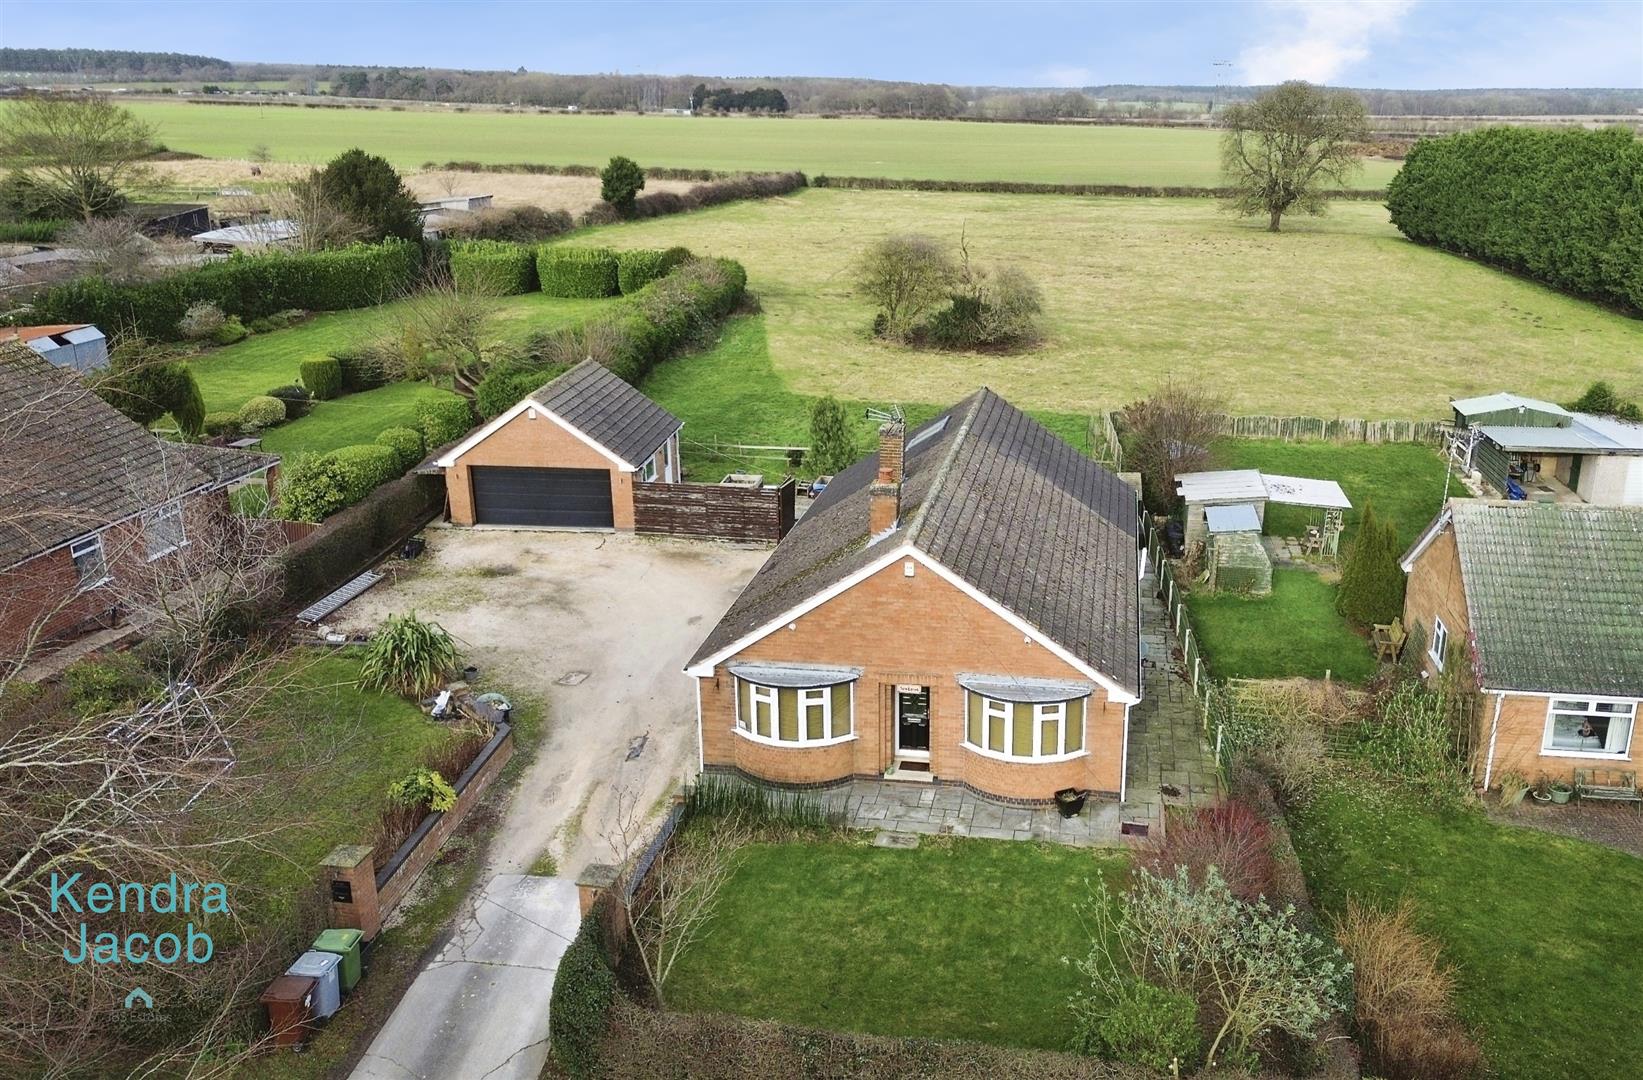
To the front of the property are two gardens which are mainly laid to lawn with well stocked borders and an extensive driveway with parking for several vehicles which in turn leads to a detached double garage and gate access to the rear of the property.
To the rear of the property is an extensive paved patio seating area, lawn, outside lighting and stunning country side views as far as you can see.
DOUBLE GARAGE
A double garage with an electric up and over door, side and rear facing UPVC double glazed windows and entrance door.
Enquire today
Features
Property Features
- EXTENDED TWO BEDROOM DETACHED BUNGALOW
- SMALL RENOVATION PROJECT
- BAY FRONTED LIVING ROOM
- TWO DOUBLE BEDROOMS
- LUXURY BATHROOM
- EXTENDED OPEN PLAN KITCHEN/LIVING/DINING ROOM (ISOLATION NEEDED)
- WC/UTILITY ROOM/STUDY
- COUNTRYSIDE VIEWIS
- LARGE PLOT WITH FRONT, SIDE AND REAR GARDENS
- EXTENSIVE DRIVE AND DOUBLE GARAGE