
Long Lane, Carlton-In-Lindrick, Worksop
Property Information
Full Details
ENTRANCE HALLWAY
A welcoming entrance hallway accessed via a front-facing UPVC double-glazed door, complemented by two obscure UPVC windows that provide privacy while allowing natural light to filter through. The space features laminate wood flooring, a central heating radiator and a staircase rising to the first-floor landing. Doors lead through to the open-plan family kitchen–dining room and the downstairs WC.
DOWNSTAIRS WC
A contemporary cloakroom fitted with a modern low-flush WC and a vanity hand wash basin with mermaid-style splashback. Finished with laminate wood flooring, a heated towel radiator and a side-facing obscure UPVC double-glazed window.
LIVING ROOM
A well-appointed and tastefully decorated living room offering a modern yet traditional feel. The front-facing UPVC double-glazed square bay window provides excellent natural light, while coving to the ceiling and laminate wood flooring enhance the room’s character. A central heating radiator completes the space.
OPEN PLAN FAMILY KITCHEN DINING ROOM
This impressive and spacious family area blends modern living with traditional touches. The family room features decorative ceiling coving, picture rails, a central heating radiator and a stunning fireplace with multi-fuel log-burning stove, brick insert, tiled hearth and solid oak mantle. Laminate wood flooring flows seamlessly into the dining kitchen.
The kitchen is fitted with a range of contemporary wall and base units with complementary work surfaces, incorporating a ceramic sink with mixer tap. Integrated appliances include an electric fan-assisted oven, microwave and induction hob, with further space for freestanding appliances such as a washing machine, tumble dryer and dishwasher. The room is part-tiled, with ceiling downlighting and a rear-facing UPVC double-glazed window.
The dining area benefits from rear-facing UPVC double-glazed windows and French doors opening onto the rear garden. A breakfast bar with seating for three, a central heating radiator and additional downlighting complete this versatile open-plan space.
FIRST FLOOR LANDING
The light and airy landing features a side-facing UPVC double-glazed window, decorative coving to the ceiling, an access hatch to the loft which is fully boarded and doors leading to three bedrooms and the family bathroom.
MASTER BEDROOM
A bright and spacious principal bedroom with a front-facing UPVC double-glazed square bay window, decorative ceiling coving and a central heating radiator.
BEDROOM TWO
A generous second double bedroom, complete with a rear-facing UPVC double-glazed window, cylinder cupboard, decorative ceiling coving and central heating radiator.
BEDROOM THREE
A well-proportioned third bedroom featuring a front-facing UPVC double-glazed window, decorative ceiling coving and central heating radiator.
FAMILY BATHROOM
A luxurious four-piece suite comprising a panelled bath with shower mixer tap, a walk-in shower with waterfall showerhead and separate attachment, a vanity hand wash basin and a low-flush WC. The bathroom includes modern mermaid-style splashback, laminate-effect flooring, a heated towel radiator, ceiling downlights, an electric extractor fan and a rear-facing obscure UPVC double-glazed window.
EXTERIOR
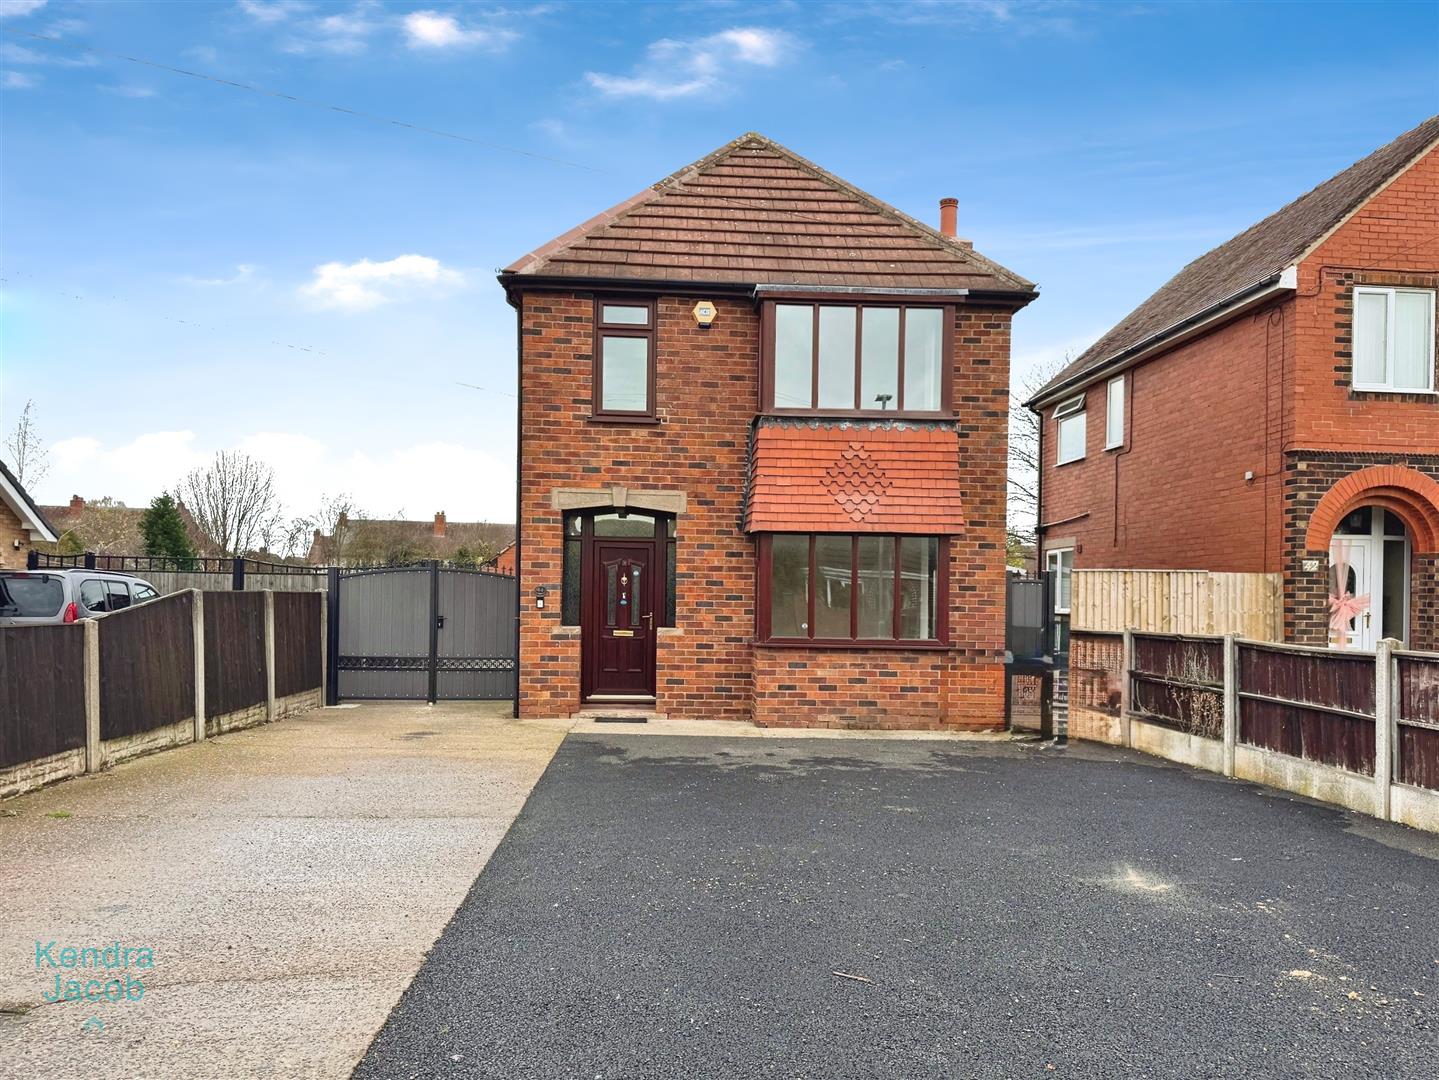
To the front, an extensive driveway offers parking for multiple vehicles, with double gates providing access to the rear. The enclosed rear garden includes a patio seating area, lawn and a detached garage equipped with electric roller door, power, lighting, and a side-facing UPVC double-glazed entrance door and window.
Enquire today
Features
Property Features
- ****GUIDE PRICE GUIDE PRICE £260,000 - £270,000****
- Extended three-bedroom traditional detached family home
- Recently refurbished with a brand-new kitchen and modern bathroom
- Spacious open-plan family kitchen–dining room with French doors to the garden
- Stylish living room with bay window and contemporary décor
- Modern downstairs WC and bright entrance hallway
- Three well-proportioned bedrooms and a luxury four-piece bathroom
- Extensive driveway, enclosed rear garden and detached garage
- Located in the sought-after village of Carlton-in-Lindrick close to shops, schools and amenities
- Excellent access to A1 and M1 motorway links and offered with no upper chain