
Richmond Road, Carlton-In-Lindrick, Worksop
Property Information
Full Details
ENTRANCE HALLWAY
A stylish and welcoming entrance hallway featuring a front-facing UPVC double-glazed door, elegant décor, and solid wood flooring. A beautiful solid wood spindle staircase rises to the first-floor landing. Additional features include coving to the ceiling, a central heating radiator, a useful storage cupboard, and a large cloaks cupboard housing the wall-mounted central heating boiler. Doors provide access to the breakfast kitchen and the open-plan living and dining room.
KITCHEN
A high-quality, well-appointed kitchen offering a range of wall and base units with complementary work surfaces, incorporating a sink unit with mixer tap. Integrated appliances include an electric fan-assisted oven and a four-ring gas hob with an electric extractor fan above. The walls are partially tiled and the floor is fully tiled. There is ample space for a freestanding fridge-freezer and plumbing for a washing machine. A rear-facing UPVC double-glazed square bay window allows natural light to flow in, while a side-facing UPVC double-glazed door leads out onto the driveway. Downlights to the ceiling complete this contemporary space.
OPEN PLAN LIVING DINING ROOM
A generous and beautifully presented open-plan living and dining area with a front-facing UPVC double-glazed square bay window. The space features coving to the ceiling, a central heating radiator, stylish wall lighting, and solid wood flooring. A striking marble fireplace with a pebble-effect electric fire serves as an attractive focal point. The dining area continues the solid wood flooring and boasts rear-facing UPVC double-glazed patio doors opening into the conservatory, as well as a central heating radiator and matching coving.
CONSERVATORY
A delightful UPVC conservatory set on a half dwarf wall, featuring double-glazed windows and side-facing French doors leading out to the garden. The tiled flooring enhances the bright and airy feel, creating a superb additional living space.
FIRST FLOOR LANDING
The spacious landing includes a side-facing UPVC double-glazed window, coving to the ceiling, and access to the loft via a hatch with fitted loft light and ladder; the loft is partially boarded. A solid wood spindle balustrade complements the staircase, and doors lead to three bedrooms and the shower room.
MASTER BEDROOM
A generously proportioned master bedroom with a front-facing UPVC double-glazed window, central heating radiator, and excellent storage provided by fitted double wardrobes and an additional cupboard with shelving.
BEDROOM TWO
A well-presented second double bedroom featuring a rear-facing UPVC double-glazed window, central heating radiator, and fitted double wardrobes spanning one wall.
BEDROOM THREE
A good-sized third bedroom with a front-facing UPVC double-glazed window and central heating radiator.
SHOWER ROOM
A recently fitted and luxurious shower room comprising a large walk-in shower with a mains-run waterfall shower, vanity hand wash basin, and low-flush WC. The room is fully tiled with a stylish tile-effect laminate click floor, downlighting to the ceiling, a heated towel radiator, and two rear-facing obscure UPVC double-glazed windows.
EXTERIOR
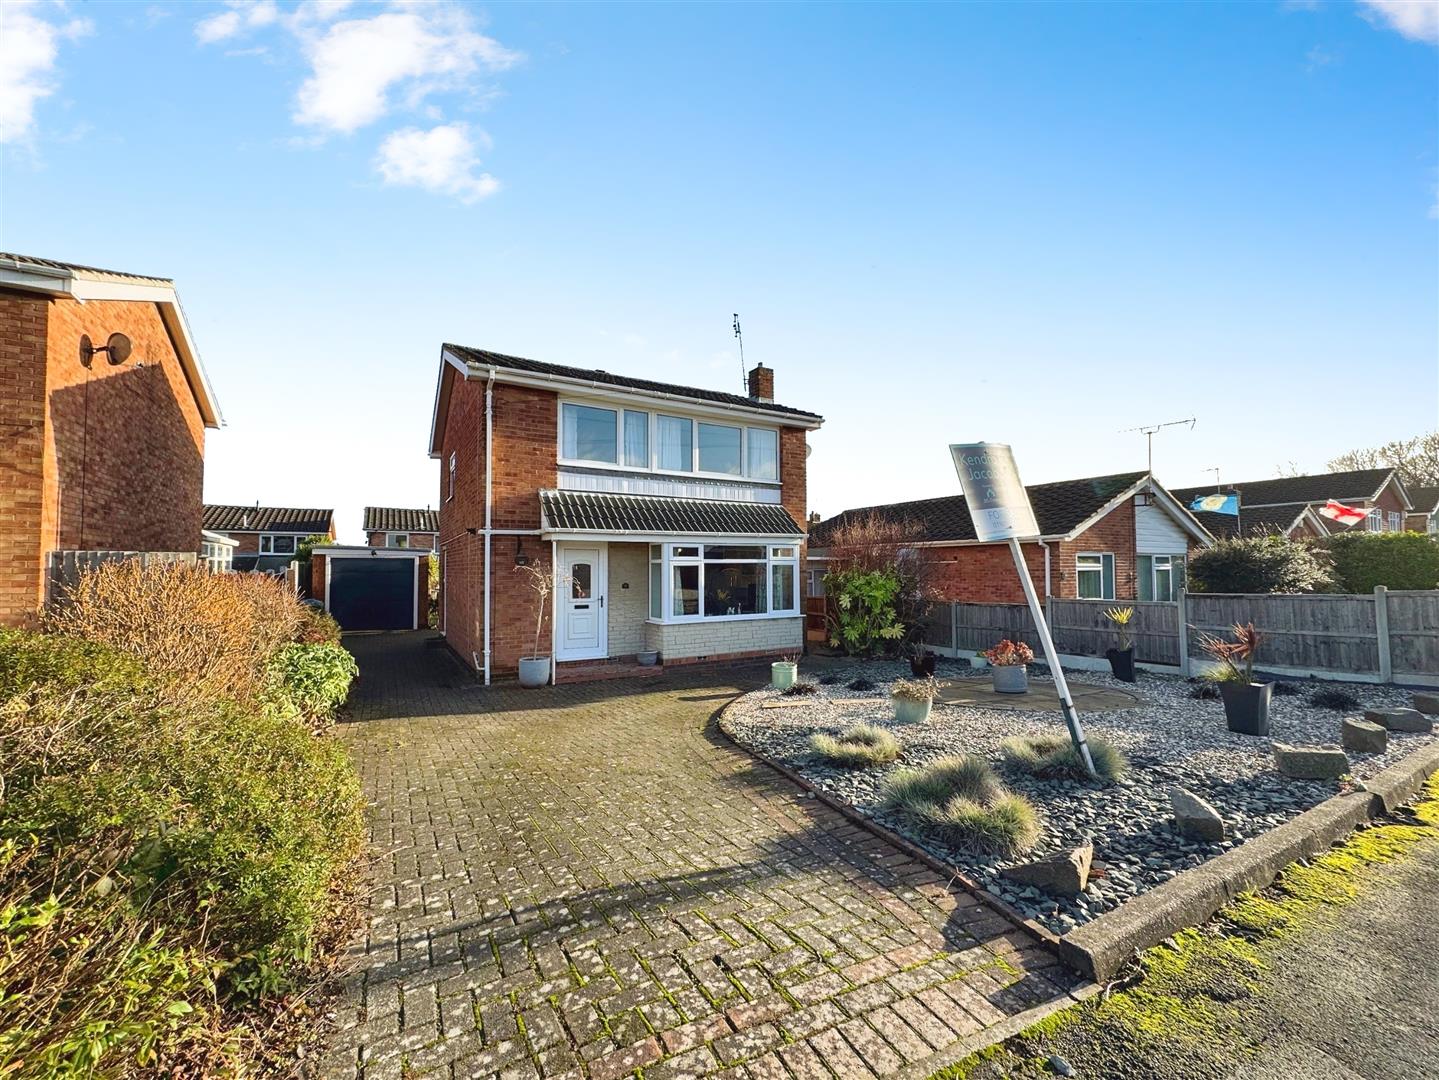
To the front of the property is a spacious, low-maintenance pebbled garden and a block-paved driveway offering parking for several vehicles, leading to the detached garage and providing access to the rear garden.
The rear garden is beautifully maintained, featuring a neat lawn with low-maintenance pebble borders, a patio seating area, outdoor lighting, and a water tap.
DETACHED GARAGE
A detached garage with an up-and-over door, two rear windows, power, and lighting.
Enquire today
Features
Property Features
- **** GUIDE PRICE: £240,000 - £250,000 ****
- Well-maintained three-bedroom detached family home offered for sale with no upper chain.
- Located in the highly sought-after village of Carlton-in-Lindrick.
- Close to local shops, schools, and amenities.
- Spacious and stylish interior throughout.
- High-quality fitted kitchen and open-plan living/dining room.
- Bright UPVC conservatory overlooking the rear garden.
- Three well-proportioned bedrooms and a modern luxury shower room.
- Generous driveway, detached garage, and low-maintenance gardens.
- Ideal for commuters with excellent access to Worksop, Retford, Doncaster, Bawtry, Sheffield, and Rotherham.