
Samian Close, Worksop
Property Information
Full Details
ENTRANCE HALLWAY
A welcoming and spacious entrance hallway accessed via a side-facing composite door. The hallway features stylish tiled flooring, a central heating radiator and a staircase rising to the first-floor landing. Doors provide access to the downstairs WC and the living room, creating a practical and well-laid-out entrance.
DOWNSTAIRS WC
Fitted with a modern low-flush WC and a vanity wash hand basin. The room is part-tiled to the walls with a tiled floor and benefits from a front-facing obscure uPVC double-glazed window, allowing in natural light while maintaining privacy.
LIVING ROOM
A beautifully presented and generously proportioned living room, enjoying a front-facing uPVC double-glazed window. The space features two central heating radiators and attractive laminated wood flooring. A striking wood-feature fireplace with a marble inset and pebble-effect electric fire forms an elegant focal point to the room.
KITCHEN DINER
The stylish kitchen is fitted with a range of high-gloss wall and base units complemented by coordinating work surfaces. Integrated appliances include a fan-assisted electric oven and a gas hob with an extractor hood above, along with a stainless-steel sink and mixer tap. There is ample space for freestanding appliances including a washing machine, dishwasher and fridge freezer. The kitchen is part-tiled to the walls and has a rear-facing uPVC double-glazed window. Tiled flooring flows seamlessly through into the dining area.
The dining room is light and spacious, featuring rear-facing uPVC double-glazed doors opening into the conservatory, a central heating radiator and a large built-in storage cupboard—ideal for modern family living and entertaining.
CONSERVATORY
A bright and inviting conservatory constructed with a dwarf wall and uPVC double-glazed windows. French doors open directly onto the rear garden, creating a lovely connection with the outdoors. The tiled flooring benefits from electric underfloor heating, making this a comfortable year-round living space.
FIRST FLOOR LANDING
The landing features a spindle balustrade and a generous storage cupboard housing the wall-mounted combination boiler. Doors lead to three bedrooms and the family bathroom.
MASTER BEDROOM
A spacious and well-presented master bedroom with a front-facing uPVC double-glazed window and central heating radiator. A door leads directly into the en-suite shower room.
EN-SUITE SHOWER ROOM
Fitted with a contemporary white three-piece suite comprising a walk-in shower with mains-fed shower, vanity wash hand basin and low-flush WC. The room is part-tiled to the walls and includes a central heating radiator, tile-effect flooring, shaving point and an electric extractor fan.
BEDROOM TWO
A second double bedroom with a rear-facing uPVC double-glazed window, central heating radiator and laminated wood flooring.
BEDROOM THREE
A well-proportioned third bedroom, currently utilised as a dressing room, featuring a uPVC double-glazed window and central heating radiator.
FAMILY BATHROOM
The family bathroom is fitted with a modern white three-piece suite comprising a panelled bath with shower mixer tap, vanity wash hand basin and low-flush WC. Finished with part-tiled walls, tile-effect vinyl flooring, a central heating radiator, electric extractor fan and a rear-facing obscure uPVC double-glazed window.
EXTERIOR
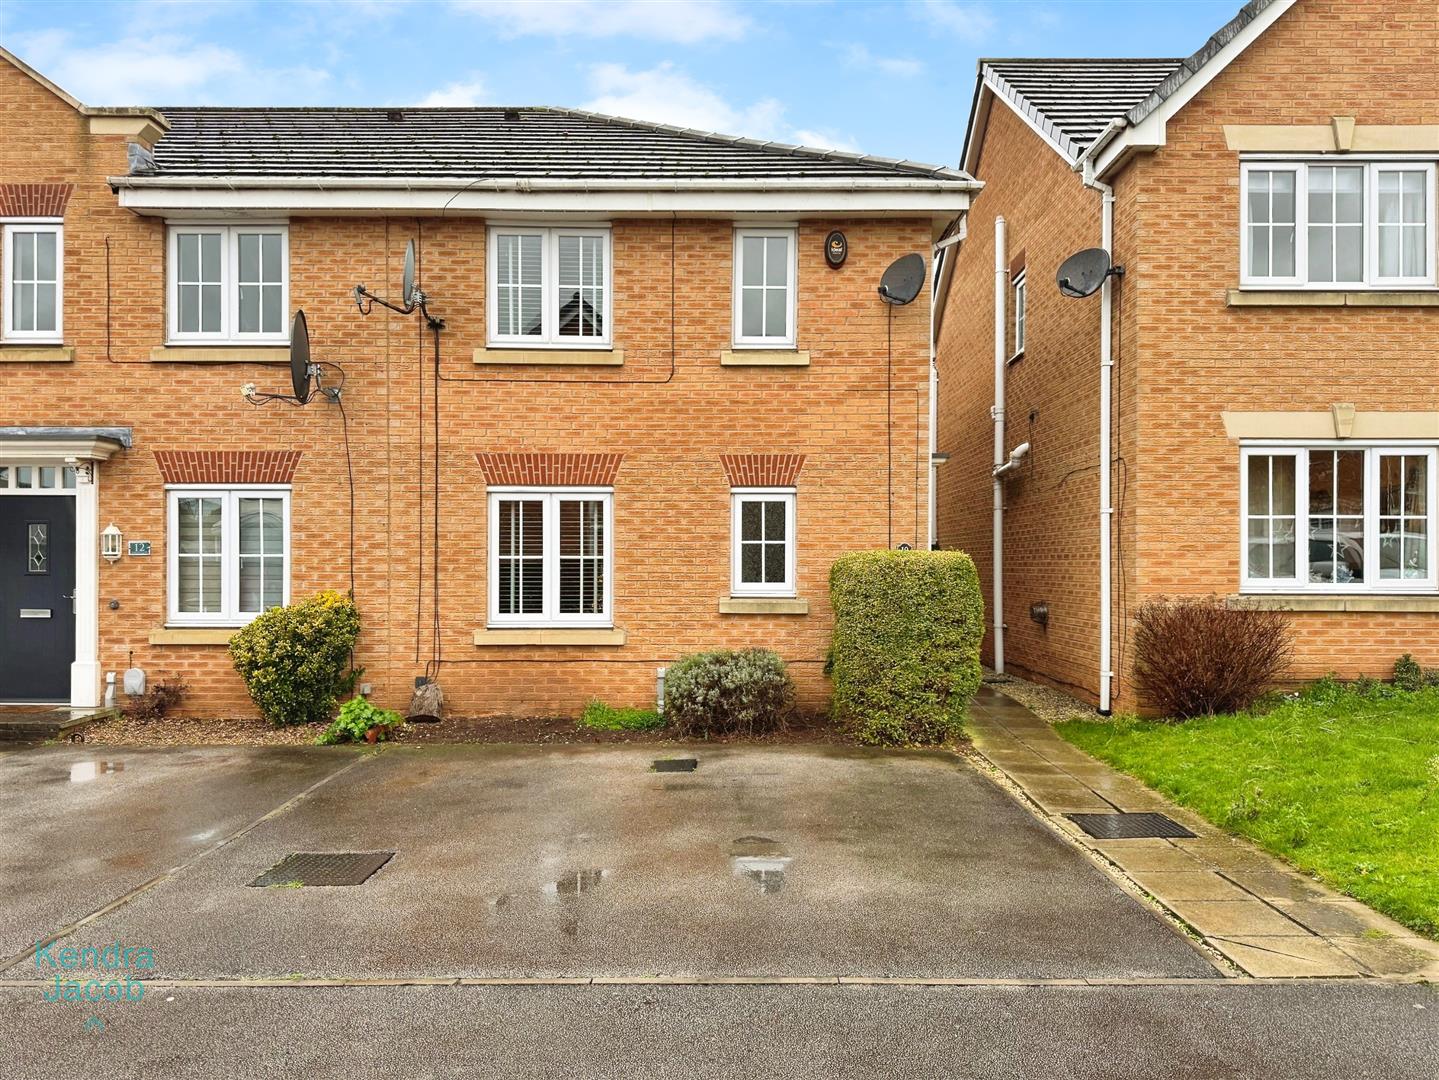
To the front of the property there is off-road parking for two vehicles and a pathway leading to a gated side access to the rear garden. The rear garden is attractively landscaped and designed for low maintenance, featuring a porcelain-paved patio seating area, lawn, garden shed, outside lighting and an external water tap—perfect for outdoor dining and relaxation.
Enquire today
Features
Property Features
- ***GUIDE PRICE £170,000 - £180,000***
- Stylish and spacious three-bedroom family home
- Located in a much sought-after area of Worksop
- Beautifully presented throughout
- Modern kitchen diner and bright conservatory
- Master bedroom with en-suite shower room
- Contemporary family bathroom and downstairs WC
- Off-road parking for two vehicles
- Attractive, low-maintenance landscaped rear garden
- Close to local shops, schools, amenities and A1/M1 links, with no onward chain