
Victoria Road, Retford
Property Information
Full Details
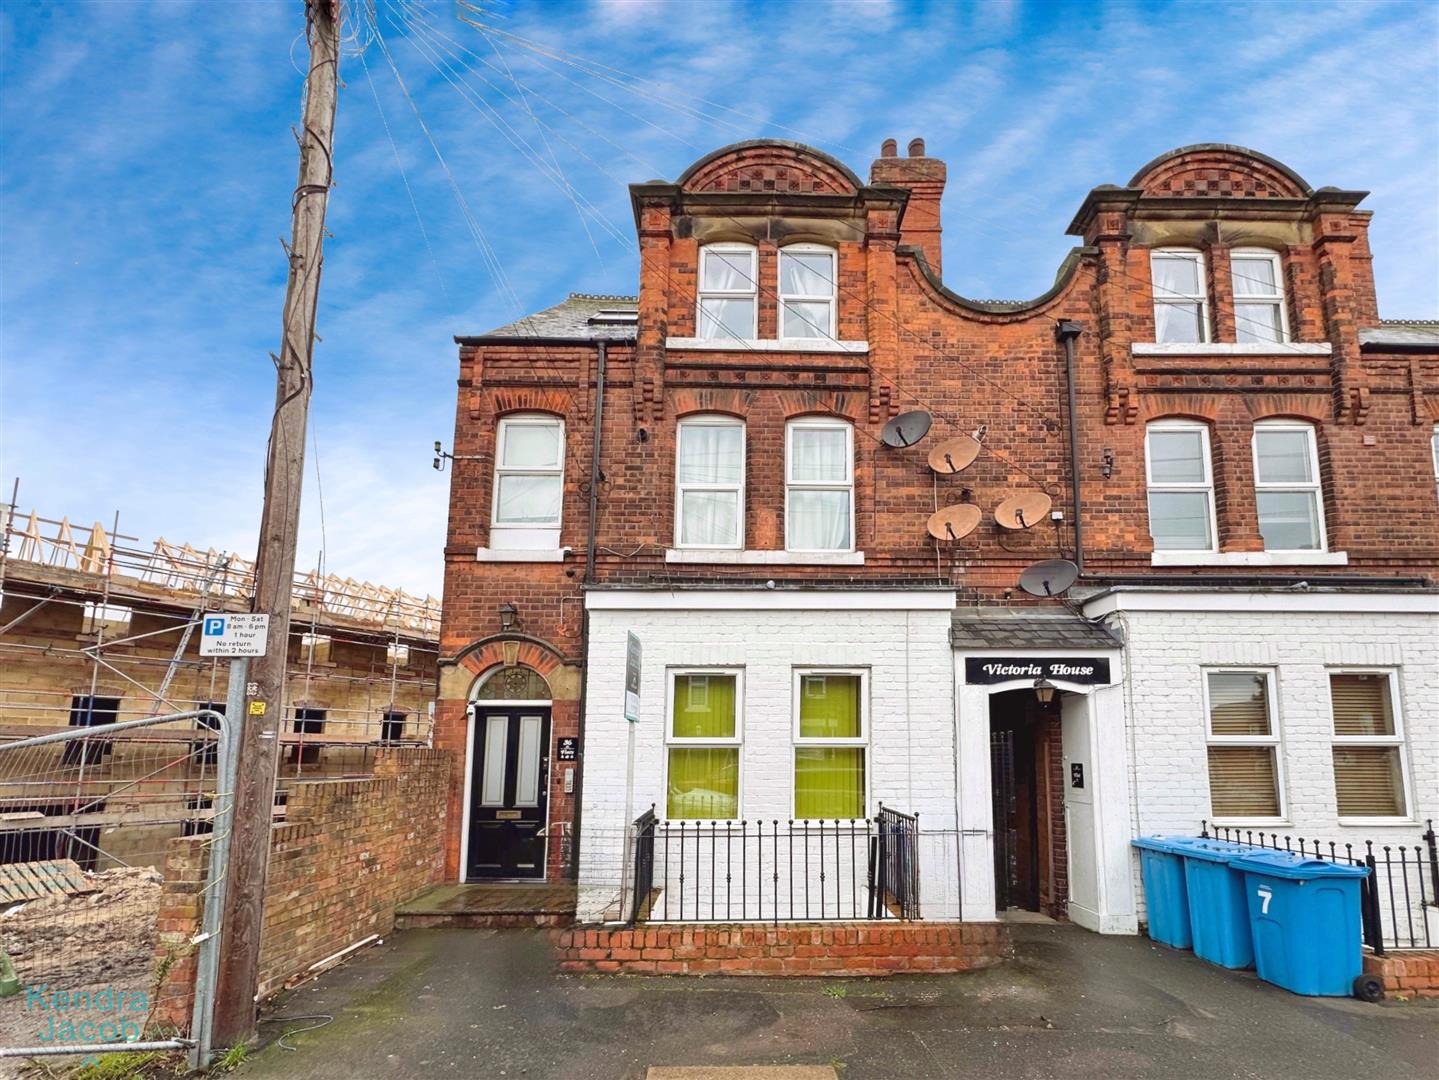
SHARED ENTRANCE PORCH
The property is accessed via a front-facing entrance door leading into the communal entrance hallway, with a further door providing access to the ground floor one-bedroom flat.
OPEN PLAN KITCHEN/LIVING/DINING ROOM
The kitchen is fitted with a range of wall and base units with complementary work surfaces, incorporating a stainless steel sink unit with mixer tap. Appliances include a fitted electric oven, electric hob with extractor fan above, plumbing for an automatic washing machine, and space for a freestanding fridge freezer. The walls are part tiled and there is a tile-effect vinyl floor covering.
The open-plan living and dining area benefits from two front-facing uPVC double-glazed windows, coving to the ceiling, a central heating radiator, and an intercom system.
BEDROOM
The spacious bedroom features a rear-facing uPVC double-glazed window, central heating radiator, and fitted double wardrobes along one wall. A door provides direct access to the bathroom.
BATHROOM
The bathroom comprises a panelled bath with overhead mains-fed shower, pedestal wash hand basin, and low-level WC. Additional features include part-tiled walls, a tile-effect vinyl floor covering, chrome heated towel rail, a storage cupboard housing the wall-mounted combination central heating boiler, a shaver point, and a rear-facing obscure-glazed uPVC double-glazed window.
EXTERIOR
To the front of the property there is permit-controlled on-street parking. To the rear, there is a low-maintenance pebbled communal garden.
Enquire today
Features
Property Features
- Ground floor one-bedroom flat
- Accessed via a communal entrance
- Open-plan kitchen, living and dining area
- Modern fitted kitchen with integrated appliances
- Spacious double bedroom with fitted wardrobes
- Bathroom with mains-fed shower and heated towel rail
- uPVC double glazing and gas central heating
- ****GUIDE PRICE £85,000-£95,000***
- Low-maintenance communal garden to the rear
- Two-minute walk to Retford Train Station with direct links to King’s Cross, Sheffield and Nottingham