Sparken Dale, Worksop
Property Information
Full Details
ENTRANCE PORCH
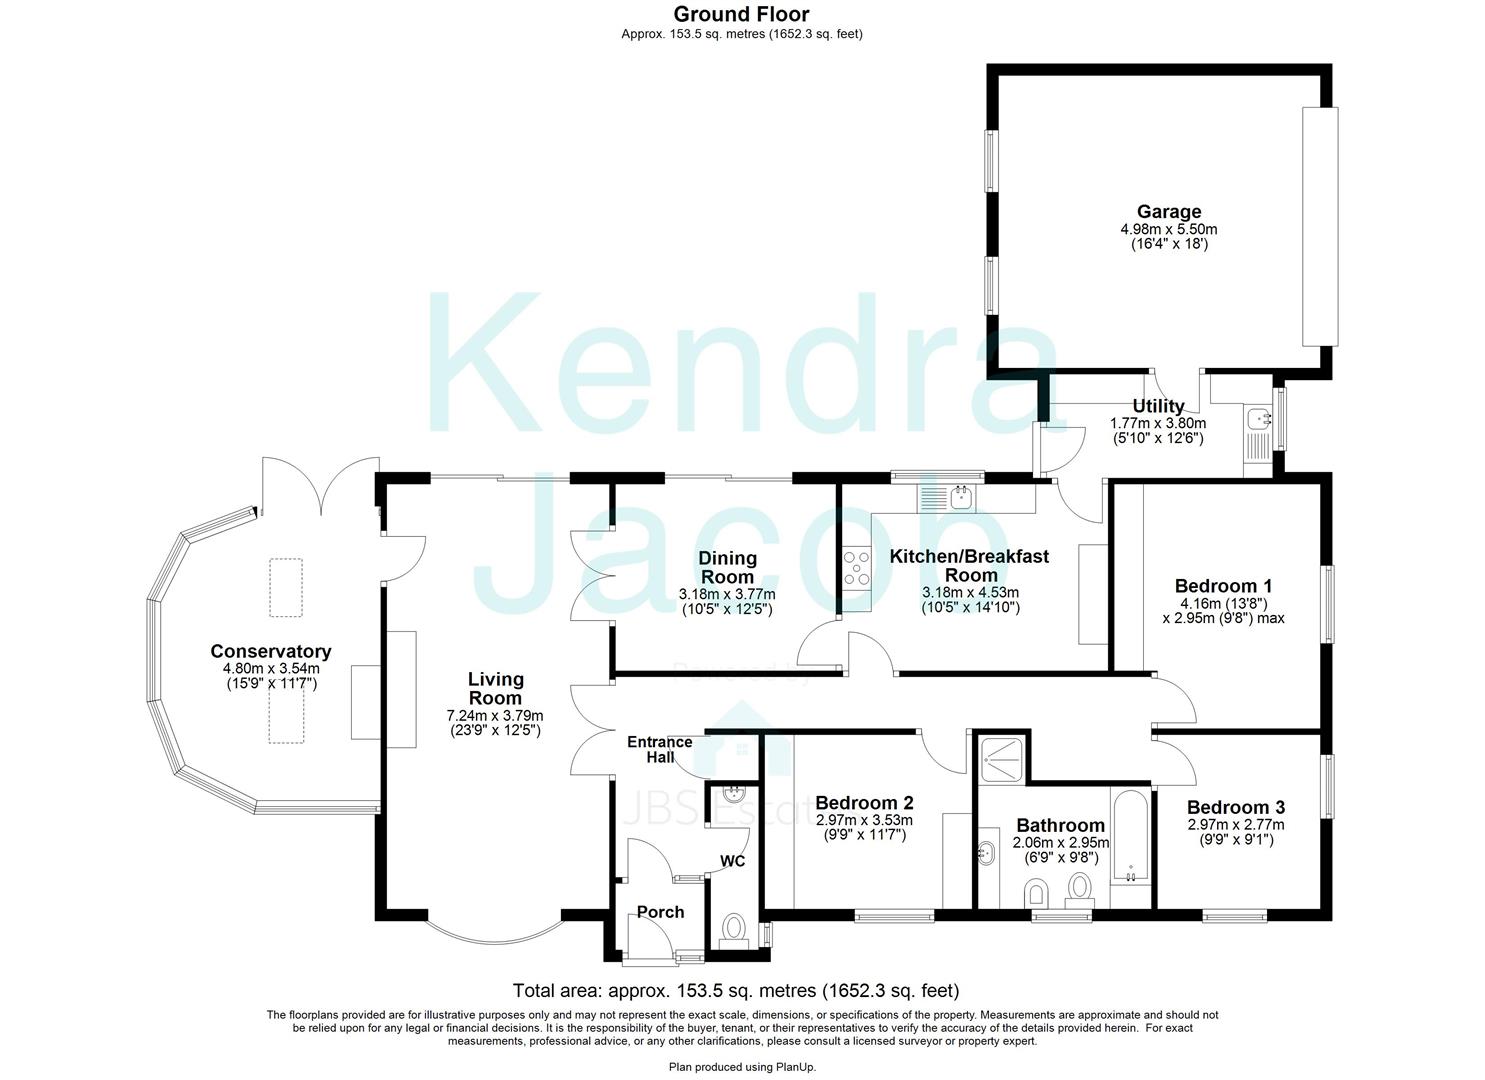
A front-facing entrance door opens into a welcoming porch, featuring ceiling coving and tiled flooring. A further door provides access into the spacious entrance hallway.
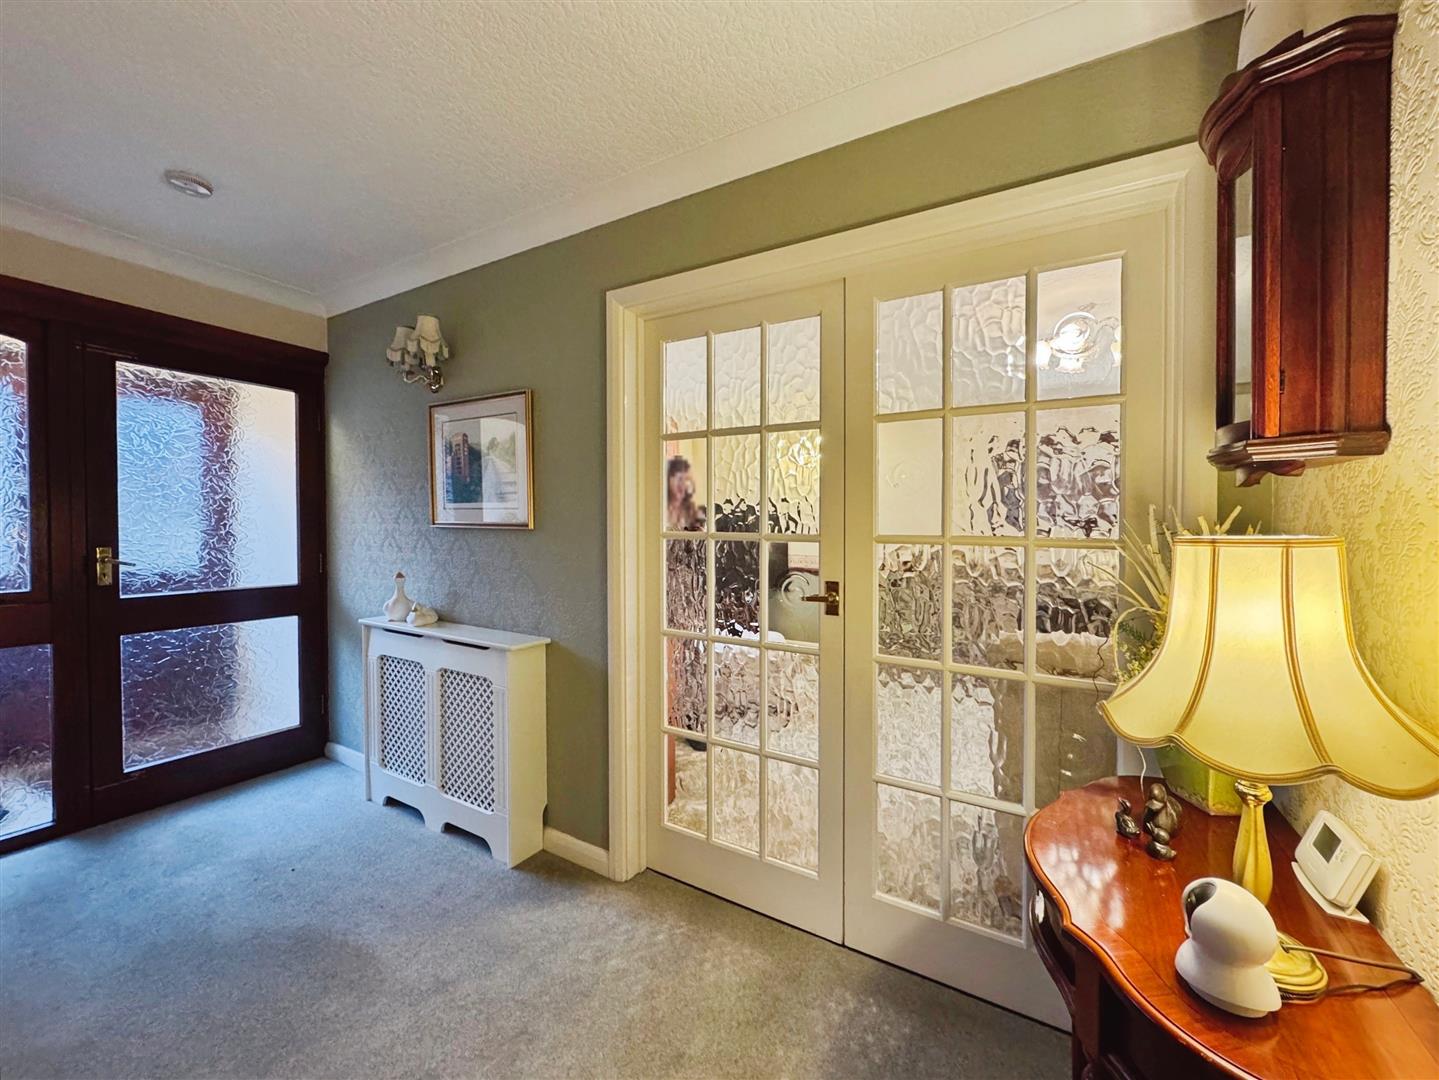
ENTRANCE HALLWAY
The impressive hallway offers a sense of space and light, with two central heating radiators, ceiling coving, wall lighting, a cloaks cupboard, and loft access. Doors lead to the WC, living room, kitchen, three bedrooms, and the five-piece bathroom suite.
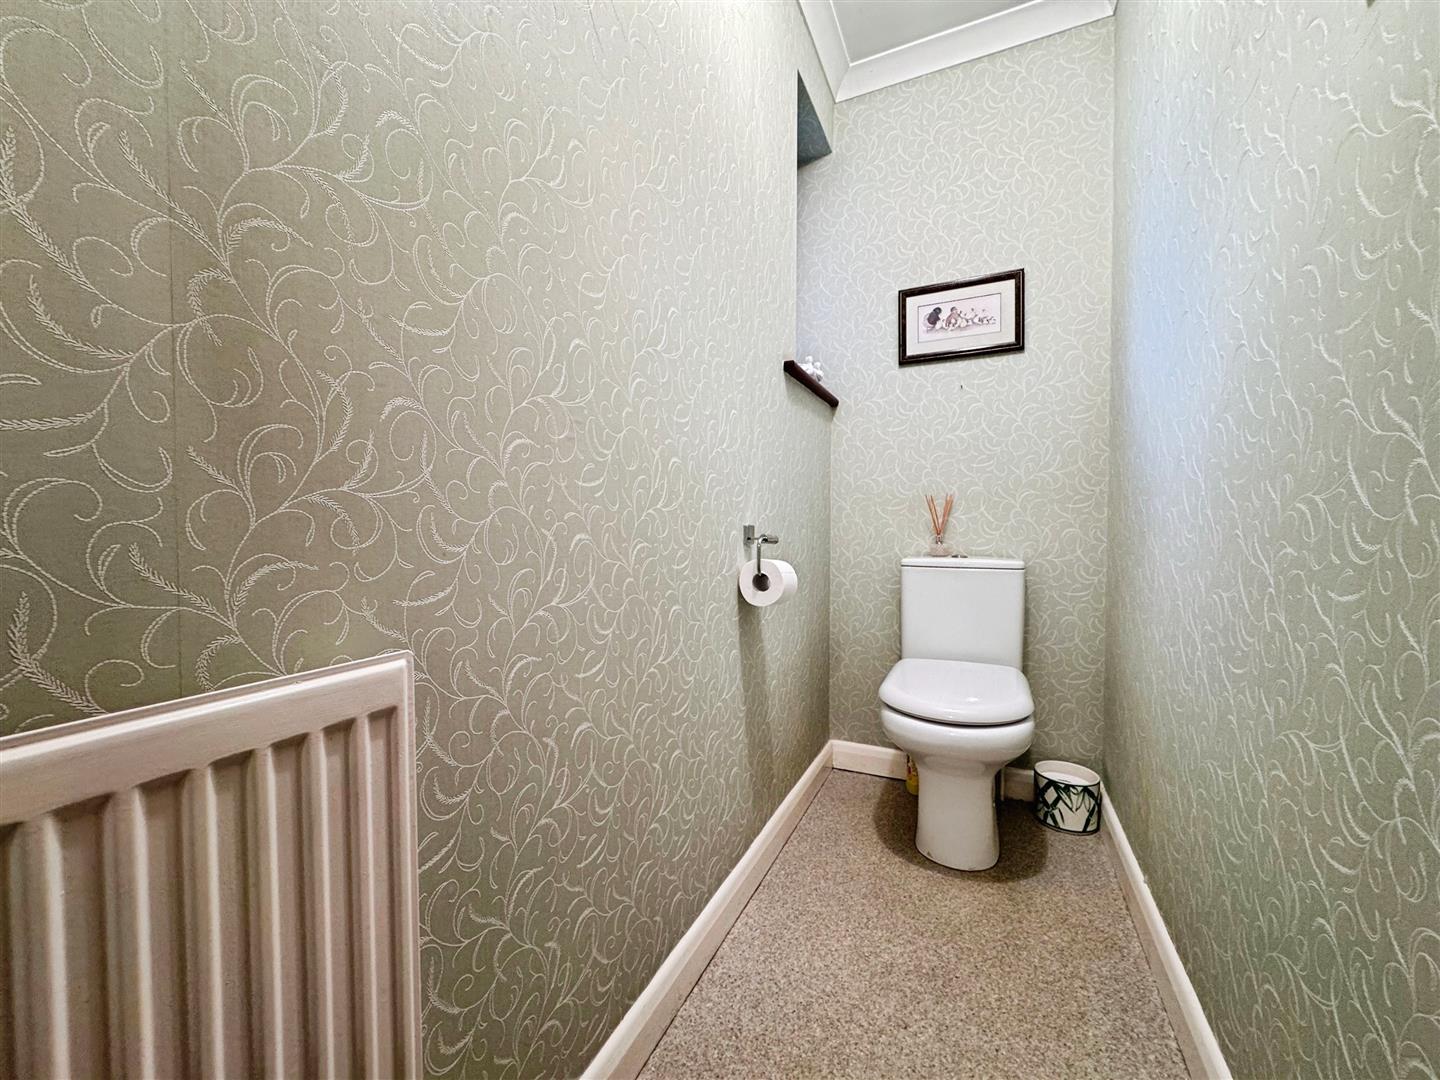
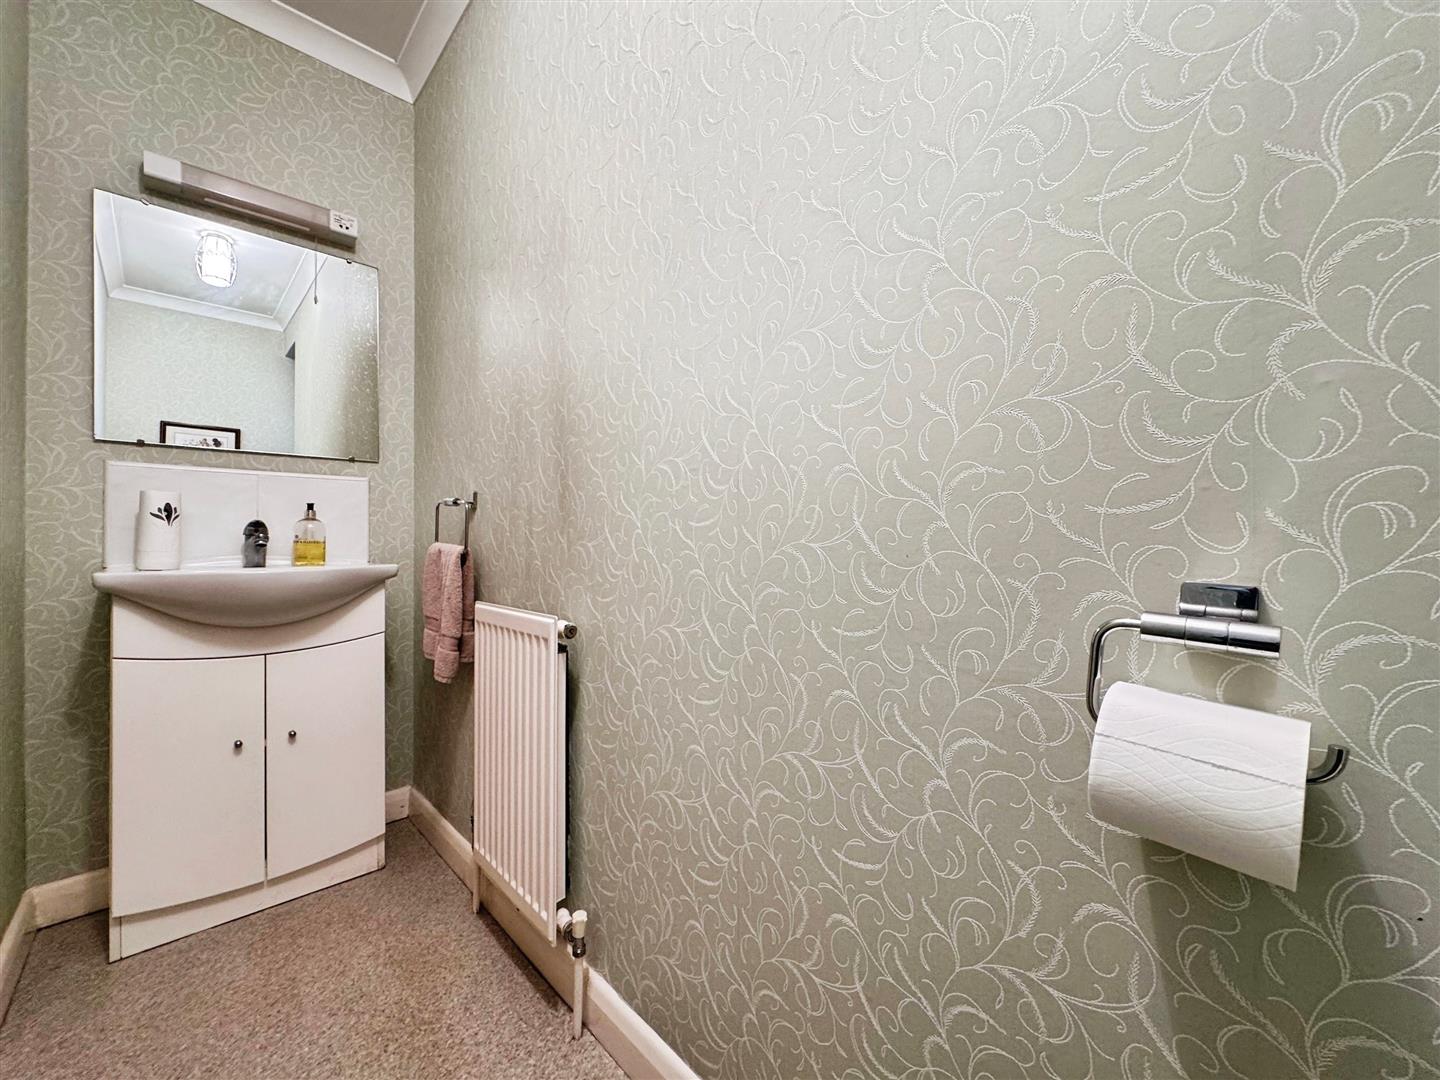
WC
Fitted in white, this convenient cloakroom comprises a low-flush WC and vanity hand wash basin with tiled splashbacks. Additional features include ceiling coving, a central heating radiator, vinyl flooring, and a side-facing obscure double-glazed window.
KITCHEN
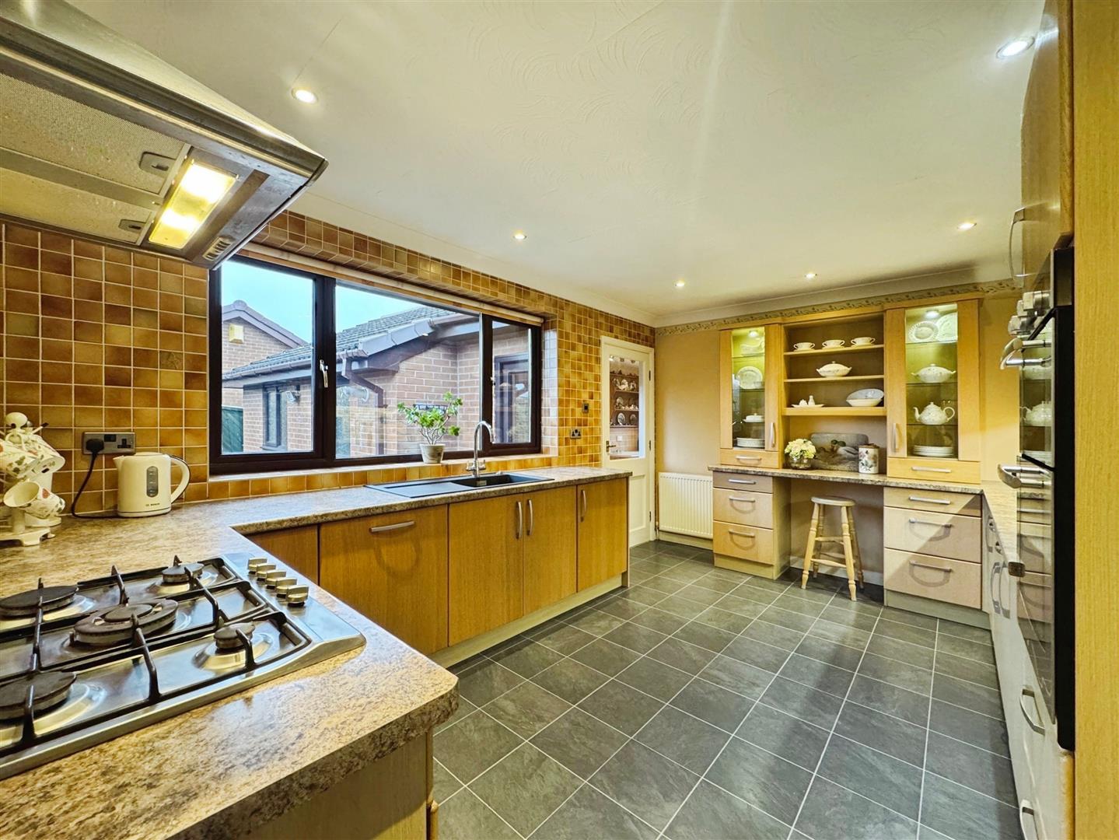
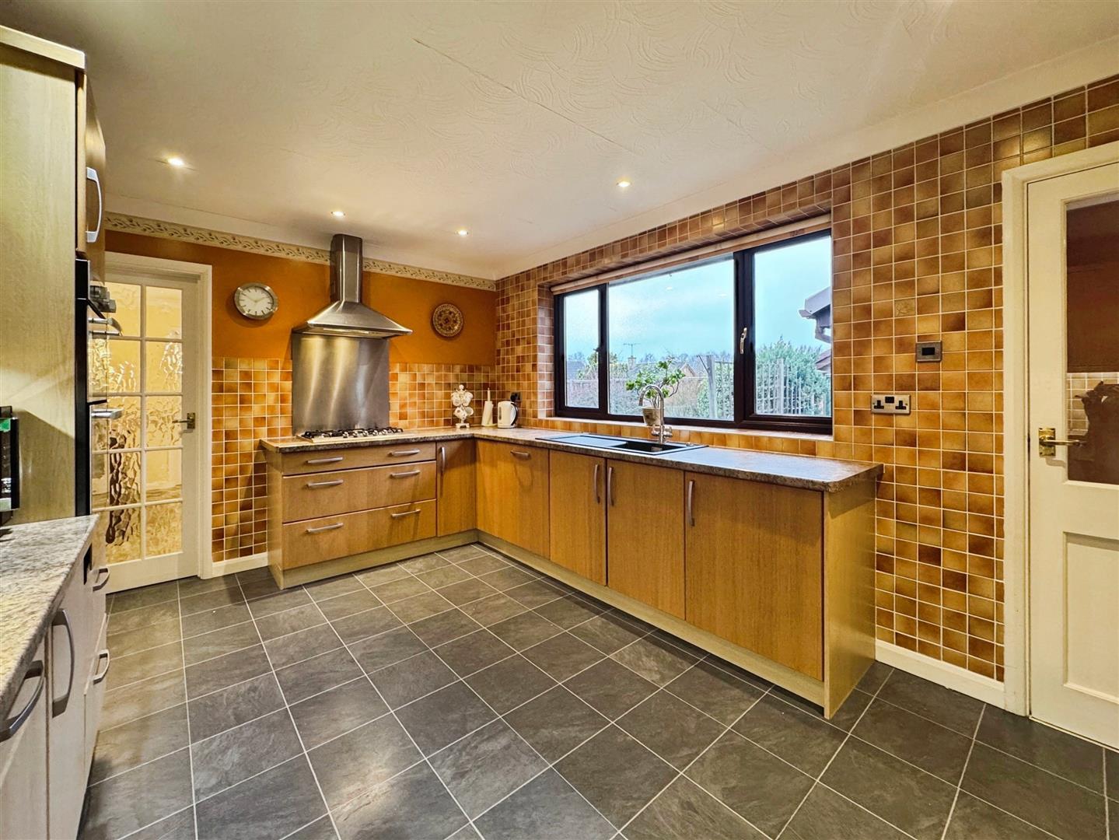
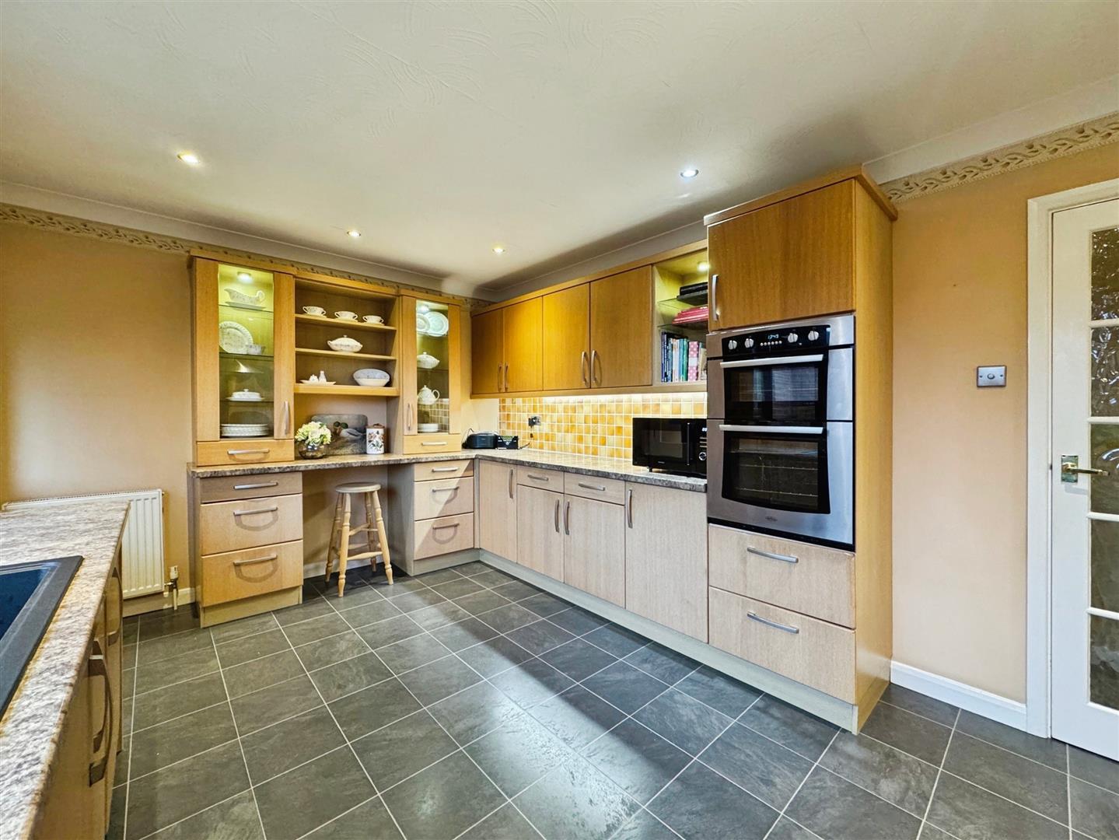
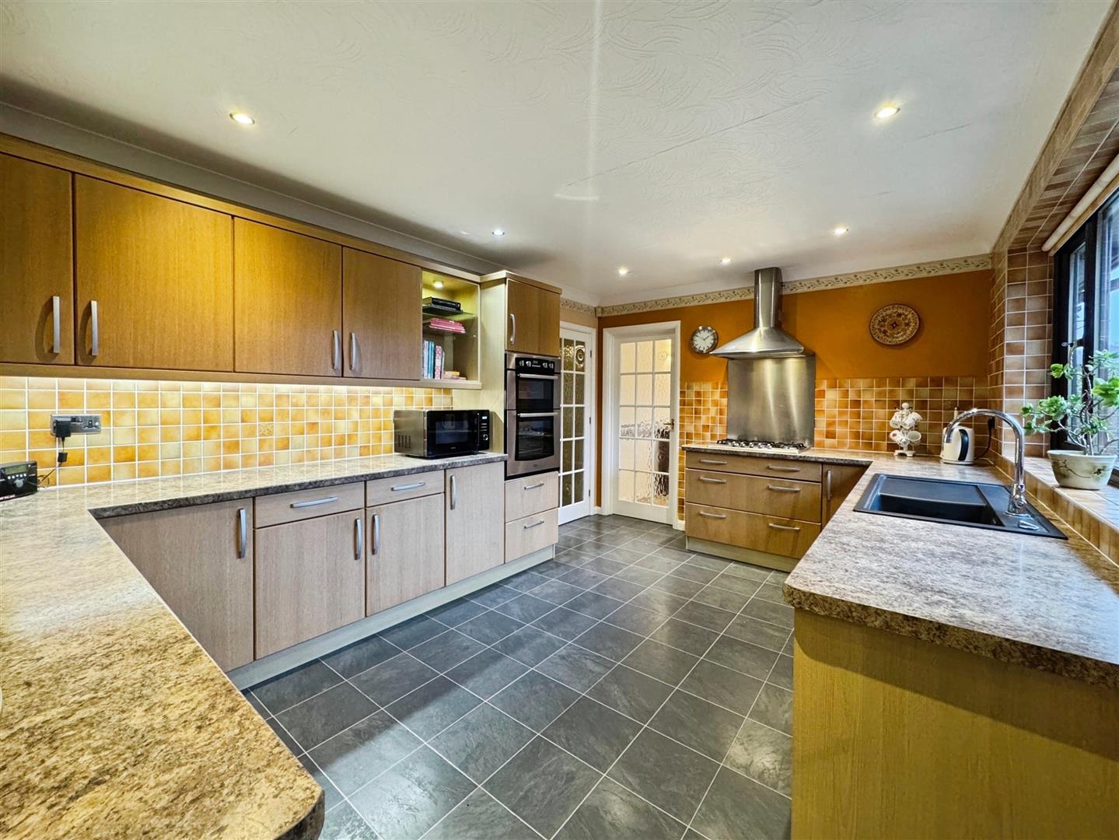
A contemporary kitchen with an extensive range of wall and base units with complementary work surfaces, incorporating a sink with mixer tap, fan-assisted electric double oven, five-burner gas hob with extractor above, and integrated dishwasher and fridge. Part-tiled walls, a tile-effect laminate floor, ceiling coving, and downlighting add to the modern feel. A rear-facing window and door provide access to the utility room.
UTILITY ROOM
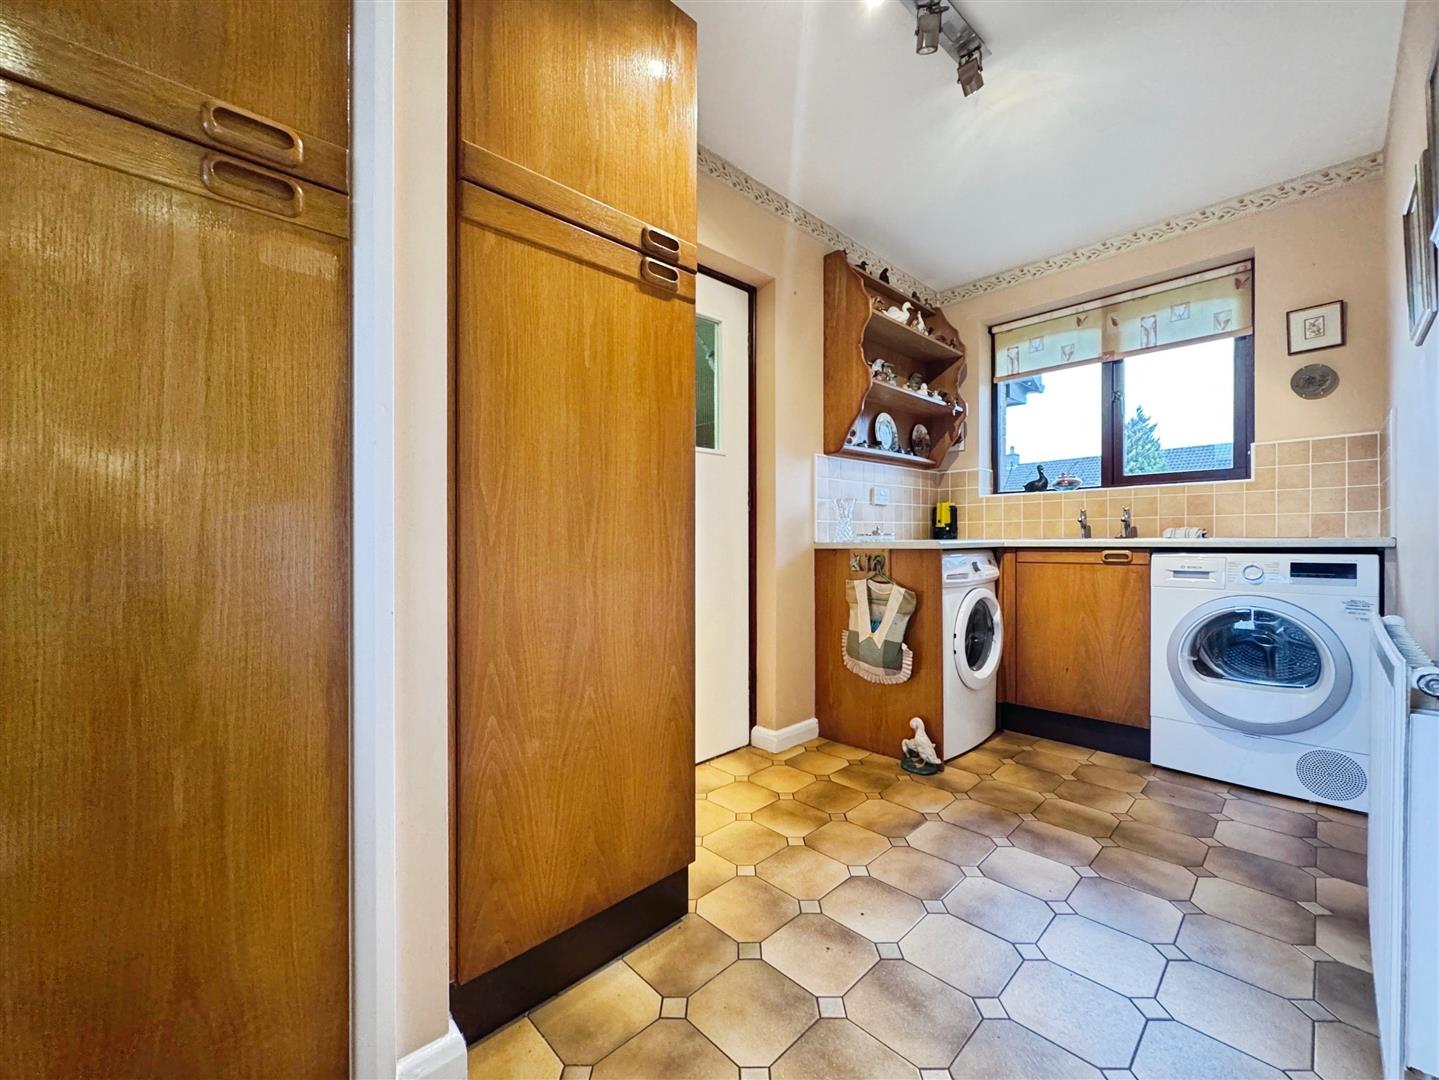
The utility room offers two ladder cupboards, a base unit with stainless steel sink, space and plumbing for a washing machine, space for a tumble dryer, tiled flooring, part-tiled walls, side-facing window, and door to the rear garden, as well as access to the integral double garage.
DINING ROOM
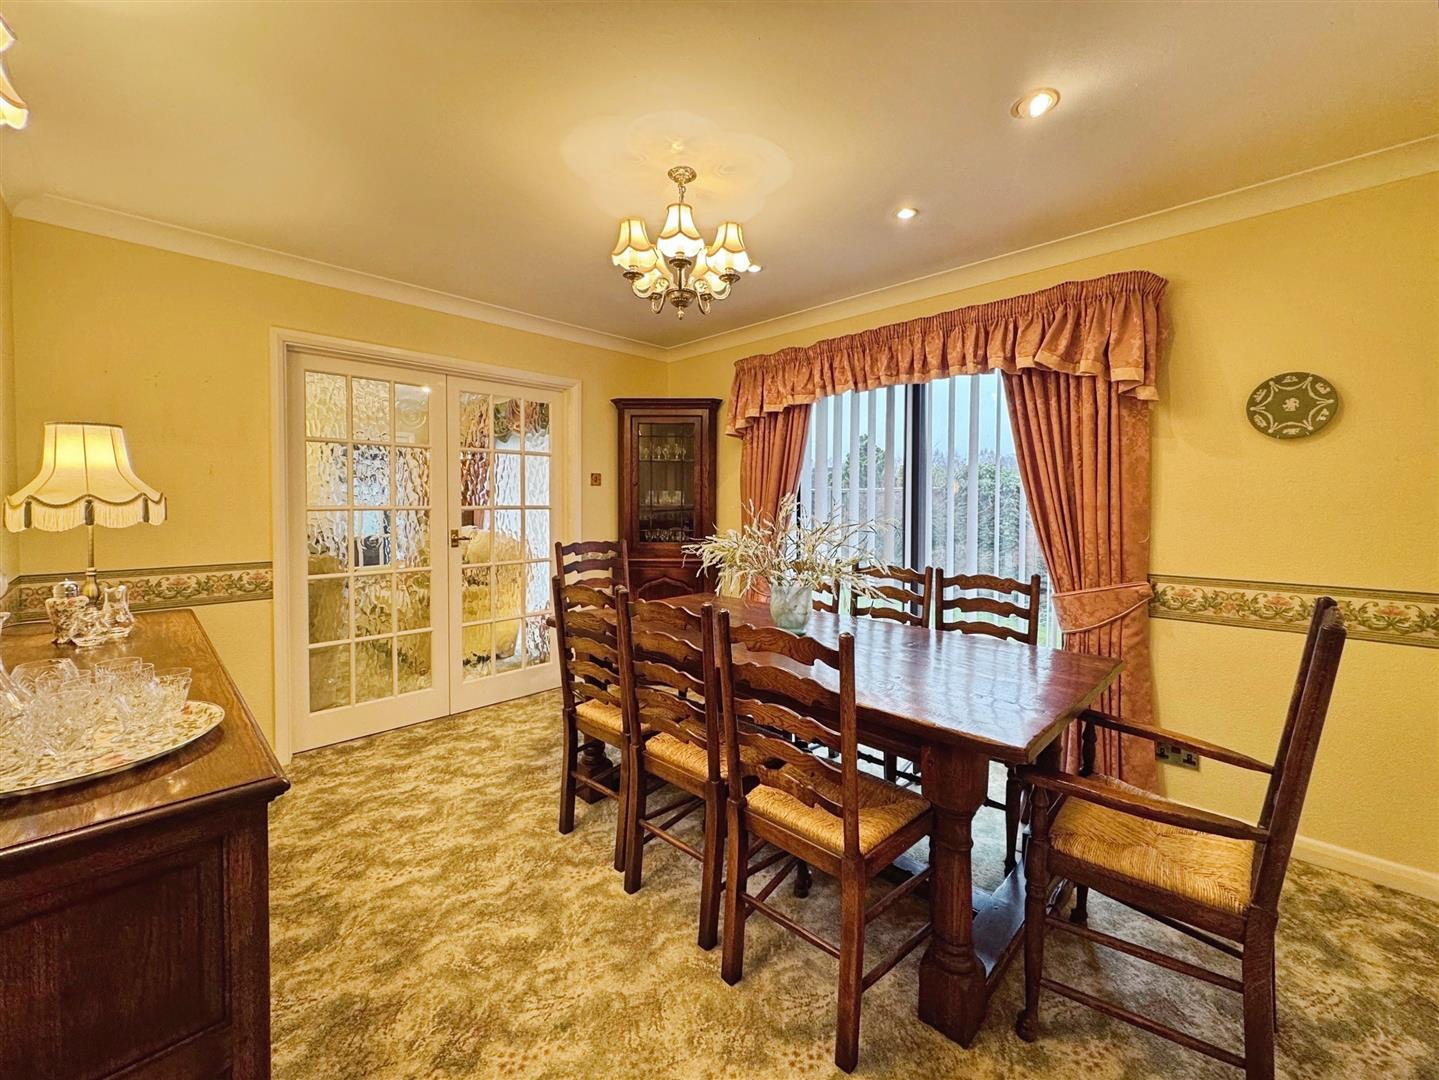
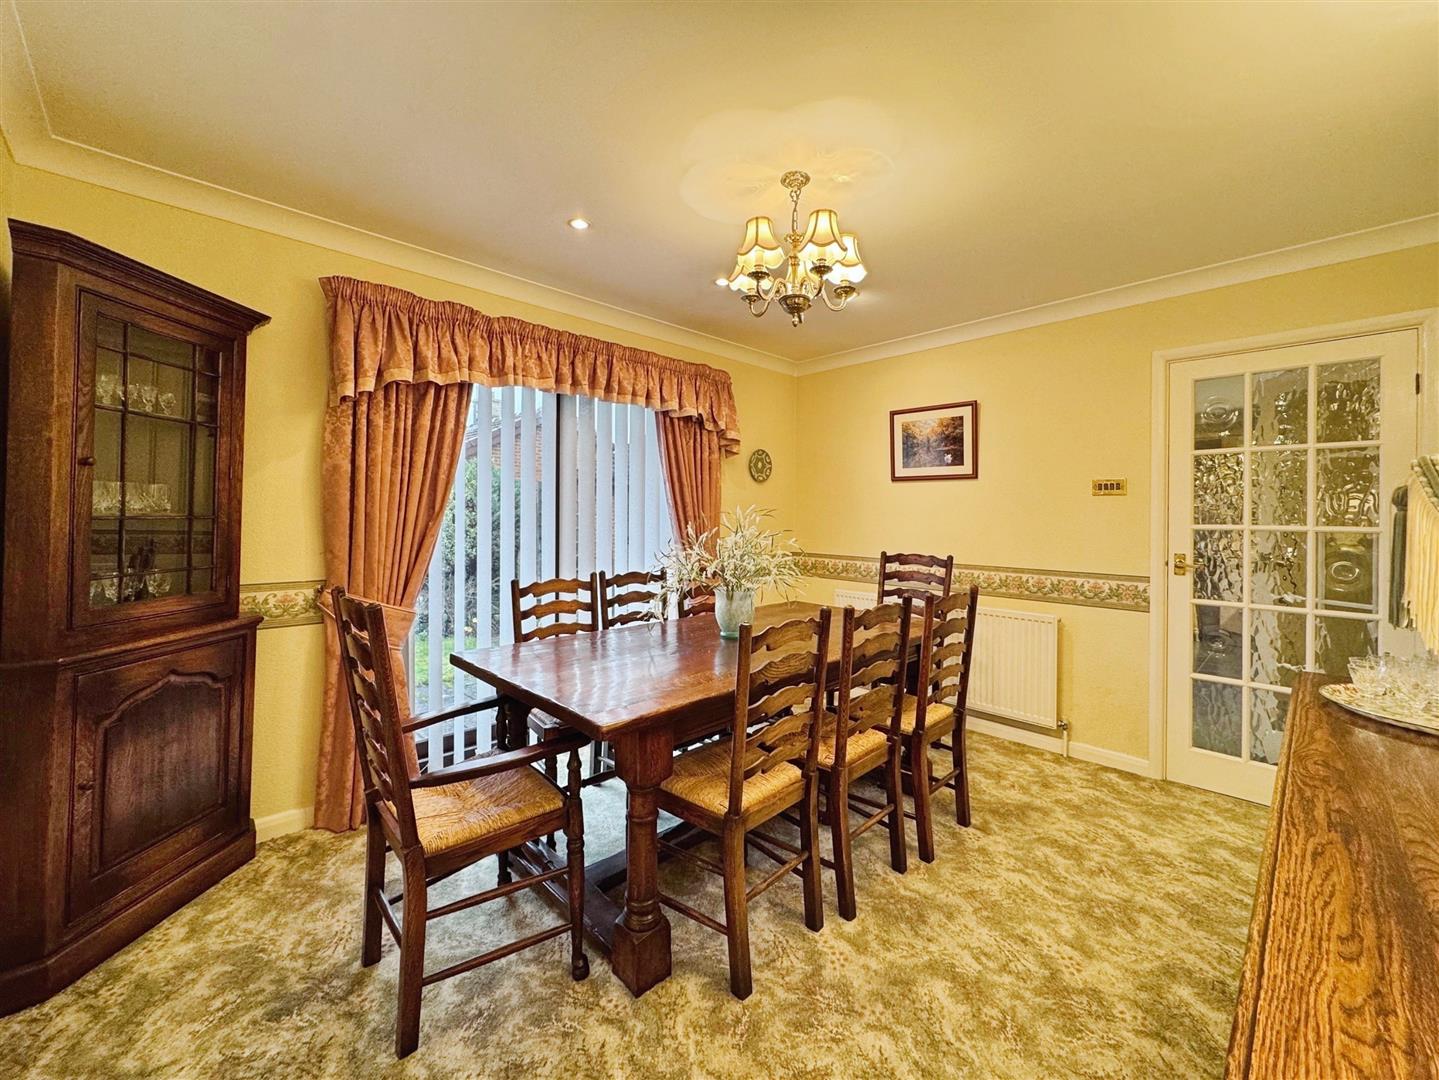
Ideal for entertaining, the spacious dining room features rear-facing UPVC double-glazed patio doors to the garden, ceiling coving, a central heating radiator, wall lighting, and a door into the kitchen.
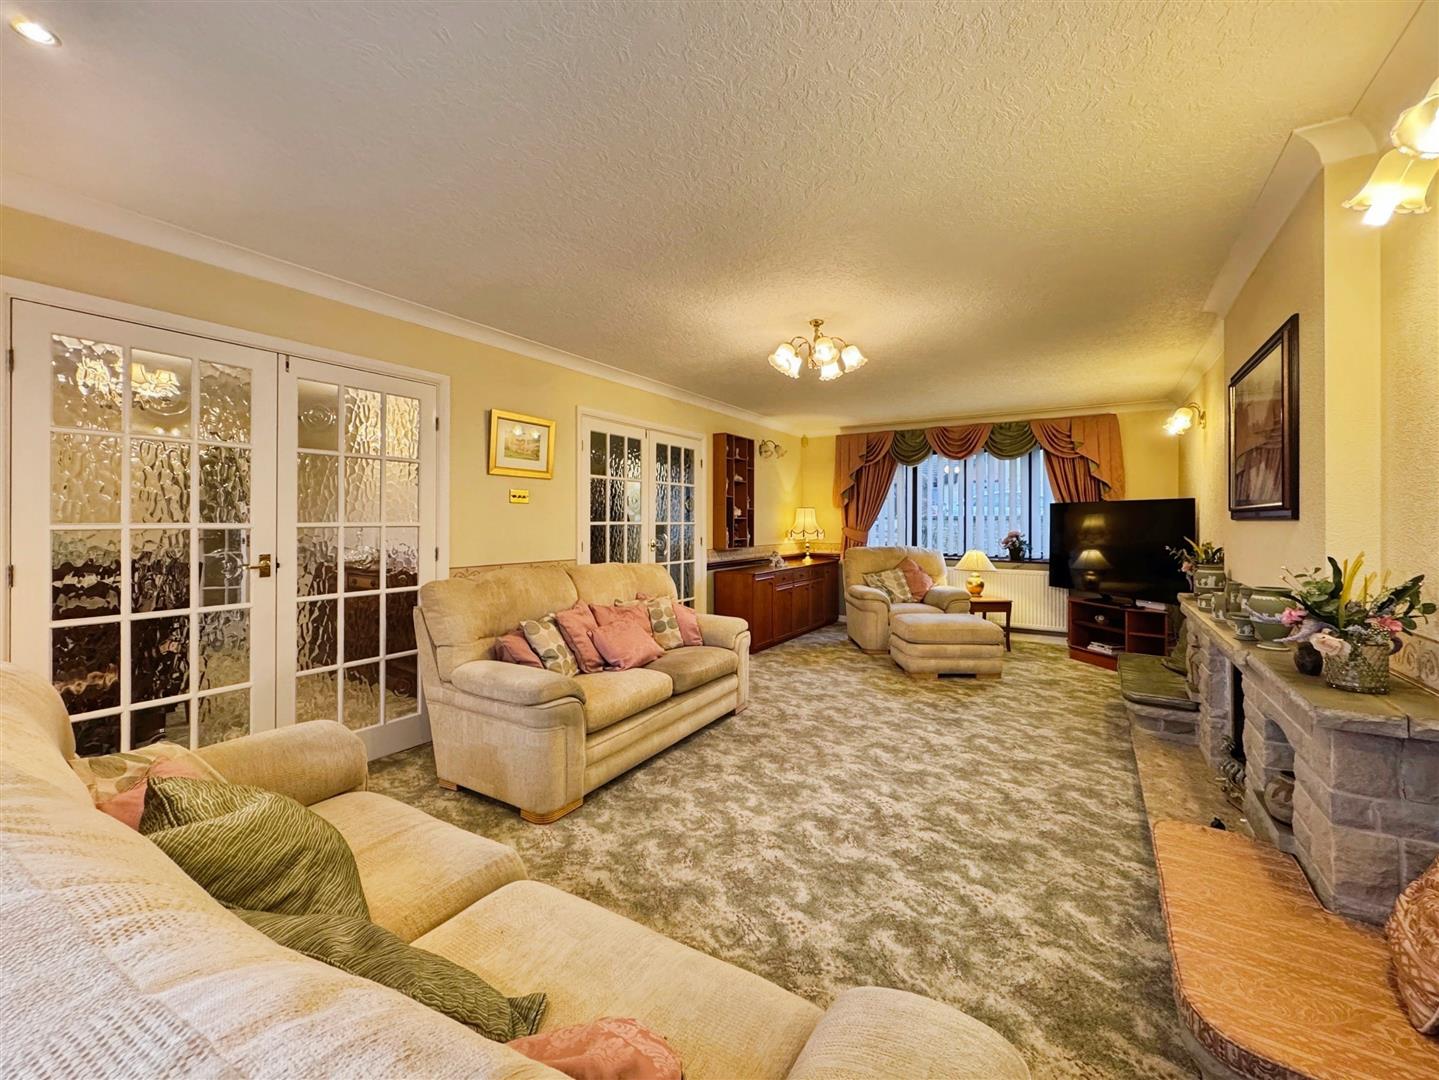
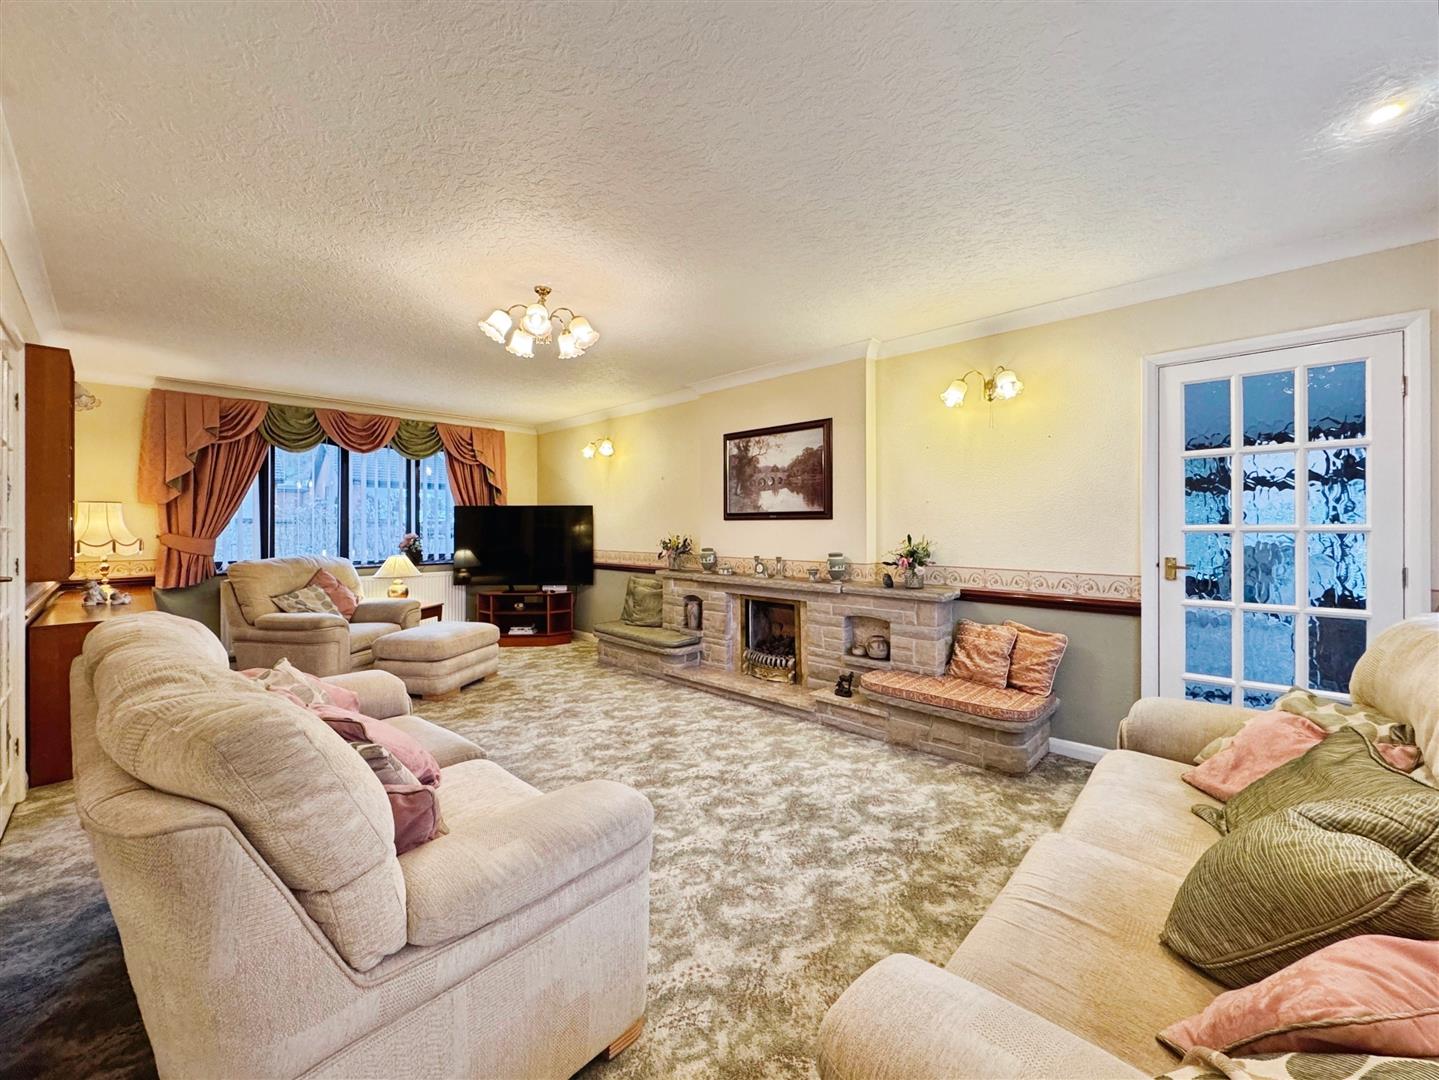
LIVING ROOM
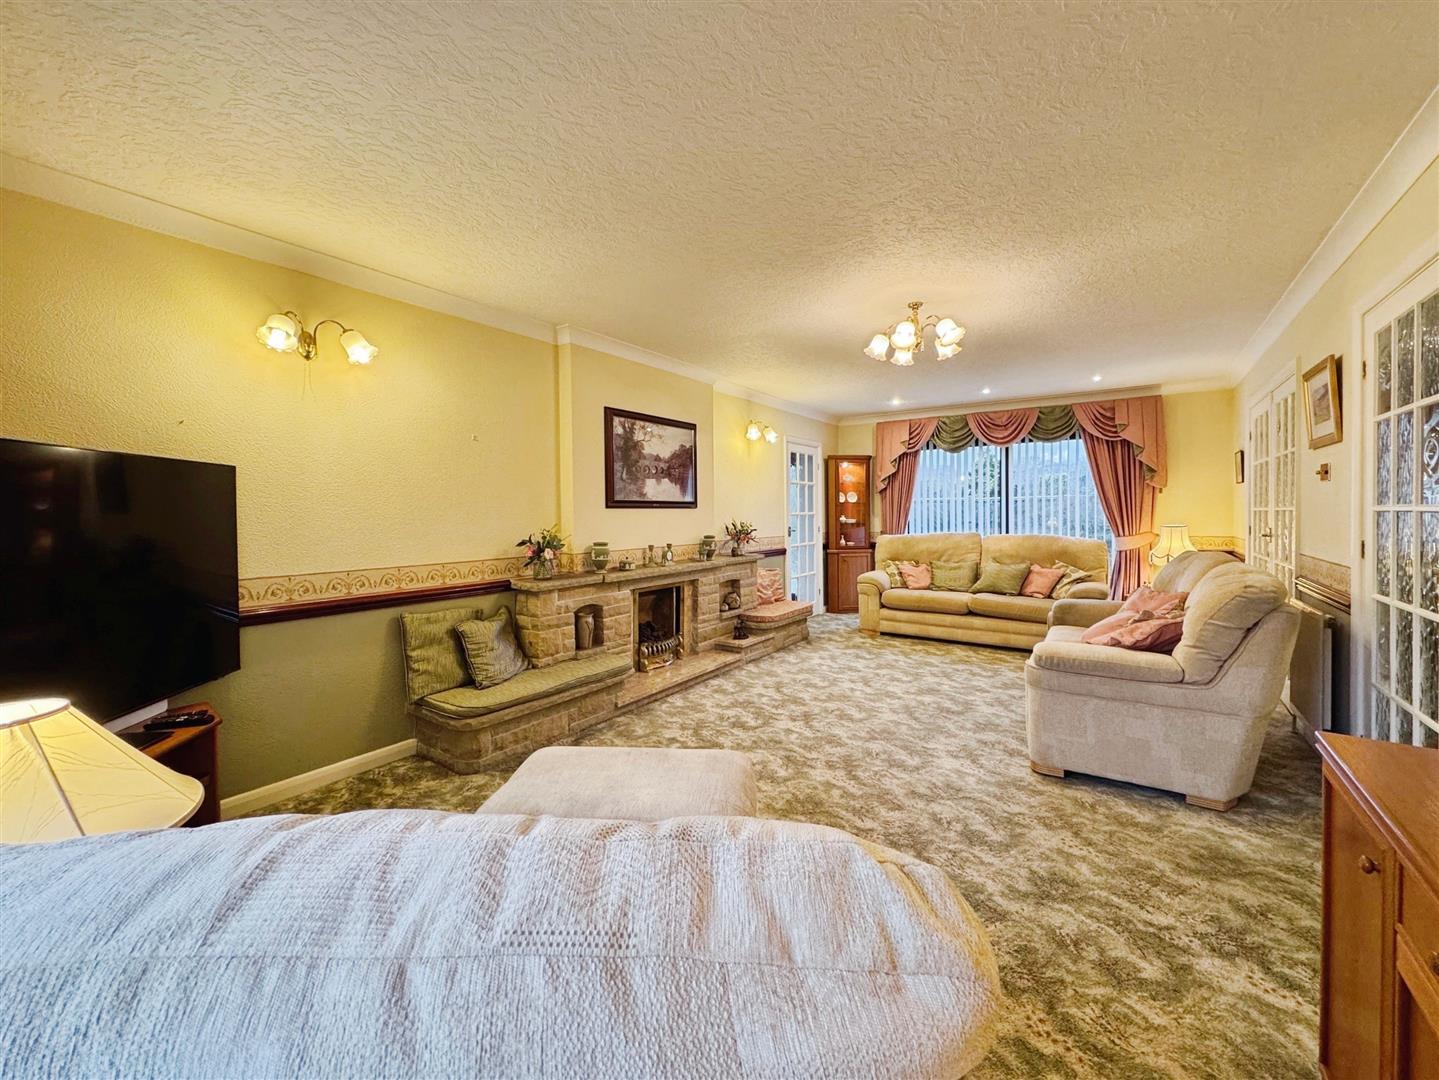
A generous, naturally bright living room featuring a front-facing double-glazed bow window and rear-facing double-glazed patio doors opening to the garden. The room benefits from ceiling coving, a dado rail, two central heating radiators, wall lighting, and doors leading to the conservatory and dining room. The focal point is a stone-feature fireplace with a gas coal-effect fire and marble hearth.
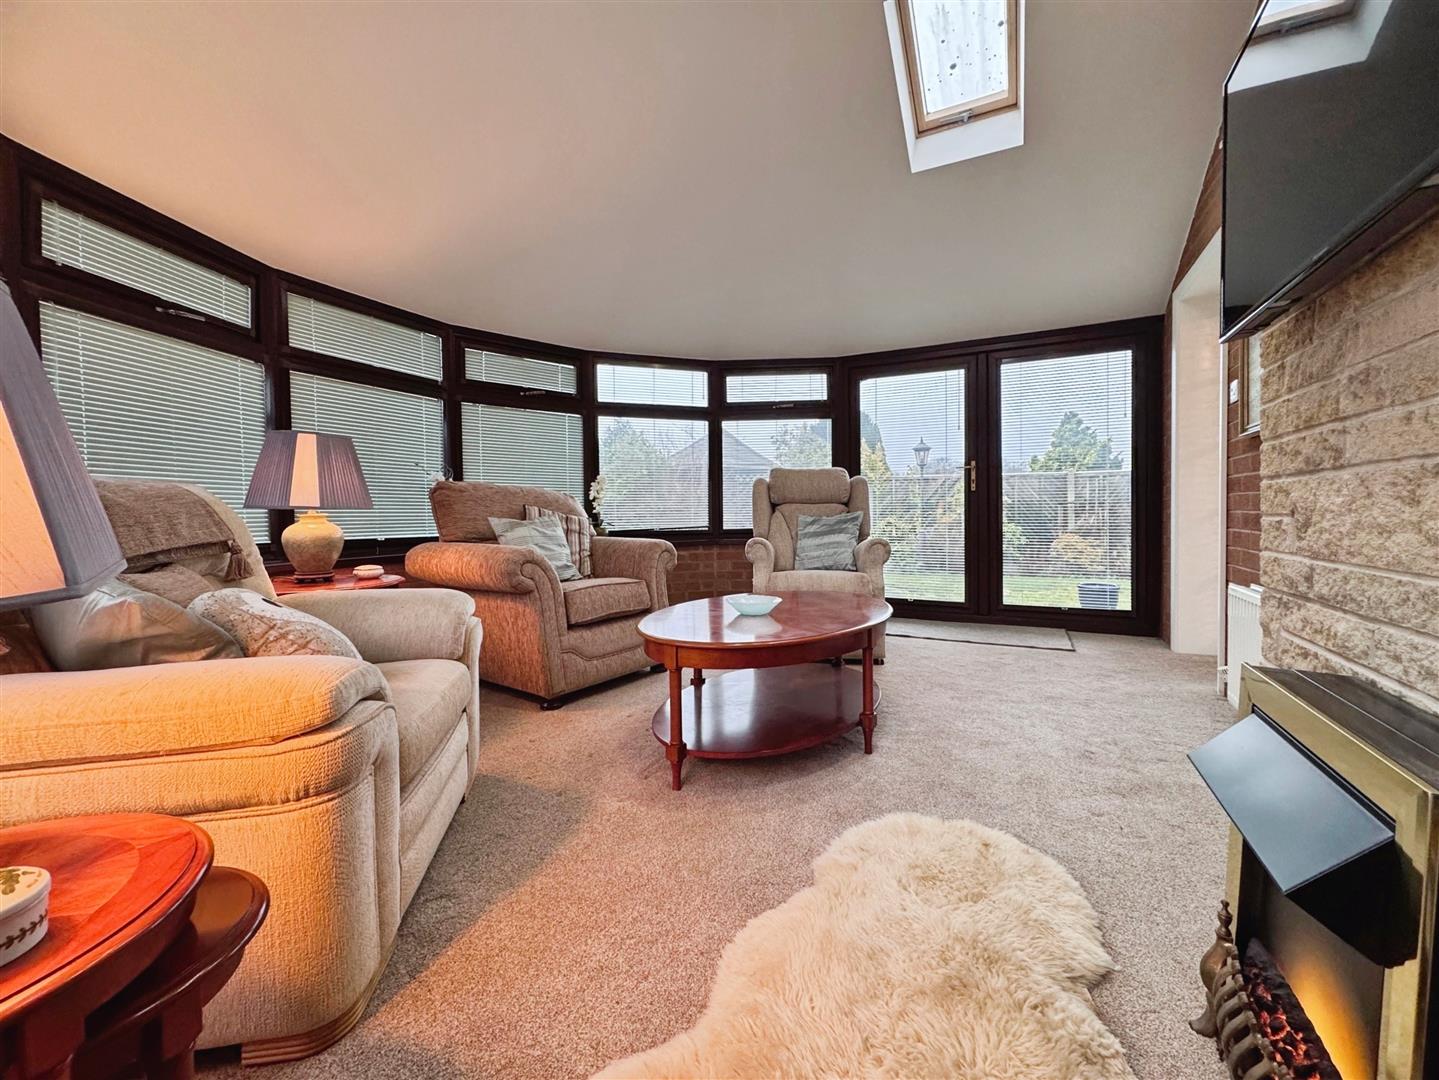
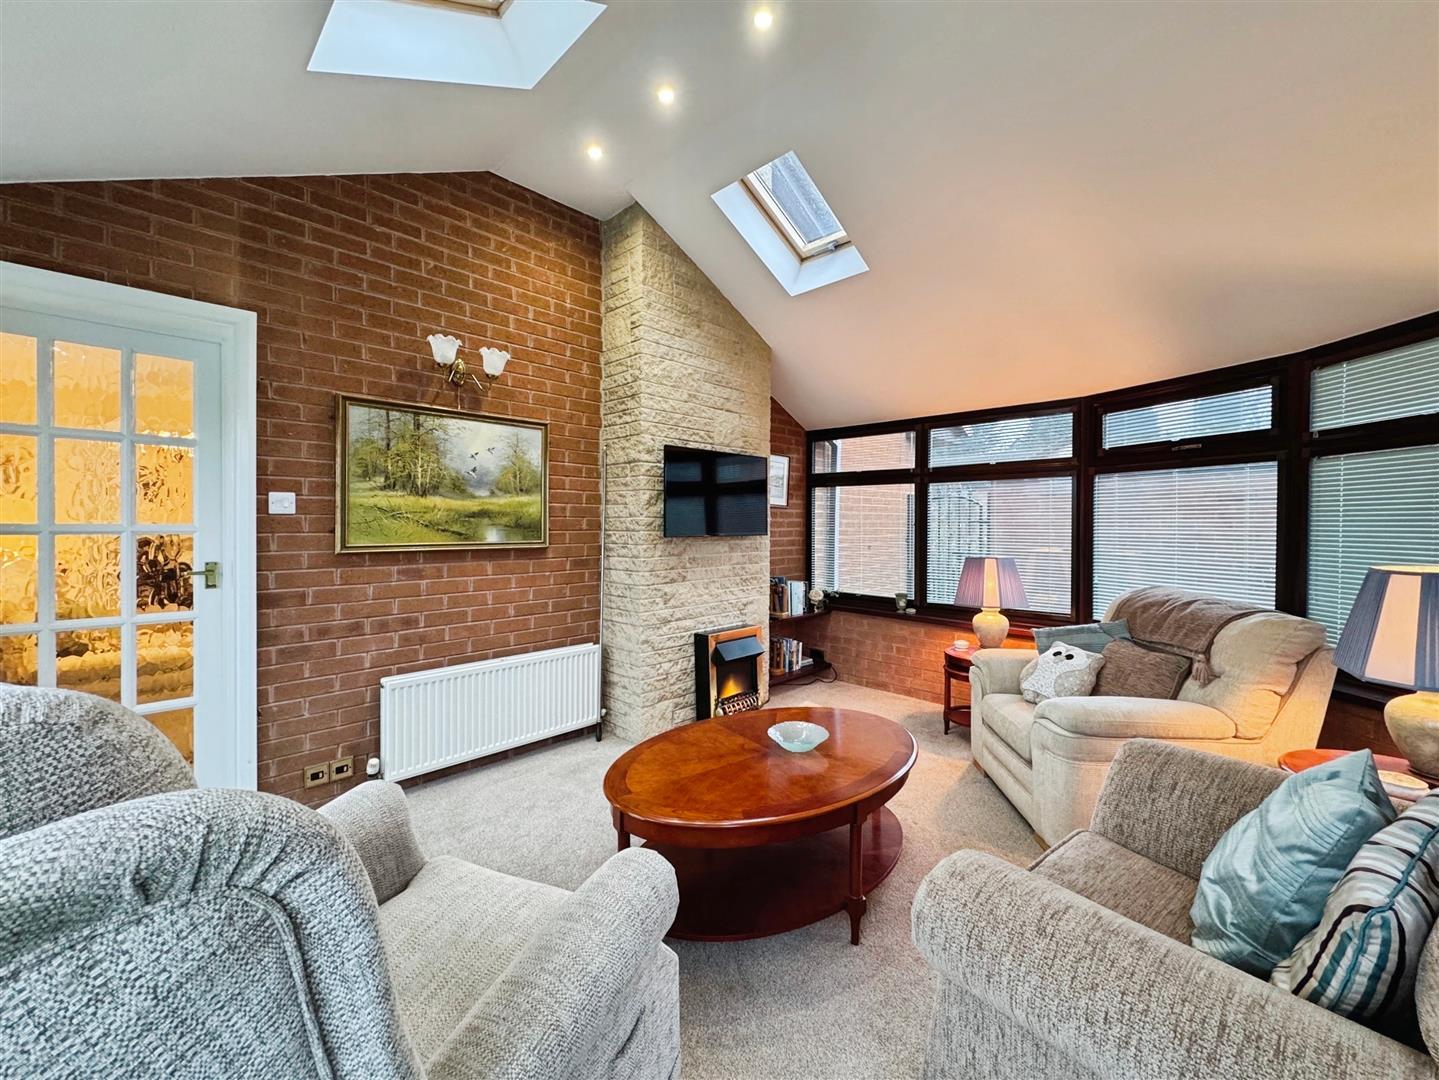
CONSERVATORY
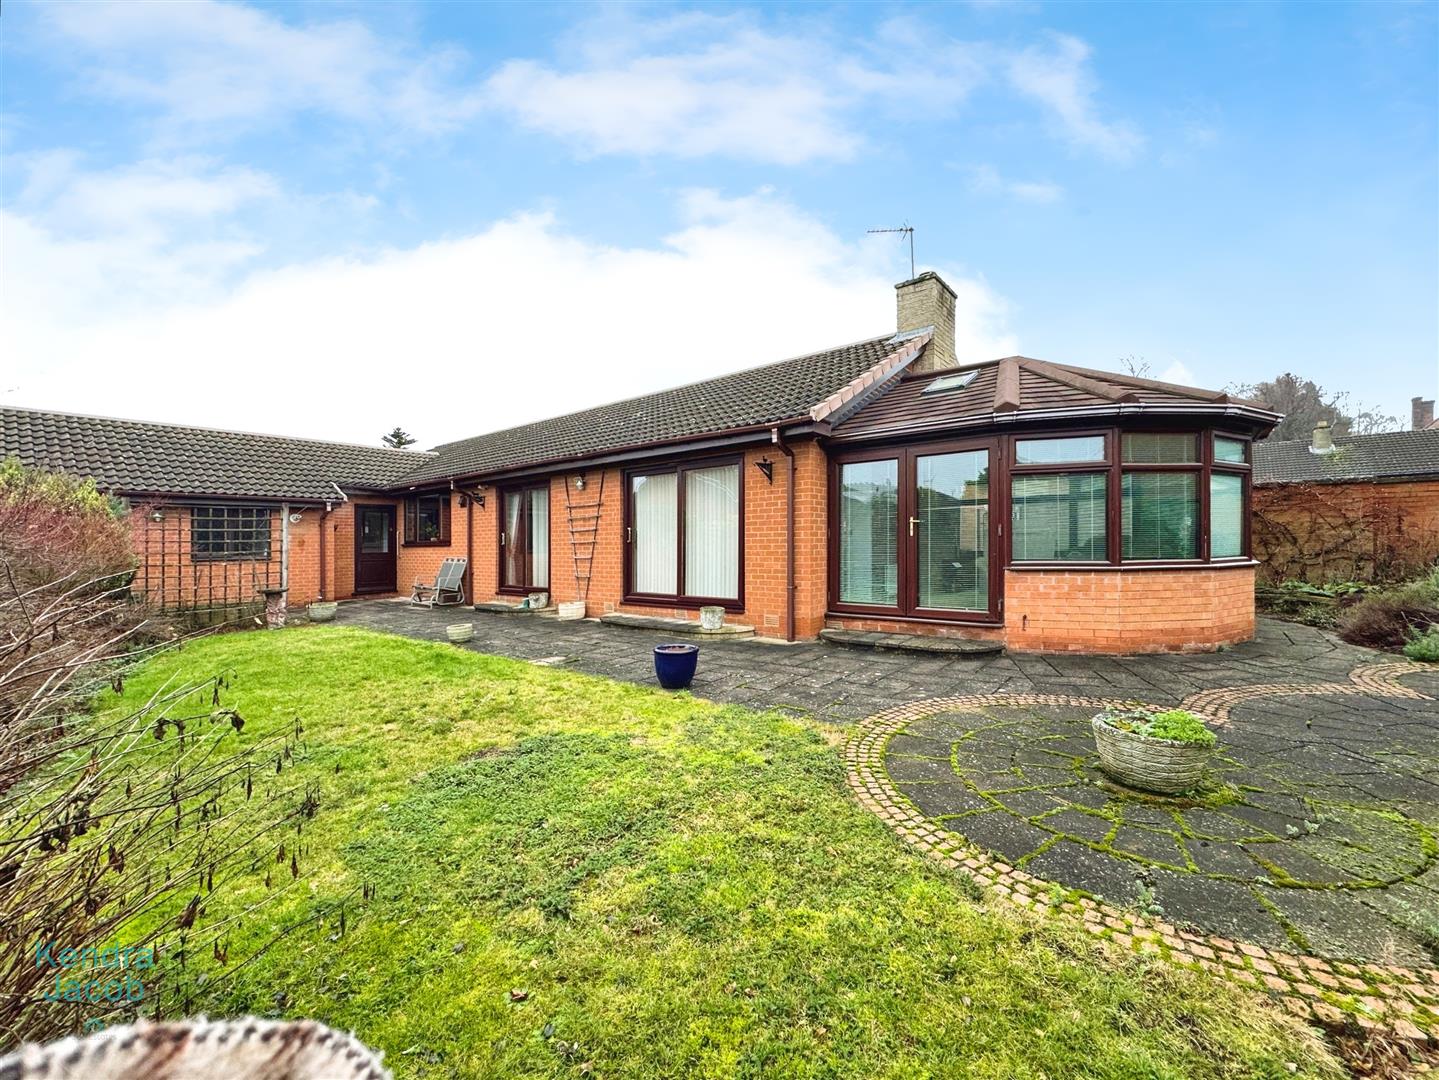
A spacious conservatory with a dwarf wall, UPVC double-glazed windows, and rear-facing French doors leading to the garden. Front and rear-facing Velux windows enhance the natural light. Ceiling downlighting, a central heating radiator, and an electric coal-effect fire complete this versatile space.
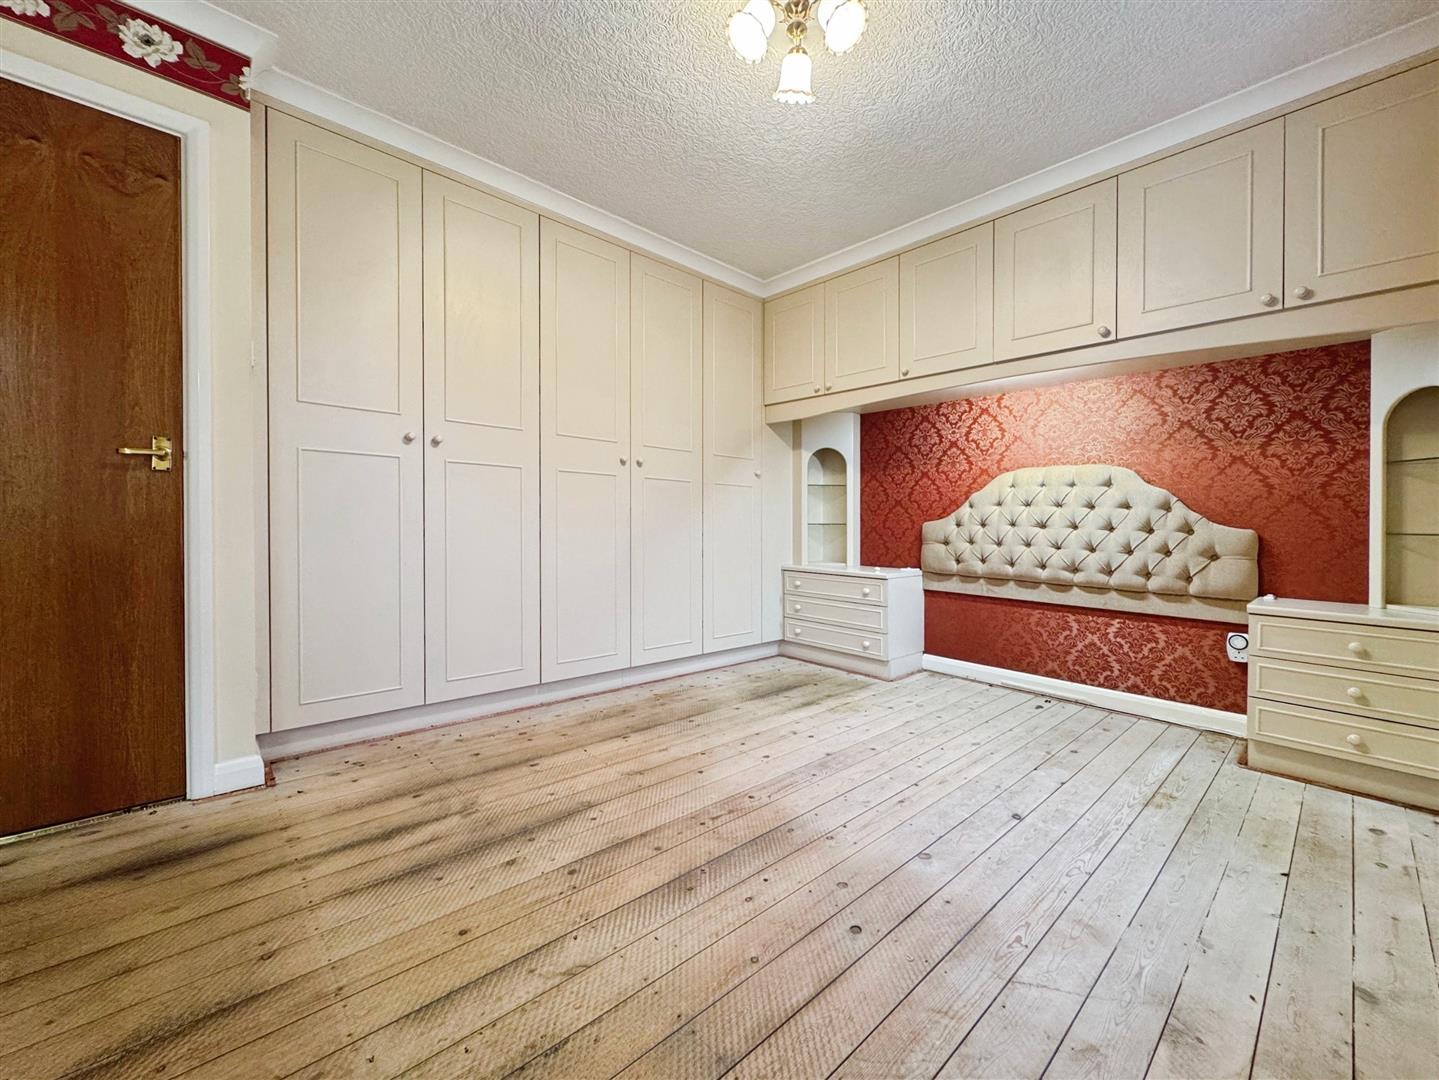
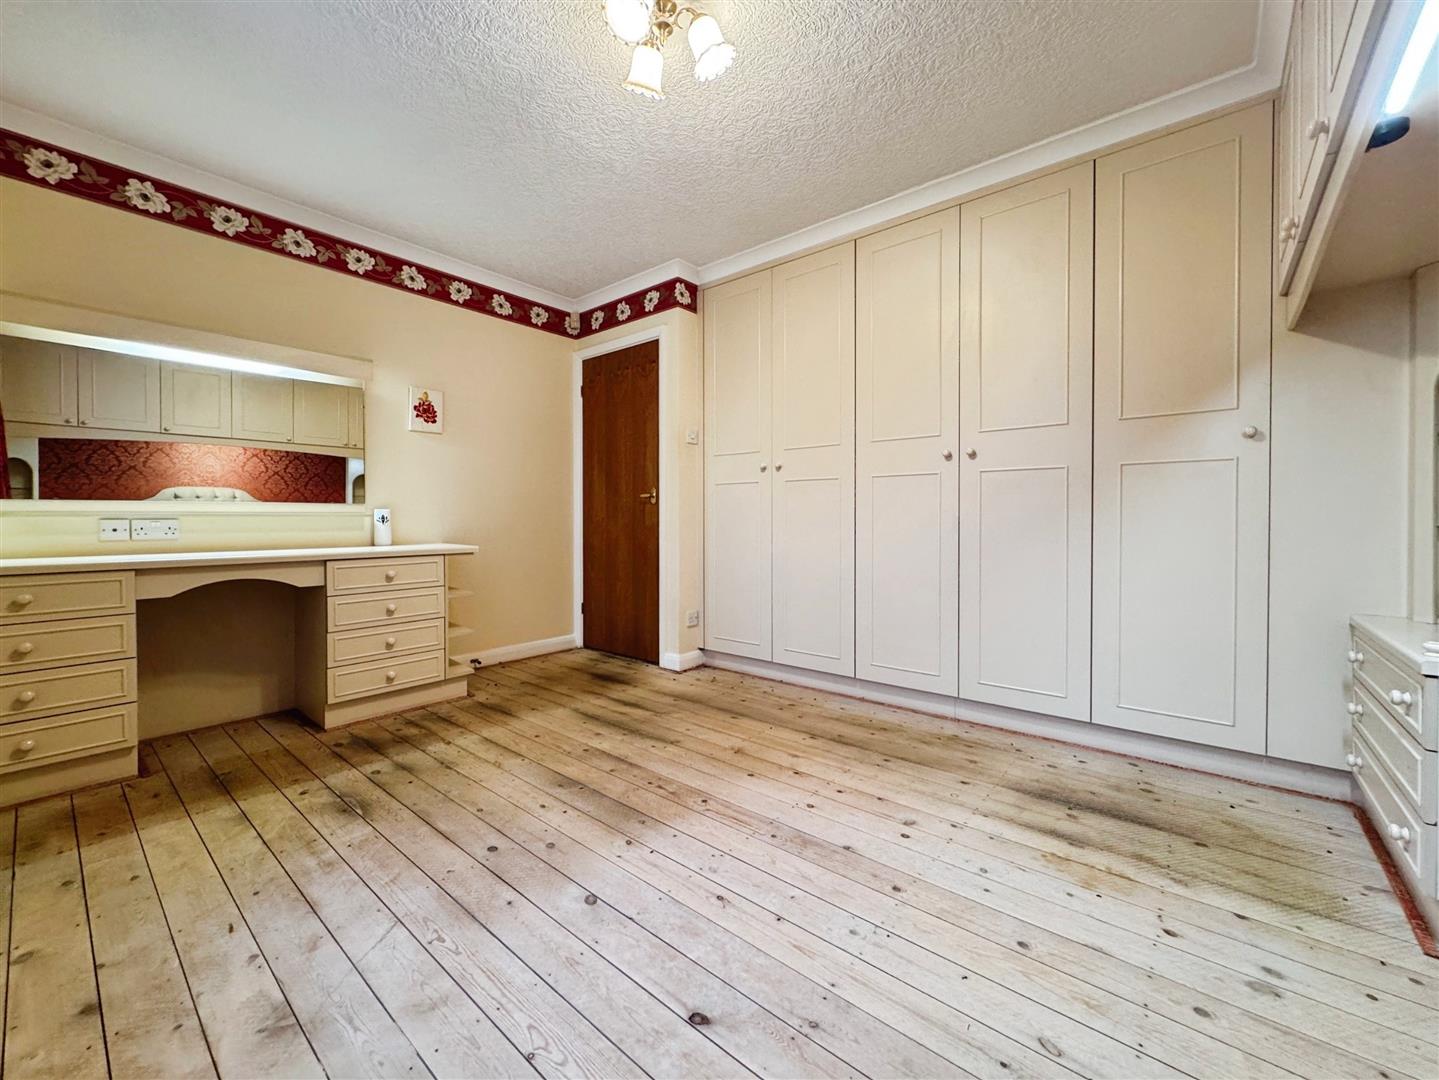
MASTER BEDROOM
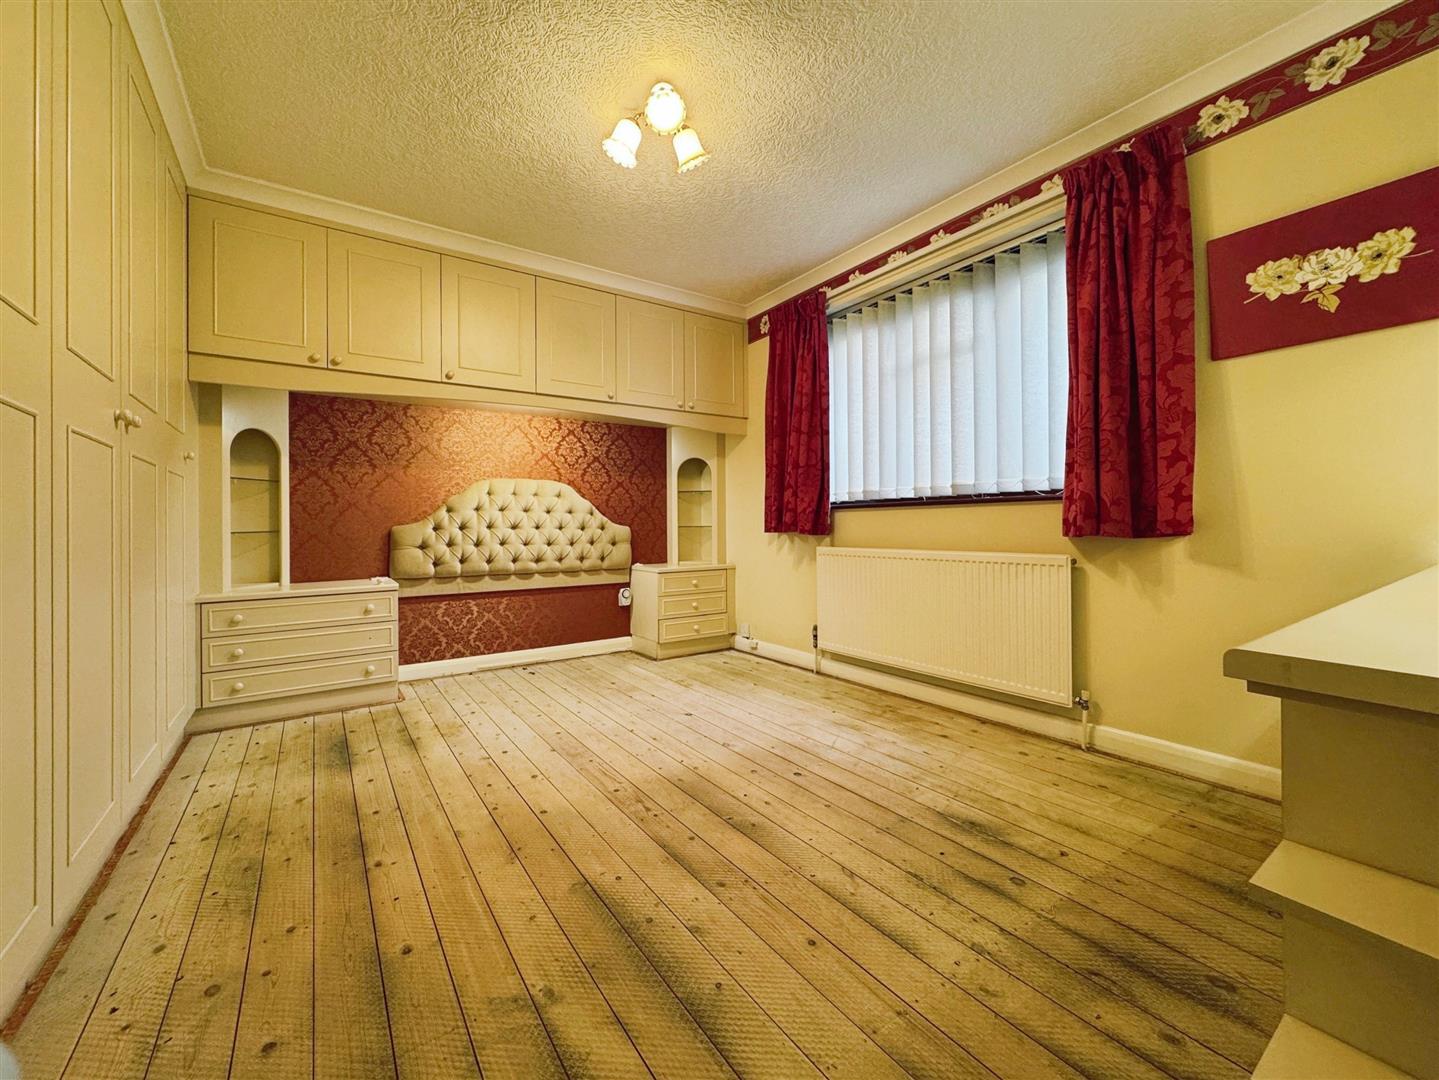
A spacious principal bedroom with a side-facing double-glazed window, ceiling coving, central heating radiator, and a comprehensive range of fitted wardrobes, overhead cupboards, bedside drawers, and a dressing table.
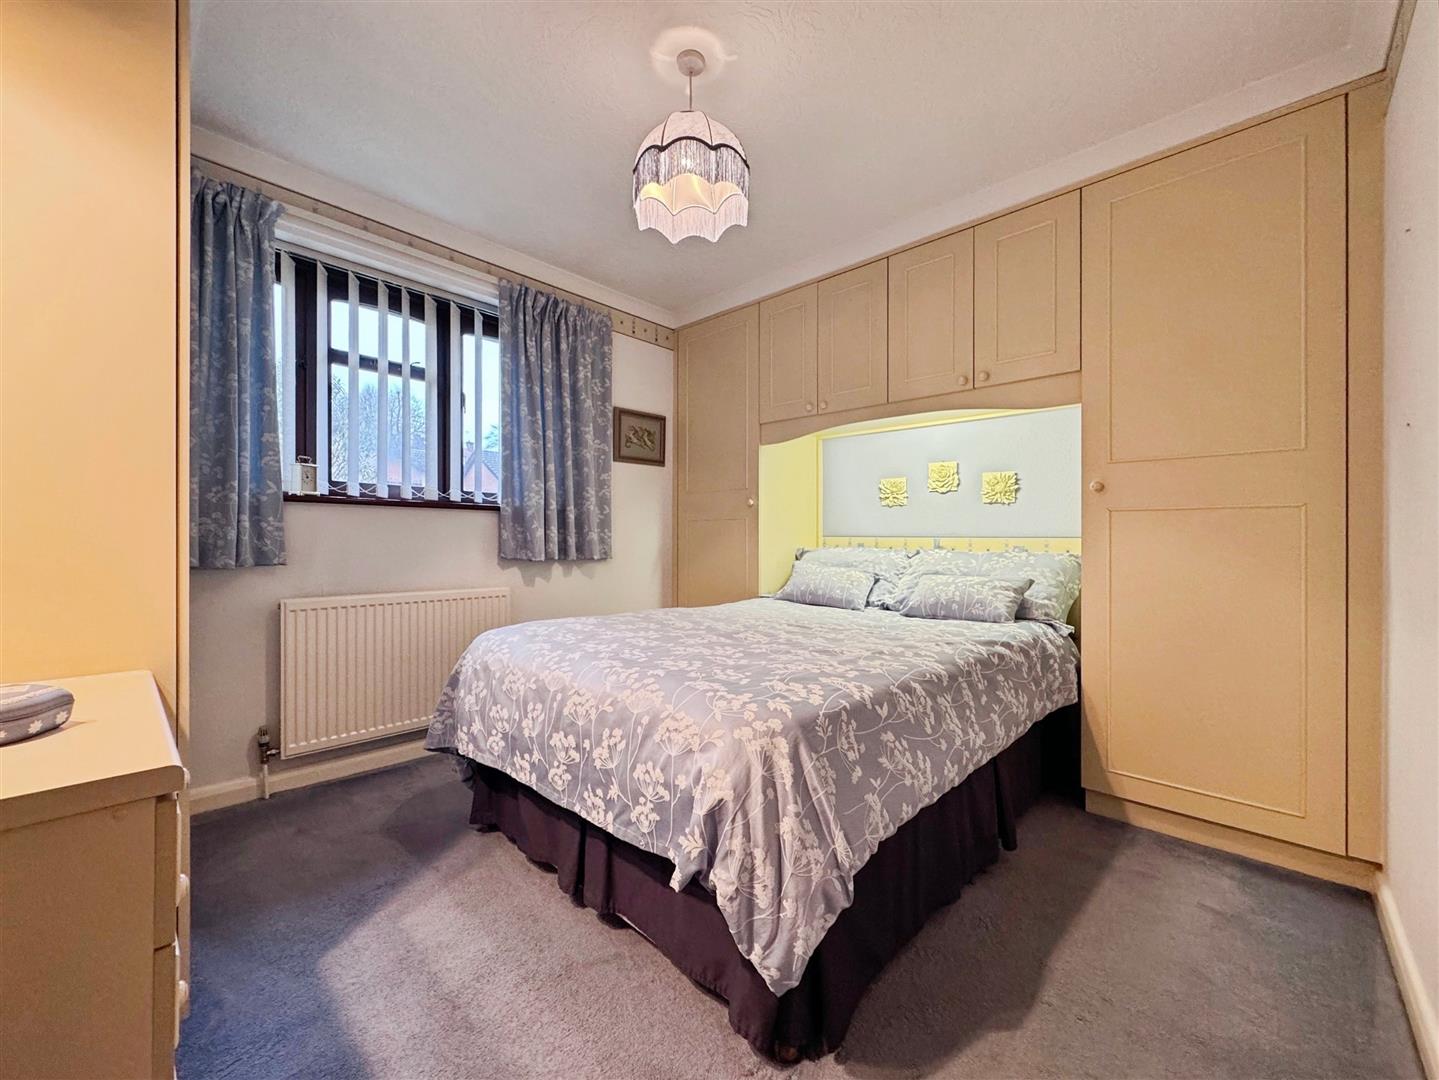
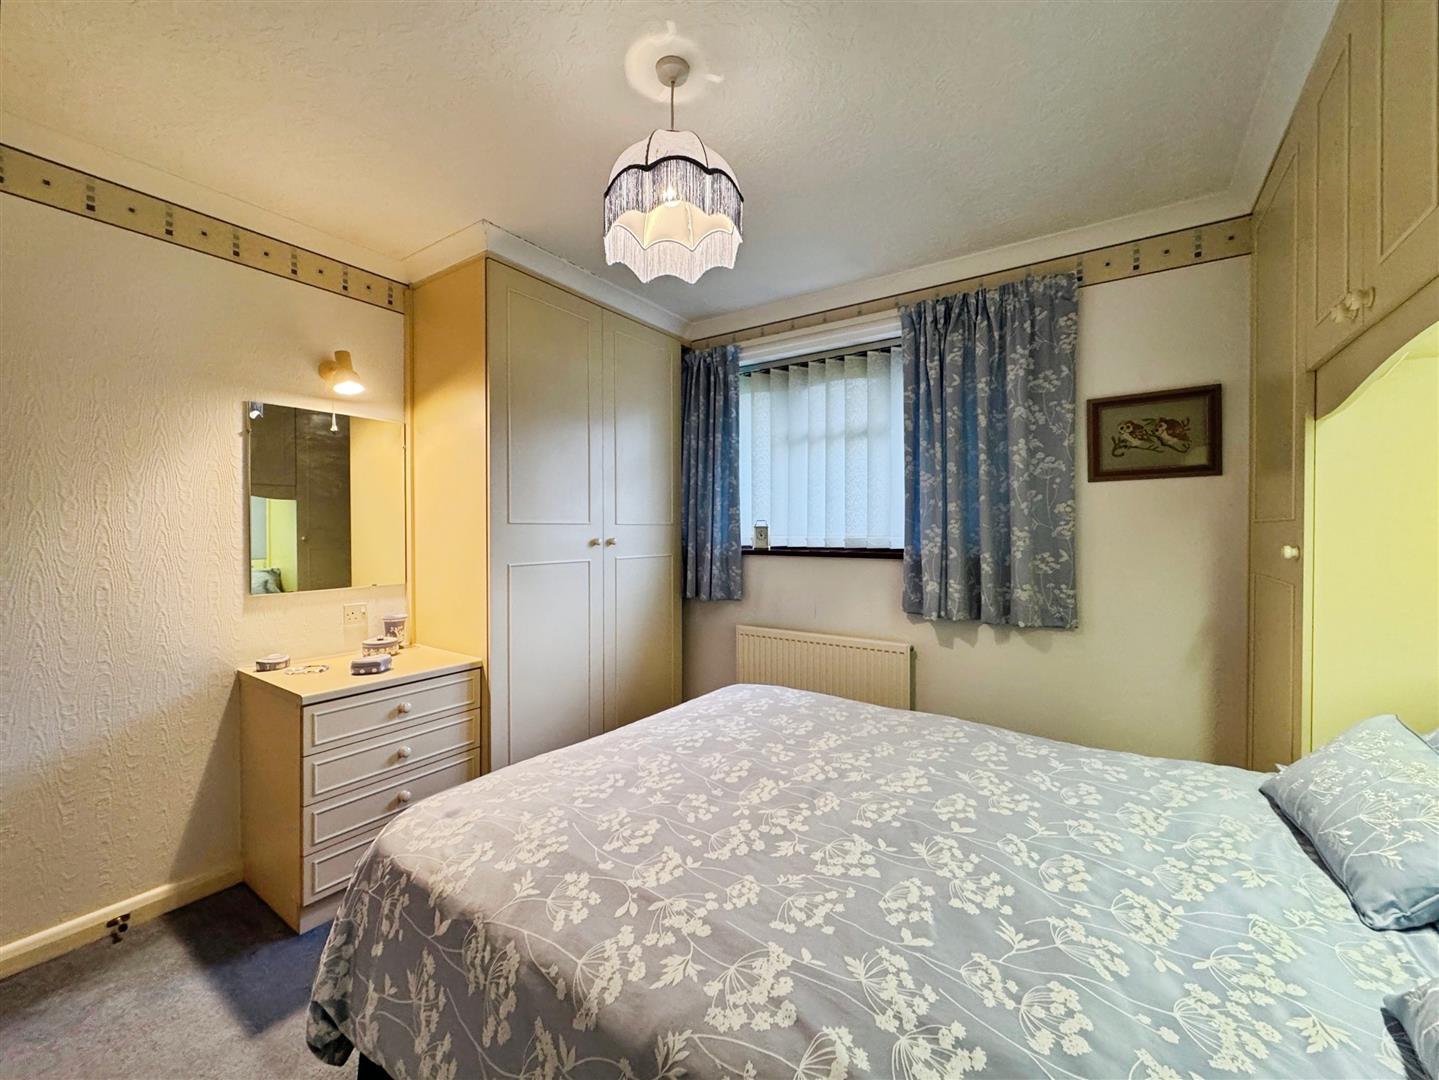
BEDROOM TWO
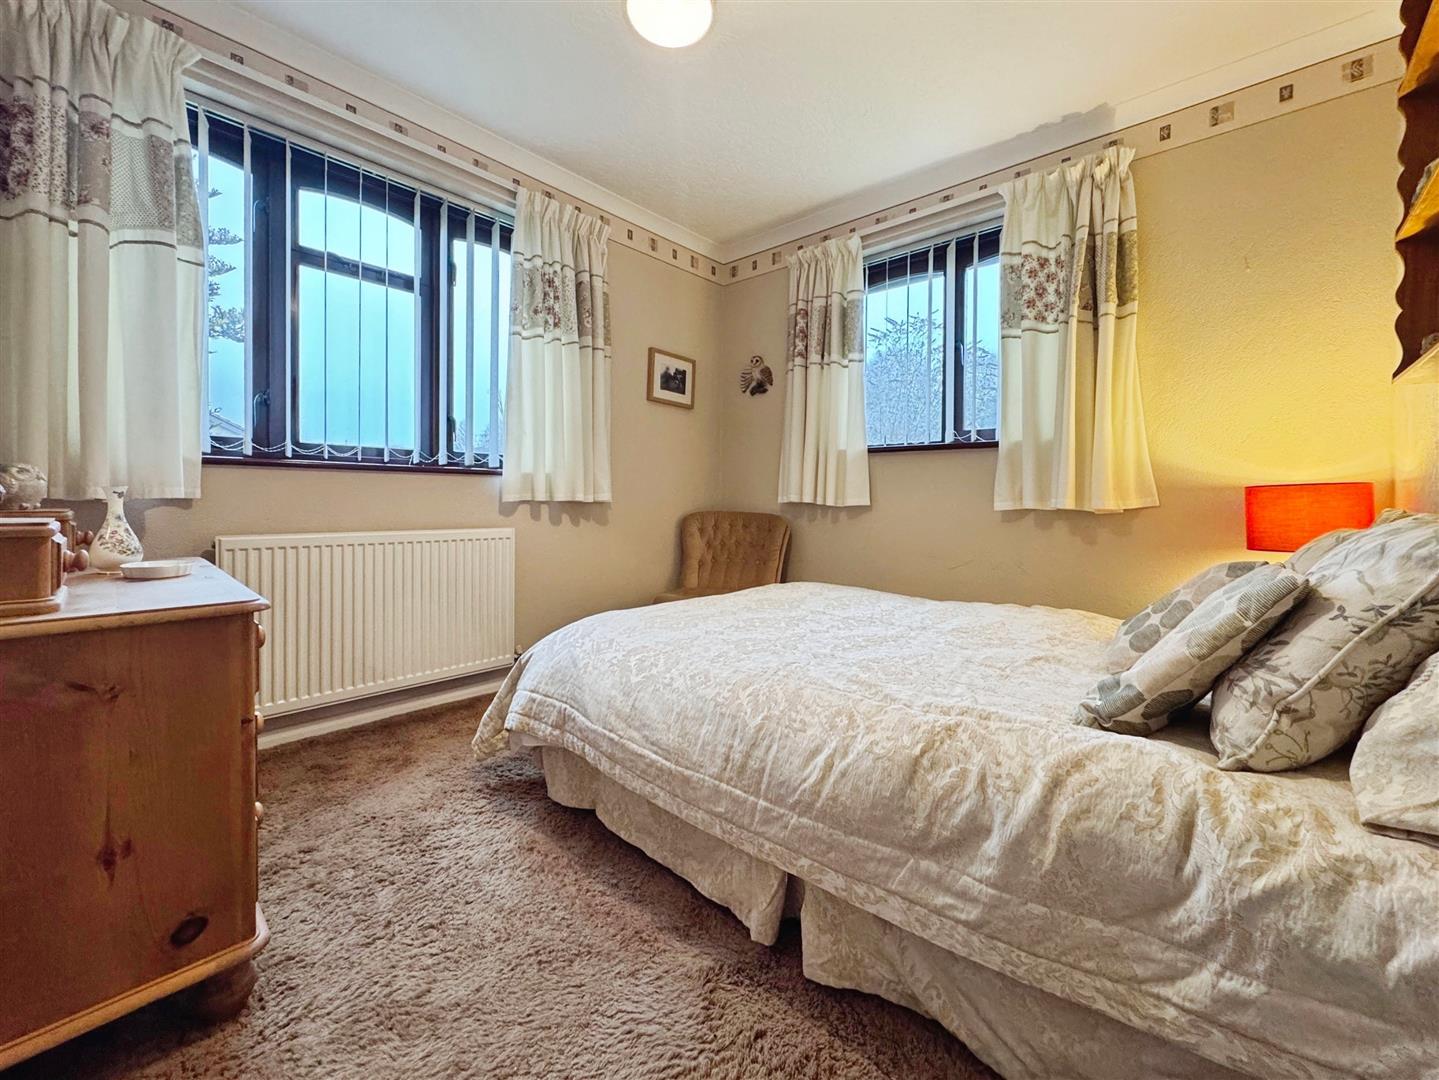
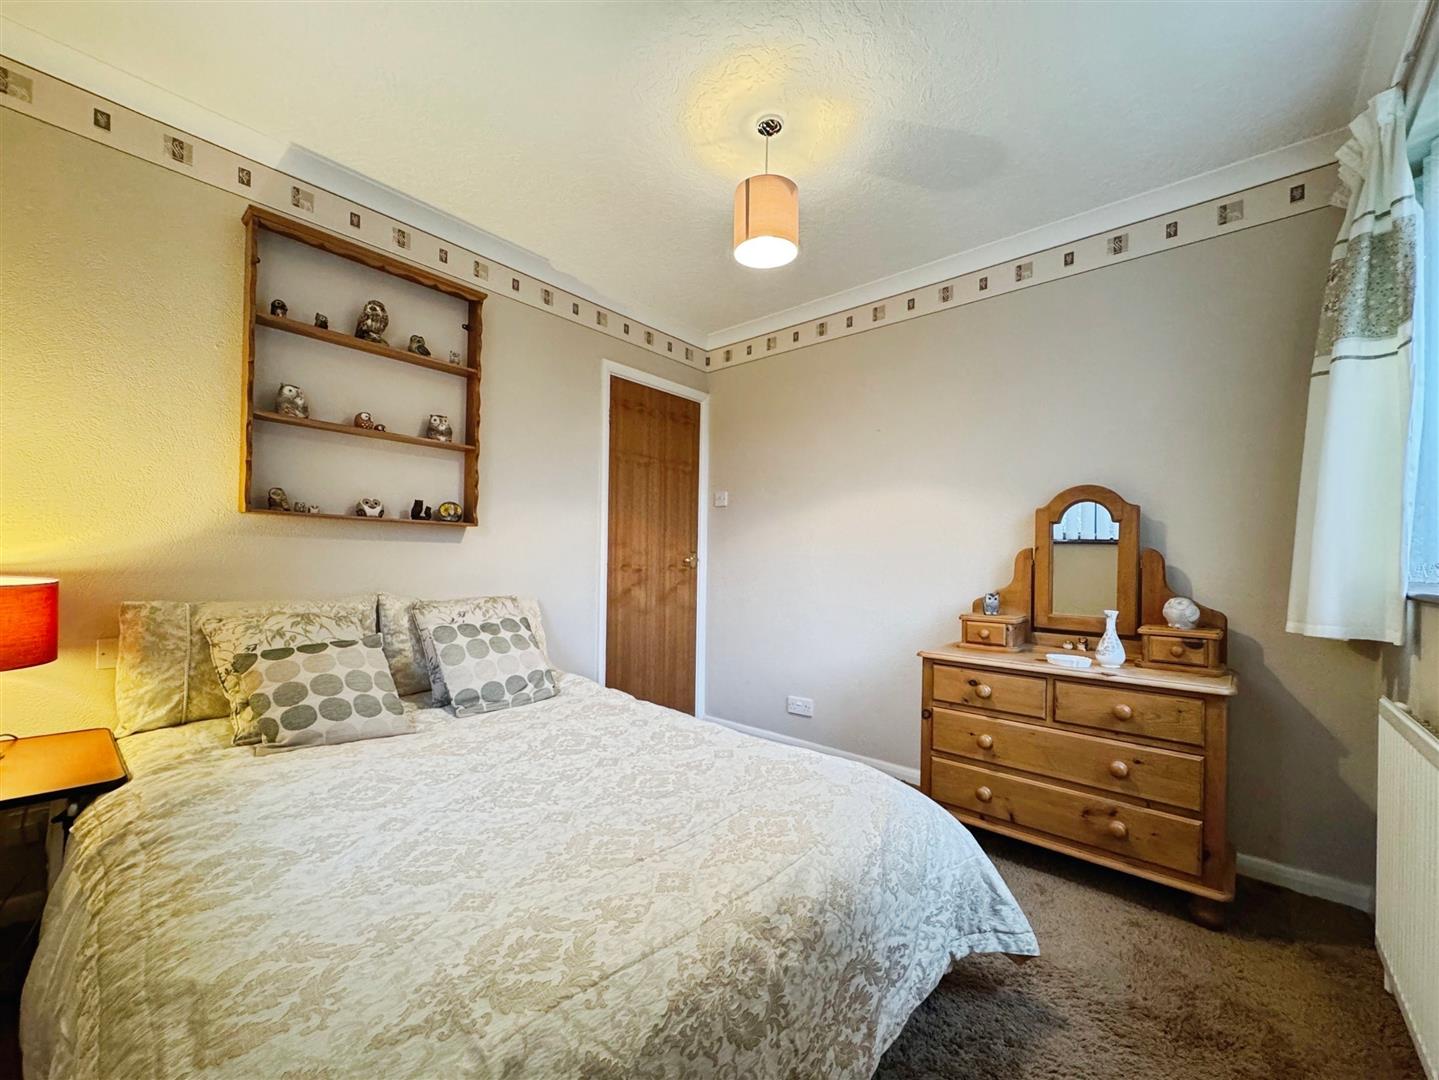
A second double bedroom with a front-facing double-glazed window, ceiling coving, central heating radiator, and an extensive range of fitted wardrobes, overhead cupboards, and matching chest of drawers.
BEDROOM THREE
A third double bedroom with front and side-facing double-glazed windows, ceiling coving, and a central heating radiator.
BATHROOM SUITE
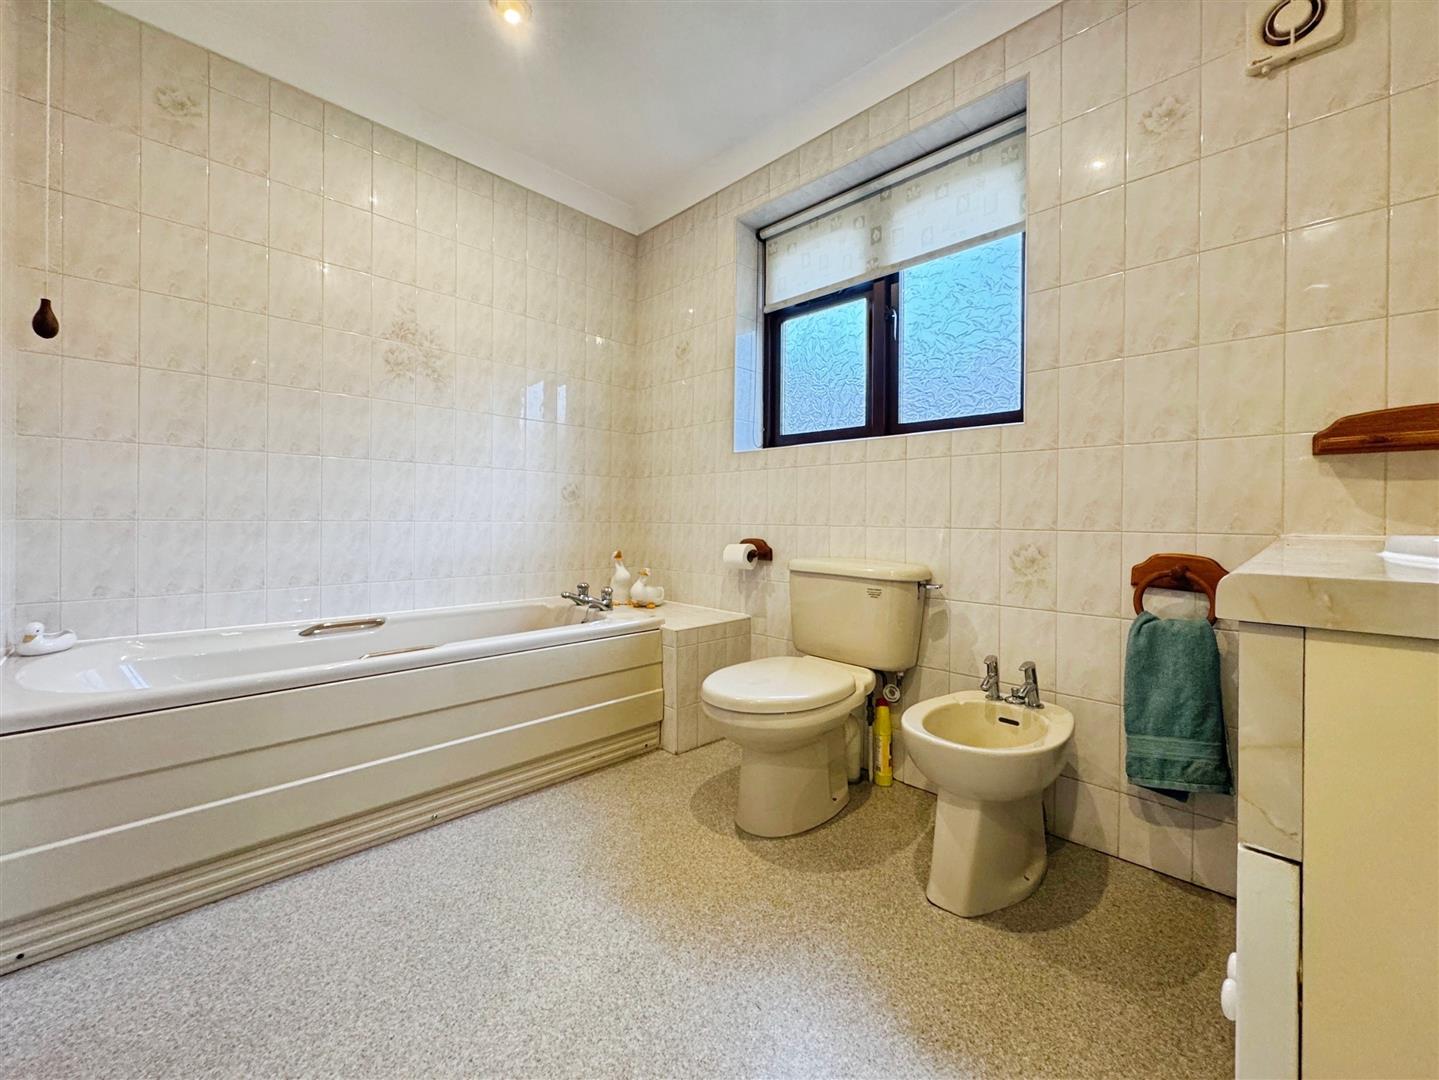
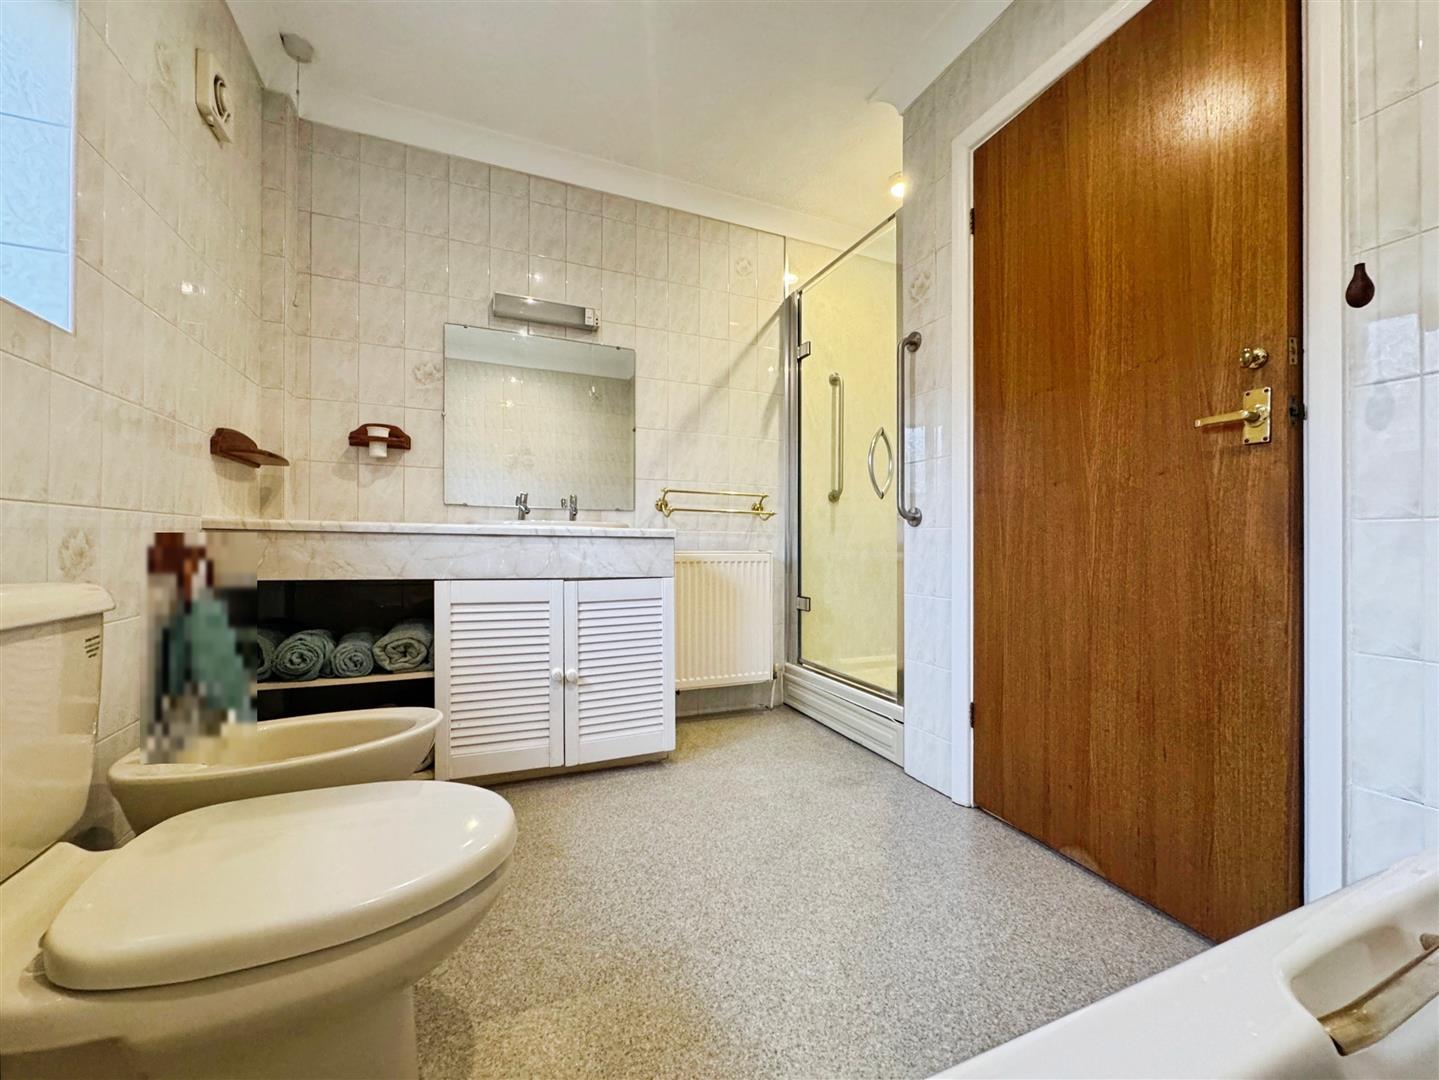
A luxurious five-piece bathroom suite comprising a panelled bath, walk-in shower with waterfall showerhead, vanity hand wash basin, low-flush WC, and bidet. Fully tiled walls, vinyl flooring, a central heating radiator, ceiling coving, electric extractor fan, and a front-facing obscure double-glazed window complete the suite.
EXTERIOR
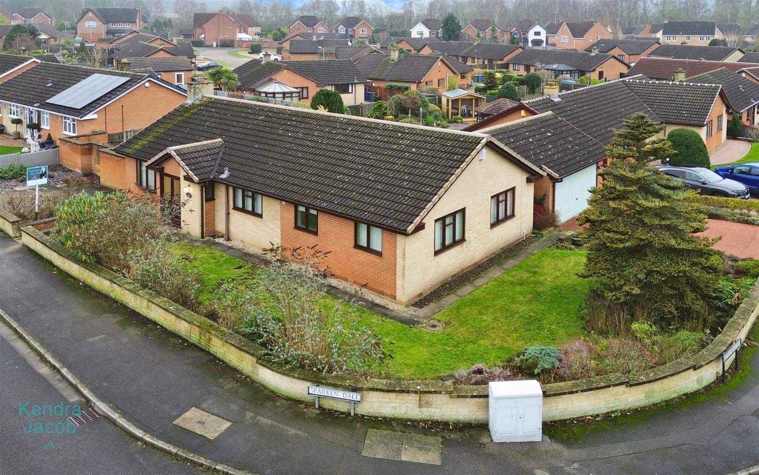
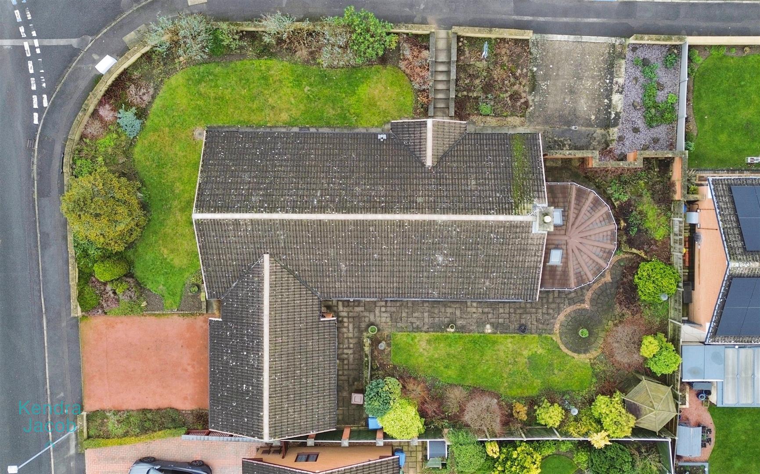
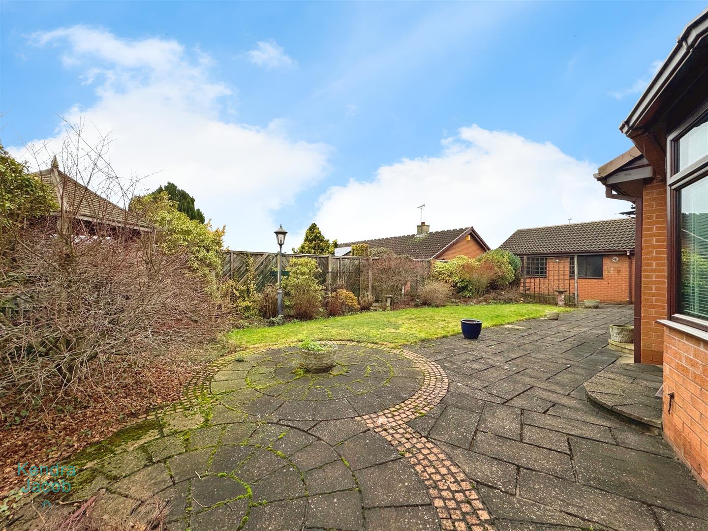
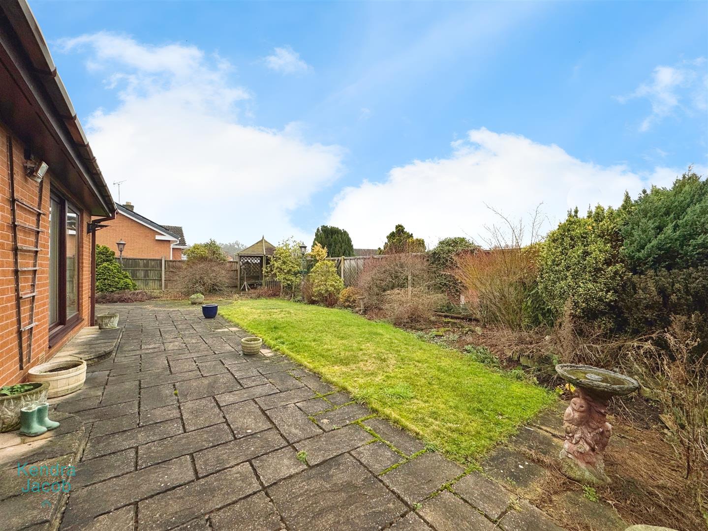
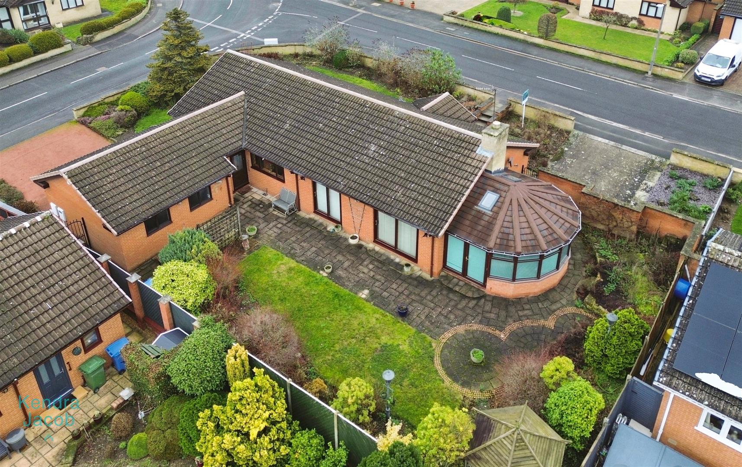
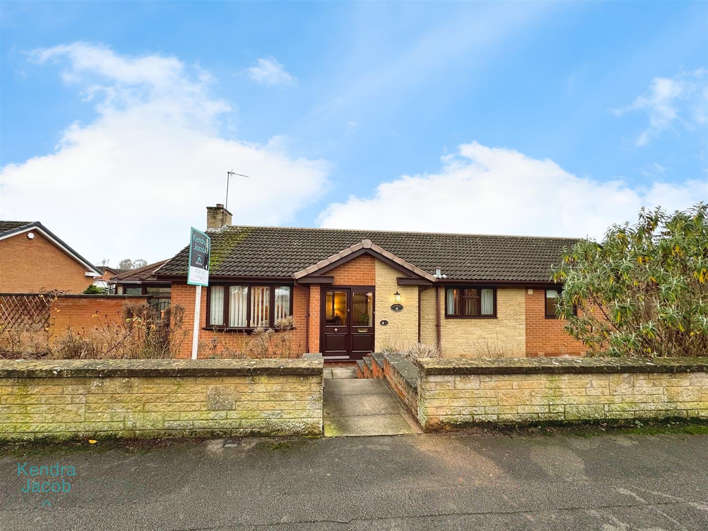
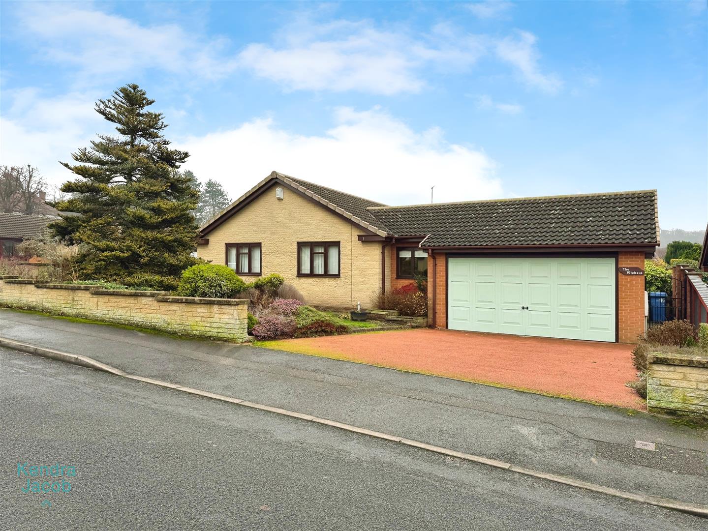
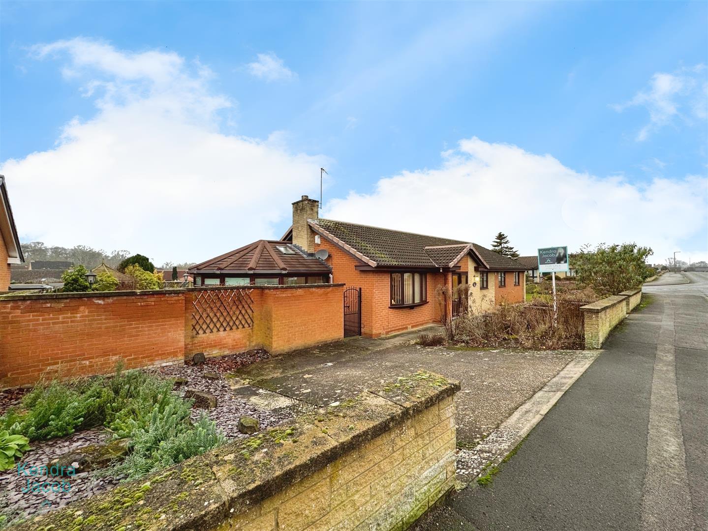
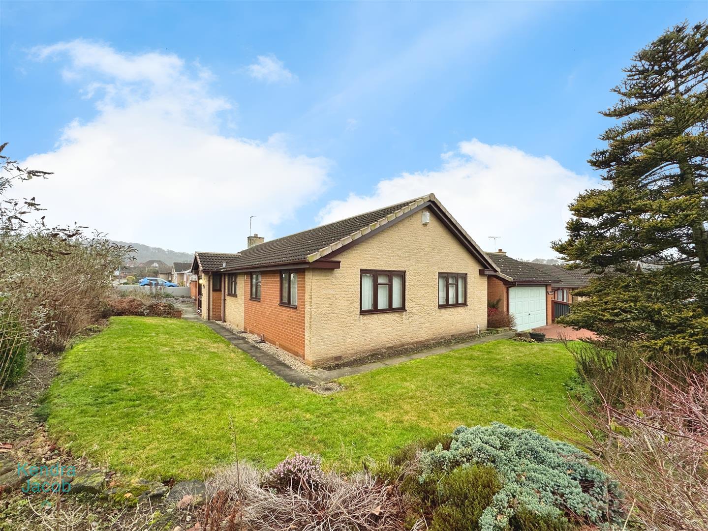
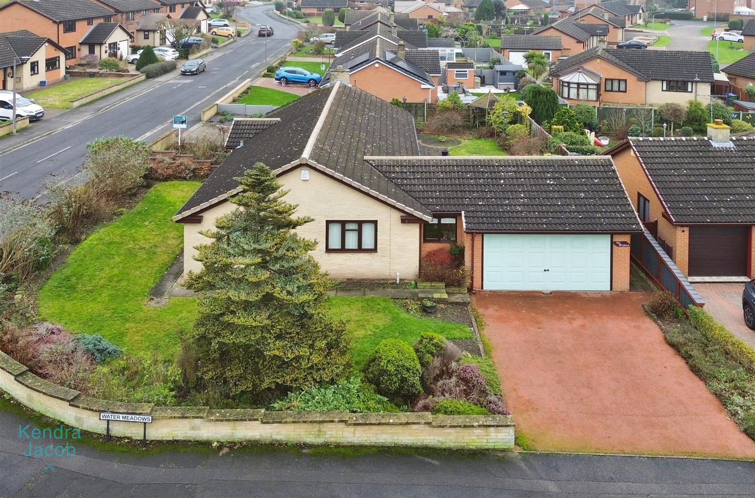
Situated on a generous corner plot, the front garden is predominantly lawned with well-stocked borders, driveway, and gated access to the rear. The enclosed rear garden is mainly lawned with well-stocked borders, paved patio seating areas, a pagoda, outdoor lighting, water tap, and side gate access to a second driveway with parking for multiple vehicles.
DOUBLE INTEGRAL GARAGE
The integral double garage features an up-and-over door, two rear-facing obscure double-glazed windows, power, and lighting.
Enquire today
Features
Property Features
- ***GUIDE PRICE £375,000 - £385,000***
- Spacious three-bedroom detached bungalow in the sought-after Crabtree area of Worksop.
- Conveniently located near Worksop’s historic town centre, restaurants, bars, supermarkets, and local amenities.
- Bright and airy living room with a stone-feature fireplace.
- Large conservatory providing additional versatile living space.
- Contemporary kitchen with integrated appliances and separate utility room.
- Three double bedrooms, including a master with extensive fitted wardrobes.
- Luxurious five-piece bathroom suite.
- Generous corner plot with front and rear gardens, driveway, and double integral garage.
- Excellent transport links and available with no upper chain.