
Raines Avenue, Worksop
Property Information
Full Details
ENTRANCE HALLWAY
A front-facing composite entrance door opens into a welcoming and generously proportioned entrance hallway, enhanced by two side-facing obscure uPVC double-glazed windows that allow natural light to flood the space. The hallway features a central heating radiator, bespoke fitted cupboards, and a spindle staircase rising to the first-floor landing. From here, there is access to both the extended breakfast kitchen and the impressive open-plan living, dining and sitting room, creating a wonderful sense of space and versatility.
BREAKFAST KITCHEN
The extended breakfast kitchen is well-appointed and spacious, offering an extensive range of wall and base units complemented by coordinating work surfaces. These incorporate a stainless steel sink unit with mixer tap, a fitted fan-assisted electric double oven, and a five-ring gas hob with an electric extractor hood above. Integrated appliances include a fridge freezer and dishwasher, with additional space for a freestanding washing machine discreetly housed behind a matching cupboard front. Further features include coving to the ceiling, a central heating radiator, partially tiled walls and a stylish tile-effect vinyl floor covering. Side- and rear-facing uPVC double-glazed windows provide excellent natural light, and a door leads seamlessly into the extended open-plan living, dining and sitting room.
OPEN PLAN LIVING/DINING & SITTING ROOM
This impressive and generously extended open-plan space offers superb flexibility for modern family living and entertaining. The living area enjoys a front-facing uPVC double-glazed bay window, a central heating radiator and coving to the ceiling. A feature wood fireplace with marble hearth and inset gas coal-effect fire creates a warm focal point, while an archway leads through to the dining and sitting area. This space benefits from two further central heating radiators, coving to the ceiling and rear-facing uPVC double-glazed French doors that open directly onto the paved patio seating area, allowing for effortless indoor-outdoor living.
FIRST FLOOR LANDING
The first-floor landing is light and airy, with a side-facing obscure uPVC double-glazed window, spindle balustrades and coving to the ceiling. Doors provide access to three well-proportioned bedrooms and the family shower room.
MASTER BEDROOM
A spacious master bedroom featuring a front-facing uPVC double-glazed bay window, central heating radiator, coving to the ceiling and an extensive range of fitted wardrobes along one wall, offering excellent storage.
BEDROOM TWO
A well-sized double bedroom with a rear-facing uPVC double-glazed window, central heating radiator, coving to the ceiling and a useful cylinder cupboard with shelving.
BEDROOM THREE
A good-sized third bedroom, ideal as a child’s room, guest room or home office, with a rear-facing uPVC double-glazed window, central heating radiator and coving to the ceiling.
SHOWER ROOM
The modern shower room is fitted with a stylish three-piece white suite comprising a corner walk-in shower enclosure with electric shower, corner vanity wash hand basin and low-flush WC. The room is fully tiled to the walls and finished with vinyl flooring, a central heating radiator, downlighting to the ceiling, an electric extractor fan and a front-facing obscure uPVC double-glazed window.
EXTERIOR
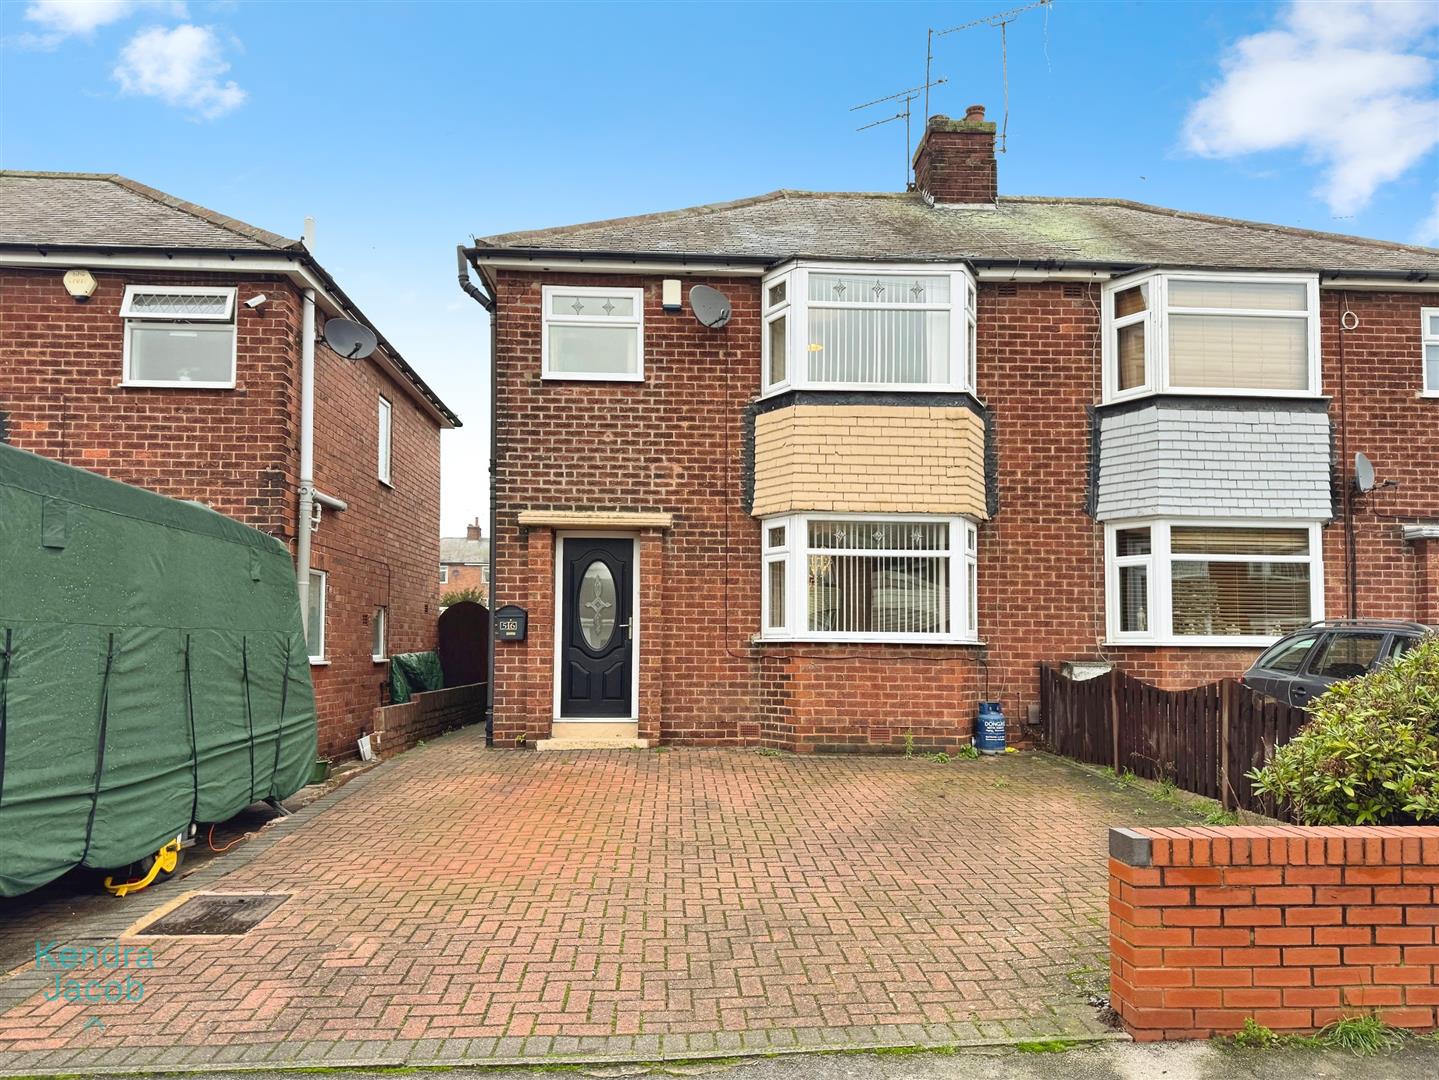
To the front of the property is a block-paved driveway providing off-road parking for two vehicles, along with gated access to the rear. The rear garden is generous in size and well maintained, featuring an extensive paved patio seating area, a lawn bordered by mature shrubs and trees, and a large outbuilding currently used for storage. Additional benefits include outside lighting and an external water tap.
Enquire today
Features
Property Features
- Extended three-bedroom semi-detached family home
- Spacious and versatile accommodation throughout
- Impressive open-plan living, dining and sitting room
- Extended breakfast kitchen with integrated appliances
- Three well-proportioned bedrooms
- Modern family shower room
- Off-road parking to the front of the property
- Generous, well-maintained rear garden with patio area
- Highly sought-after location close to junior and senior schools, shops and amenities
- Excellent access to A1 and M1 motorway links with no upper chain