
Clarke Avenue, Dinnington, Sheffield
Property Information
Full Details
ENTRANCE HALLWAY
A contemporary composite front entrance door opens into a welcoming hallway featuring a staircase rising to the first-floor landing, stylish laminate wood-effect flooring, a central heating radiator and a door providing access to the living room.
LIVING ROOM
An attractive and well-presented living room with a front-facing uPVC double-glazed window, two central heating radiators and laminate wood-effect flooring. A door leads through to the inner hallway.
INNER HALLWAY
Providing access to a generous storage cupboard and a modern downstairs WC. The laminate flooring continues seamlessly and the space opens through to the kitchen diner, enhancing the sense of flow and modern living.
DOWNSTAIRS WC
Fitted with a modern white suite comprising a pedestal hand wash basin with tiled splashback, low-flush WC, central heating radiator, vinyl flooring and an electric extractor fan.
KITCHEN DINER
A stylish open-plan kitchen diner ideal for modern family living. The kitchen is fitted with a range of contemporary wall and base units with complementary work surfaces, incorporating a stainless-steel sink with mixer tap. There is space for freestanding appliances including a gas cooker, washing machine, tumble dryer and fridge freezer. The walls are part-tiled and a rear-facing uPVC double-glazed window provides natural light. Vinyl flooring continues into the dining area, which features a central heating radiator and rear-facing uPVC double-glazed French doors opening onto the garden.
FIRST FLOOR LANDING
Featuring spindle balustrades, access hatch to the loft space and doors leading to two double bedrooms and the family bathroom.
MASTER BEDROOM
A generously proportioned double bedroom with a rear-facing uPVC double-glazed window and central heating radiator.
BEDROOM TWO
A well-sized second double bedroom with two front-facing uPVC double-glazed windows, central heating radiator and a large overstairs storage cupboard.
FAMILY BATHROOM
Fitted with a modern three-piece white suite comprising a panelled bath with electric overhead shower, pedestal hand wash basin and low-flush WC. The walls are part-tiled and finished with wood-effect vinyl flooring, a central heating radiator, electric extractor fan and a side-facing obscure uPVC double-glazed window.
EXTERIOR
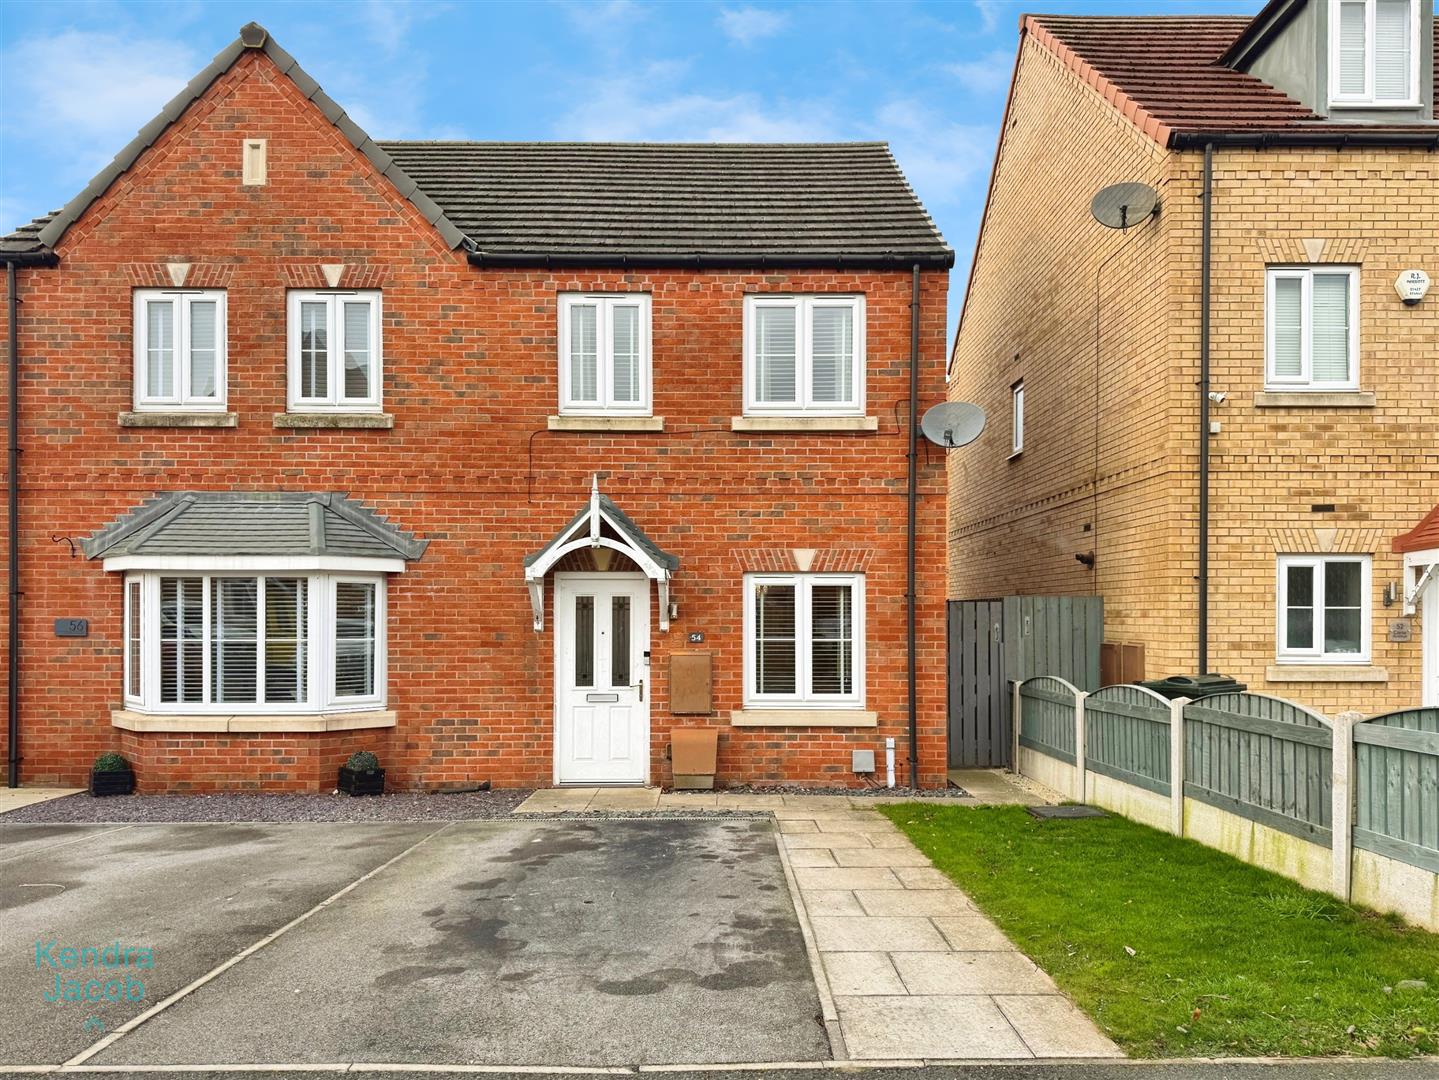
To the front of the property is a small garden laid to lawn with parking for one vehicle and gated access to the rear.
The enclosed rear garden has been designed for low maintenance and outdoor enjoyment, featuring an extensive paved patio seating area, lawn, low-maintenance borders, external lighting, outside water tap and a garden shed.
Enquire today
Features
Property Features
- Well-presented contemporary home
- Spacious living room and welcoming entrance hallway
- Modern open-plan kitchen diner with French doors
- Convenient downstairs WC
- Two generous double bedrooms
- Stylish family bathroom
- Off-road parking to the front
- Enclosed, low-maintenance rear garden
- Sought-after location close to shops, schools and amenities
- Excellent access to A1 and M1 motorway links