Briar Lea, Worksop
Property Information
Full Details
ENTRANCE HALL
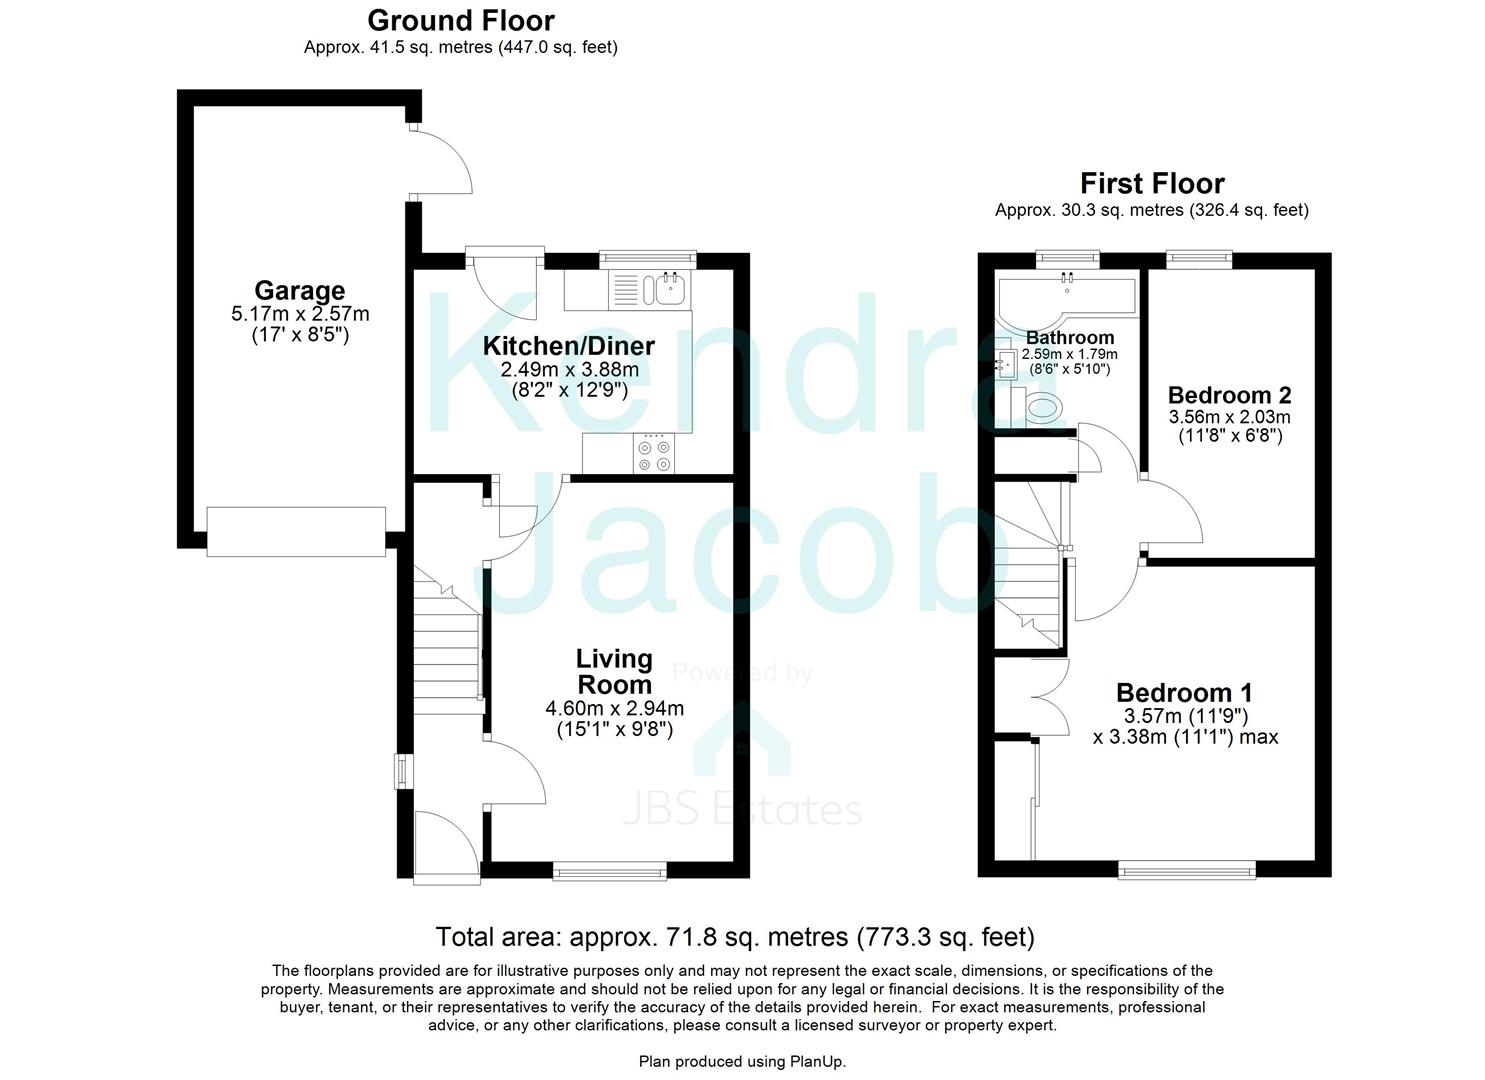
With a front facing composite door, a side facing double glazed window and stairs leading to the first floor accommodation.
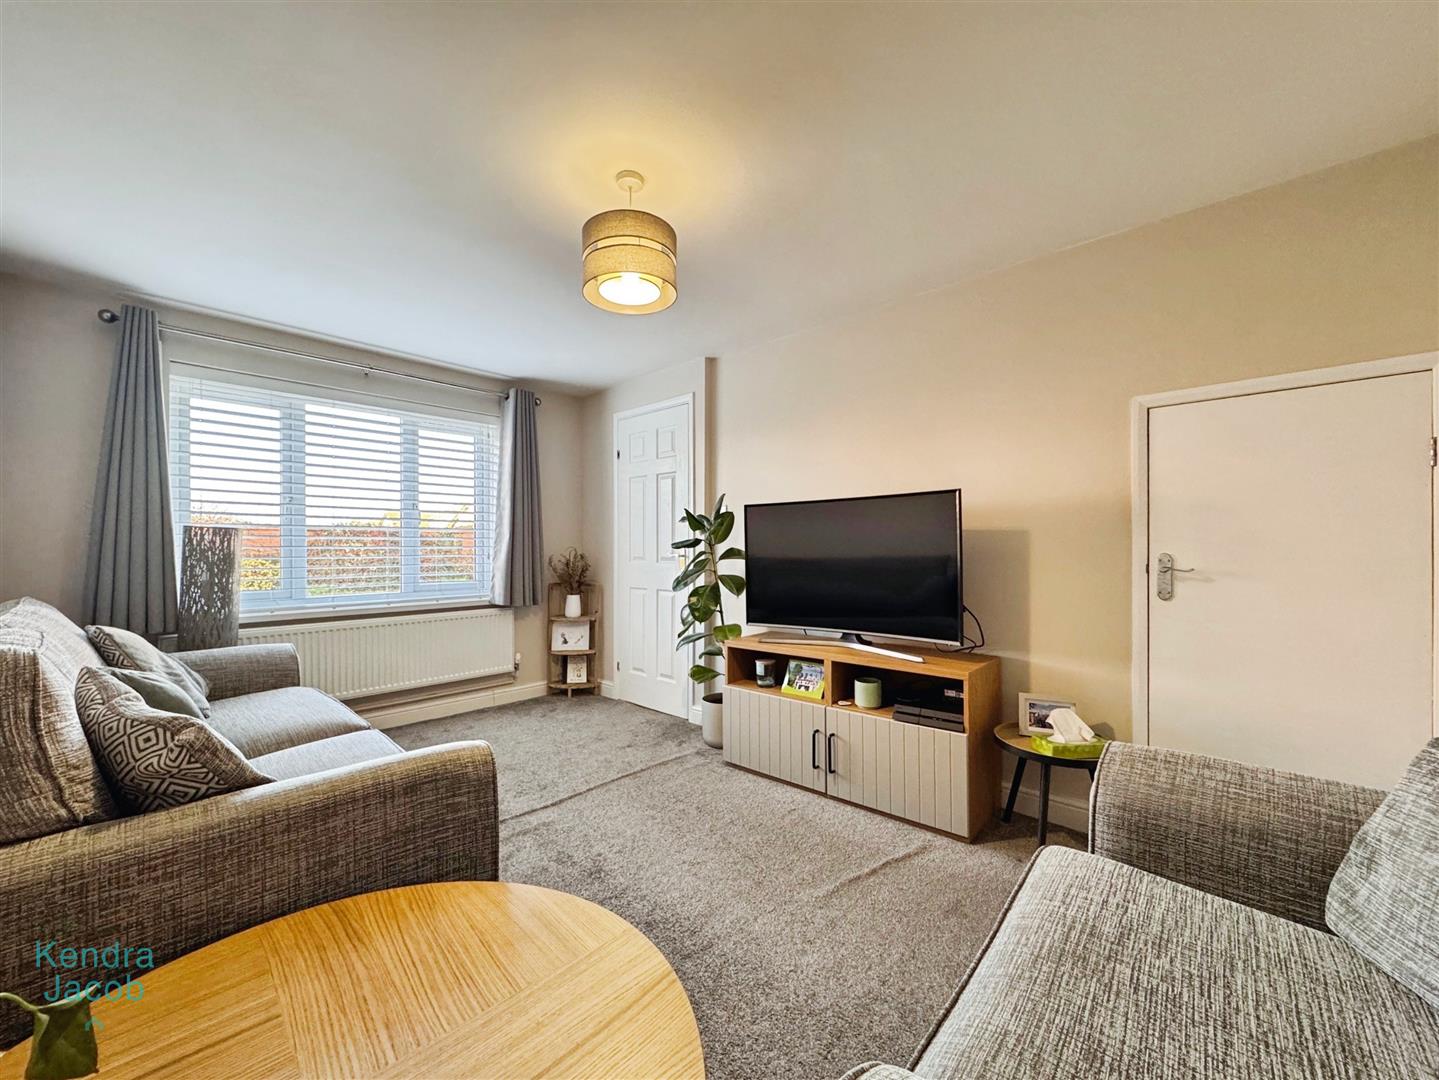
LIVING ROOM
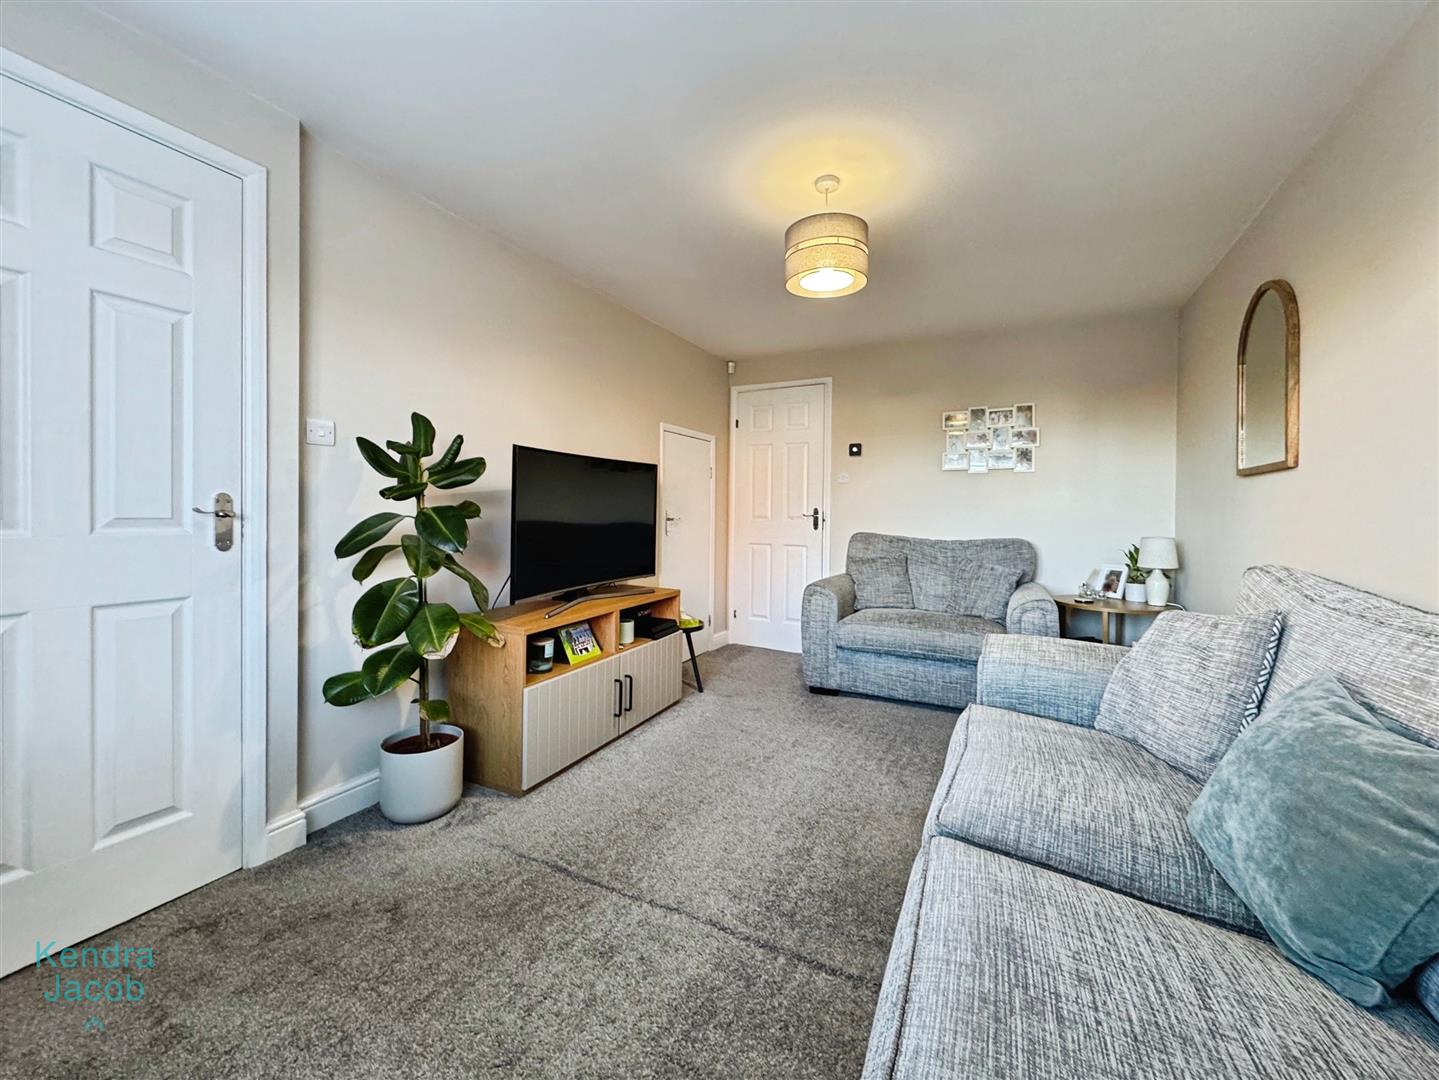
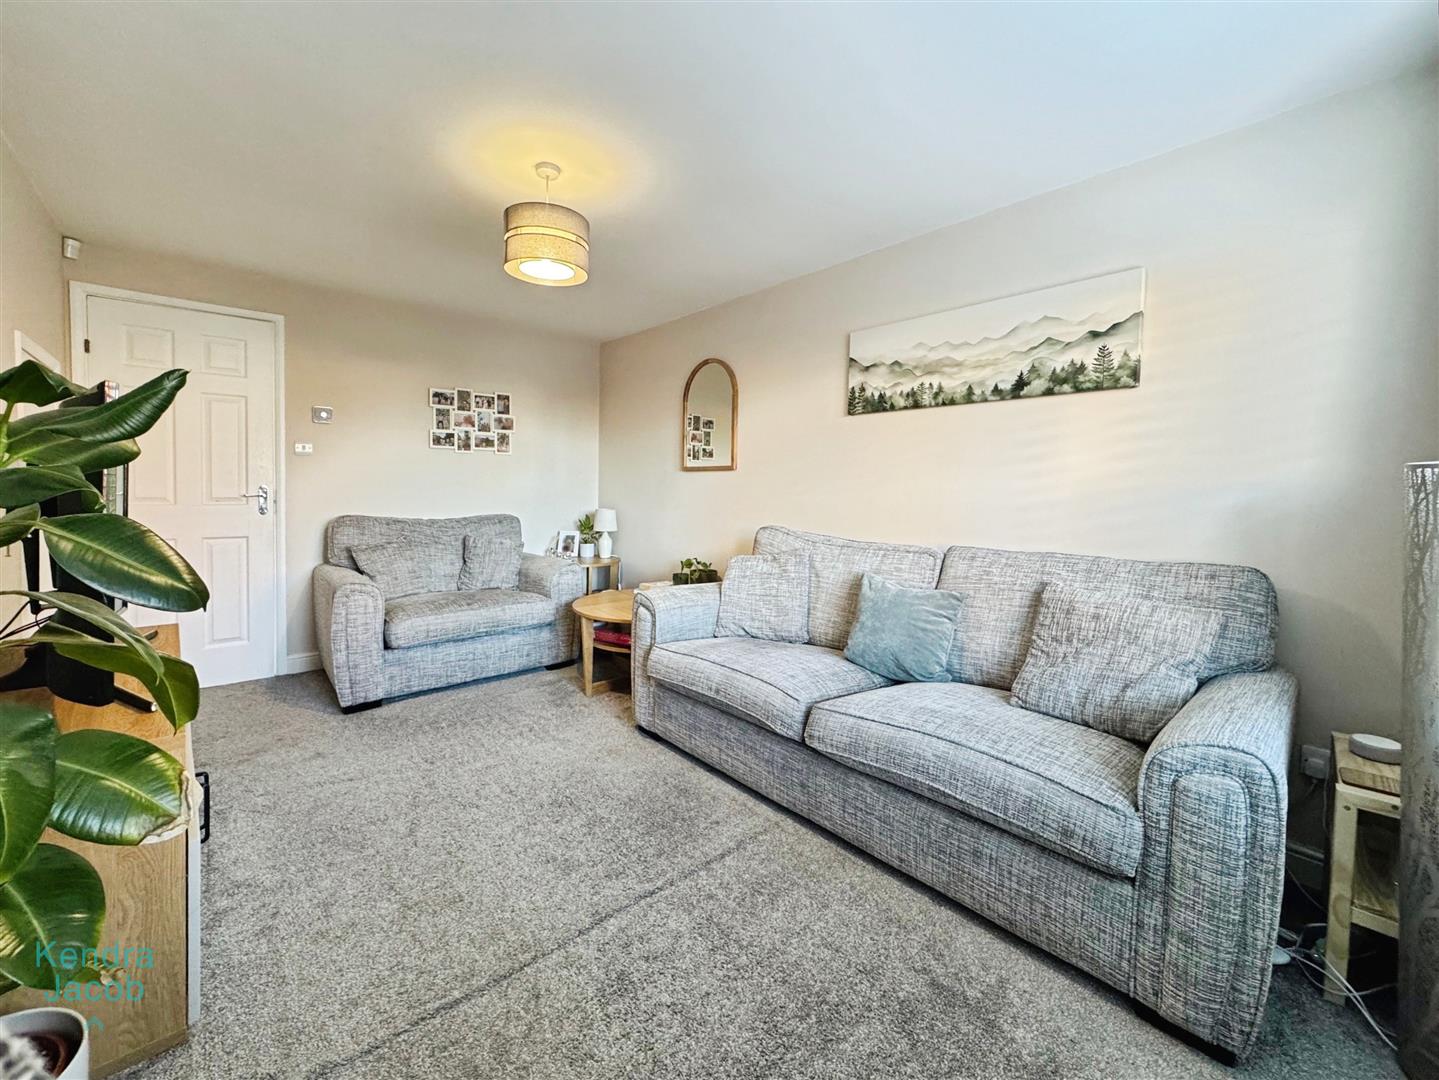
With a front facing double glazed window, TV point, power points, central heating radiator and a built in storage cupboard.
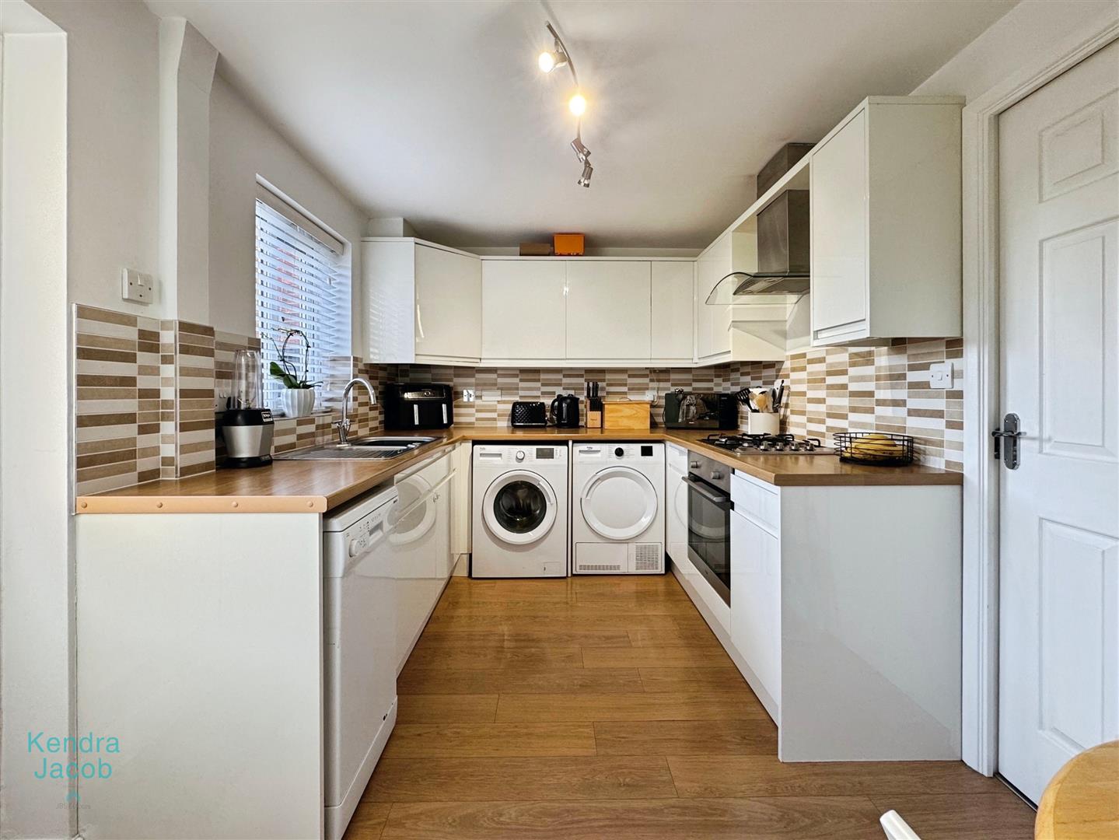
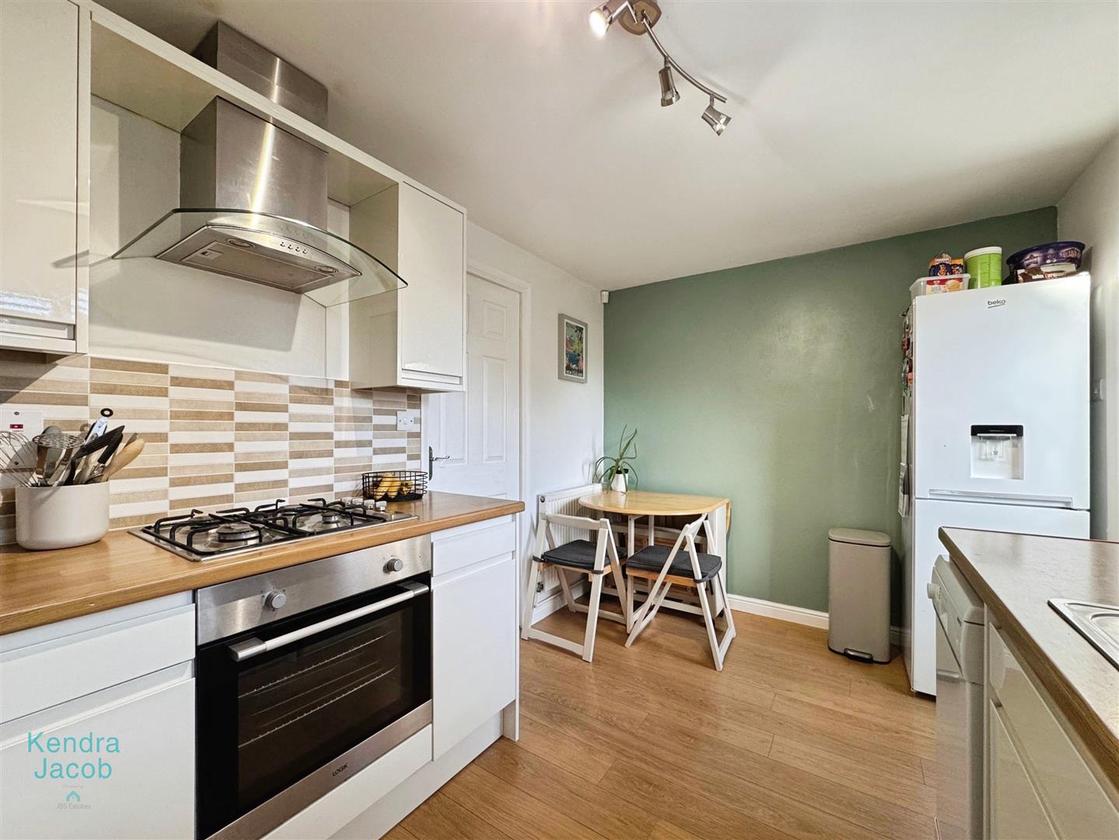
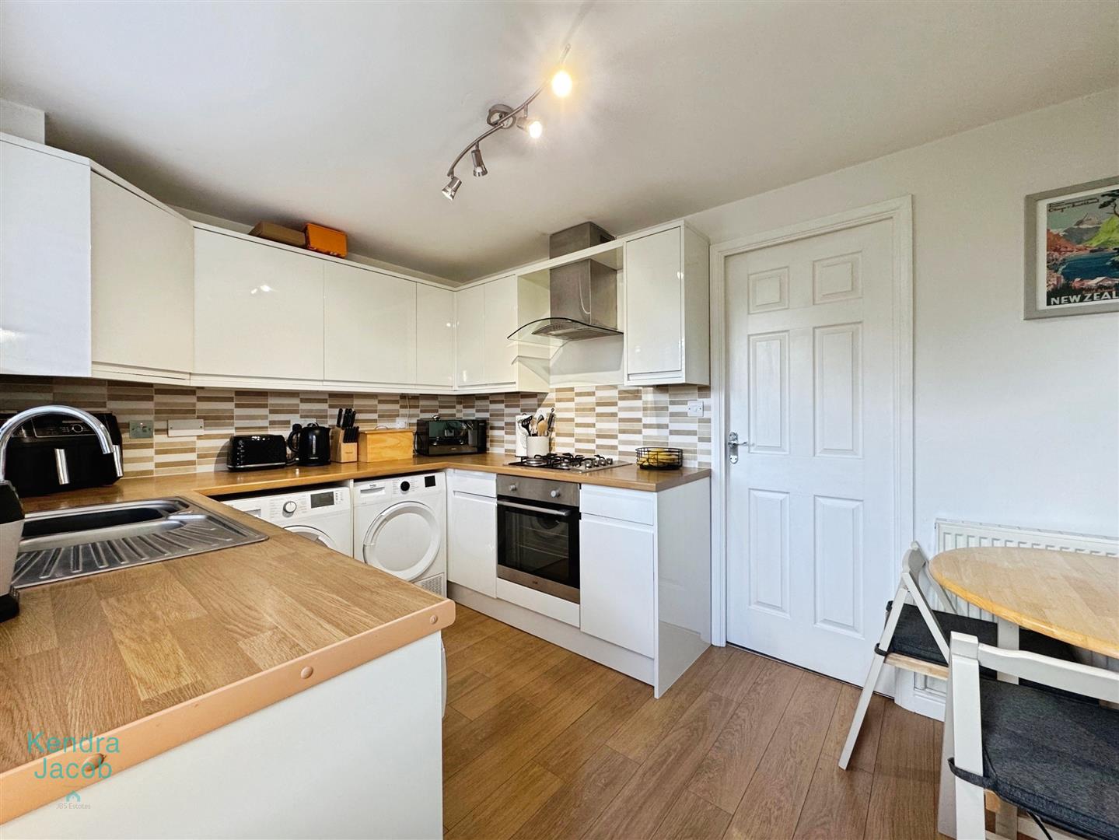
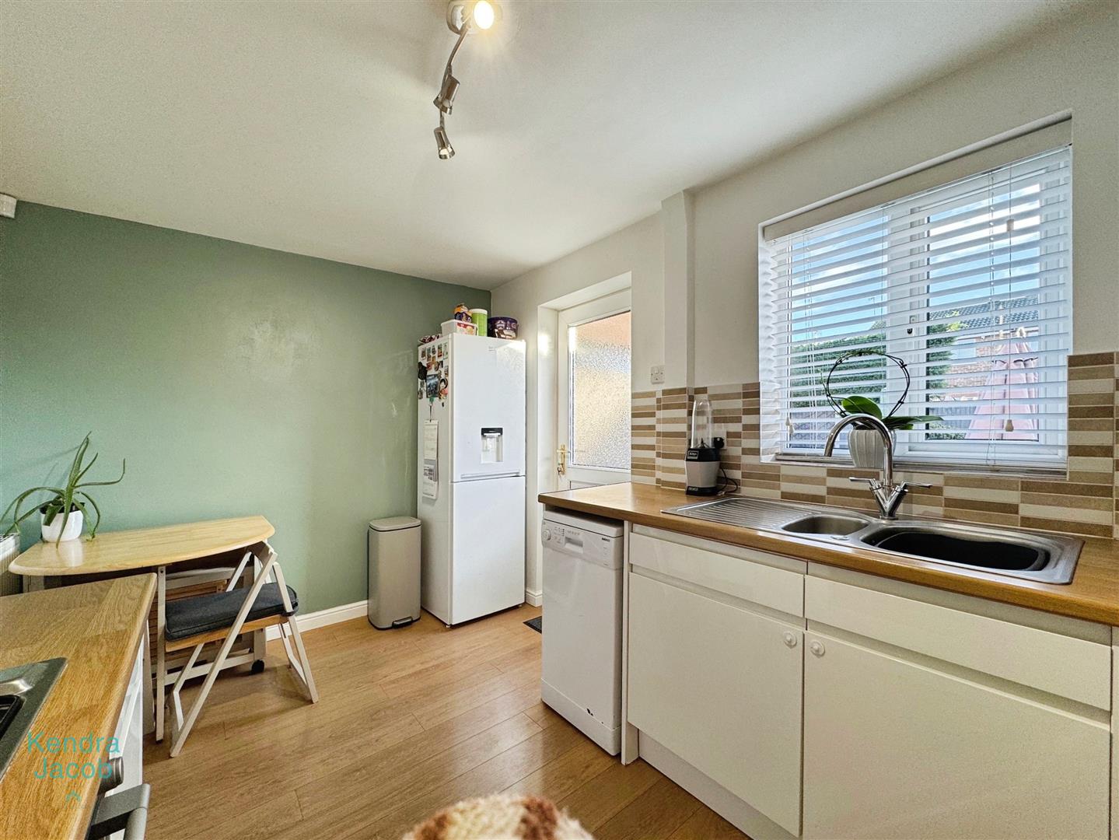
KITCHEN/DINER
Having a range of wall and base units, work surfaces incorporating stainless steel sink and drainer, Integrated four ring gas hob with electric oven and stainless steel cooker hood above. Power points, splashback tiling, laminate flooring, plumbing for a washing machine and dishwasher. Central heating radiator, a rear facing double glazed window overlooking the garden and a rear facing Upvc door giving access to the rear.
FIRST FLOOR-LANDING
With loft access.
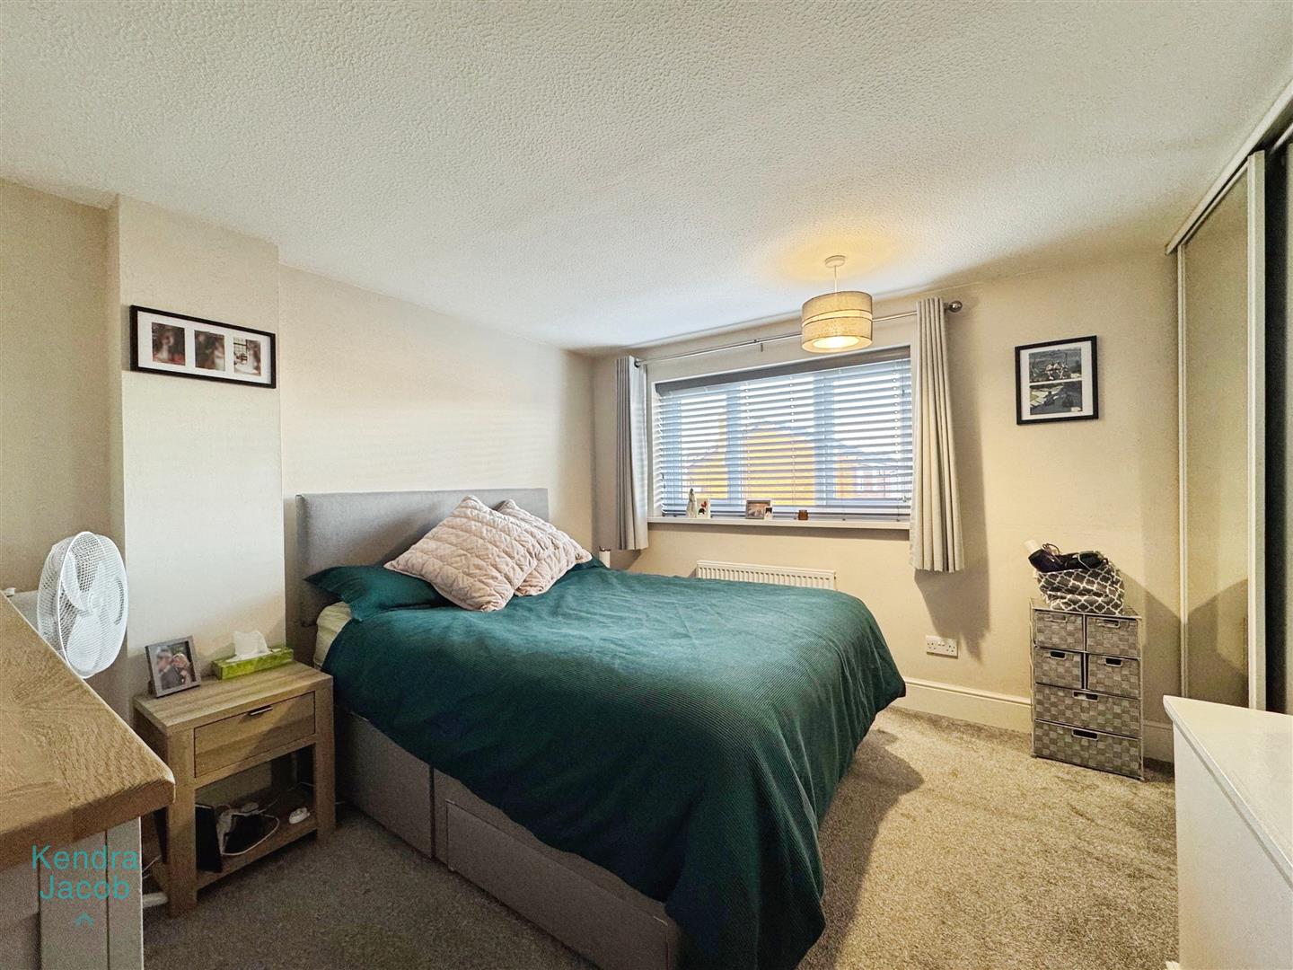
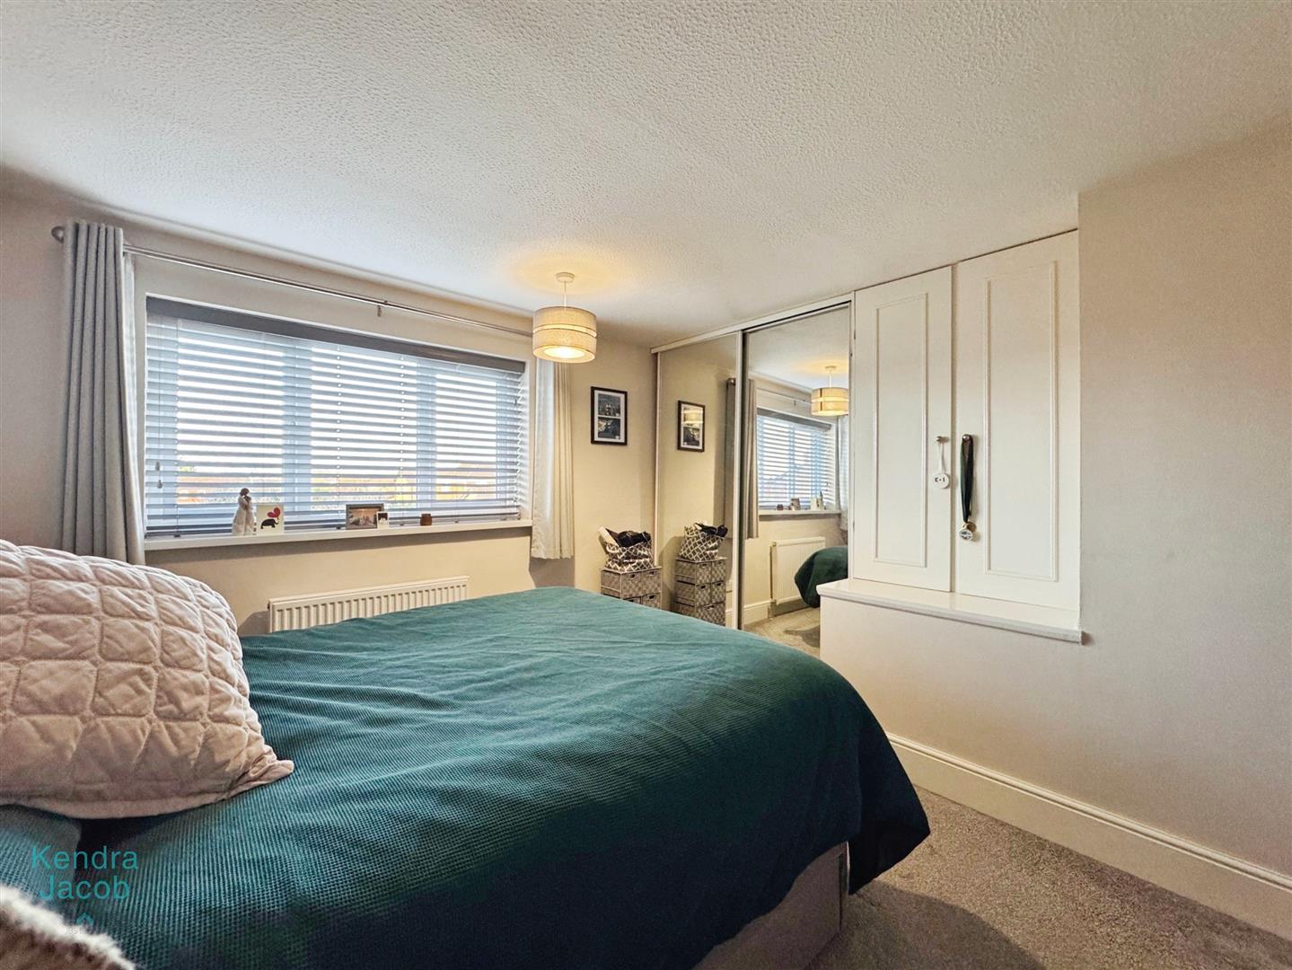
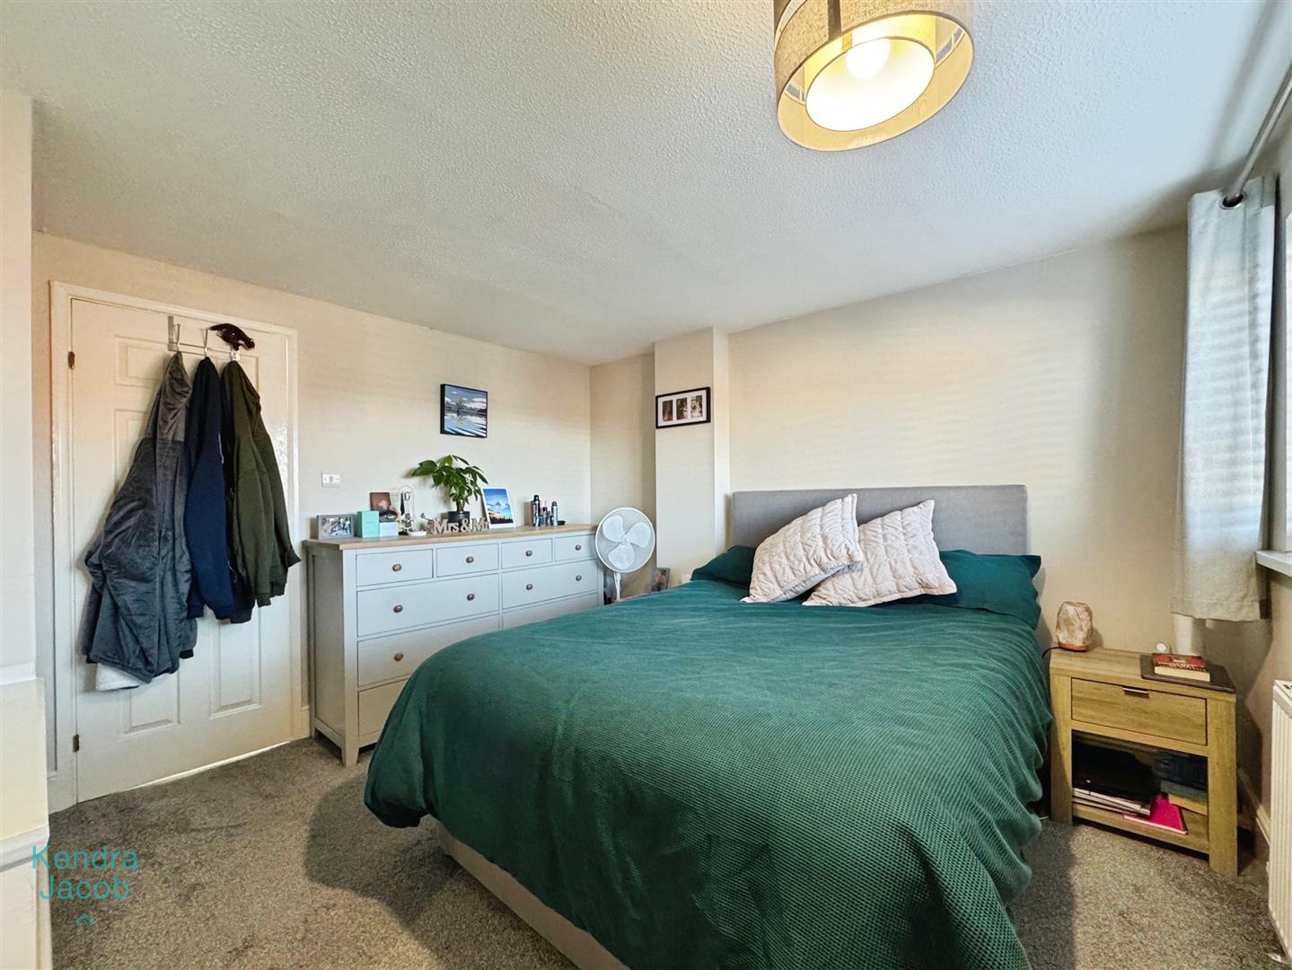
BEDROOM ONE
With a front facing double glazed window, built in wardrobe with sliding mirrored doors, a built in storage cupboard, power points and a central heating radiator.
BEDROOM TWO
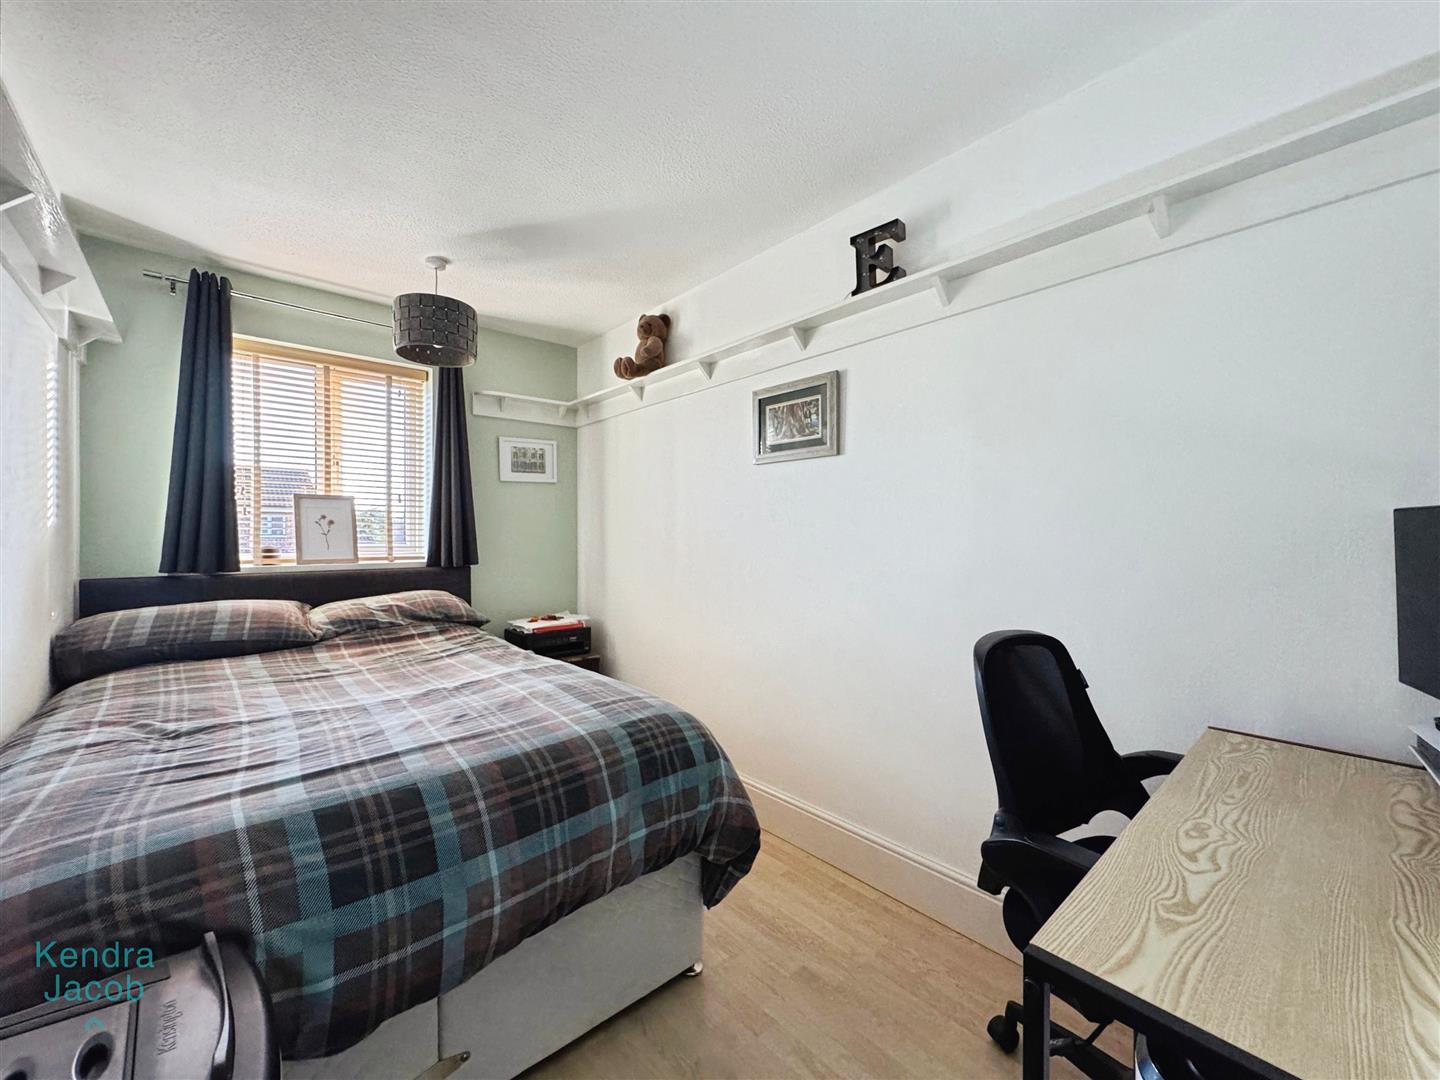
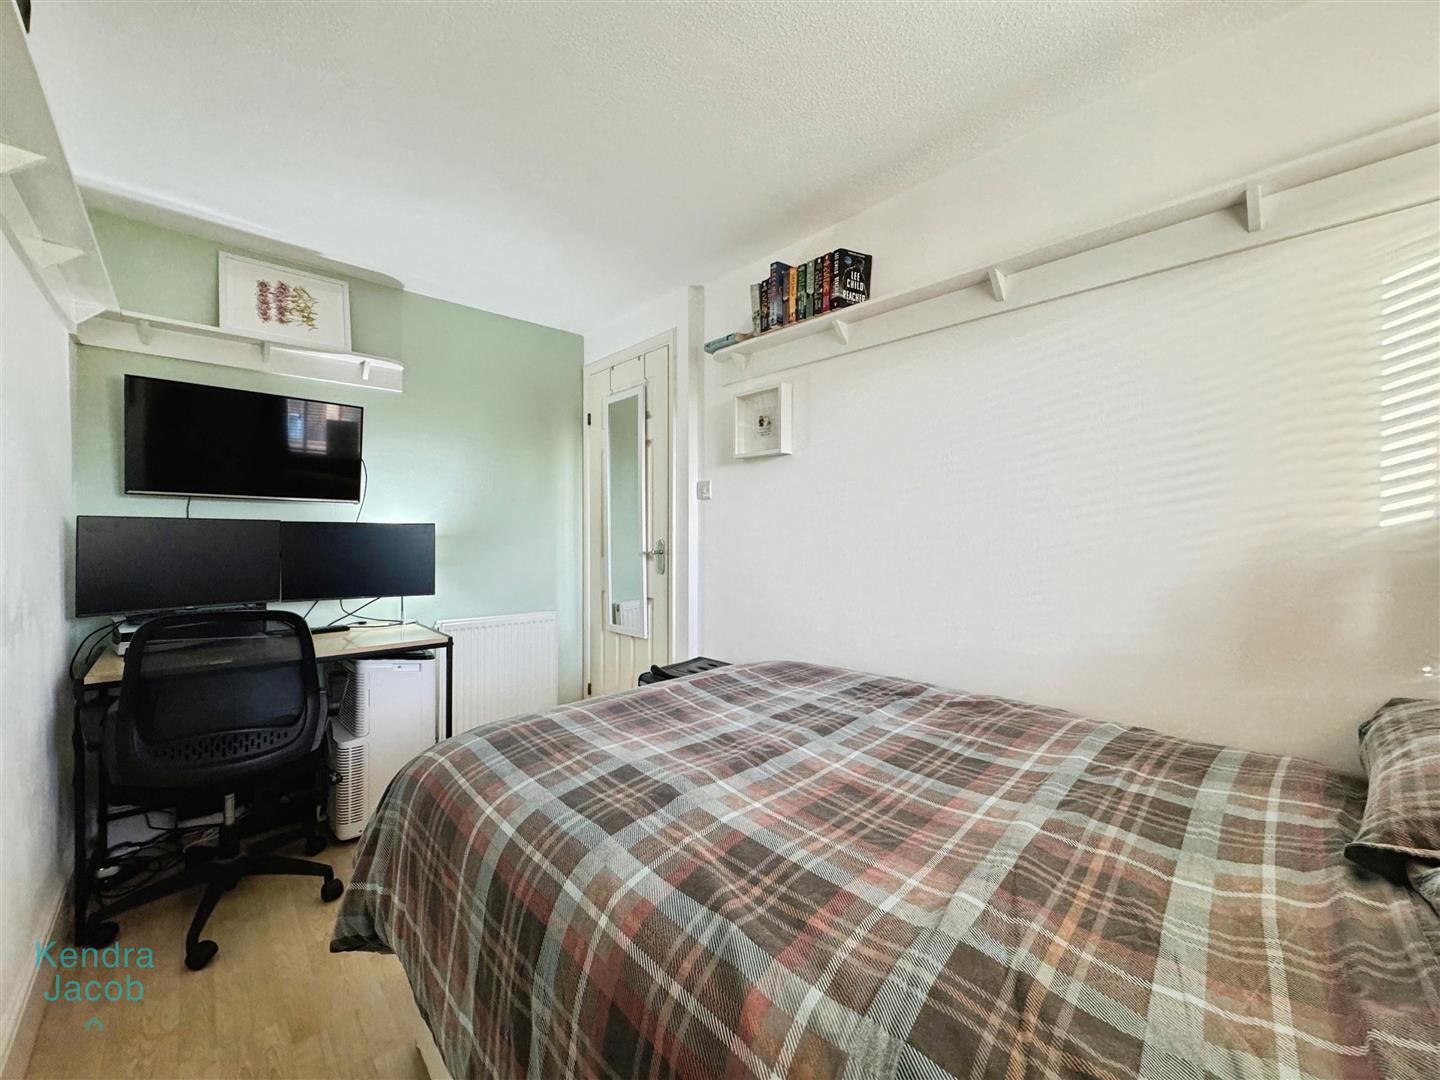
With a rear facing double glazed window, power points, laminate flooring and a central heating radiator.
BATHROOM
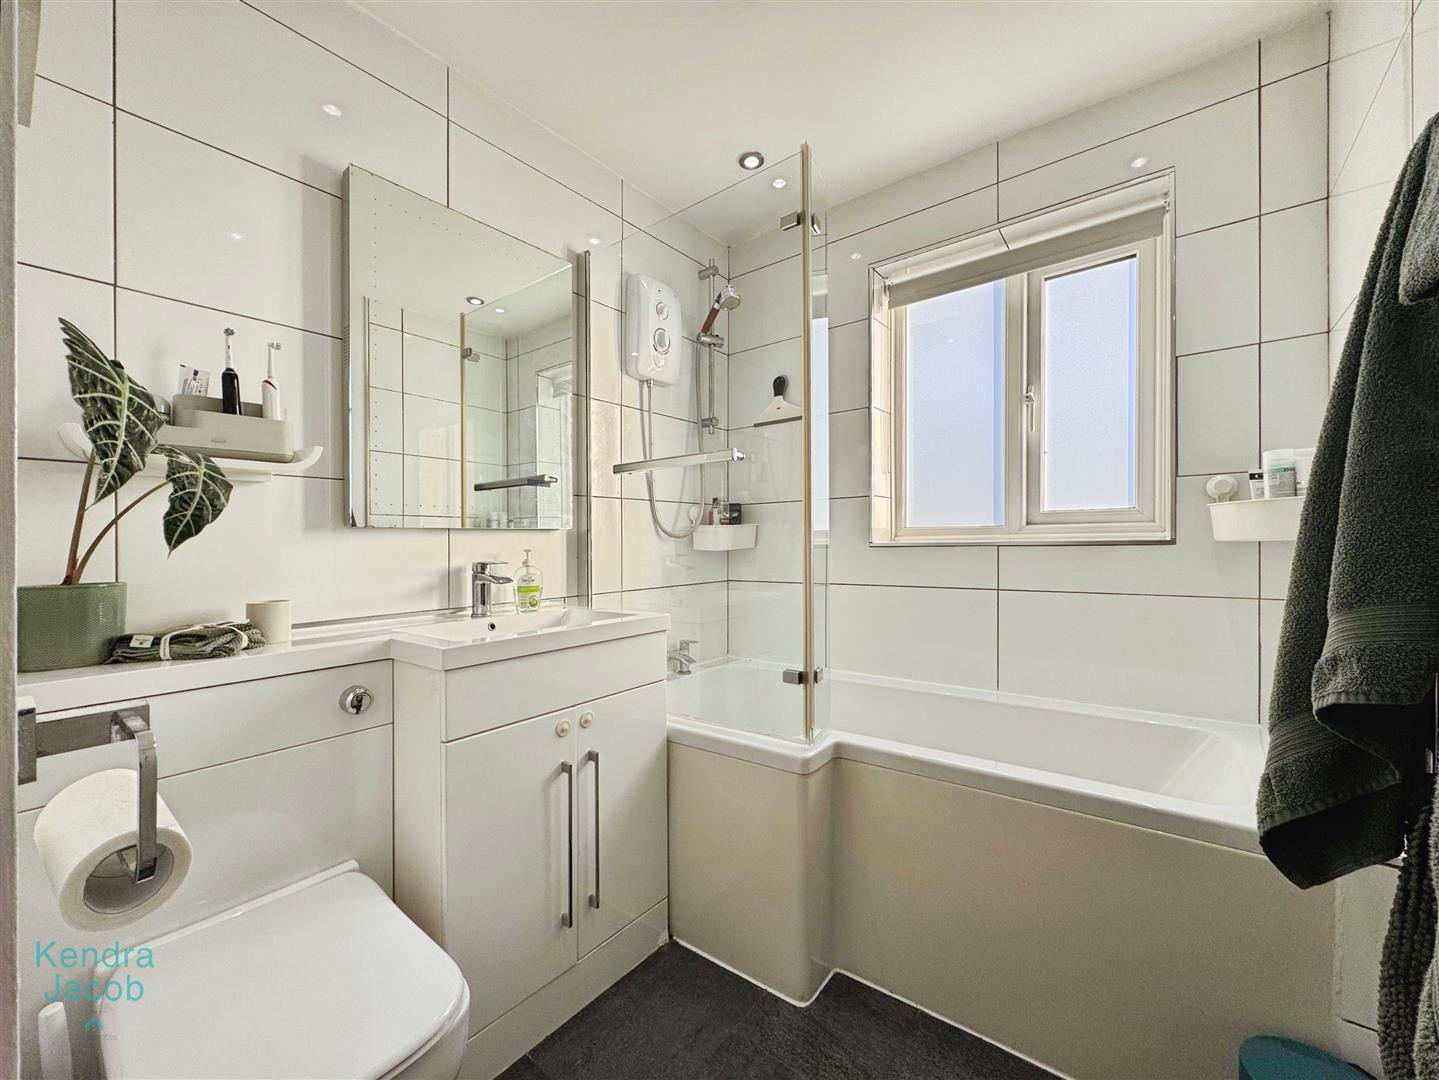
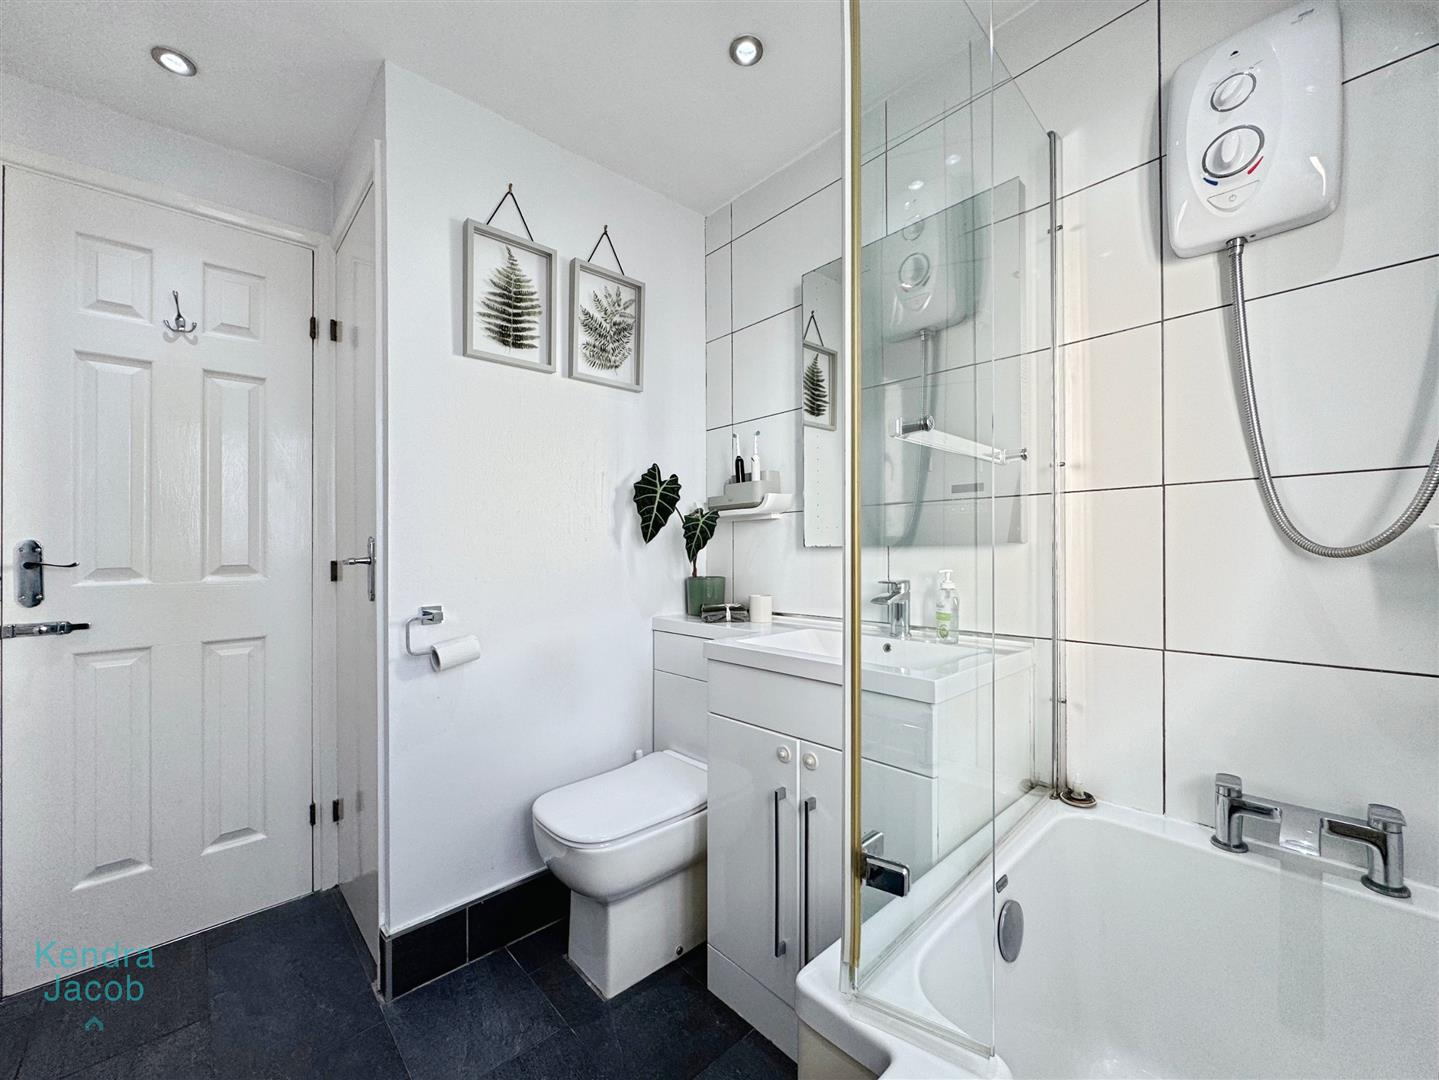
A fully tiled three piece bathroom suite comprising of a panelled bath with electric shower, wash hand vanity unit with low flush w/c, chrome towel radiator, built in airing cupboard, wall mounted LED mirror and a rear facing double glazed obscure window.
EXTERNAL
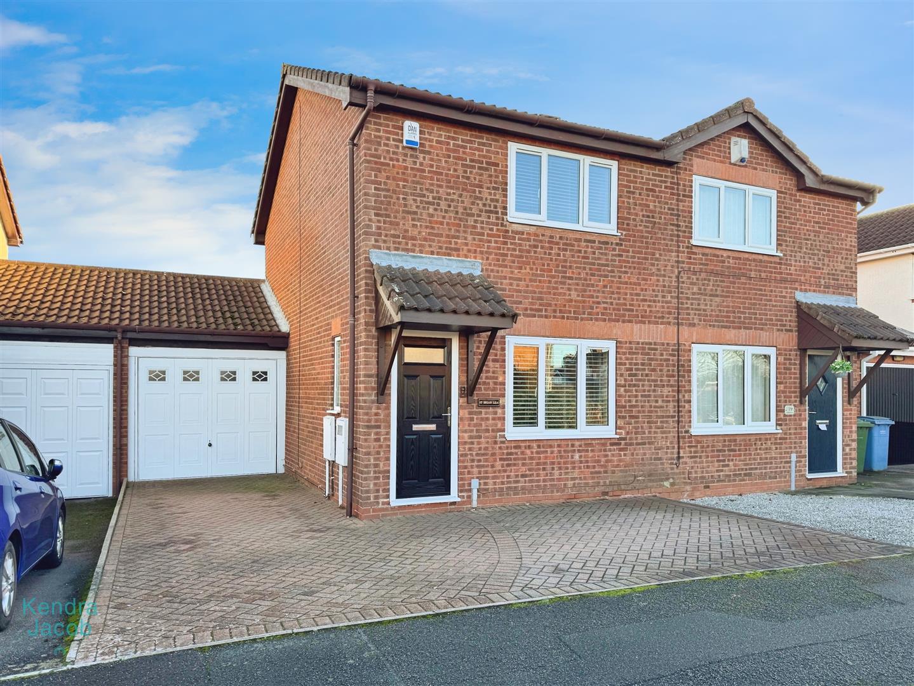
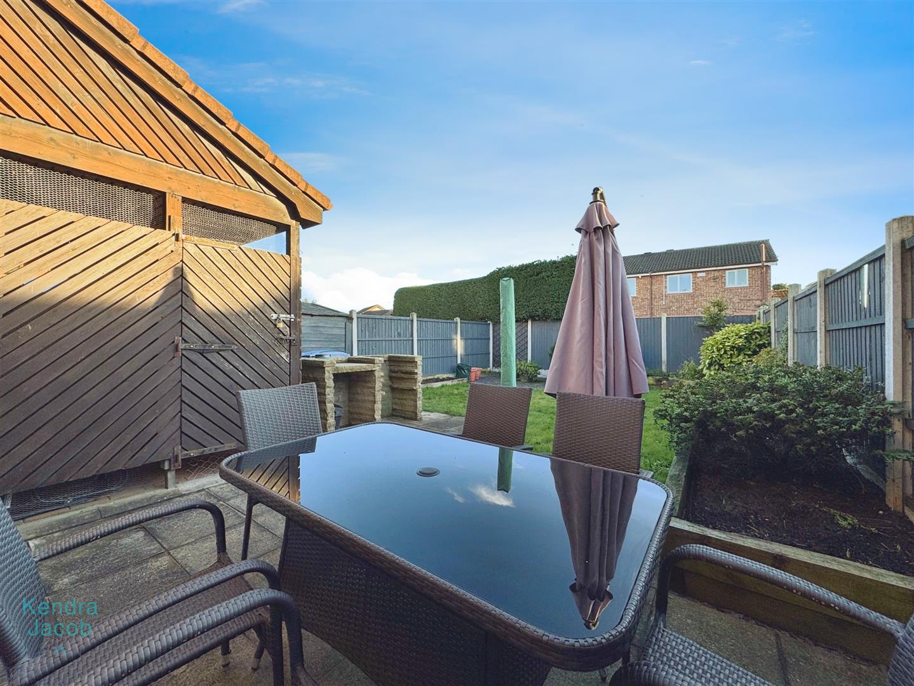
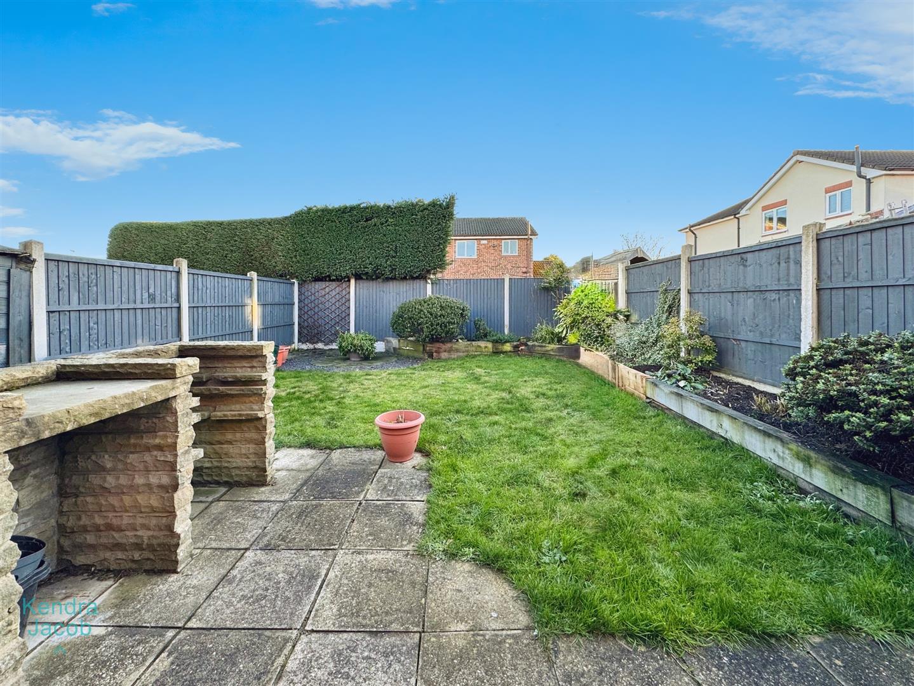
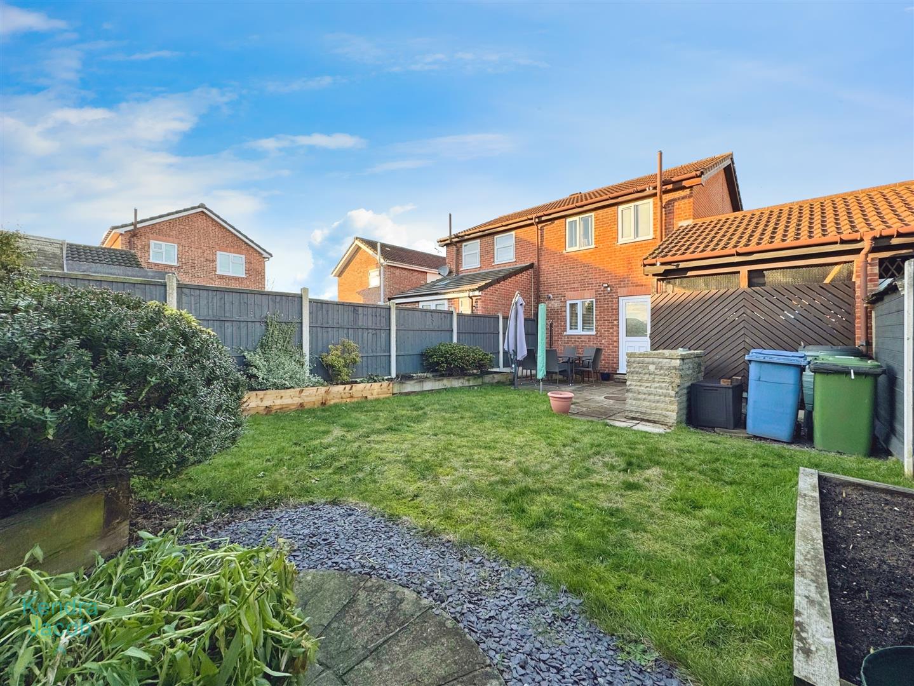
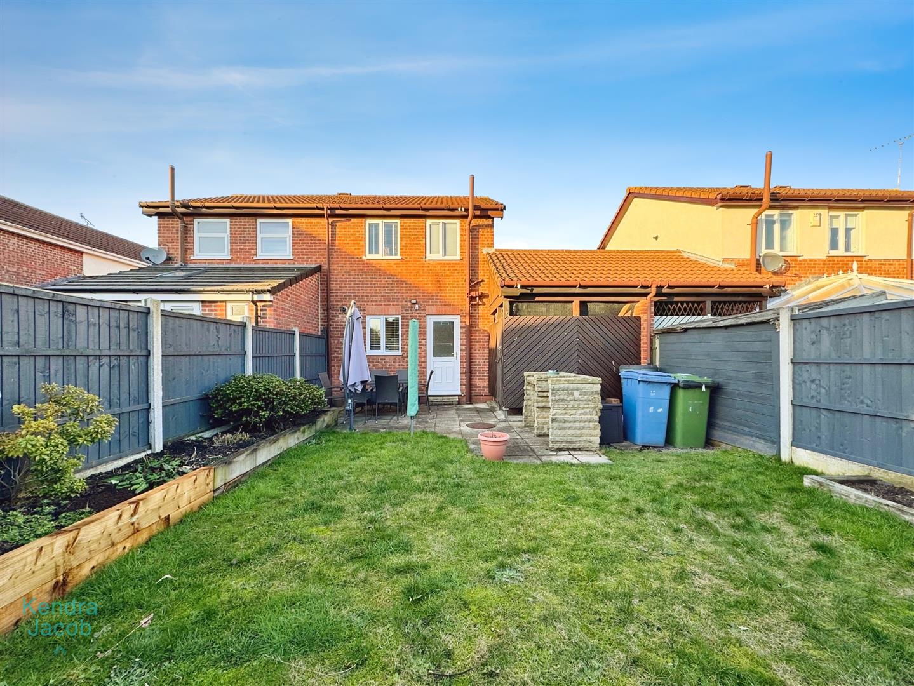
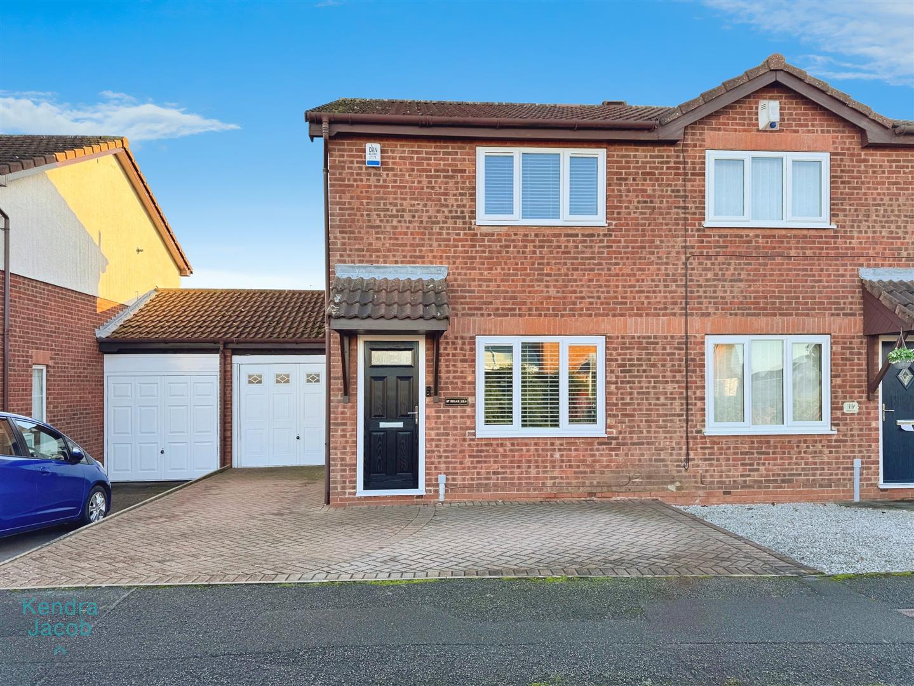
To the front of the property, a block-paved driveway provides parking for two vehicles and access to the garage. The garage leads through to the rear garden, which is attractively landscaped with a combination of lawn and patio areas. Raised wooden sleeper beds showcase a variety of shrubs and plants, while additional features include fenced boundaries, an outside tap, and a dedicated BBQ area, ideal for outdoor entertaining.
GARAGE
With up and over door and power. There is also a secure side gated access leading to the garden from the garage.
Enquire today
Features
Property Features
- Semi-detached
- Two double bedrooms
- Off road parking for 2 cars
- Garage
- Newly fitted front door
- Newly fitted windows in front bedroom, living room and bathroom
- Fantastic location within walking distance into town centre and other amenities
- Ideal for a first time buyer
- Attractive rear garden
- ****GUIDE PRICE £175,000-£185,000****