
Ramsden Avenue, Langold, Worksop
Property Information
Full Details
ENTRANCE HALLWAY
Entered via a front-facing uPVC double glazed entrance door, the hallway features a staircase rising to the first floor landing, laminate wood flooring, and internal doors providing access to the breakfast kitchen and living room.
LIVING ROOM
A well-proportioned living space with both front and rear-facing uPVC double glazed windows, coving to the ceiling, wall lighting, a central heating radiator, and laminate wood flooring.
BREAKFAST KITCHEN
A modern kitchen fitted with a range of high-gloss wall and base units with complementary work surfaces incorporating a sink unit with mixer tap. Includes a built-in electric oven, four-ring induction hob with extractor hood above, and space for freestanding appliances such as a fridge freezer and a washing machine, which is housed behind matching cupboard fronts. Benefits from front and rear-facing uPVC double glazed windows, coving to the ceiling, central heating radiator, laminate wood flooring, and a door leading to the rear entrance hallway.
REAR ENTRANCE HALL
Featuring a rear-facing uPVC double glazed door providing access to the rear garden, part tiled walls, and a door leading to the downstairs WC.
DOWNSTAIRS WC
Comprising a low flush WC, laminate wood flooring, and a rear-facing obscure uPVC double glazed window.
FIRST FLOOR LANDING
With a rear-facing uPVC double glazed window, central heating radiator, and a large storage cupboard housing the wall-mounted combination boiler. Doors lead to three bedrooms and the family bathroom.
MASTER BEDROOM
A spacious double bedroom with a front-facing uPVC double glazed window, central heating radiator, fitted cupboard, and mirrored fitted wardrobes along one wall.
BEDROOM TWO
A second double bedroom with a front-facing uPVC double glazed window, central heating radiator, and fitted double wardrobes to one wall.
BEDROOM THREE
A generously sized third bedroom with a rear-facing uPVC double glazed window and central heating radiator.
FAMILY BATHROOM
Fitted with a modern three-piece suite comprising a panelled bath with mains-fed shower over, pedestal wash hand basin, and low flush WC. Finished with mermaid-style splashbacks, ceiling downlights, central heating radiator, laminate wood flooring, and a rear-facing obscure uPVC double glazed window.
EXTERIOR
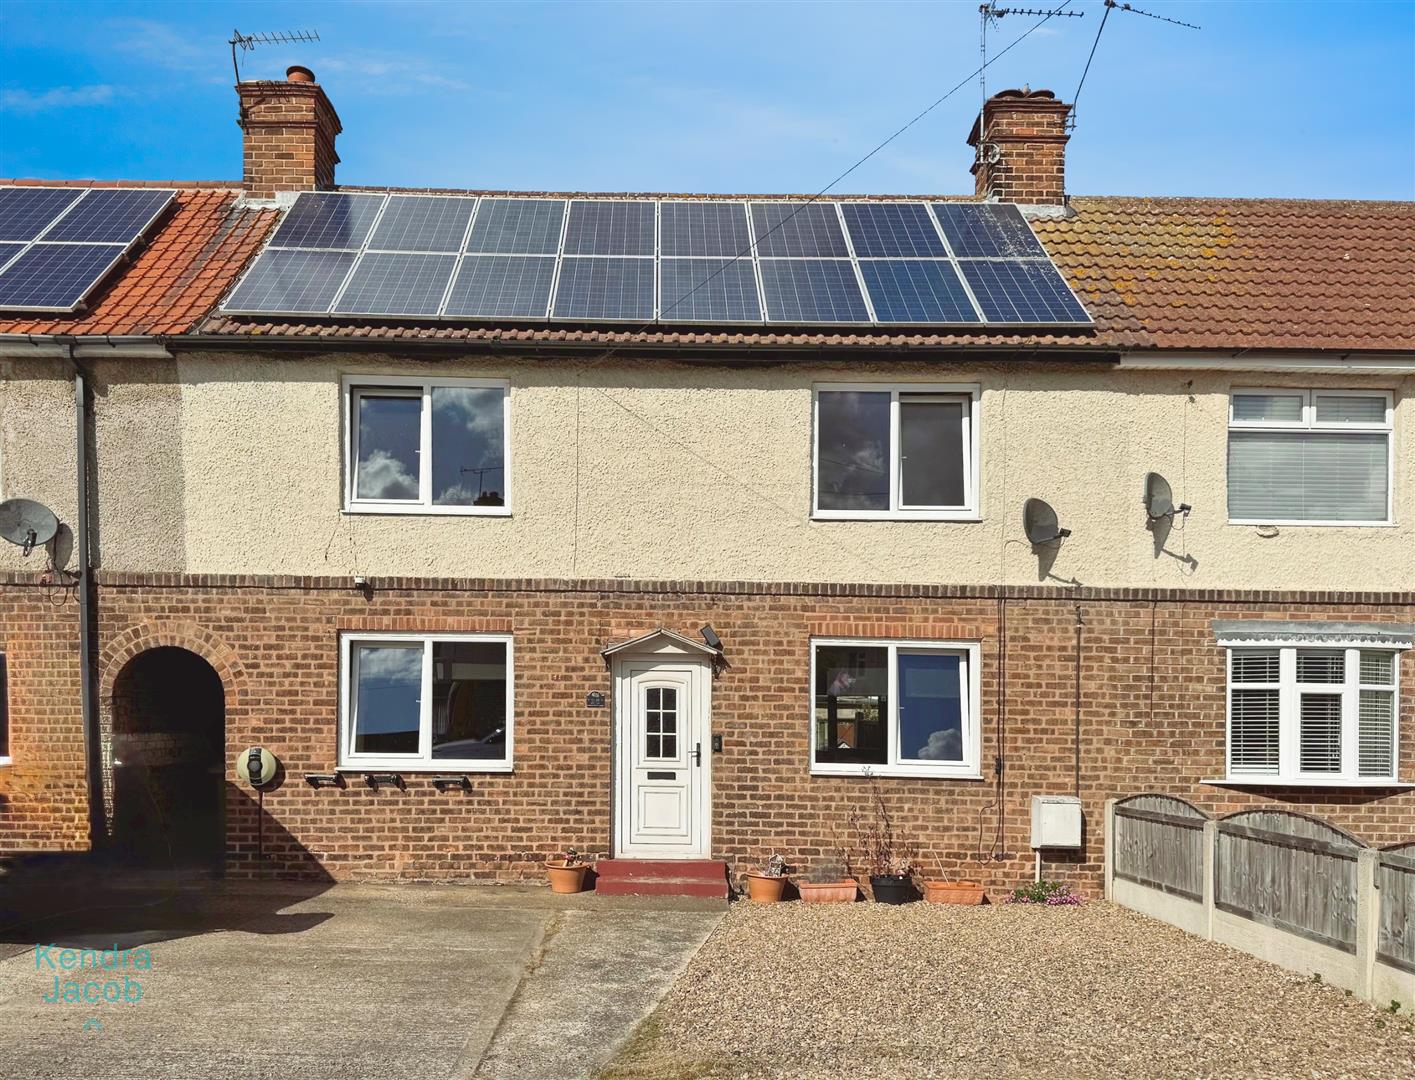
To the front of the property is a driveway providing off-road parking for several vehicles, EV charging point, with gated access to the rear. The rear garden is enclosed, designed for low maintenance with artificial lawn, decorative pebble borders, and a range of outbuildings equipped with power and lighting.
Enquire today
Features
Property Features
- Located in the sought-after village of Langold
- Within walking distance of Langold Country Park
- Close to local shops, schools, and amenities
- Excellent transport links to Worksop, Bawtry, Doncaster, Rotherham, and Sheffield
- Spacious and well-presented three-bedroom family home
- Modern breakfast kitchen and contemporary bathroom suite
- Light and airy living room with dual-aspect windows
- Additional features include a downstairs WC and ample storage
- Driveway with parking for multiple vehicles and EV charging point
- Low maintenance rear garden with powered outbuildings