
Gateford Drive, Worksop
Property Information
Full Details
ENTRANCE HALL
A stylish and contemporary entrance hallway accessed via a front-facing composite entrance door. The hallway features a central heating radiator, staircase rising to the first-floor landing and a door providing access to the living room.
LIVING ROOM
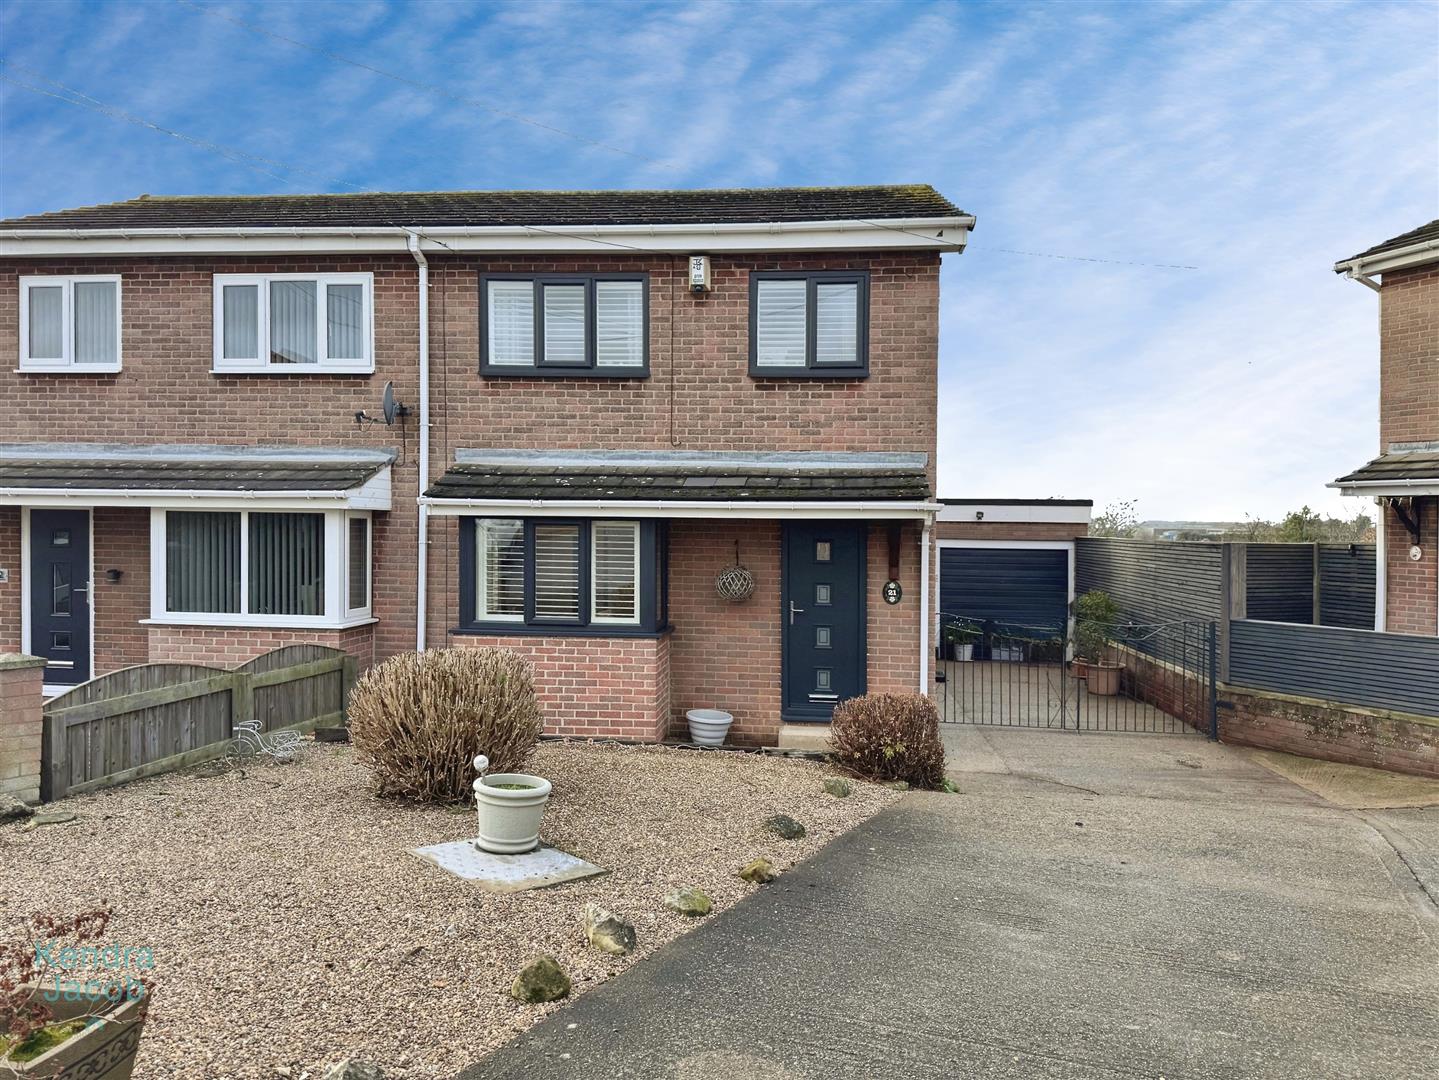
A charming yet contemporary living room enjoying a front-facing uPVC double-glazed square bay window with fitted shutters. Additional features include a central heating radiator, coving to the ceiling, quality laminate wood flooring and a door leading through to the kitchen diner.
KITCHEN DINER
A spacious and stylish kitchen diner fitted with a modern range of wall and base units with complementary work surfaces, incorporating a ceramic sink with mixer tap. Integrated appliances include an electric oven and a four-ring gas hob. There is plumbing for an automatic washing machine discreetly concealed behind matching cupboard fronts, along with a large pantry. Further benefits include a contemporary vertical central heating radiator, tile-effect laminate click flooring, a rear-facing uPVC double-glazed window, a side-facing uPVC barn-style entrance door and rear-facing uPVC double-glazed French doors opening into the conservatory.
CONSERVATORY
The contemporary conservatory features a half-height dwarf wall with uPVC double-glazed windows, rear-facing uPVC double-glazed French doors opening out onto the rear garden, an insulated ceiling and tile-effect laminate flooring.
FIRST FLOOR LANDING
A well-appointed and tastefully decorated landing with a side-facing uPVC double-glazed window, spindle balustrade, useful over-stairs storage cupboard, loft access hatch and doors leading to three bedrooms and the shower room.
MASTER BEDROOM
An attractive and contemporary master bedroom featuring a front-facing uPVC double-glazed window with fitted shutters, central heating radiator and coving to the ceiling.
BEDROOM TWO
A second double bedroom, beautifully presented, with a rear-facing uPVC double-glazed window and central heating radiator.
BEDROOM THREE
Currently used as a dressing room, this bedroom benefits from a front-facing uPVC double-glazed window with fitted shutters and a central heating radiator.
SHOWER ROOM
A luxurious and contemporary shower room comprising a walk-in shower with electric overhead shower, Mermaid-style splashback and glass shower screen, pedestal wash hand basin and low-flush WC. The room is fully tiled to the walls with a tiled floor, chrome heated towel rail, coving to the ceiling and a rear-facing obscure uPVC double-glazed window.
EXTERIOR
To the front of the property is a low-maintenance pebble garden and a long driveway providing off-road parking, which in turn leads to the detached garage and side access to the rear of the property.
To the rear is a fully enclosed, low-maintenance garden enjoying stunning open views, complete with outside lighting and an external water tap. The detached garage is fitted with an up-and-over door, side-facing uPVC double-glazed window and entrance door, and benefits from power and lighting.
Enquire today
Features
Property Features
- ***GUIDE PRICE £165,000 - £175,000***
- Immaculate three-bedroom semi-detached home
- Stylish, contemporary finish throughout
- Located in a highly sought-after area of Worksop
- Close to local shops, schools and amenities
- Spacious kitchen diner and bright conservatory
- Charming living room with bay window
- Three well-proportioned bedrooms and luxury shower room
- Low-maintenance enclosed rear garden with open views
- Long driveway, detached garage and ample off-road parking