
Hawthorn Way, Carlton-In-Lindrick
Property Information
Full Details
ENTRANCE HALLWAY
A welcoming entrance hallway accessed via a front-facing uPVC double-glazed door. Finished with natural wood flooring, the space features a spindle staircase rising to the first-floor landing and a high-quality internal door opening into the open-plan kitchen diner.
KITCHEN DINER
A beautifully presented open-plan kitchen diner fitted with a modern range of shaker-style wall and base units, complemented by coordinated work surfaces and an inset sink with mixer tap. There is space for freestanding appliances including a cooker with electric extractor above, fridge freezer, washing machine and tumble dryer. The room benefits from part-tiled walls, tiled flooring, two central heating radiators, side and rear-facing uPVC double-glazed windows, and a rear uPVC double-glazed door providing direct access to the garden. Open access leads through to the living and dining area.
OPEN PLAN LIVING DINING ROOM
A generously proportioned and stylishly decorated living and dining space. The dining area enjoys a front-facing uPVC double-glazed bay window and central heating radiator, while the living area features rear-facing uPVC double-glazed patio doors opening into the orangery. The focal point of the room is an attractive wood-featured fireplace with marble inset and hearth, housing an electric coal-effect fire.
ORANGERY
A bright and elegant orangery enjoying stunning open views across neighbouring farmland. The space features a rear-facing uPVC double-glazed window, side-facing uPVC double-glazed French doors opening onto the garden, a lantern roof providing excellent natural light, ceiling downlighters, wall-mounted electric heater and laminated wood flooring.
FIRST FLOOR LANDING
A light and airy landing with a side-facing uPVC double-glazed window, loft access hatch and quality internal doors leading to three bedrooms and the family bathroom.
MASTER BEDROOM
An attractive master bedroom with a front-facing uPVC double-glazed window and central heating radiator.
BEDROOM TWO
A well-proportioned second double bedroom enjoying rear-facing uPVC double-glazed views across open farmland. The room benefits from a central heating radiator, fitted storage cupboard with shelving and fitted double mirrored wardrobes.
BEDROOM THREE
A good-sized third bedroom with a front-facing uPVC double-glazed window, central heating radiator and built-in storage with hanging rail.
FAMILY BATHROOM
A contemporary three-piece white suite comprising a panelled bath with shower mixer tap, vanity wash hand basin and low-flush WC. The bathroom is fully tiled to the walls with tile-effect vinyl flooring, chrome heated towel rail, electric extractor fan, two shaver points, and rear and side-facing uPVC double-glazed windows.
EXTERIOR
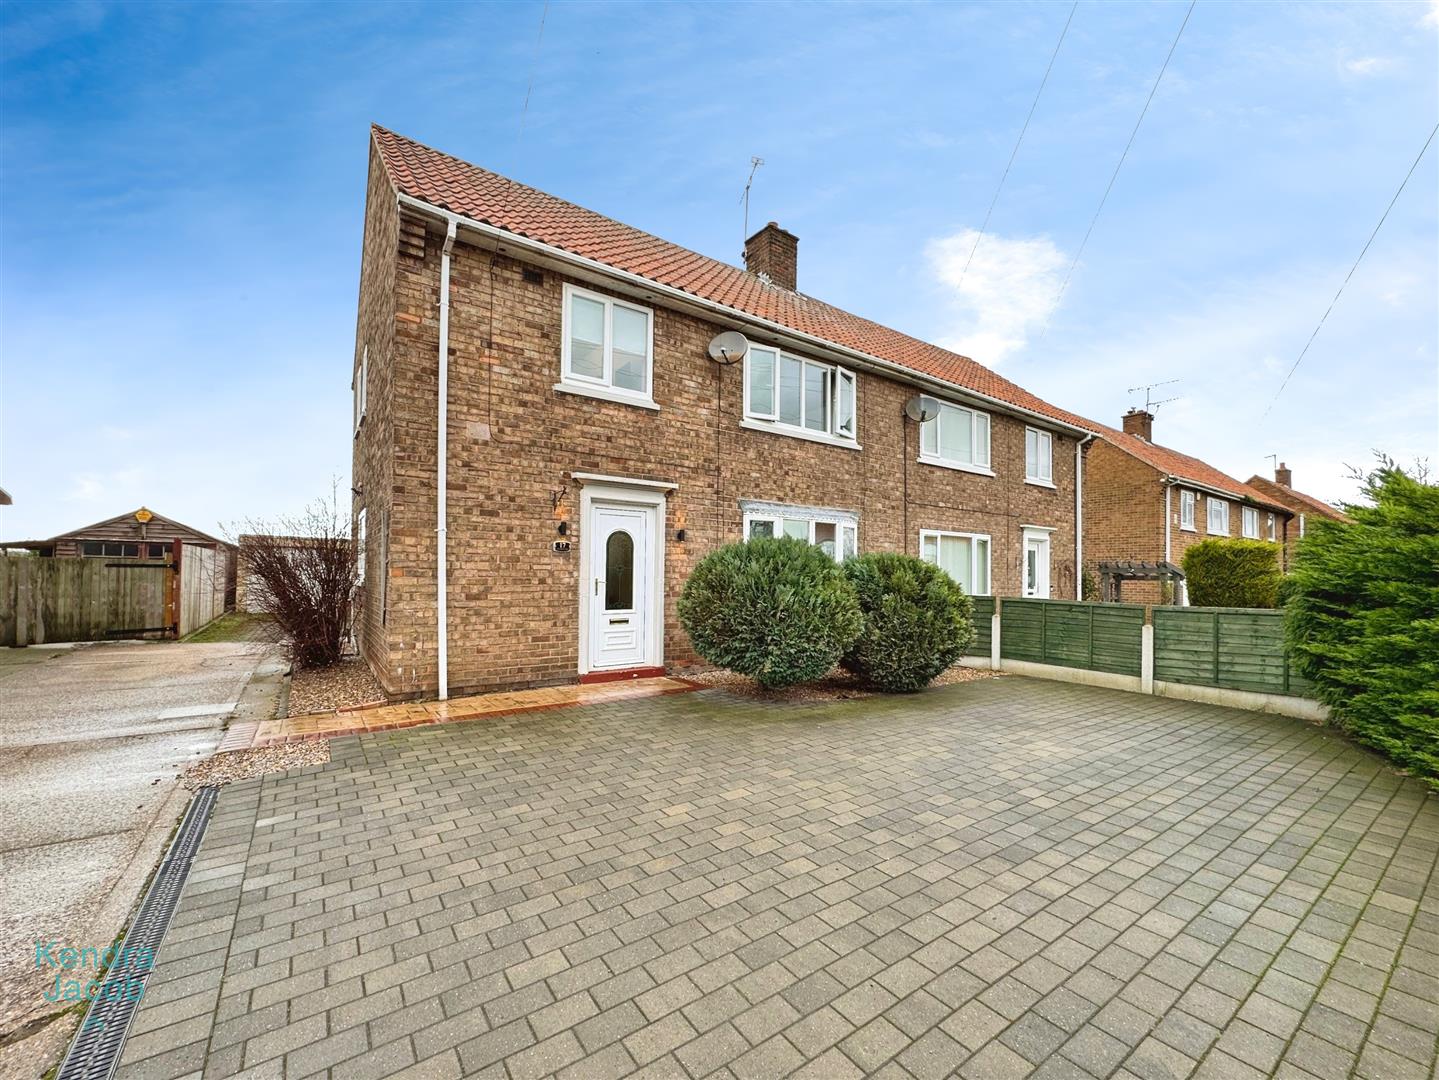
To the front, the property boasts a low-maintenance block-paved driveway with planted borders, leading to a long shared driveway which in turn provides access to the detached garage and gated entry to the rear garden.
The rear garden features an extensive paved seating area, lawn, garden shed and exceptional open views across surrounding farmland.
GARAGE
A detached garage fitted with an up-and-over door, currently utilised for storage.
Enquire today
Features
Property Features
- Beautiful three-bedroom semi-detached family home
- Offered with no upper chain
- Located in the highly sought-after village of Carlton in Lindrick
- Open-plan kitchen diner and spacious living areas
- Bright orangery with countryside views
- Three well-proportioned bedrooms
- Modern family bathroom
- Stylish and contemporary throughout
- Driveway, detached garage and generous rear garden
- Close to local shops, schools, amenities and links to Worksop, Sheffield and Doncaster