
Sherwood Road, Worksop
Property Information
Full Details
ENTRANCE HALLWAY
Having a front facing composite door, leading into the welcoming well appointed and decorated entrance hallway, two central heating radiators, beautiful, original, spindle staircase leading to the first floor landing, quality laminated wood flooring, power points, downlighting to the ceiling and doors giving access to the living room, separate dining room, cellar and breakfast kitchen.
LIVING ROOM
An attractive living room front facing UPVC double glazed square bay window, central heating radiator, power points, TV point and the focal point of this room fantastic media wall.
DINING ROOM
A spacious dining room, rear facing UPVC double glazed window, central heating radiator, power points, TV point and quality laminated wood flooring.
BREAKFAST KITCHEN
A quality modern breakfast kitchen having a range of wall and base units with complementary solid wood work surfaces incorporating a ceramic sink unit with mixer tap, integrated fridge freezer, plumbing for the automatic washing machine and space for a range style cooker with an electric extract fan set above, LED kickboard lighting, under cabinet display lighting, partly tiled to the walls, Stone tiled floor covering, modern vertical central heating radiator, downlighting to the ceiling, solid wood breakfast bar, power points, rear facing UPVC double glazed window and side facing composite door leading out into the rear garden.
CELLAR
Steps leading to the cellar which is currently being used as storage.
FIRST FLOOR LANDING
Access hatch to the loft space, central heating radiator, spindle balustrades and doors giving access to three bedrooms and the family bathroom.
BEDROOM ONE
An attractive master bedroom, rear facing UPVC double glazed window, central heating radiator, power points and TV point.
BEDROOM TWO
A second double bedroom, front facing UPVC double glazed window, central heating radiator and power points
BEDROOM THREE
Currently being used as an office, front facing UPVC double glazed window, central heating radiator and power points.
FAMILY BATHROOM
A stunning four piece suite in white comprising of a freestanding Claw feet bath with a shower mixer tap, walk in corner unit, pedestal hand wash basin, low flush WC, partly tiled to the walls, tile flooring, cast iron effect central heating radiator, downlighting to the ceiling, side and rear facing obscure UPVC double glazed windows.
OUTSIDE
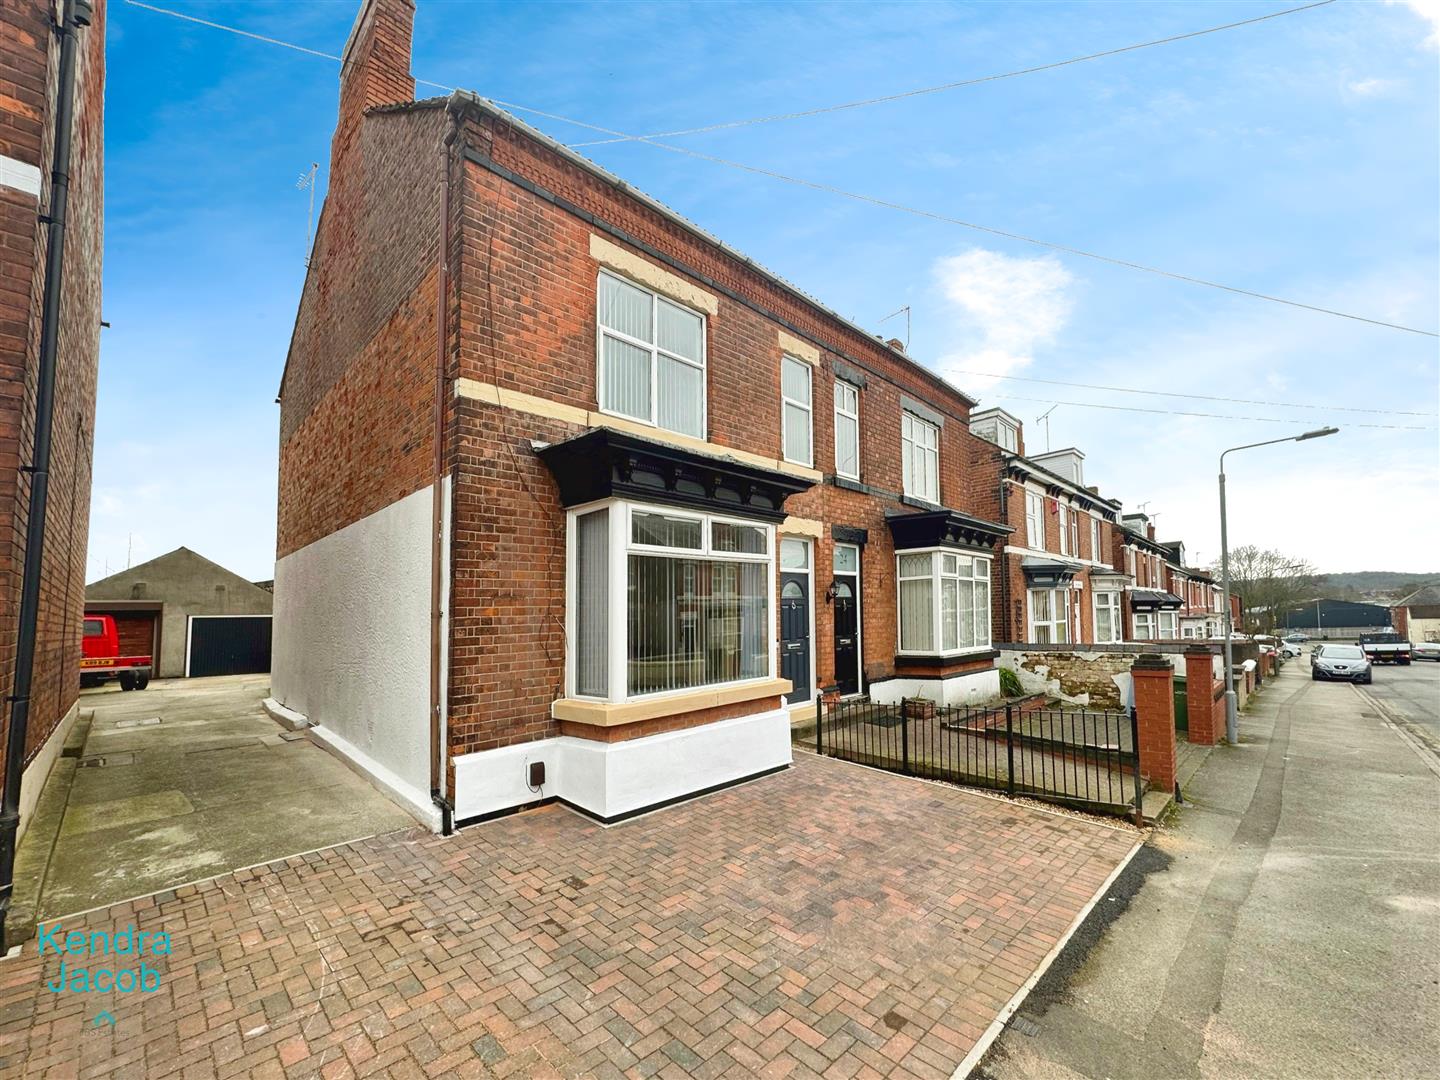
To the front of the property is a block paved driveway, shared driveway leading to the garage where there is further parking and gate access to the rear of the property.
To the rear of the property is an attractive low maintenance garden, two paved patio seating areas, artificial grass, outside lighting outside, water tap, and power.
AGENTS NOTE
The property has been renovated to an extremely high standard, benefiting from a new kitchen, bathroom, central heating system, rewire, rendering to the outside walls, floor coverings, plastered throughout, and landscaped low maintenance gardens and block paved a driveway.
Enquire today
Features
Property Features
- THREE BEDROOM SEMI DETACHED FAMILY HOME
- STUNNING LIVING ACCOMMODATION
- FINISHED TO THE HIGHEST STANDARD THROUGHOUT
- SPACIOUS RECEPTION ROOMS
- LUXURY KITCHEN AND BATHROOM SUITE
- CELLAR
- THREE WELL PROPORTION BEDROOMS
- BLOCK PAVED DRIVEWAY WITH PARKING FOR SEVERAL VEHICLES
- SINGLE GARAGE
- SUPERB LOCATION CLOSE TO WORKSOP’S TOWN CENTER, TRAIN STATION & SCHOOLS