
Lonsdale Close, North Anston, Sheffield
Property Information
Full Details
ENTRANCE HALLWAY
Entered via a front-facing uPVC double-glazed door, the welcoming hallway is tastefully presented and features a central heating radiator, decorative coving, attractive wall lighting and a useful storage cupboard with shelving. An access hatch with a ladder leads to the partly boarded loft space, while internal doors provide access to two bedrooms, the living room, kitchen diner and the bathroom.
LIVING ROOM
A generously proportioned and beautifully appointed living room, enhanced by a front-facing uPVC double-glazed bow window that allows natural light to flood the space. The room benefits from two central heating radiators, decorative coving and a striking feature fireplace with marble hearth and cast-iron inset, housing a gas coal-effect fire that creates a warm focal point.
KITCHEN DINER
The stylish kitchen is fitted with a range of quality wall and base units complemented by coordinated work surfaces, incorporating a sink with mixer tap. Integrated appliances include a fan-assisted electric oven and a four-ring ceramic hob with extractor hood above. There is space for freestanding appliances, including a fridge freezer, and plumbing for an automatic washing machine. The kitchen is partly tiled to the walls, finished with coving to the ceiling, a rear-facing uPVC double-glazed window and a tiled floor that continues seamlessly into the dining area.
The dining area enjoys two central heating radiators and rear-facing uPVC double-glazed French doors opening directly onto the garden, creating an ideal space for both everyday dining and entertaining.
MASTER BEDROOM
A well-proportioned master bedroom featuring a rear-facing uPVC double-glazed window, central heating radiator and decorative coving to the ceiling.
BEDROOM TWO
A generously sized second bedroom with a front-facing uPVC double-glazed window, central heating radiator and decorative coving.
BATHROOM
The bathroom is fitted with a modern three-piece suite comprising a panelled bath with overhead electric shower and glass screen, pedestal wash hand basin and low-flush WC. The room is fully tiled to both walls and floor and further benefits from a storage cupboard with shelving, central heating radiator, wall lighting and a side-facing obscure uPVC double-glazed window.
EXTERIOR
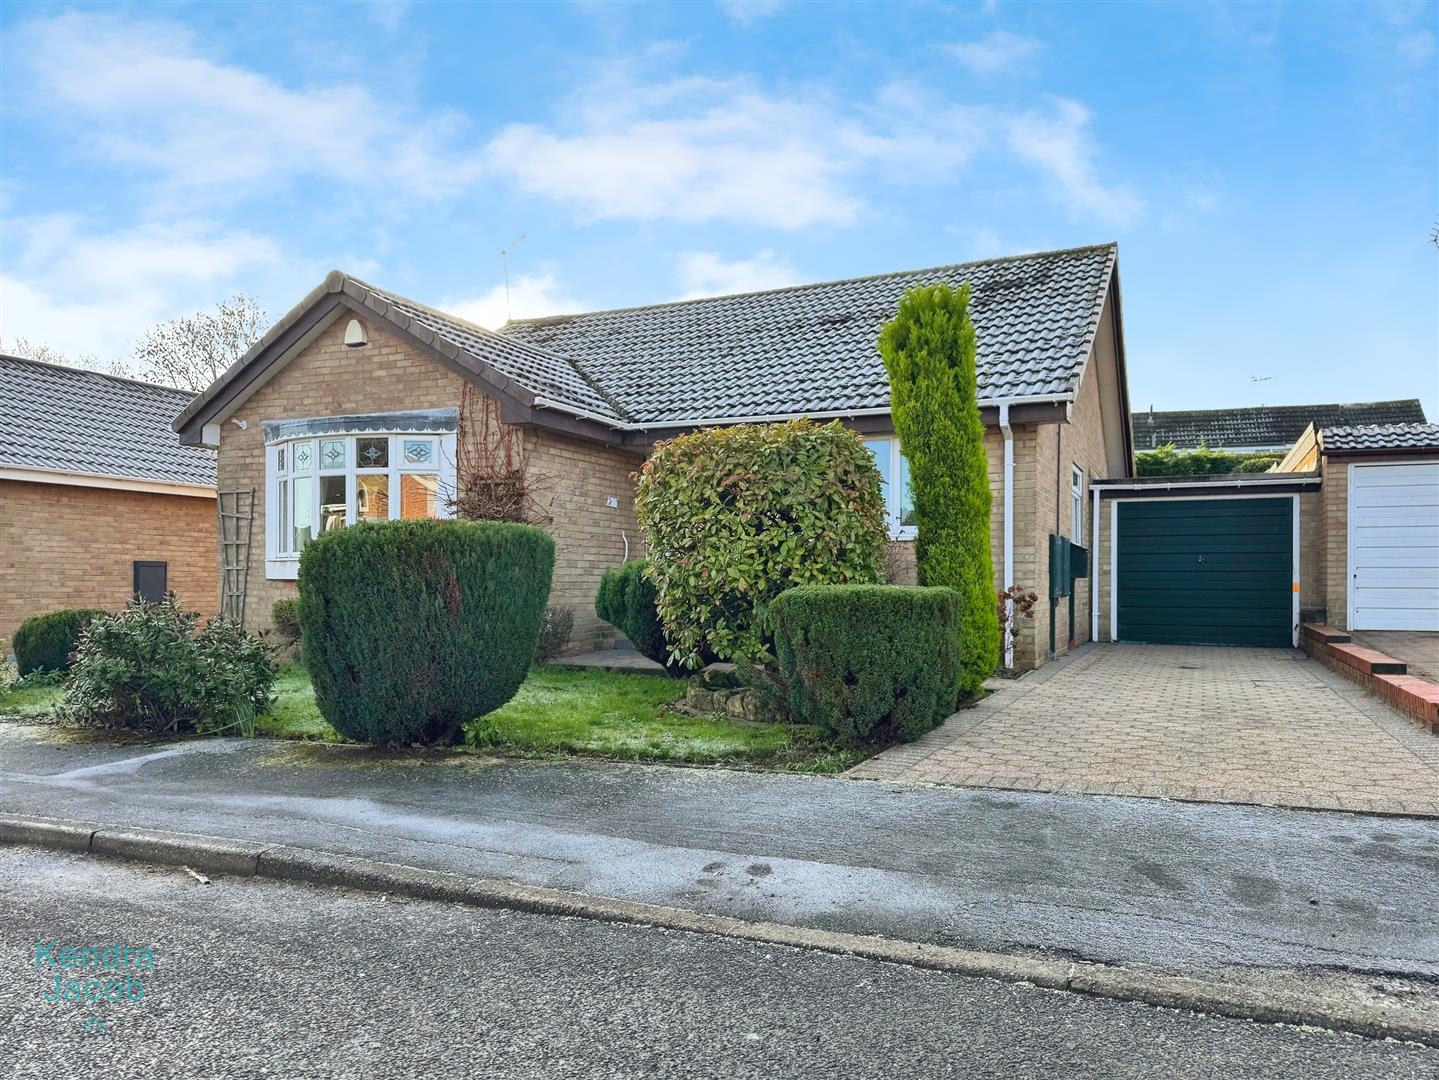
To the front of the property is an open-plan garden, mainly laid to lawn with well-stocked shrub borders. A block-paved driveway provides off-road parking for two vehicles and leads to the garage, with gated access to the rear.
The rear garden is a particularly attractive feature, offering a private and enclosed setting with a lawn, mature shrub and tree borders, an extensive block-paved seating area, pergola, outside lighting and a water tap—perfect for outdoor relaxation and entertaining.
GARAGE
The garage is fitted with an up-and-over door and benefits from power and lighting, along with a side-facing composite entrance door.
Enquire today
Features
Property Features
- ***GUIDE PRICE £225,000 - £250,000***
- Redesigned two-bedroom detached bungalow
- Ready to move into with no upper chain
- Combi heating boiler (under 5 years old), serviced annually.
- Spacious living room with feature fireplace
- Stylish fitted kitchen diner with garden access
- Two well-proportioned bedrooms
- Attractive front and rear gardens
- Driveway parking and garage with power and lighting
- Sought-after location close to shops, amenities, A1 and M1 links