
Hemmingfield Road, Worksop
Property Information
Full Details
ENTRANCE PORCH
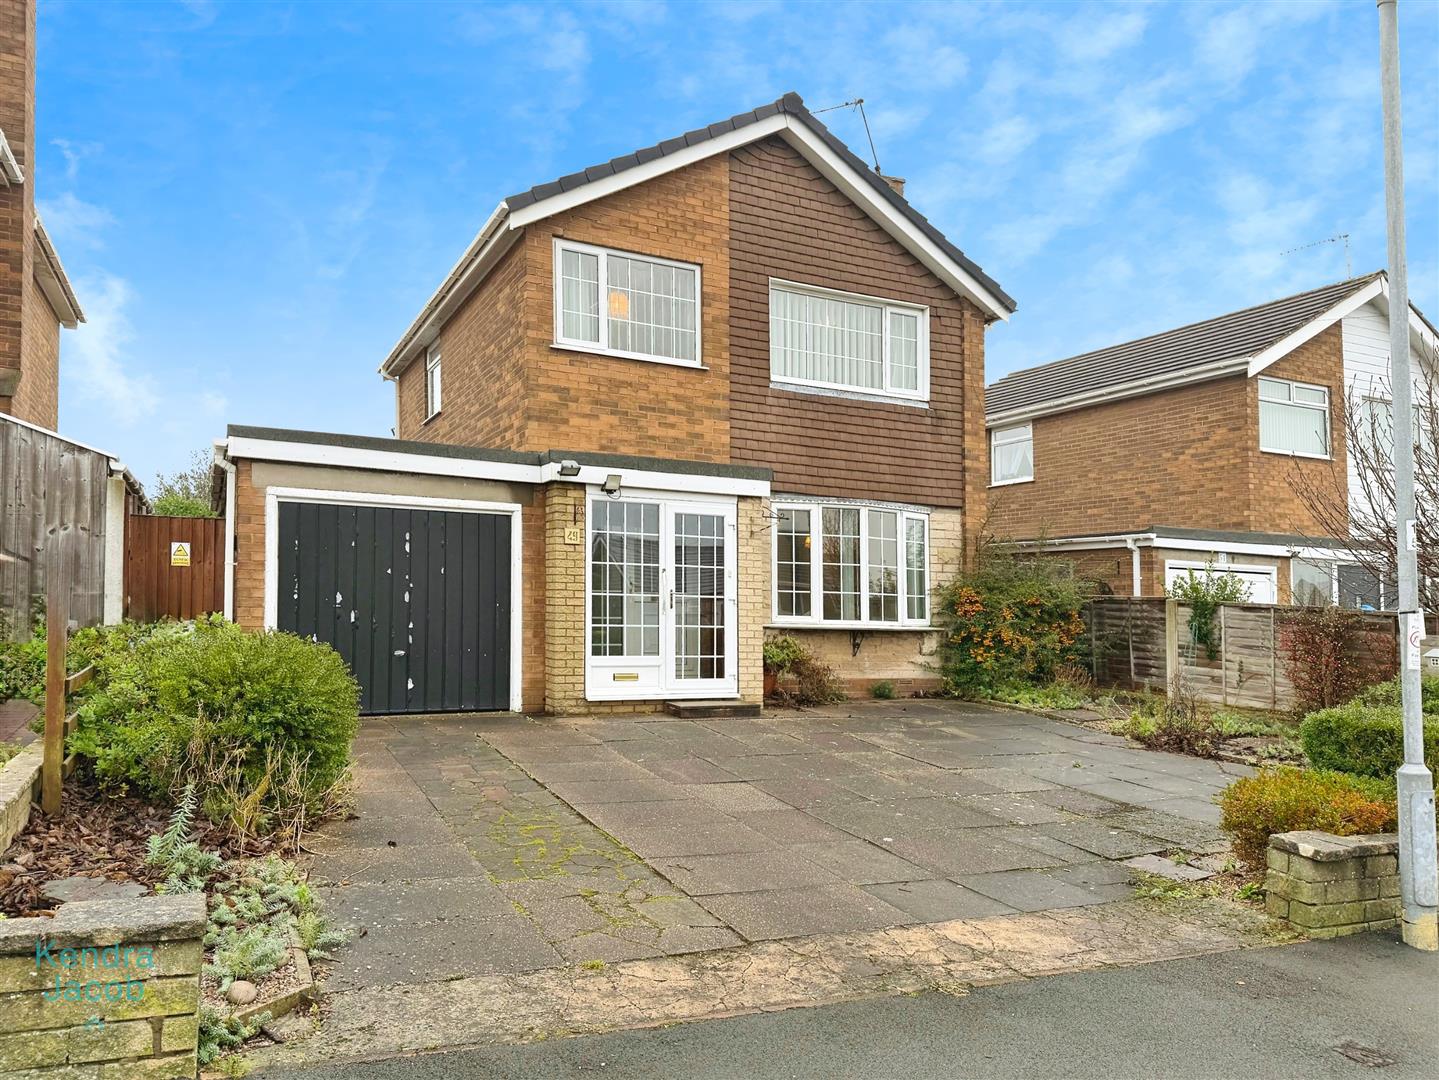
Accessed via a front-facing uPVC double-glazed entrance door with matching window, the porch features tiled flooring and a further uPVC double-glazed door opening into the impressive open-plan entrance hall, living and dining area.
OPEN PLAN LIVING DINING ROOM
A generous and inviting living space with a front-facing uPVC double-glazed bow window allowing ample natural light. The room benefits from coving to the ceiling, exposed timber beams, two central heating radiators and an open-plan spindle staircase rising to the first floor. The focal point is an attractive feature fireplace with marble hearth and inset, housing a pebble-effect electric fire.
The living area flows seamlessly into the dining room, which enjoys rear-facing uPVC double-glazed windows and French doors opening into the conservatory. Additional features include coving, exposed ceiling beams, a central heating radiator and a door providing access to the kitchen.
CONSERVATORY
Of aluminium construction, the conservatory offers a pleasant outlook over the rear garden, providing an ideal space to relax and enjoy the surroundings.
KITCHEN
Fitted with a comprehensive range of wall and base units with complementary work surfaces, incorporating a stainless-steel sink with mixer tap. Appliances include a four-ring gas hob with extractor hood above and a fitted electric oven. There is space for freestanding appliances including a microwave and fridge freezer. Further features include part-tiled walls, tiled flooring, a rear-facing uPVC double-glazed window and a door leading to the extended utility room.
UTILITY ROOM
An extended and practical space fitted with additional wall and base units and complementary work surfaces. Plumbing is in place for an automatic washing machine, with space for further appliances. The room also benefits from a wall-mounted heater, coving to the ceiling, tiled flooring, a side-facing uPVC double-glazed window, a rear uPVC double-glazed door opening onto the garden and internal access to the integral garage.
FIRST FLOOR LANDING
With a side-facing uPVC double-glazed window, coving to the ceiling, central heating radiator, storage cupboard, loft access hatch and spindle balustrade. Doors lead to three bedrooms and the shower room.
MASTER BEDROOM
A spacious double bedroom with a front-facing uPVC double-glazed window, central heating radiator and coving to the ceiling. The room is well served by a range of fitted furniture including wardrobes, matching overhead cupboards and bedside drawers.
BEDROOM TWO
A second double bedroom featuring a rear-facing uPVC double-glazed window, central heating radiator, coving to the ceiling and fitted wardrobes with matching overhead cupboards. This room also houses the wall-mounted combination central heating boiler.
BEDROOM THREE
A well-proportioned third bedroom with a front-facing uPVC double-glazed window, central heating radiator and coving to the ceiling. Additional features include a laminated wood floor, overhead storage cupboard with shelving and fitted desk furniture, making it ideal as a home office or study.
SHOWER ROOM
Fitted in white and comprising a walk-in corner shower enclosure with mains-fed shower, pedestal wash hand basin and low-flush WC. Complemented by tiled splashbacks, vinyl flooring, chrome towel radiator, electric extractor fan and a rear-facing obscure uPVC double-glazed window.
EXTERIOR
To the front of the property is a low-maintenance block-paved driveway providing off-road parking and access to the integral garage. The rear garden is fully enclosed and features a patio seating area, lawn with well-stocked borders, outside lighting and an external water tap.
INTEGRAL GARAGE
With up-and-over door, power and lighting.
Enquire today
Features
Property Features
- ****GUIDE PRICE £200,000 - £220,000****
- Spacious three-bedroom detached family home
- Offering generous and versatile accommodation throughout
- In need of some modernisation, ideal for personalisation
- Open-plan living and dining areas with conservatory
- Fitted kitchen with adjoining utility room
- Three well-proportioned bedrooms and shower room
- Driveway providing off-road parking and integral garage
- Enclosed rear garden with patio and lawned areas
- Sought-after Thievesdale location, close to shops, schools, amenities and A1/M1 links