
Wallingbrook Rise, Worksop
Property Information
Full Details
ENTRANCE HALL
With a UPVC front door, laminate flooring, stairs leading to the first floor, and radiator.
LIVING ROOM
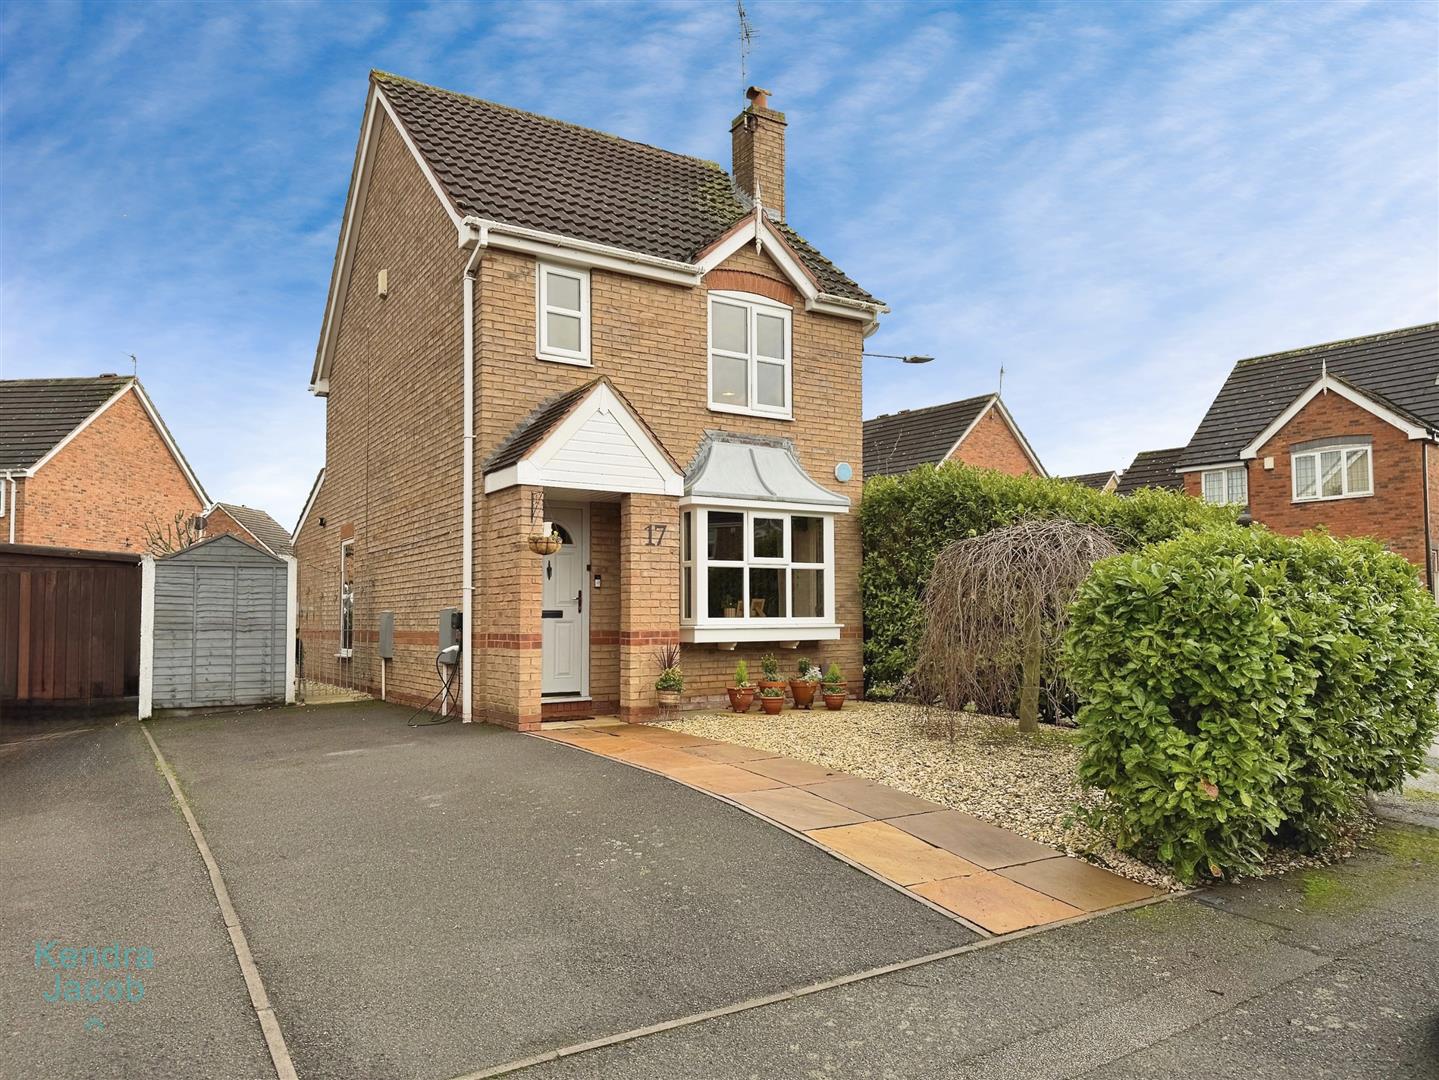
With a front-facing bow window allowing plenty of natural light, laminate flooring, understairs storage, TV point, multiple power points, and radiator.
KITCHEN
Fitted with a range of wall and base units, four-ring gas hob with electric oven beneath, and cooker hood above. Plumbing for a washing machine, radiator, tiled flooring, a side facing double glazed window and decorative wall panelling to one side. Open access into the extended dining room.
EXTENDED DINING ROOM
With tiled flooring, central heating radiator, power points, and feature beam. Rear-facing obscure window and French doors opening onto the garden, making this an ideal entertaining space.
FIRST FLOOR-LANDING
With loft access and power point.
BEDROOM ONE
With a front-facing double-glazed window plus an additional obscure window, central heating radiator, airing cupboard, and decorative wall panelling.
BEDROOM TWO
With a rear-facing window, laminate flooring, central heating radiator, and power points.
BEDROOM THREE
With a rear-facing window, laminate flooring, and a central heating radiator.
BATHROOM
A modern suite comprising of panelled bath with electric shower over, fully tiled walls, wash hand basin, low-flush WC, heated towel rail, and side-facing obscure window.
EXTERNAL
To the front of the property is a graveled frontage with a tarmac driveway providing off-road parking for two vehicles.
To the rear of the property is a low-maintenance garden featuring patio and graveled areas, mature plants and trees, BBQ area ideal for entertaining, enclosed by fencing with side gated access. Outside tap and a storage shed included.
Enquire today
Features
Property Features
- DETACHED
- EXTENDED DINING ROOM
- THREE BEDROOMS
- TWO RECEPTION ROOMS
- OFF ROAD PARKING
- LOCATED WITHIN WALKING DISTANCE TO COUNTRYSIDE WALKS
- IDEAL FOR FIRST TIME BUYERS AND YOUNG COUPLES
- TASTEFULLY DECORATED THROUGHOUT