
Cape Honey Way, Worksop
Property Information
Full Details
ENTRANCE HALLWAY
A modern front-facing composite entrance door opens into a bright and welcoming open-plan hallway. A stylish spindle staircase rises to the first-floor landing, while high-quality internal doors provide access to the cloak cupboard, downstairs WC and living room. A sleek laminated-effect floor flows seamlessly through to the open-plan kitchen diner, enhancing the sense of space and continuity.
KITCHEN DINER
The contemporary kitchen diner is beautifully appointed with a range of high-gloss white wall and base units, complemented by coordinating work surfaces. Integrated appliances include a stainless-steel sink with mixer tap, fitted electric double oven and a five-ring gas hob with extractor hood. There is plumbing for an automatic washing machine and space for a fridge. The space is finished with part-tiled walls, ceiling downlights and an abundance of natural light from front- and side-facing uPVC double-glazed windows. Side-facing uPVC French doors open directly onto the landscaped rear garden, making this an ideal space for both everyday living and entertaining.
LIVING ROOM
A generously proportioned and tastefully decorated living room, featuring front- and side-facing uPVC double-glazed windows that flood the room with natural light. The room is enhanced by attractive wall panelling, a striking feature wall and a central heating radiator, creating a warm yet contemporary atmosphere.
DOWNSTAIRS WC
A luxury white suite comprising a low-flush WC and a vanity hand wash basin. Finished with a laminated-effect floor, central heating radiator and an electric extractor fan.
FIRST FLOOR LANDING
The landing benefits from double doors opening to a large storage cupboard with shelving. High-quality doors provide access to four bedrooms and the family bathroom.
MASTER BEDROOM
An elegant and well-presented master bedroom featuring a side-facing uPVC double-glazed window and a central heating radiator.
BEDROOM TWO
A spacious second double bedroom with a front-facing uPVC double-glazed window and central heating radiator.
BEDROOM THREE
A well-proportioned bedroom with a side-facing uPVC double-glazed window and central heating radiator.
BEDROOM FOUR
A further bedroom featuring a front-facing uPVC double-glazed window and central heating radiator.
FAMILY BATHROOM
A luxurious four-piece family bathroom suite comprising a freestanding bath, walk-in double shower with electric shower, pedestal wash hand basin and low-flush WC. The room is fully tiled to both walls and floor and further benefits from a chrome towel radiator, shaver point, electric extractor fan and a front-facing obscure uPVC double-glazed window.
EXTERIOR
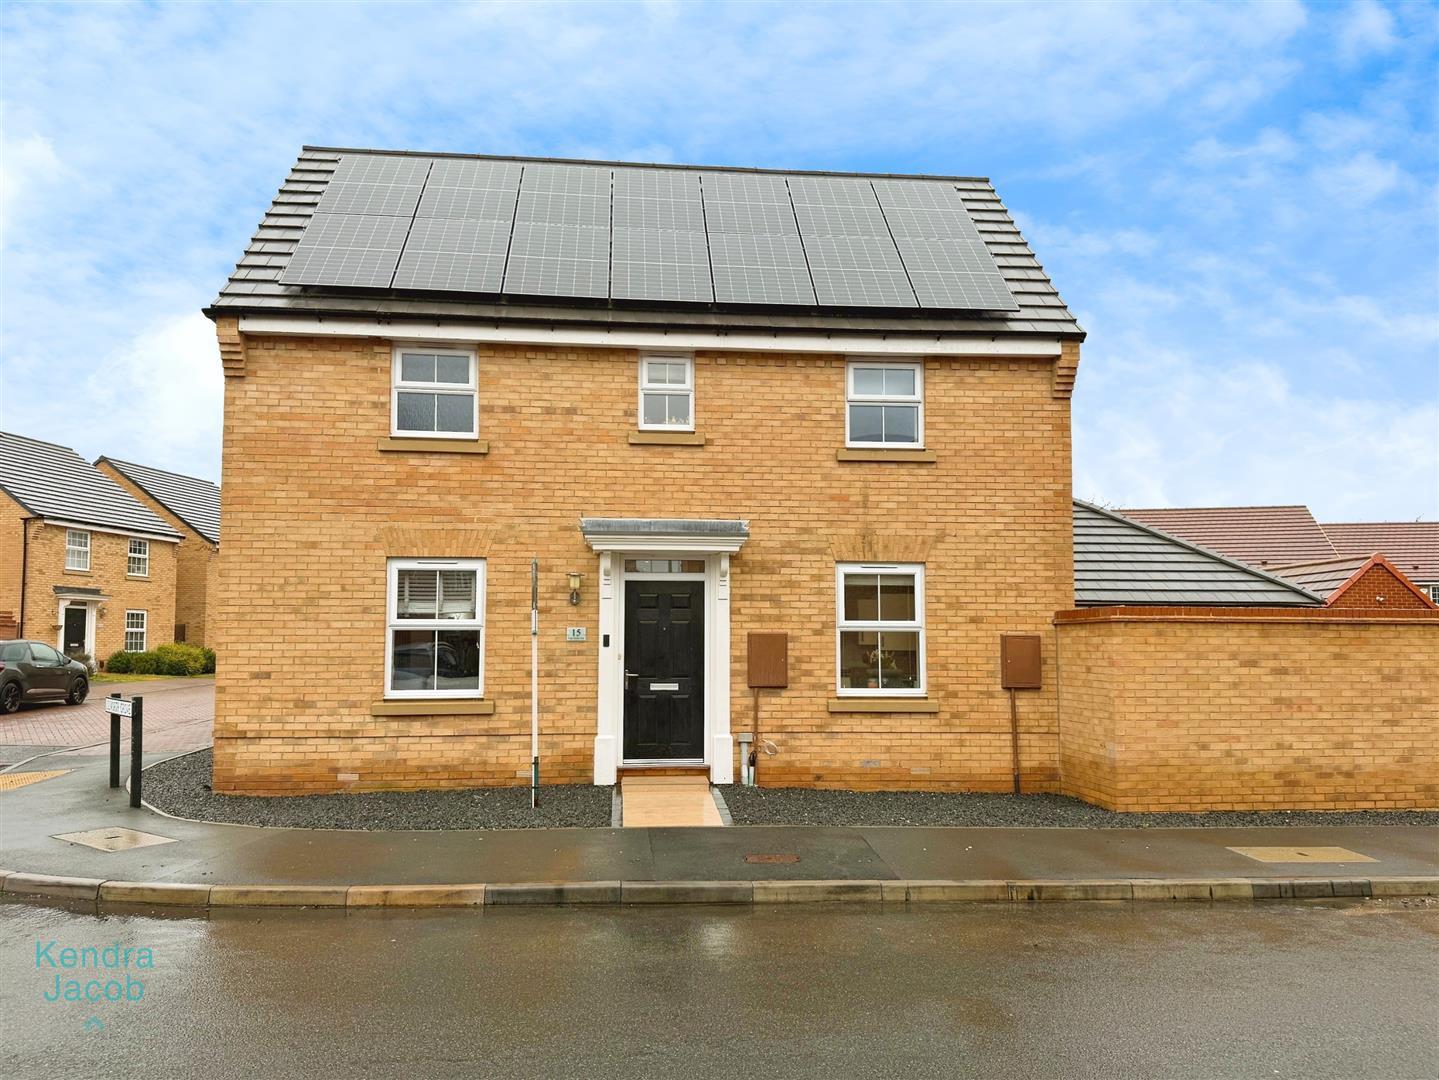
To the front of the property is an open-plan, low-maintenance garden. A resin driveway runs along the side of the property, providing access to the garage and gated entry to the rear garden. The landscaped rear garden features a pathway leading to a paved patio seating area, artificial lawn and a bespoke shed with power and lighting. Additional features include external lighting and an outdoor water tap.
GARAGE
The garage has been thoughtfully reconfigured to offer excellent versatility. A section remains as practical storage with an up-and-over door, while the larger portion has been converted into a superb multi-purpose space, ideal for use as an entertainment room, home office or playroom. This area benefits from quality flooring, power and lighting, and side-facing uPVC double-glazed French doors opening directly onto the garden.
ADDITIONAL INFORMATION
This property has been comprehensively redesigned to a high standard, delivering stylish and flexible family living. The home also benefits from solar panels, which are owned outright by the vendors.
Enquire today
Features
Property Features
- Stylish, fully redesigned family home finished to a high specification
- Bright open-plan entrance hallway with contemporary layout
- Modern kitchen diner ideal for everyday living and entertaining
- Spacious and well-presented living room with feature detailing
- Four well-proportioned bedrooms and a luxurious family bathroom
- Versatile garage with part storage and converted multi-use space
- Landscaped, low-maintenance garden and resin driveway
- Owned solar panels offering energy efficiency and cost savings
- Located in the highly sought-after area of Gateford, Worksop
- Close to shops, schools, amenities and excellent A1 & M1 links