Woodland Drive, Worksop
Property Information
Full Details
ENTRANCE PORCH
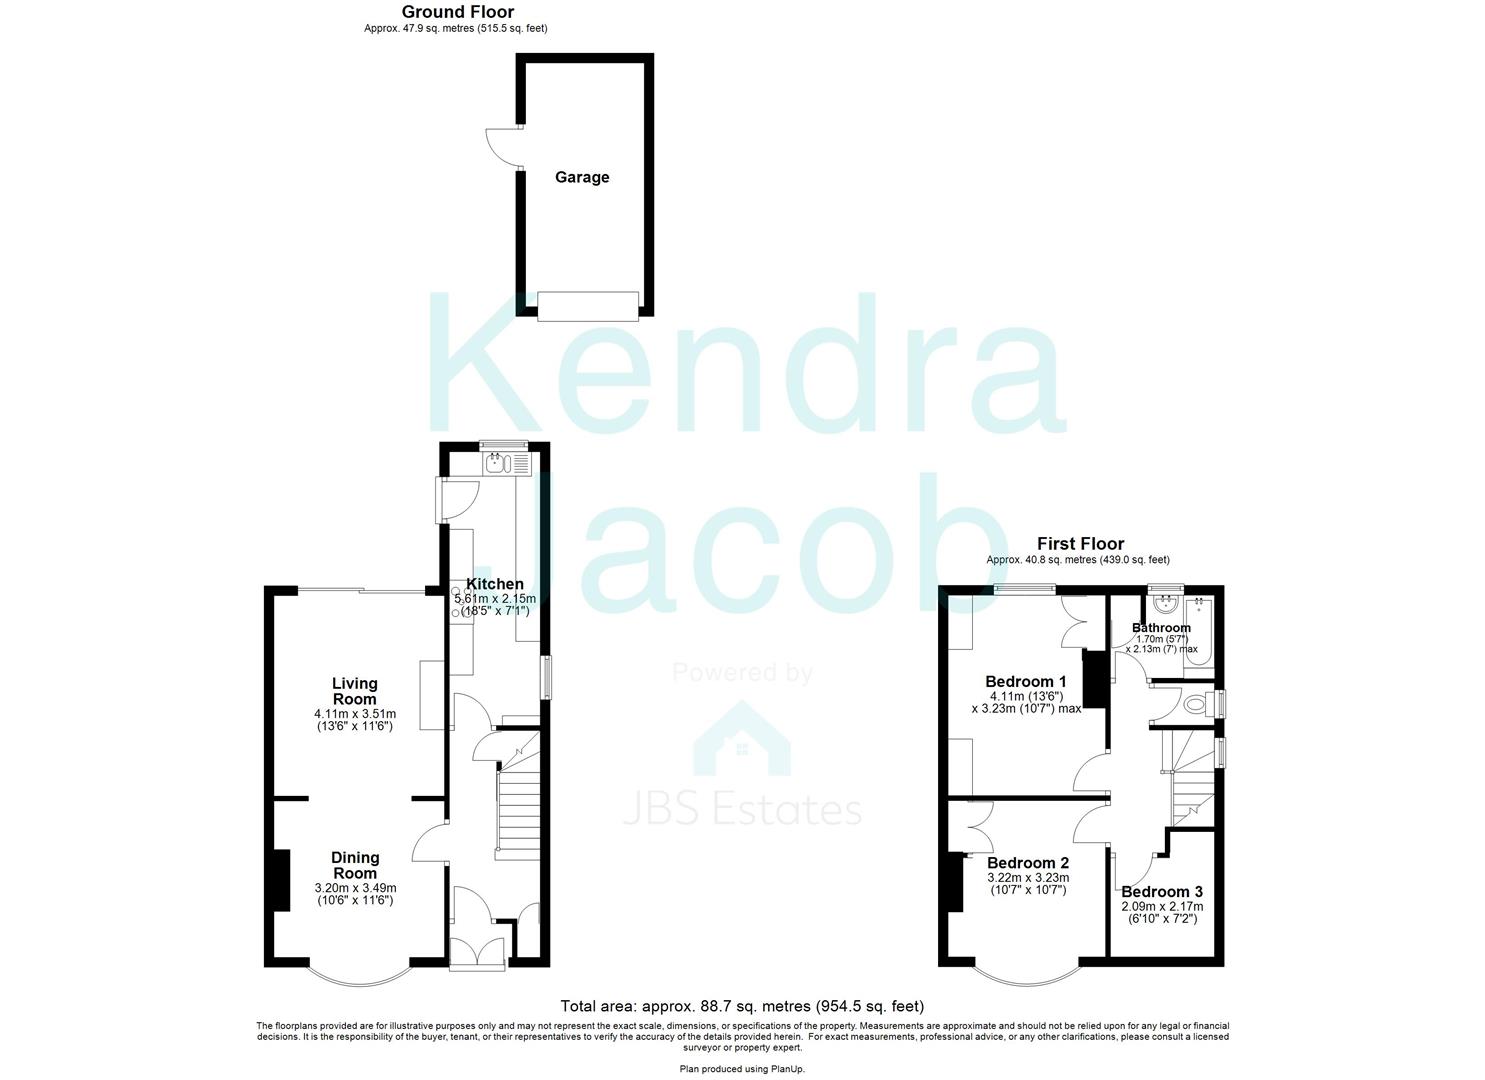
UPVC double-glazed French doors open into a welcoming entrance porch, finished with tiled flooring and a further internal door leading through to the main hallway.
ENTRANCE HALL
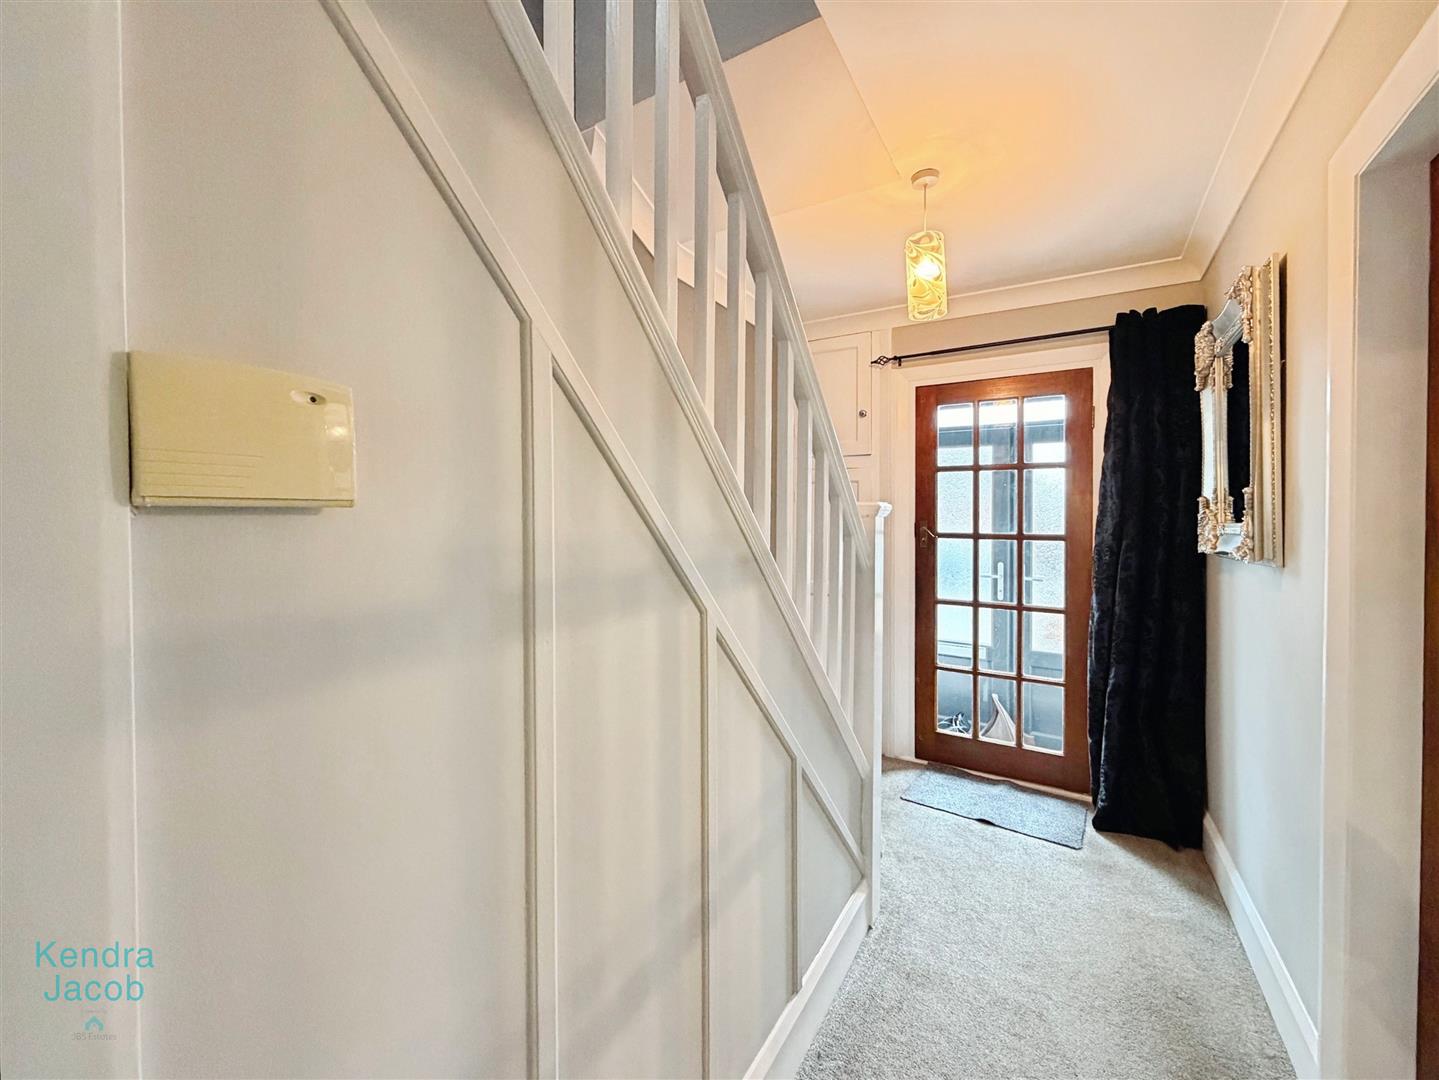
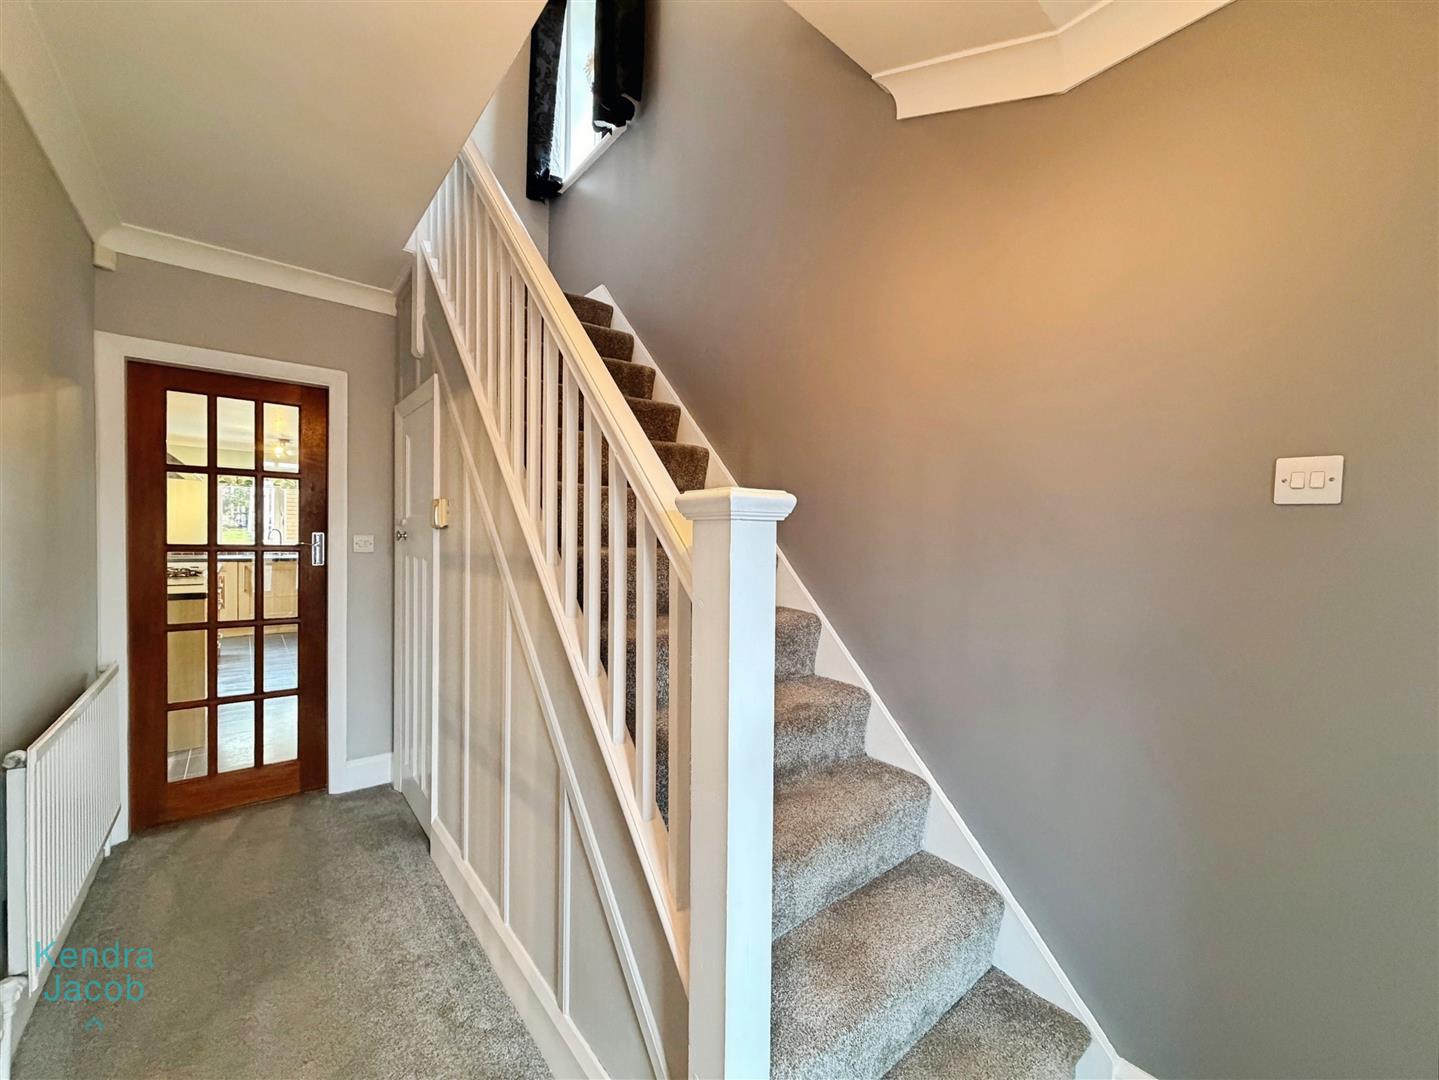
The hallway is smartly presented and well proportioned, featuring a spindle staircase rising to the first-floor landing, a generous under-stairs storage cupboard, central heating radiator and elegant coving. Doors provide access to the kitchen and the open-plan living and dining area.
KITCHEN
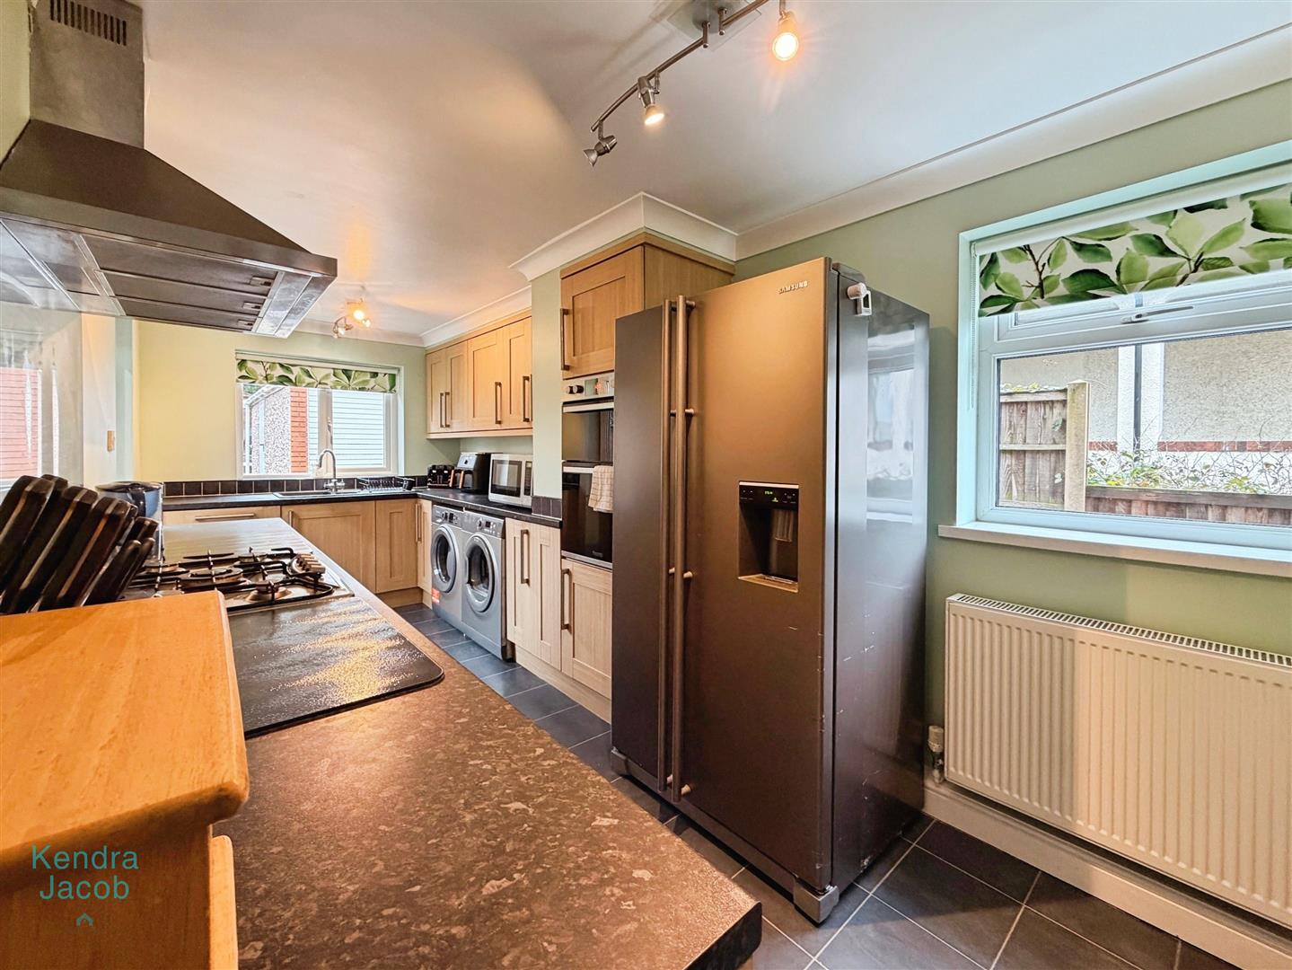
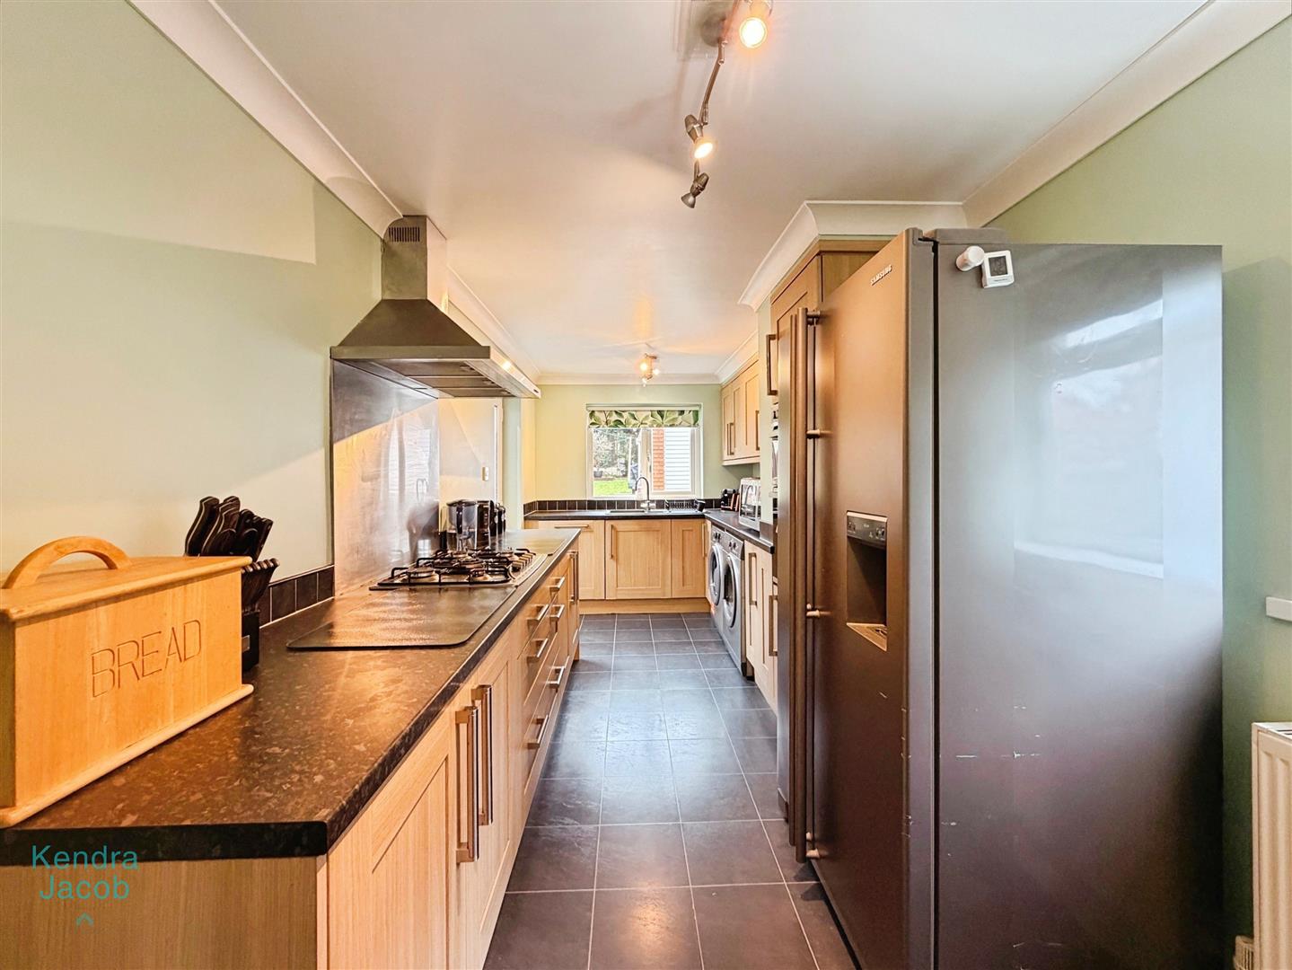
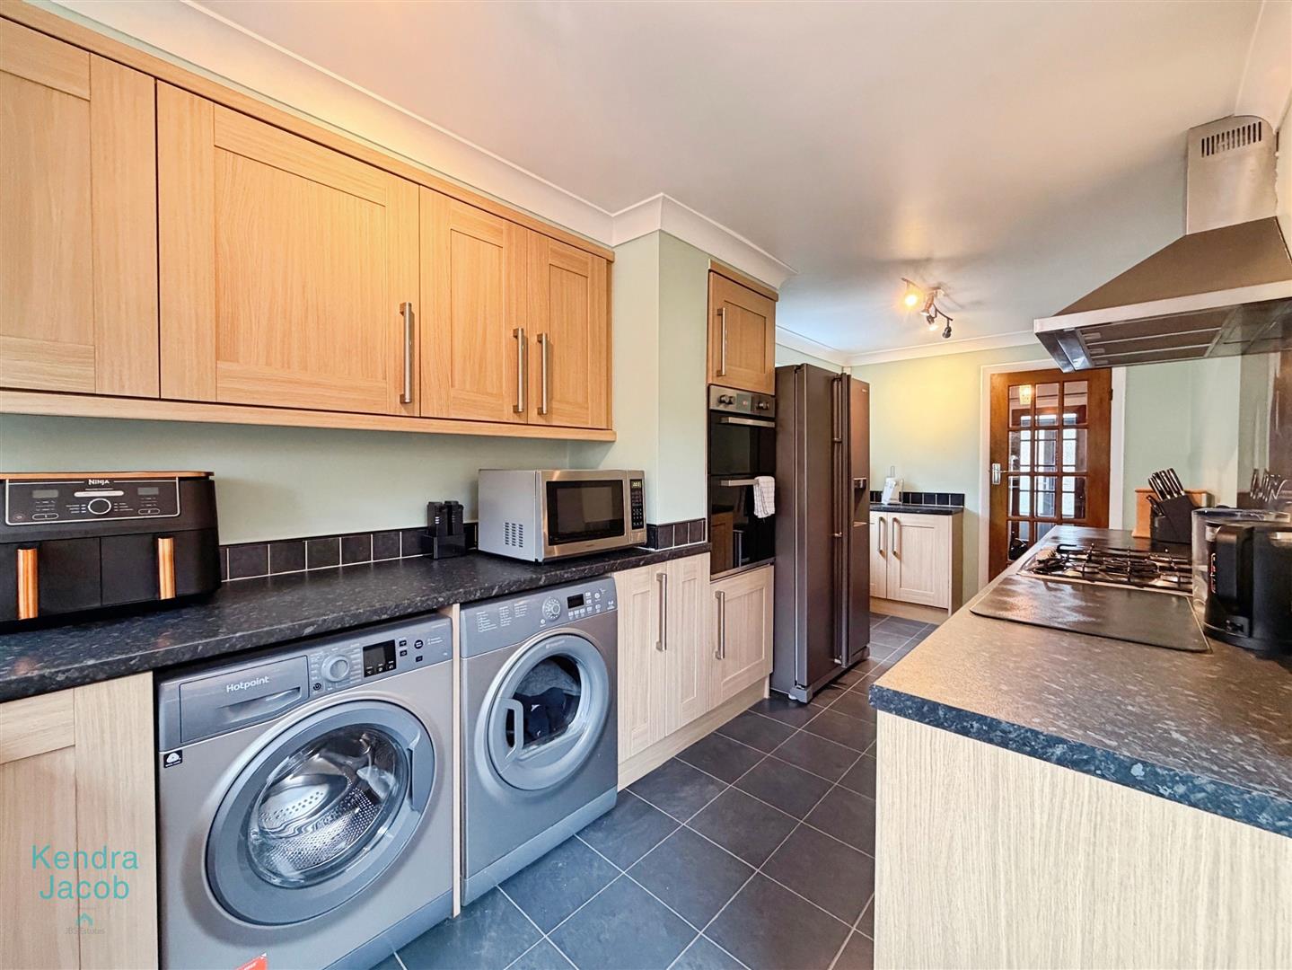
The extended kitchen is both stylish and practical, fitted with an extensive range of modern wall and base units with complementary work surfaces. Appliances include a fan-assisted electric double oven, five-ring gas hob with extractor above and a sink with mixer tap. There is ample space for freestanding appliances, including an American-style fridge freezer, washing machine and tumble dryer. Finished with partly tiled walls, tile-effect laminate click flooring, coving to the ceiling and a central heating radiator. UPVC double-glazed windows overlook the side and rear elevations, with a side entrance door opening directly onto the rear garden.
OPEN PLAN LIVING DINING ROOM
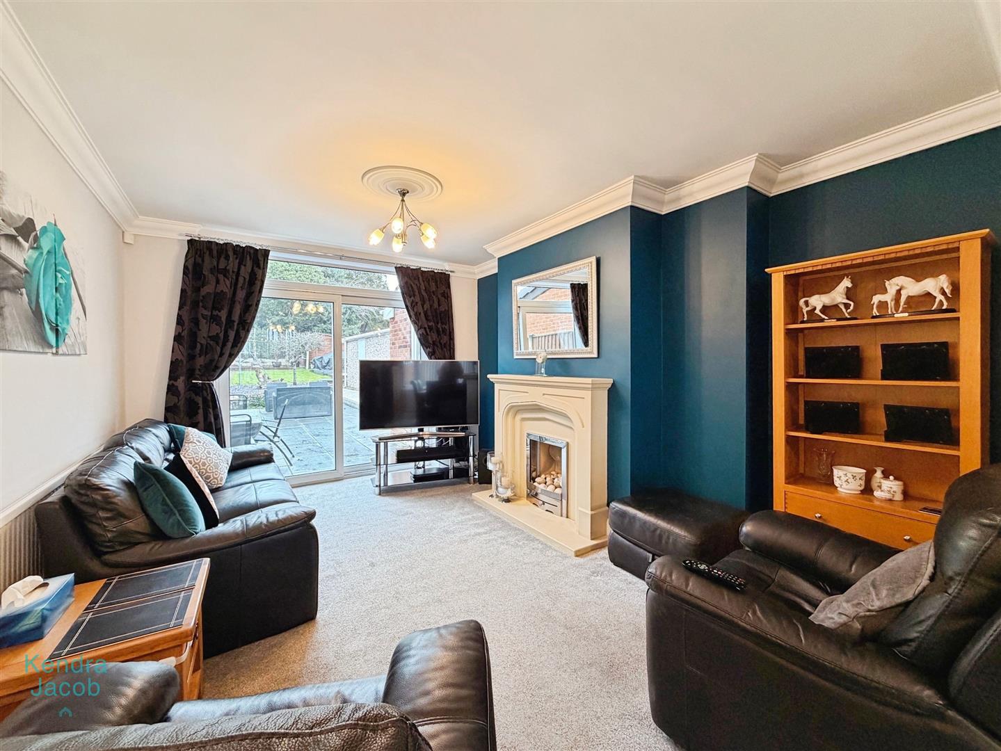
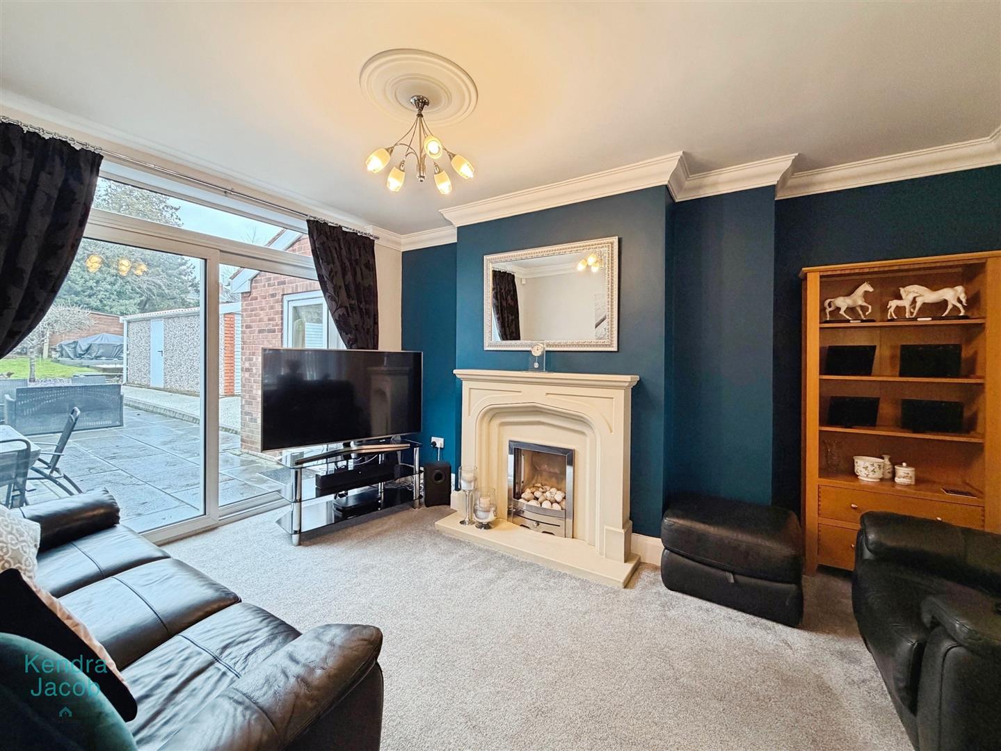
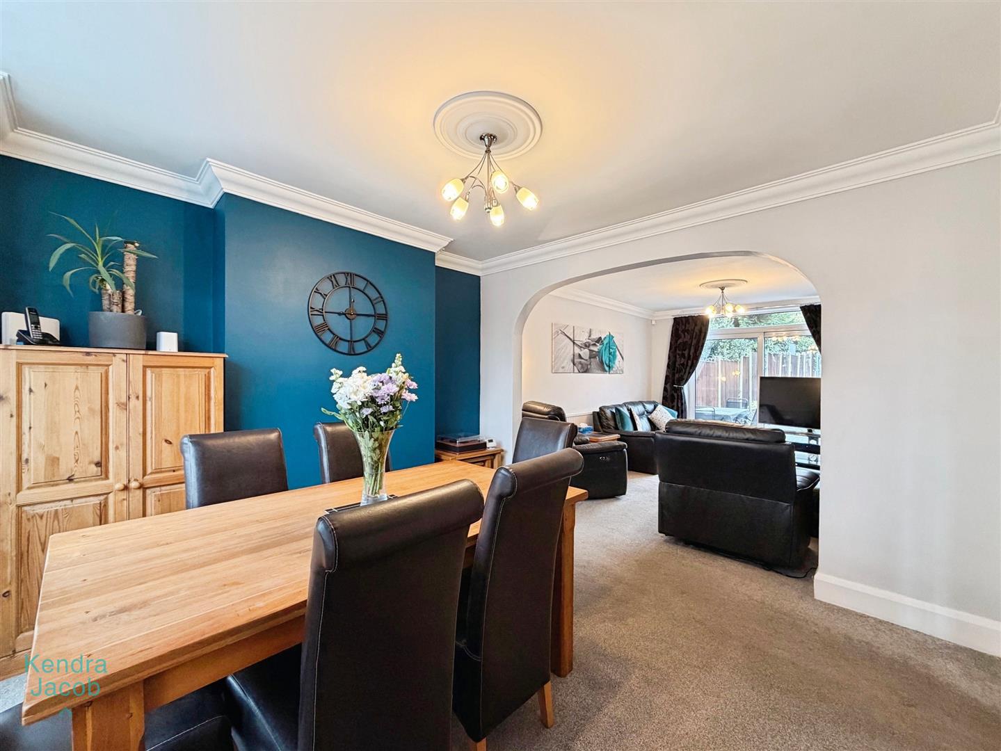
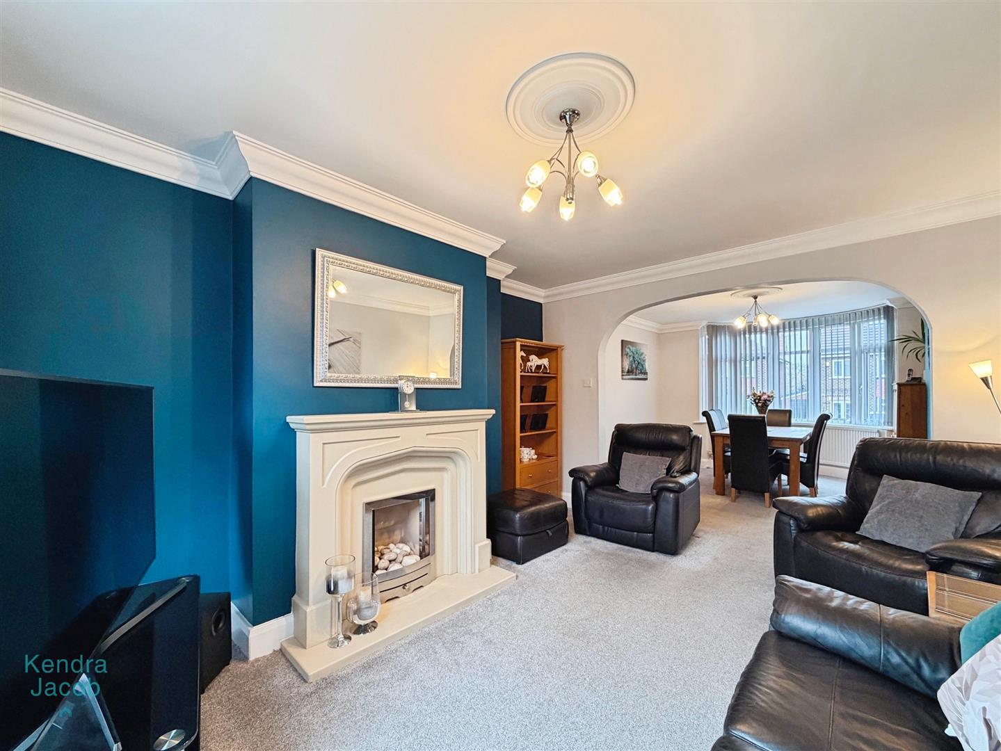
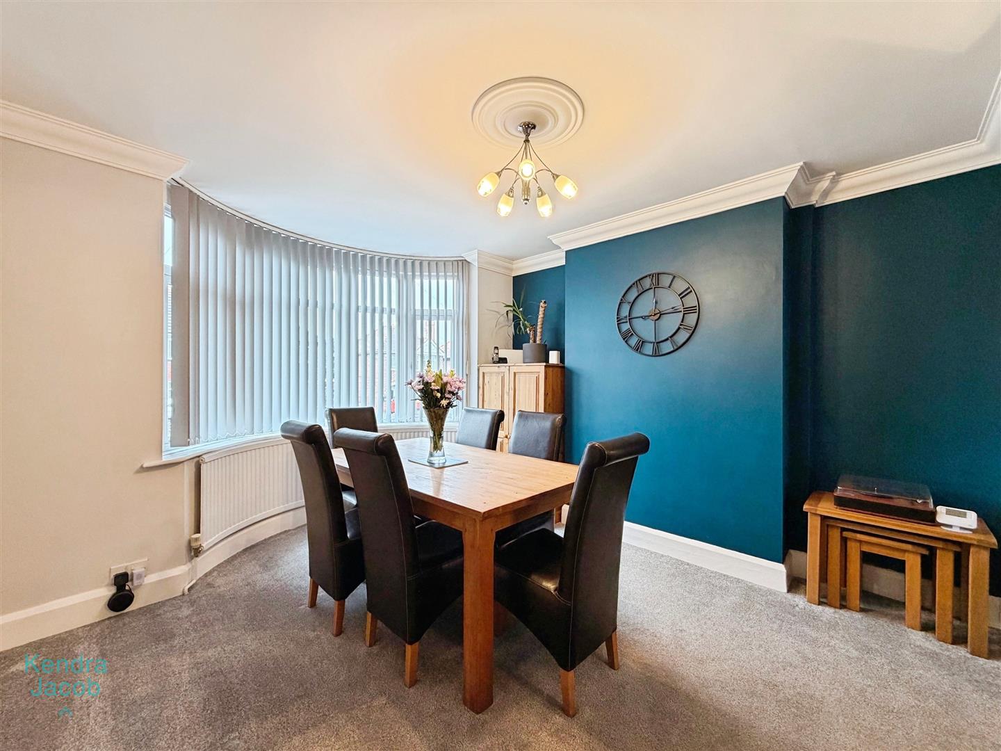
The living area is beautifully styled and features rear-facing UPVC double-glazed sliding patio doors, a central heating radiator and coving to the ceiling. A striking stone-effect feature fireplace with pebble-effect gas fire creates a stunning focal point. Open-plan access leads seamlessly into the dining area, which enjoys a front-facing UPVC double-glazed bay window, central heating radiator and coving.
FIRST FLOOR LANDING
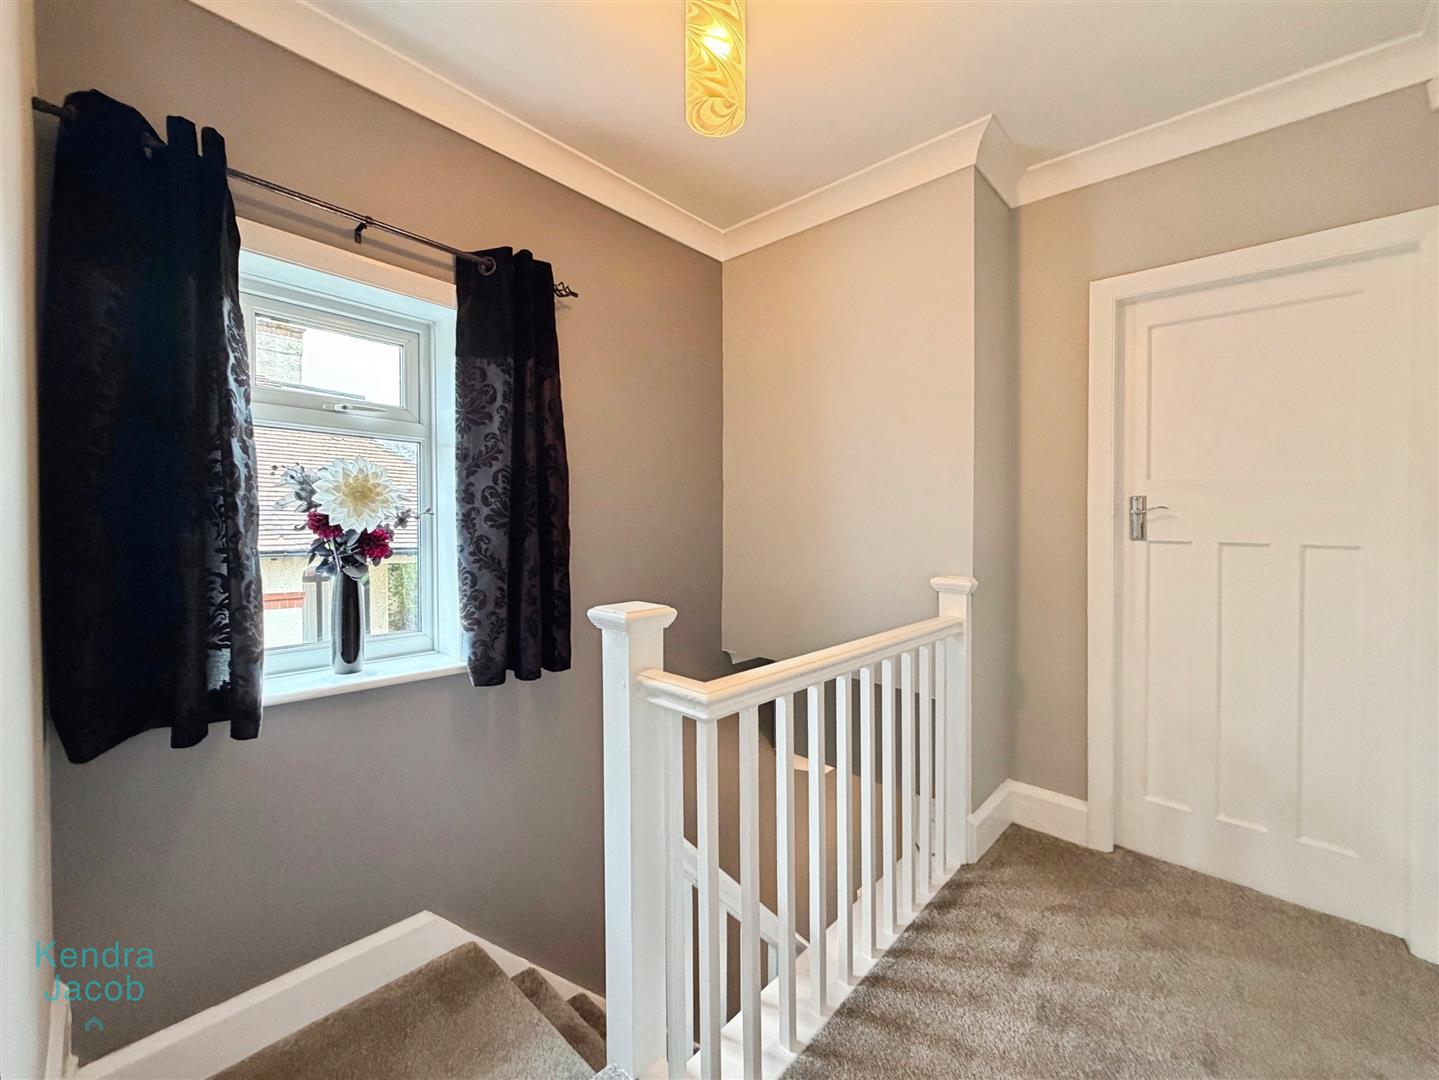
A spacious and light landing with a side-facing UPVC double-glazed window, central heating radiator and coving. Doors lead to three bedrooms, the family bathroom and a separate WC.
PRINCIPLE BEDROOM
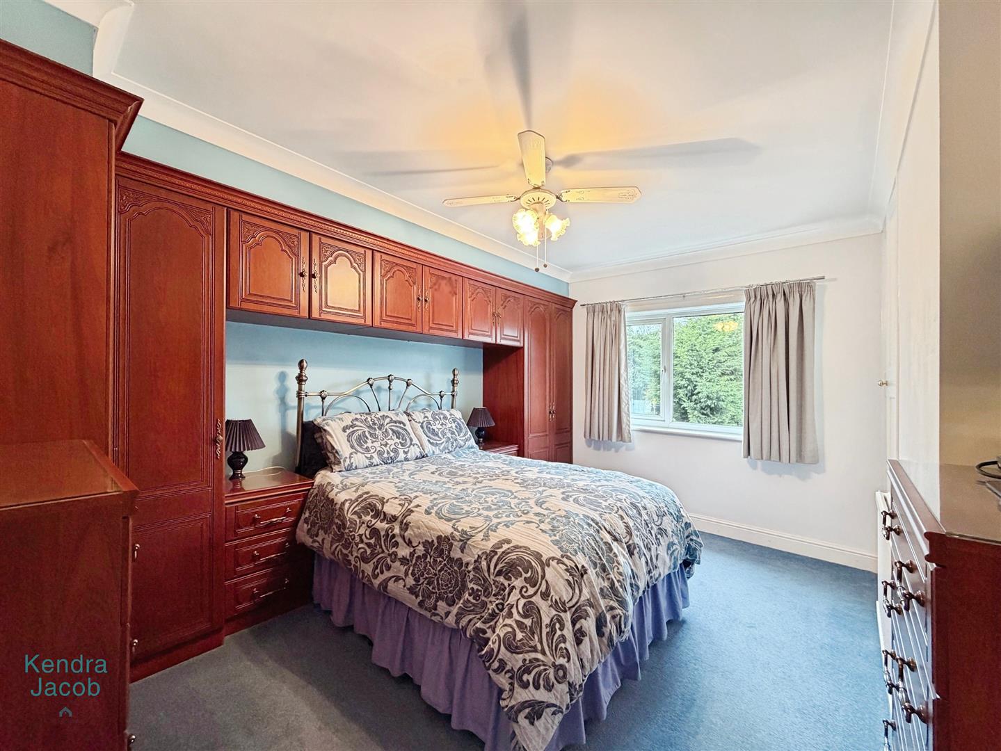
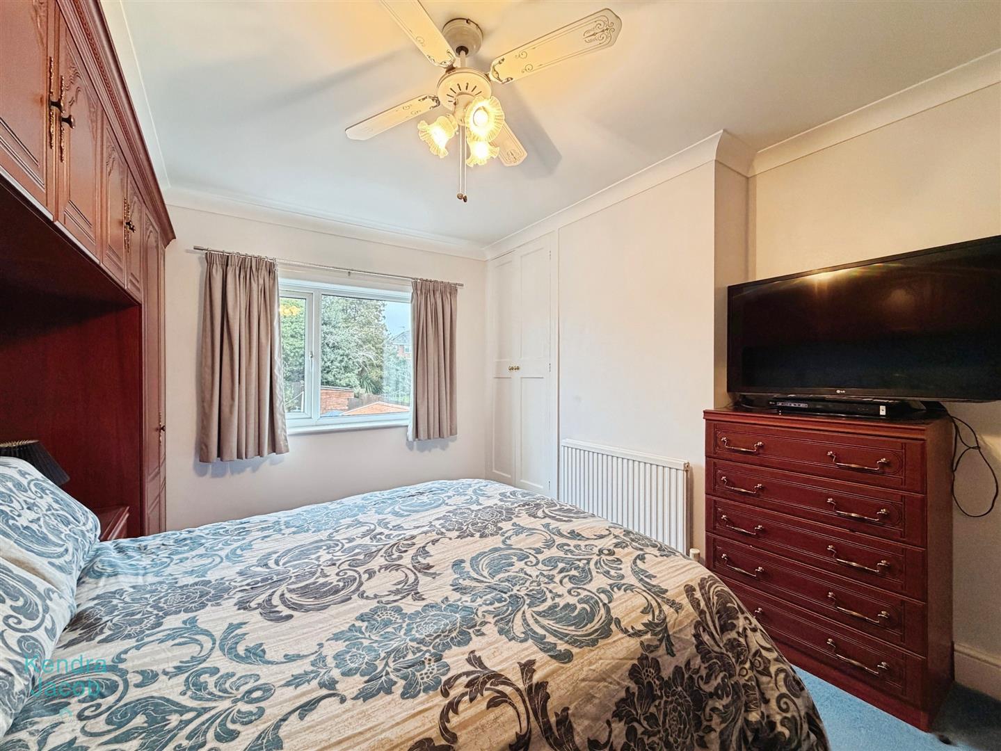
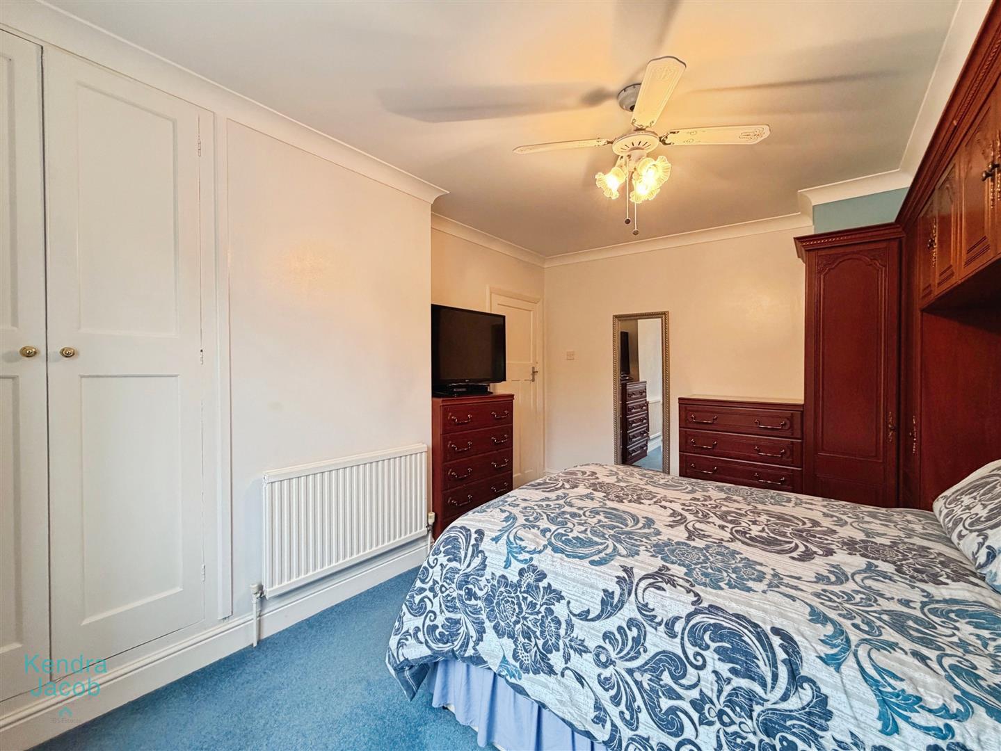
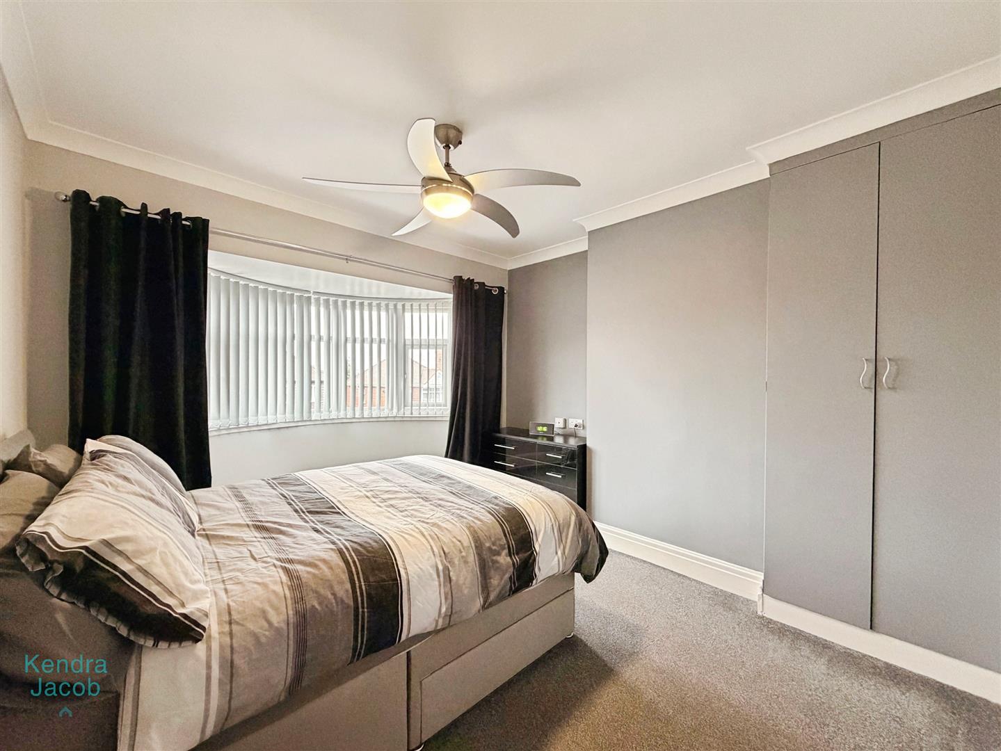
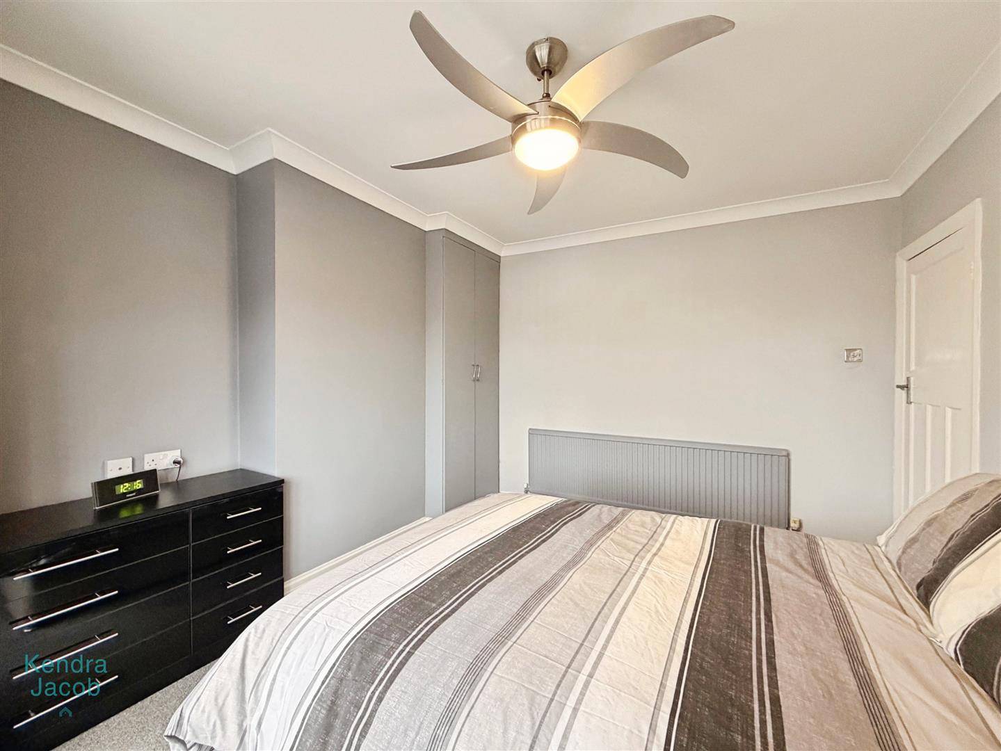
A generously sized principal bedroom with a rear-facing UPVC double-glazed window, central heating radiator and coving. The room benefits from fitted wardrobes with coordinating overhead cupboards and bedside drawers, along with an additional storage cupboard.
BEDROOM TWO
A well-proportioned second double bedroom featuring a front-facing UPVC double-glazed bay window, central heating radiator, coving to the ceiling and fitted double wardrobes.
BEDROOM THREE
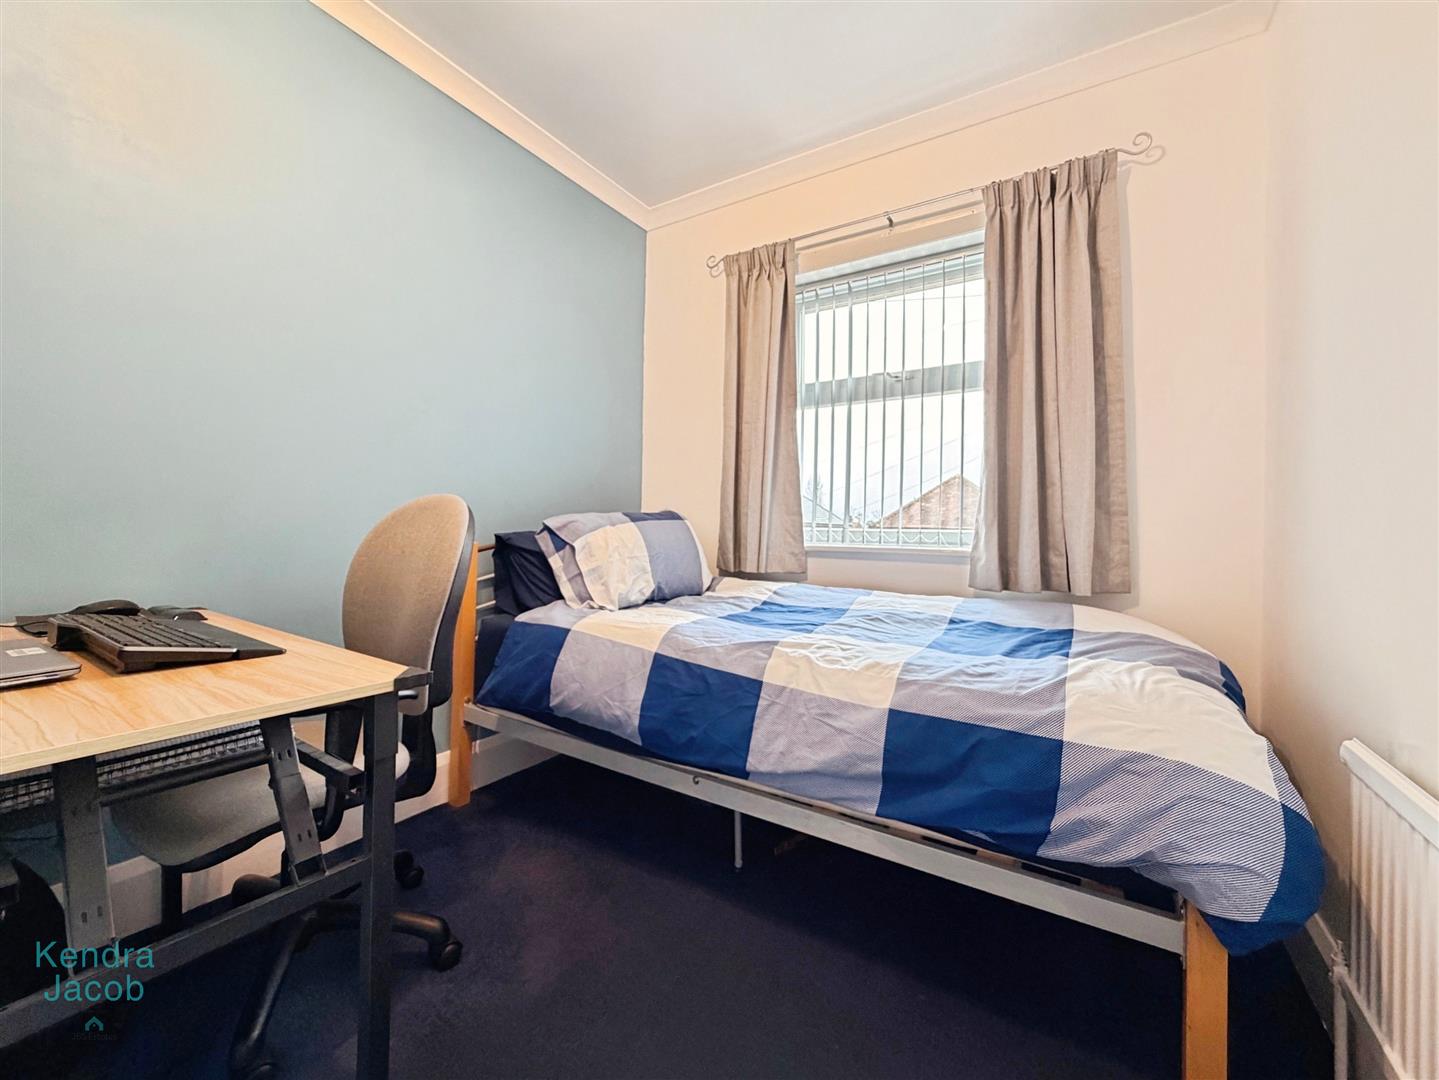
A good-sized third bedroom with a front-facing UPVC double-glazed window, central heating radiator and coving.
FAMILY BATHROOM
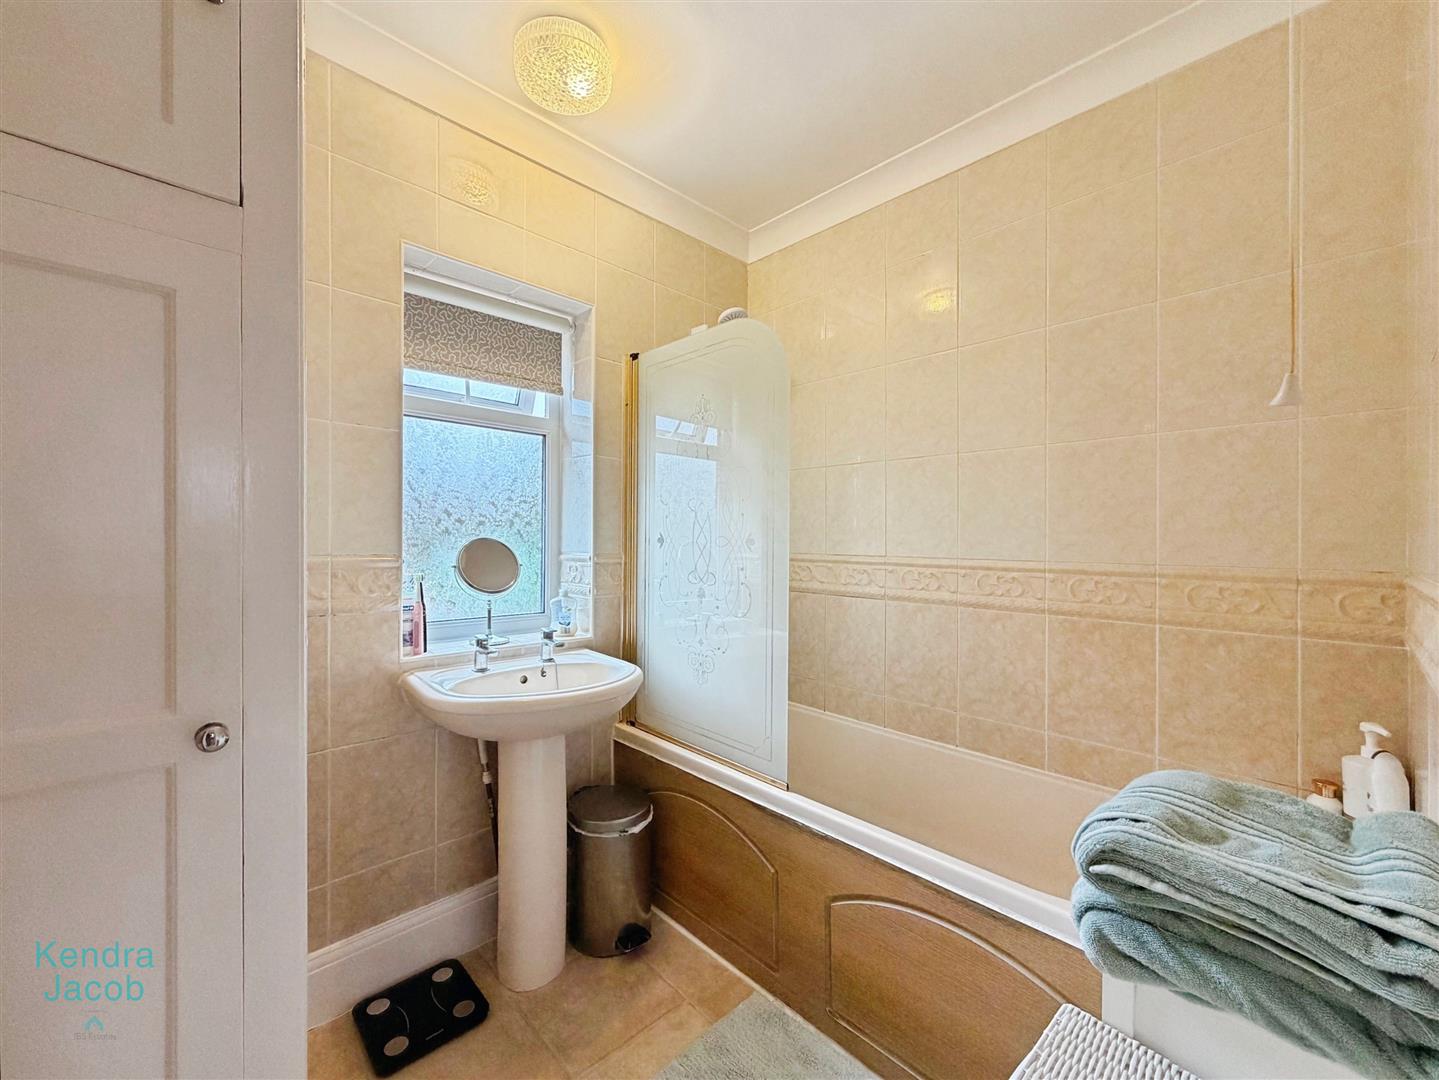
The bathroom comprises a panelled bath with overhead electric shower and glass screen, pedestal wash basin and fully tiled walls. Additional features include tile-effect vinyl flooring, central heating radiator, coving to the ceiling and a useful storage cupboard housing the wall-mounted combination boiler with remaining warranty. Finished with a rear-facing obscure UPVC double-glazed window.
SEPARATE WC
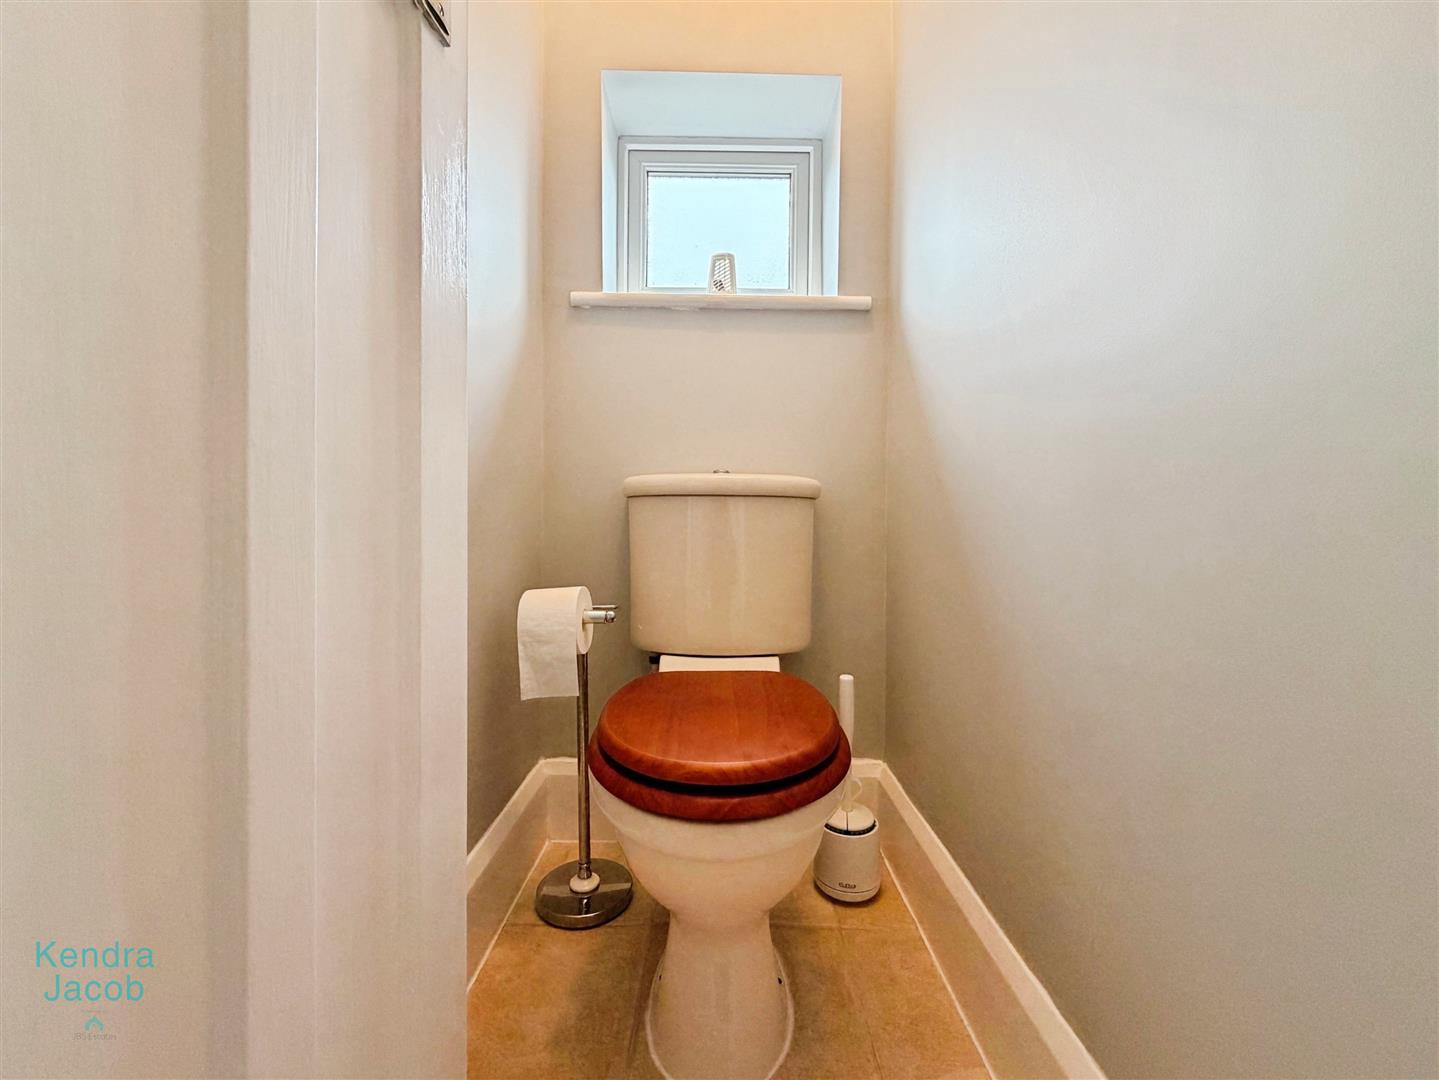
Fitted with a low-flush WC, side-facing obscure UPVC double-glazed window, coving to the ceiling and tile-effect vinyl flooring.
EXTERIOR
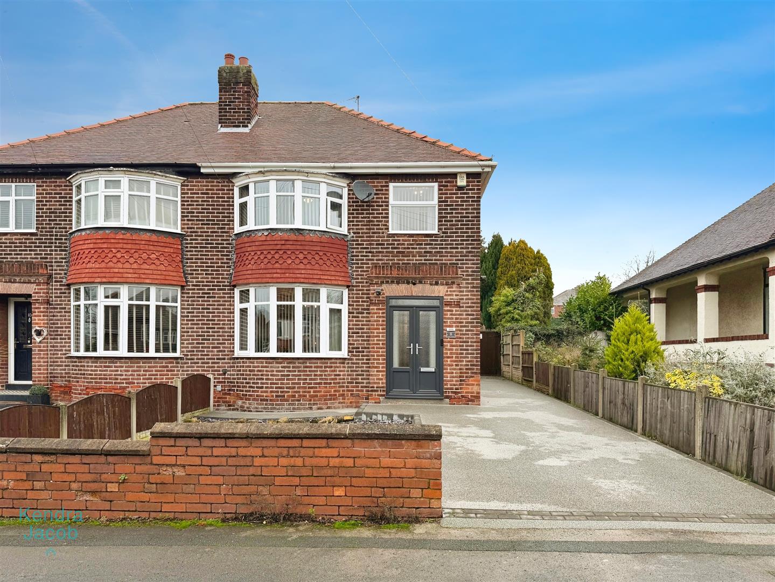
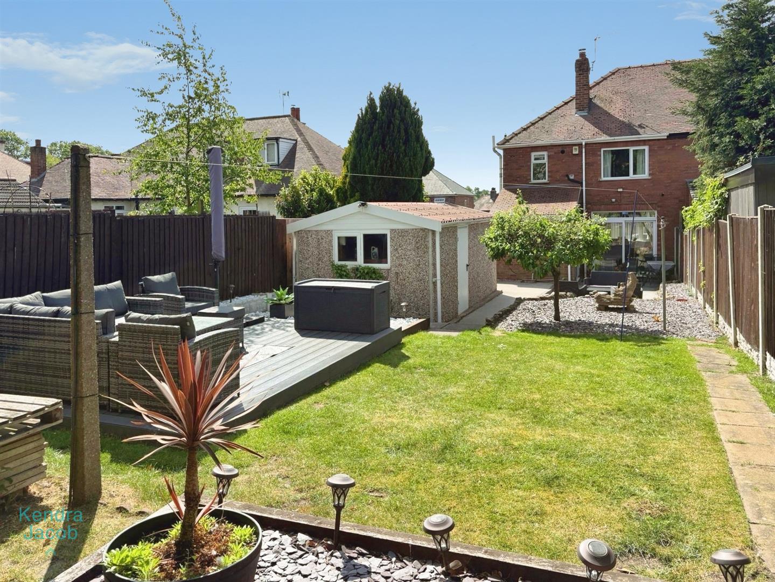
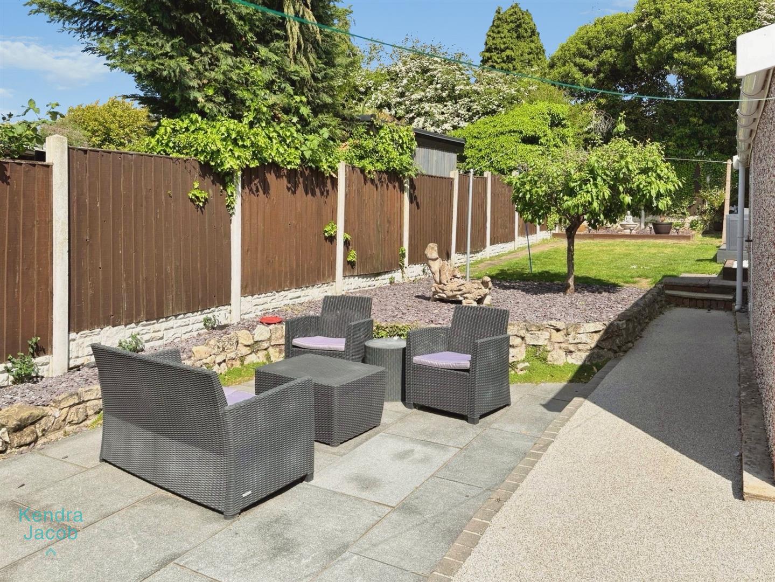
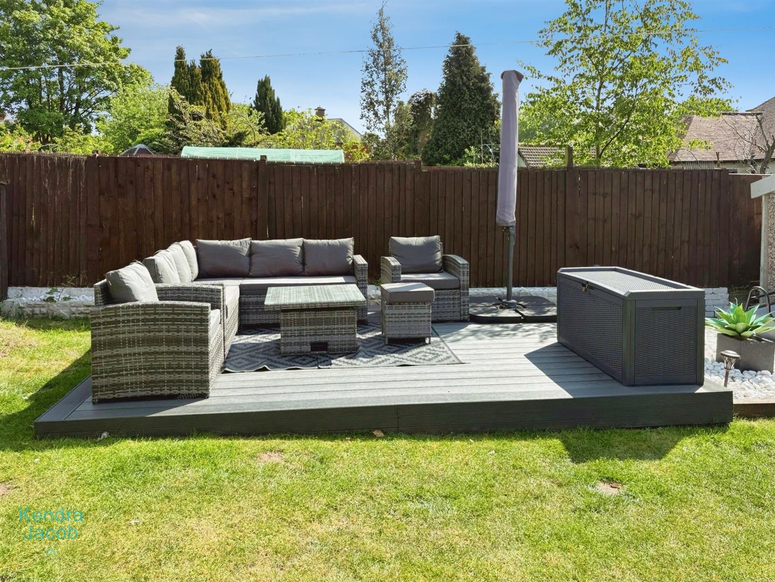
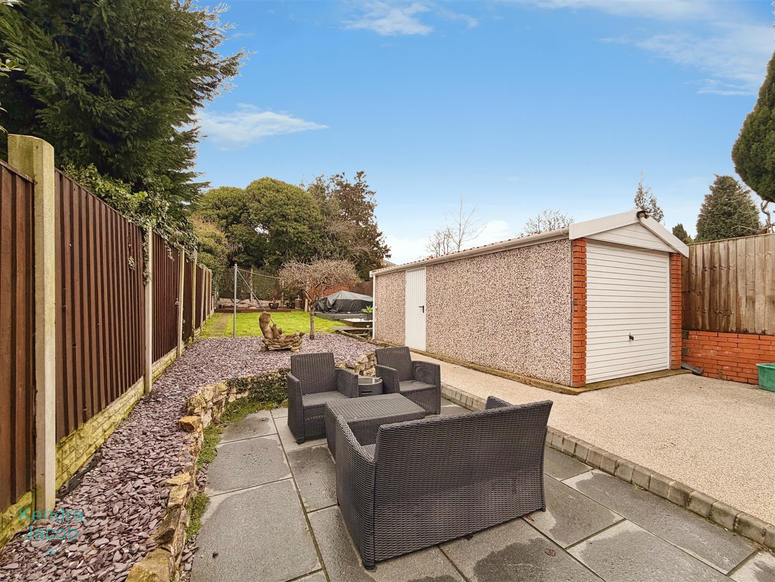
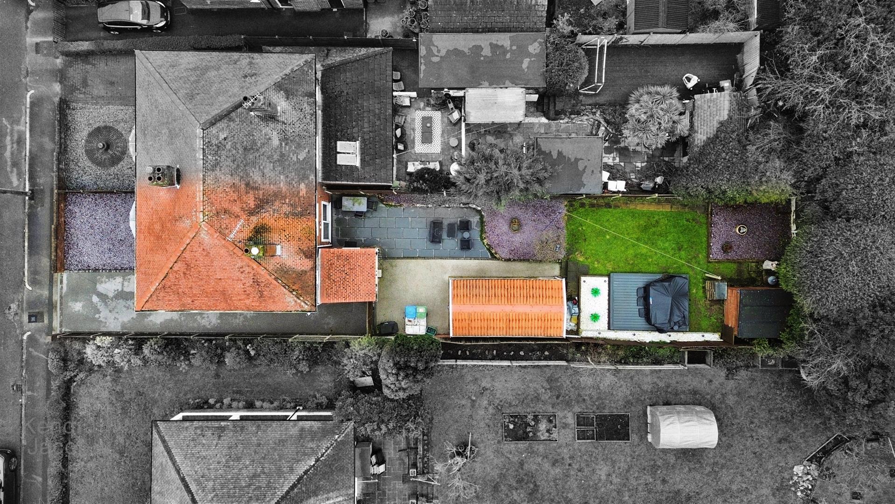
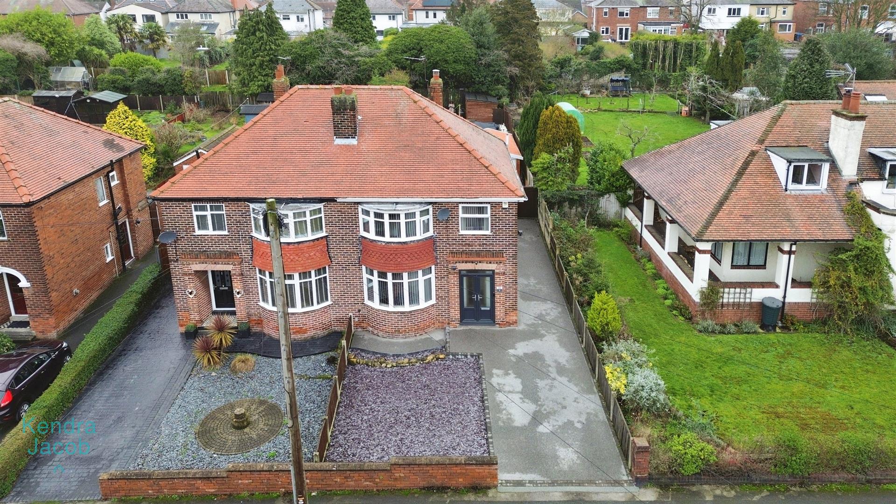
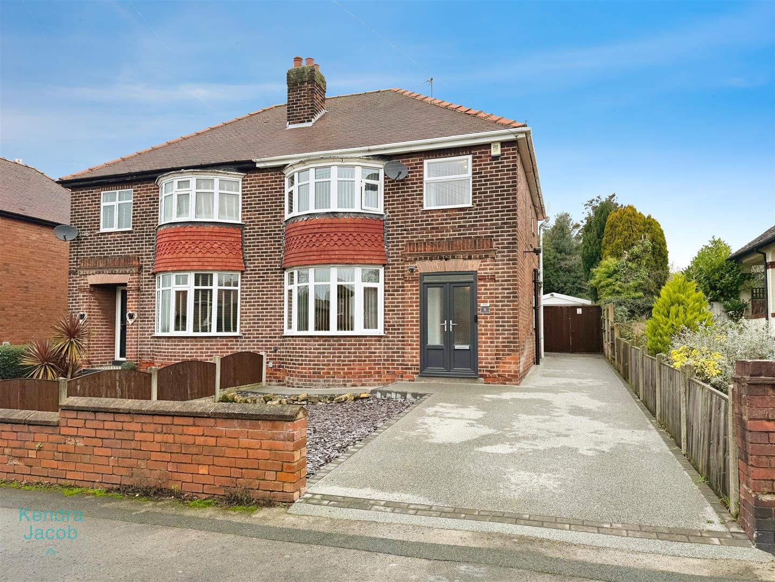
To the front, the property boasts a walled, low-maintenance resin driveway providing access to the detached garage and gated side access to the rear. The rear garden is a standout feature—fully enclosed and beautifully landscaped with a lawn, low-maintenance pebbled areas, paved seating space and an impressive raised composite deck. Additional benefits include a garden shed, outside lighting and an external water tap.
GARAGE
Detached single garage with up-and-over door, side access door and rear-facing window.
Enquire today
Features
Property Features
- ***GUIDE PRICE £230,000 - £250,000***
- Immaculately presented, extended three-bedroom semi-detached family home
- Stylish and contemporary accommodation throughout
- Spacious open-plan living and dining room with feature fireplace
- Modern extended kitchen with ample storage and appliance space
- Three well-proportioned bedrooms, family bathroom and separate WC
- Low-maintenance resin driveway and detached single garage
- Stunning enclosed rear garden with composite decking and seating areas
- Located in a highly sought-after area of Worksop
- Close to shops, schools, Worksop College, train station and A1/M1 links