Laburnum Close, South Anston, Sheffield
Property Information
Full Details
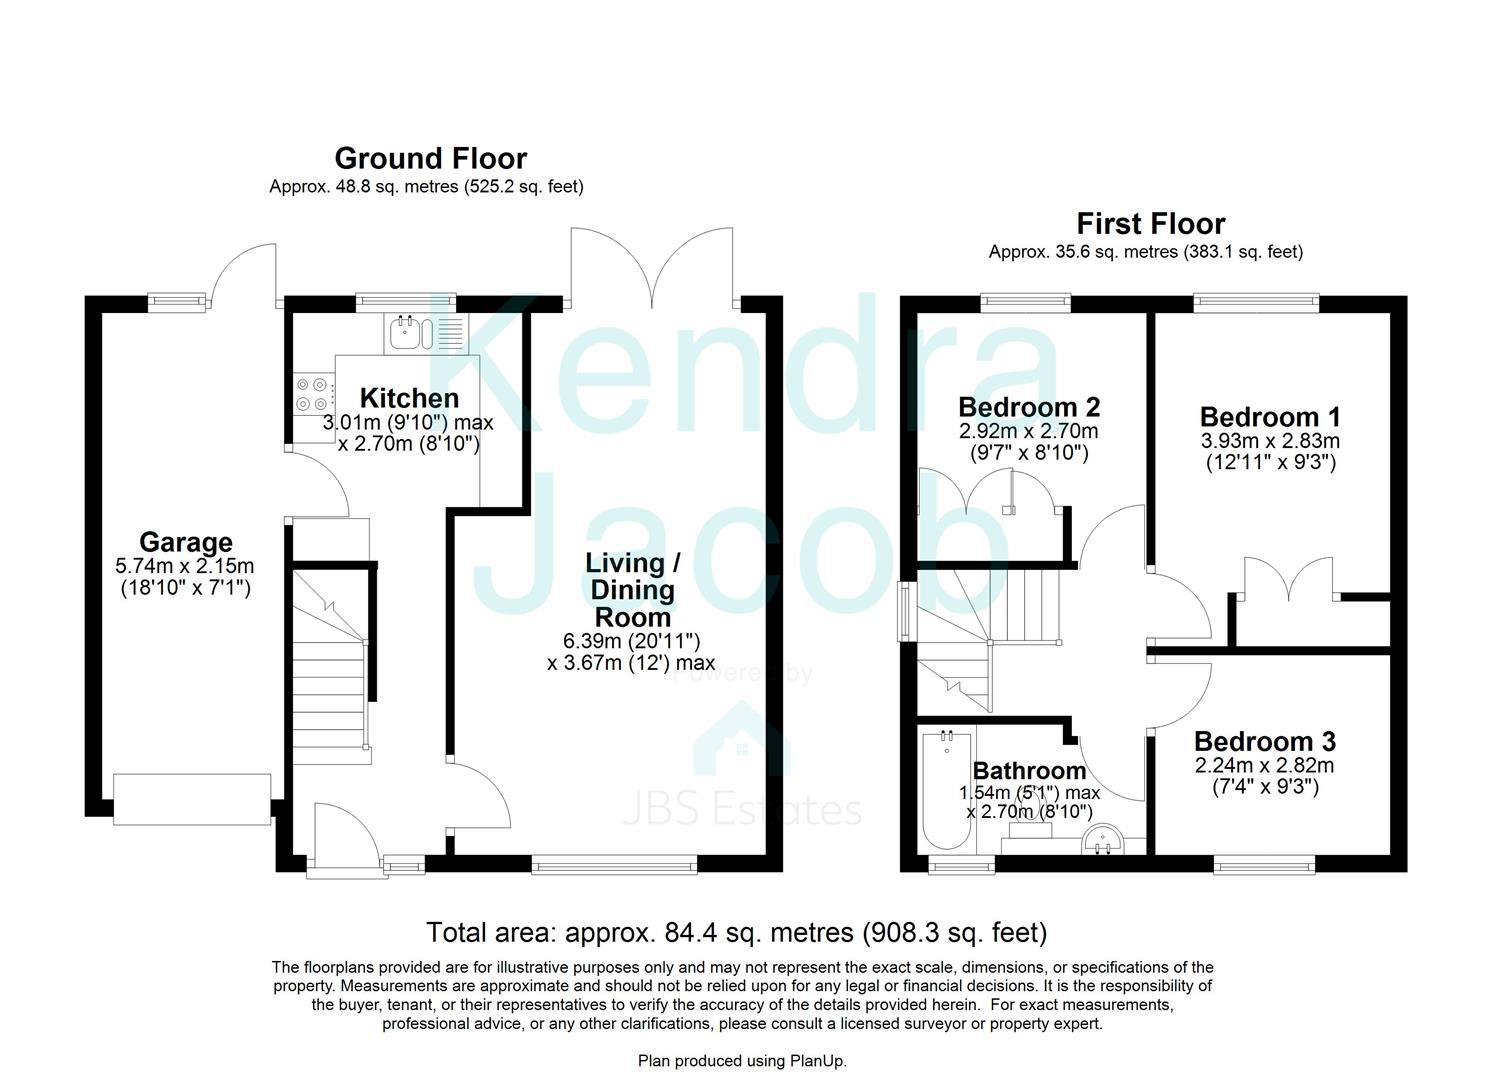
Entrance Hall
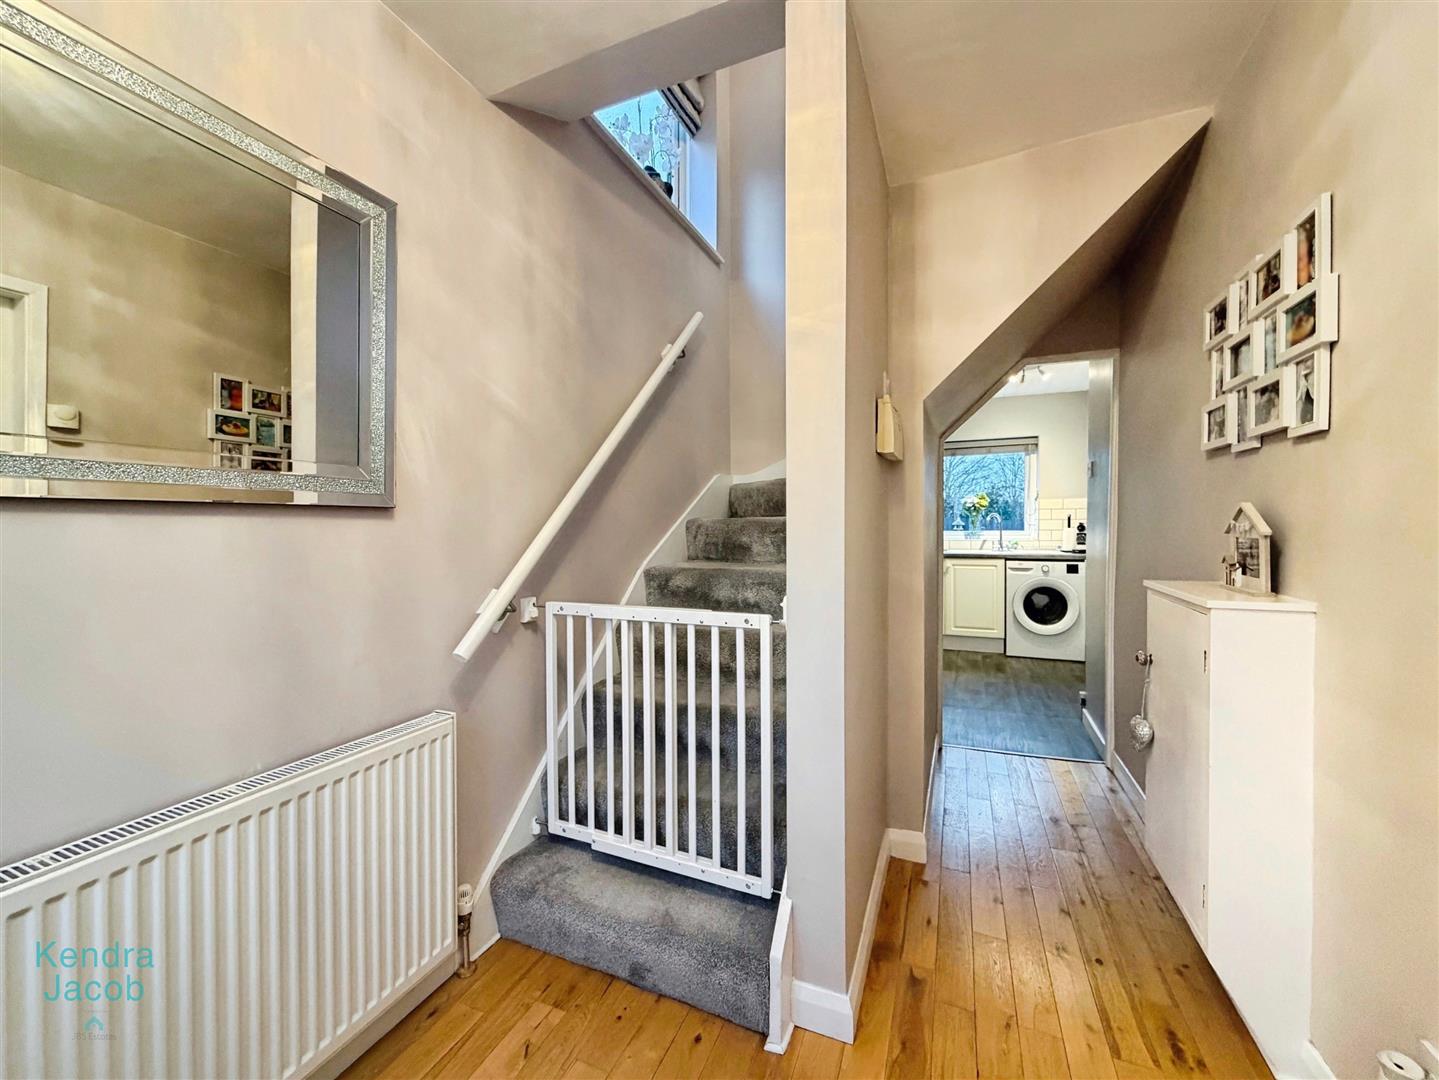
A composite door leads through into the spacious entrance hall with stairs rising to the first floor accommodation. Central heating radiator. Oak wood flooring.
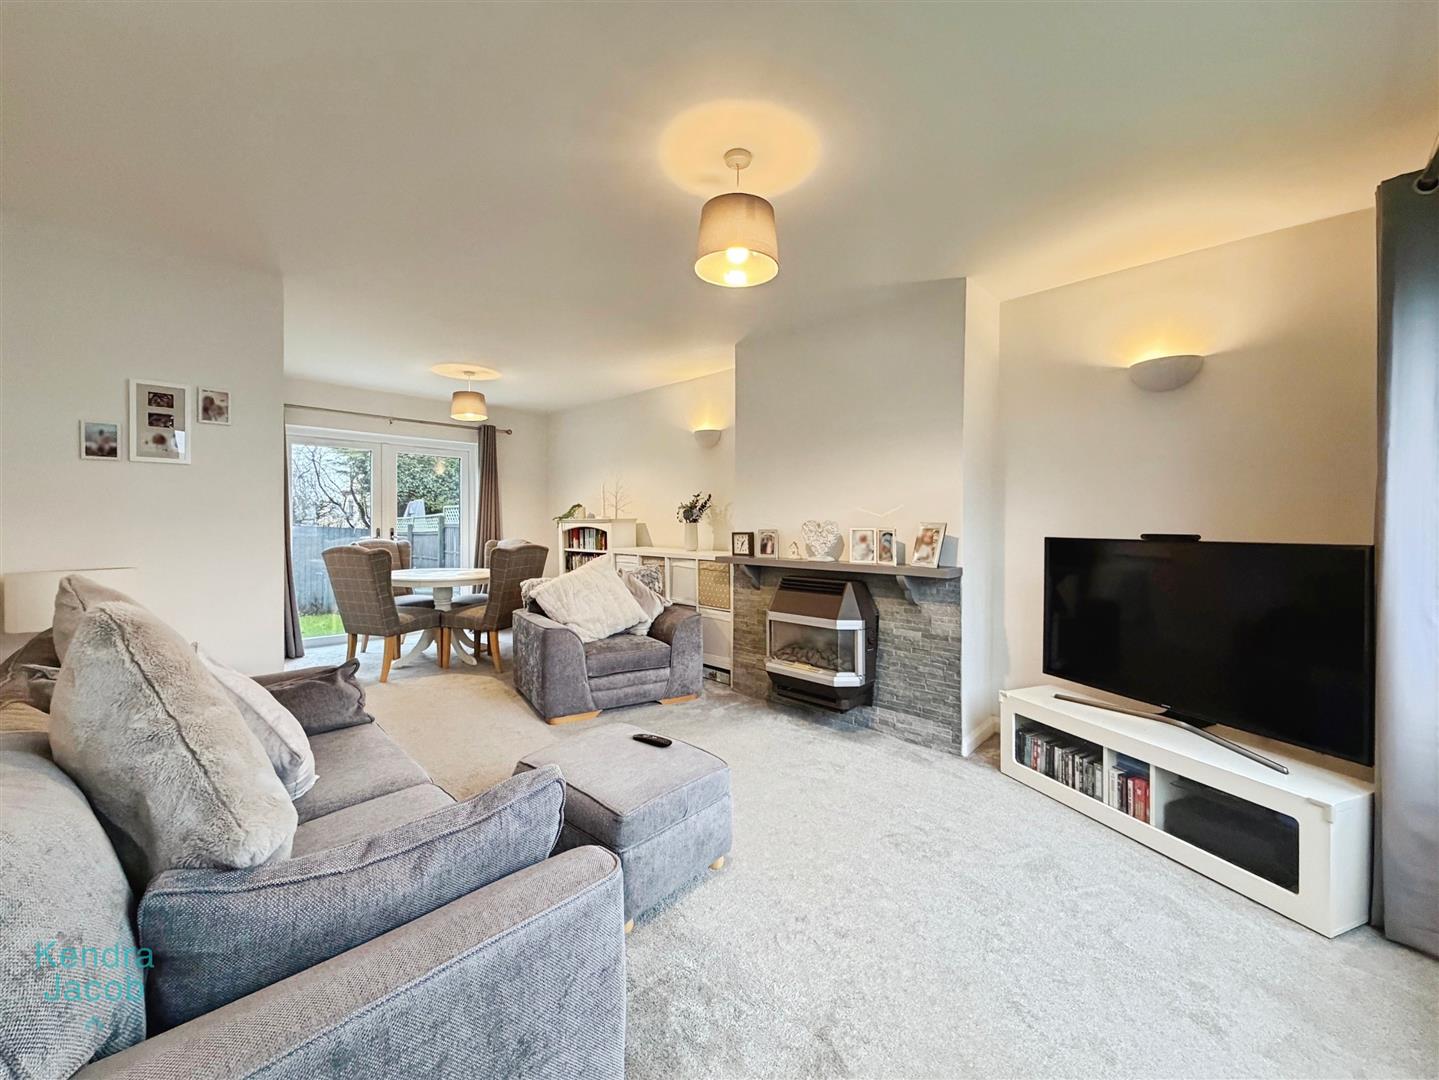
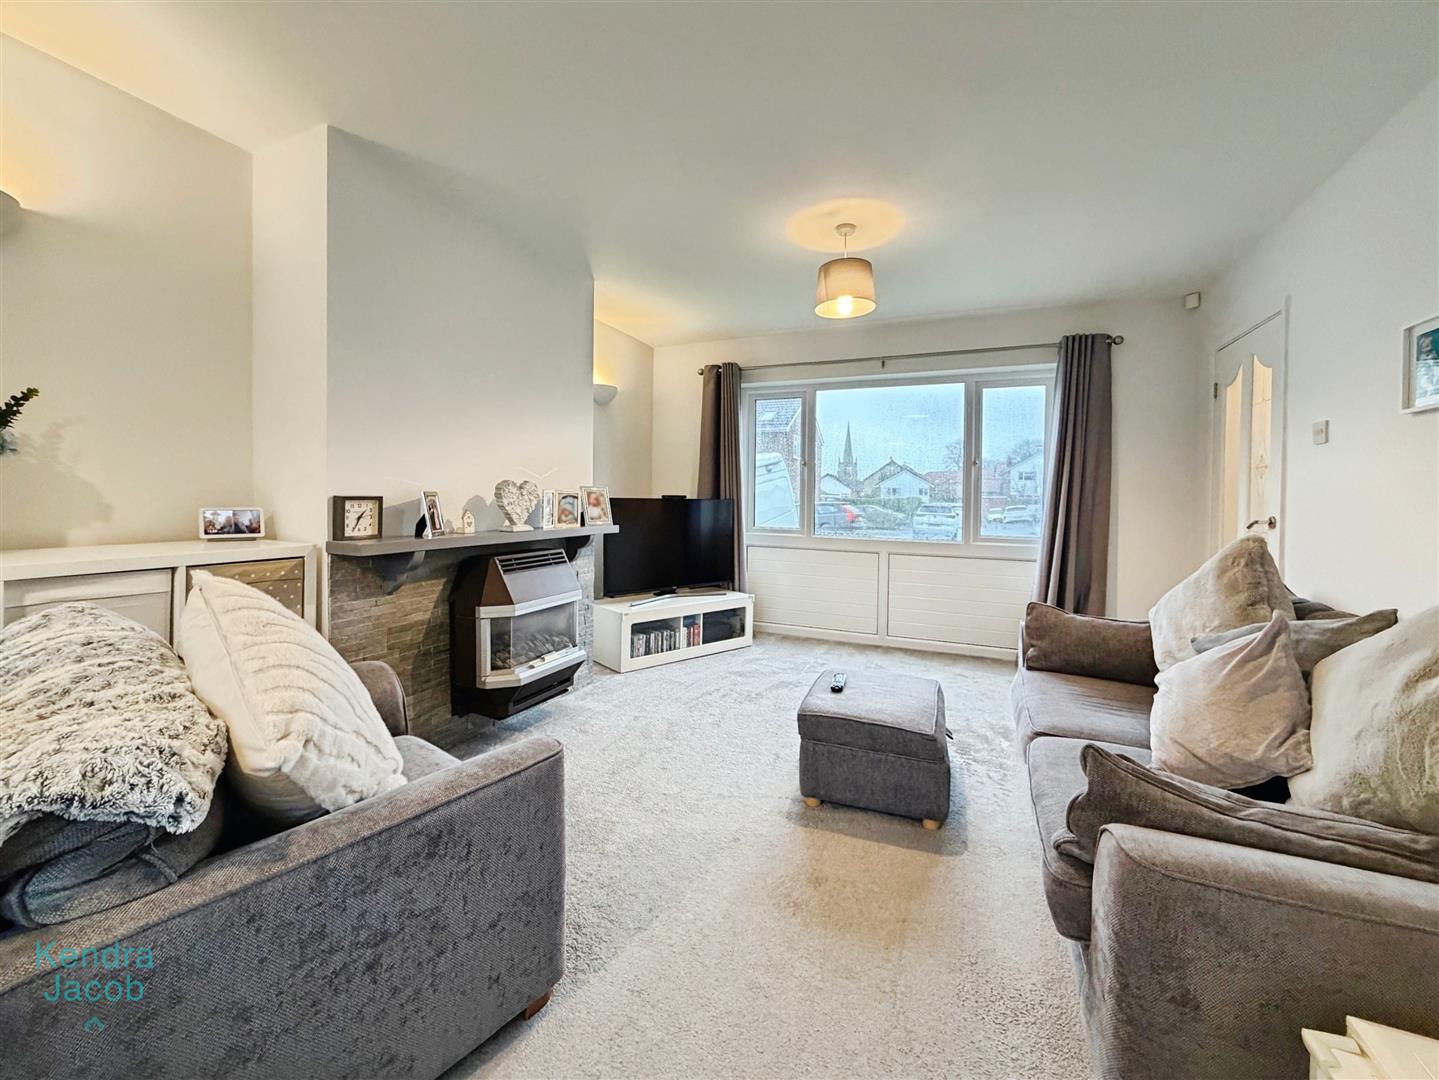
Lounge/Diner
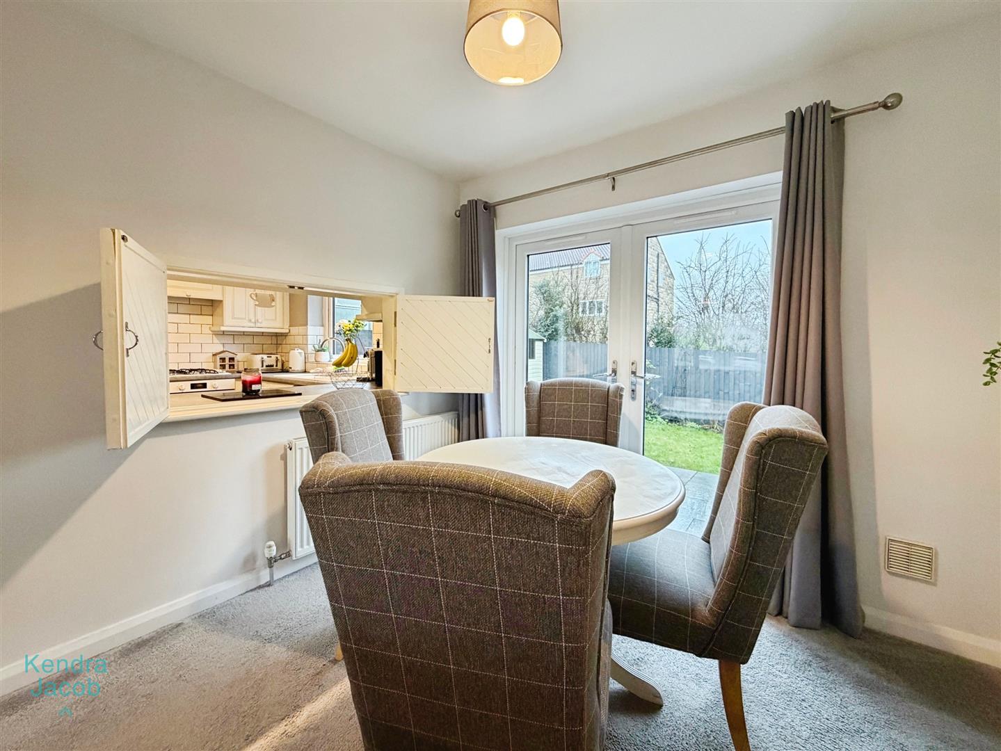
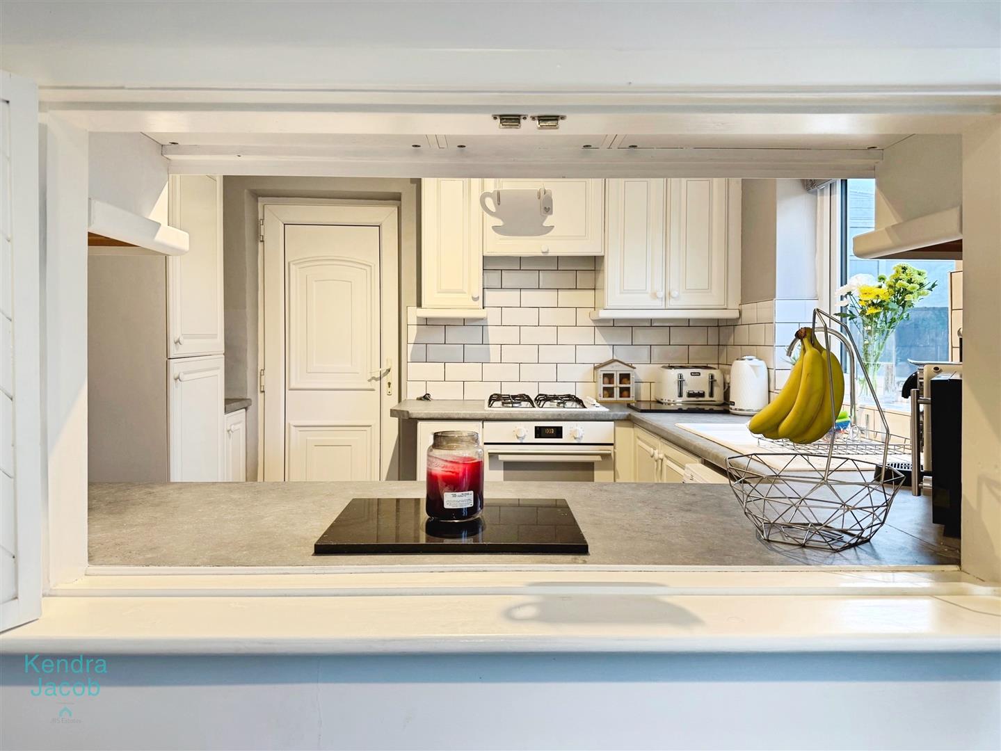
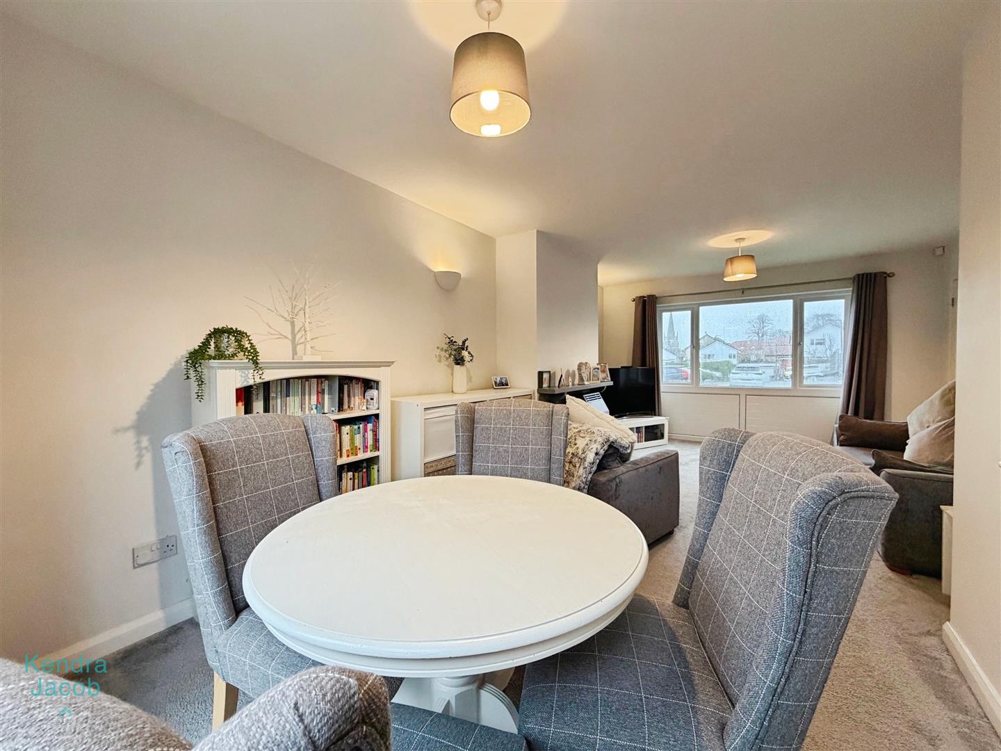
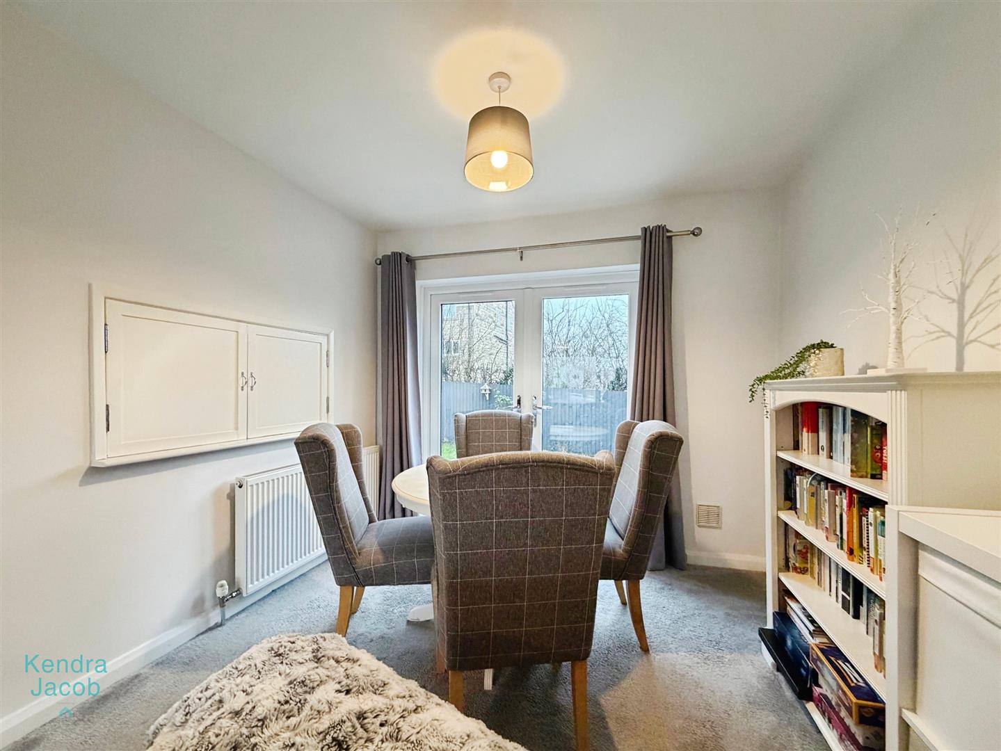
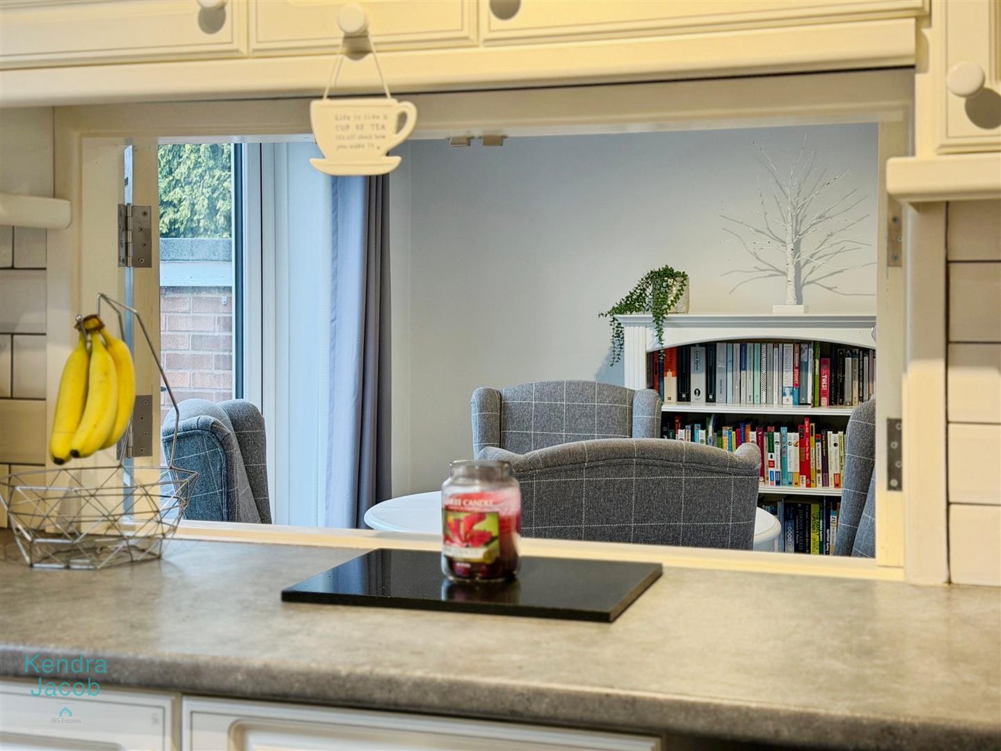
Spacious room with Upvc double glazed window overlooking the front, wall lights, central heating radiator and patio doors opening onto the rear garden and patio area. There is a quirky serving hatch opening from the kitchen.
Kitchen
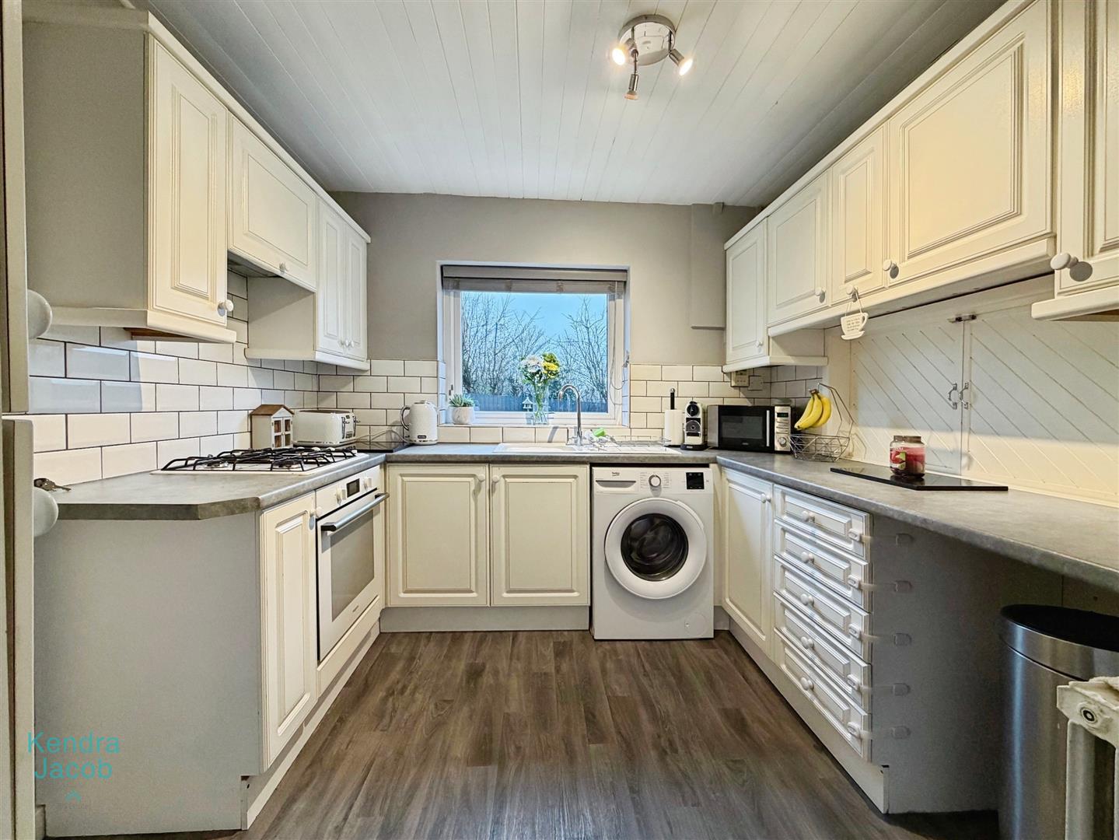
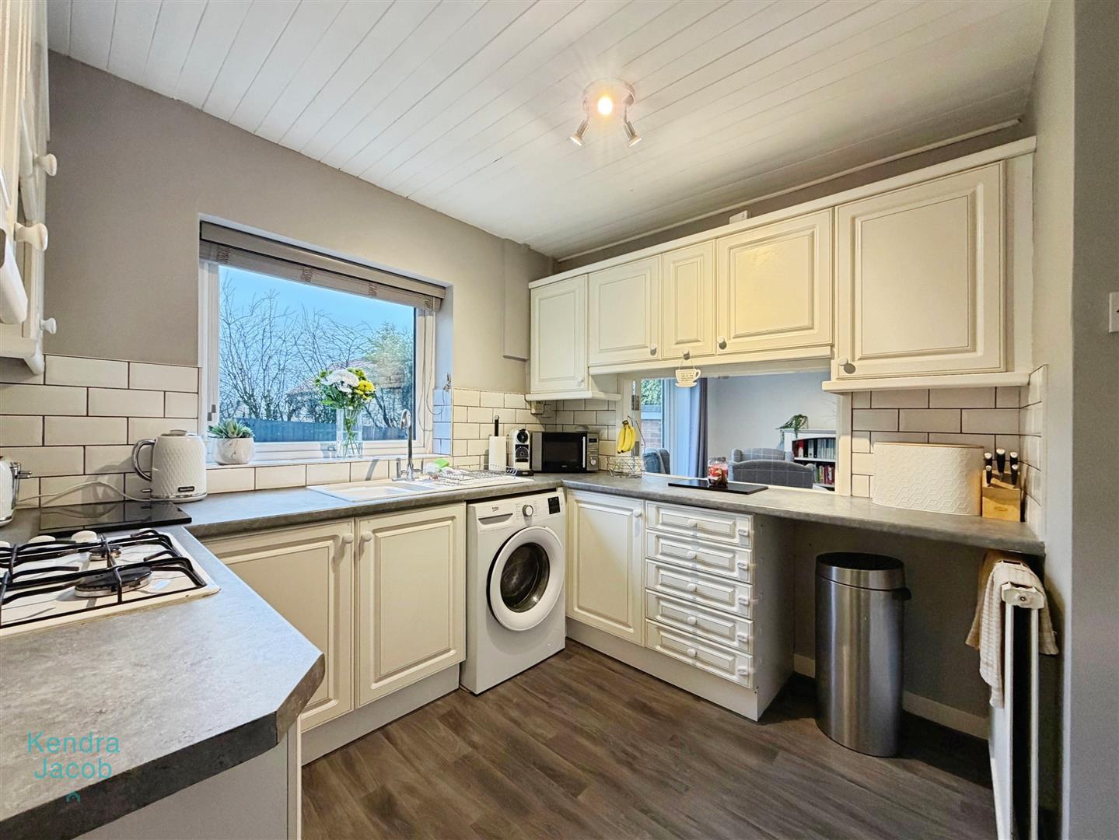
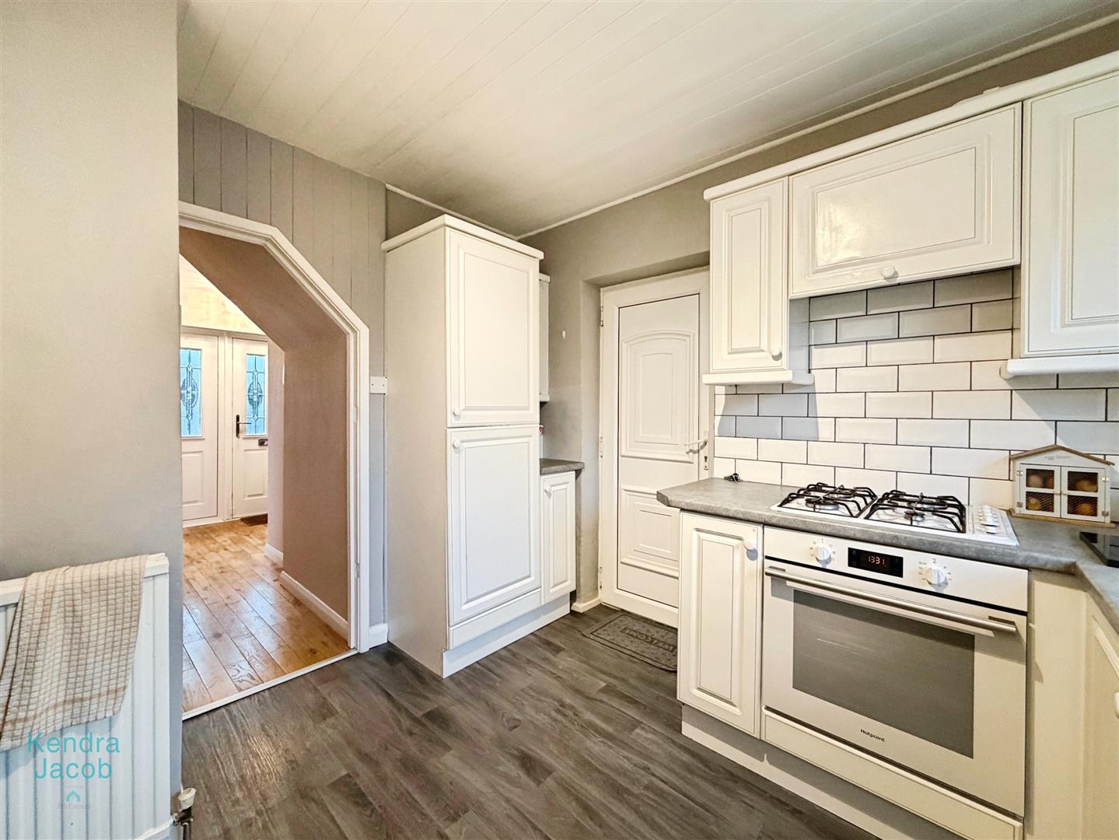
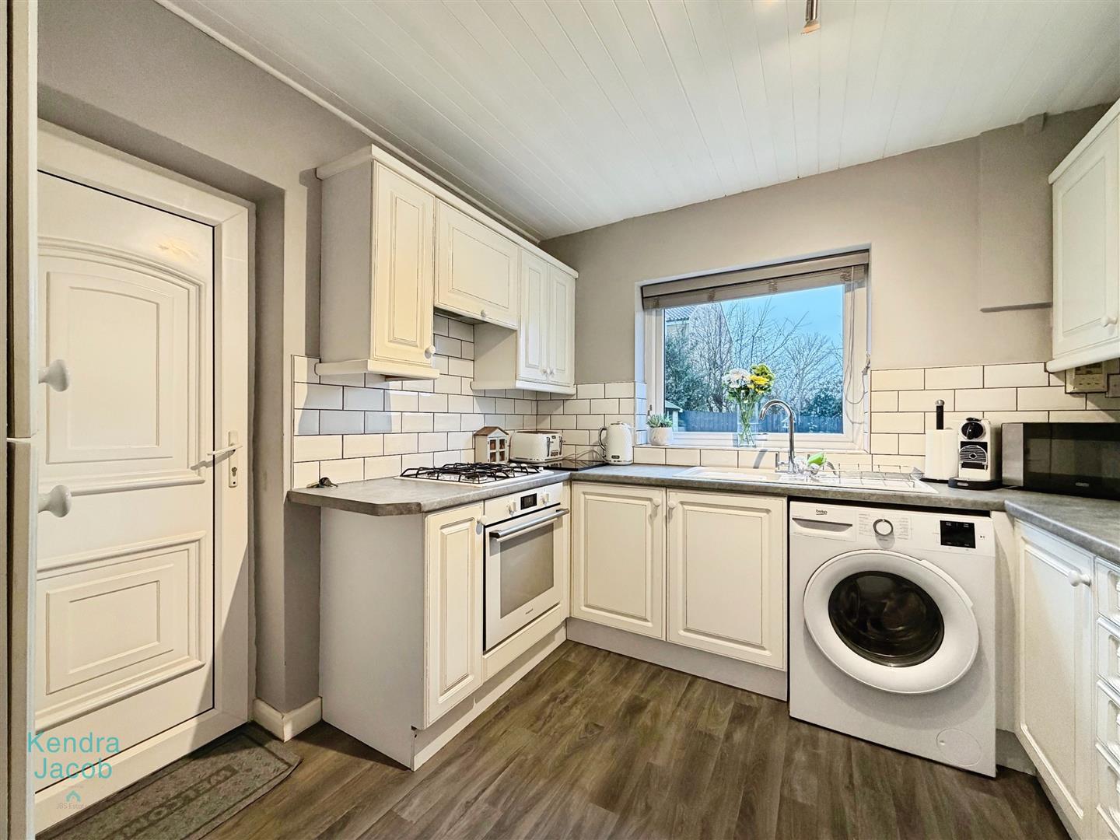
Having a range of wall and base units with complimentary work surfaces over. There is a sink with mixer tap, built in oven, gas hob and extractor fan. There is also a built in fridge/freezer. A Upvc double glazed window overlooks the rear garden. Partially tiled walls. Central heating radiator and a door which leads into the garage.
First Floor Landing
Stairs rise to the first floor accommodation. Upvc double glazed window to the side elevation and access to the loft space.
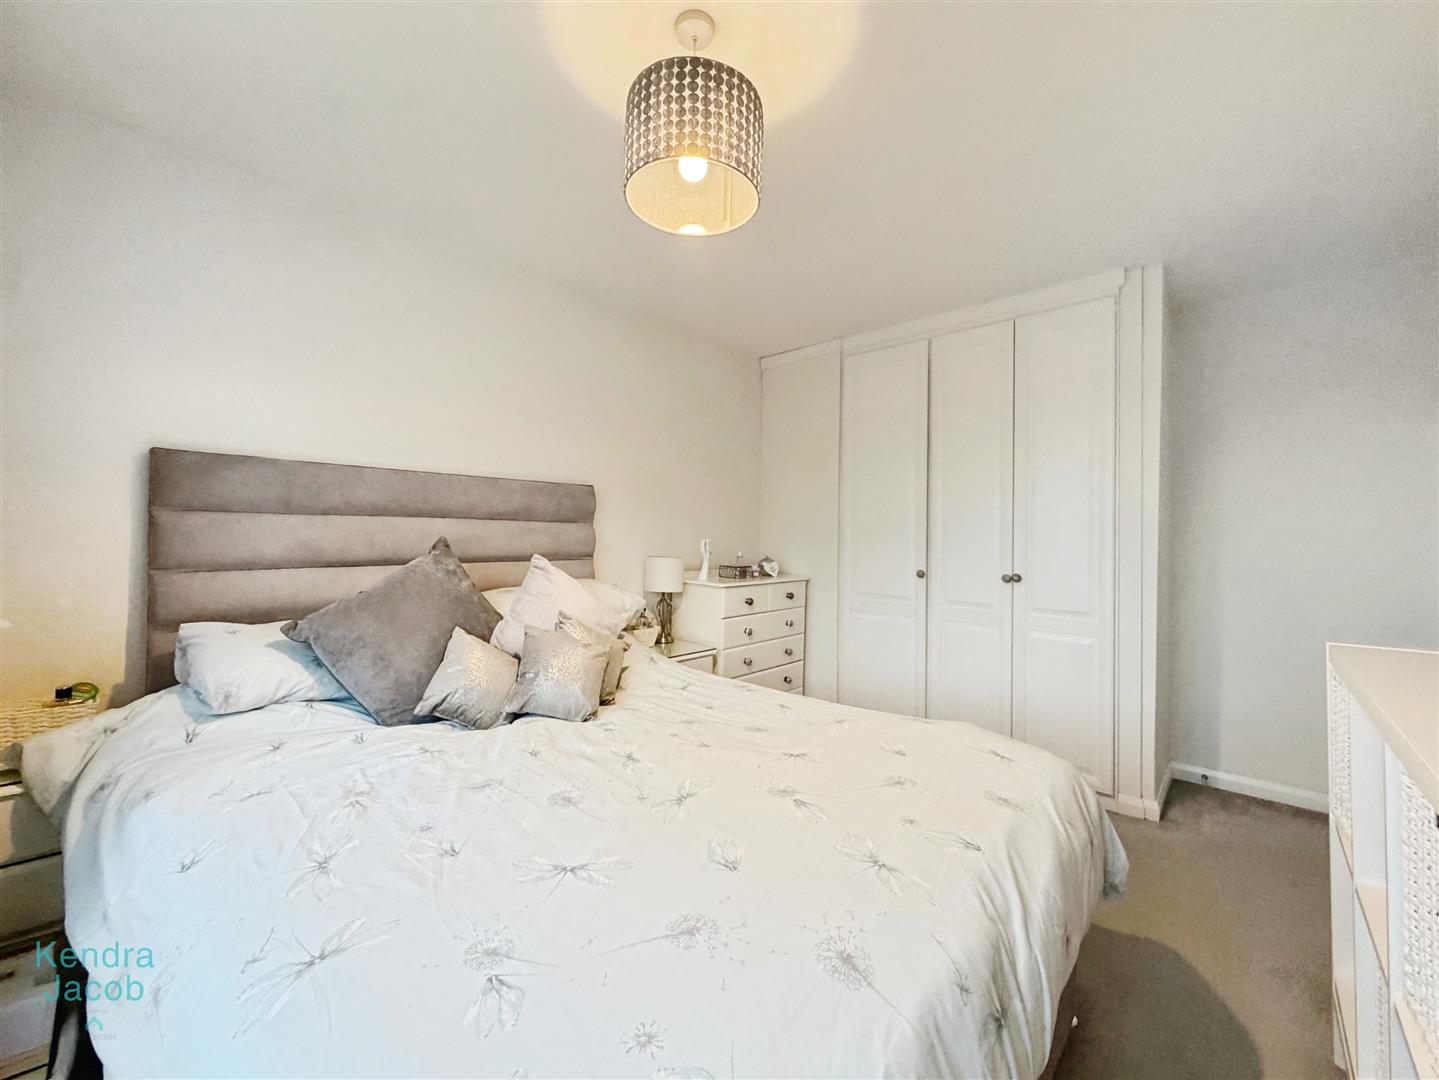
Bedroom One
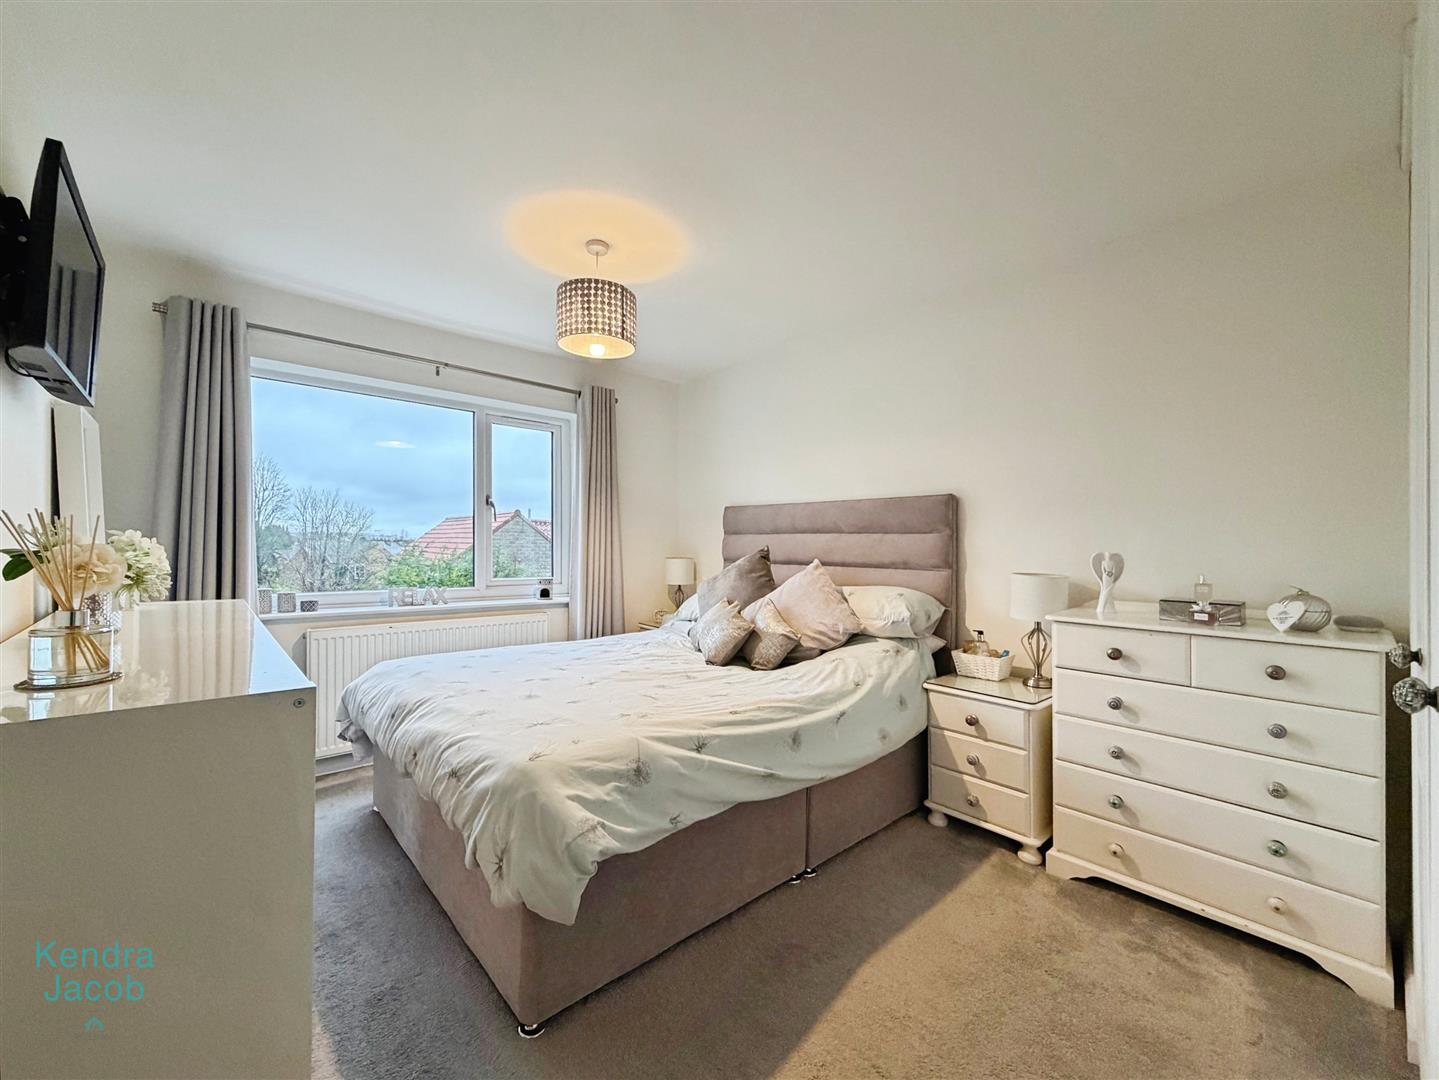
With Upvc double glazed window overlooking the rear, central heating radiator and built in wardrobes.
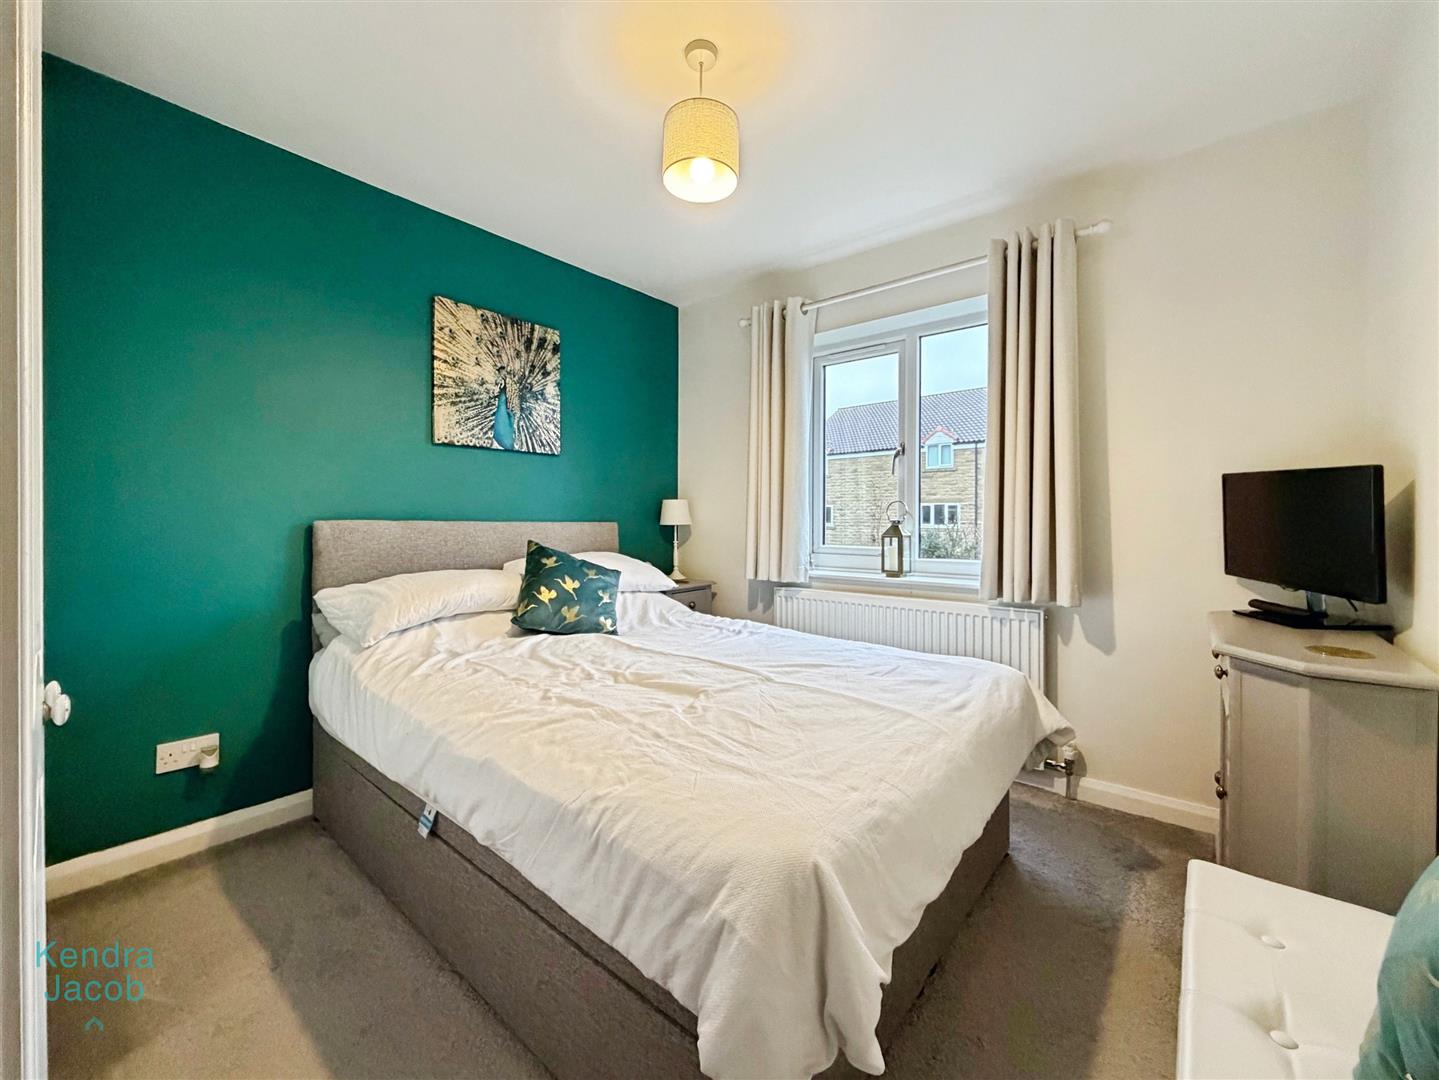
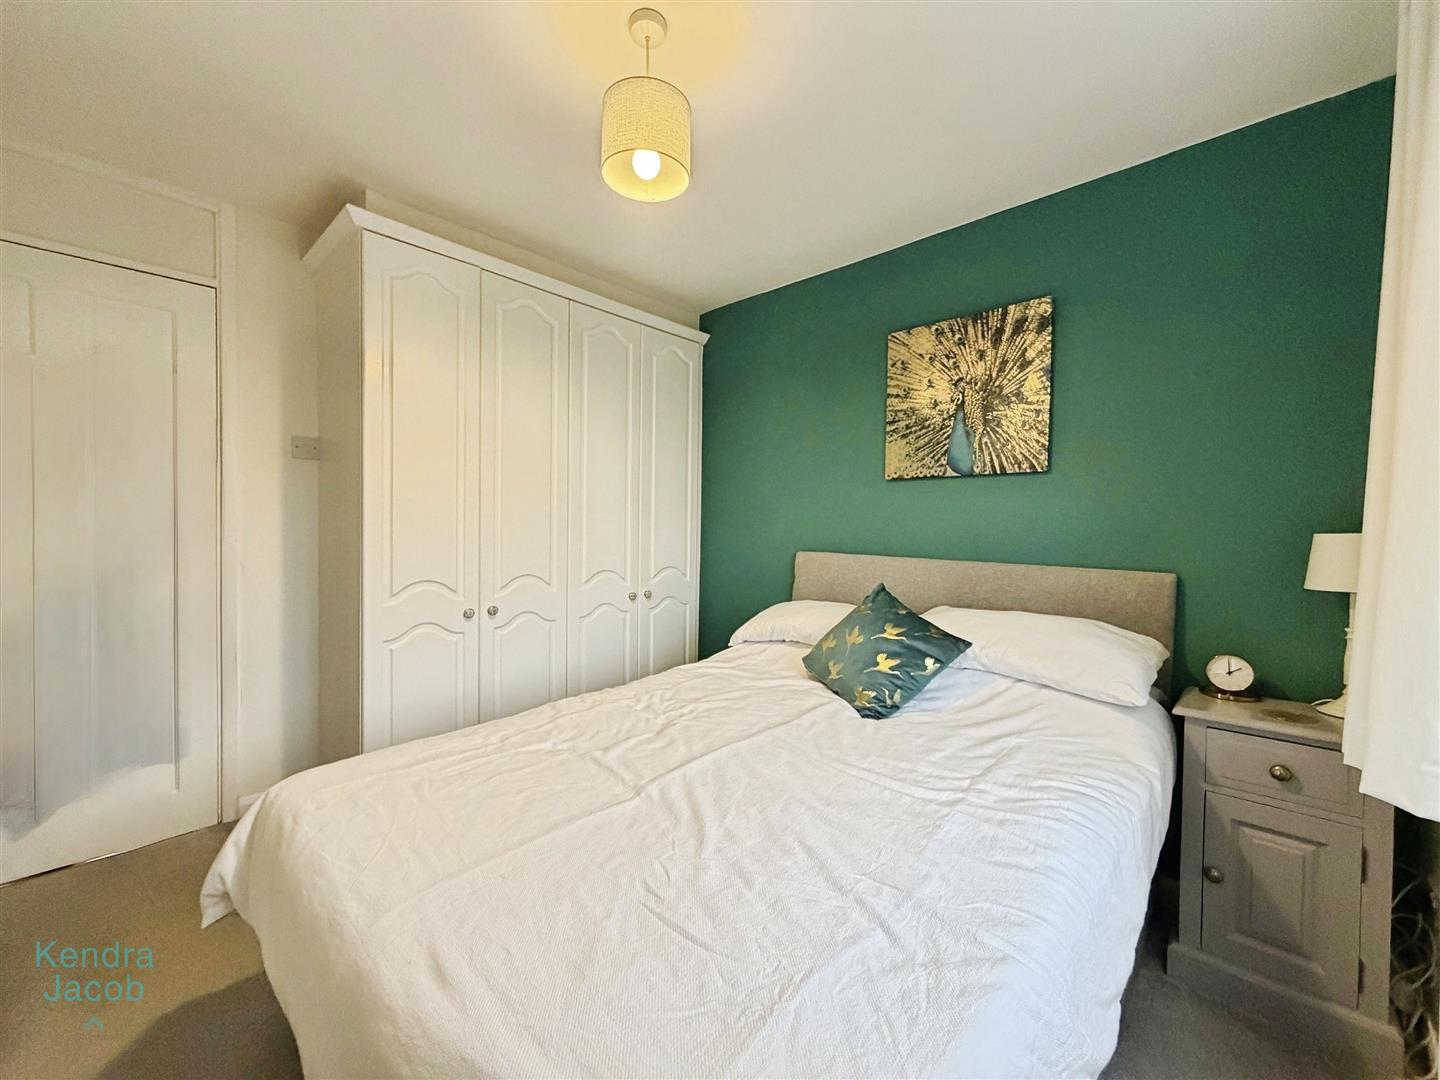
Bedroom Two
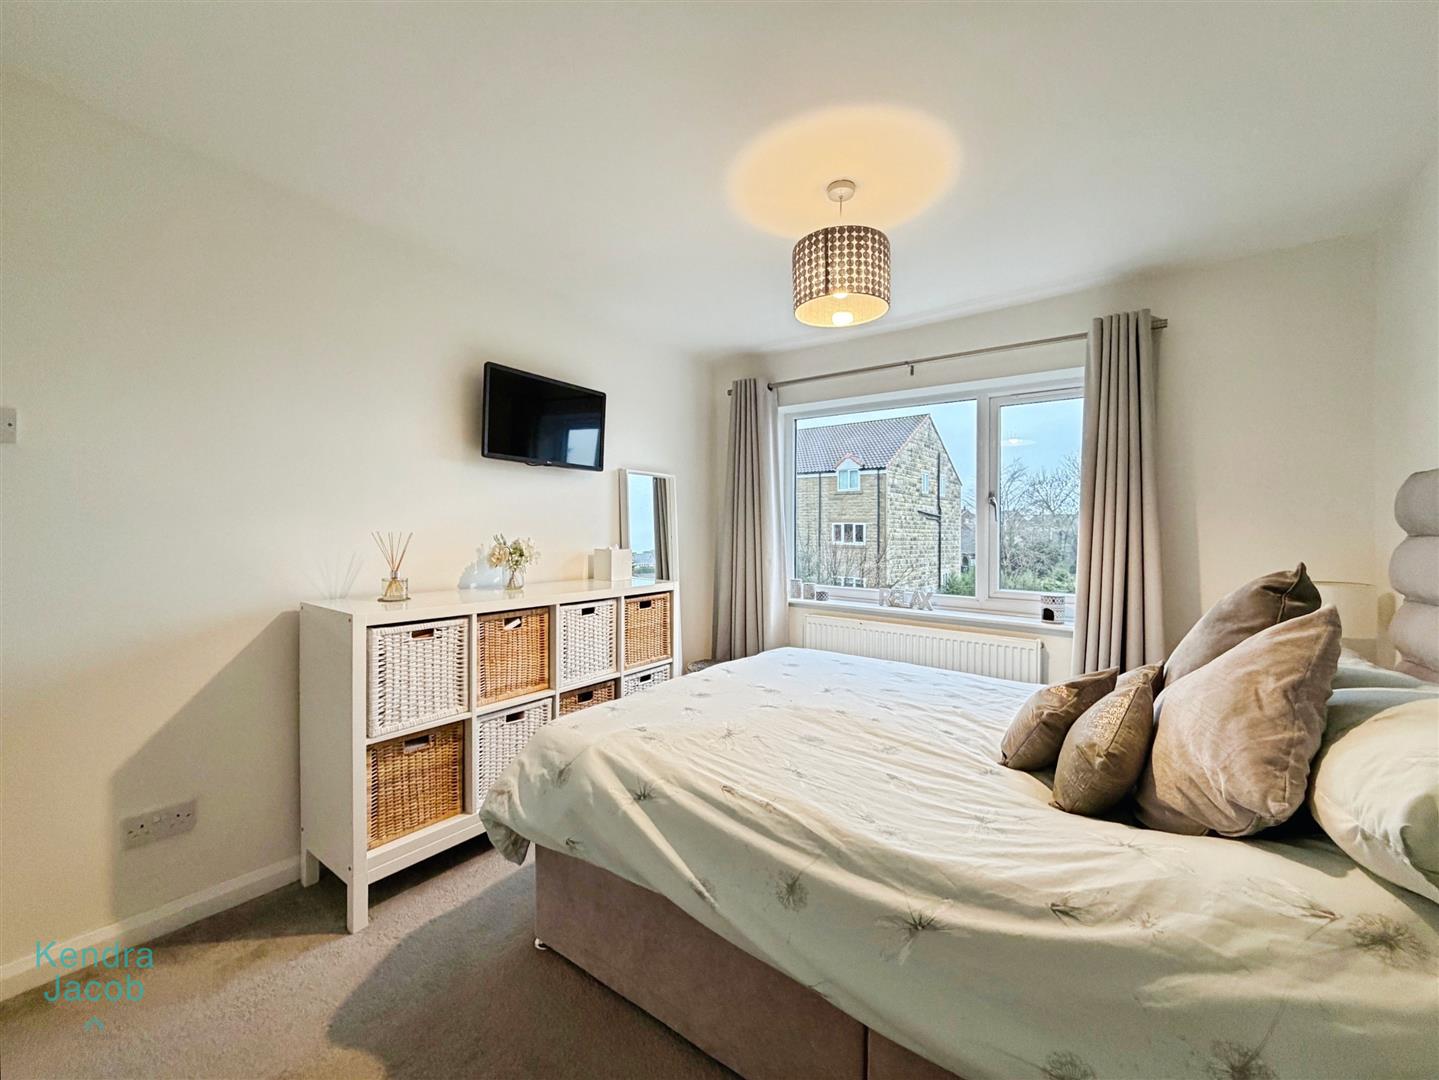
With Upvc double glazed window overlooking the rear, central heating radiator and having fitted wardrobes.
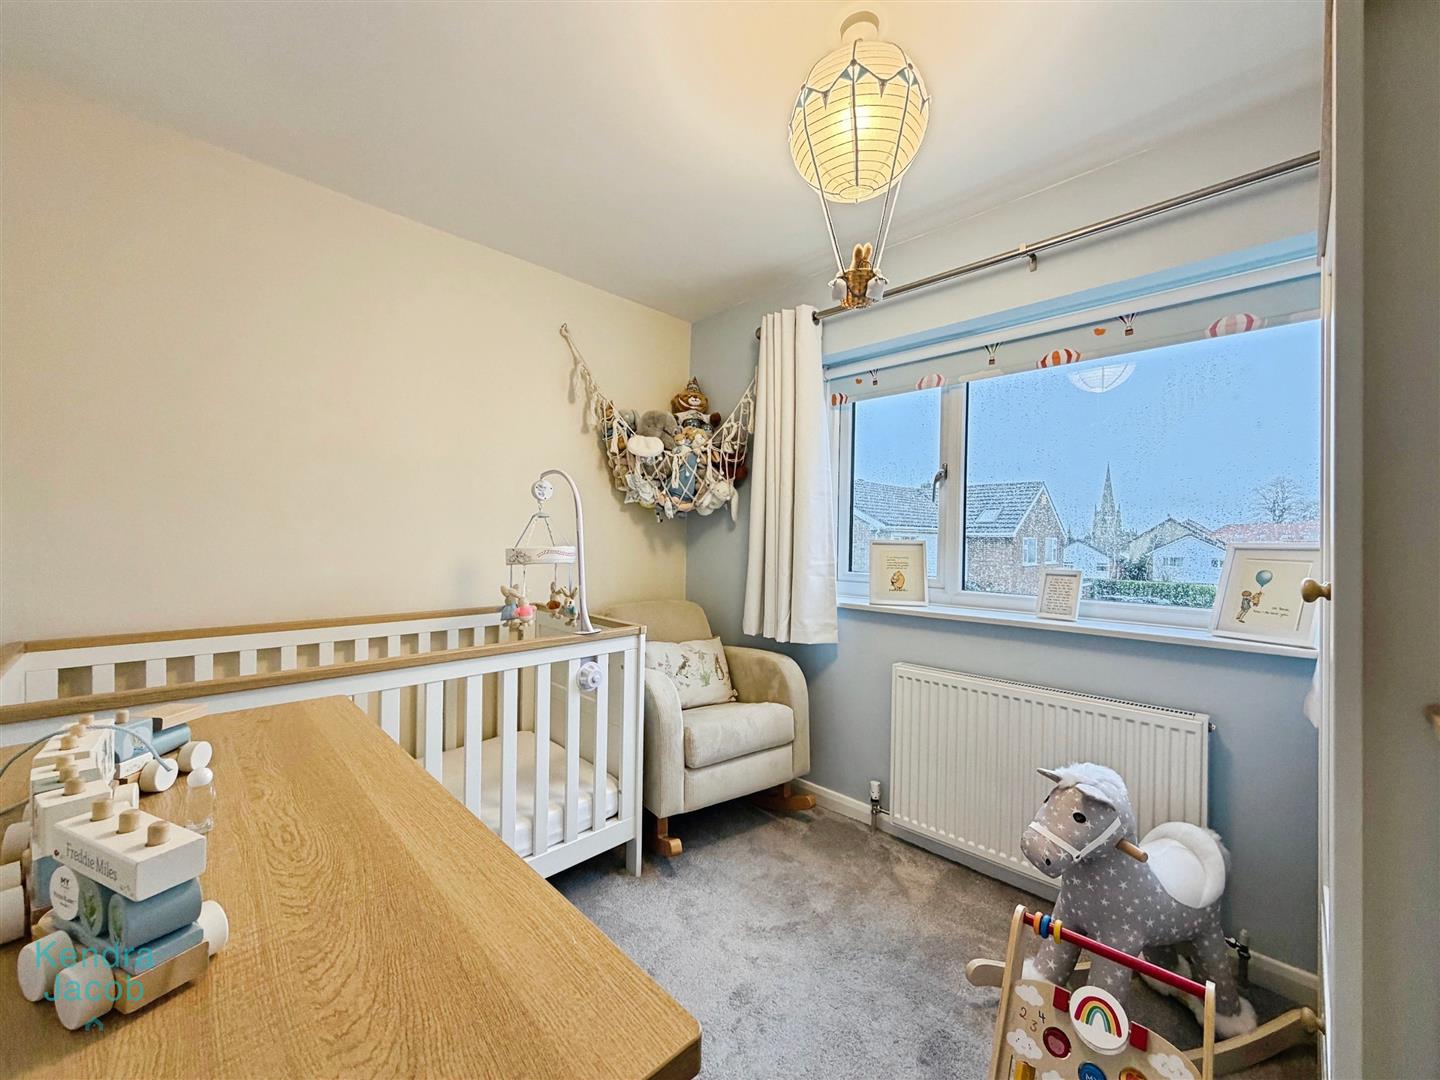
Bedroom Three
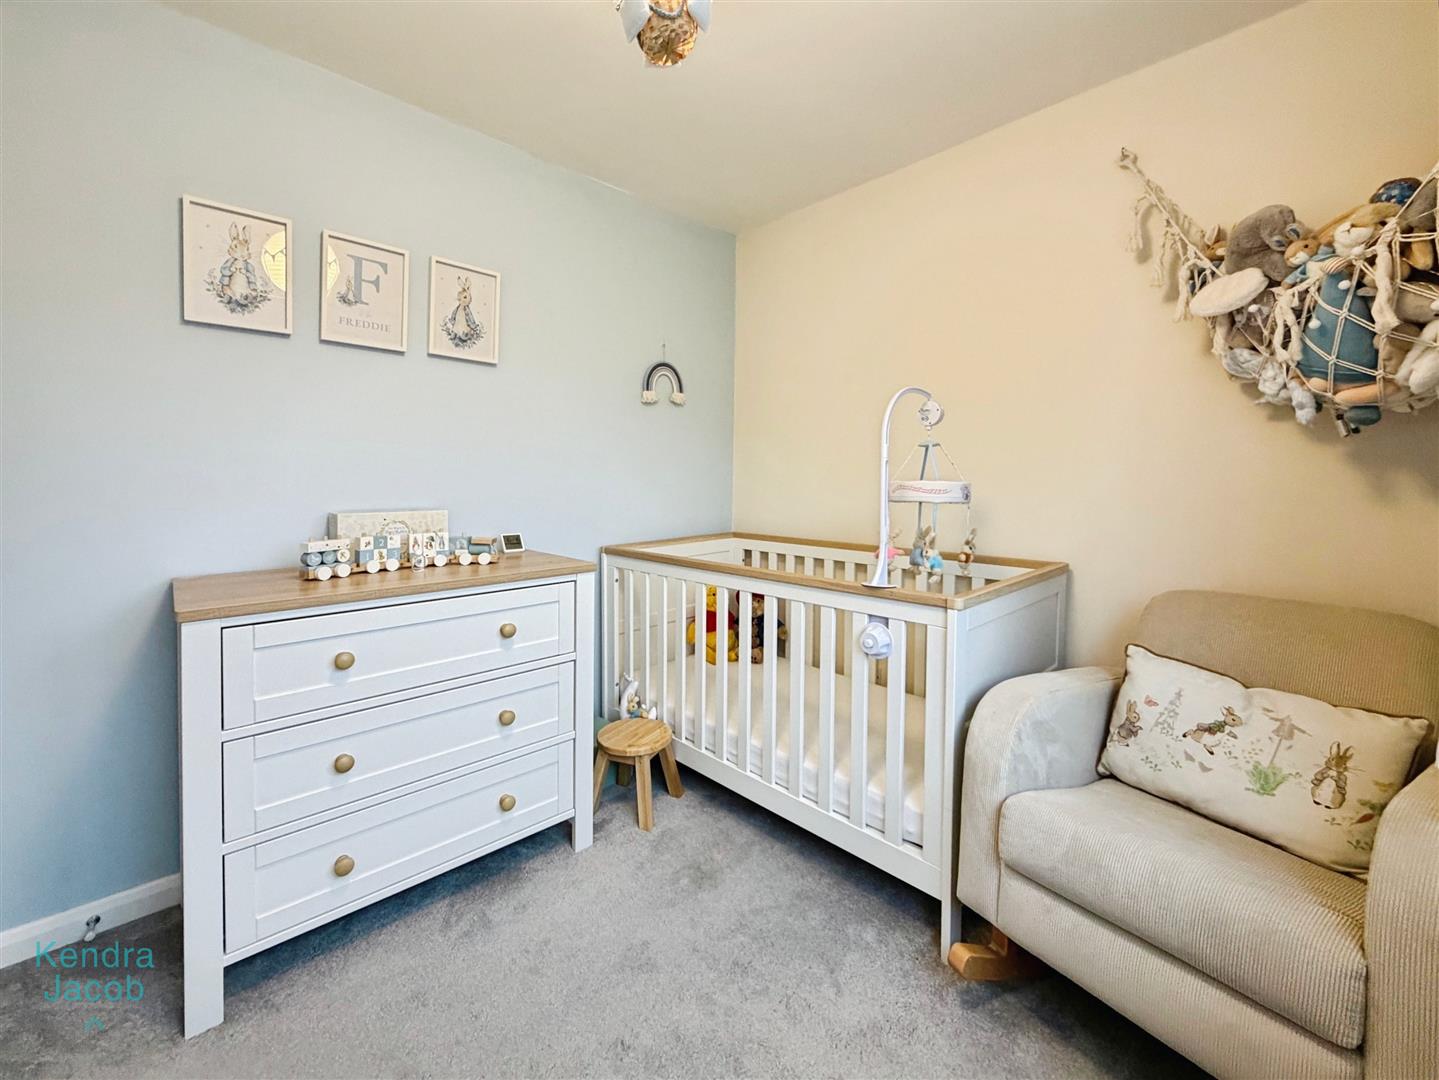
With Upvc double glazed window overlooking the front and central heating radiator.
Family Bathroom
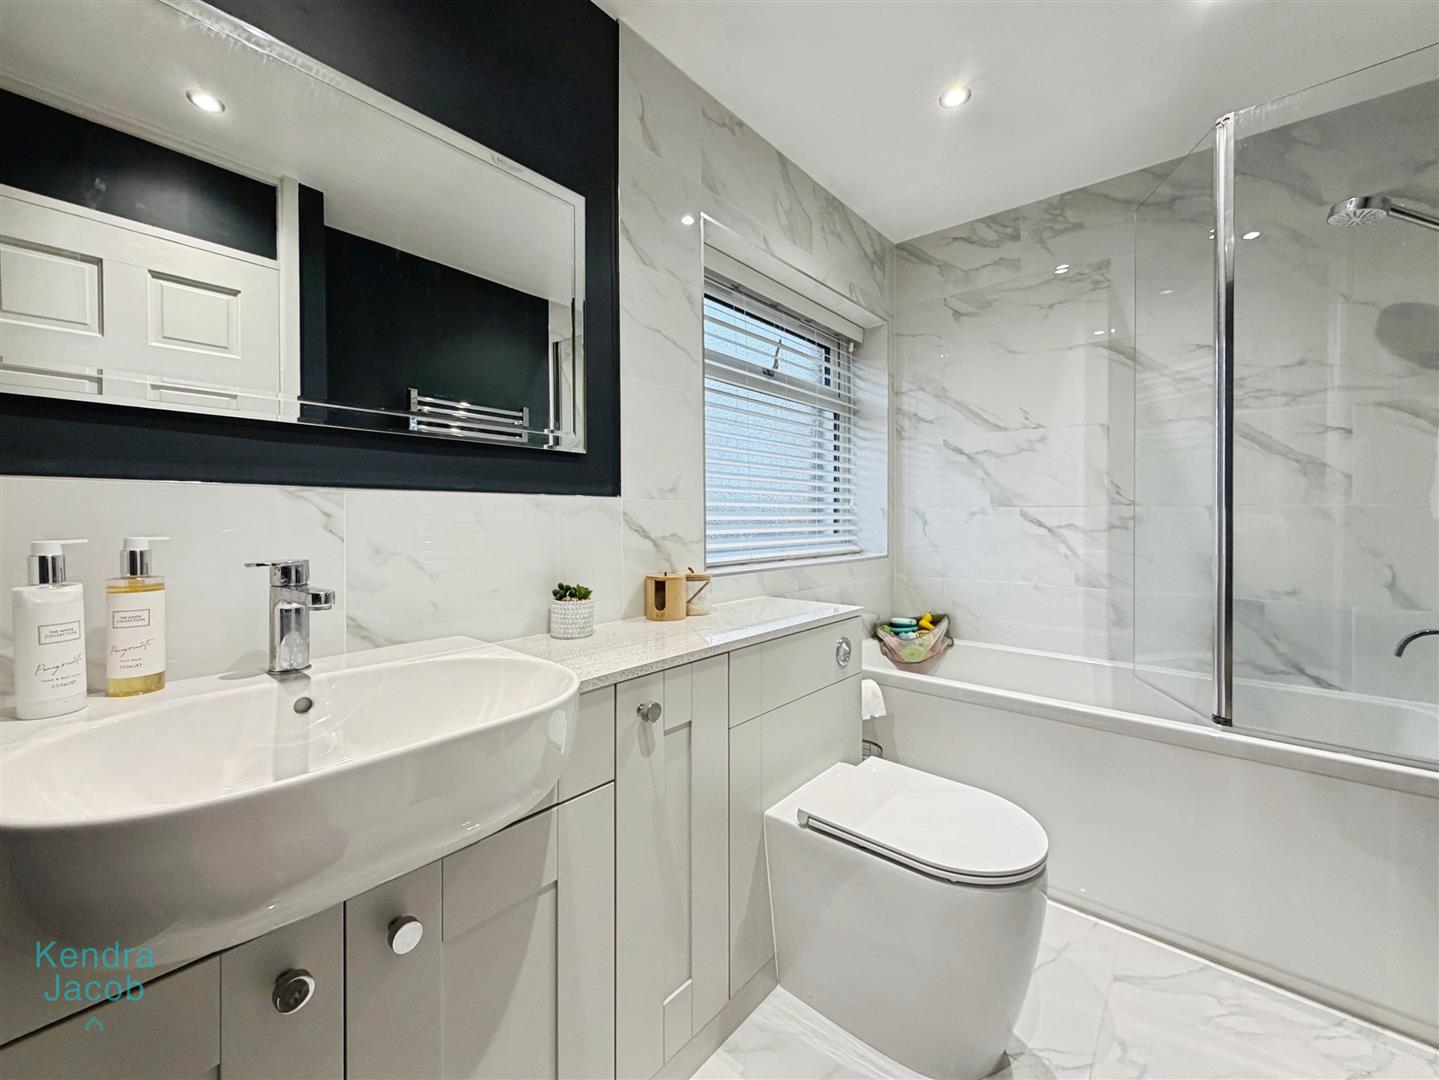
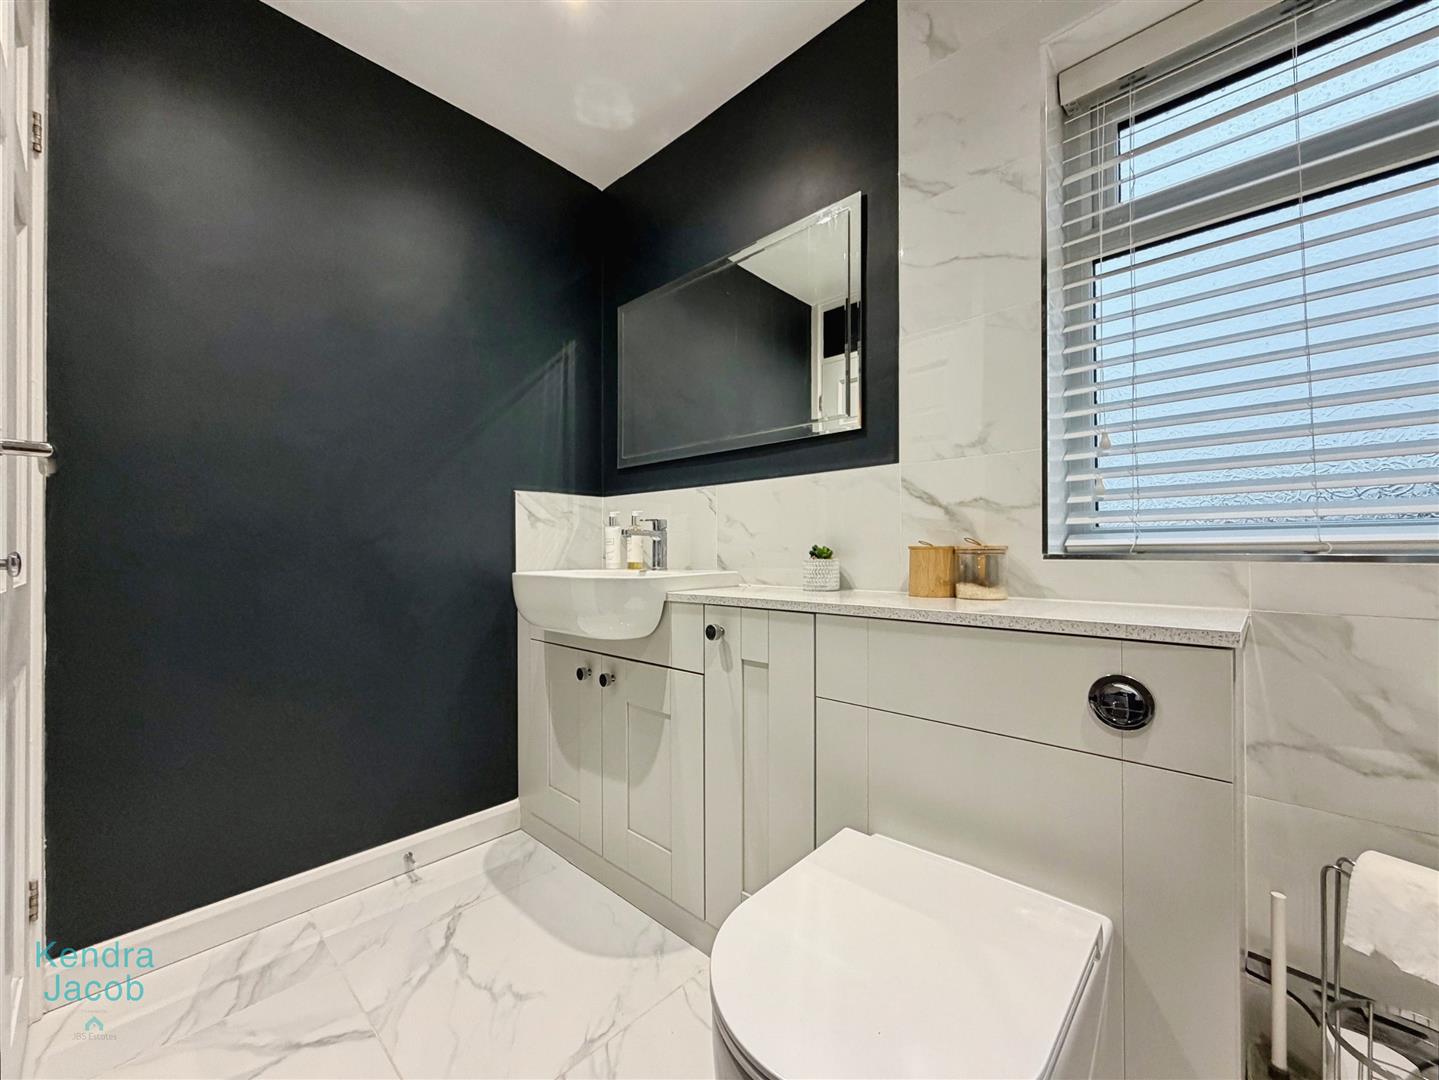
This superb family bathroom is fully tiled and briefly comprises of panelled bath mixer mixer tap, over bath shower with glass screen, close coupled low flush WC and wash hand basin set in a vanity unit with marble effect tops. Spot lights to the ceiling, heated towel rail and window overlooking the rear.
Outside
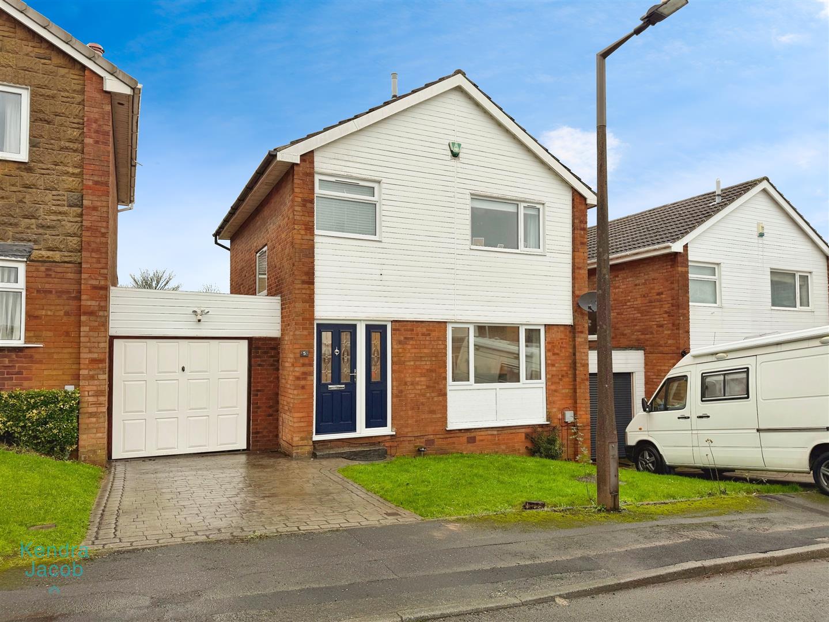
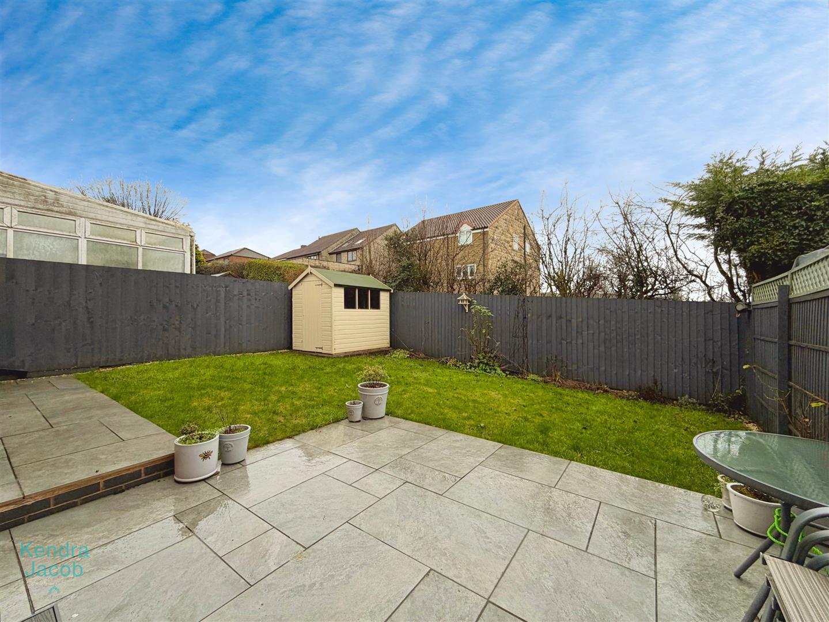
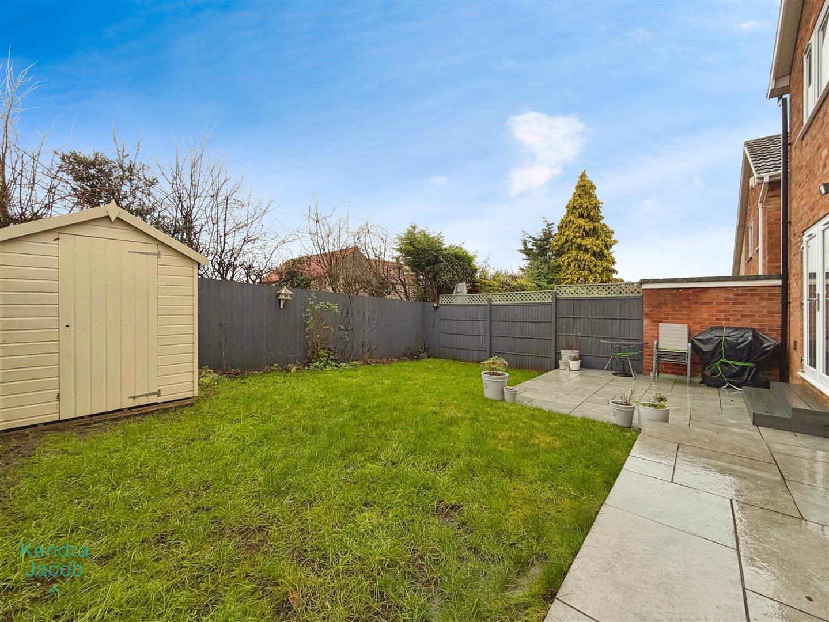
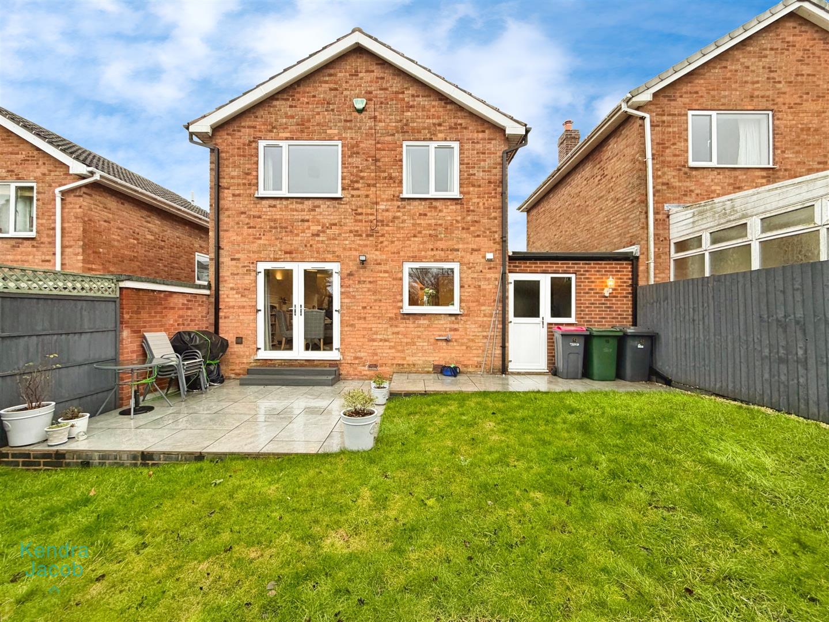
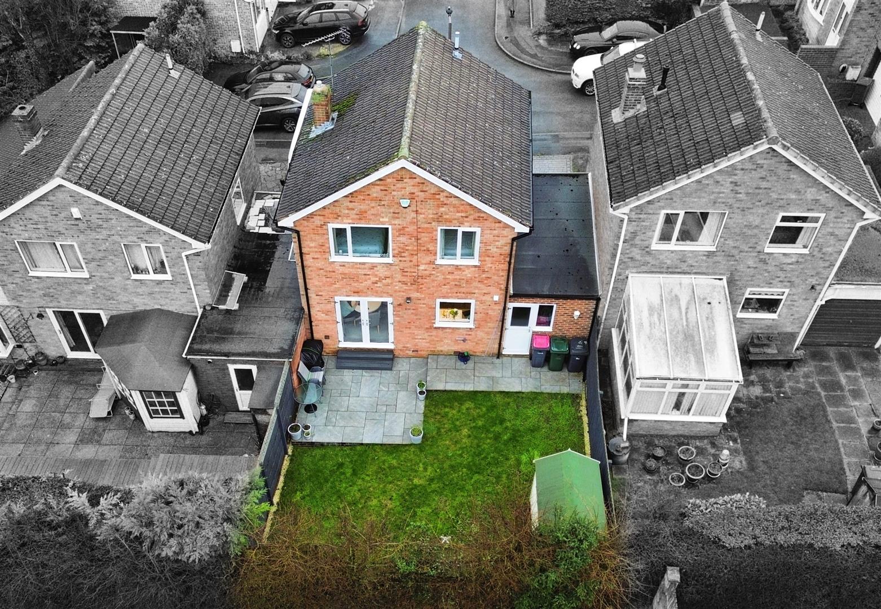
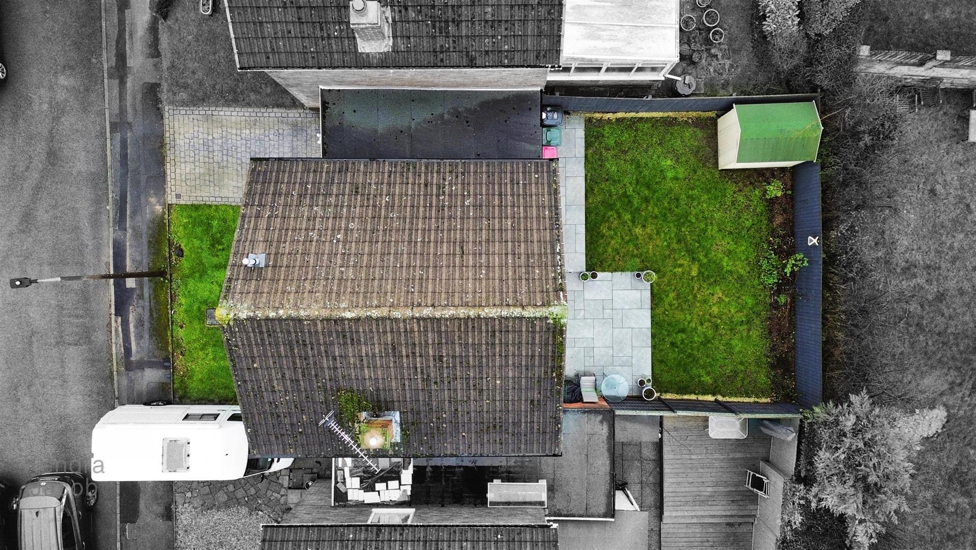
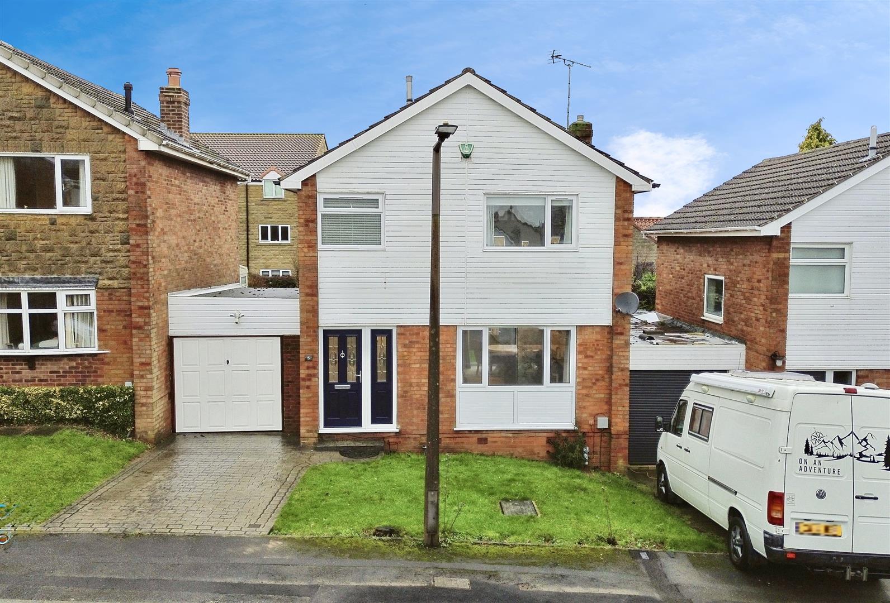
To the front of the property is a patterned concrete driveway allowing off road parking. The driveway leads to the garage with up and over door. There is a lawned area of garden to the front. To the rear is a lawned area of garden, fully enclosed and having porcelain patio area which is perfect for entertaining. The garage can be accessed either from the front up and over door or from the kitchen where there is an internal door to the garage. The garage also has power and light connected and a door which leads onto the rear garden.
Enquire today
Features
Property Features
- Cul De Sac Location
- Close To Local Amenities
- School Catchment
- Driveway And Garage
- Spacious Accommodation
- Superb Bathroom
- Rear Garden With Porcelain Patio Area
- Perfect For A First Time Buyer Or Family
- Convenient For The M1/M18 Motorway Network
- BOOK A VIEWING NOW - DO NOT MISS OUT