
King Street, Hodthorpe, Worksop
Property Information
Full Details
ENTRANCE PORCH
A front-facing composite entrance door opens into a welcoming entrance porch, with a further door leading through to the generously proportioned living room.
LIVING ROOM
A bright and spacious living room, tastefully decorated and well appointed. Featuring a front-facing uPVC double-glazed window, elegant coving to the ceiling, central heating radiator and a stylish feature wall with shelving. Finished with high-quality laminate wood flooring. A door provides access to the dining room.
DINING ROOM
A generous dining space, beautifully presented and ideal for both everyday living and entertaining. Rear-facing uPVC double-glazed French doors open directly onto the garden, allowing plenty of natural light. Central heating radiator and quality laminate-effect flooring which continues seamlessly into the kitchen.
KITCHEN
A contemporary high-gloss kitchen fitted with an attractive range of wall and base units, complemented by solid oak work surfaces. Incorporating a sink unit with mixer tap, fitted electric oven, ceramic hob with extractor fan above, and space for a freestanding washing machine and tumble dryer. Access leads through to a rear entrance hallway with space for a freestanding fridge freezer and a sliding door to the downstairs WC.
DOWNSTAIRS WC
Fitted with a modern white suite comprising a low-flush WC and pedestal wash hand basin with tiled splashback. Additional features include a central heating radiator, side-facing obscure uPVC double-glazed window and a wall-mounted combination boiler.
FIRST FLOOR LANDING
The landing benefits from a central heating radiator, access hatch to the loft space and doors leading to three bedrooms.
MASTER BEDROOM
A stylish and attractive main bedroom with a front-facing uPVC double-glazed window, central heating radiator and quality laminate wood flooring. A standout feature of this room is the beautiful original cast-iron fireplace.
BEDROOM TWO
A spacious second double bedroom, well decorated and presented. Featuring a rear-facing uPVC double-glazed window, central heating radiator, laminate wood flooring and built-in storage with hanging rail.
BEDROOM THREE
Currently used as a home office, this versatile third bedroom benefits from a side-facing uPVC double-glazed window, central heating radiator and a door providing direct access to the family bathroom.
FAMILY BATHROOM
A luxurious and modern three-piece suite comprising a P-shaped bath with shower mixer and glass screen, pedestal wash hand basin and low-flush WC. Fully tiled walls, vinyl flooring, central heating radiator, electric extractor fan and a rear-facing obscure uPVC double-glazed window complete the space.
OUTSIDE
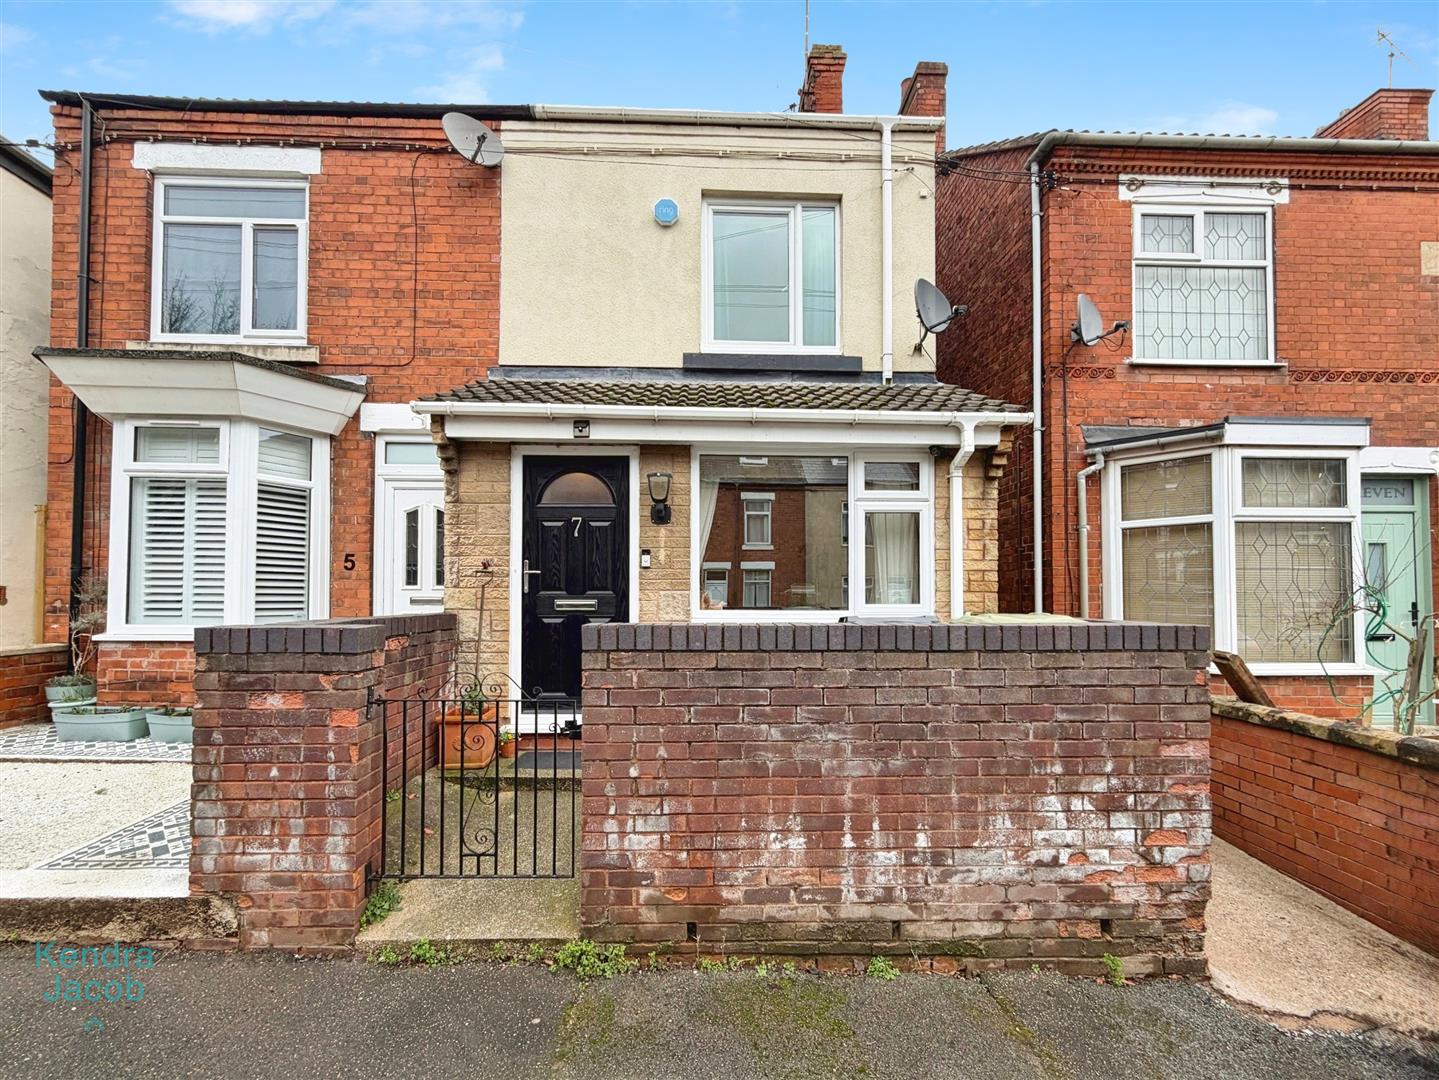
To the front of the property is a low-maintenance walled garden with a pathway leading to a gated side access. The rear garden features a lawn, seating area, outside lighting and power points, along with an oversized garage offering rear access and parking. Additional on-street parking is available to the front of the property.
Enquire today
Features
Property Features
- ****GUIDE PRICE £155,000 - £160,000****
- Stunning three-bedroom semi detached family home
- Offered for sale with no upper chain
- Stylish, contemporary presentation throughout
- Located in the charming village of Hodthorpe
- Within walking distance of the local school
- Close to village shop and everyday amenities
- Spacious and well-planned living accommodation
- Ideal for families and professional buyers
- Excellent access to the A1 and M1 motorway links