
Bigsby Road, Retford
Property Information
Full Details
ENTRANCE PORCH
ENTRANCE HALL
Approached from the front door, the welcoming entrance hall features decorative wall panelling, a staircase rising to the first floor, LVT flooring and a central heating radiator.
DOWNSTAIRS WC
Comprising a low-flush WC, wash hand basin, decorative wall panelling, a central heating radiator, and stylish LVT flooring.
LIVING ROOM
Featuring an exposed brick fireplace with multifuel burner, front-facing bow window, decorative wall panelling LVT flooring, and power points throughout.
KITCHEN/DINER
Fitted with a comprehensive range of wall and base units with complementary work surfaces, including a quartz worktop. Appliances include an induction hob with extractor above, integrated oven and microwave, and twin porcelain sinks with mixer taps. A central island provides additional storage and seating. Finished with LVT flooring and a central heating radiator.
EXTENDED SITTING ROOM
A light and spacious room featuring bi-fold doors opening onto the rear garden, a skylight, decorative wall panelling, LVT flooring and multiple power points.
FIRST FLOOR LANDING
With a side-facing double-glazed obscure window, loft access, and power points.
BEDROOM ONE
A generously sized bedroom with a rear-facing double-glazed window, decorative wall panelling, and a central heating radiator.
BEDROOM TWO
A double bedroom with a front-facing double-glazed window, decorative wall panelling, power points, and a central heating radiator.
BEDROOM THREE
With a front-facing double-glazed window, power points, and a central heating radiator.
BATHROOM
Comprising a beautifully appointed suite with ceramic tiling throughout, wash hand basin set in a vanity unit, low-flush WC, bath with rainfall shower over, gold-effect taps, and a gold heated towel rail. Finished with a side-facing obscure window.
EXTERNAL
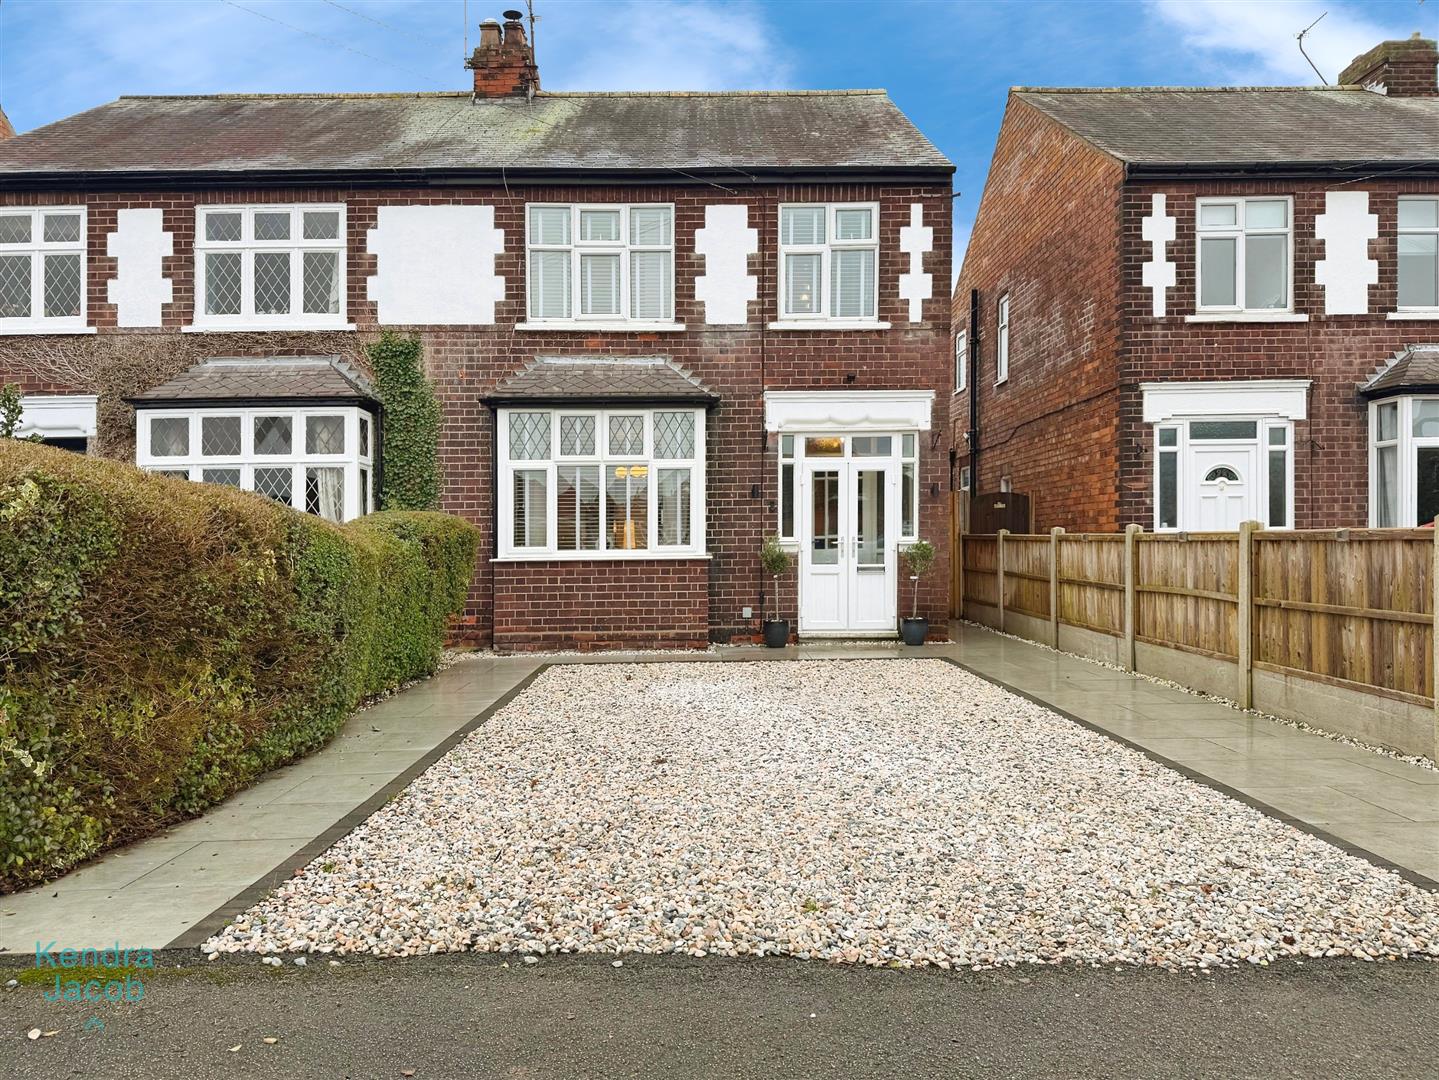
The property offers a driveway finished with a combination of graveled and porcelain-paved areas, providing both practicality and visual appeal. Further to the side of the property is a secured gated access leading to the rear with further porcelain paved areas, perfect for entertaining. Storage shed, outside tap and fencing surround.
Enquire today
Features
Property Features
- ****GUIDE PRICE £280,000-£290,000****
- THREE BEDROOMS
- EXTENDED SEMI-DETACHED FAMILY HOME
- BEAUTIFULLY PRESENTED
- DECORATIVE PANELING THROUGHOUT
- DOWNSTAIRS WC
- MULTIFUEL BURNER TO THE LIVING ROOM