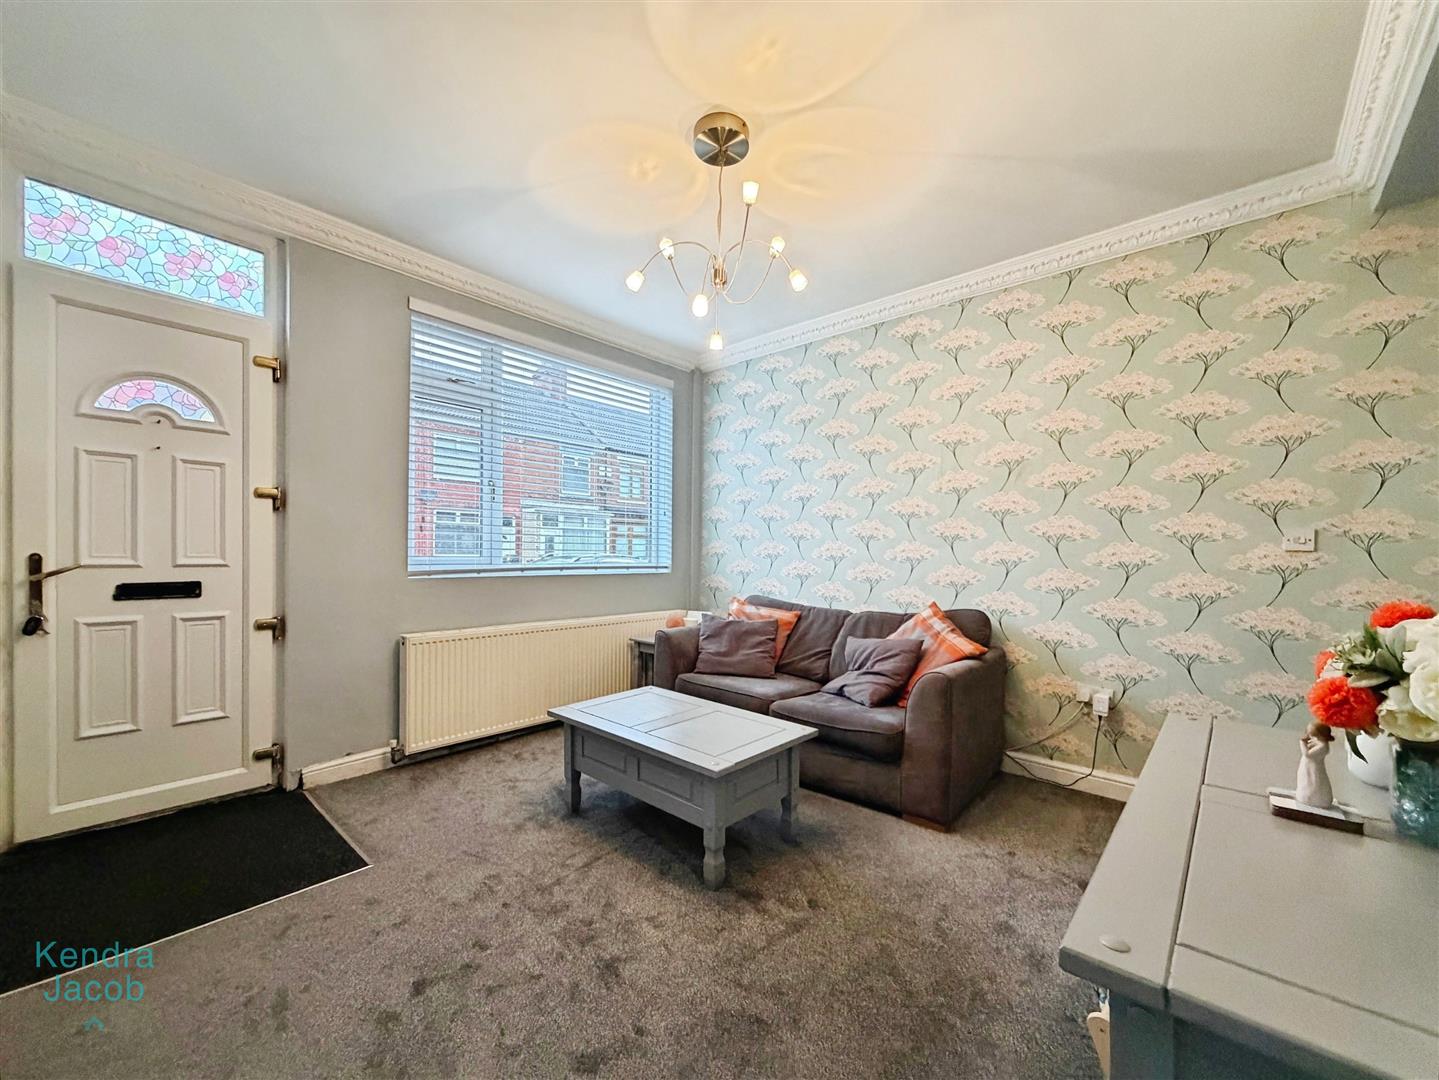
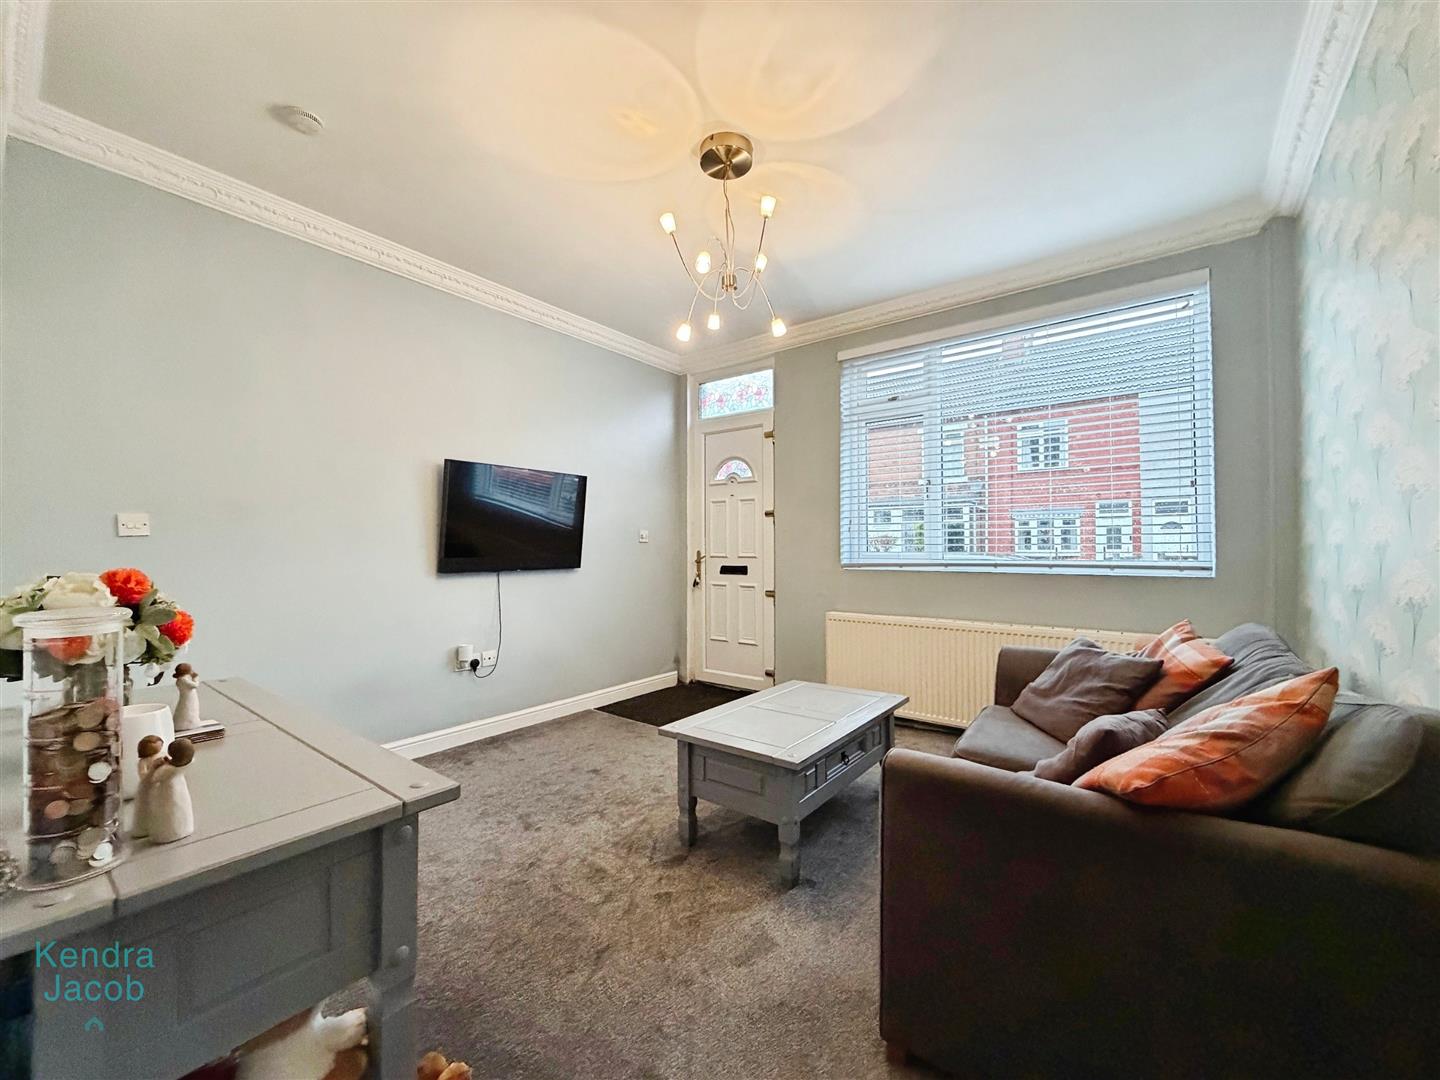
Lounge
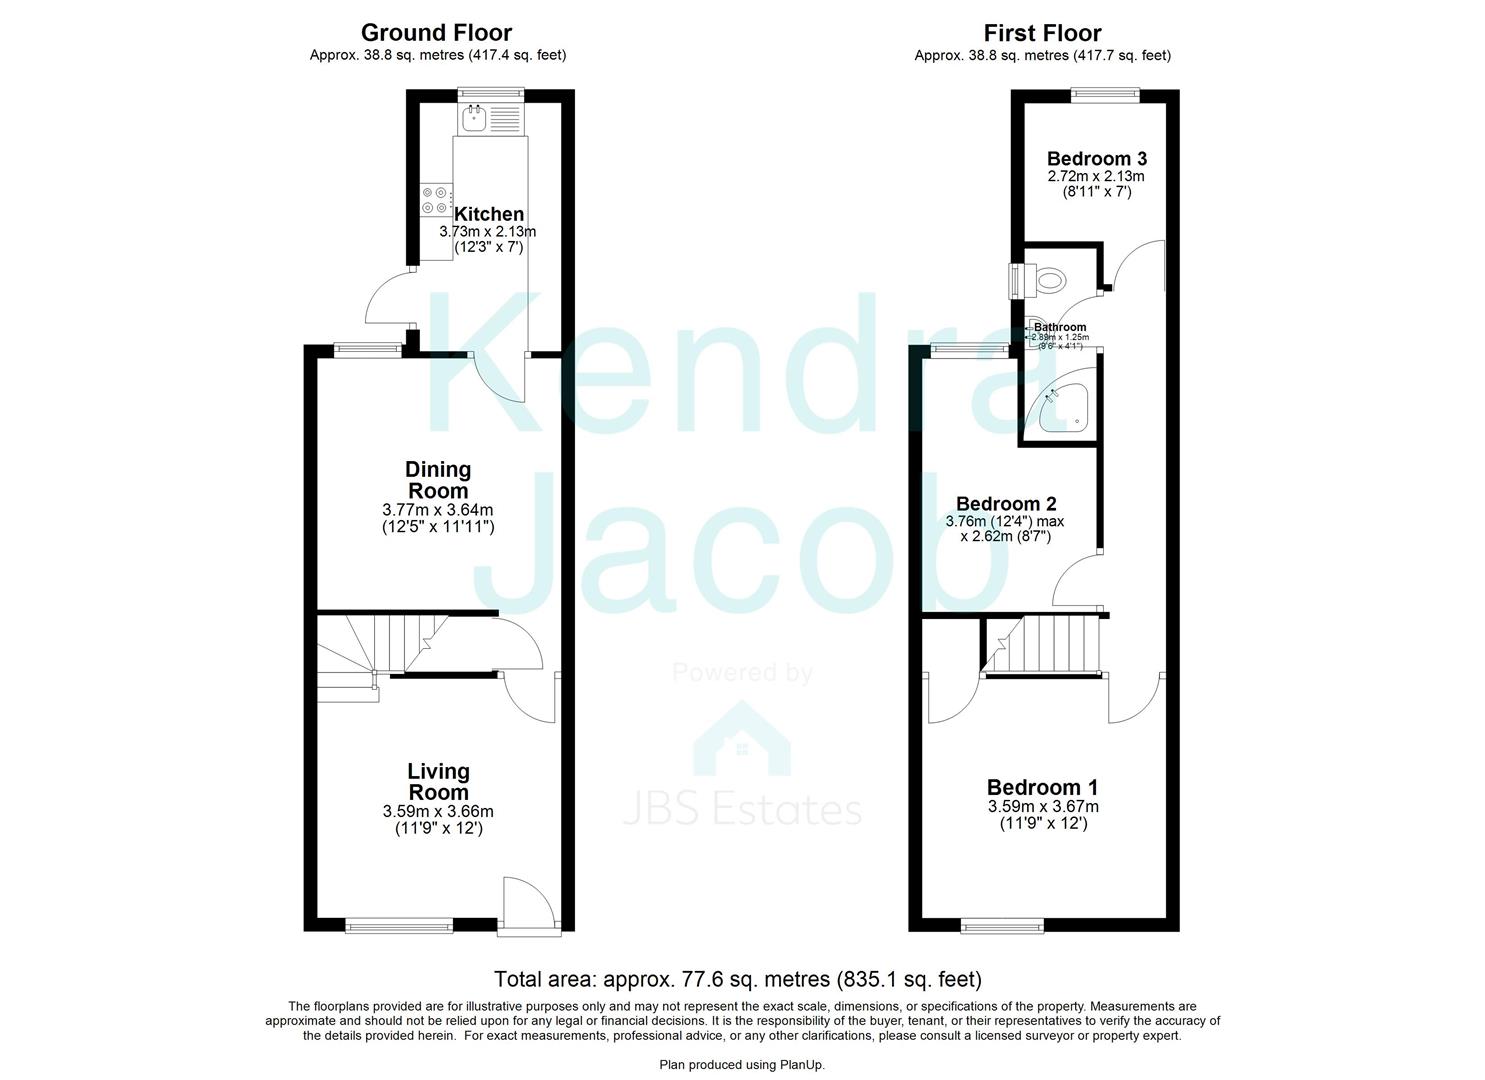
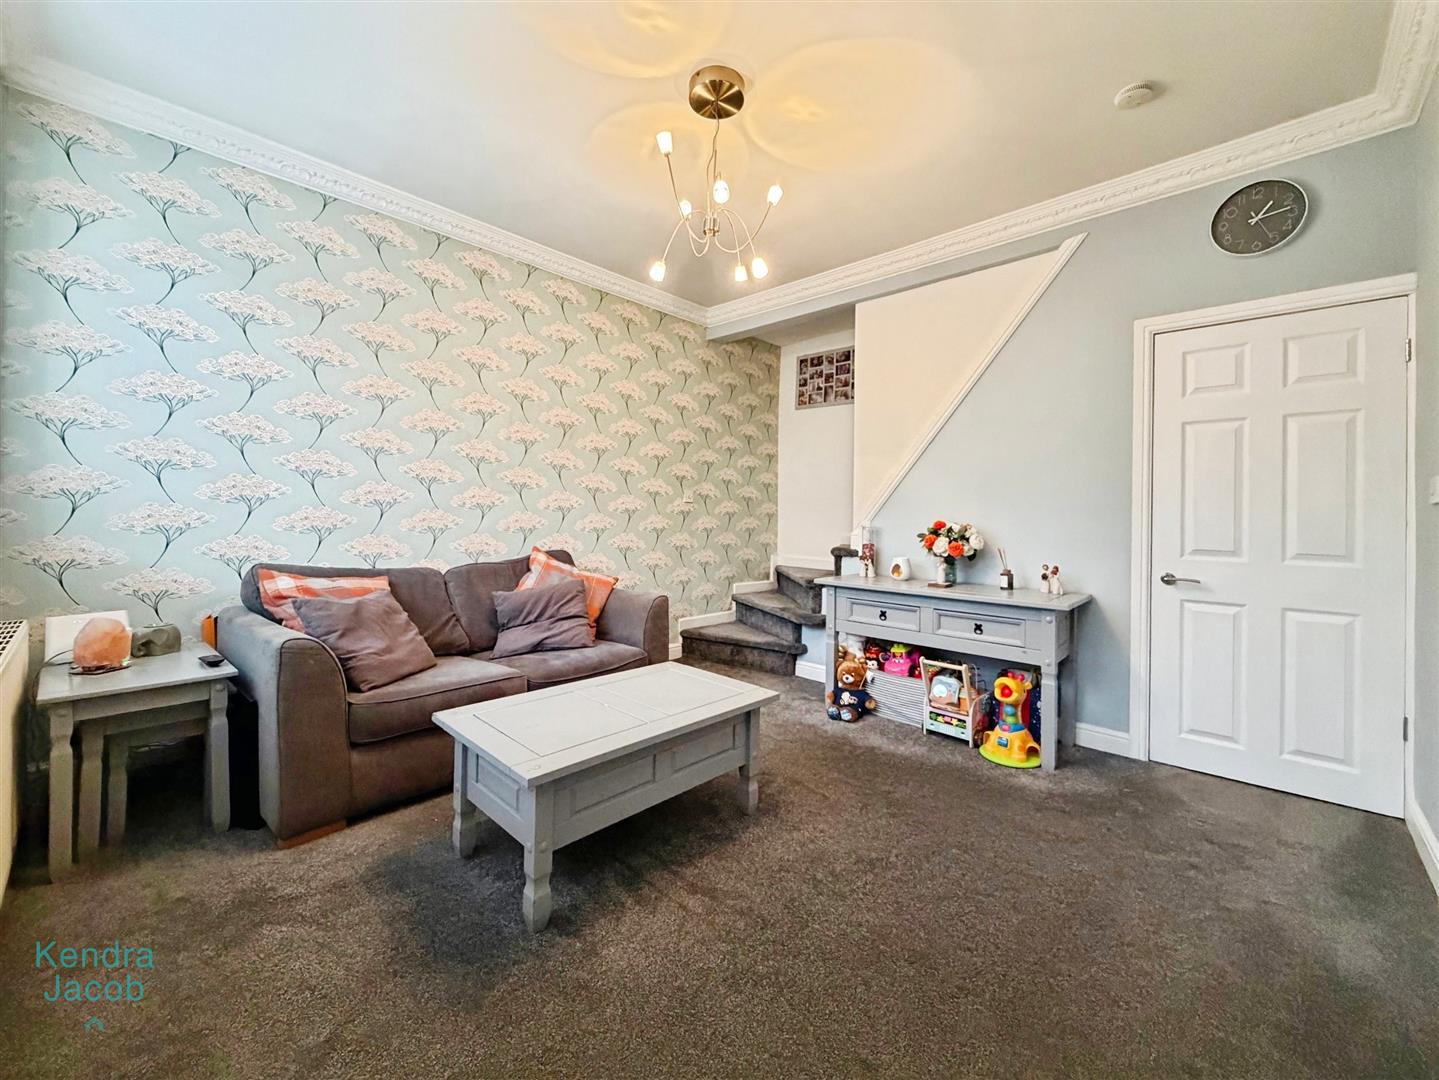
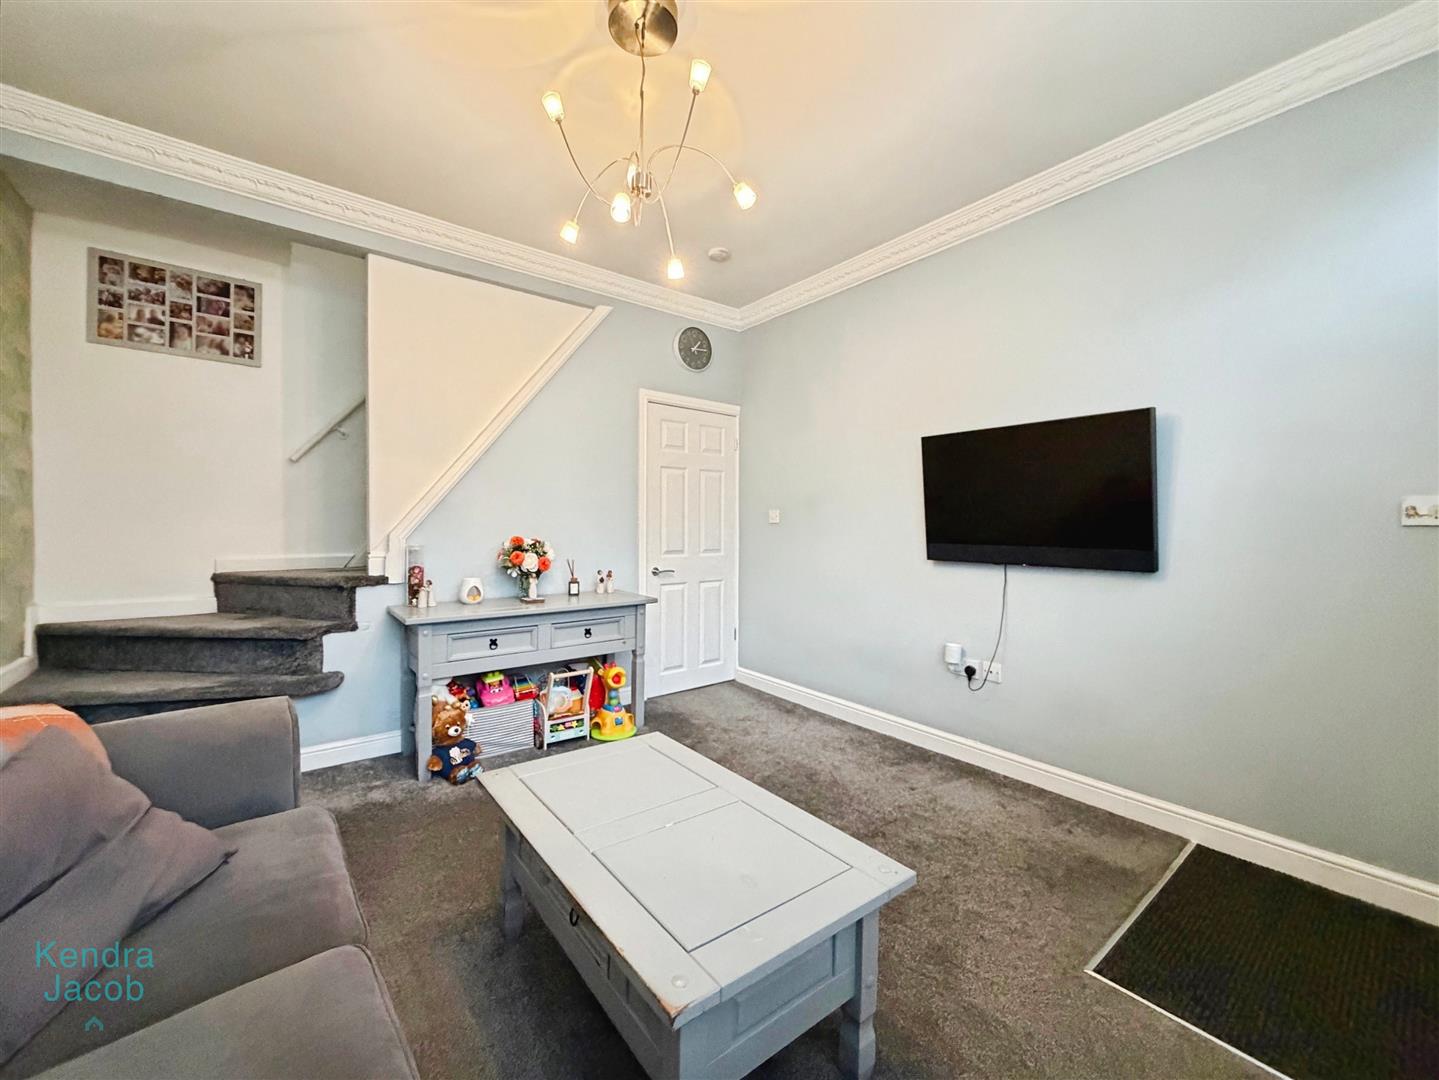
The lounge is entered via a Upvc double glazed door, window overlooking the front, central heating radiator, coving to the ceiling and stairs rising to the first floor accommodation.
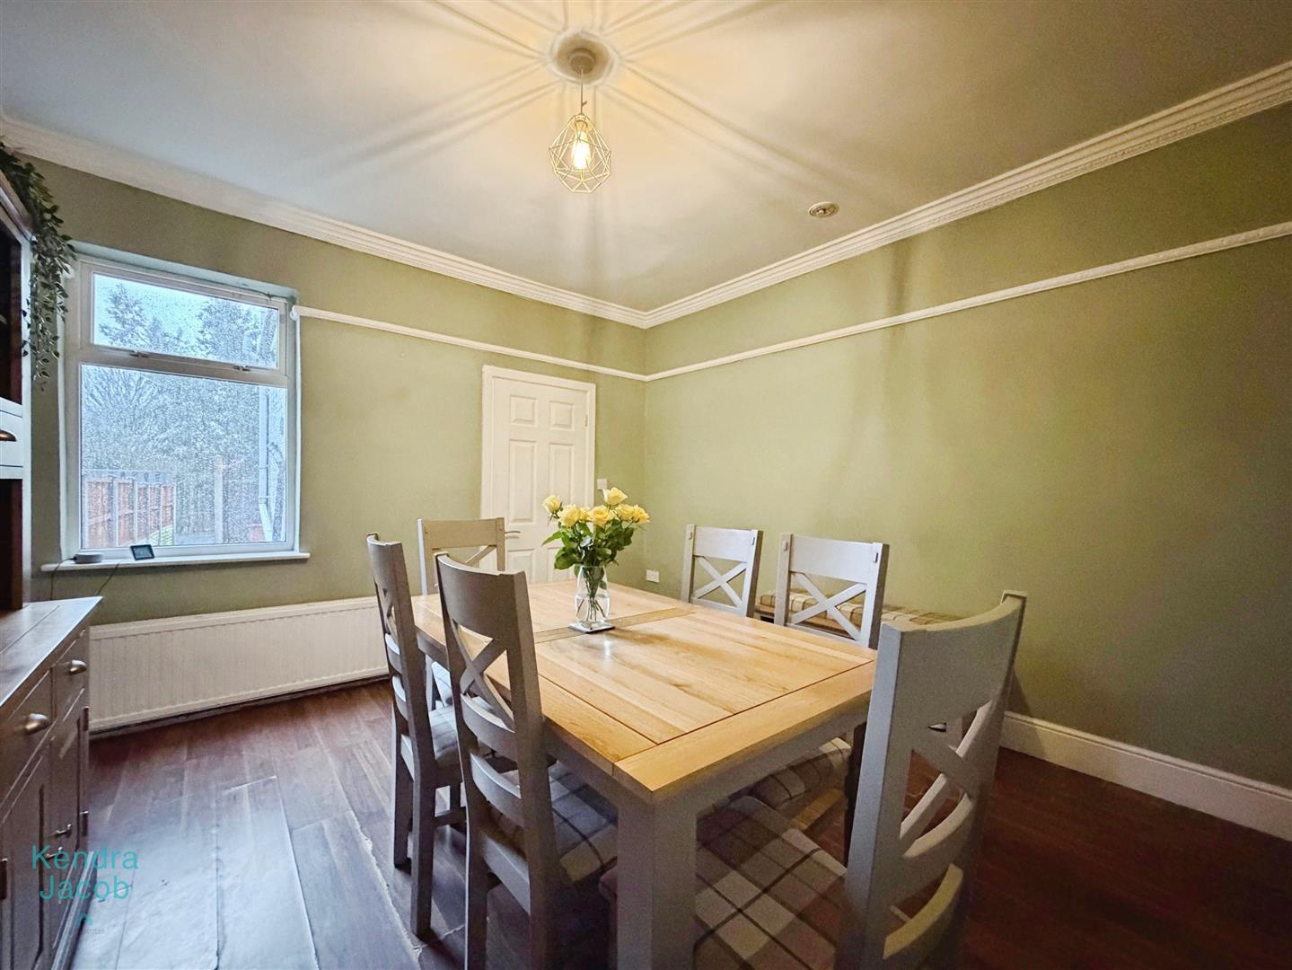
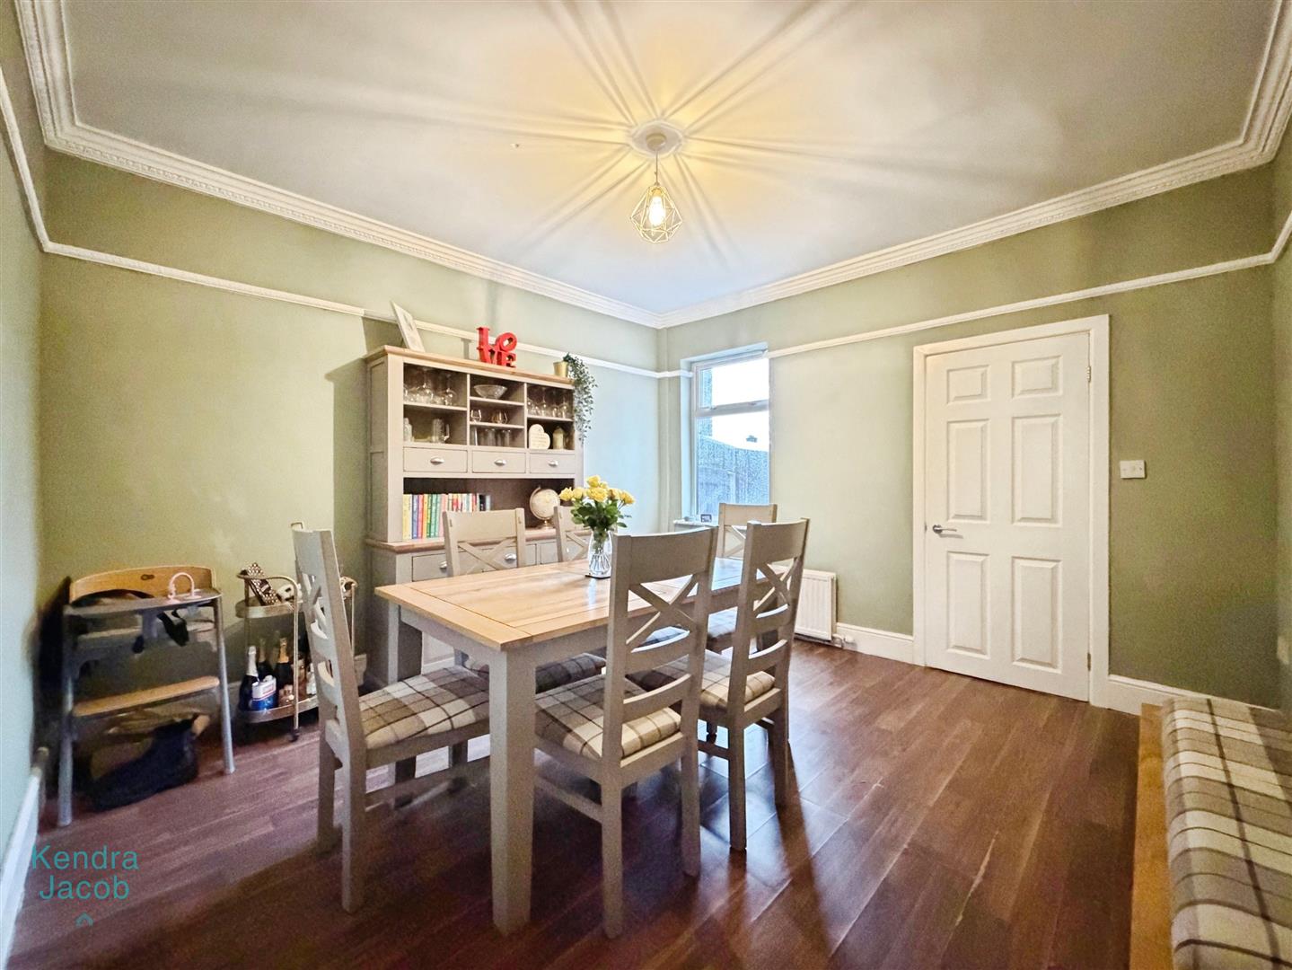
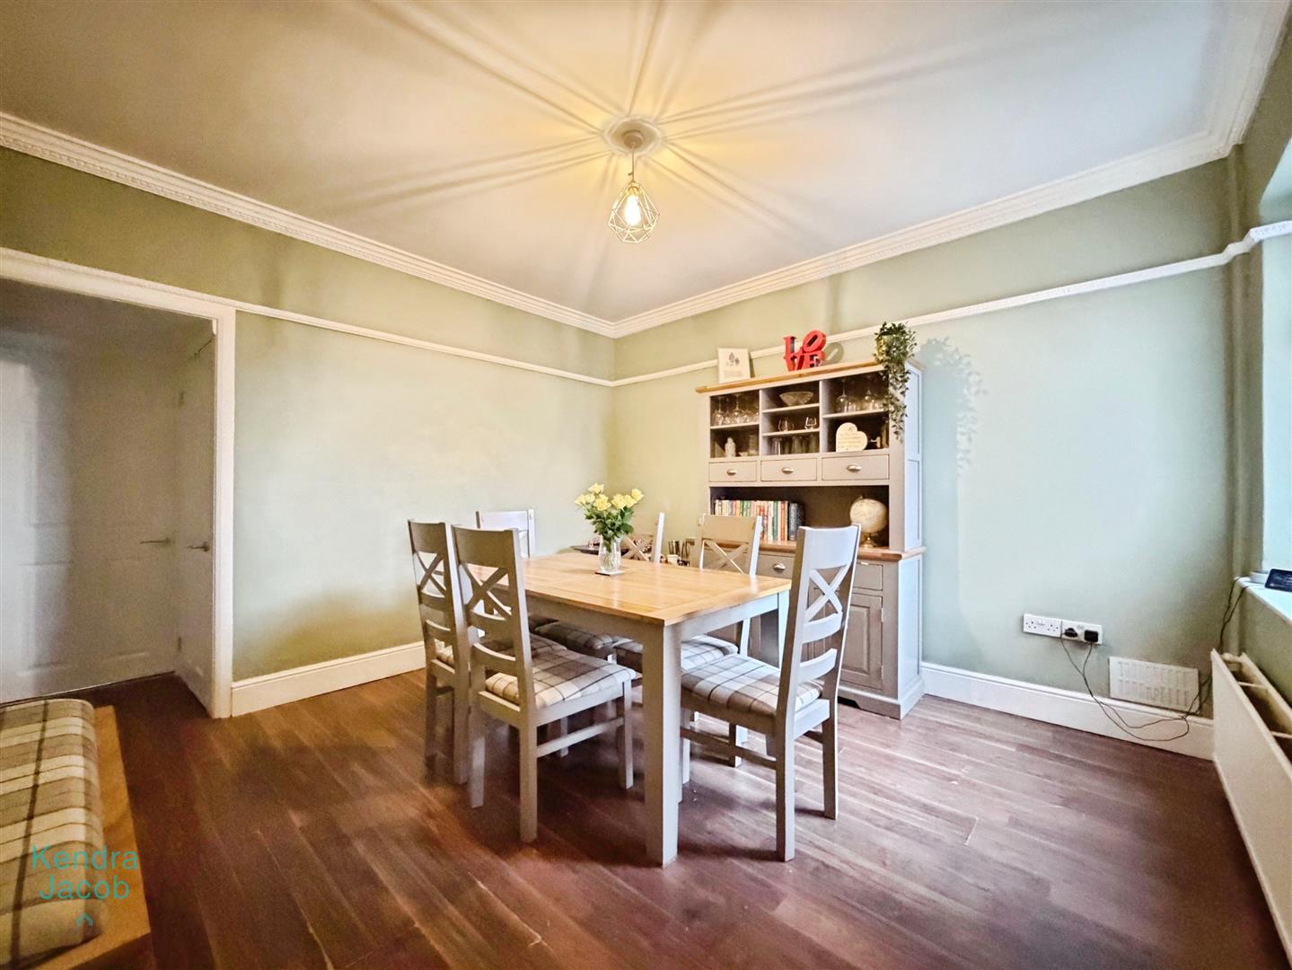
Dining Room
With coving to the ceiling, dado rail, window overlooking the rear courtyard area, central heating radiator and storage cupboard.
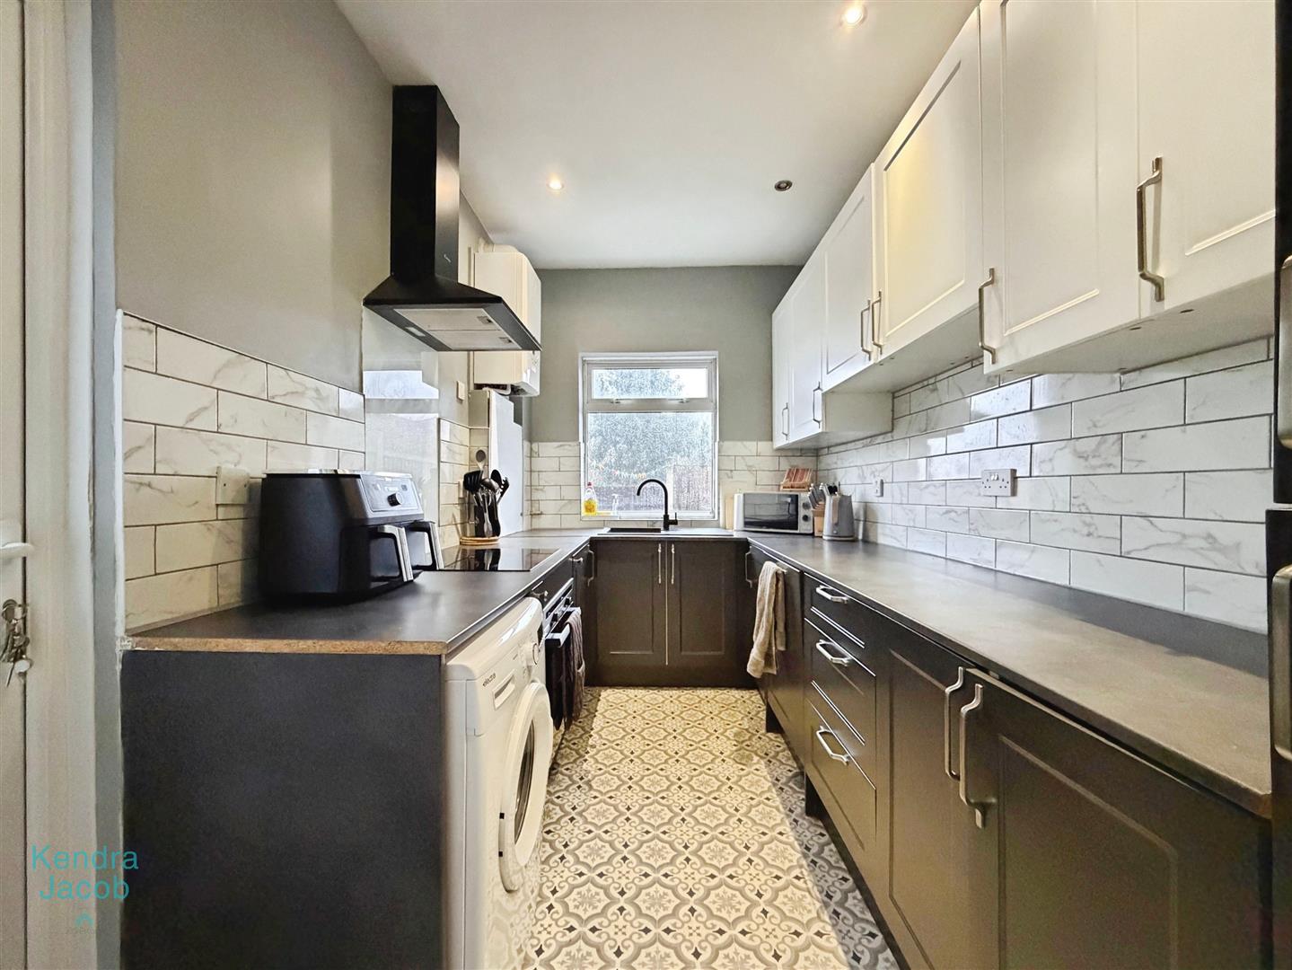
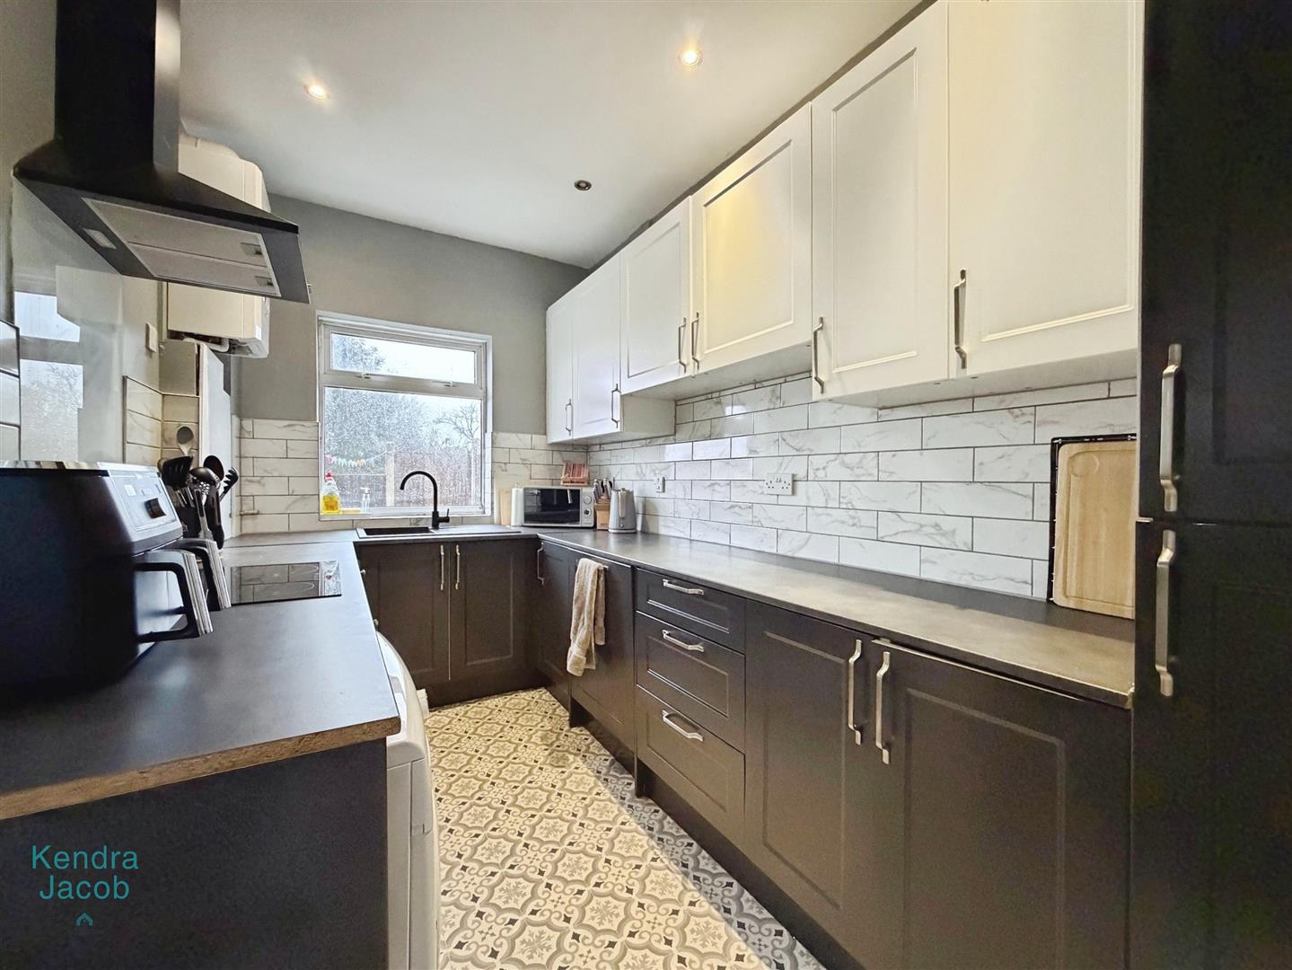
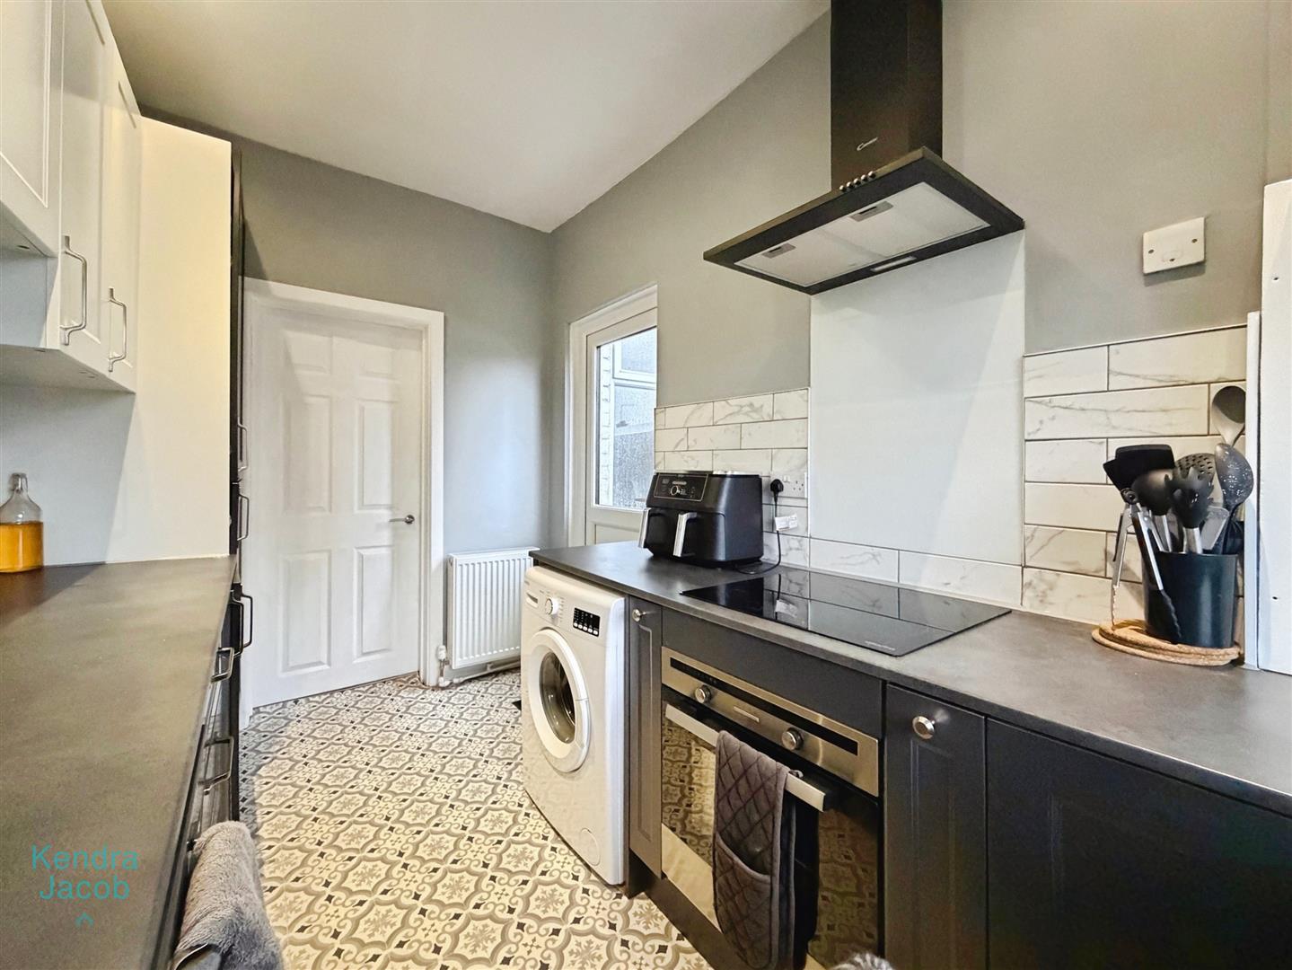
Kitchen
Comprising of a range of wall and base units with complimentary work surfaces over, there is a built in electric oven, induction hob and extractor above. There are integrated appliances to include dish washer and fridge freezer. Central heating radiator; Sink Unit and boiler. Window overlooking the rear.
First Floor Landing
With central heating radiator.
Bedroom One
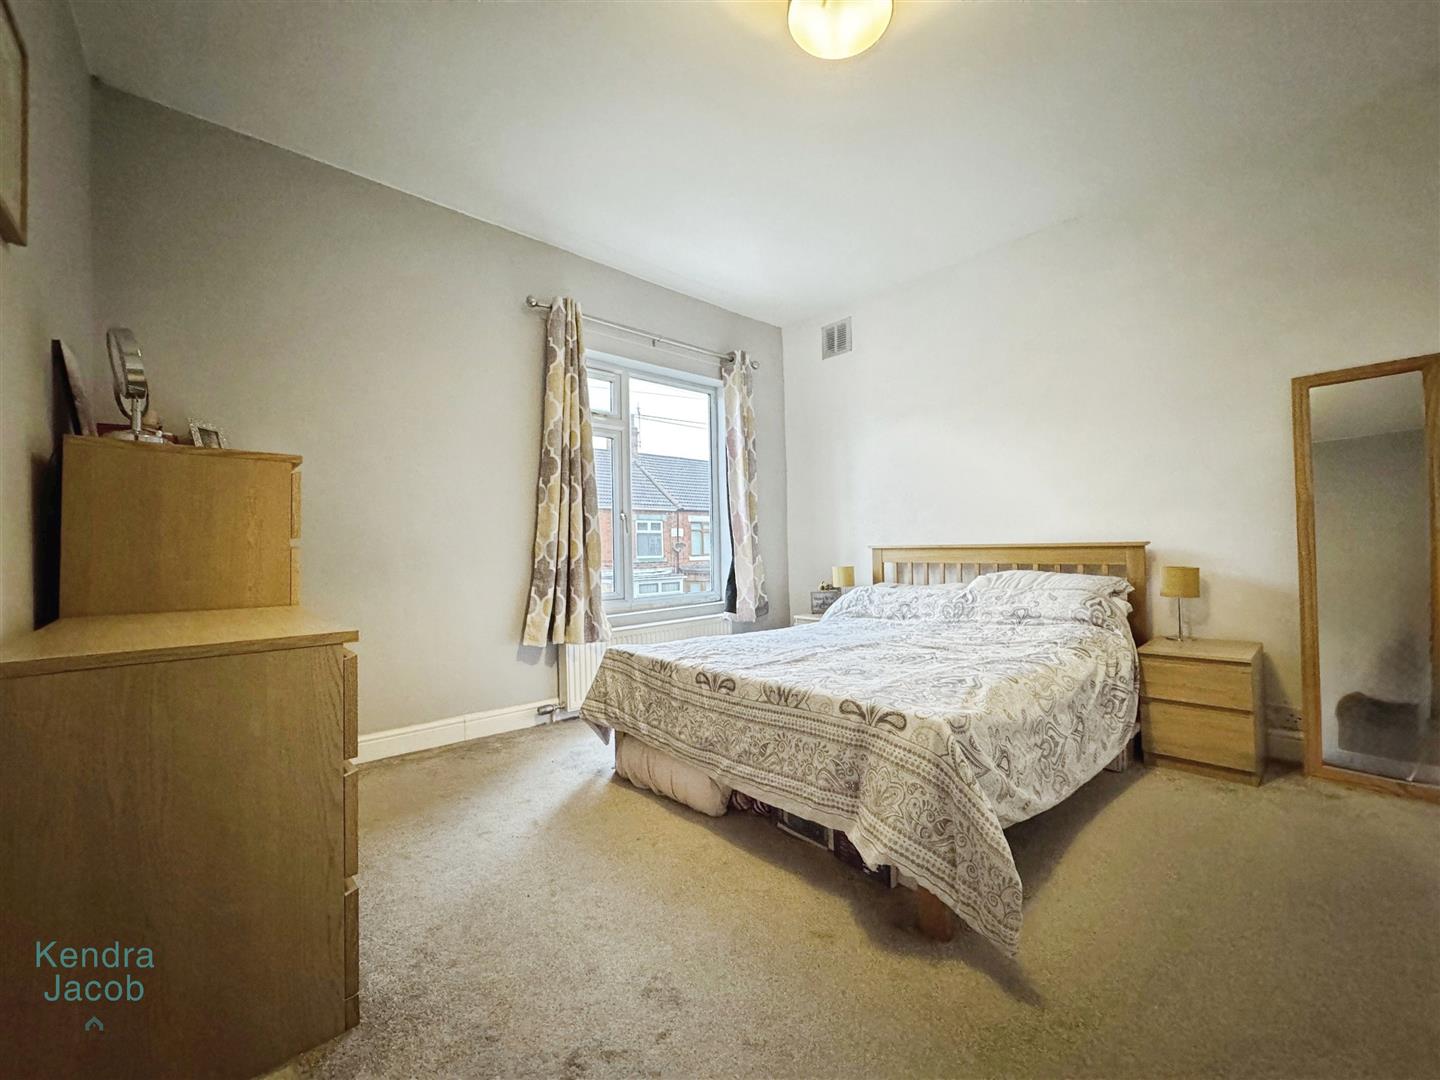
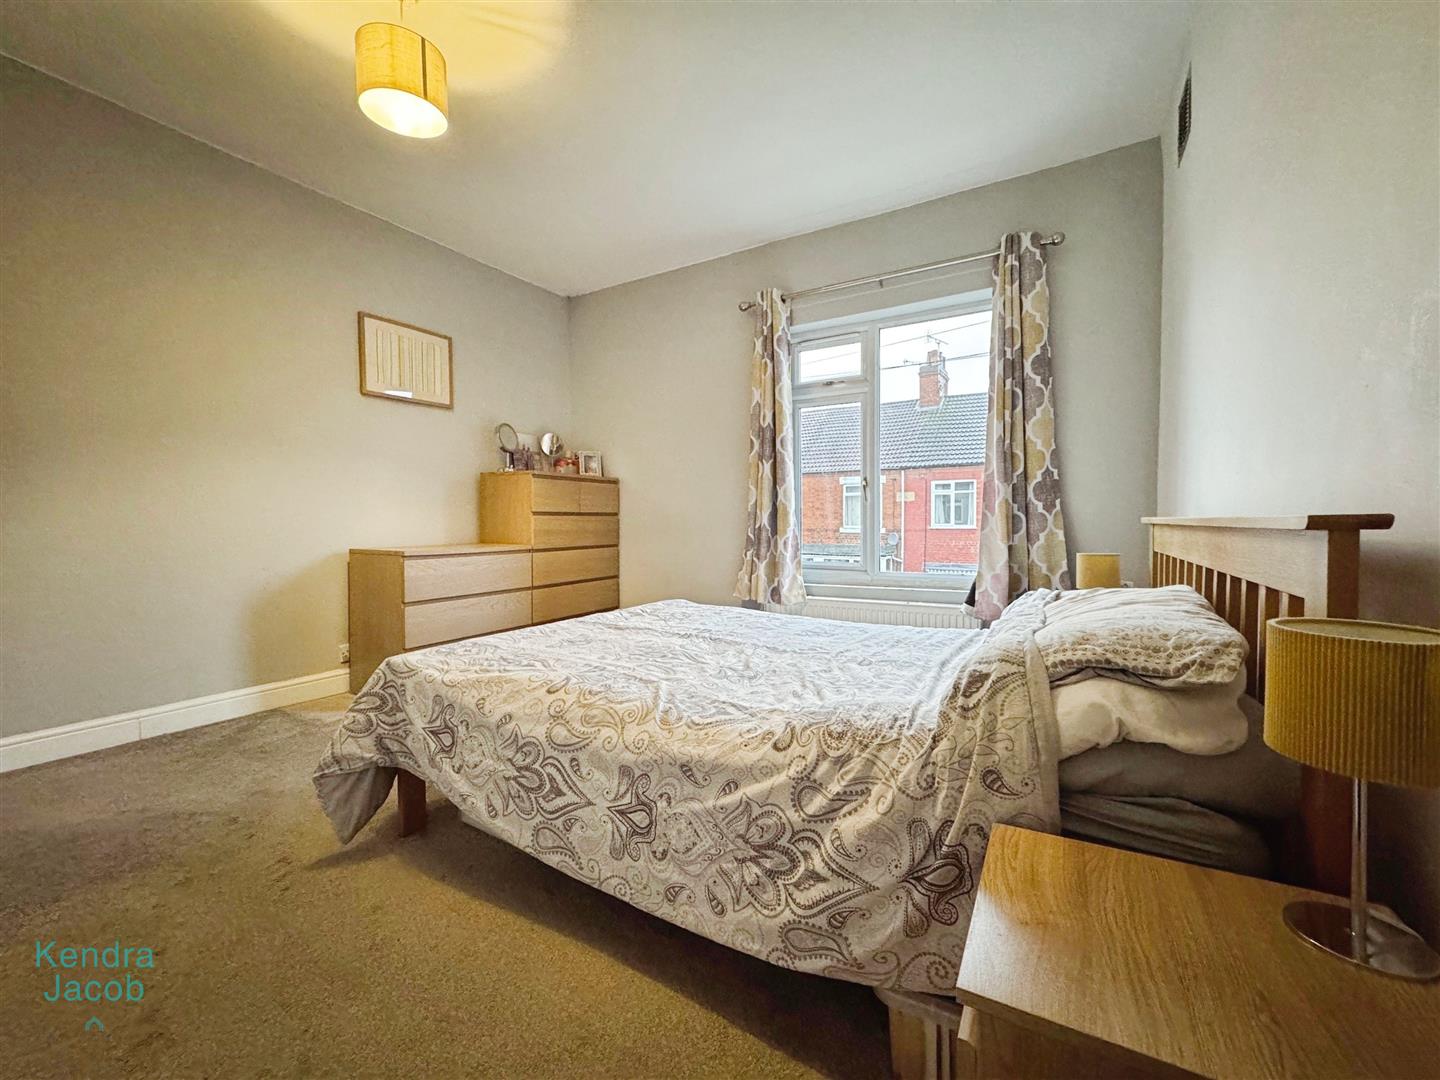
With window overlooking the front, central heating radiator and storage cupboard.
Bedroom Two
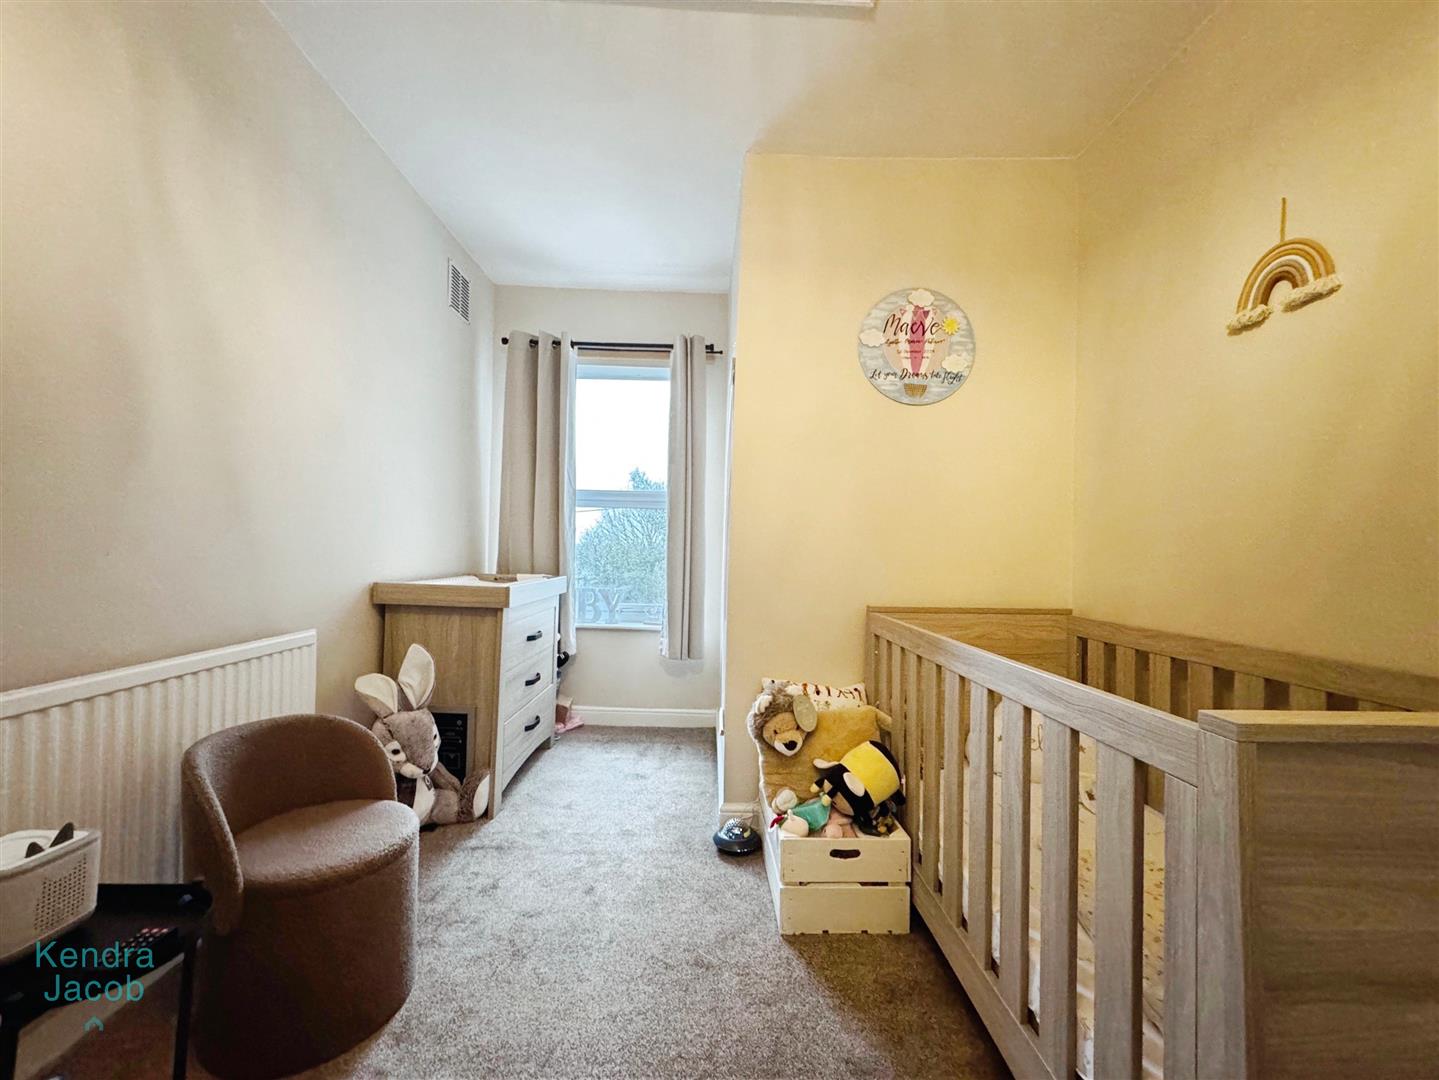
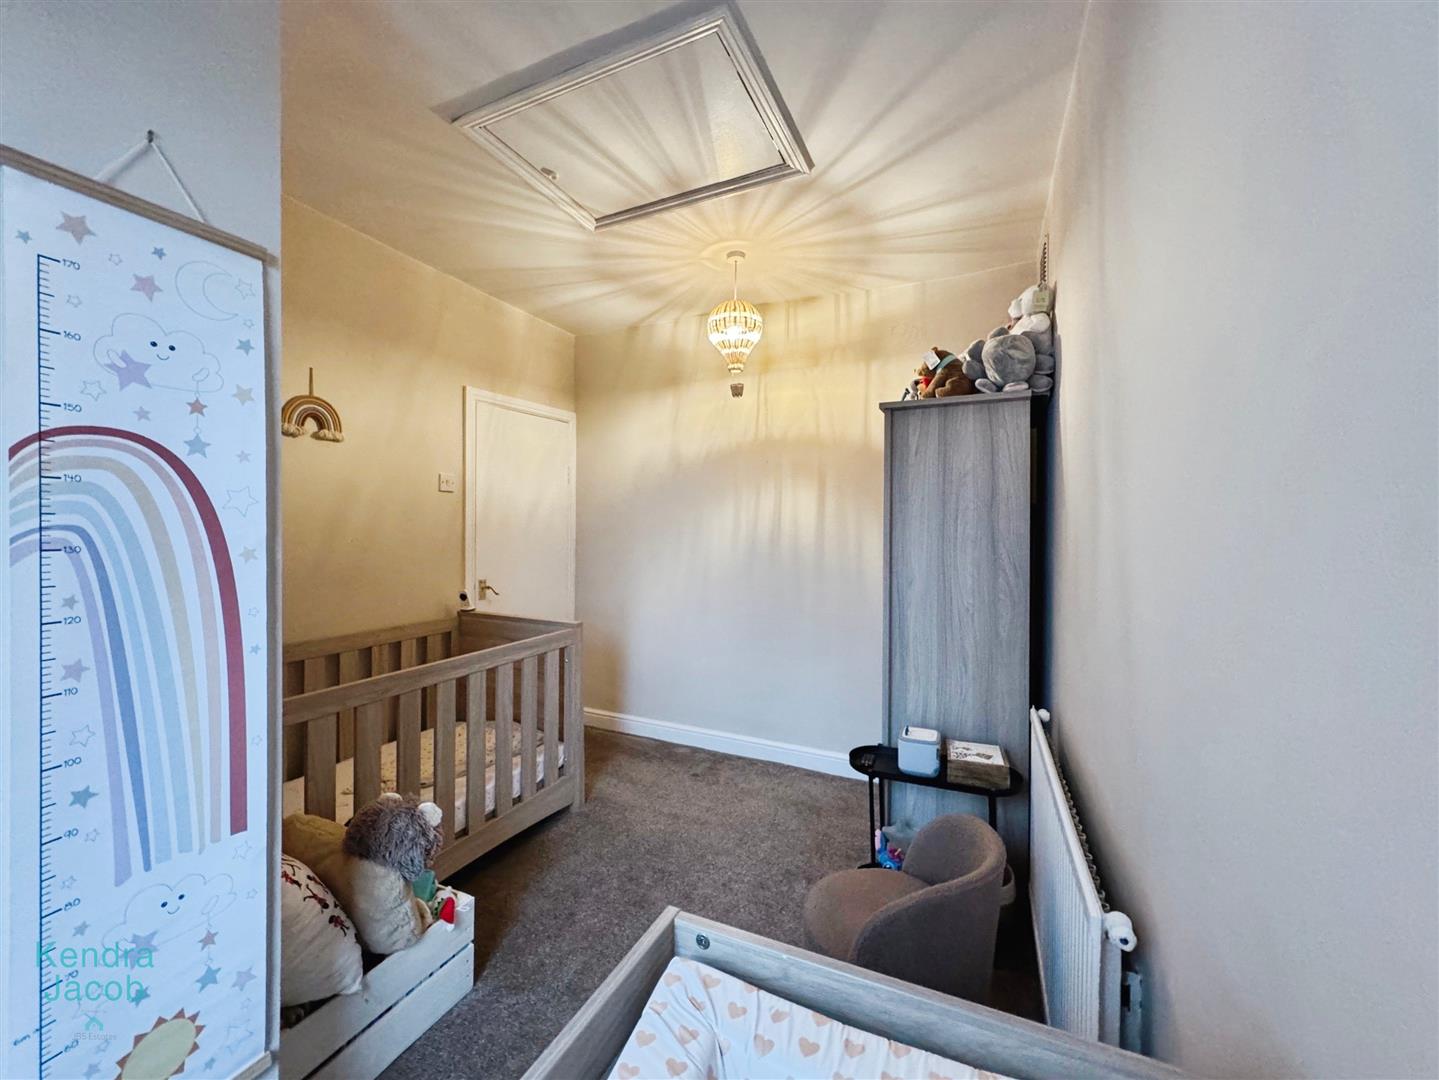
With window overlooking the rear, central heating radiator and access to the loft space.
Bedroom Three
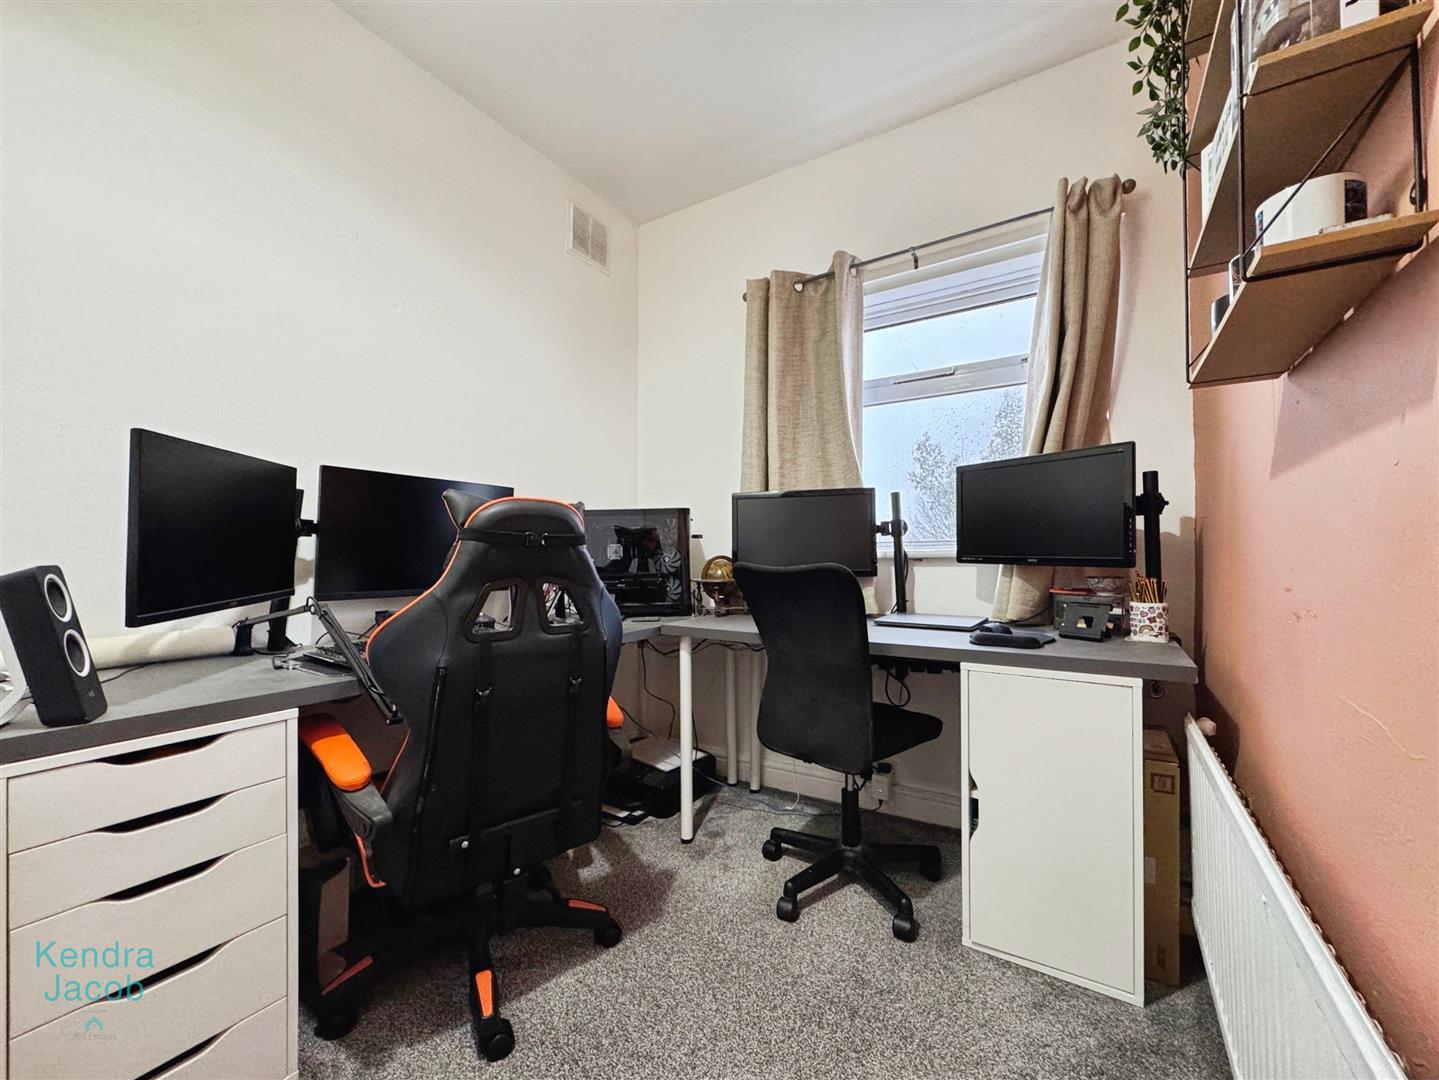
With window overlooking the rear and central heating radiator.
Family Bathroom
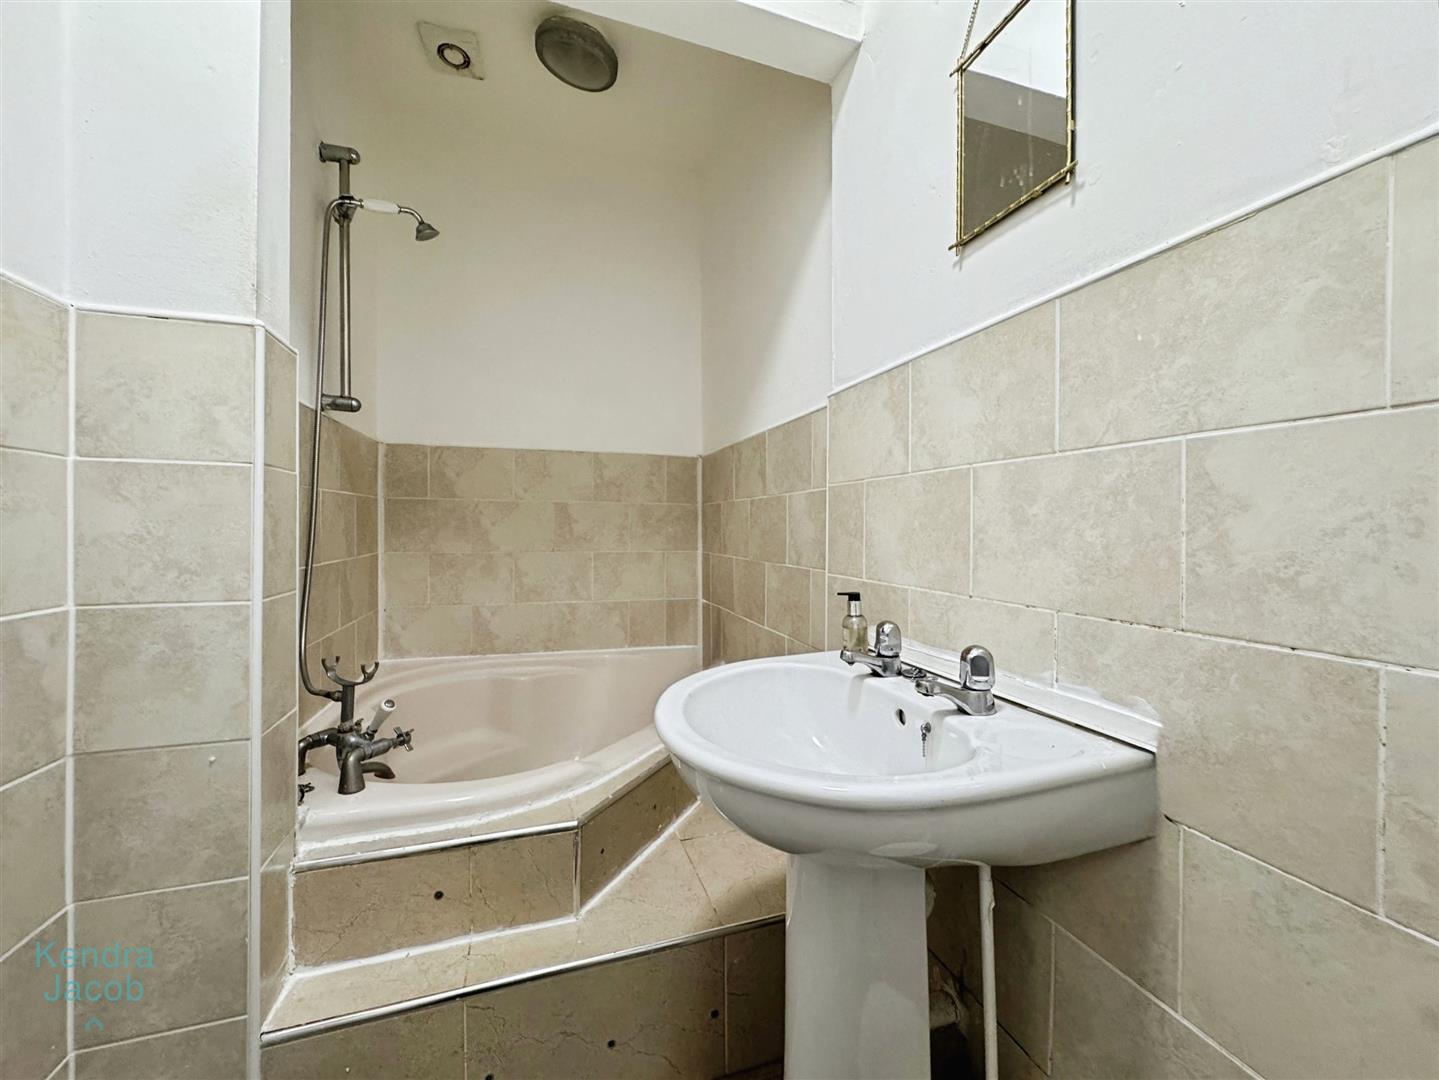
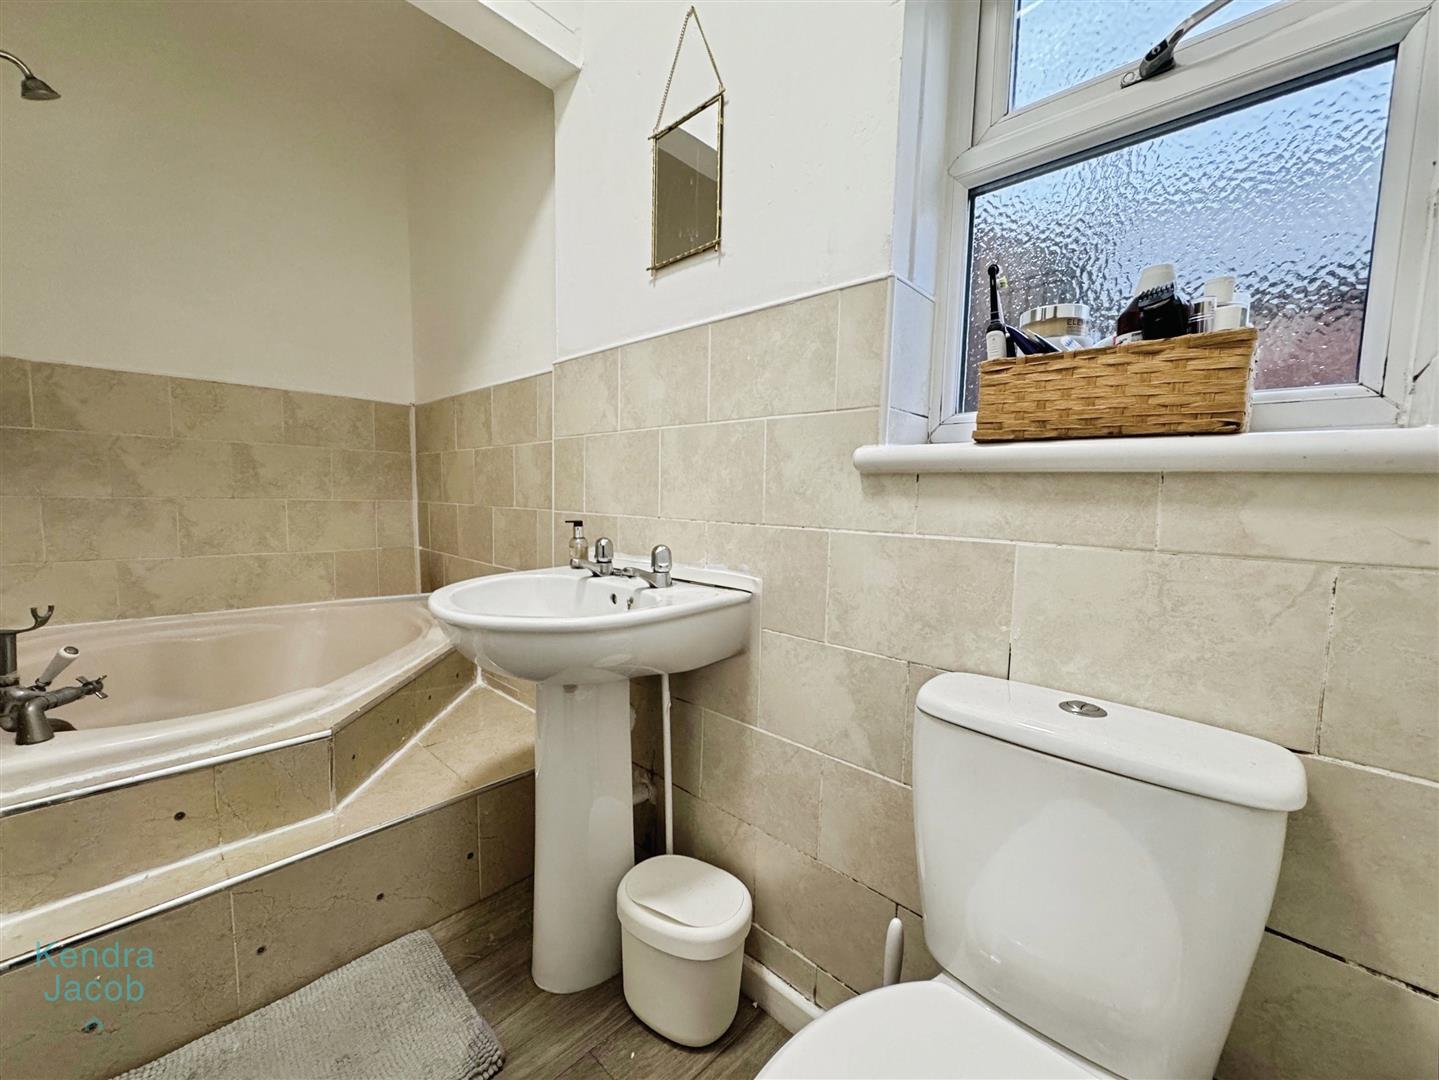
With corner bath with shower over, wash hand basin and low flush WC. Window to the side.
Outside
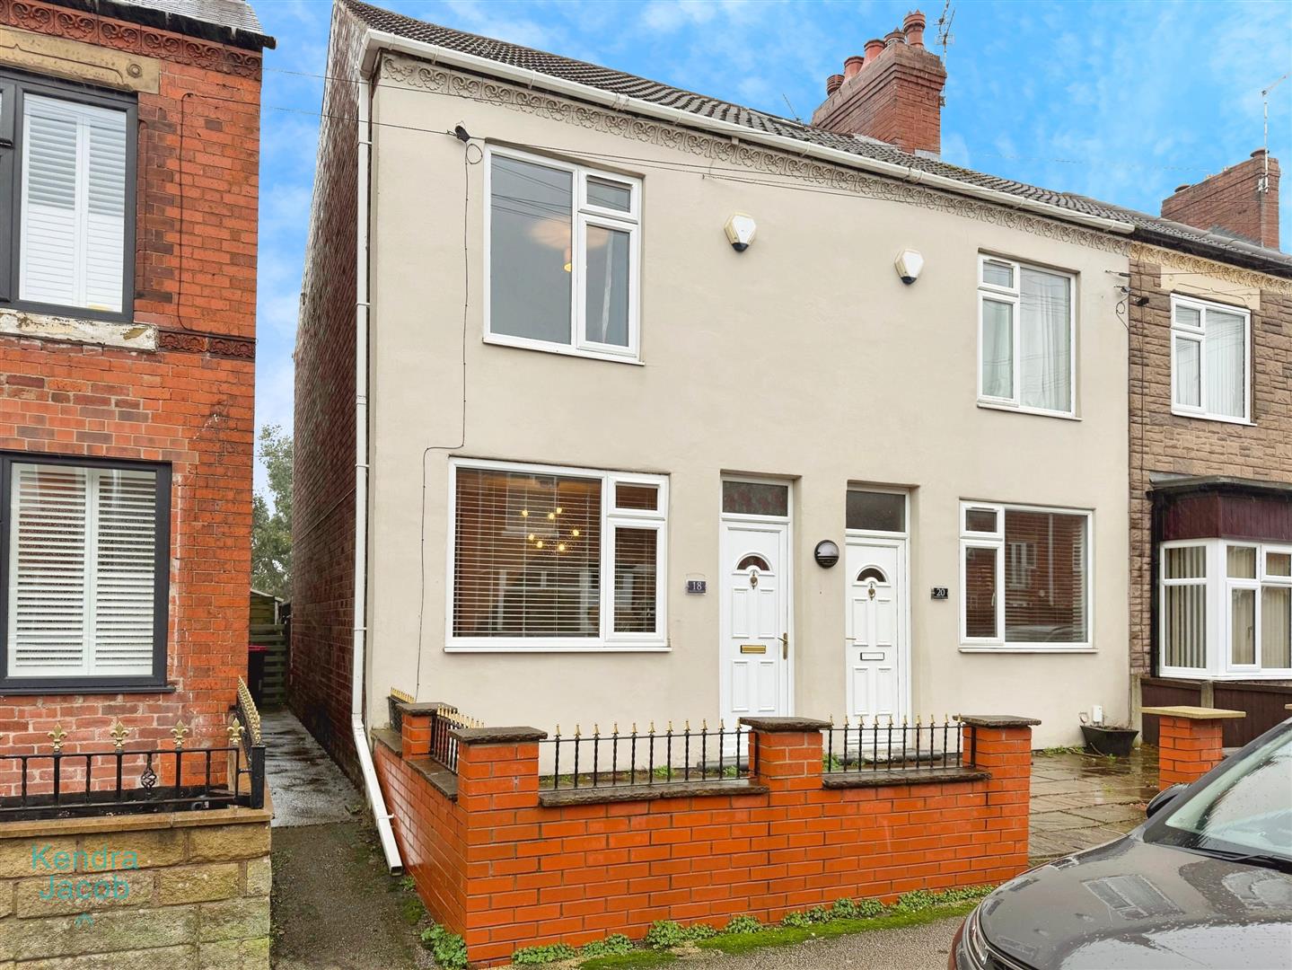
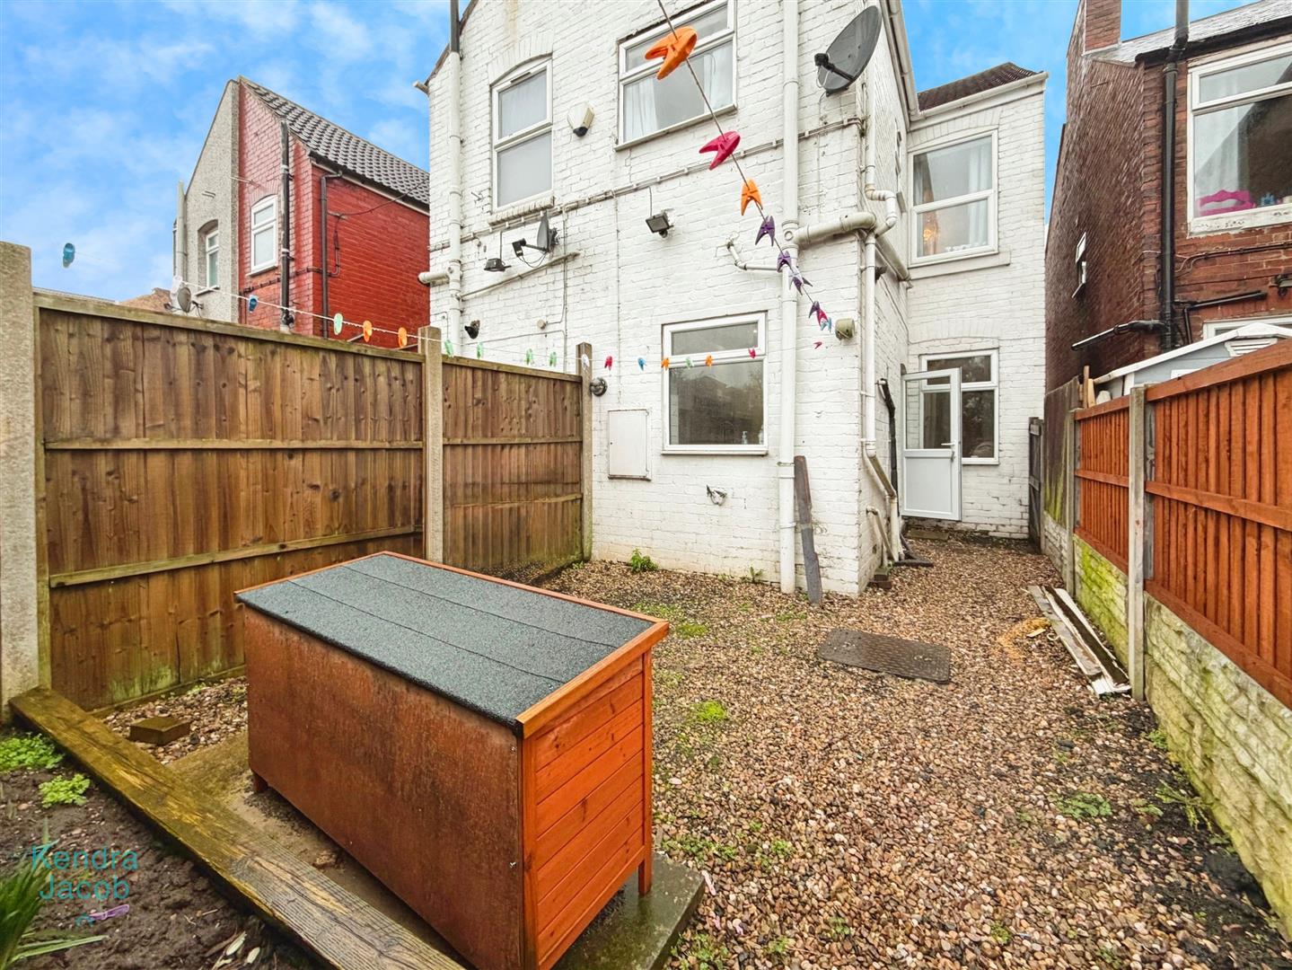
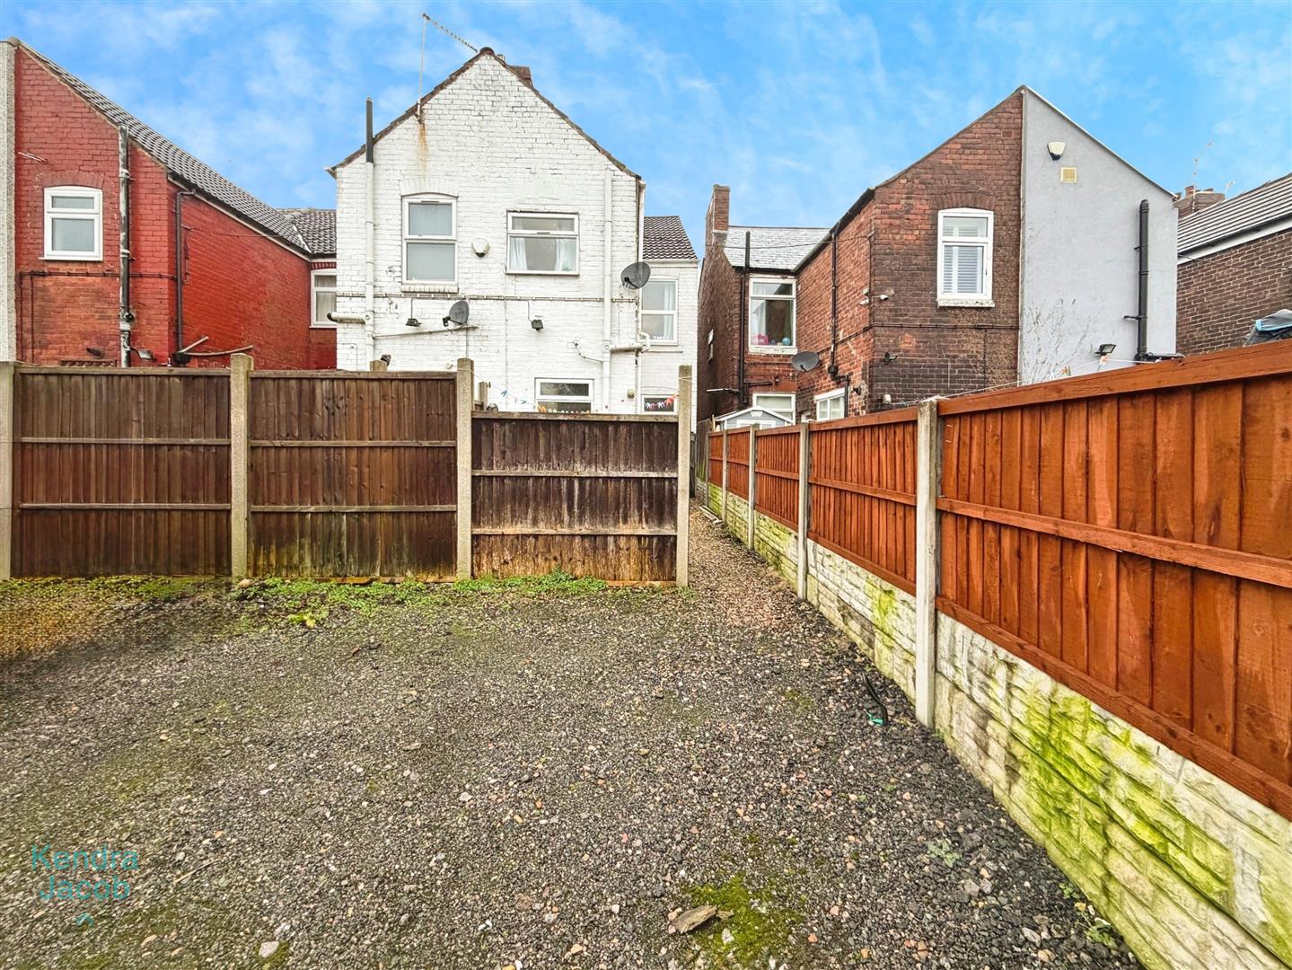
To the front of the property is a courtyard area and to the rear is a further courtyard area and a driveway allowing off road parking for one vehicle.