Harlequin Drive, Worksop
Property Information
Full Details
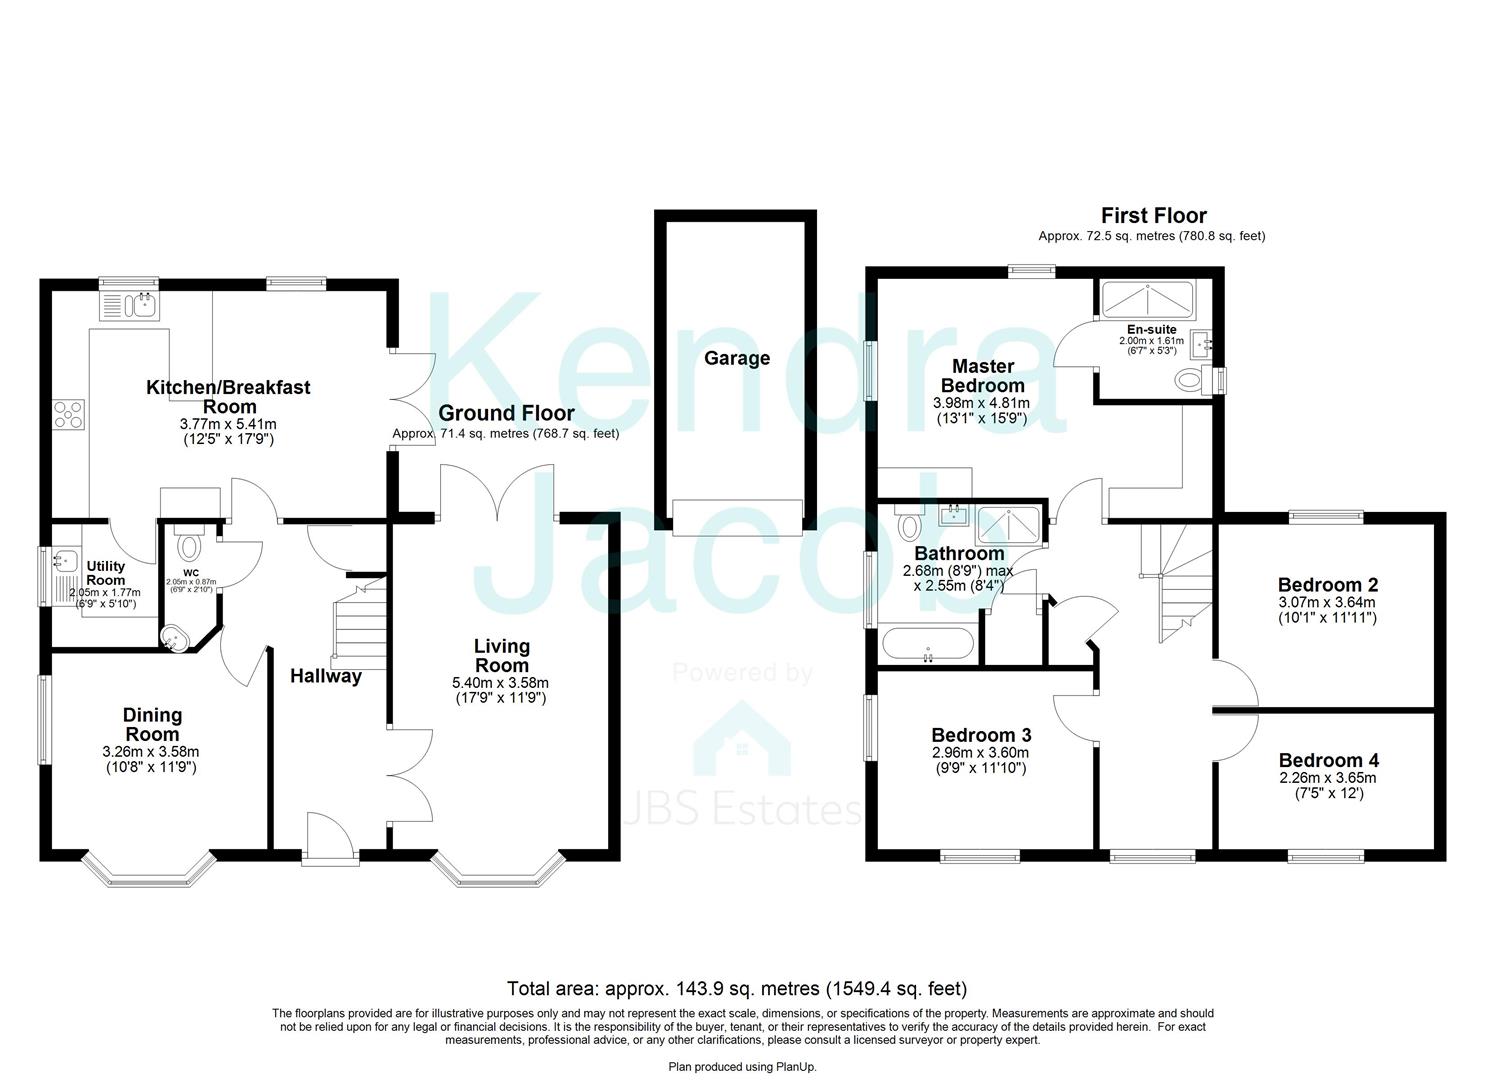
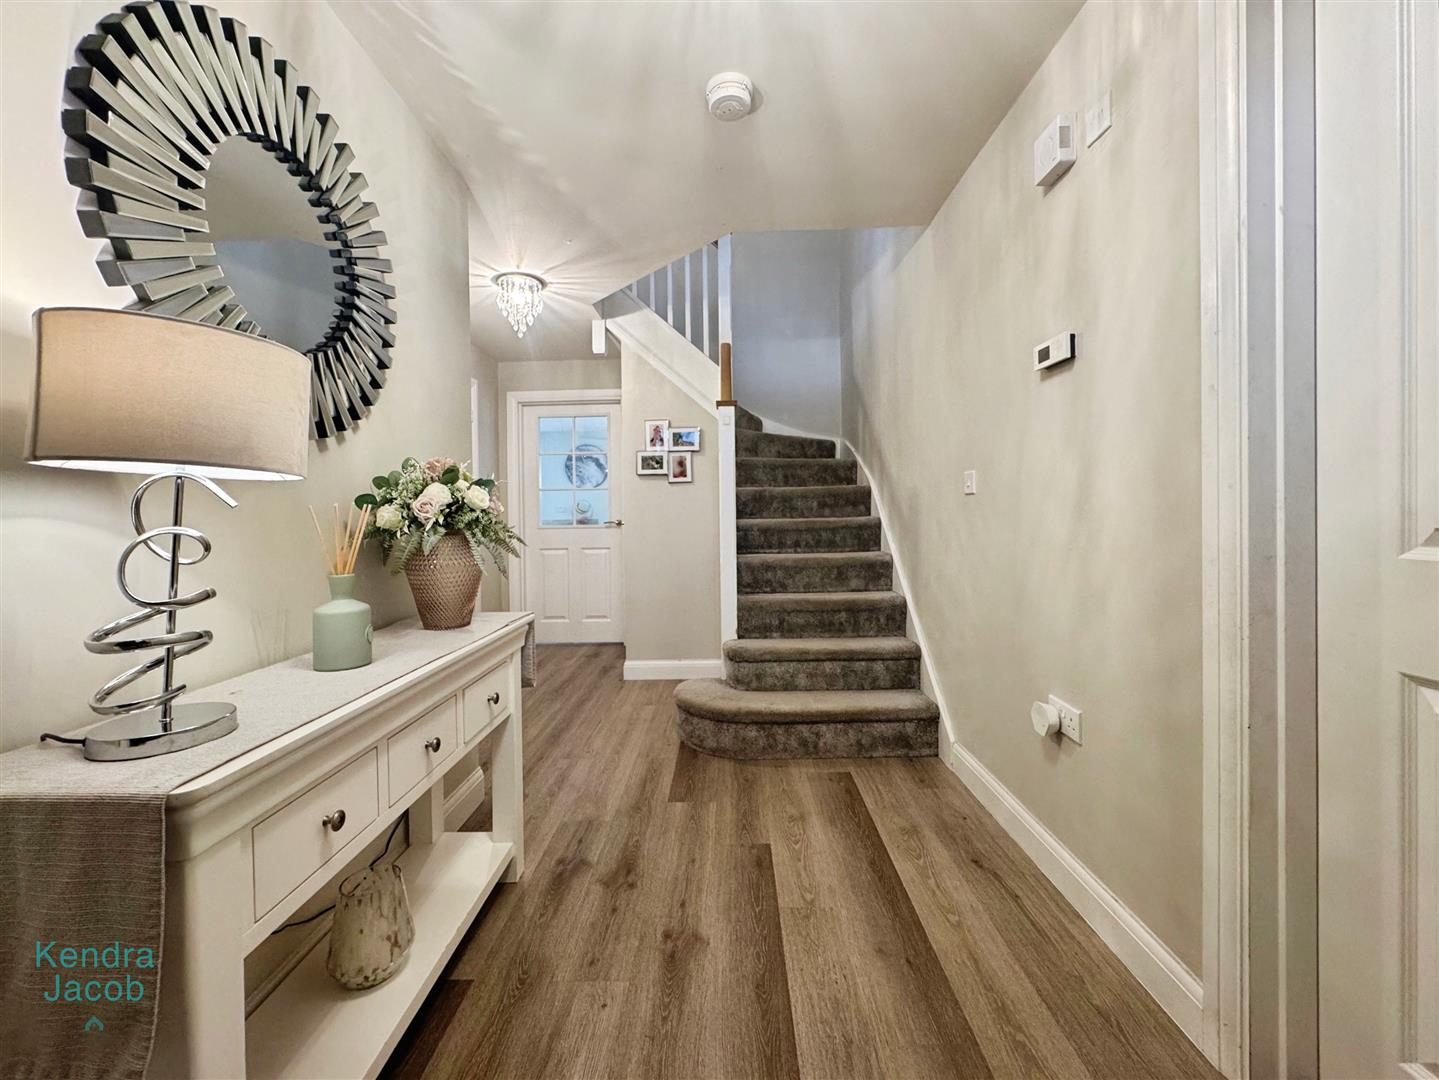
Entrance Hall
With composite door leading into the spacious entrance hall with stairs rising to the first floor accommodation. There is a useful storage cupboard and central heating radiator.
Lounge
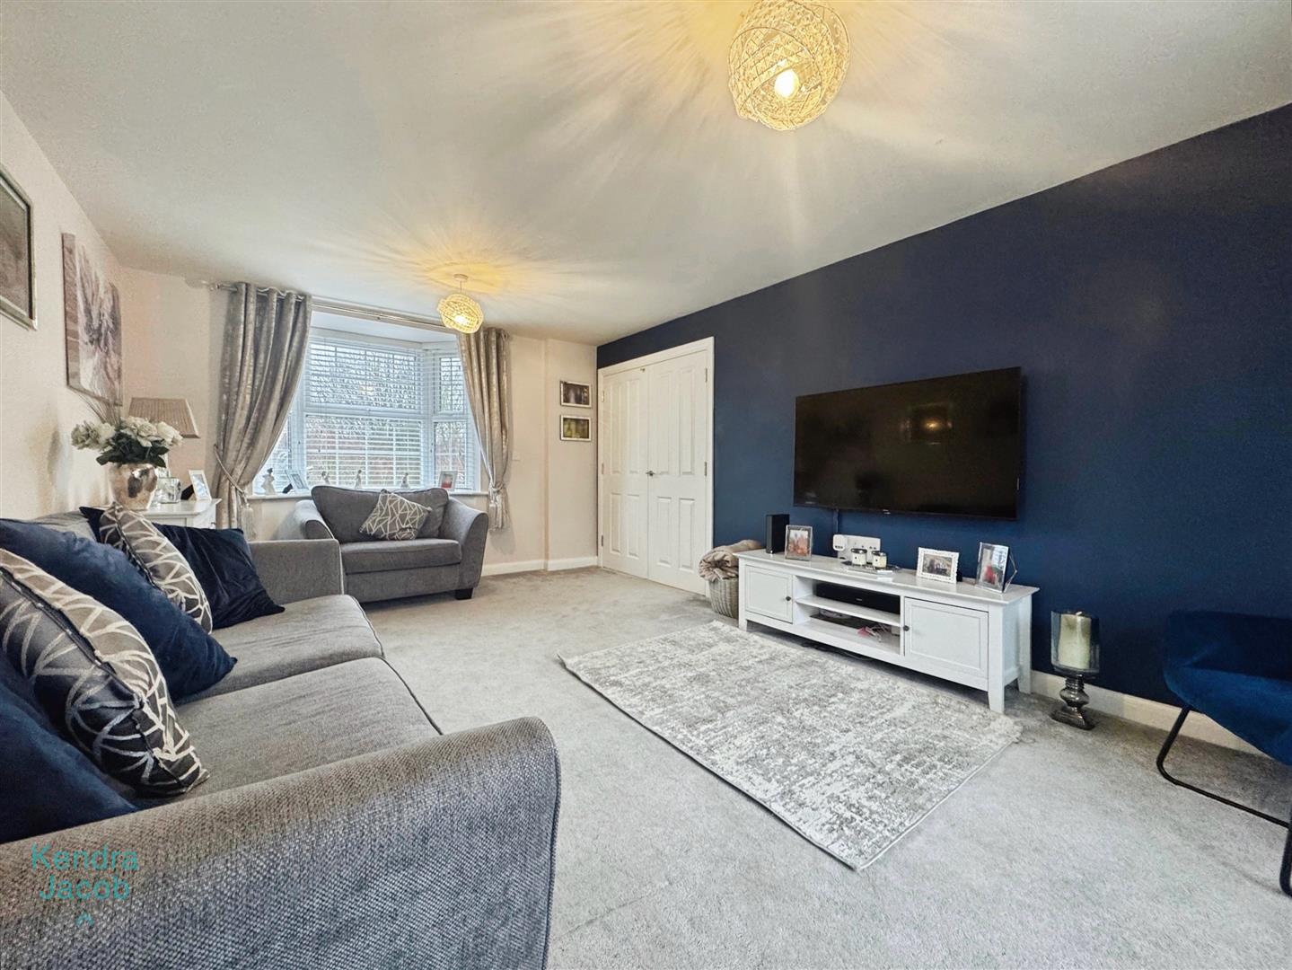
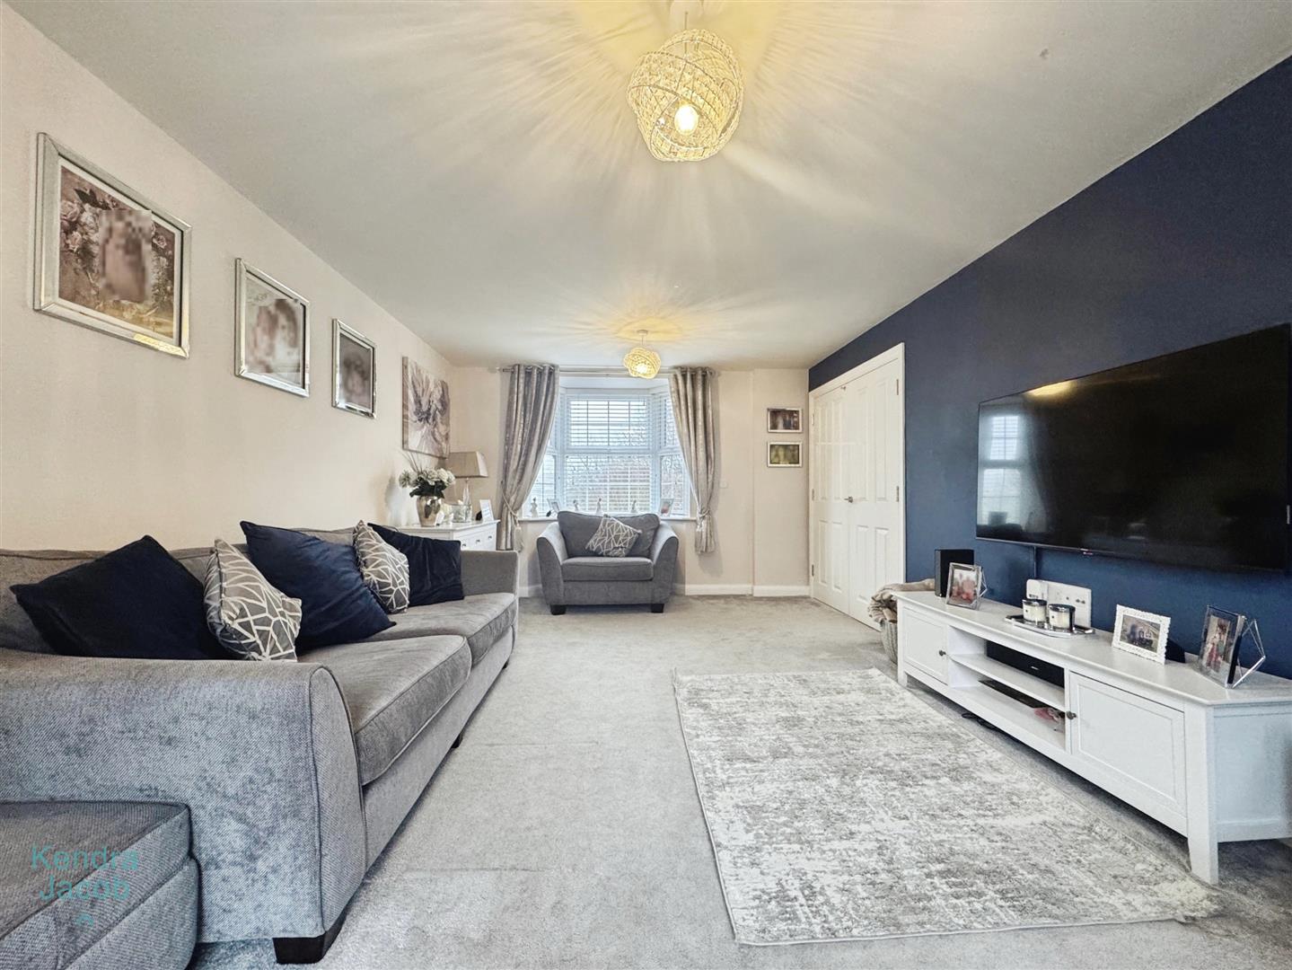
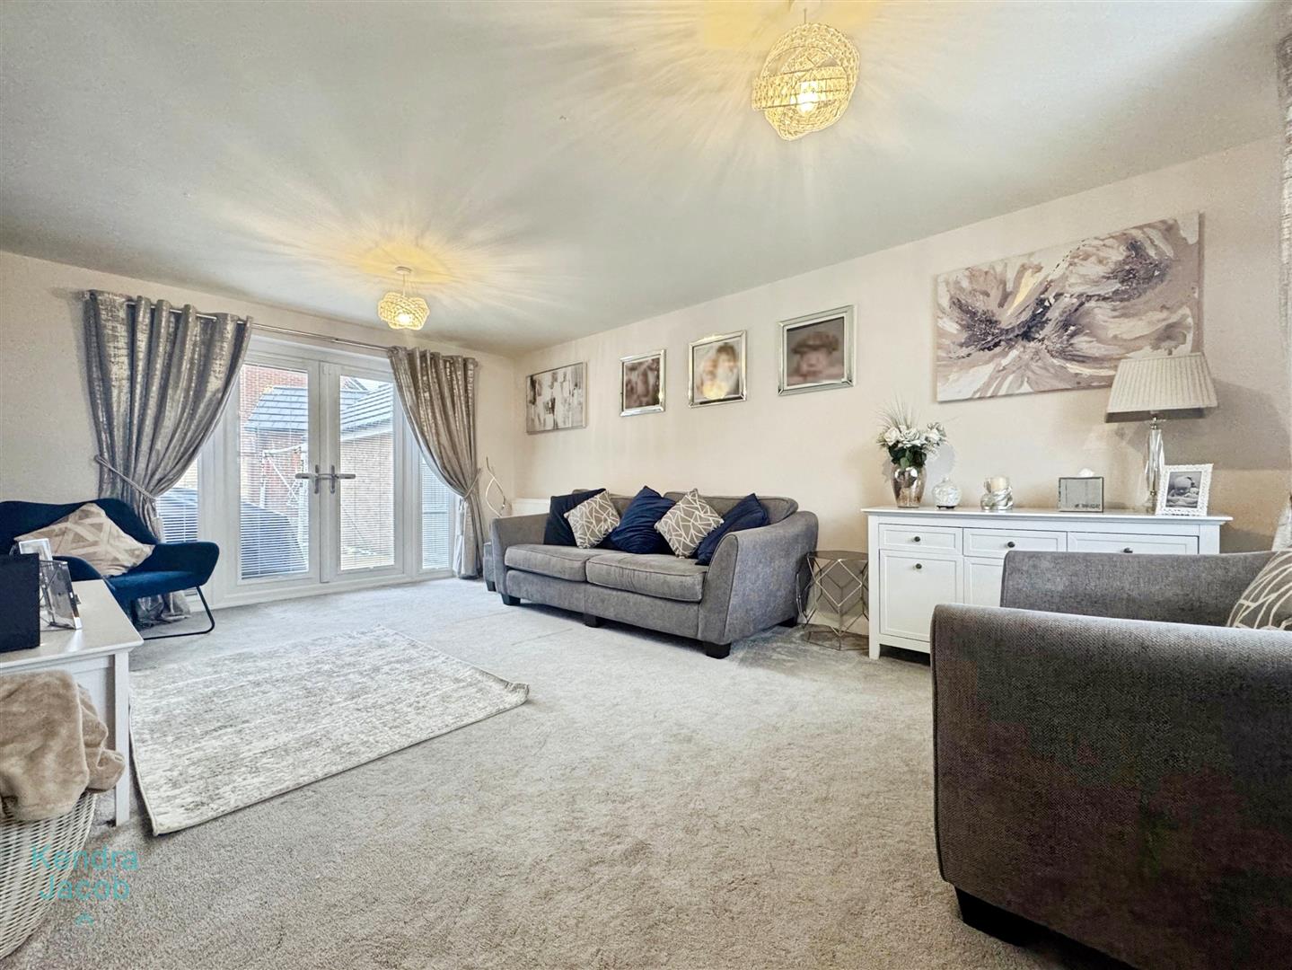
With bay window overlooking the front elevation and patio doors opening onto the patio area and rear garden. Central heating radiator.
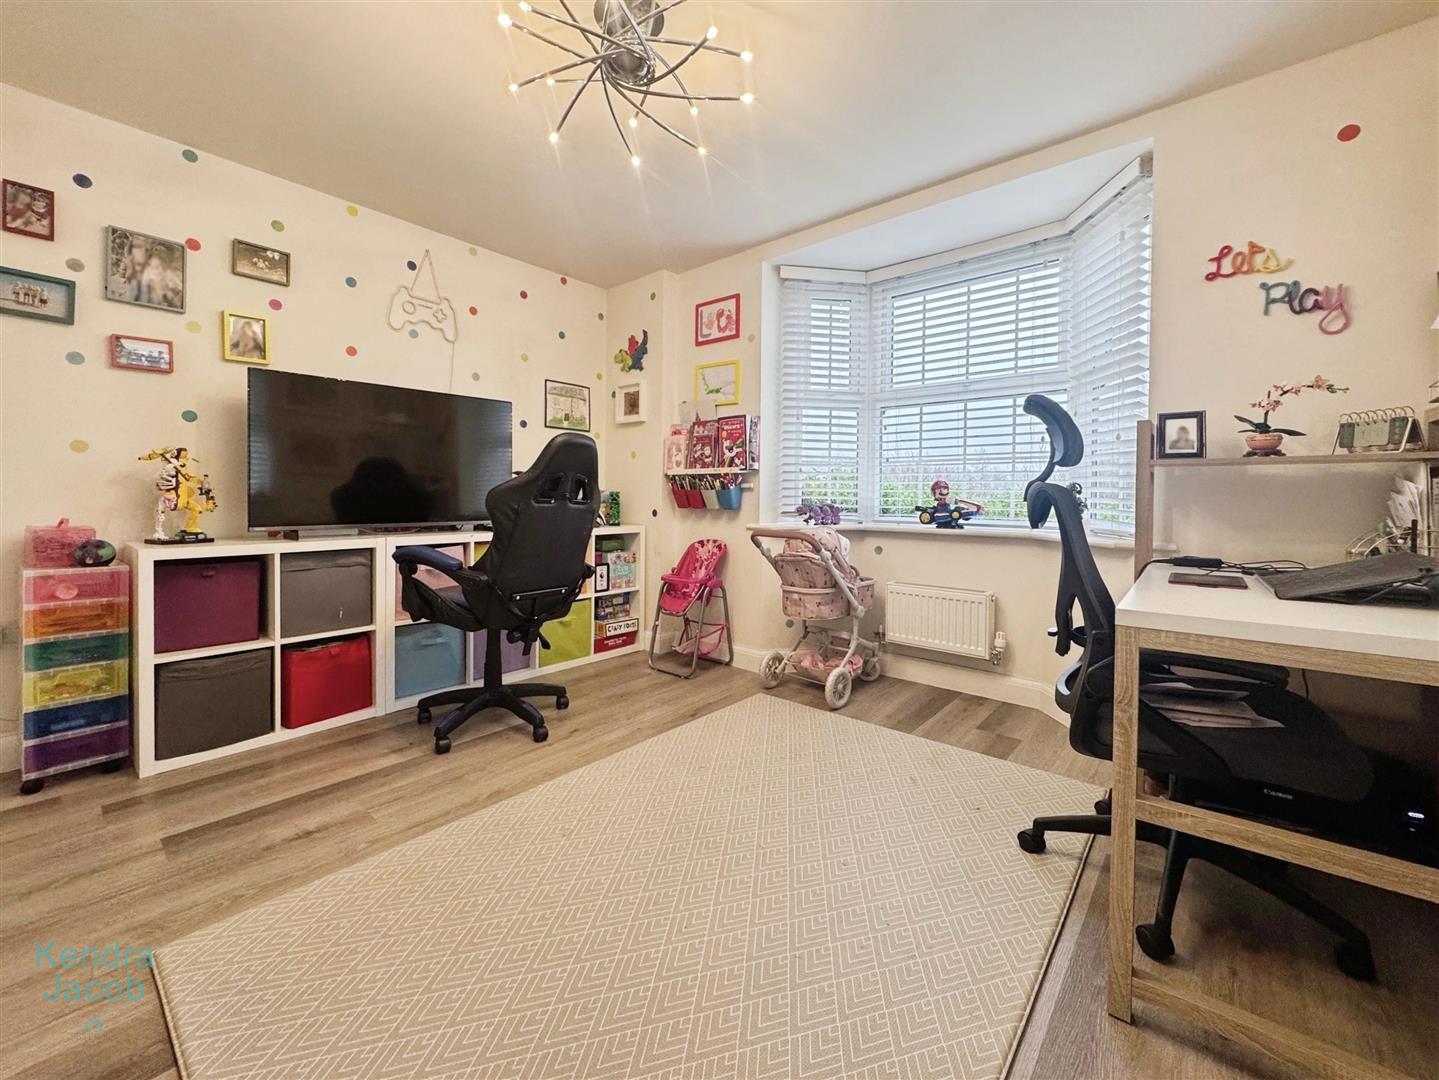
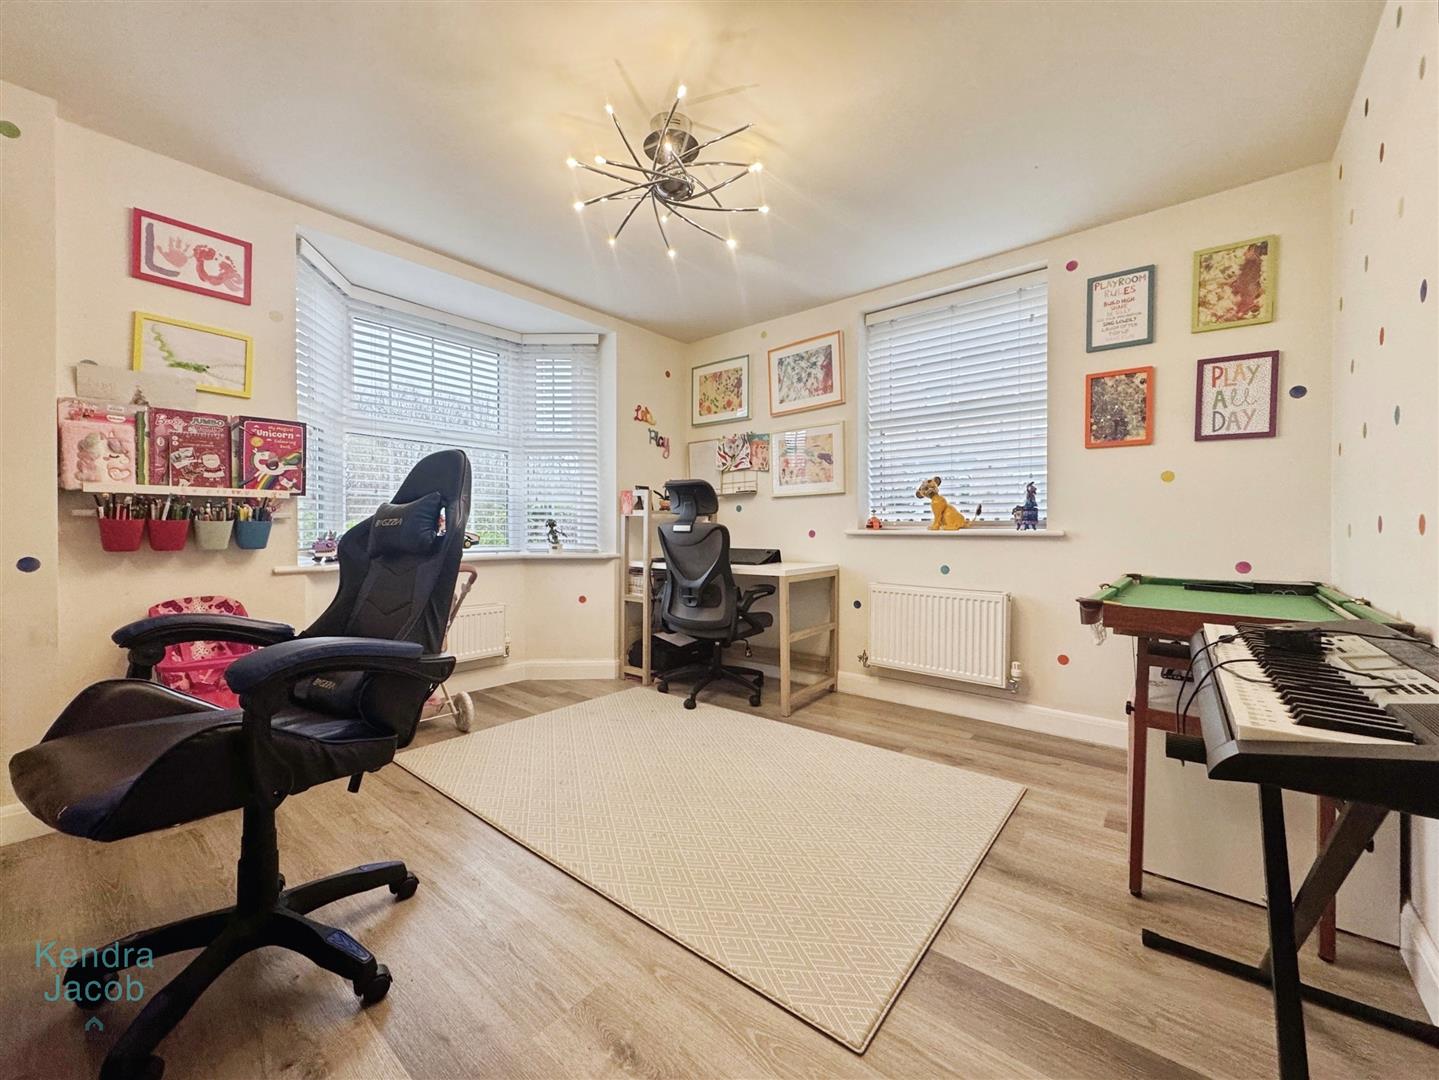
Dining Room
With window overlooking the front and central heating radiator.
Dining Kitchen
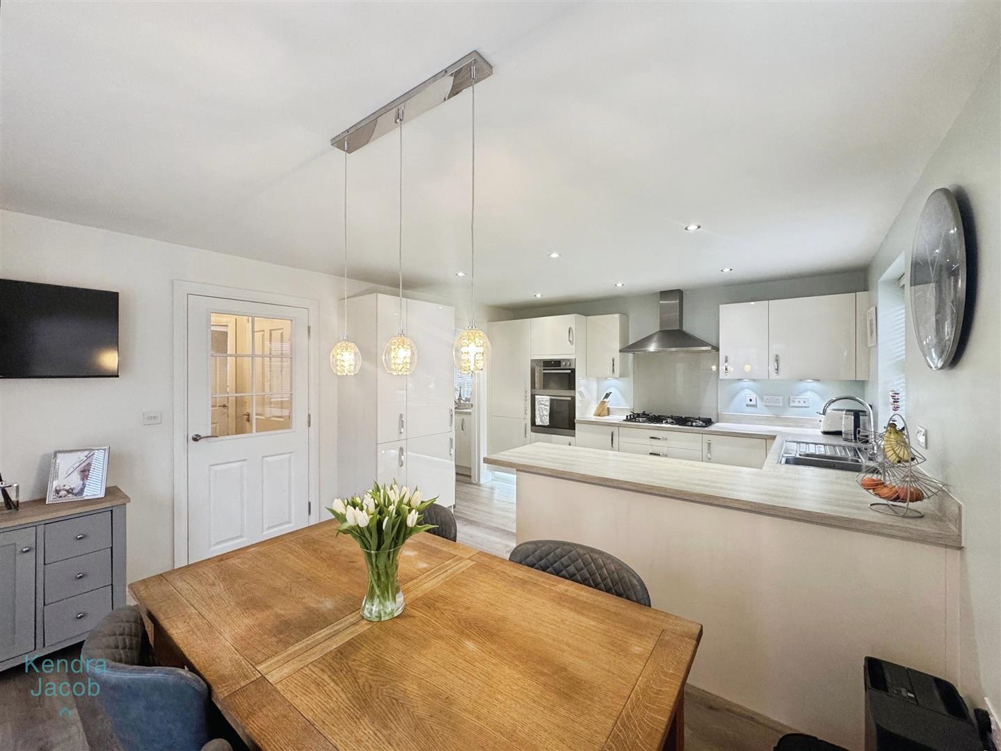
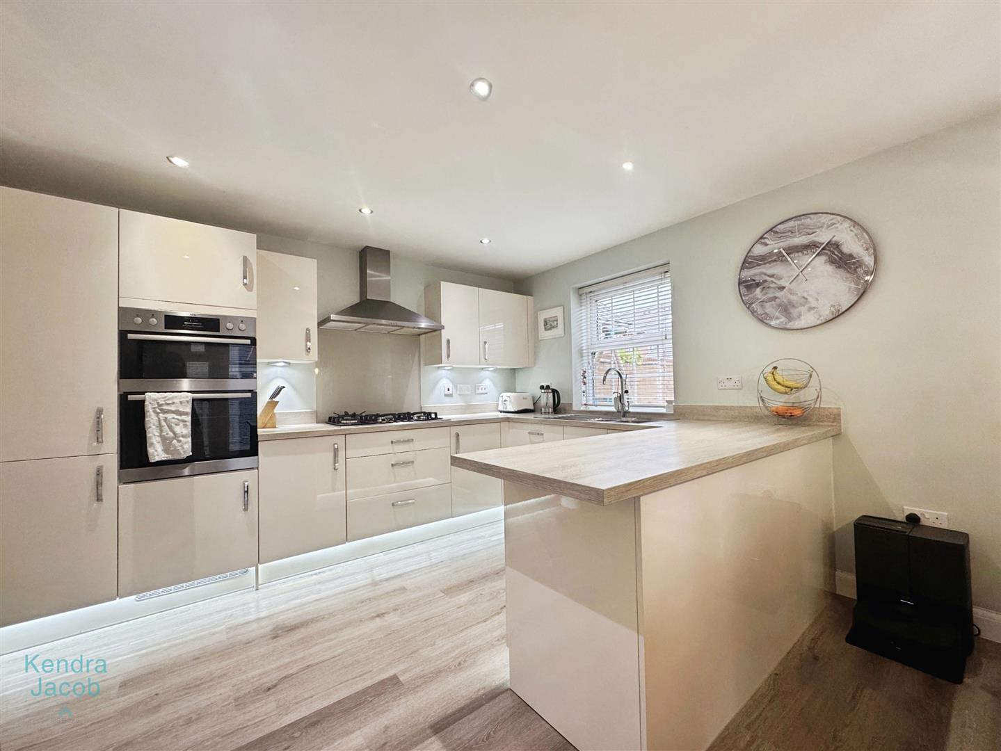
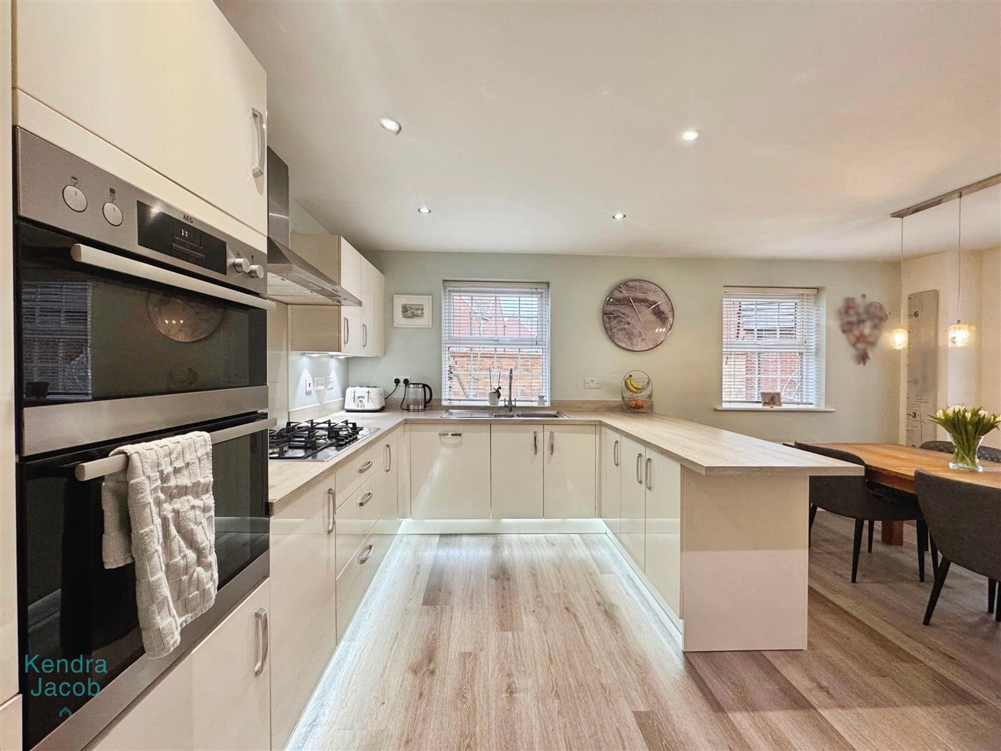
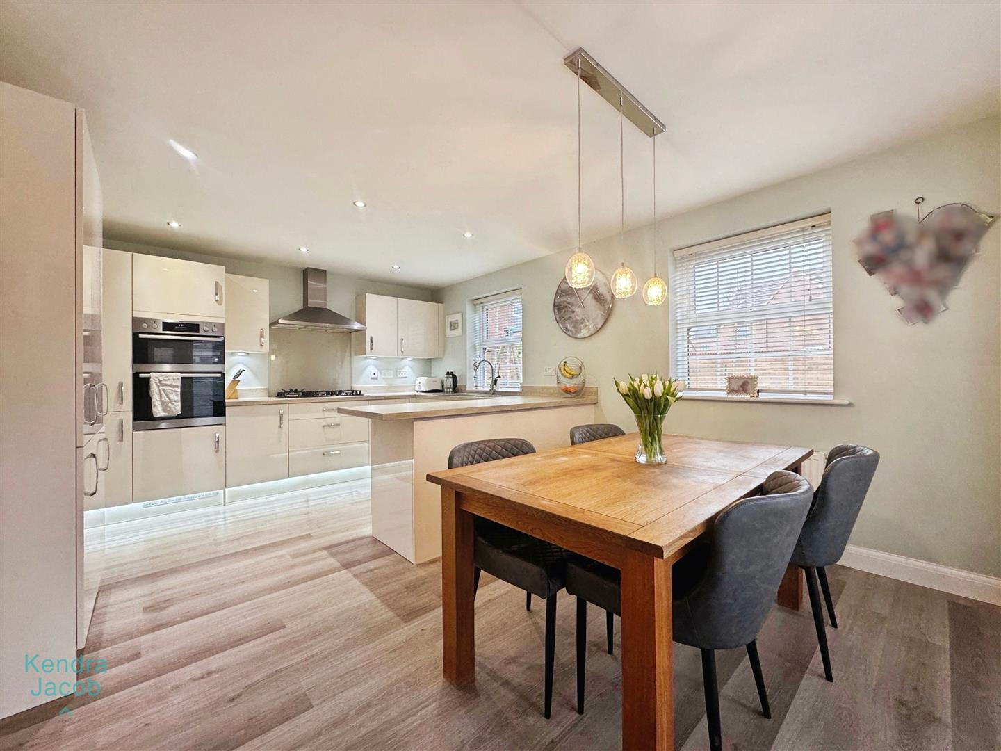
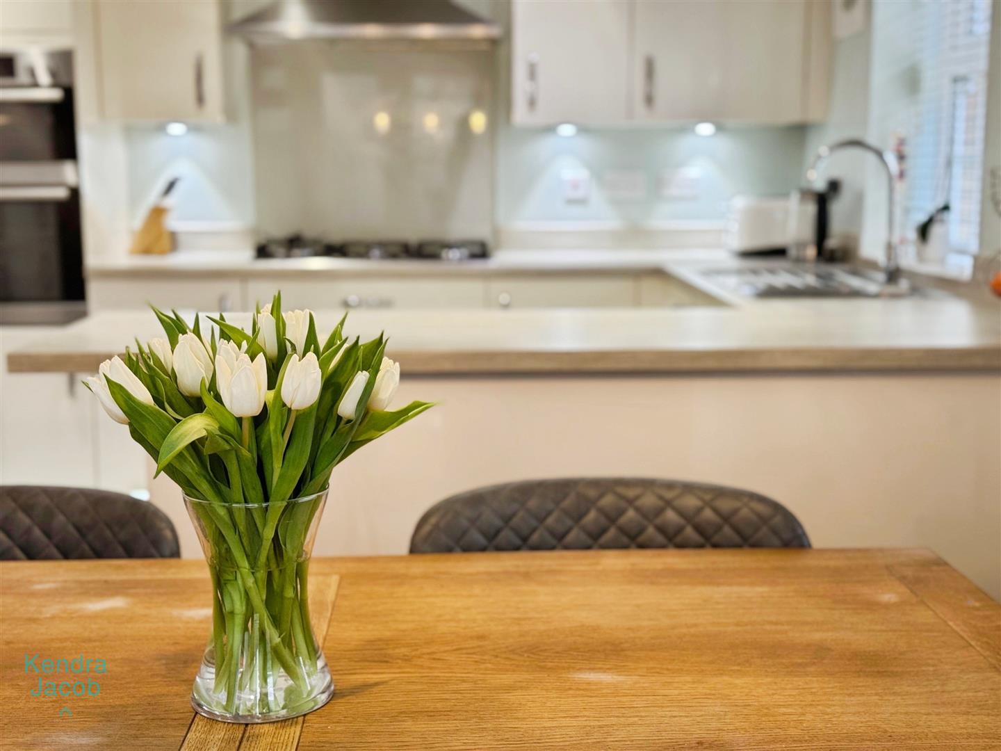
Comprehensive range of cream high gloss wall and base units with complimentary work surfaces over. There is a one and a half bowl sink unit, AEG built in oven, gas hob and extractor above, built in fridge and freezer and built in dish washer, two windows overlooking the rear garden, central heating radiator and patio doors opening onto a further patio area. Spot lights to the ceiling.
Utility Room
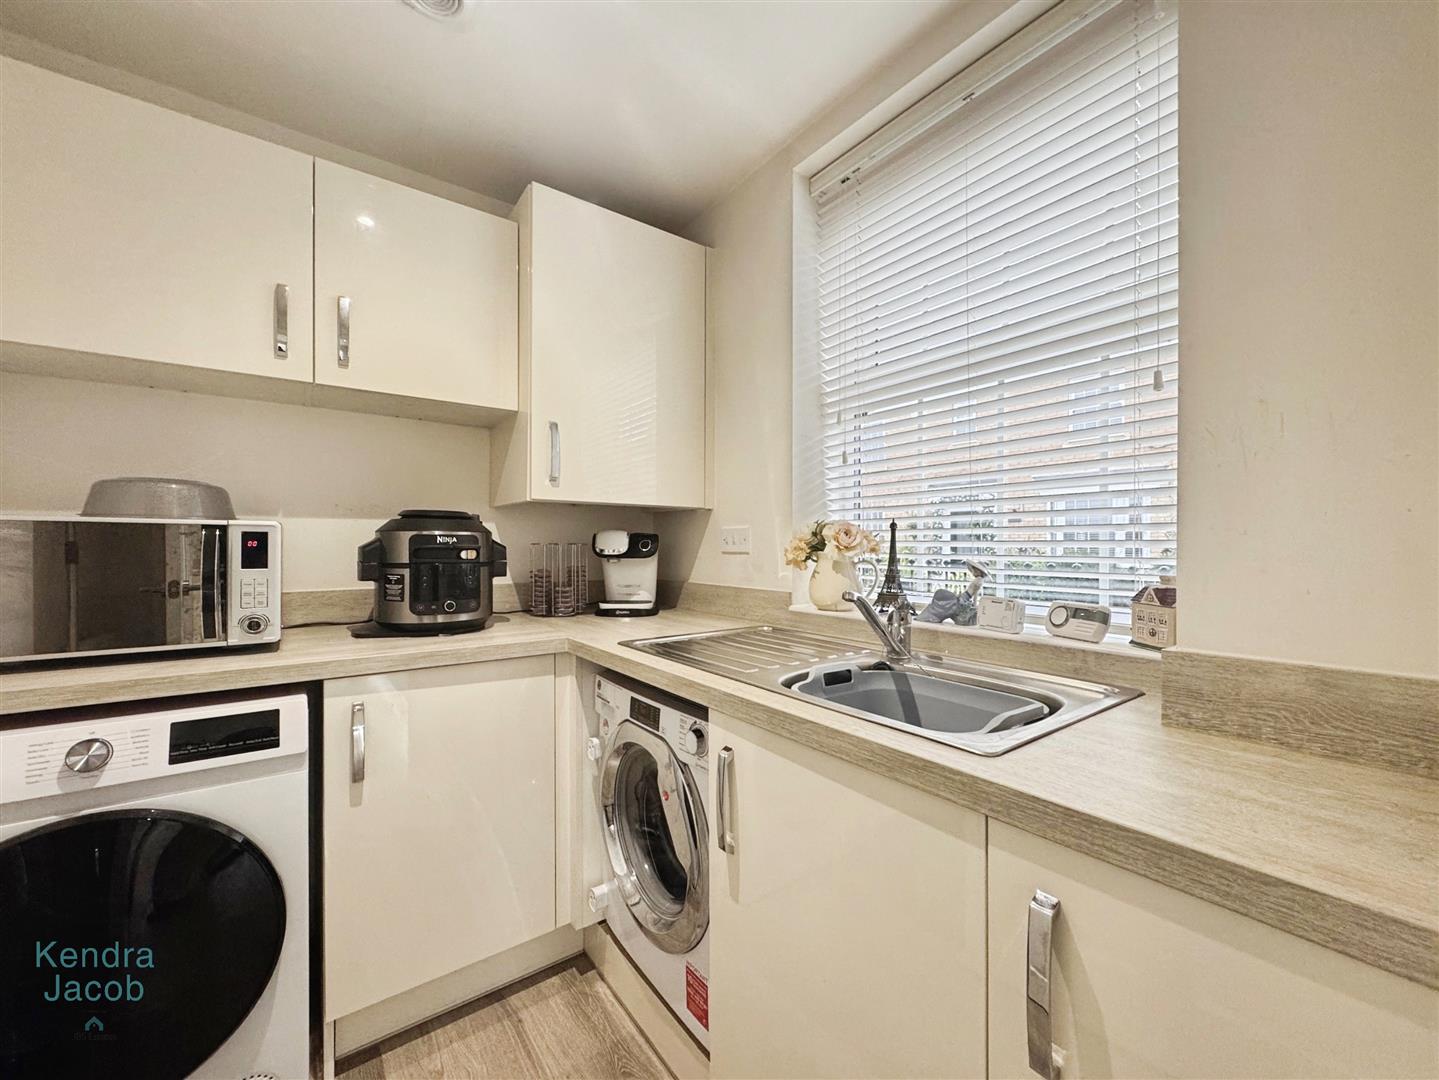
Briefly comprising of wall and base units, stainless steel sink unit, plumbing for automatic washing machine, spot lights and window to the side.
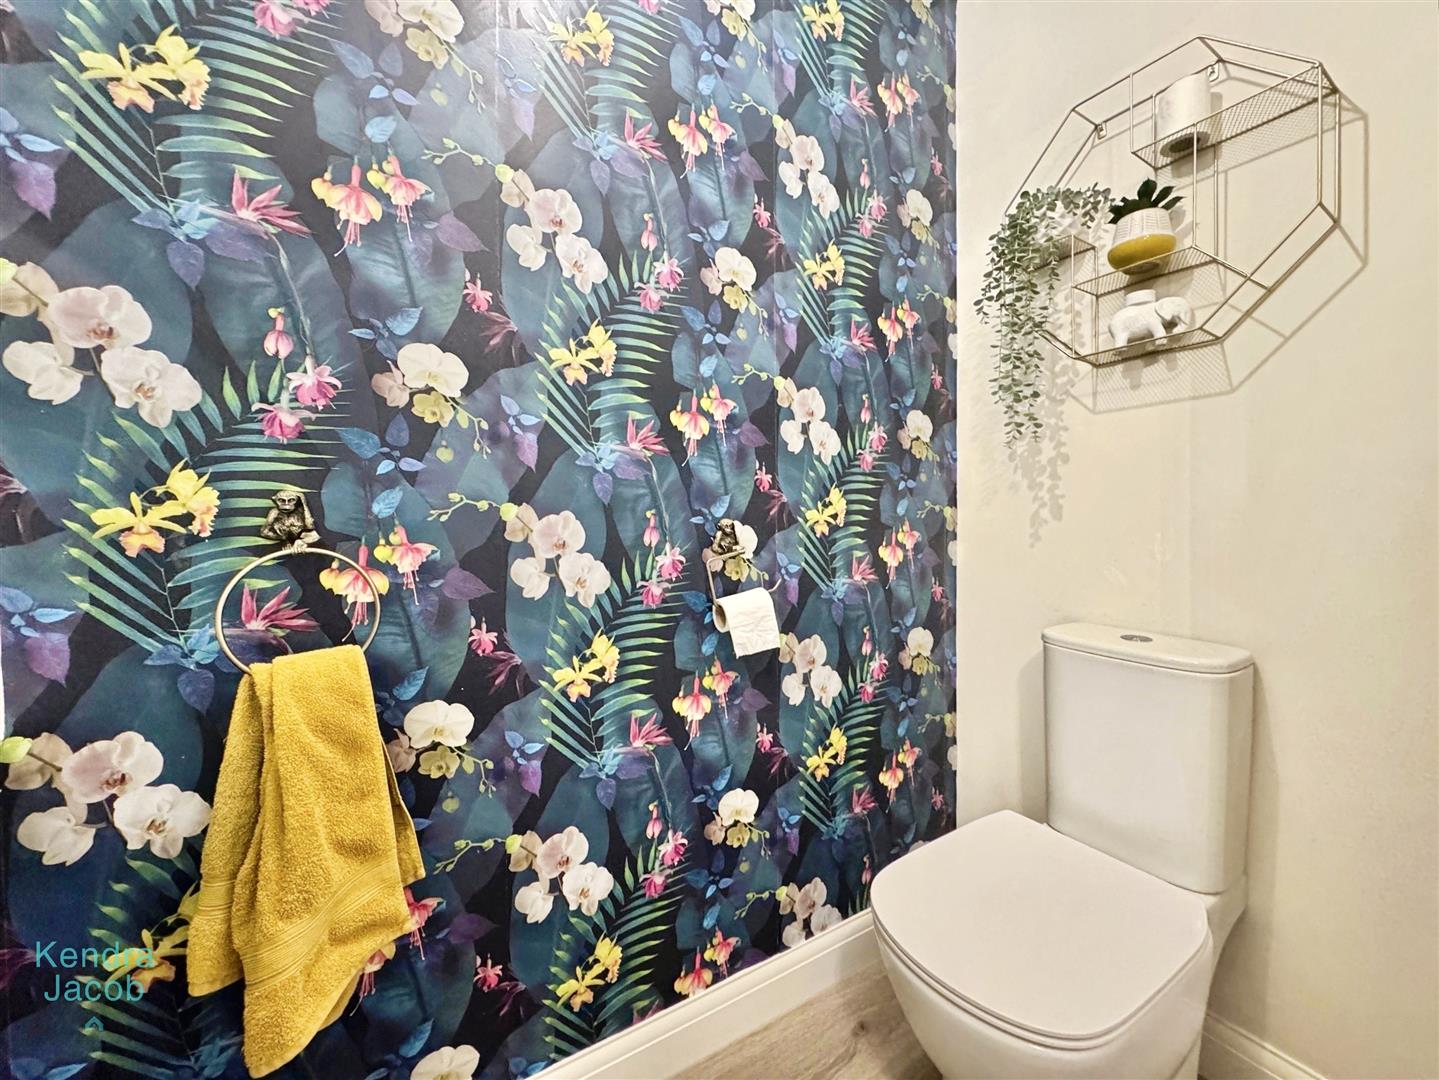
Downstairs Cloakroom
Briefly comprising of low flush WC, wash hand basin and central heating radiator.
First Floor Landing
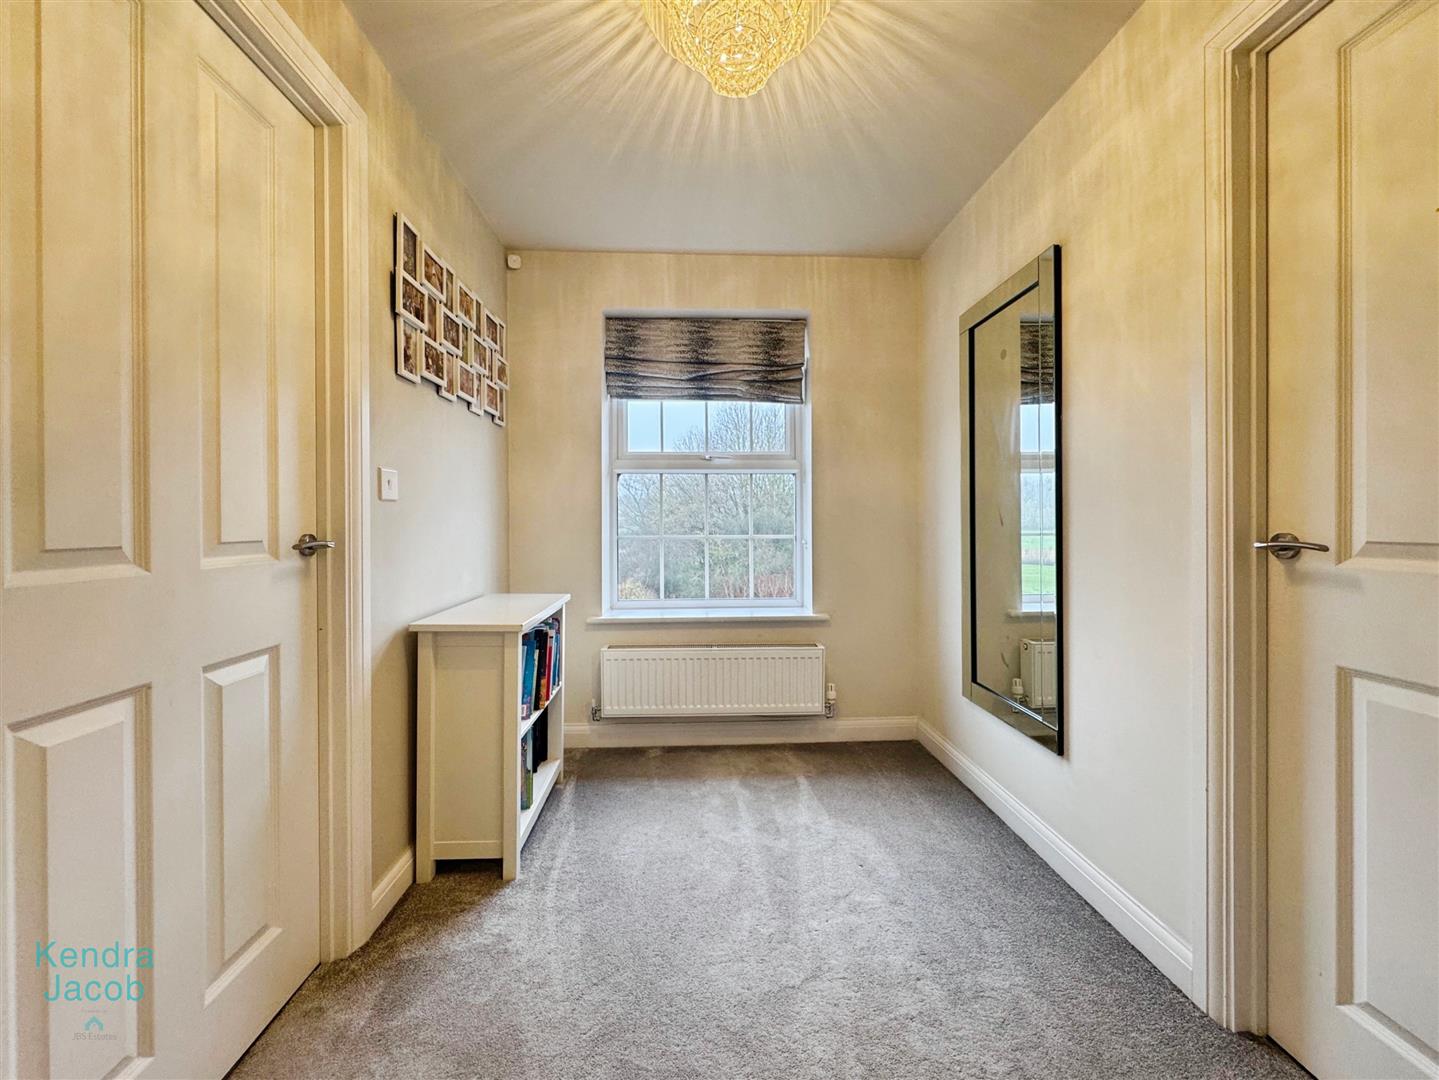
Spacious landing with window to the front elevation allowing extra natural light and central heating radiator. Useful storage cupboard,
Master Bedroom

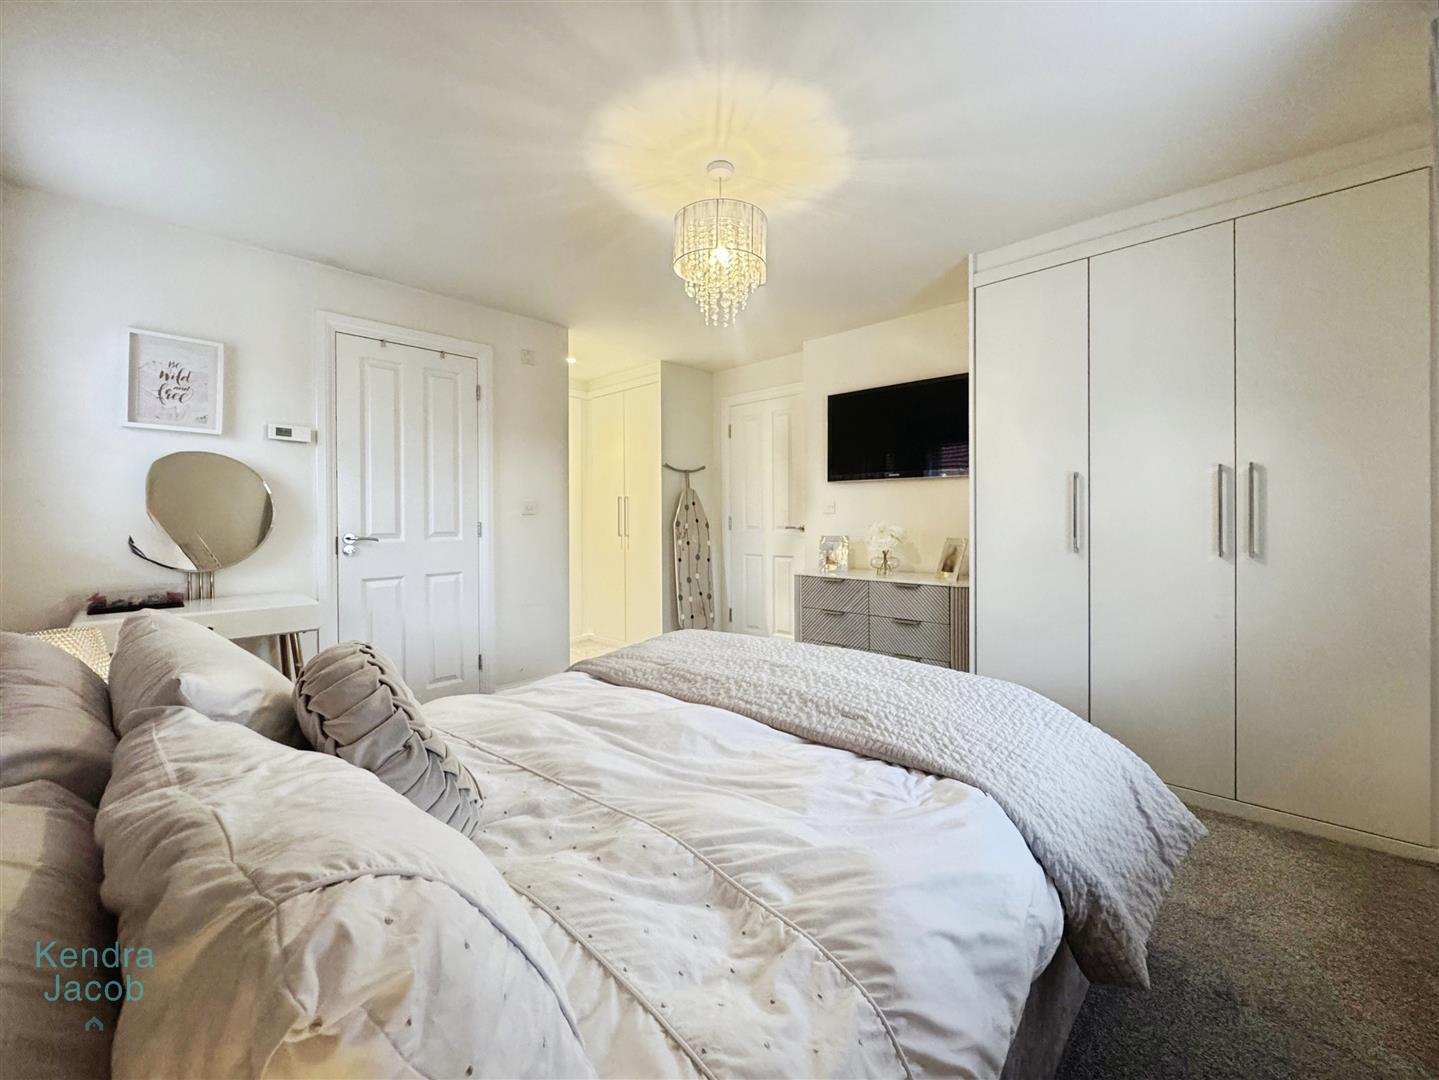
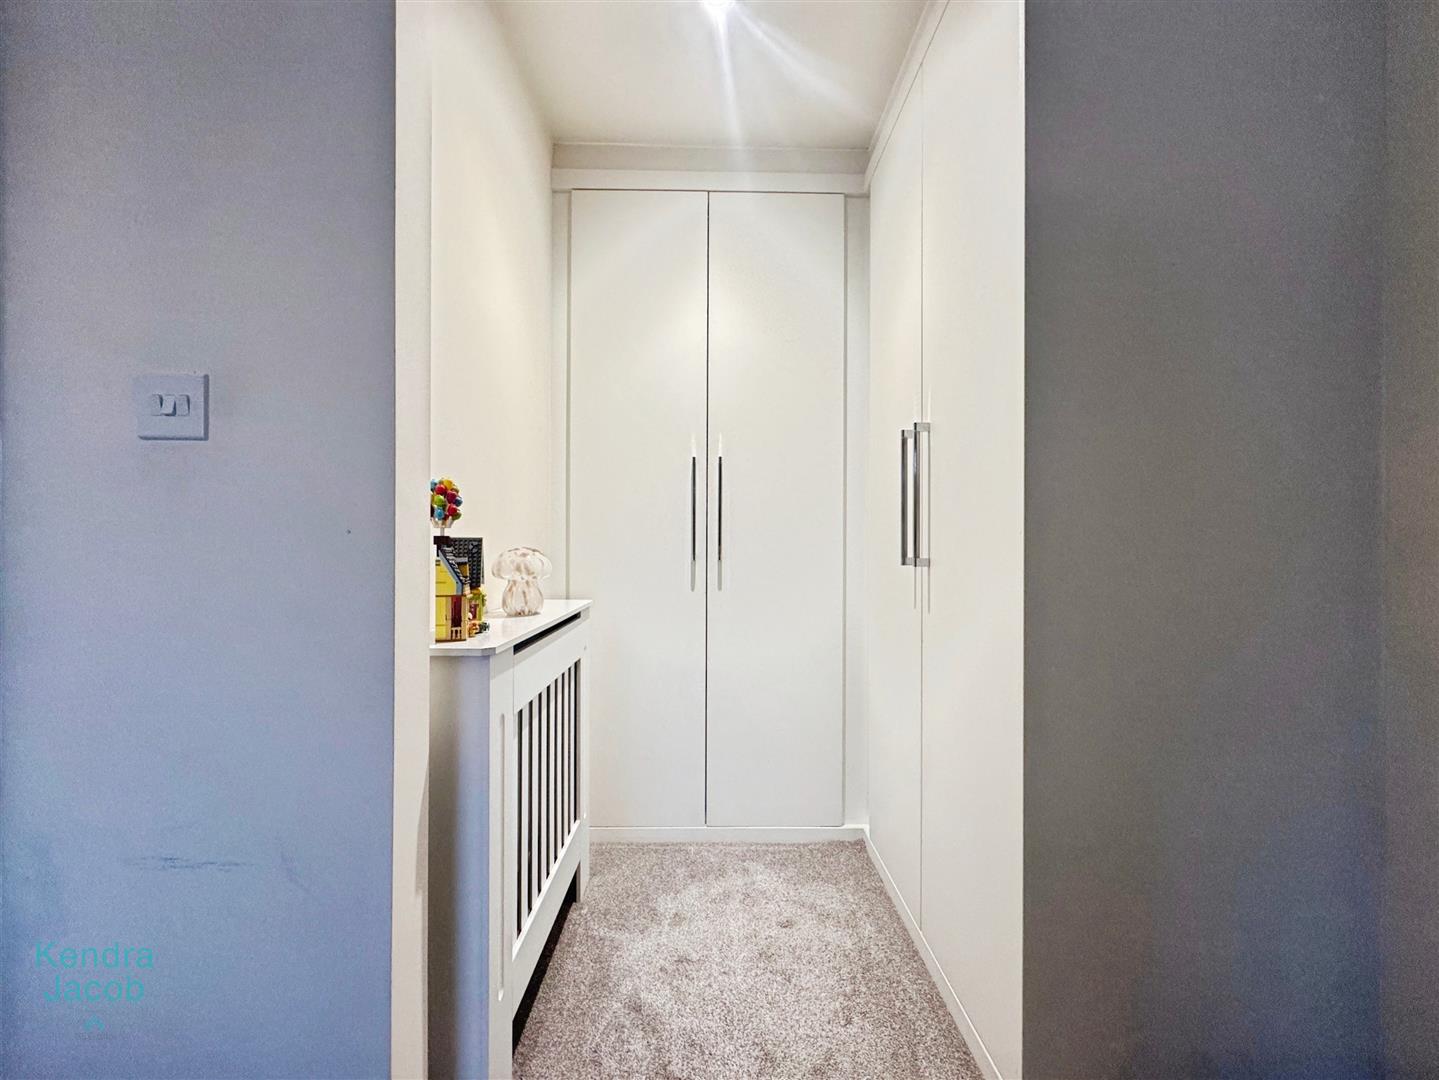
Beautifully decorated with built in wardrobes, window to the side and rear and central heating radiator. A door leads into the en suite facilities.
En Suite
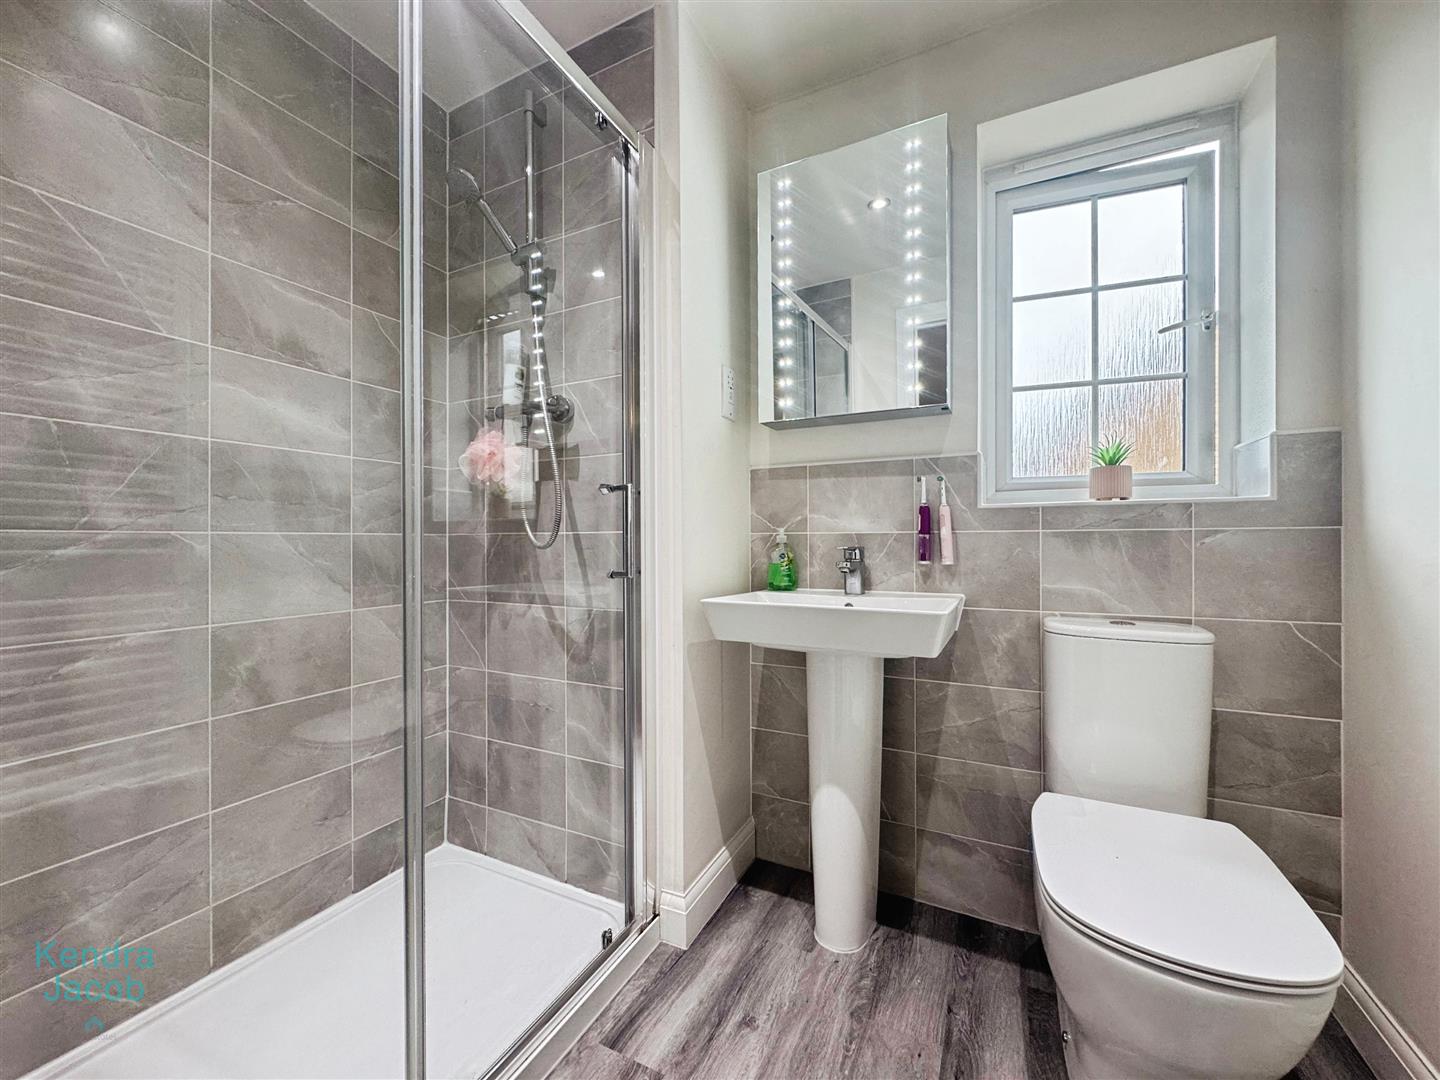
Large en suite with shower cubicle, wash hand basin, low flush WC, mirror, heated towel rail, partially tiled and window to the rear.
Bedroom Two
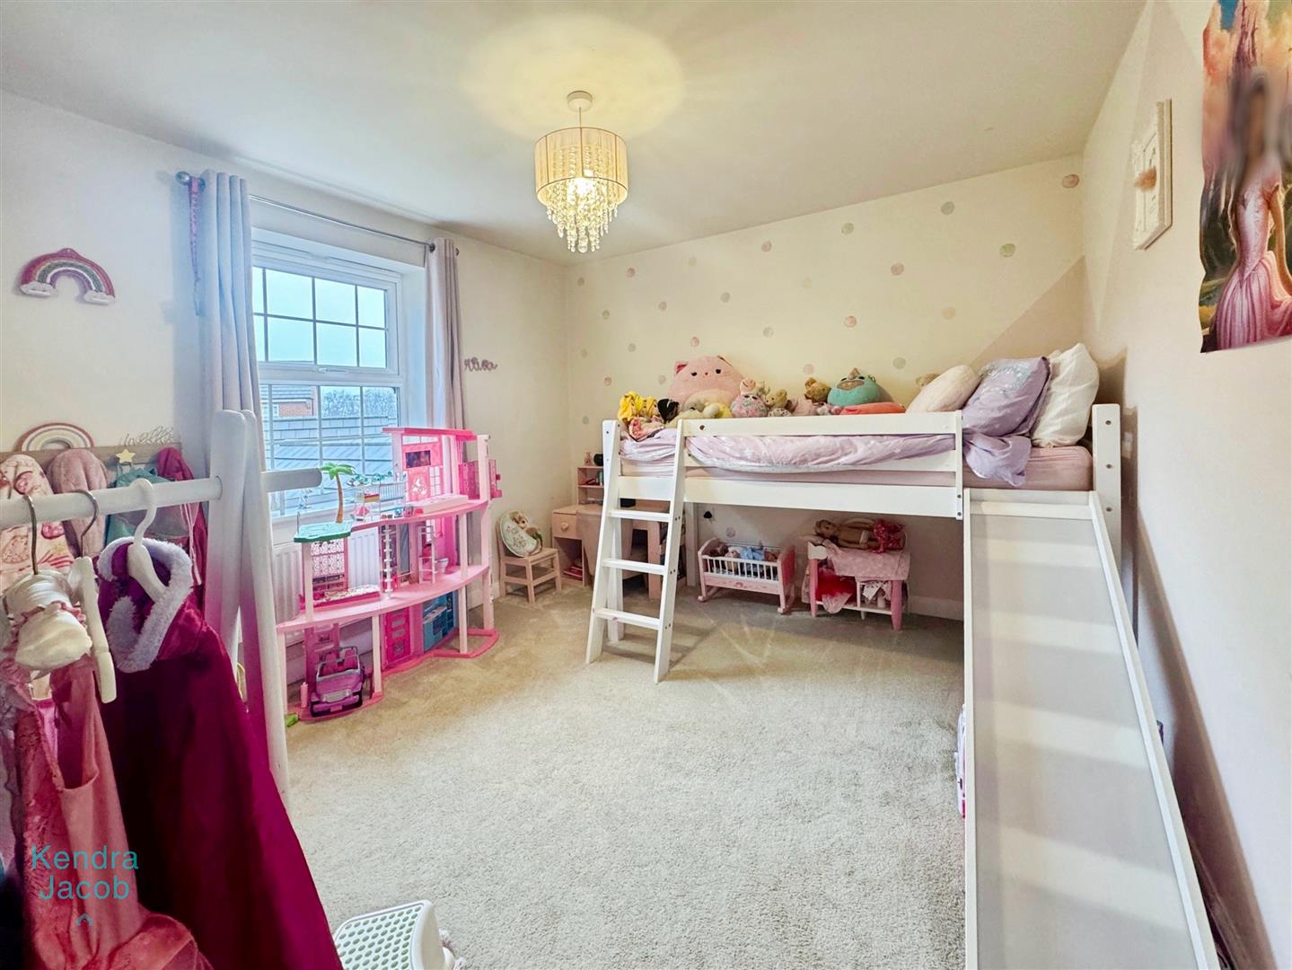
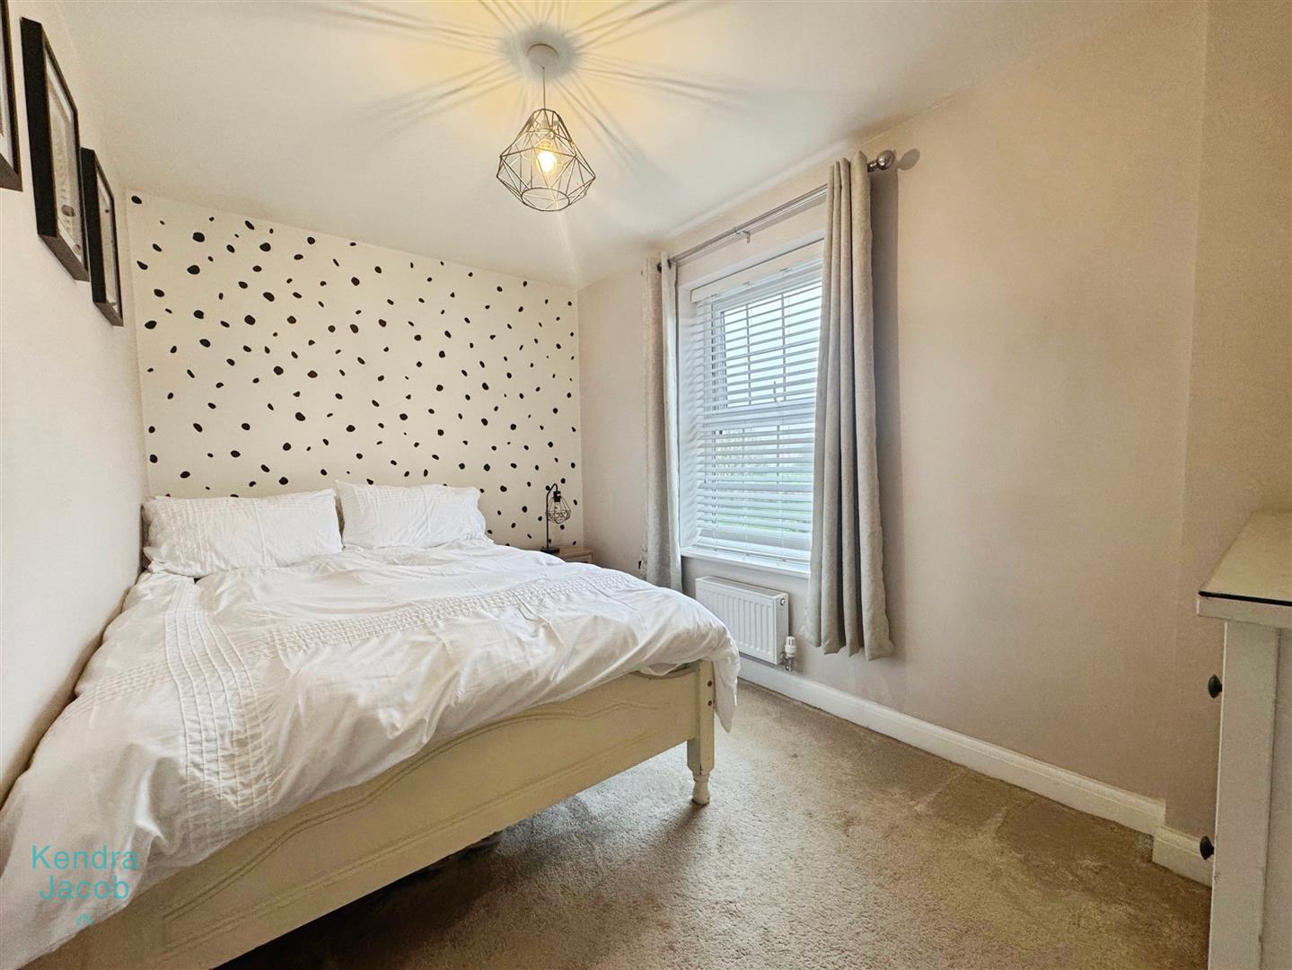
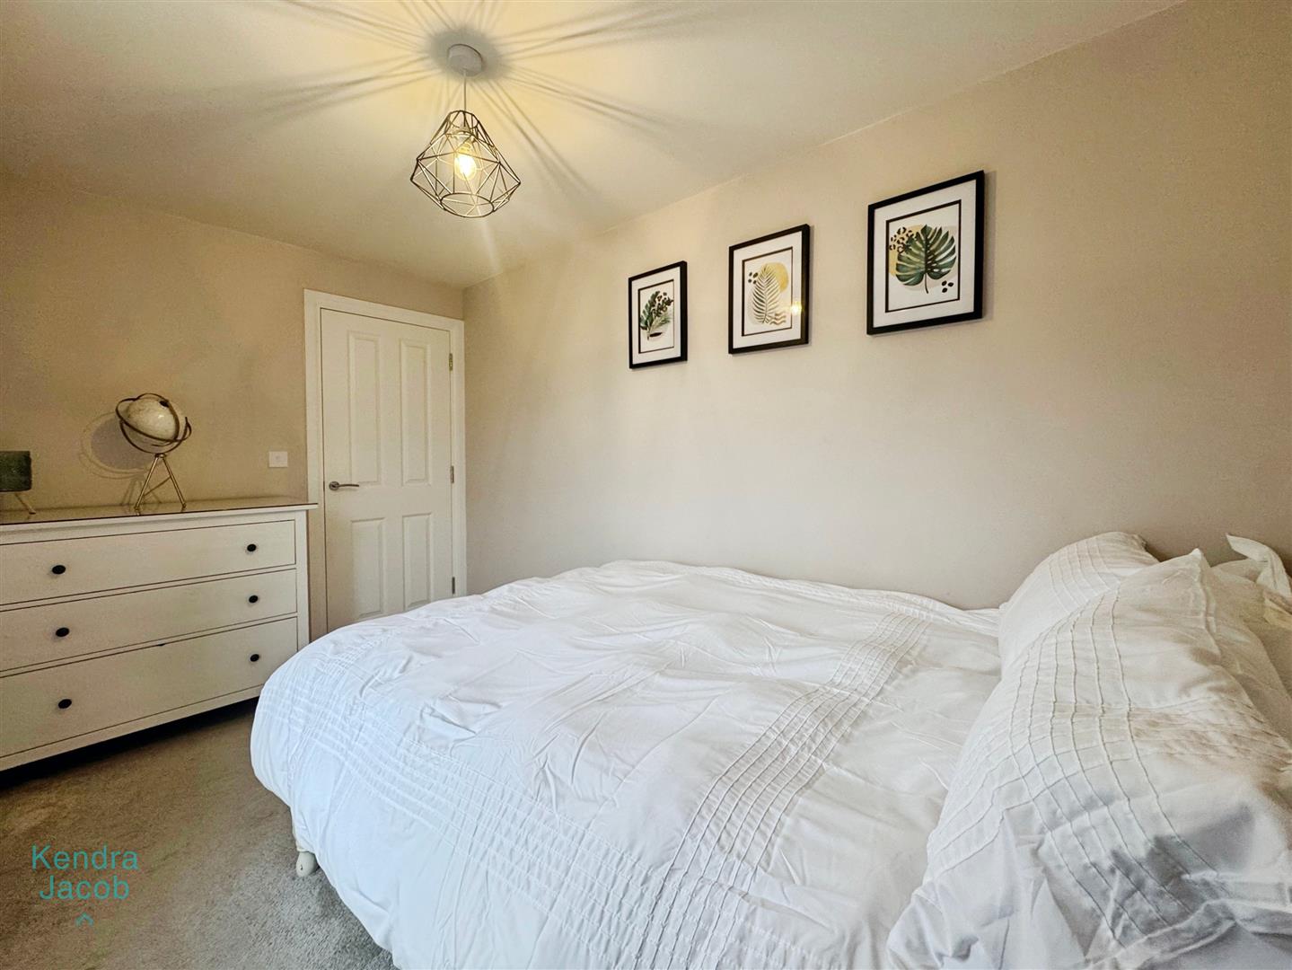
With window overlooking the rear and central heating radiator.
Bedroom Three
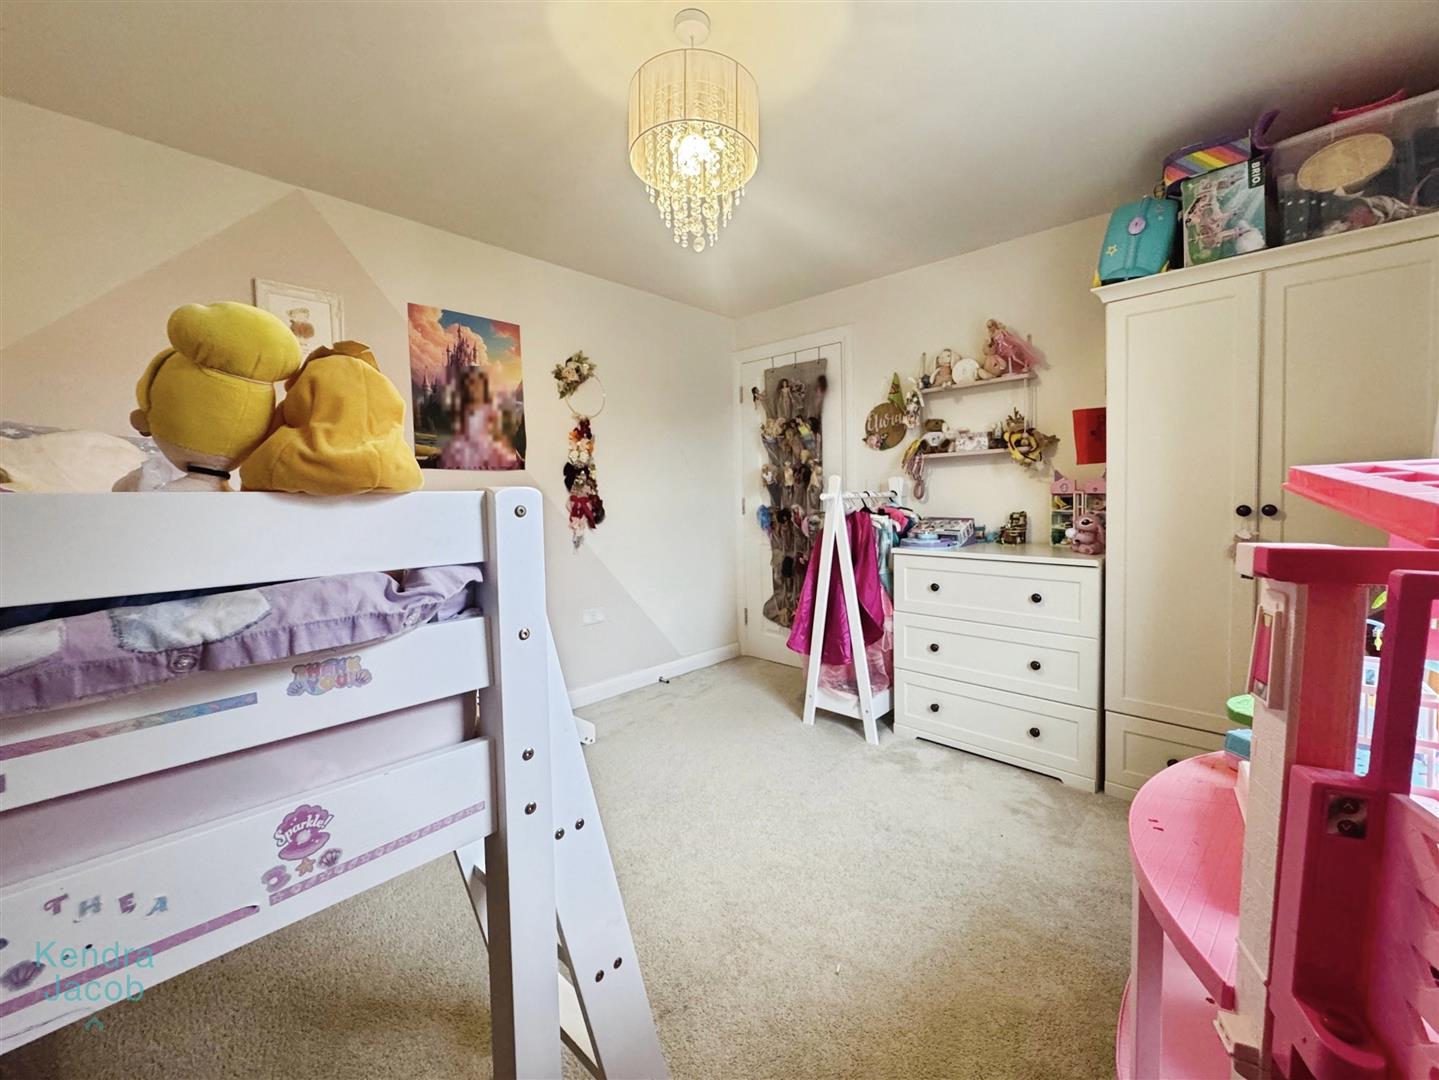
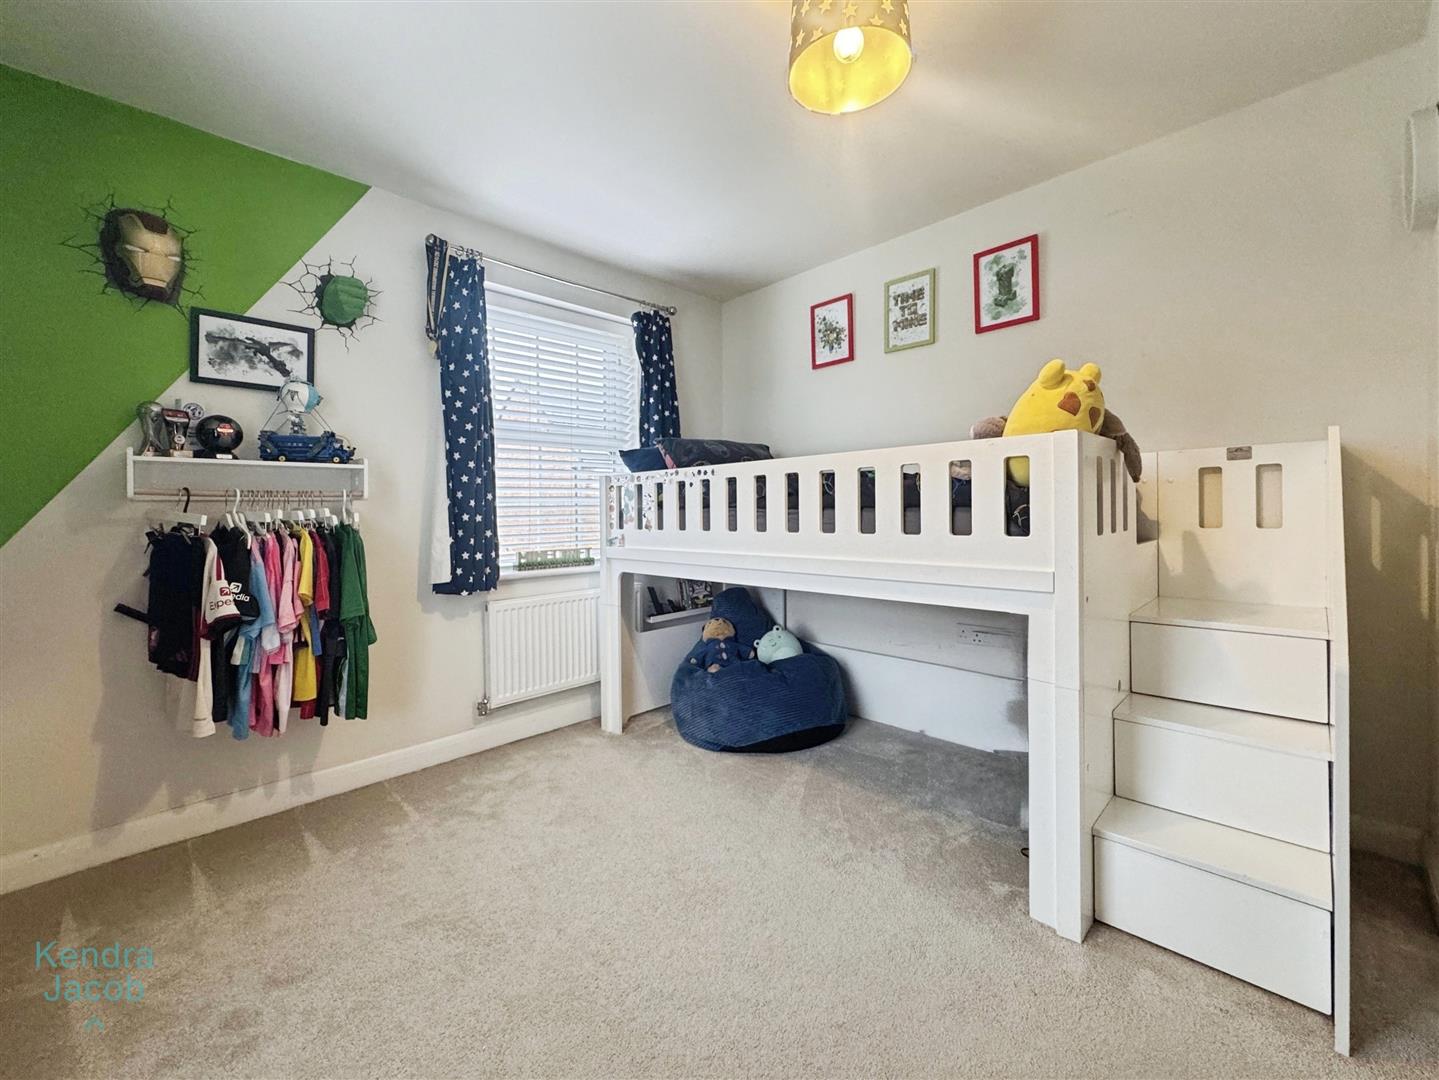
With two windows and central heating radiator.
Bedroom Four
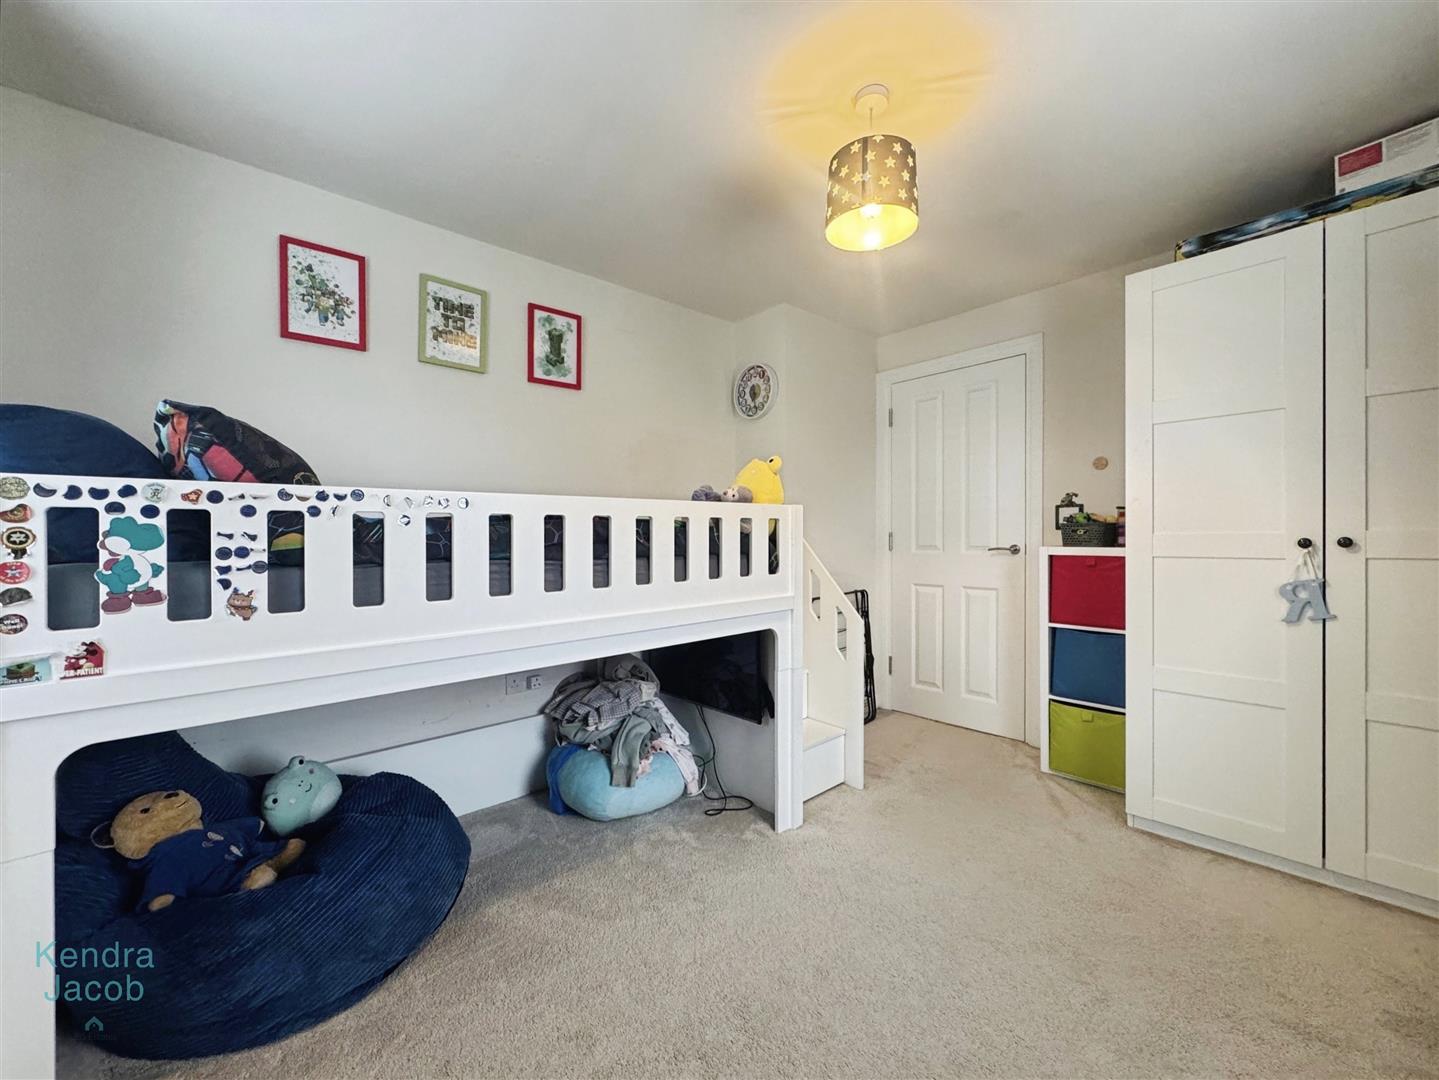
With window overlooking the front and central heating radiator.
Family Bathroom
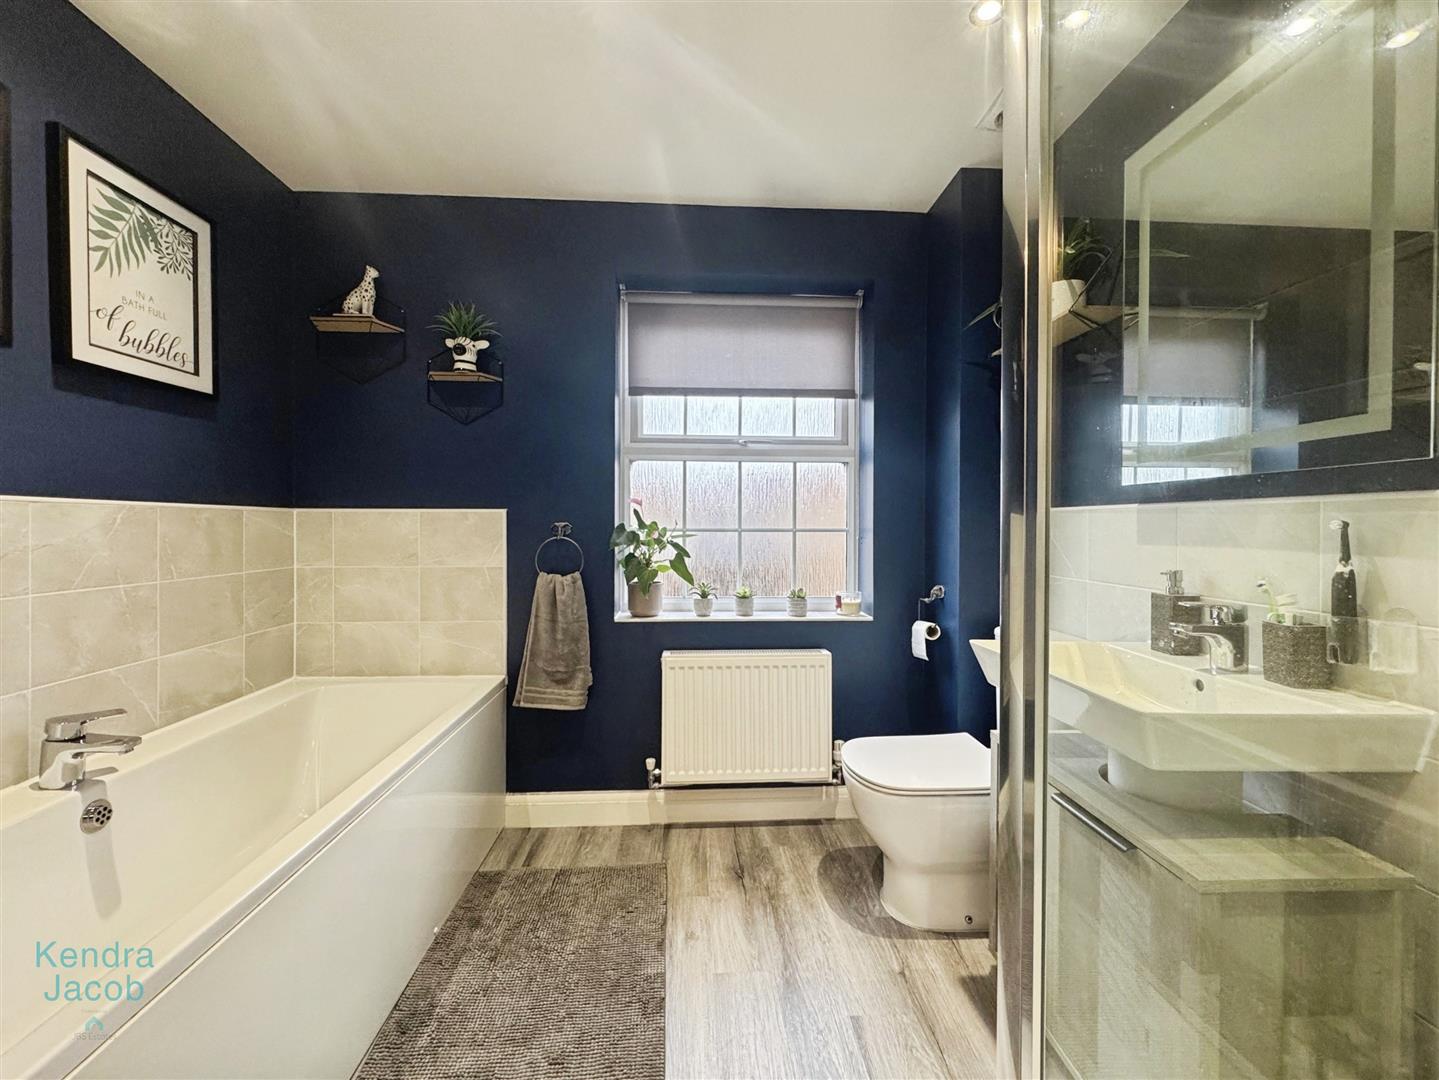
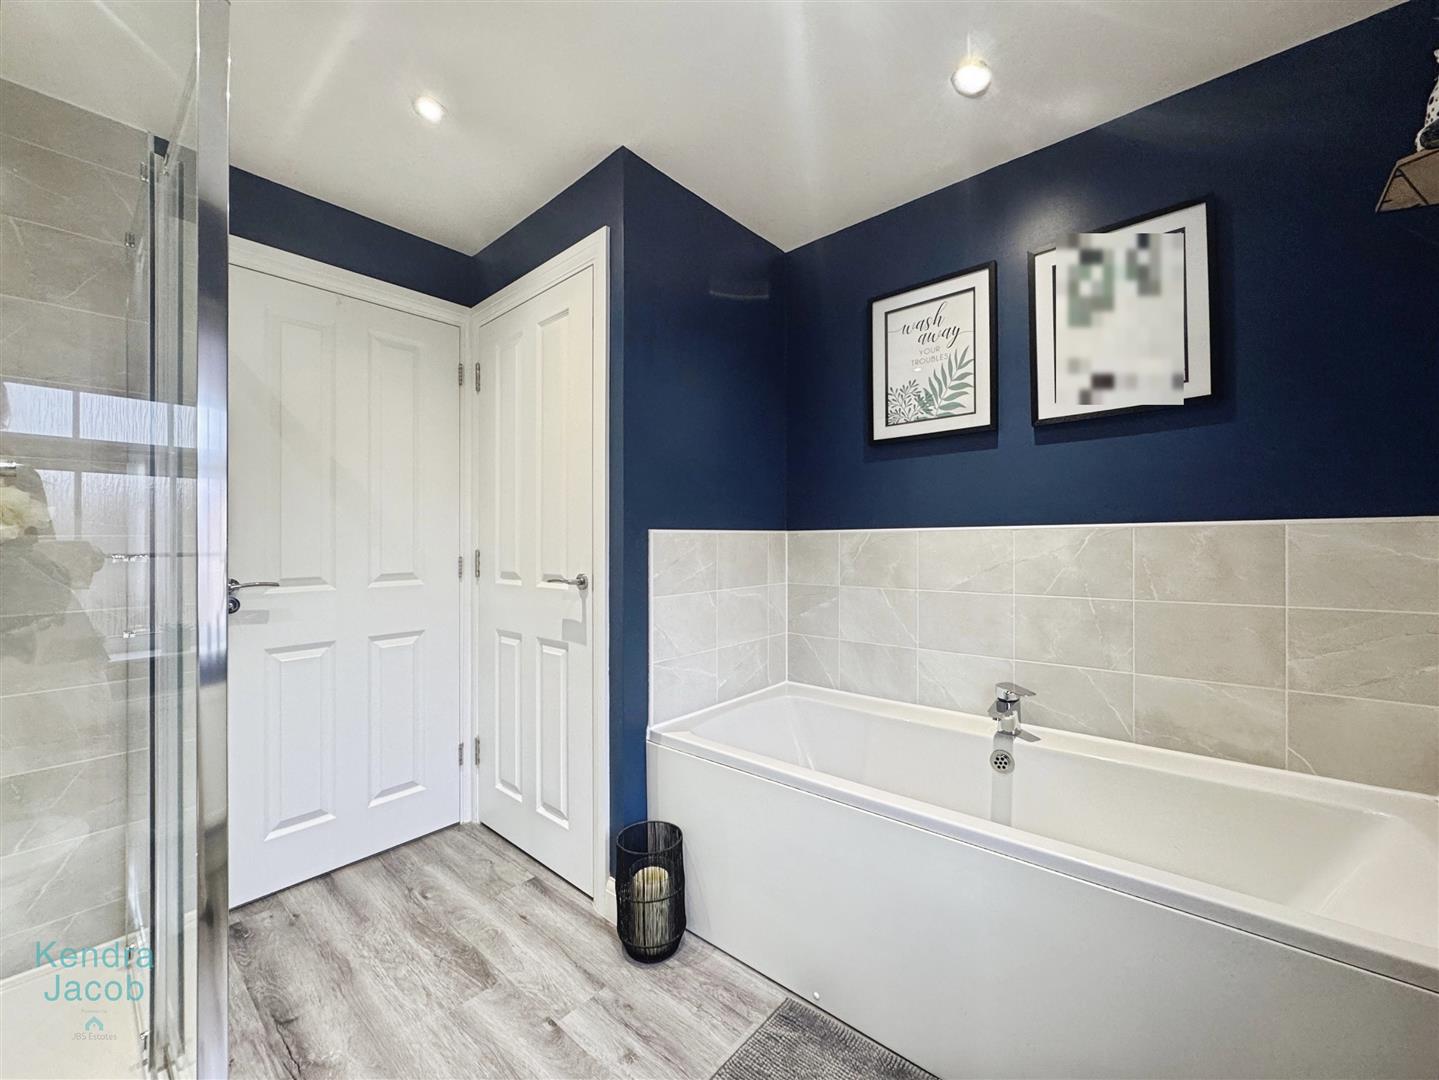
A four piece suite comprising of panelled bath with mixer tap, wash hand basin and low flush WC, airing cupboard, mirror, separate shower cubicle, central heating radiator and spot lights to the ceiling.
Outside
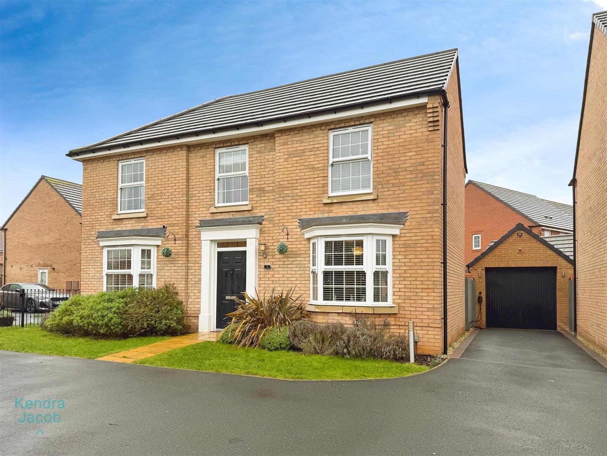
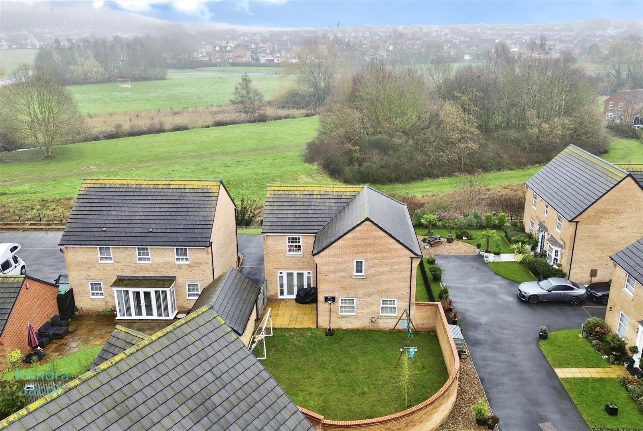
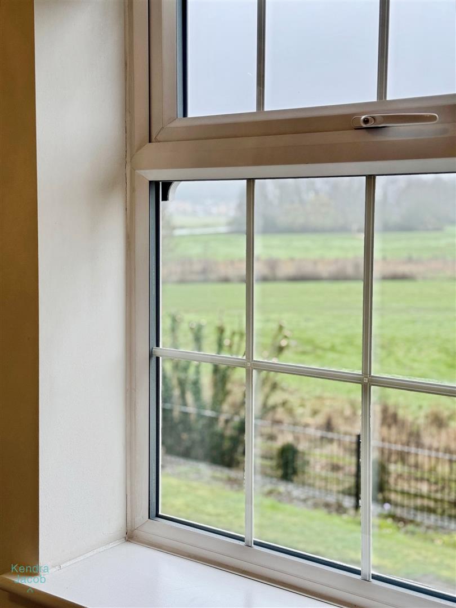
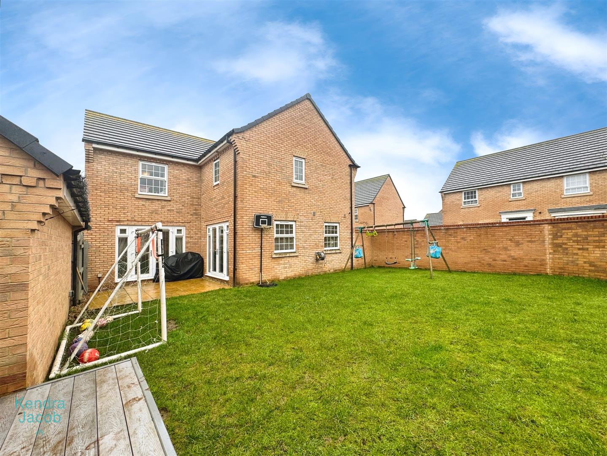
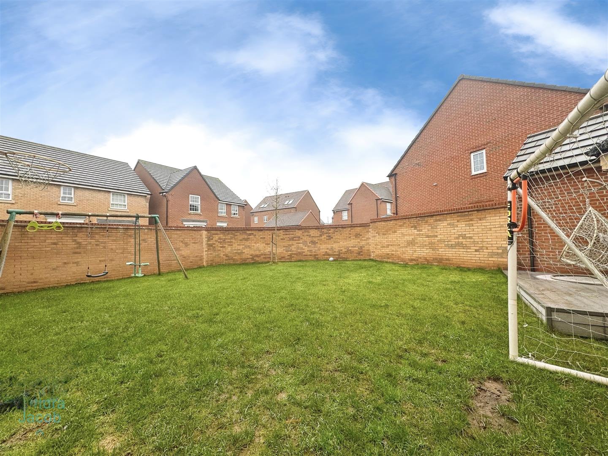
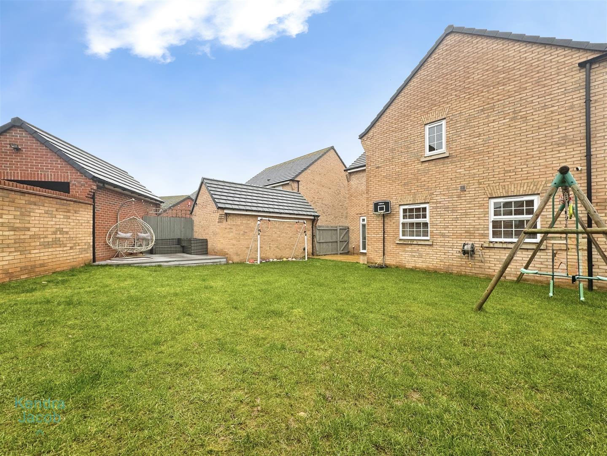
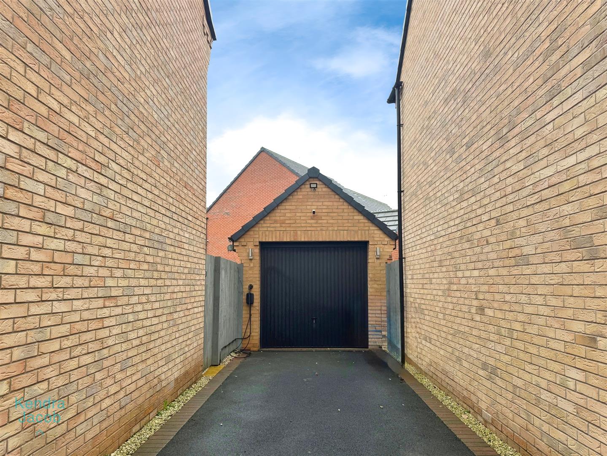
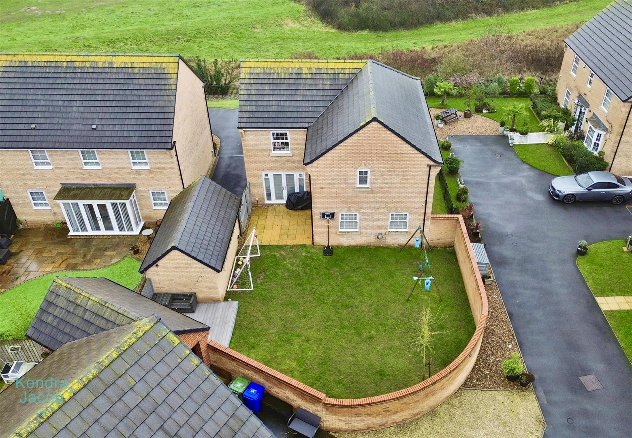
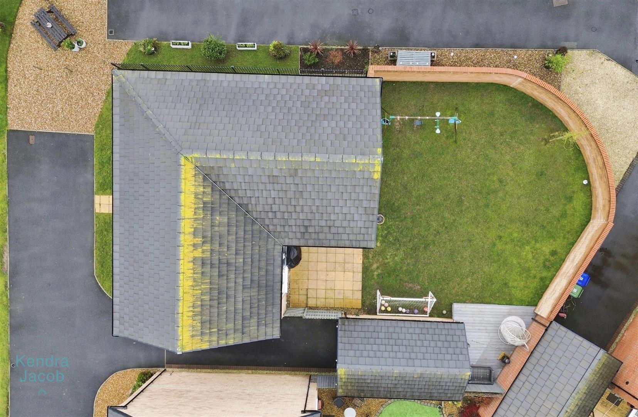
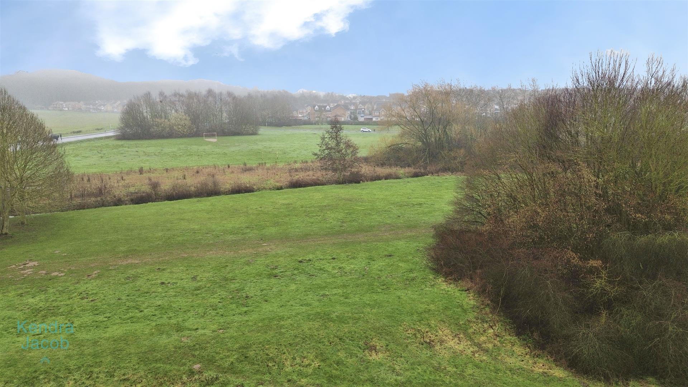
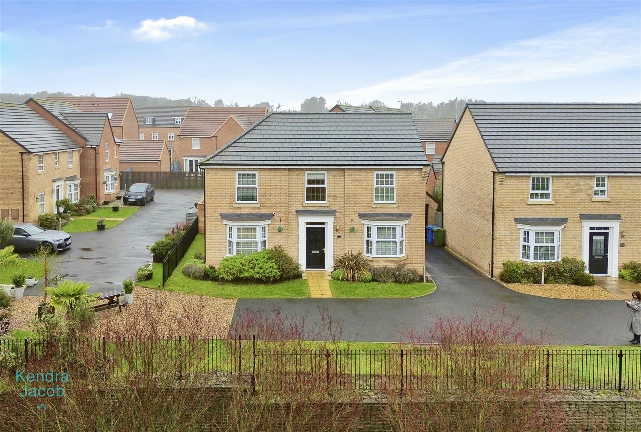
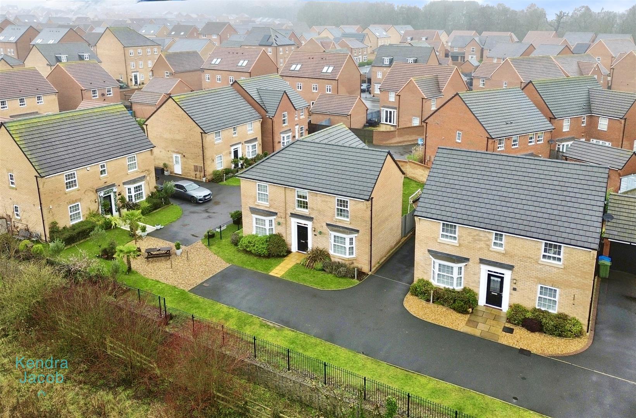
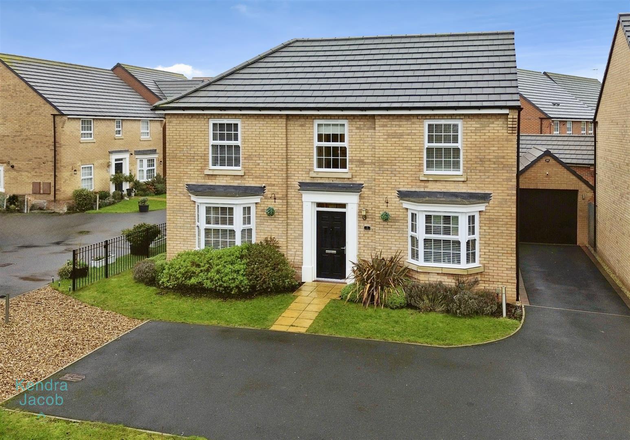
The property is accessed from the main road down a private road to number 1 Harlequin Drive. The property overlooks the woodland to the front and has a small garden area with lawn and pebbled area. There is a drive to the side of the property which leads to the garage with up and over door. To the rear garden is a lawned area, fully enclosed and has a patio area which is perfect for entertaining.
Enquire today
Features
Property Features
- GUIDE PRICE: £395,000 - £425,000
- Superb Four Bedroomed Detached House
- Driveway Leading To The Brick Built Garage
- Views Overlooking The Front
- School Catchment
- Convenient For The Motorway
- Two Reception Rooms
- Superb Dining Kitchen
- Utility Room And Downstairs Cloakroom
- Master Bedroom With En Suite