Lowfield Close, Ranskill, Retford
Property Information
Full Details
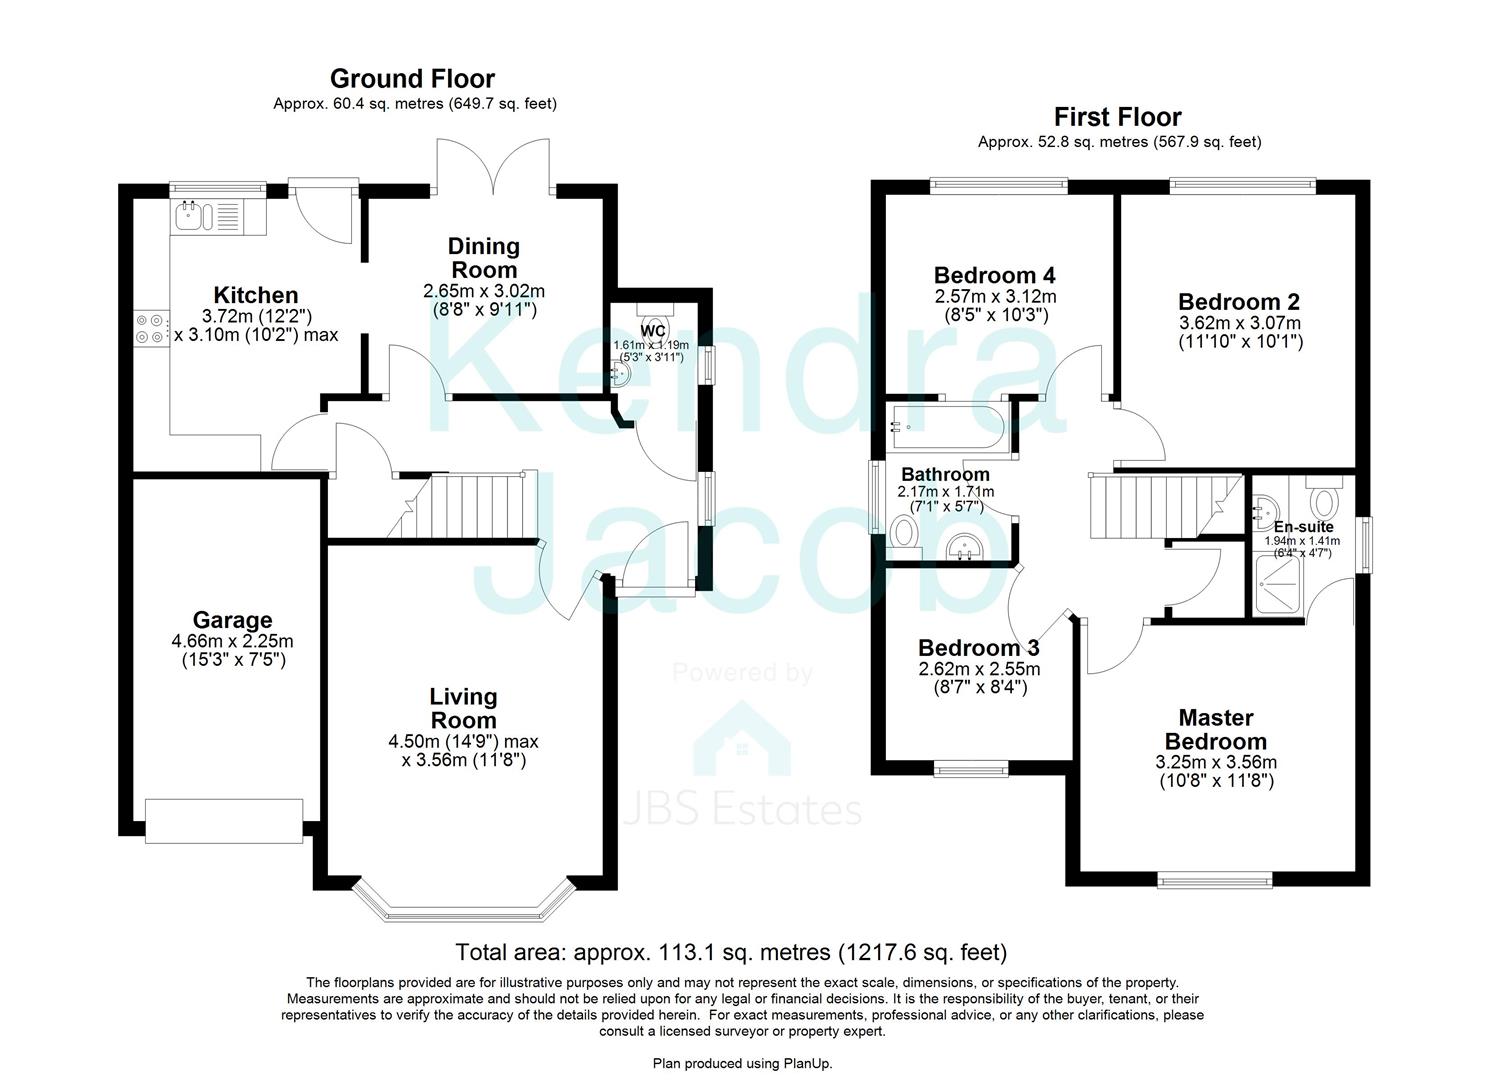
ENTRANCE HALL
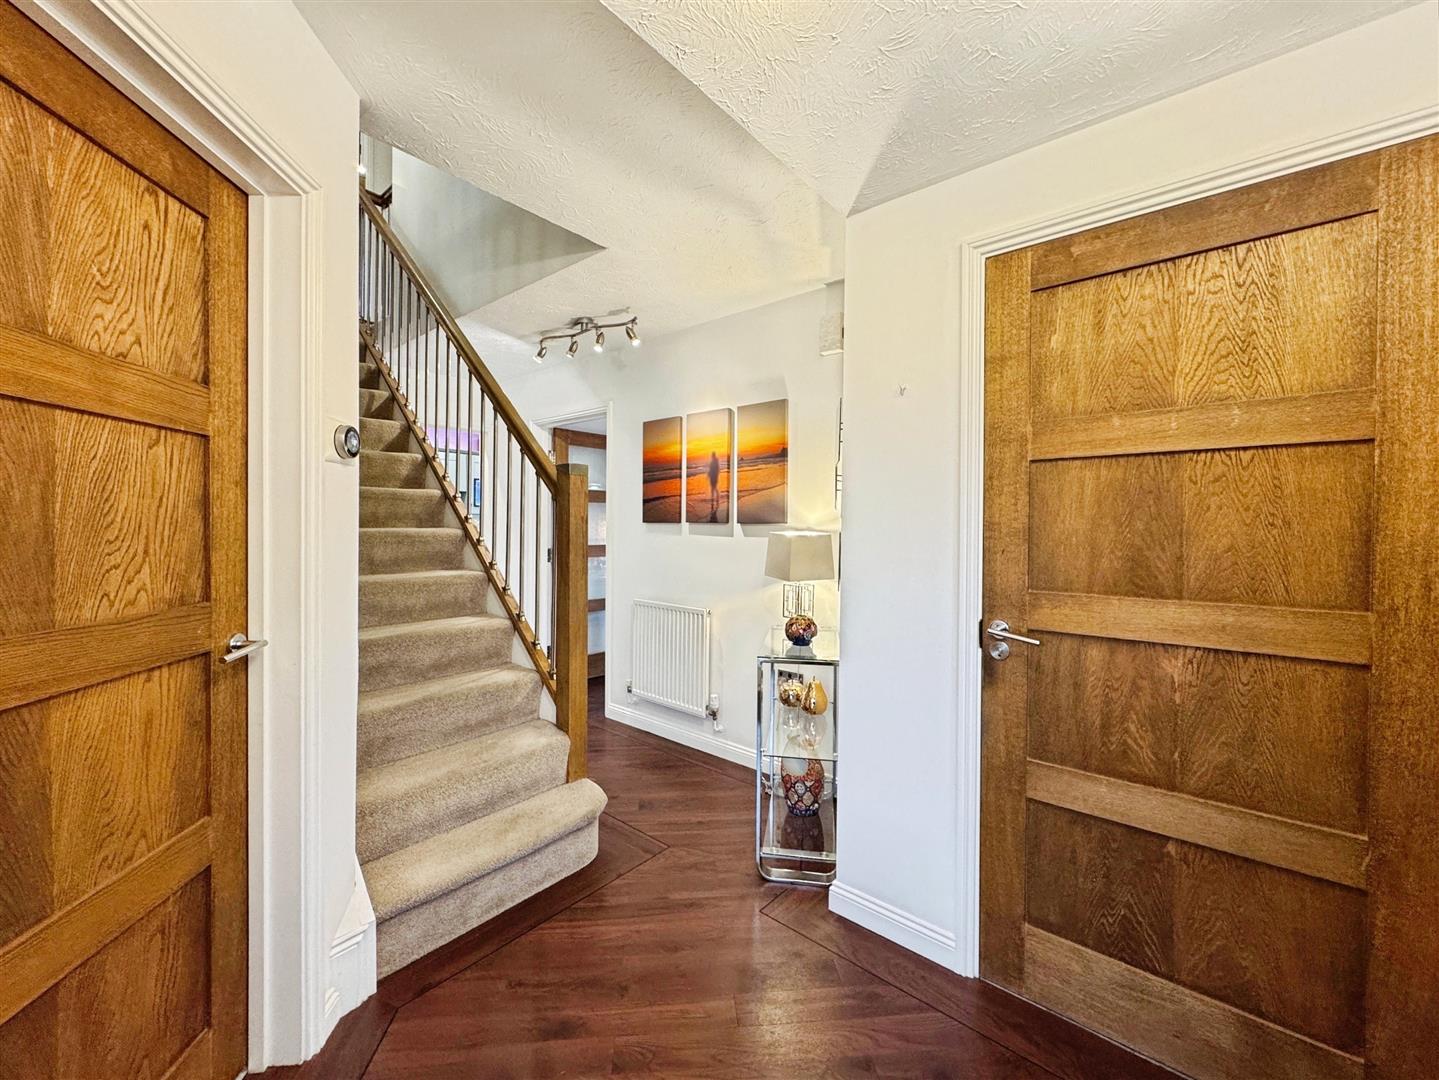
Accessed via a front-facing composite door with a side-facing double glazed window, the welcoming entrance hall features a central heating radiator, Karndean flooring and a spindle staircase with oak handrail leading to the first floor accommodation. There is also useful under-stairs storage.
DOWNSTAIRS WC
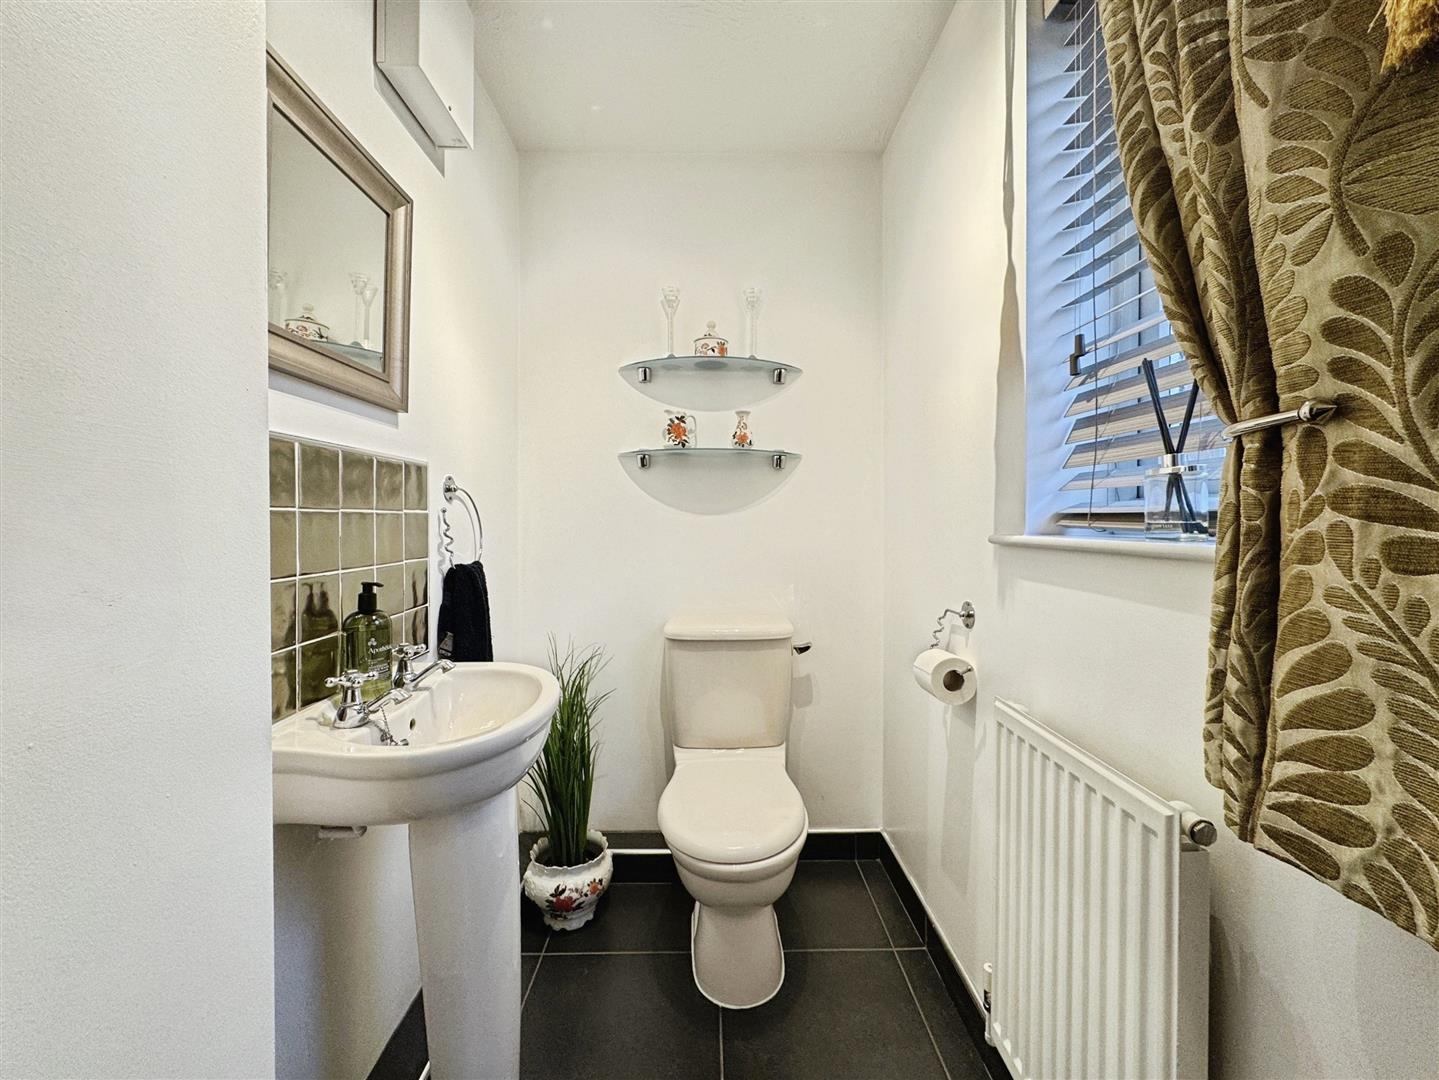
Comprising a low flush WC and pedestal wash hand basin, with a front-facing double glazed obscure window, tiled flooring, central heating radiator and splashback tiling.
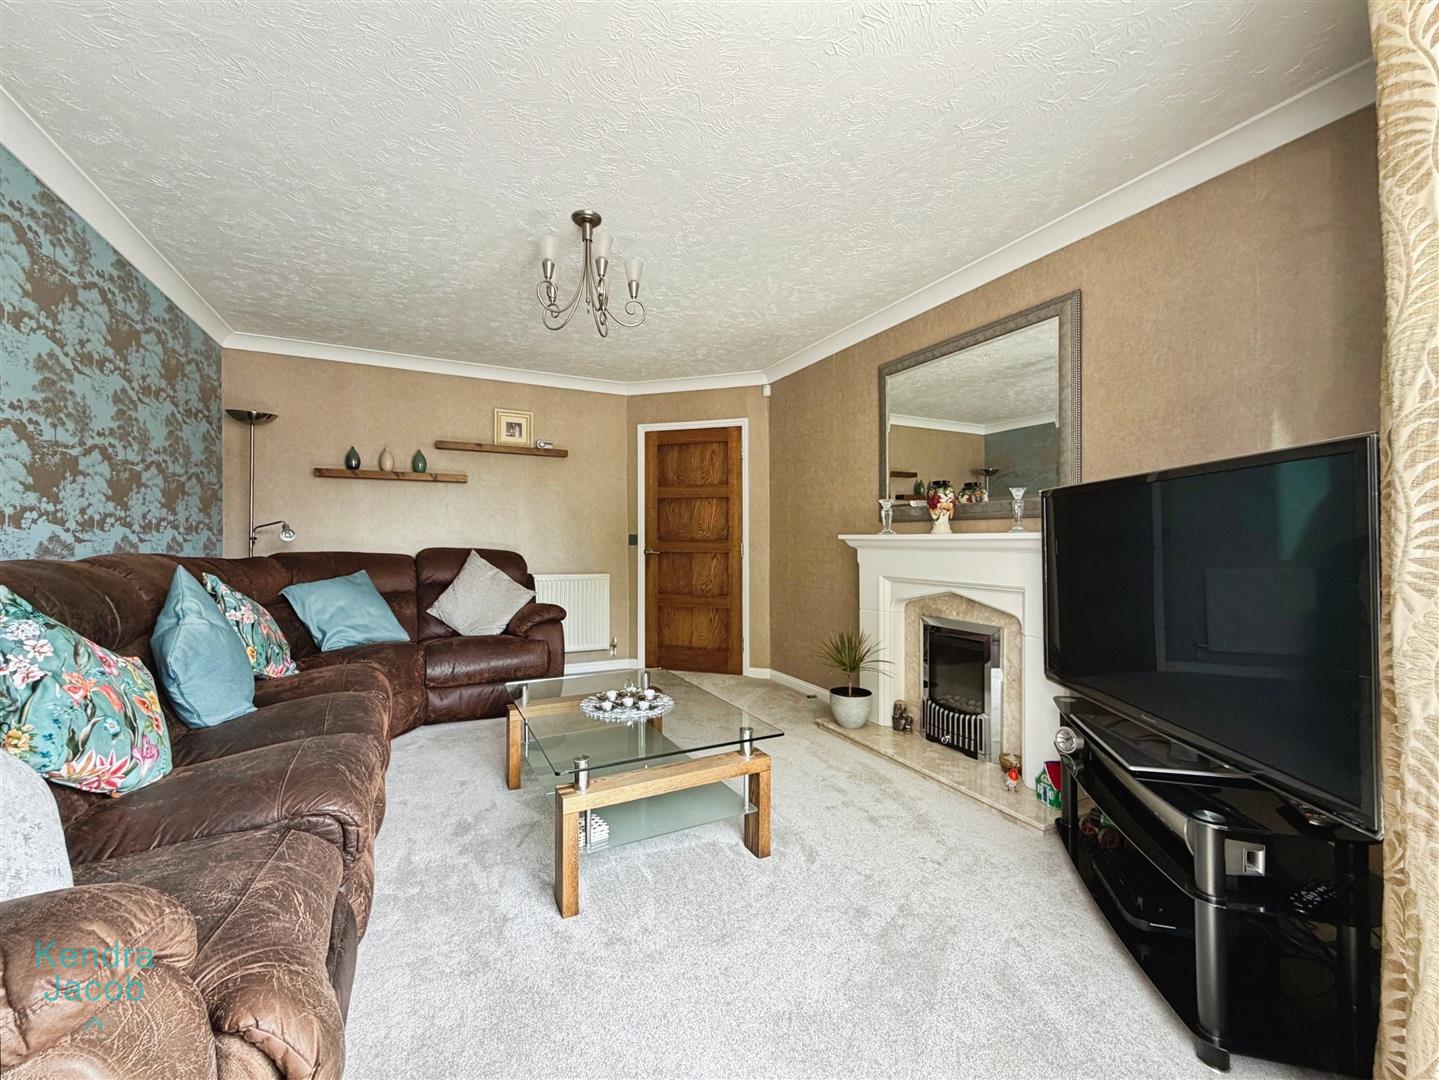
LIVING ROOM
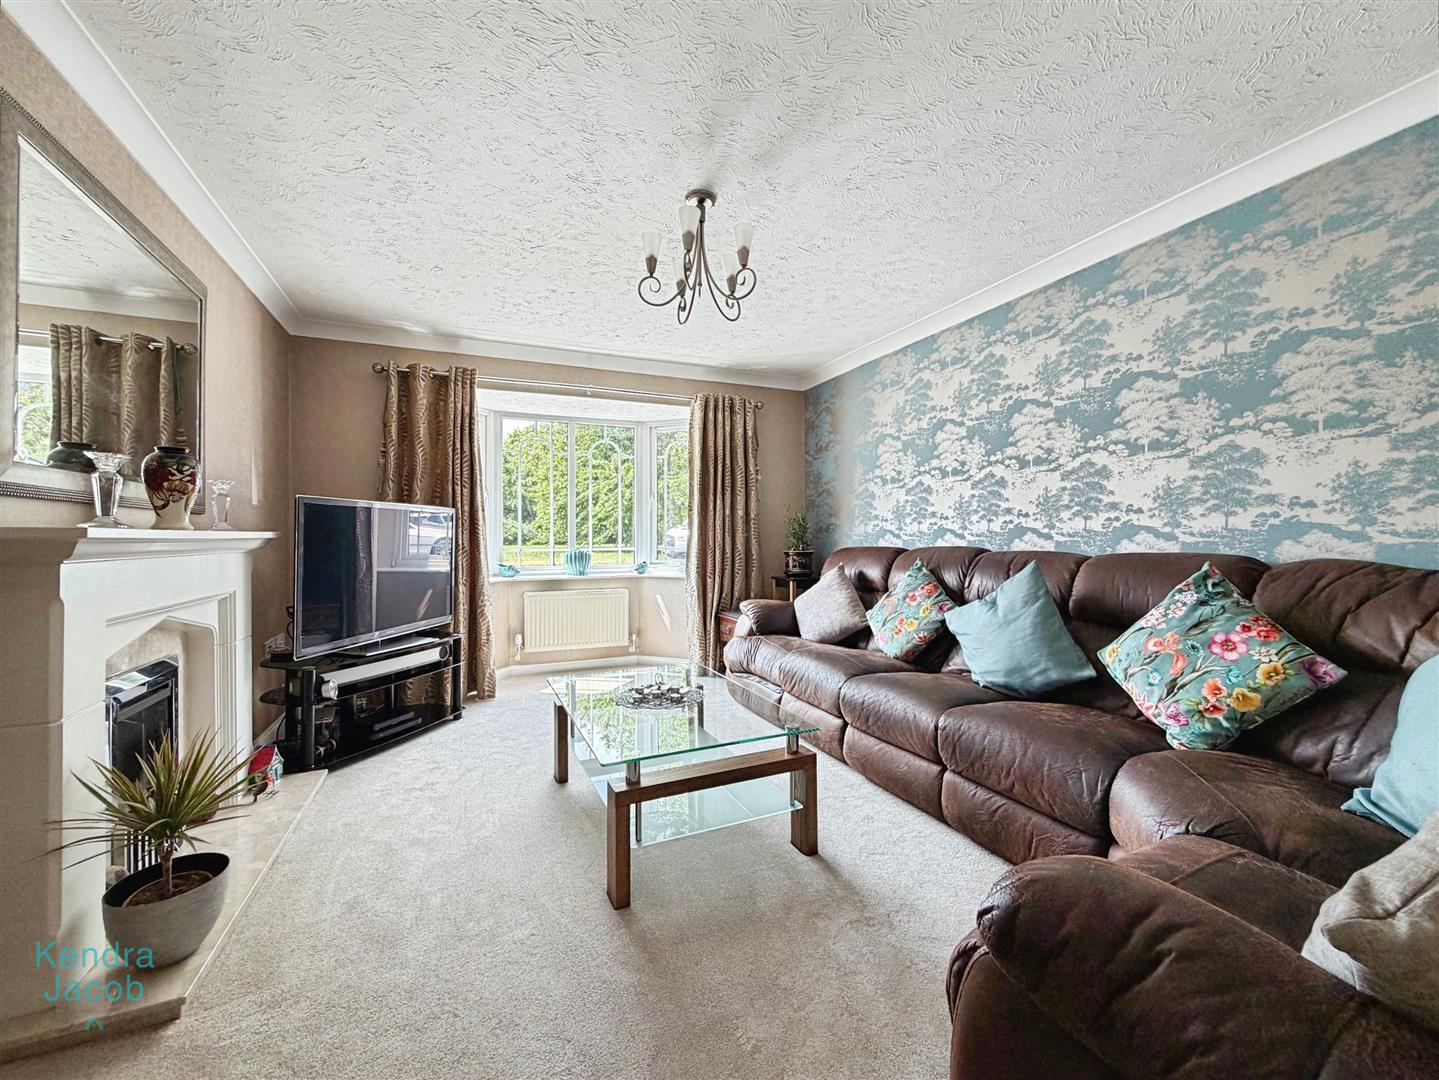
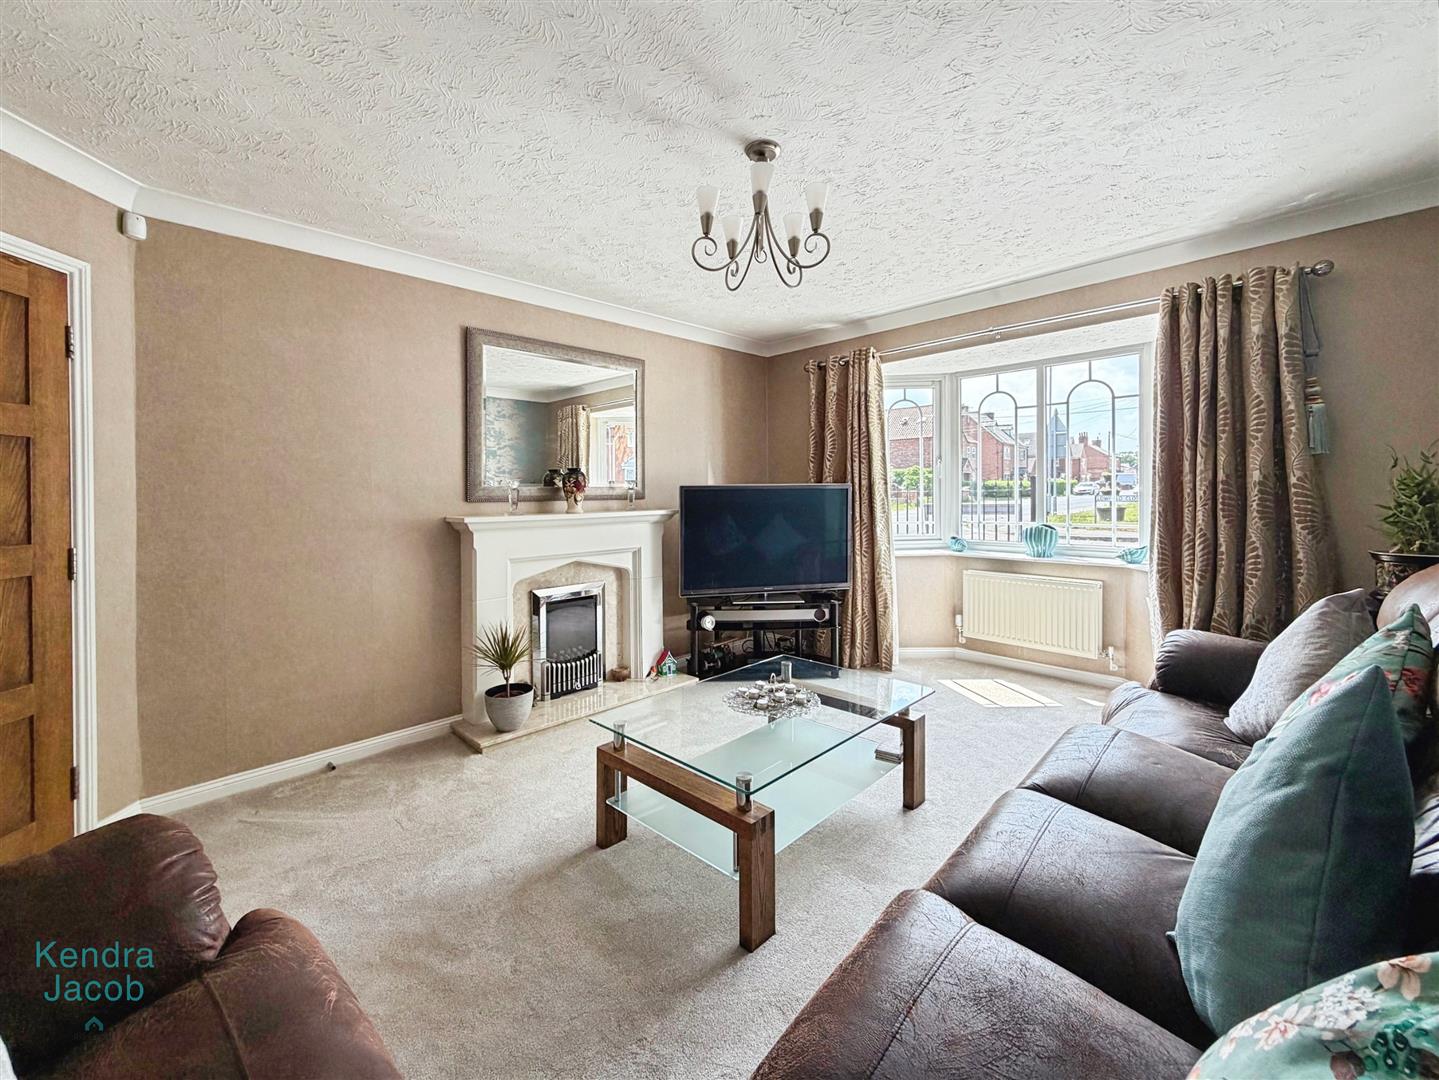
A generously sized living room with a front-facing double glazed bay window allowing plenty of natural light. The room benefits from central heating radiators, TV point and power points. The main focal point is a gas fire set within a marble hearth and surround.
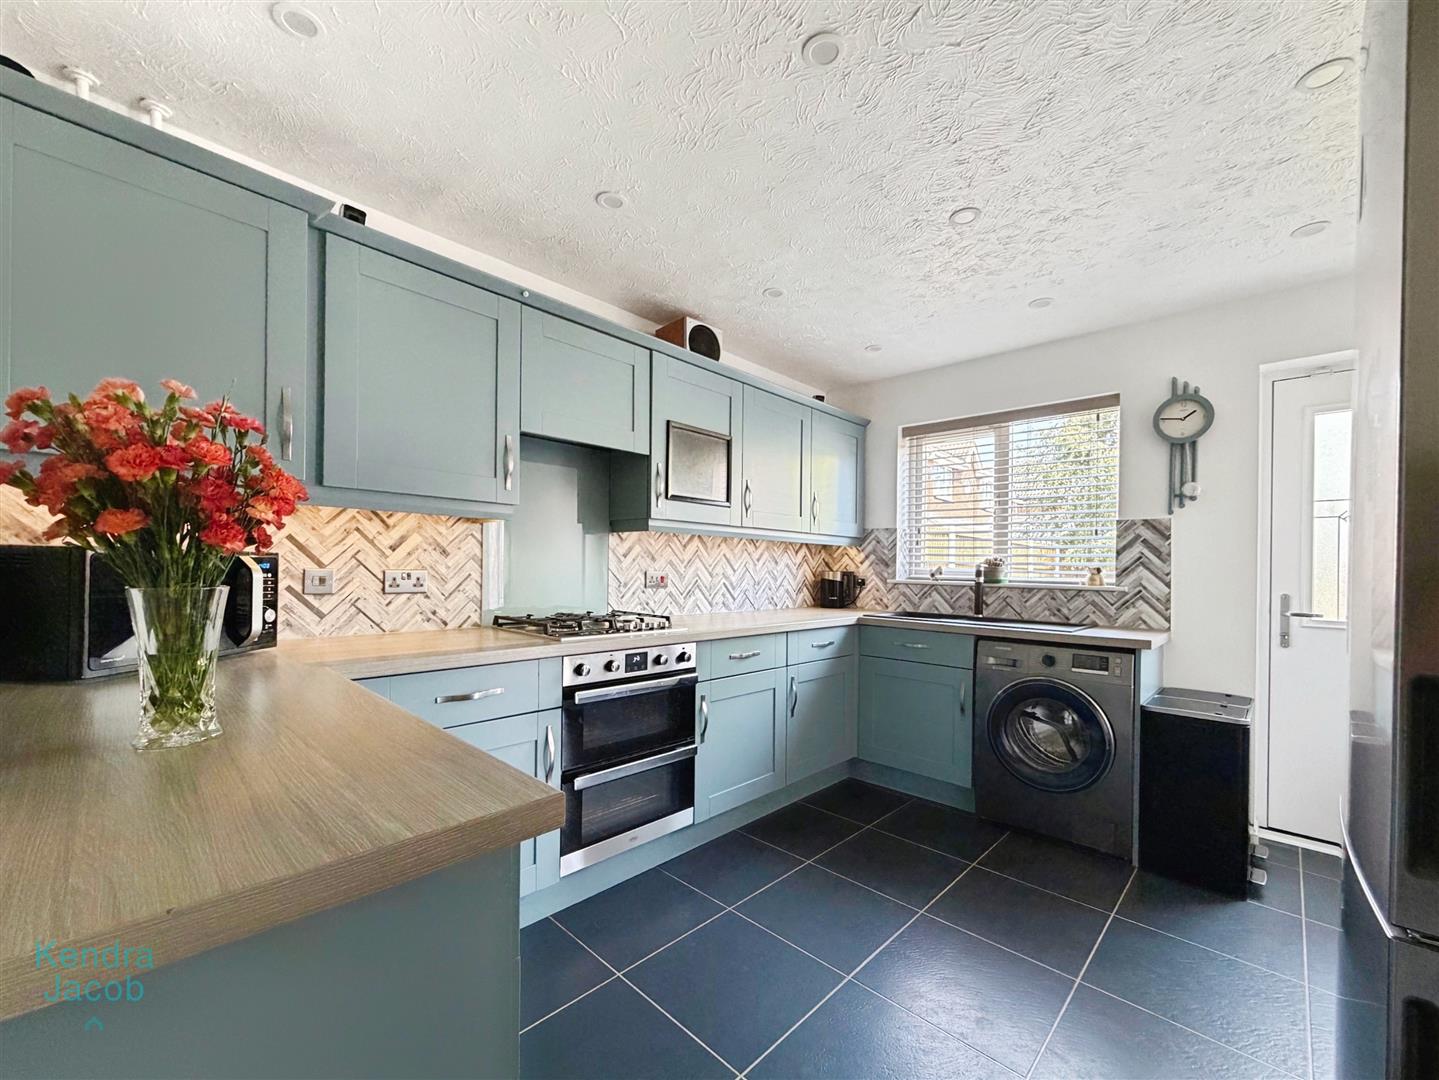
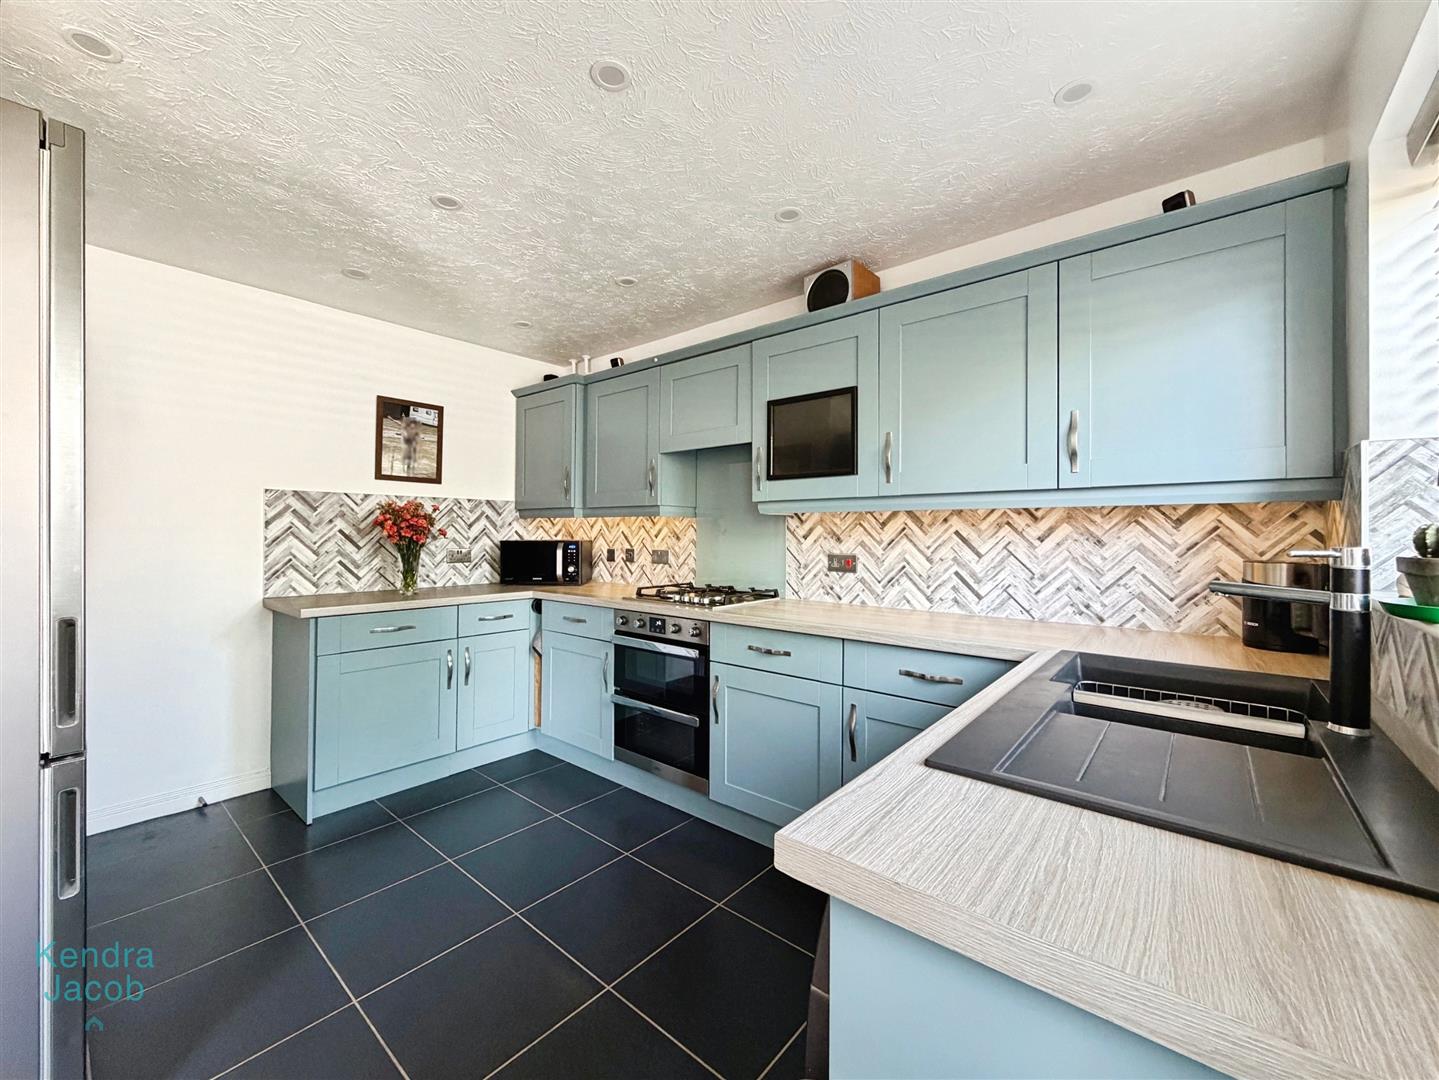
KITCHEN
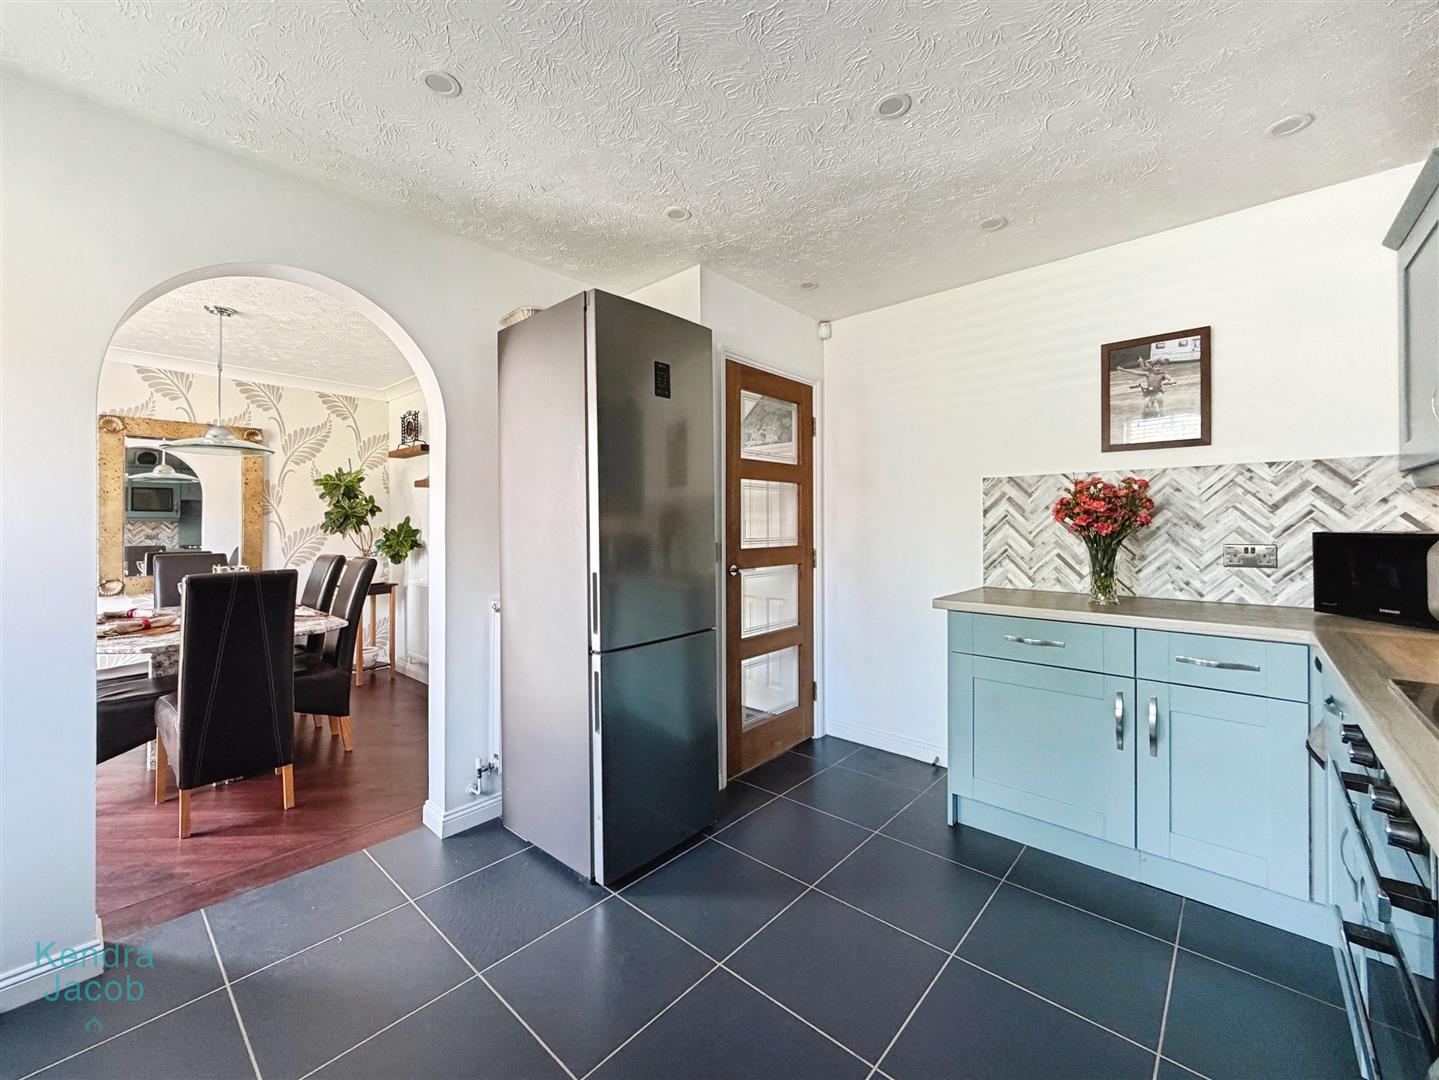
Fitted with a range of wall and base units with complementary work surfaces incorporating a black composite sink and drainer. Integrated appliances include a gas hob, electric oven and grill. There are power points, Amtico flooring, a rear-facing double glazed window and a rear composite door providing access outside. Central heating radiator and open access into the dining room.
DINING ROOM
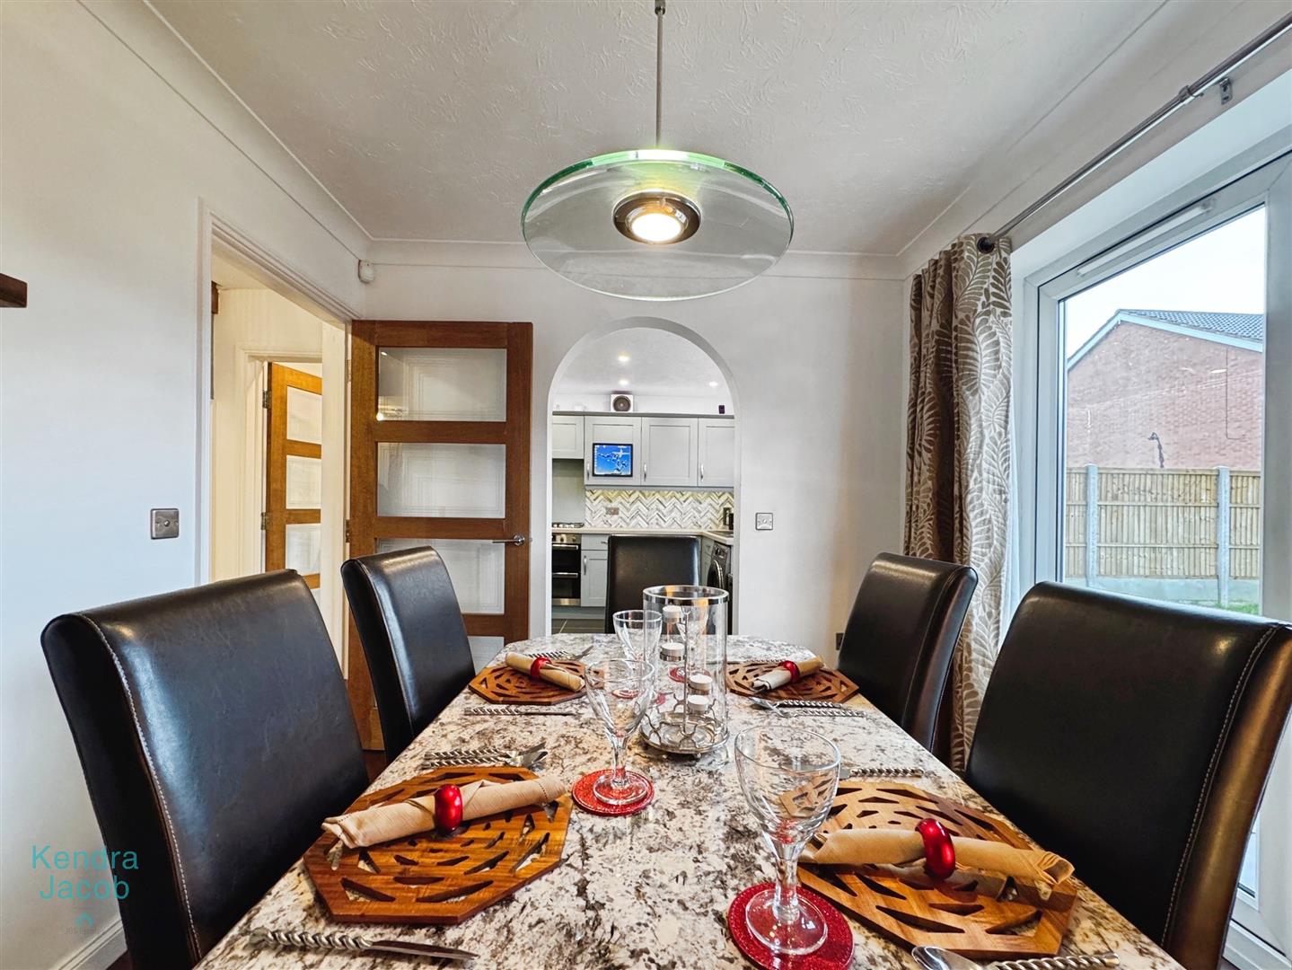
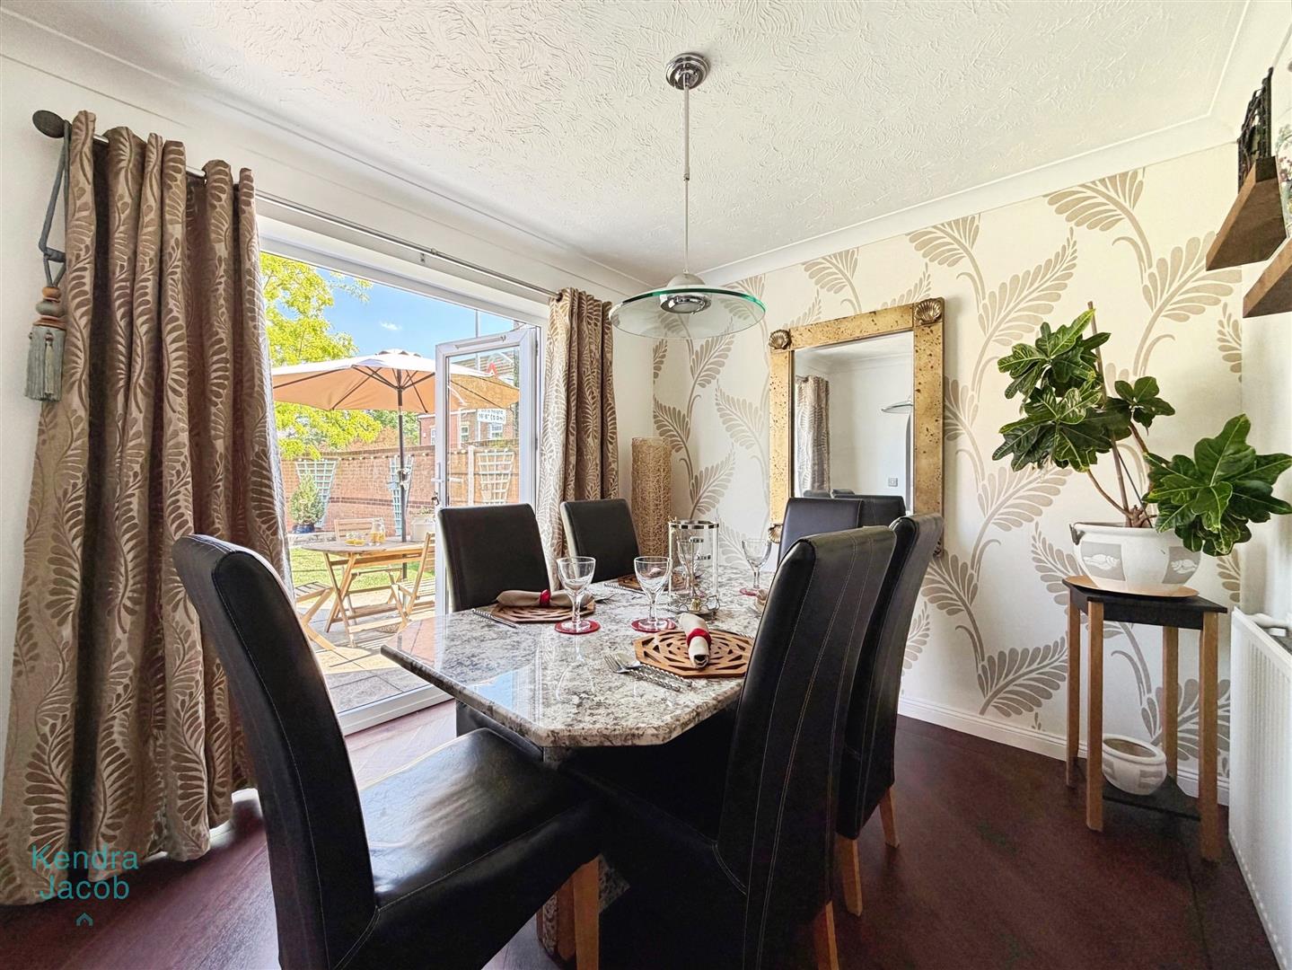
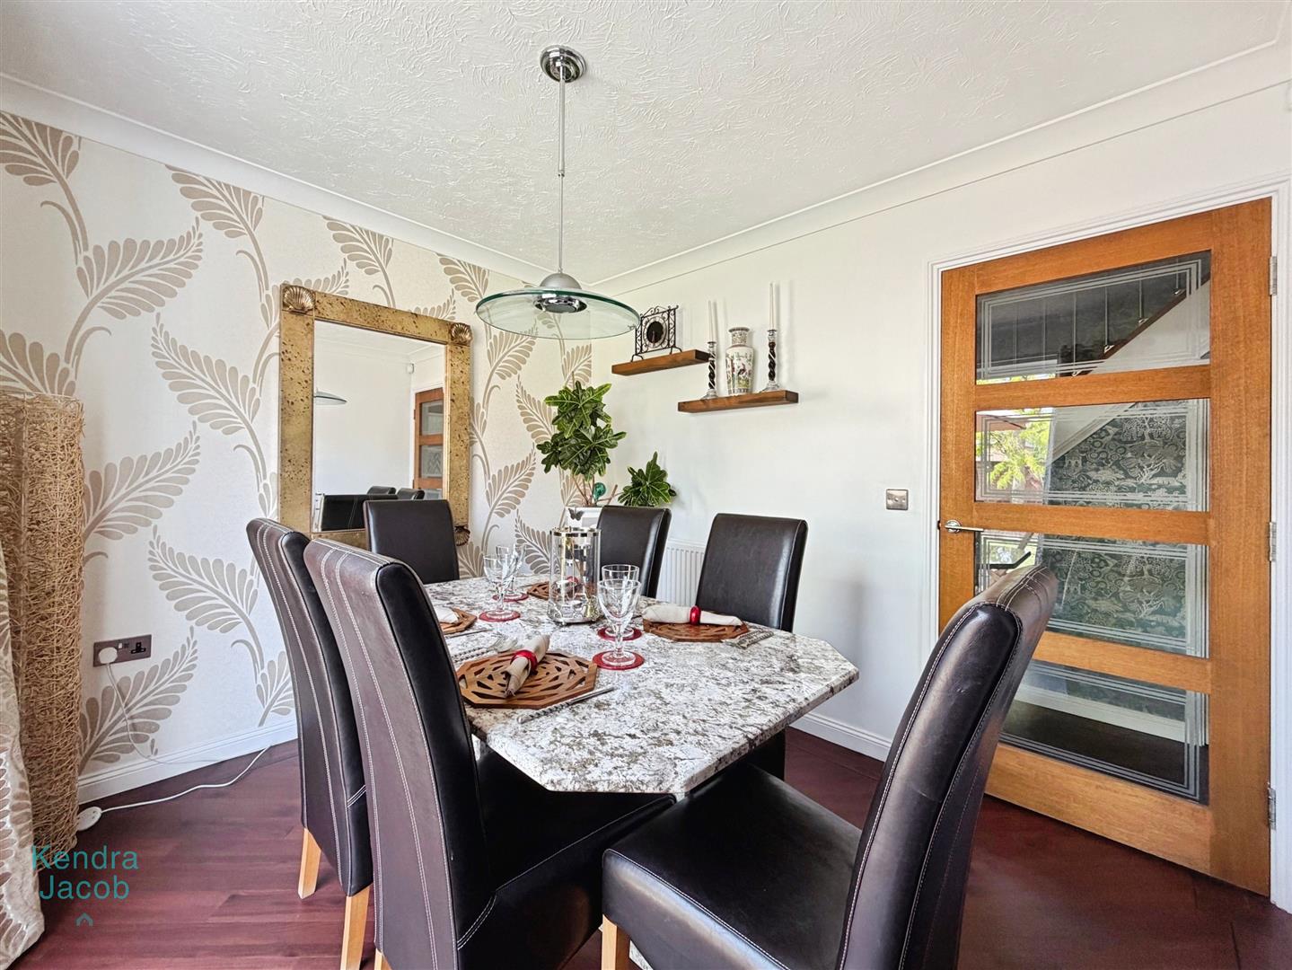
A separate dining room with a rear-facing double glazed French door giving access to the garden. There is a central heating radiator, power points and space for a good sized dining table. Karndean flooring continues from the entrance hall.
FIRST FLOOR-LANDING
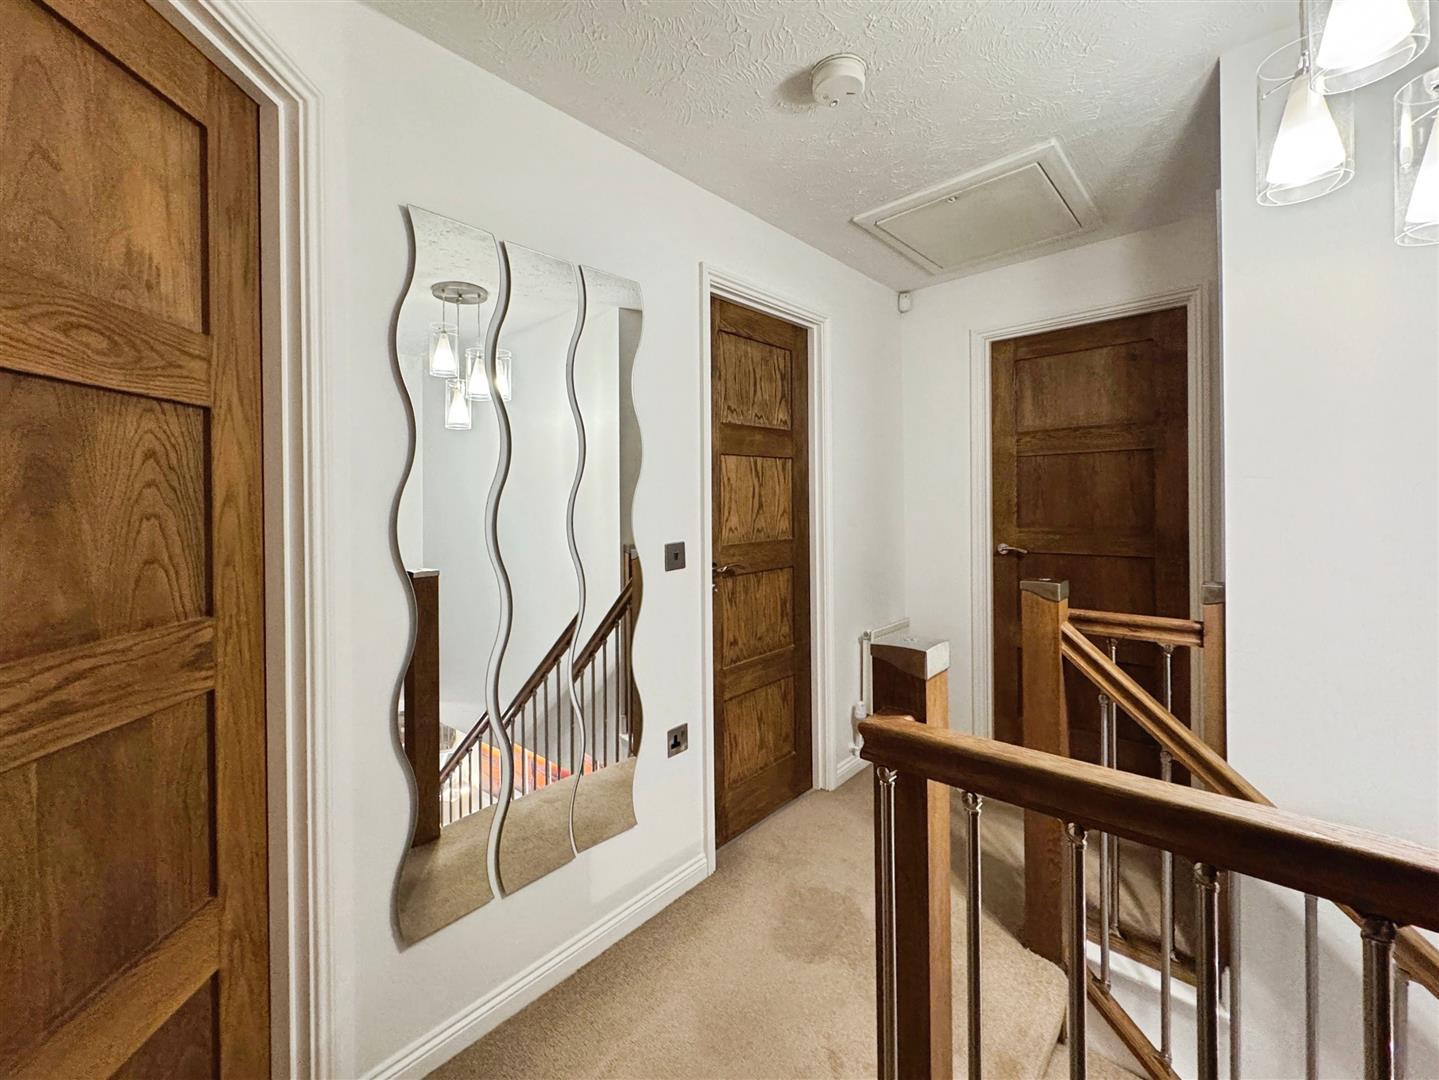
With loft access, central heating radiator, power points and an airing cupboard.
BEDROOM ONE
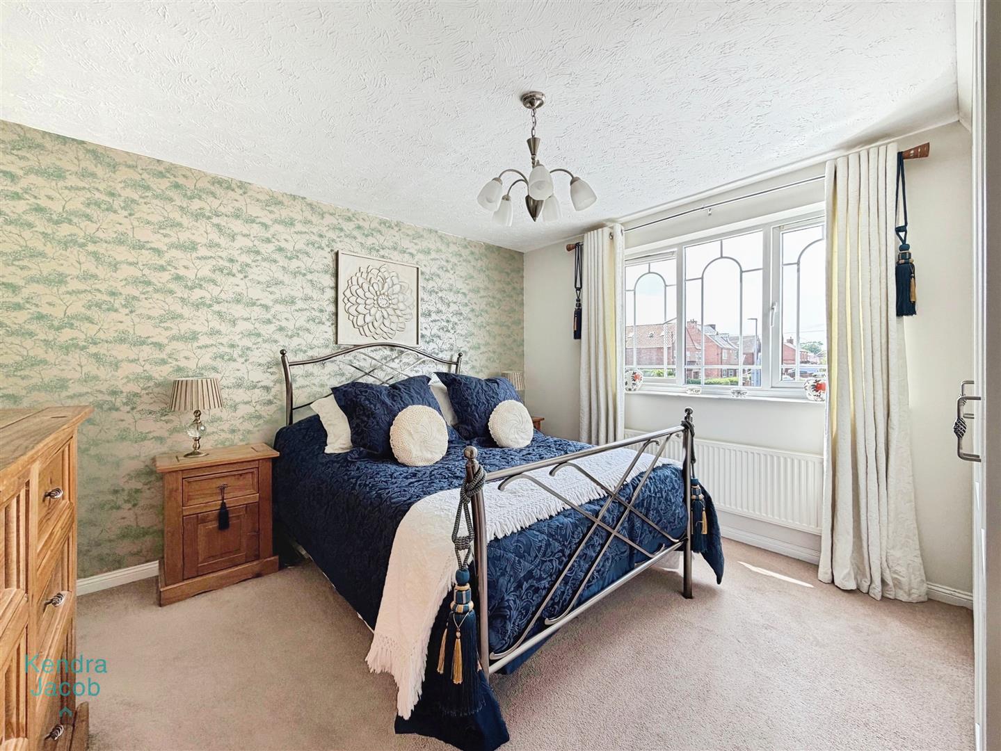
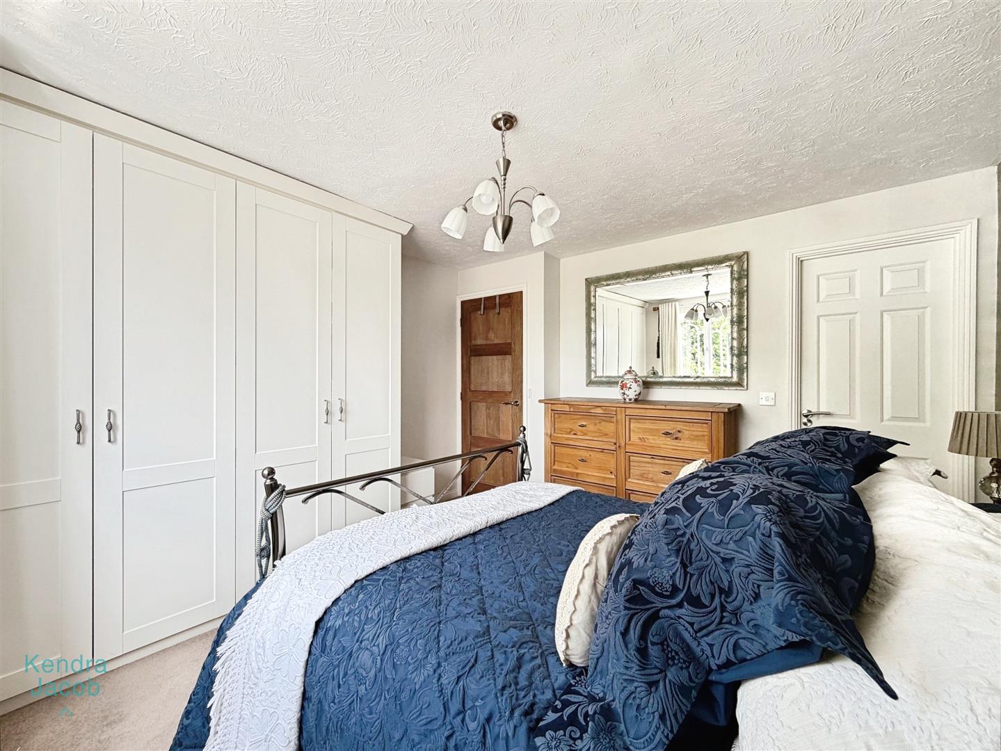
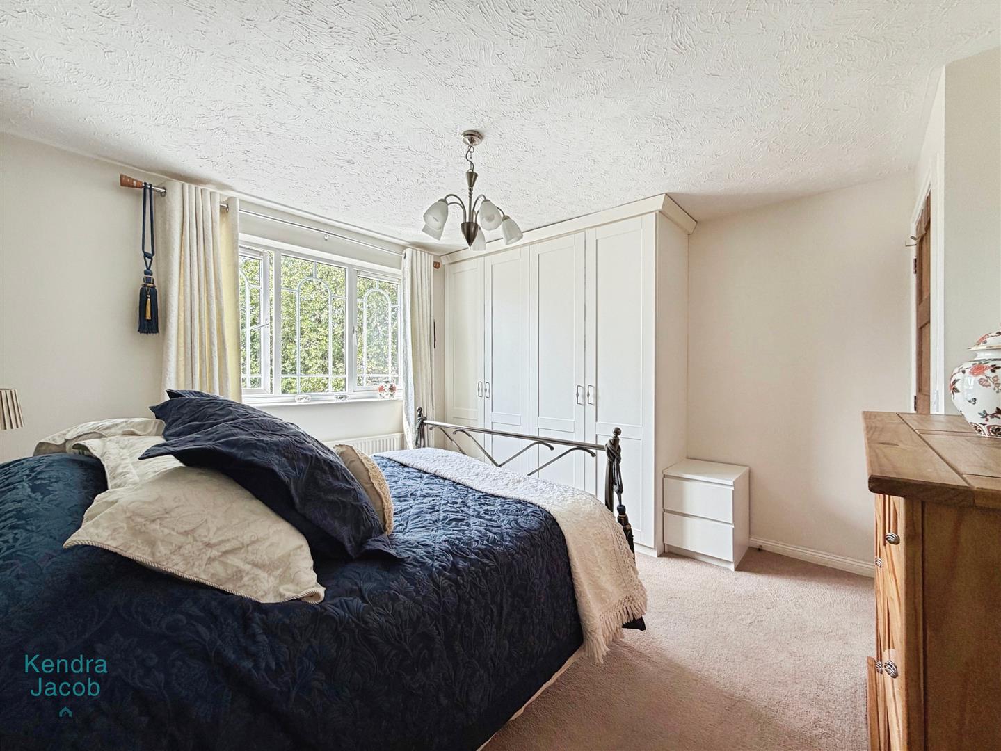
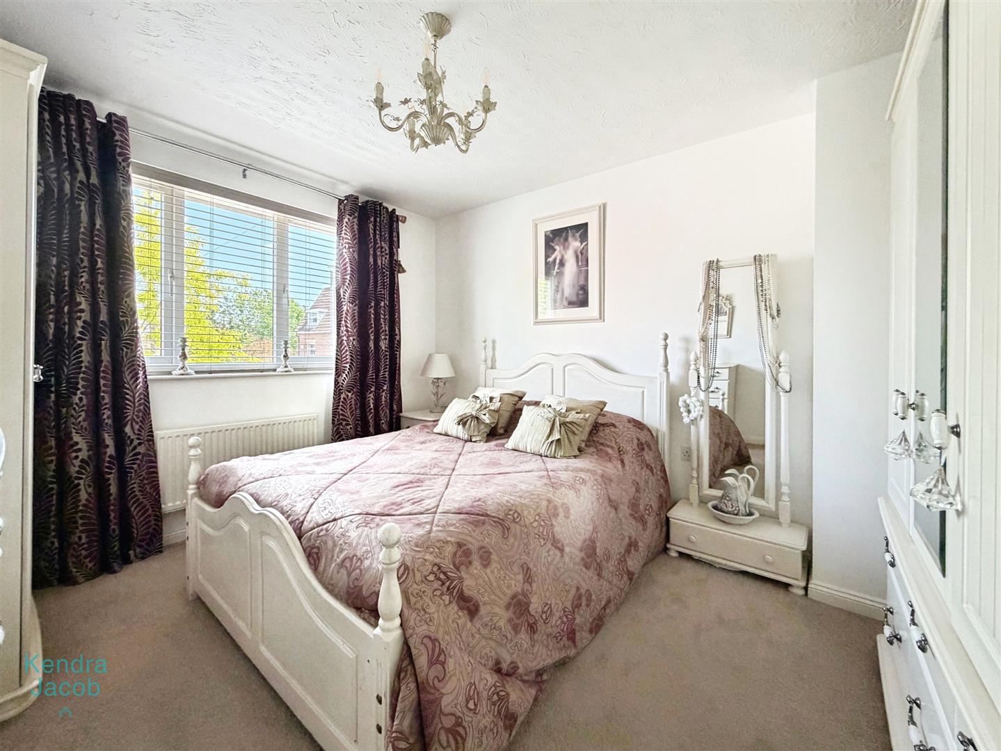
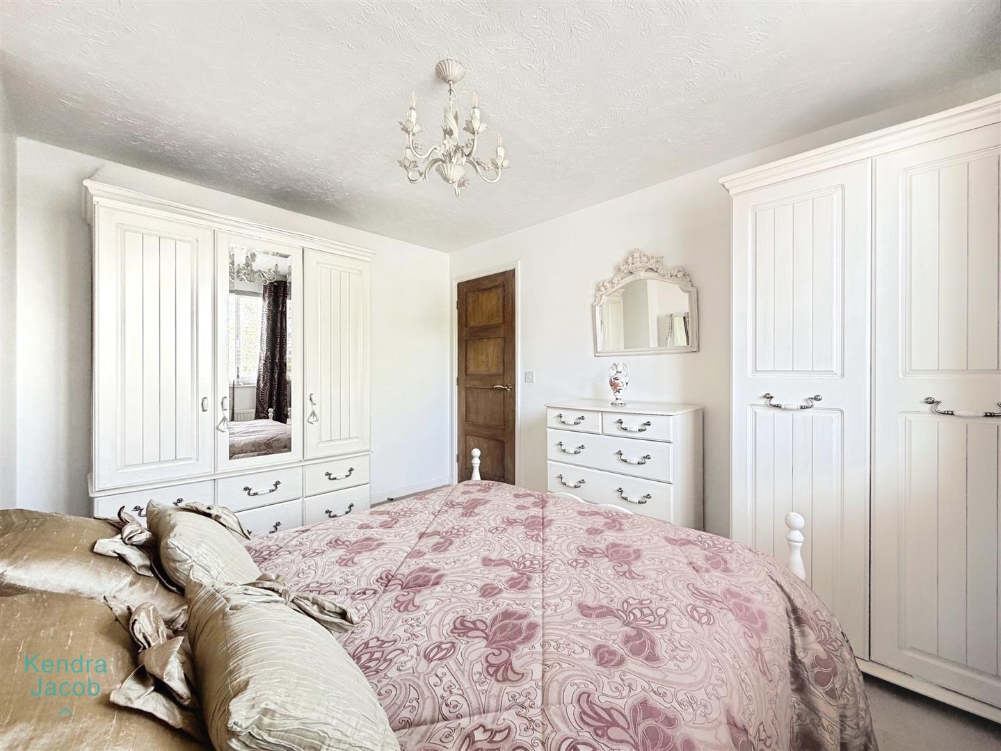
A well proportioned bedroom with a front-facing double glazed window, central heating radiator, power points and fitted wardrobes to one wall. Access into the en-suite.
EN SUITE
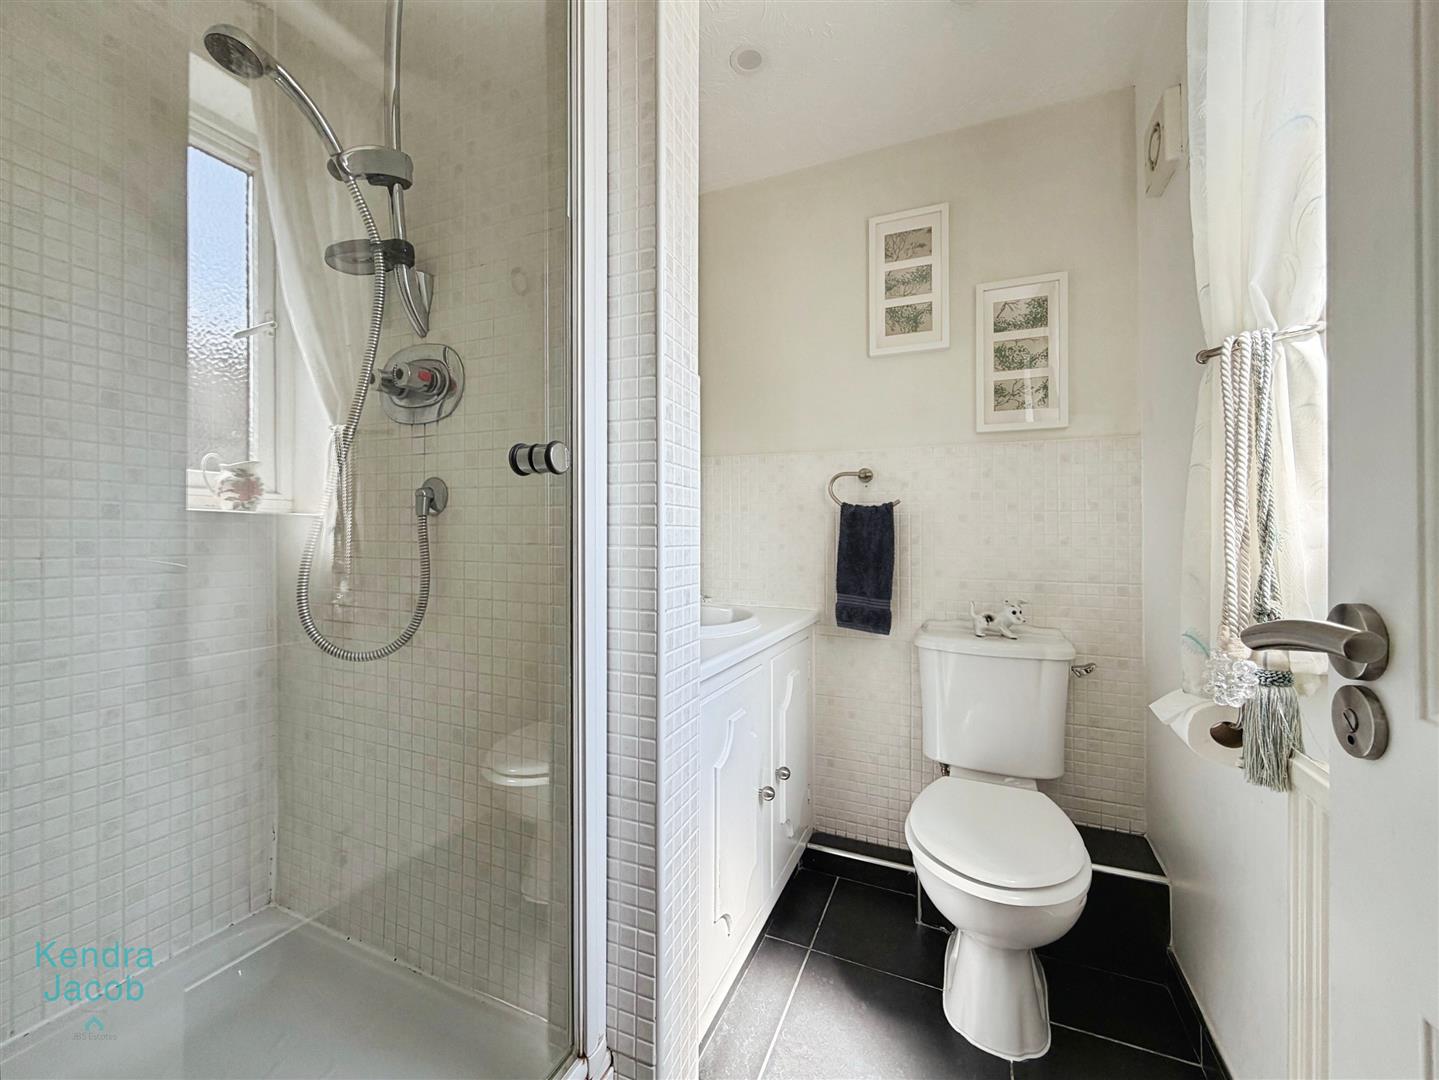
Comprising a shower enclosure, low flush WC and wash hand basin set within a vanity unit. Features include a wall-mounted mirror with light, central heating radiator, partially tiled walls and a side-facing double glazed obscure window.
BEDROOM TWO
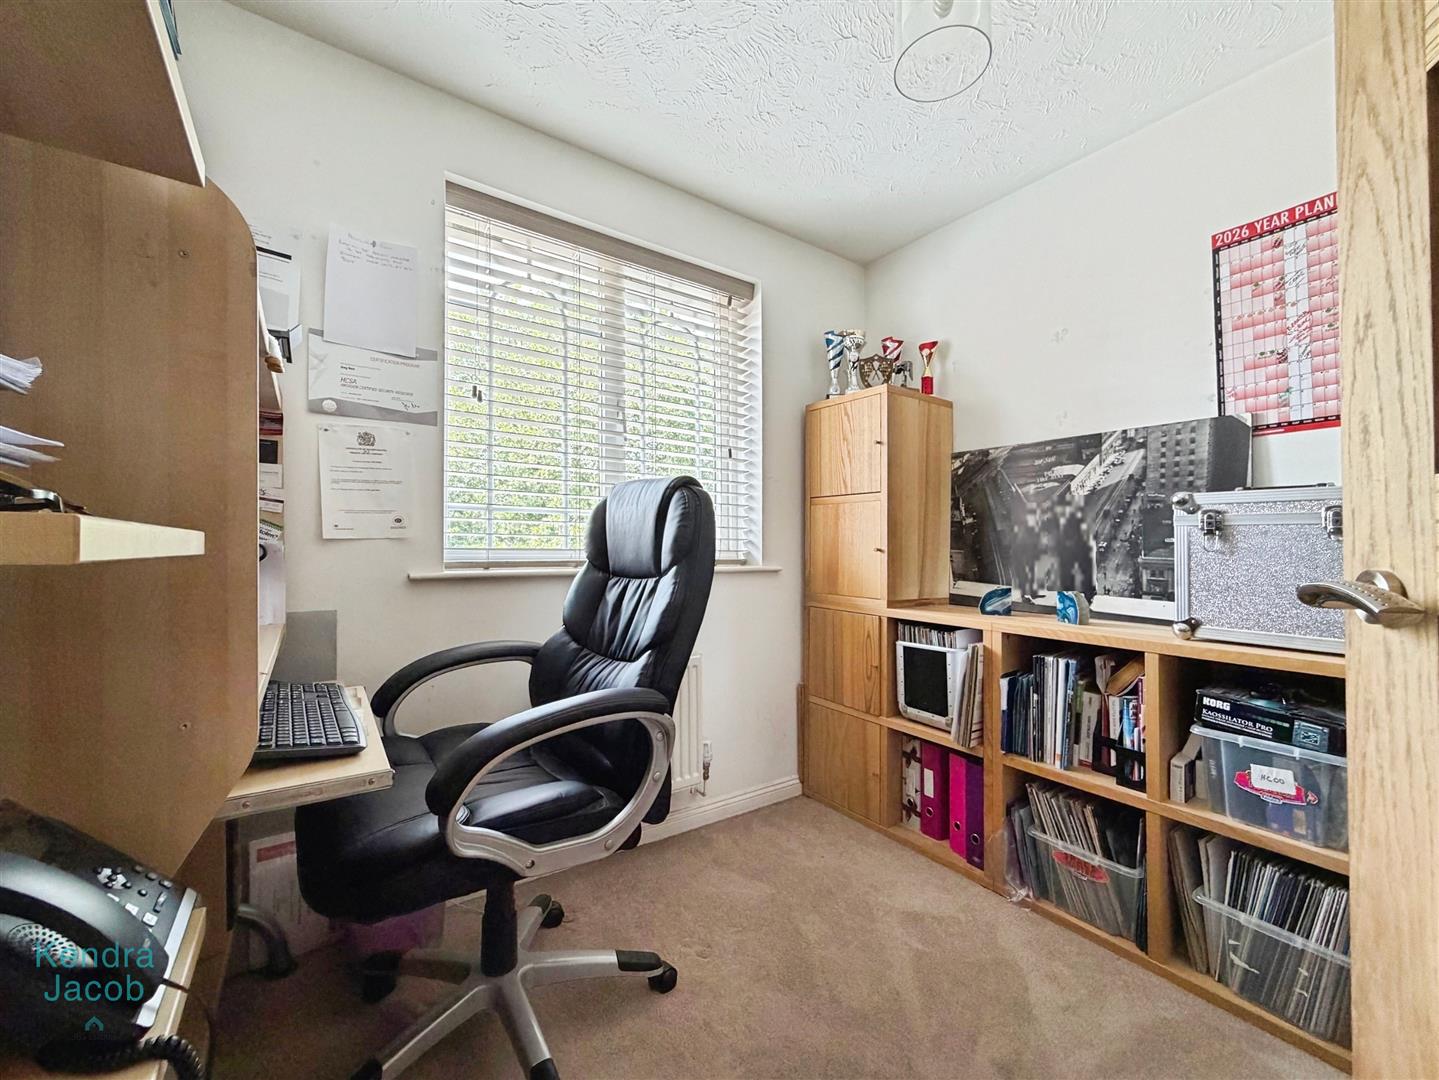
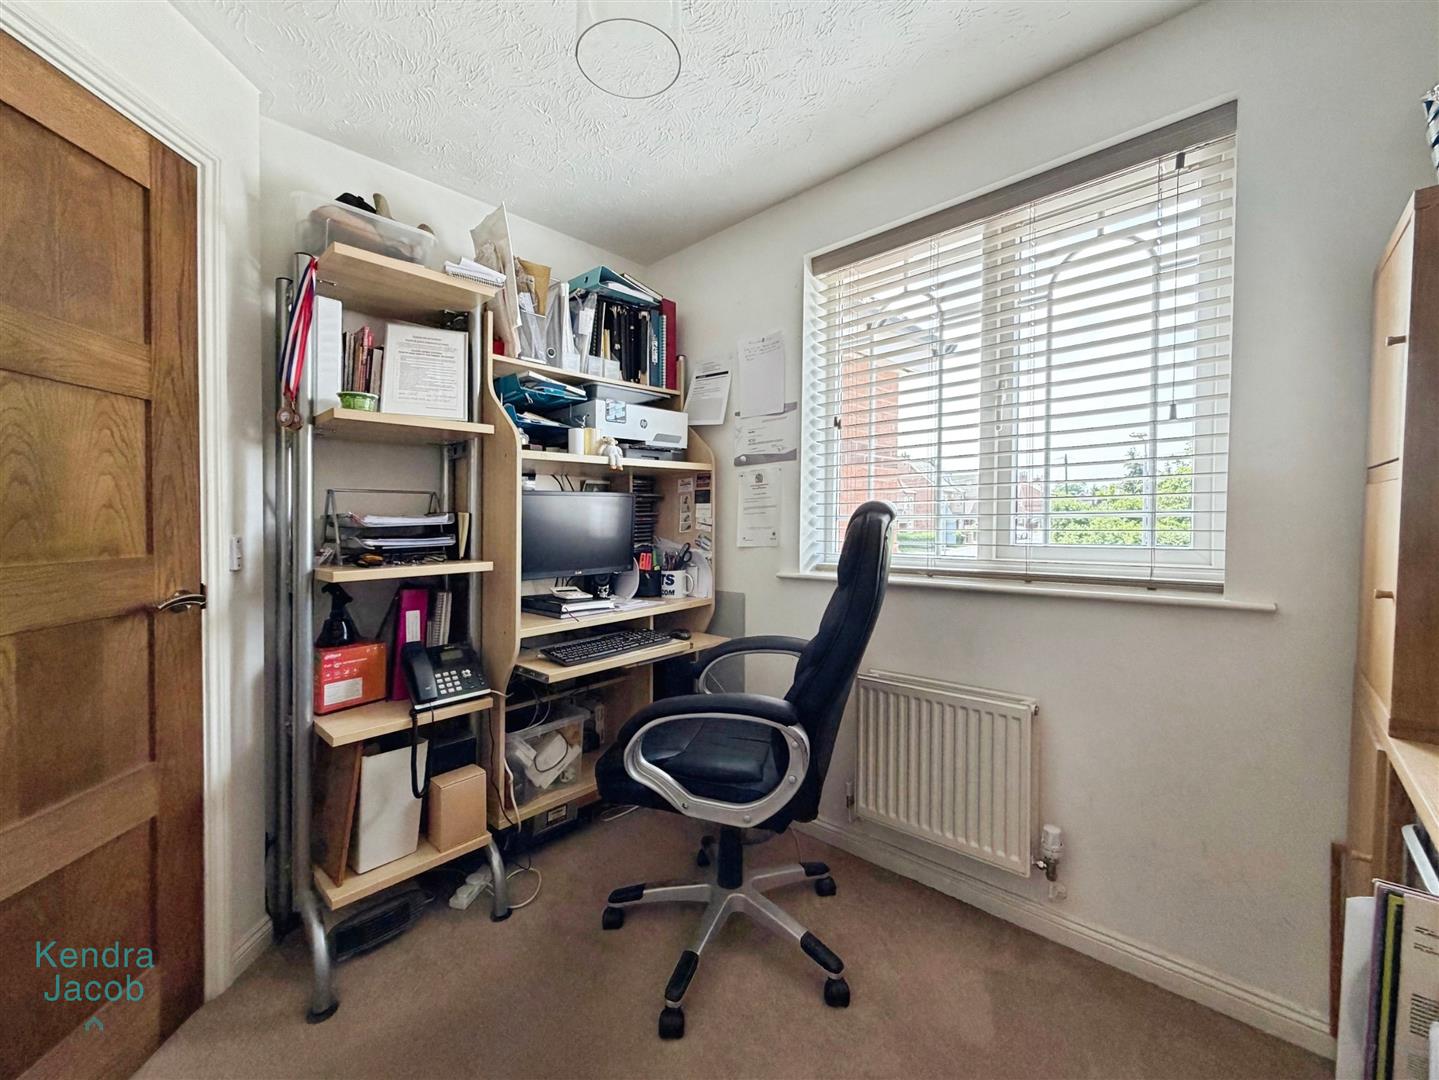
With a rear-facing double glazed window, central heating radiator and power points.
BEDROOM THREE
With a rear-facing double glazed window, central heating radiator and power points.
BEDROOM FOUR
With a front-facing double glazed window, power points and a central heating radiator.
FAMILY BATHROOM
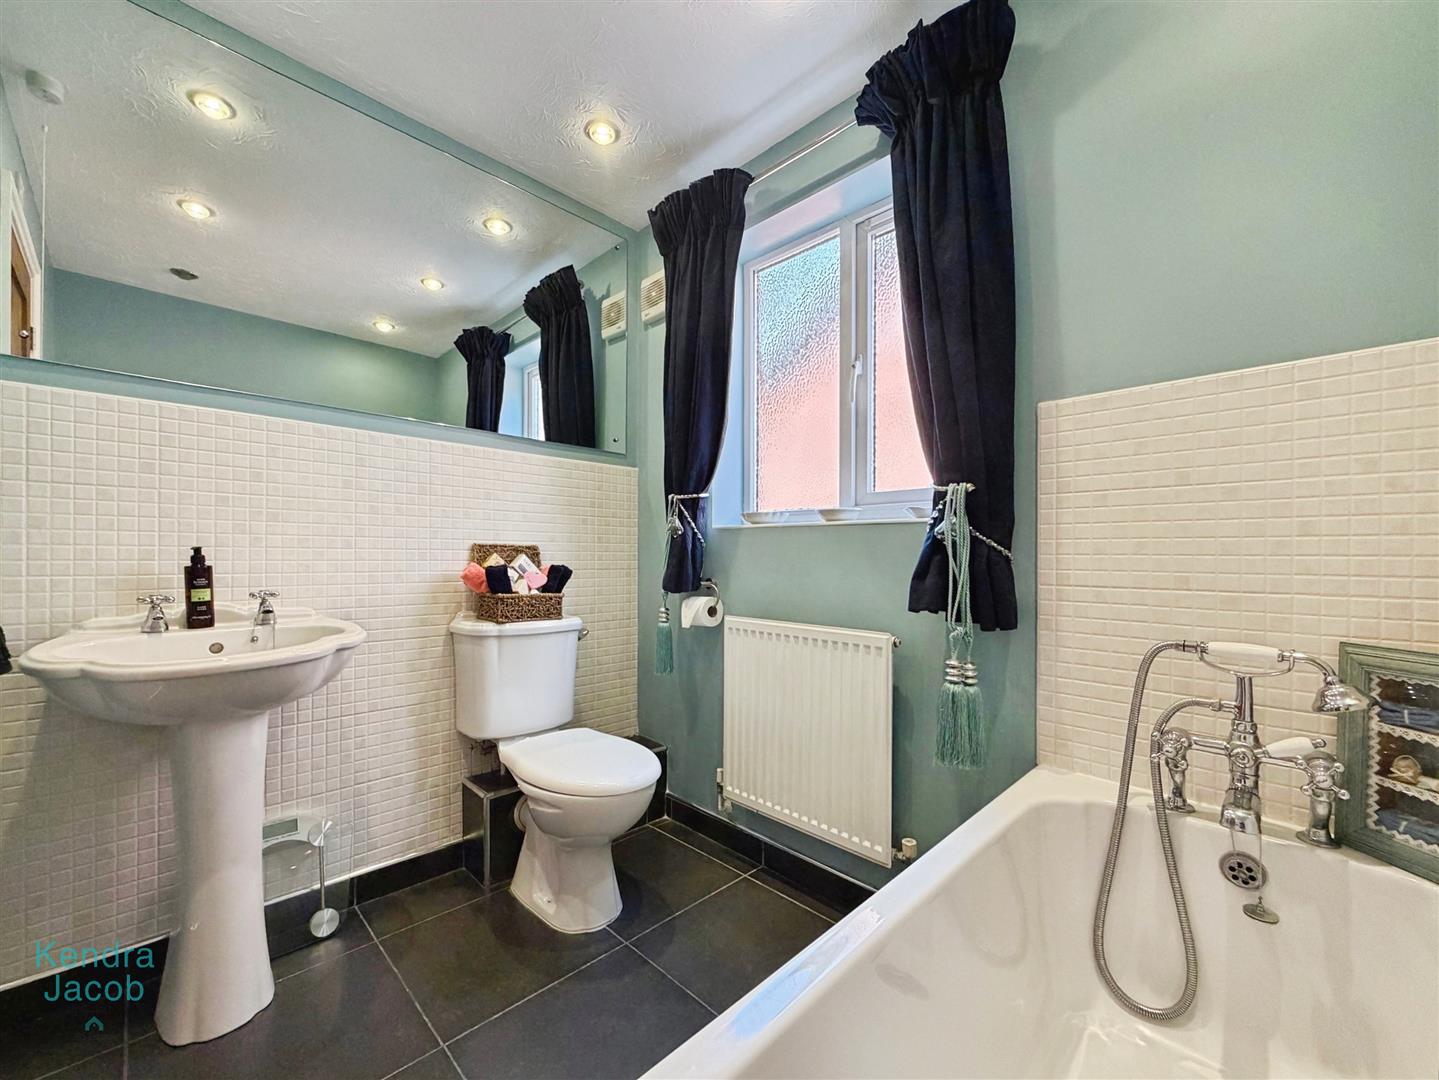
Comprising of a panelled bath with shower attachment, pedestal sink, low flush w/c, central heating radiator, partially tiled walls, wall mounted mirror and a side facing double glazed obscure window.
EXTERNAL
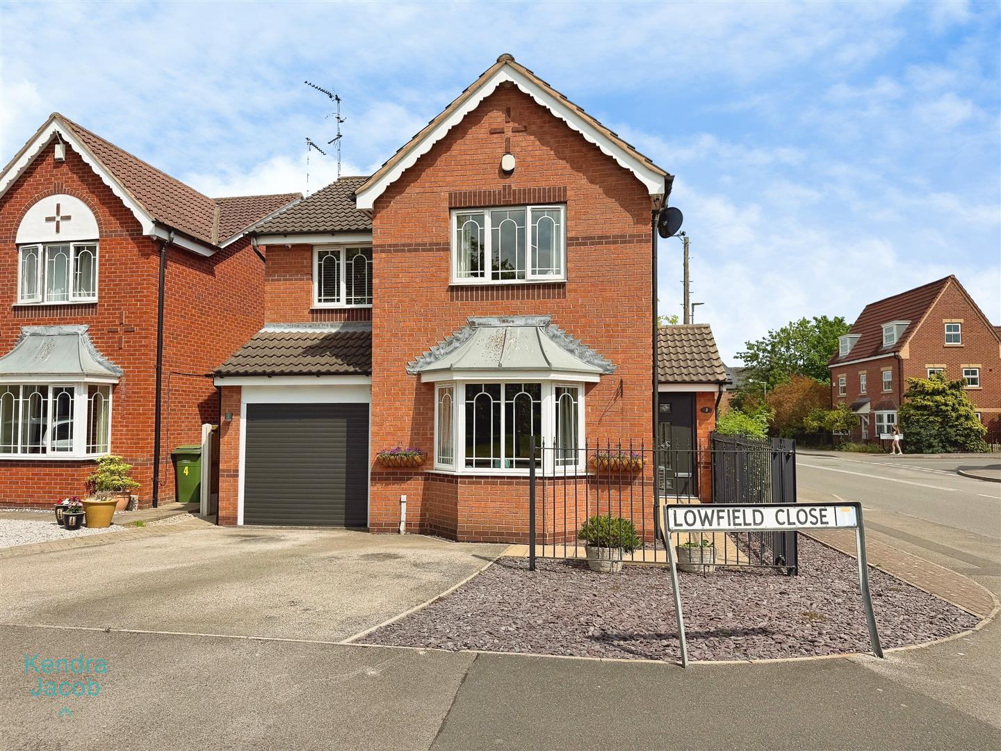
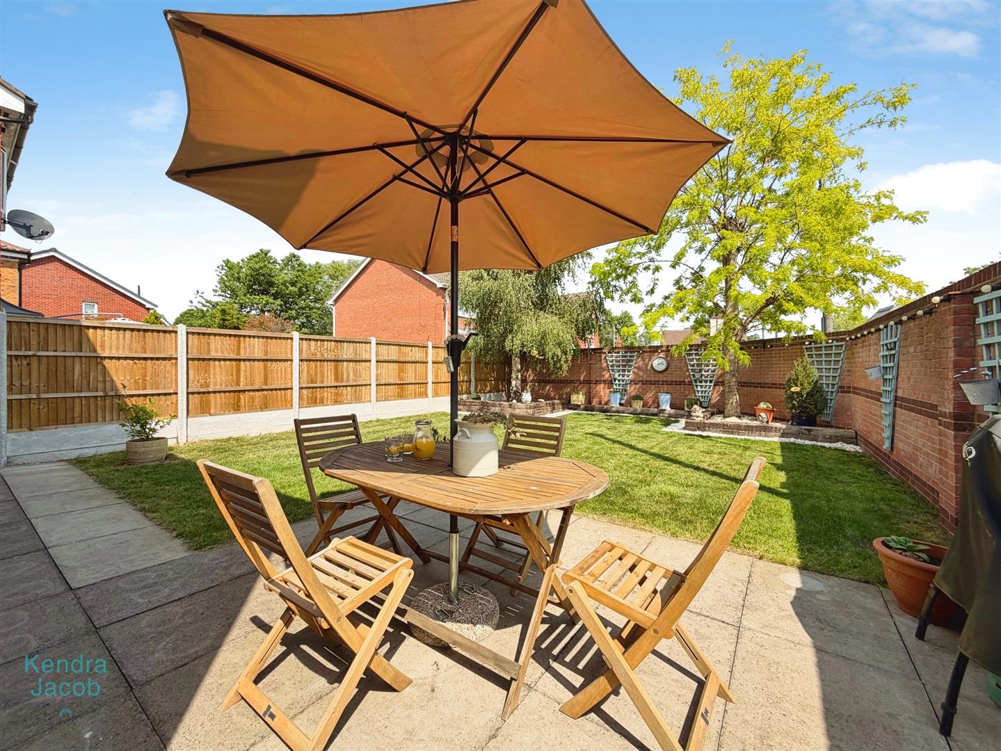
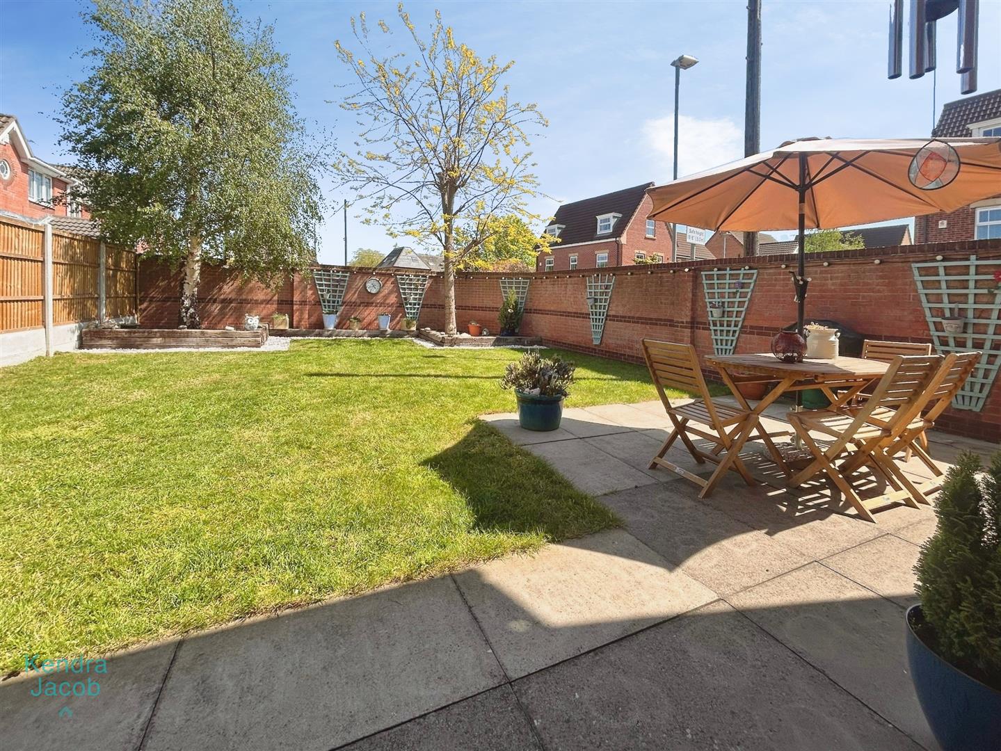
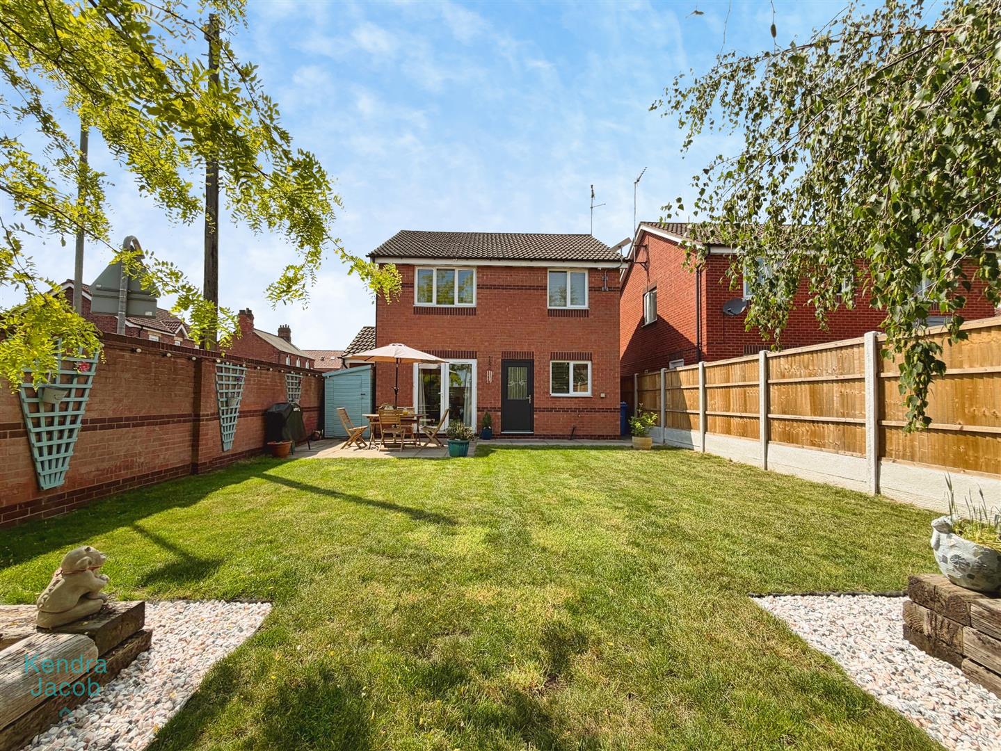
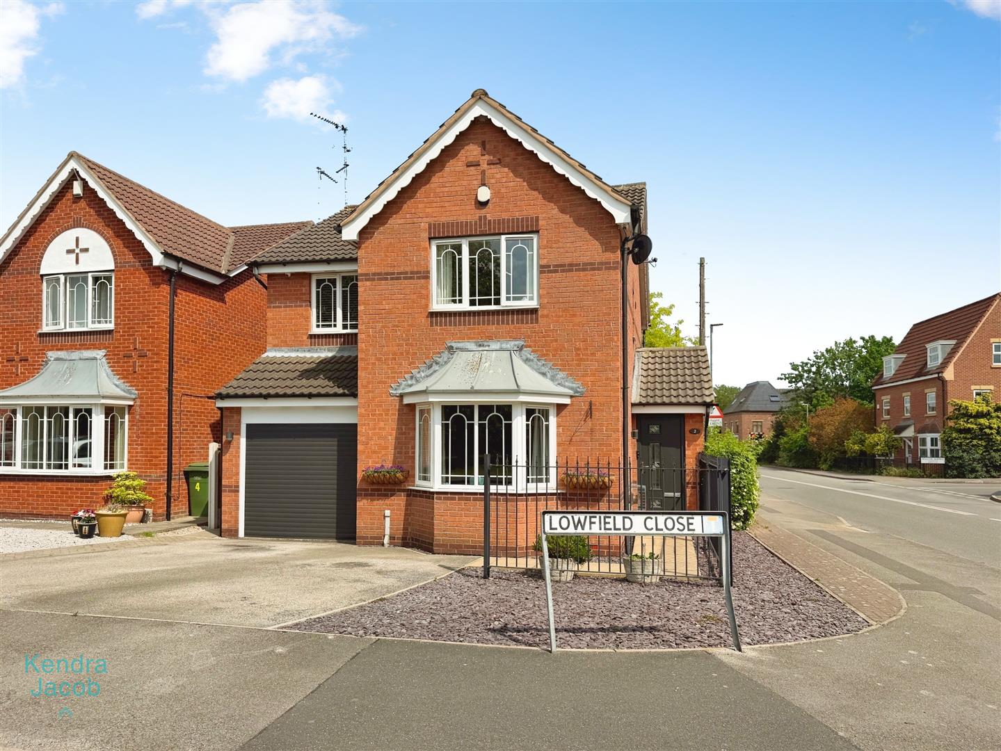
To the front of the property is a double driveway providing off-road parking, slated area with a paved pathway leading to the main entrance door, and side gated access to the rear garden. To the rear is an enclosed garden mainly laid to lawn with a paved patio seating area, wooden sleeper borders with established plants and trees.
GARAGE
With electric door, power points and lighting.
Enquire today
Features
Property Features
- DETACHED FAMILY HOME
- TWO RECEPTION ROOMS
- GUIDE PRICE £265,000-£275,000
- POSITIONED ON A CORNER PLOT
- FULLY ALARMED SYSTEM AND CCTV FITTED TO THE PROPERTY
- GARAGE WITH ELECTRIC DOOR
- DOUBLE DRIVEWAY
- EN SUITE TO THE MASTER BEDROOM
- FOUR BEDROOMS
- DESIRABLE VILLAGE LOCATION