
Gloucester Road, Worksop
Property Information
Full Details
ENTRANCE HALL
A welcoming entrance hall with a front facing Upvc door, with wood-effect tiled flooring, central heating radiator, power points, loft access, and a built-in storage cupboard.
KITCHEN
Fitted with a range of high and low-level units and complementary work surfaces incorporating a porcelain sink with mixer tap. Appliances include a four-ring gas hob with stainless steel cooker hood above, integrated microwave, electric oven and grill, plumbing for a dishwasher, and an integrated fridge freezer. Side-facing double-glazed window, power points, wood-effect tiled flooring, and access to the extended utility area.
EXTENDED UTILITY ROOM
Extended utility space featuring a range of wall and base units with work surfaces and plumbing for a washing machine. Rear-facing double-glazed window, central heating radiator, wood-effect tiled flooring and a side-facing new Upvc door providing access to the outside. Internal access to the WC.
EXTENDED WC
Comprising a low-flush WC and wash hand basin set within a vanity unit. Rear-facing double-glazed obscure window and wood-effect tiled flooring.
LIVING ROOM
Well-proportioned living room with French doors opening onto the rear garden, side-facing double-glazed window, central heating radiator, TV point and power points.
BEDROOM ONE
Front-facing double-glazed window, fitted wardrobes and drawers, central heating radiator, and power points.
BEDROOM TWO
Side-facing double-glazed window, fitted wardrobes with mirrored sliding doors, central heating radiator, and power points.
BEDROOM THREE
Side-facing double-glazed window, central heating radiator, and power points.
BATHROOM
Partially tiled suite comprising a corner panelled bath, walk-in shower, pedestal wash hand basin, low-flush WC, chrome towel radiator, side-facing double-glazed obscure window, and tiled flooring.
EXTERNAL
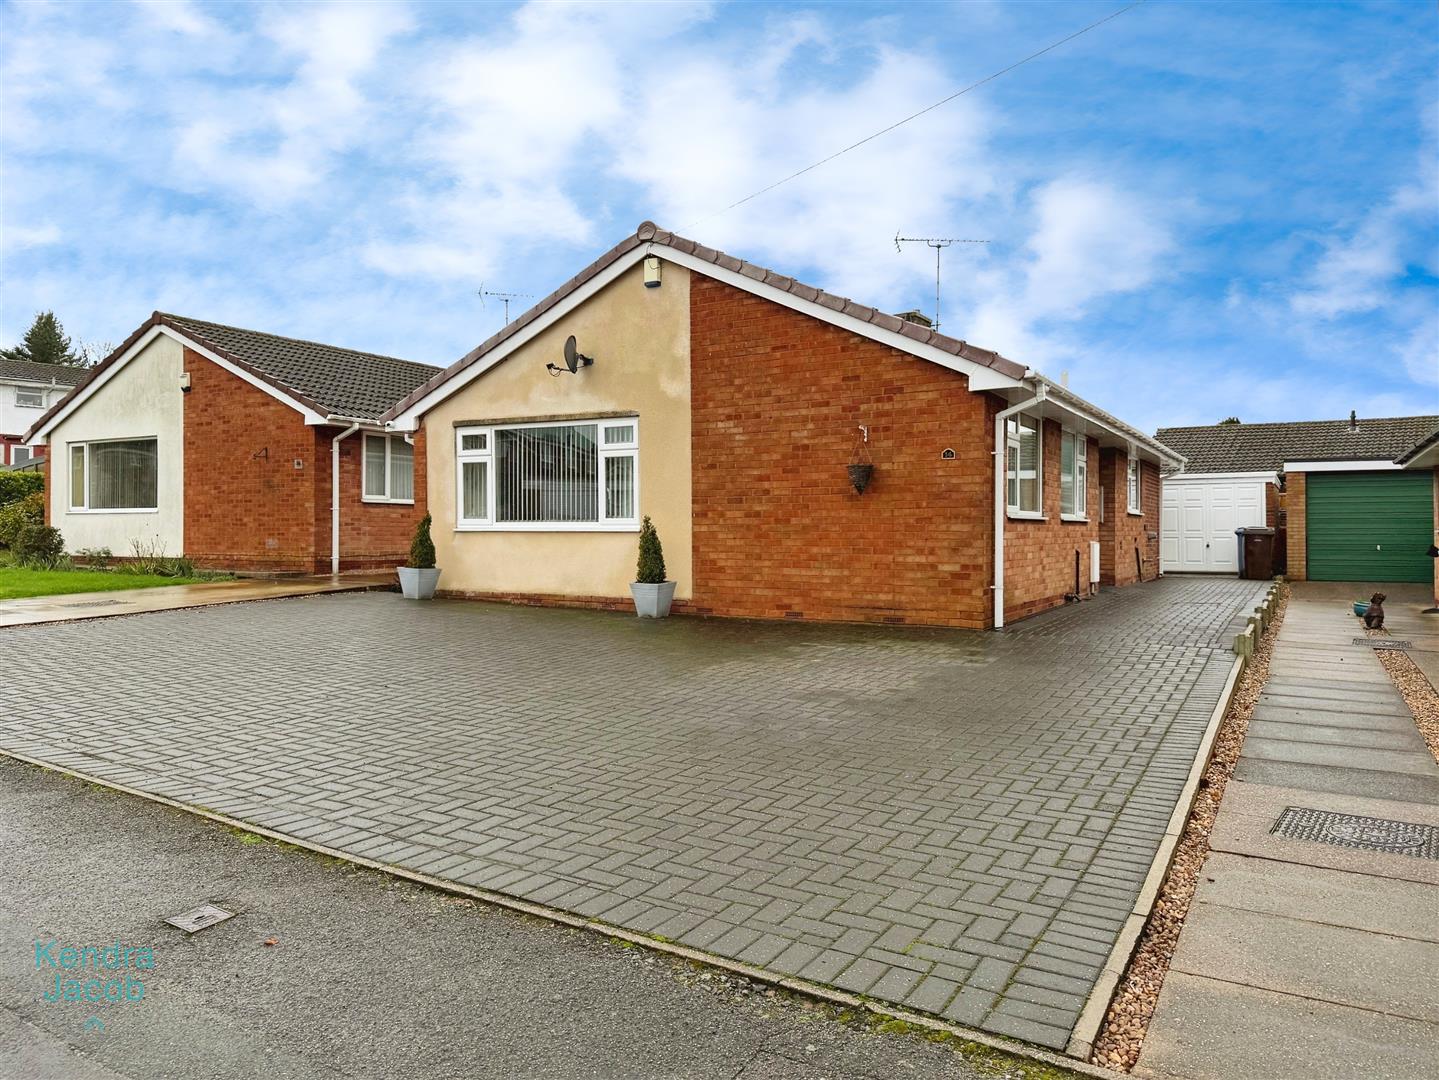
To the front of the property is an extensive block-paved driveway providing ample off-road parking. A pathway to the side gives access to the main entrance door and the garage.
To the rear, the property benefits from an Indian stone patio leading to a lawned garden, complemented by mature bushes and well-stocked flower beds. The garden is fully enclosed with fencing and also features an outside tap.
GARAGE
With up and over door, side access door, power and lighting.
Enquire today
Features
Property Features
- EXTENDED DETACHED BUNGALOW
- GUIDE PRICE £260,000-£270,000
- UTILITY ROOM
- SEPERATE WC
- FOUR PIECE BATHROOM SUITE
- DETACHED GARAGE
- ENCLOSED REAR GARDEN
- EXTENSIVE DRIVEWAY
- BEAUTIFULLY PRESENTED THROUGHOUT
- THREE DOUBLE BEDROOMS