Lounge
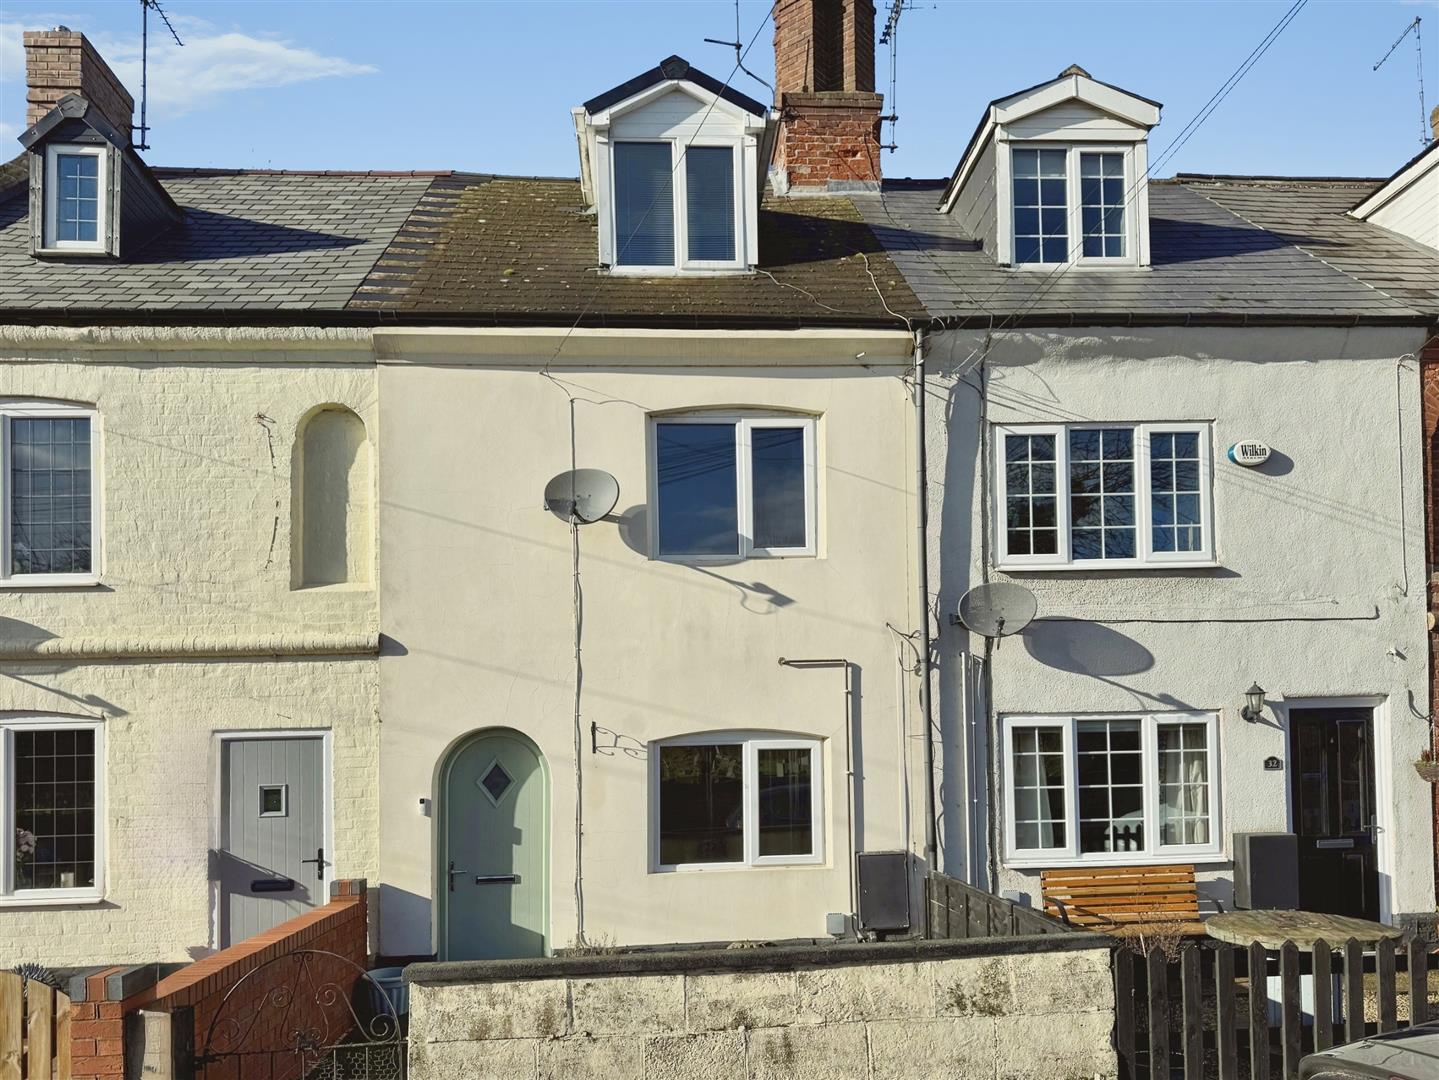
With composite door leading into the lounge having fire surround, laminate flooring, window overlooking the front and central heating radiator.
Kitchen
Newly fitted kitchen in light grey - briefly comprises of wall and base units with complimentary work surfaces over and soft close doors, built in oven and electric hob with extractor above, one cupboard houses the central heating boiler, decorative tiled splash backs, one and a half bowl stainless steel sink unit, spot lights to the ceiling, central heating radiator. A door leads onto the rear garden. Fitted window blind.
First Floor Landing
Stairs rise to the first floor giving access to two bedrooms and family bathroom.
Bedroom One
With window overlooking the front and central heating radiator.
Bedroom Two
With window overlooking the rear and central heating radiator.
Family Bathroom
Fitted with a three piece suite comprising of panelled bath with shower over and glass screen, wash hand basin and low flush WC and heated towel rail.
Outside
To the front of the property is a gate which leads onto the courtyard area. To the rear is a low maintenance garden which has an artificial lawn, patio area and outbuildings. There is a gate to the rear which leads to the hard standing which provides off road parking for one vehicle.
Bedroom Three
Stairs rise to the second floor giving access to the loft/bedroom three. There are double aspect dormer windows to the front, two central heating radiators and useful storage space.