
Welham Grove, Retford
Property Information
Full Details
ENTRANCE HALL
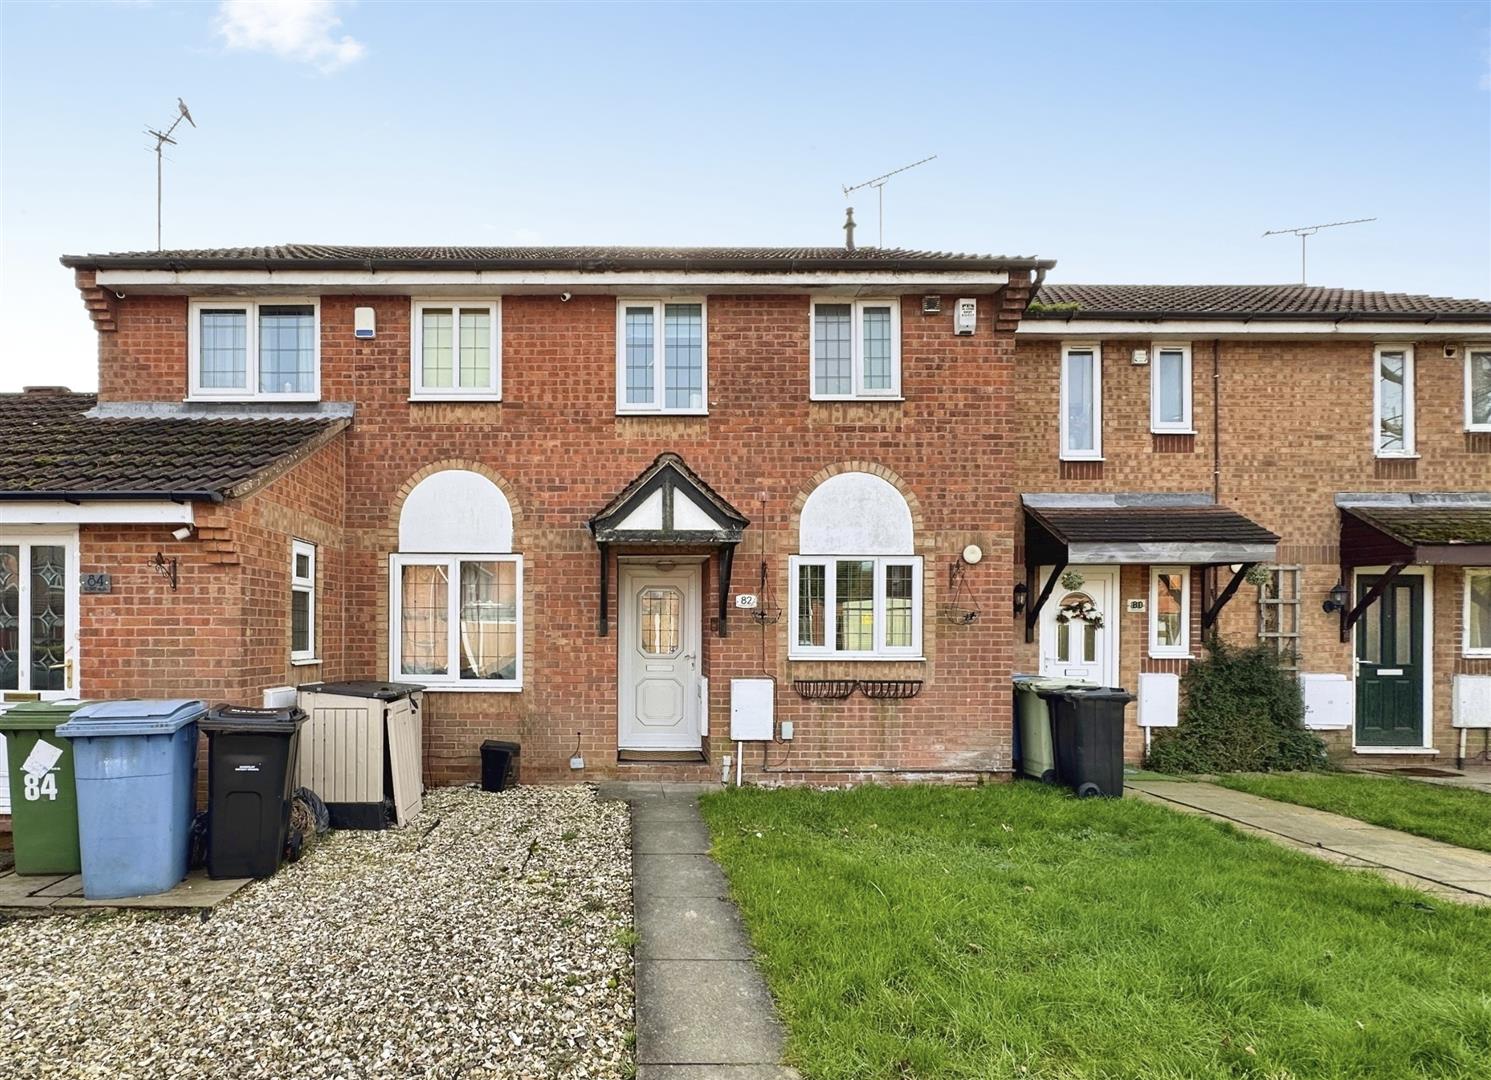
Entered via a front-facing Upvc door, providing access to the main living areas.
KITCHEN
Fitted with a range of wall and base units with complementary work surfaces incorporating a stainless steel sink and drainer. Integrated electric oven with hob and extractor over, plumbing for a washing machine, and tiled splashbacks. Front-facing double glazed window and ceramic tiled flooring complete the space.
LIVING ROOM
A well-proportioned living room featuring rear-facing double glazed French doors opening onto the landscaped garden. Laminate flooring, central heating radiator, TV point and power sockets, with a decorative panel feature to one wall. Stairs leading to the first floor.
FIRST FLOOR-LANDING
With loft access.
BEDROOM ONE
A generous double bedroom with rear-facing double glazed window, fitted wardrobes with mirrored sliding doors, TV point, power sockets, and central heating radiator.
BEDROOM TWO
Front-facing double glazed window, central heating radiator, and power sockets.
BATHROOM
Partially tiled suite comprising a panelled bath with rainfall shower over, pedestal wash hand basin, and low flush WC. Chrome heated towel radiator, shaver point, wall-mounted mirror, and built-in storage cupboard. Front-facing double glazed obscure window and ceramic tiled flooring.
EXTERNAL
To the side of the property is an allocated parking space for 1 car. Further to the rear is a beautifully presented, low-maintenance garden featuring artificial lawn, porcelain patio area, wooden sleepers with gravel borders, and a selection of immature shrubs. Fully enclosed with fencing and benefiting from storage sheds.
Enquire today
Features
Property Features
- TWO BEDROOMS
- ATTRACTIVE REAR GARDEN
- OFF ROAD PARKING FOR 1 CAR
- IDEAL FOR FIRST TIME BUYERS
- GENEROUS SIZE LIVING ROOM WITH FRENCH DOORS OPENING TO THE GARDEN
- GUIDE PRICE £160,000-£170,000