
Gateford Rise, Worksop
Property Information
Full Details
ENTRANCE HALL
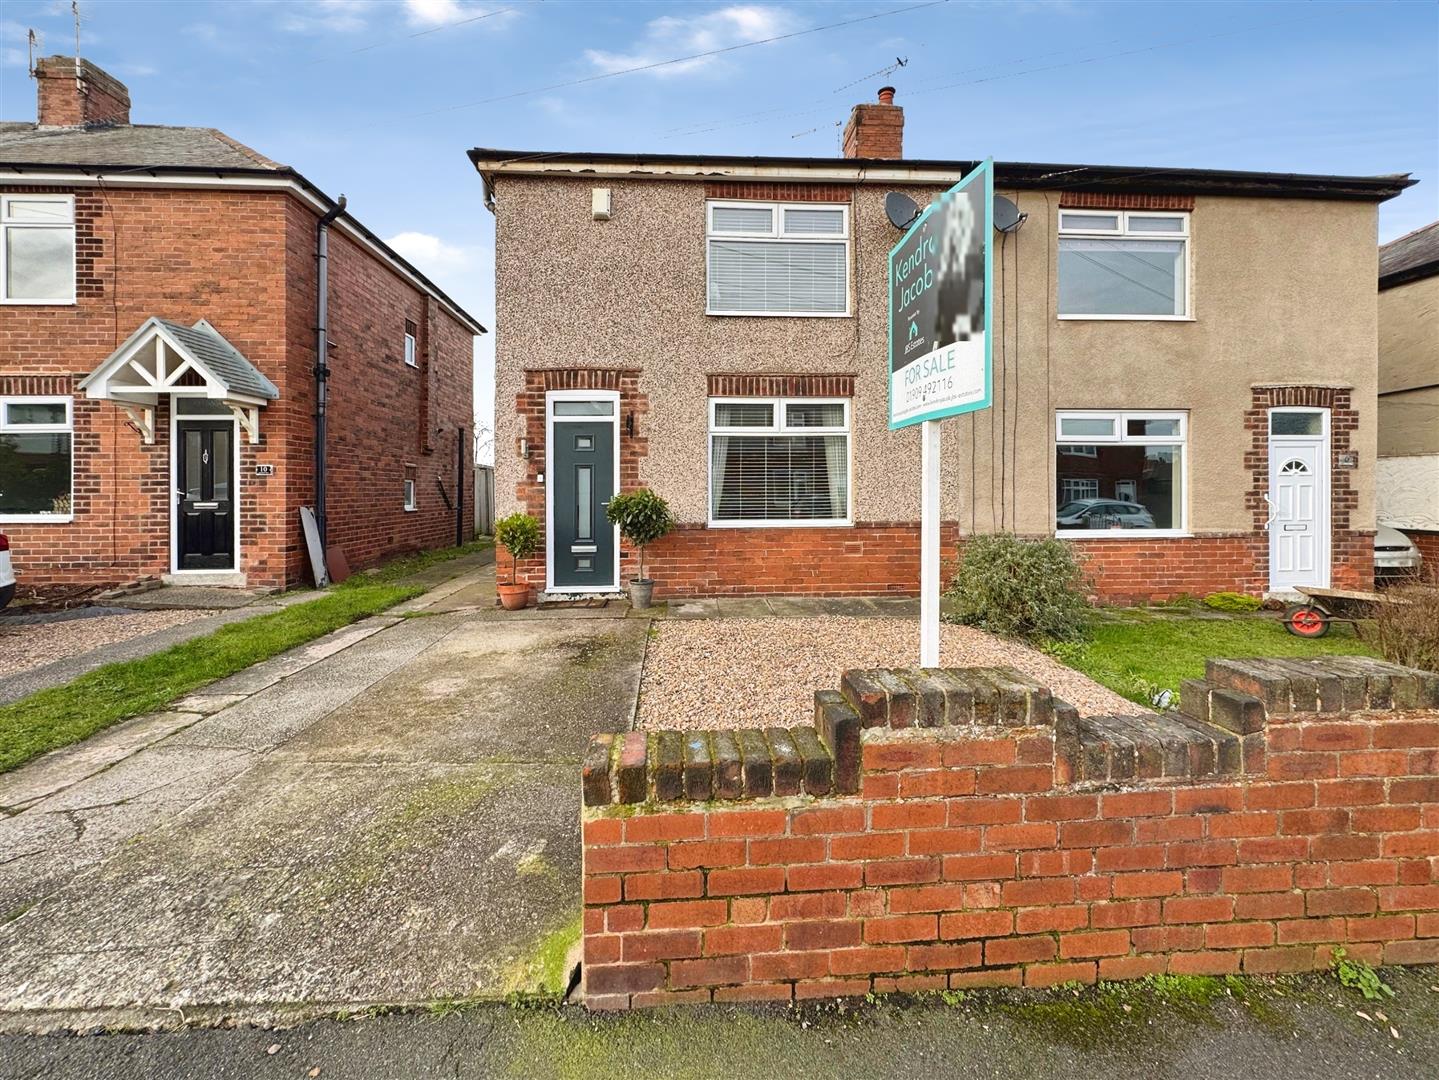
A welcoming entrance hall featuring a front-facing composite door, stylish tiled flooring, a central heating radiator, and stairs rising to the first-floor accommodation.
LIVING ROOM
A well-proportioned living room with a front-facing double-glazed window allowing plenty of natural light. The room benefits from built-in storage cupboards with shelving and an impressive log burner set beneath a solid oak beam with a tiled hearth. Additional features include a central heating radiator and useful under-stairs storage.
EXTENDED KITCHEN/DINER
A spacious extended kitchen/diner fitted with a range of wall and base units and complementary work surfaces incorporating a stainless steel sink and drainer. There is plumbing for a washing machine and dishwasher, space for an electric oven with a stainless steel cooker hood above, and laminate flooring throughout. The room enjoys a rear-facing double-glazed window and composite door, a breakfast bar area, ample space for a good-sized dining table, and a central heating radiator. Patio doors provide direct access into the conservatory.
CONSERVATORY
A bright and versatile conservatory with laminate flooring, power points, and a central heating radiator, making it suitable for year-round use. French doors open out onto the landscaped rear garden.
FIRST FLOOR-LANDING
The first-floor landing features a side-facing double-glazed window and provides access to the loft.
BEDROOM ONE
A generously sized double bedroom with a rear-facing double-glazed window overlooking the garden, central heating radiator, and power points.
BEDROOM TWO
A well-proportioned bedroom with a front-facing double-glazed window, central heating radiator, and power points.
BEDROOM THREE
A third bedroom with a rear-facing double-glazed window, central heating radiator, and power points.
BATHROOM
A fully tiled bathroom comprising a three-piece suite including a panel bath with shower over, wash hand vanity unit, and low-flush WC. Additional features include a built-in storage cupboard, chrome towel radiator, extractor fan, and a side-facing double-glazed obscure window.
DETACHED GARAGE
A generous size detached garage with an up-and-over door, side access door, power supply, and lighting.
EXTERNAL
Externally, the property boasts an extensive lawned garden with a porcelain patio and gravelled areas, creating an ideal space for outdoor entertaining. The garden is fully enclosed with fencing and benefits from secure composite gated access. To the front, there is a gravelled area and driveway offering potential for off-road parking.
Enquire today
Features
Property Features
- ****GUIDE PRICE £175,000-£185,000****
- EXTENDED SEMI-DETACHED
- THREE BEDROOMS
- THREE RECEPTION ROOMS
- EXTENSIVE REAR GARDEN WITH NEWLY LAID PORCELAIN PATIO & COMPOSITE SECURED GATED ACCESS
- DETACHED GARAGE
- NEWLY FITTED INTERNAL & EXTERNAL DOORS
- LOG BURNER AND SOLID OAK BEAM FITTED TO THE LIVING ROOM
- IDEAL FOR FIRST TIME BUYERS