Stubbing Lane, Worksop
Property Information
Full Details
ENTRANCE PORCH
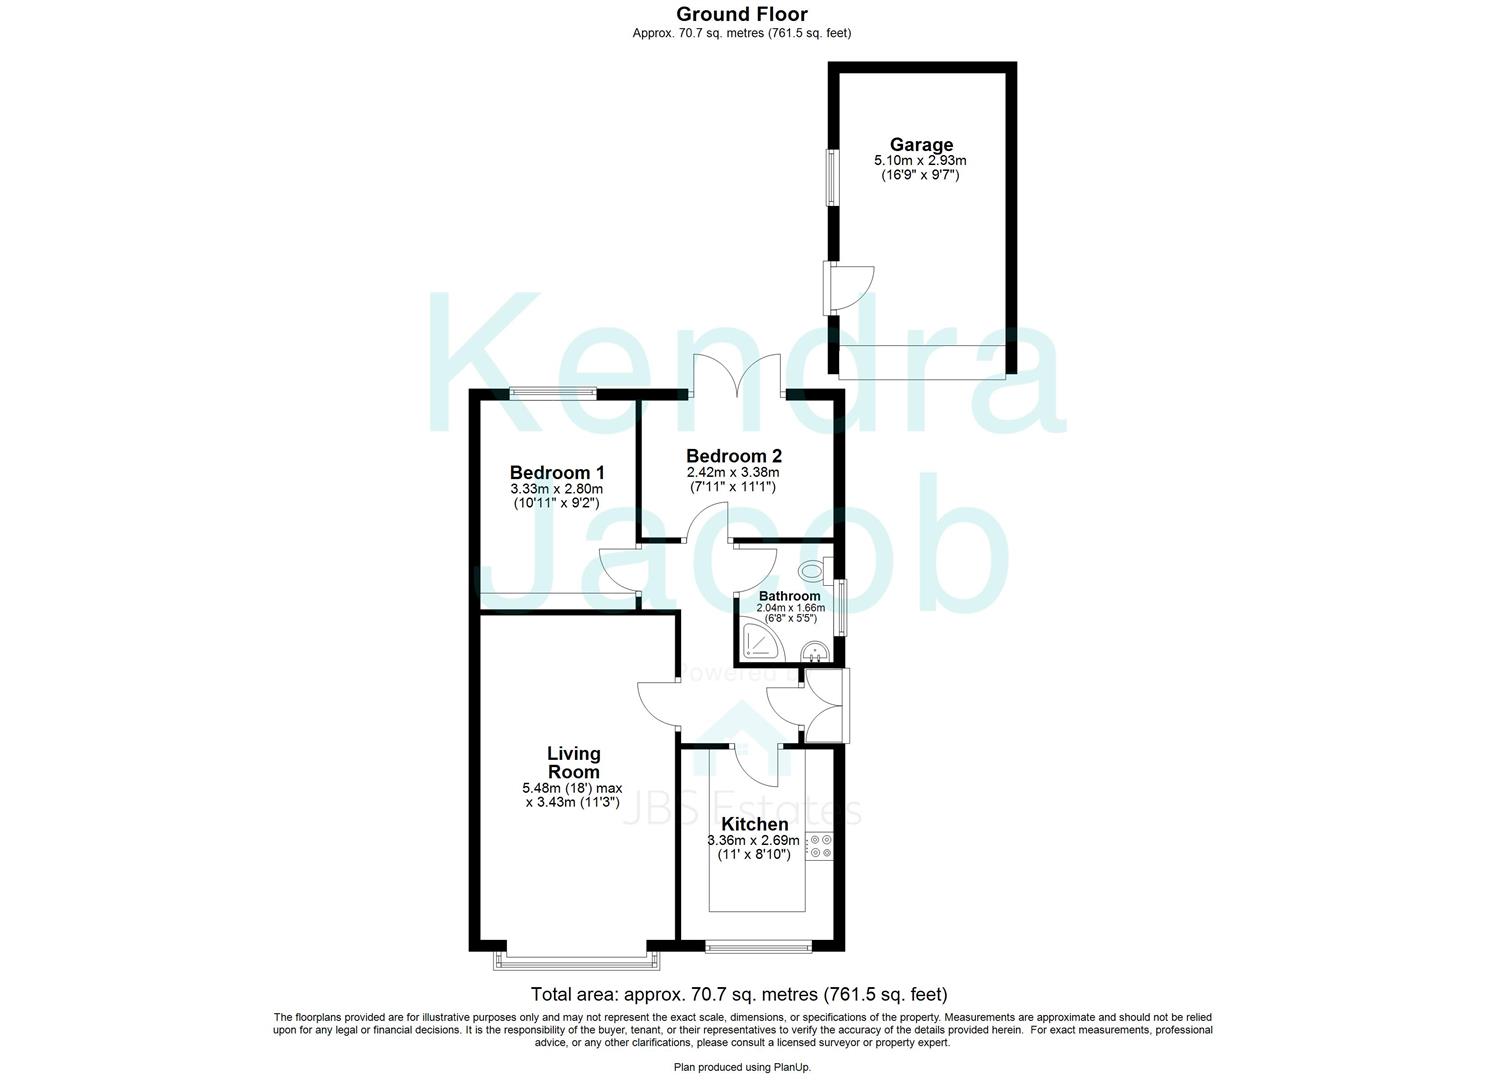
With a side facing double glazed door and tiled flooring giving access into the entrance hall.
ENTRANCE HALL
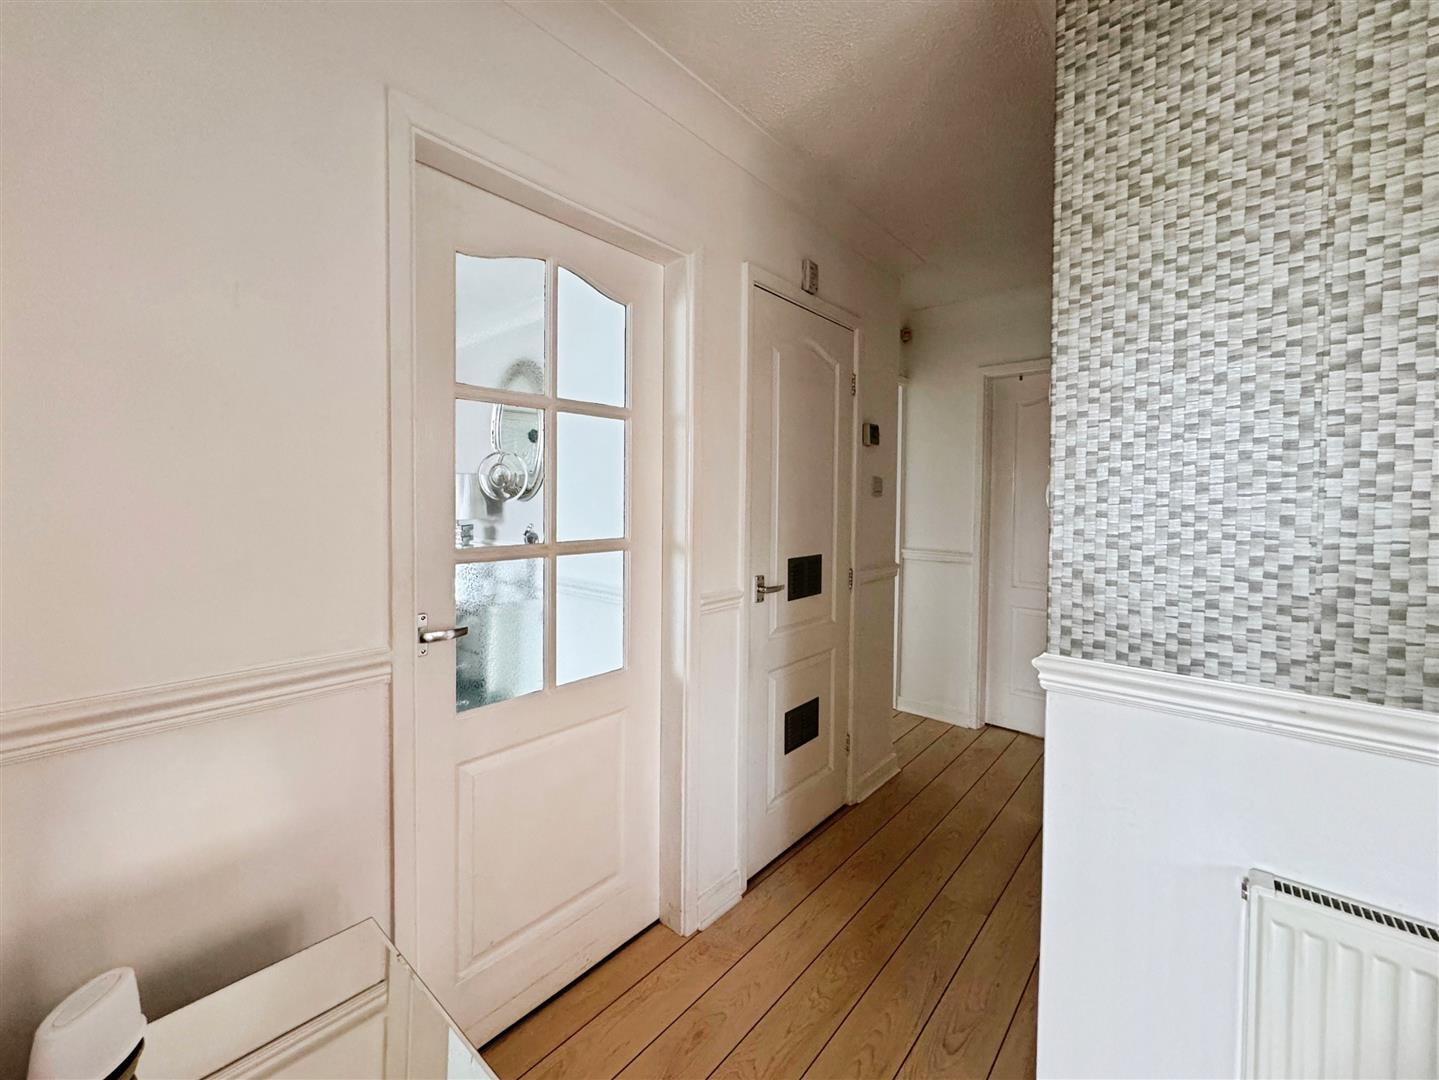
With side-facing access door, laminate flooring, central heating radiator, power points, loft access, and useful storage cupboard.
KITCHEN/DINER
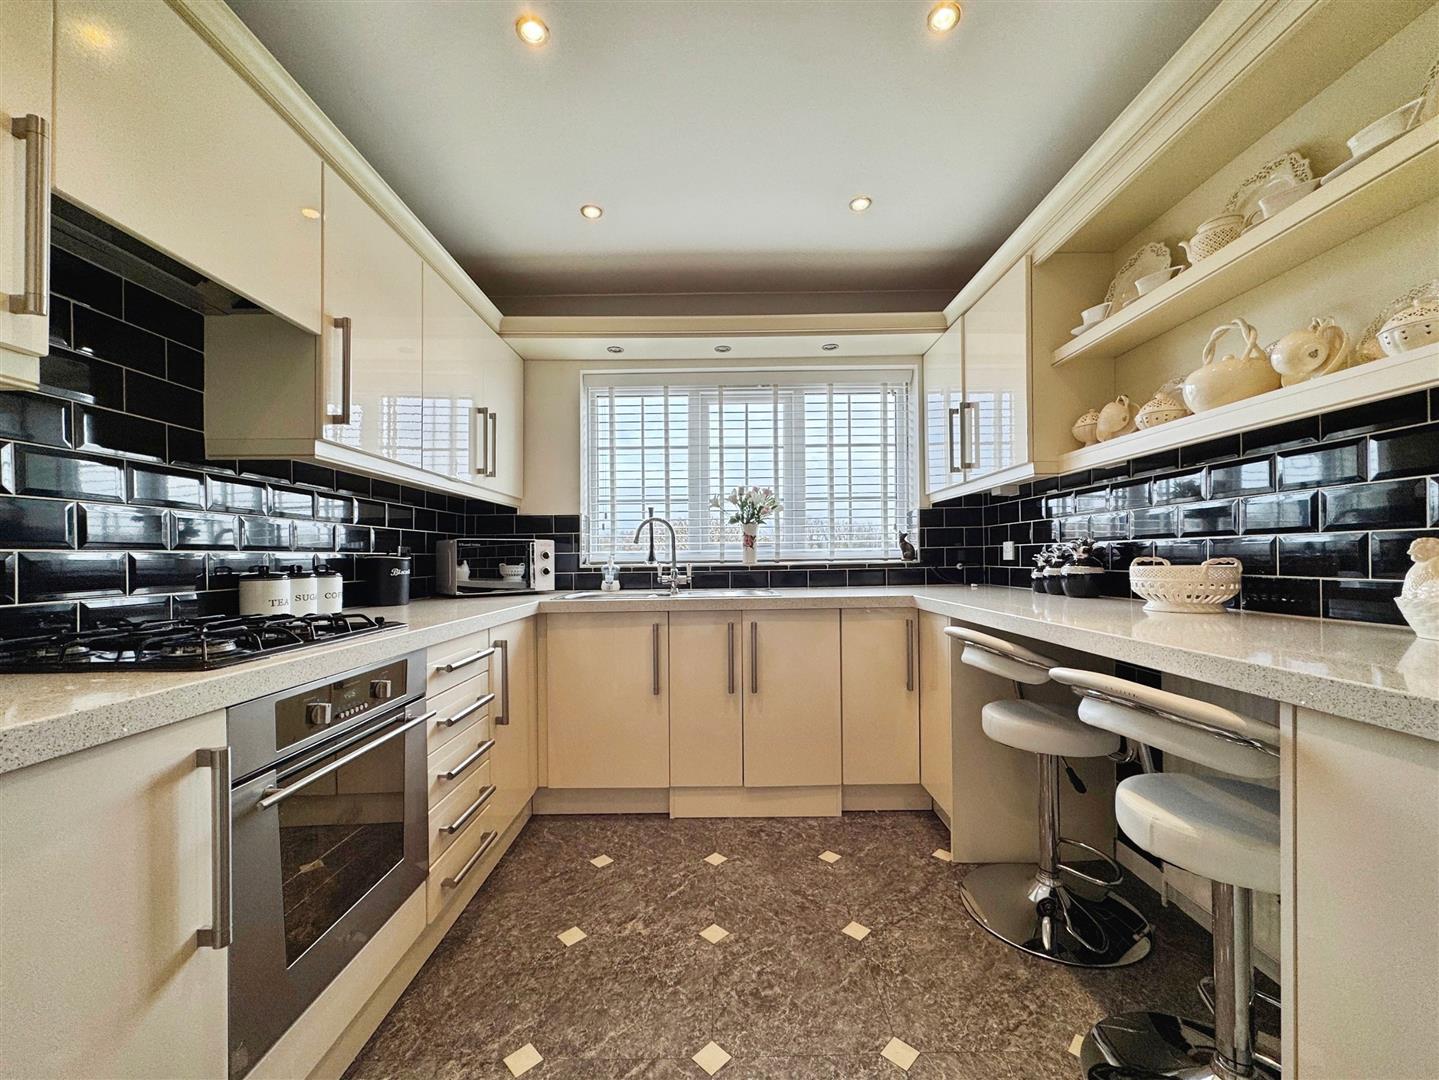
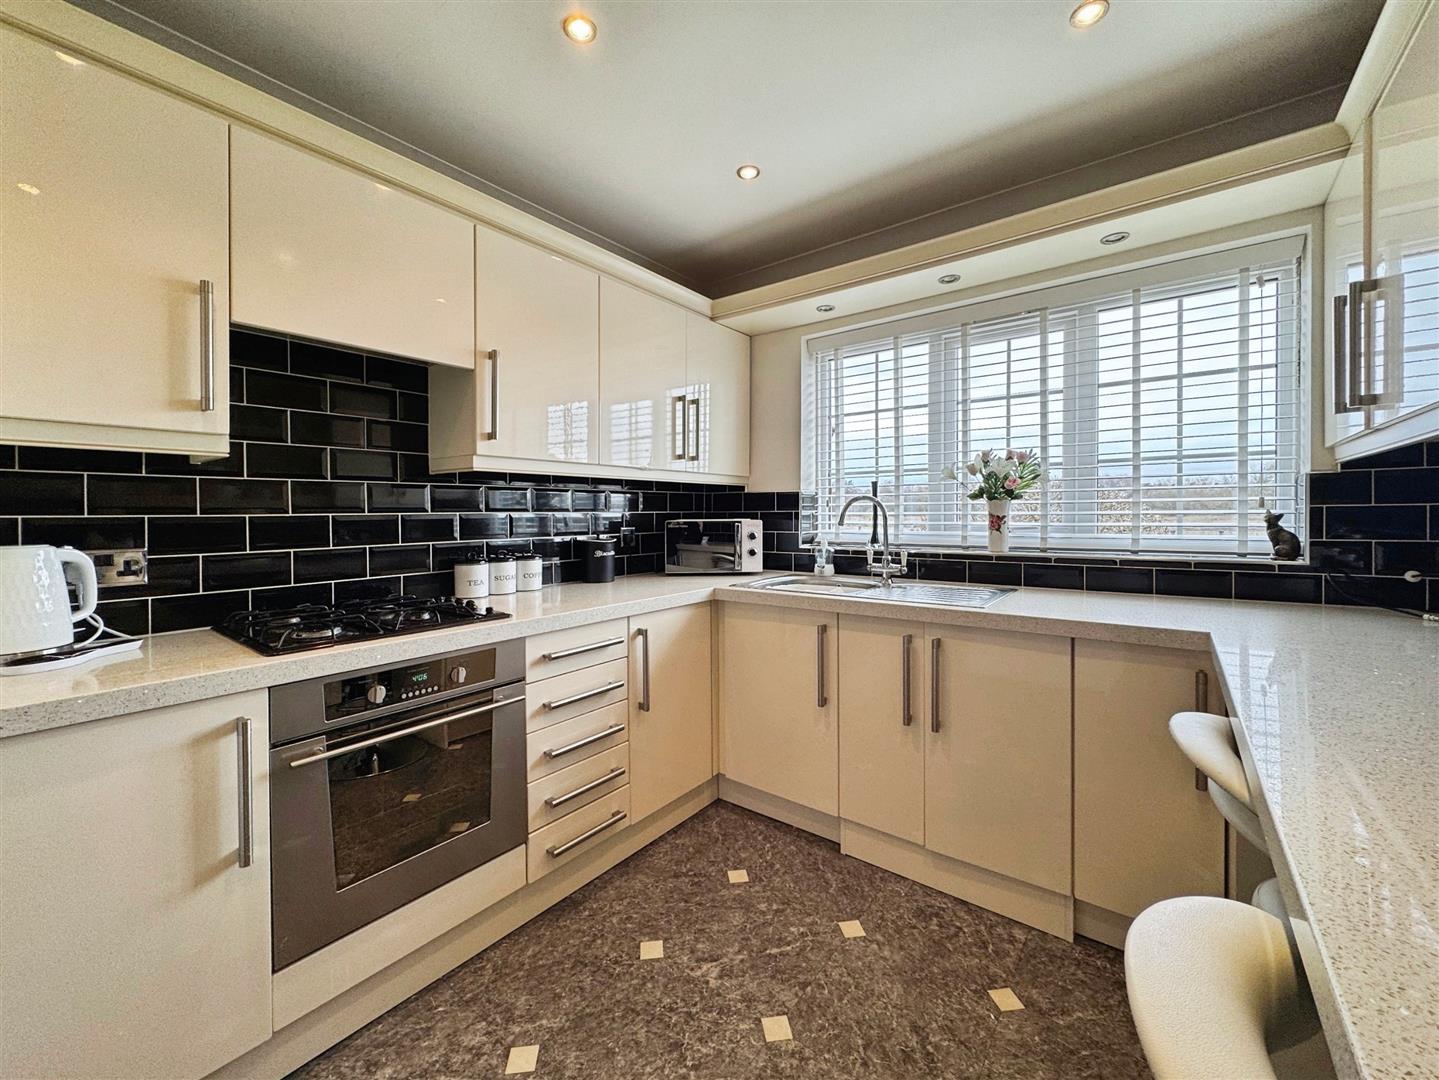
A modern fitted kitchen comprising a range of cream wall and base units with quartz worktops incorporating a stainless steel sink and drainer. Integrated appliances include a gas hob with extractor over, electric oven, fridge and freezer, with plumbing for a washing machine. Breakfast bar with seating area, tiled splashbacks, spotlighting to unit shelving, and central heating radiator.
LIVING ROOM
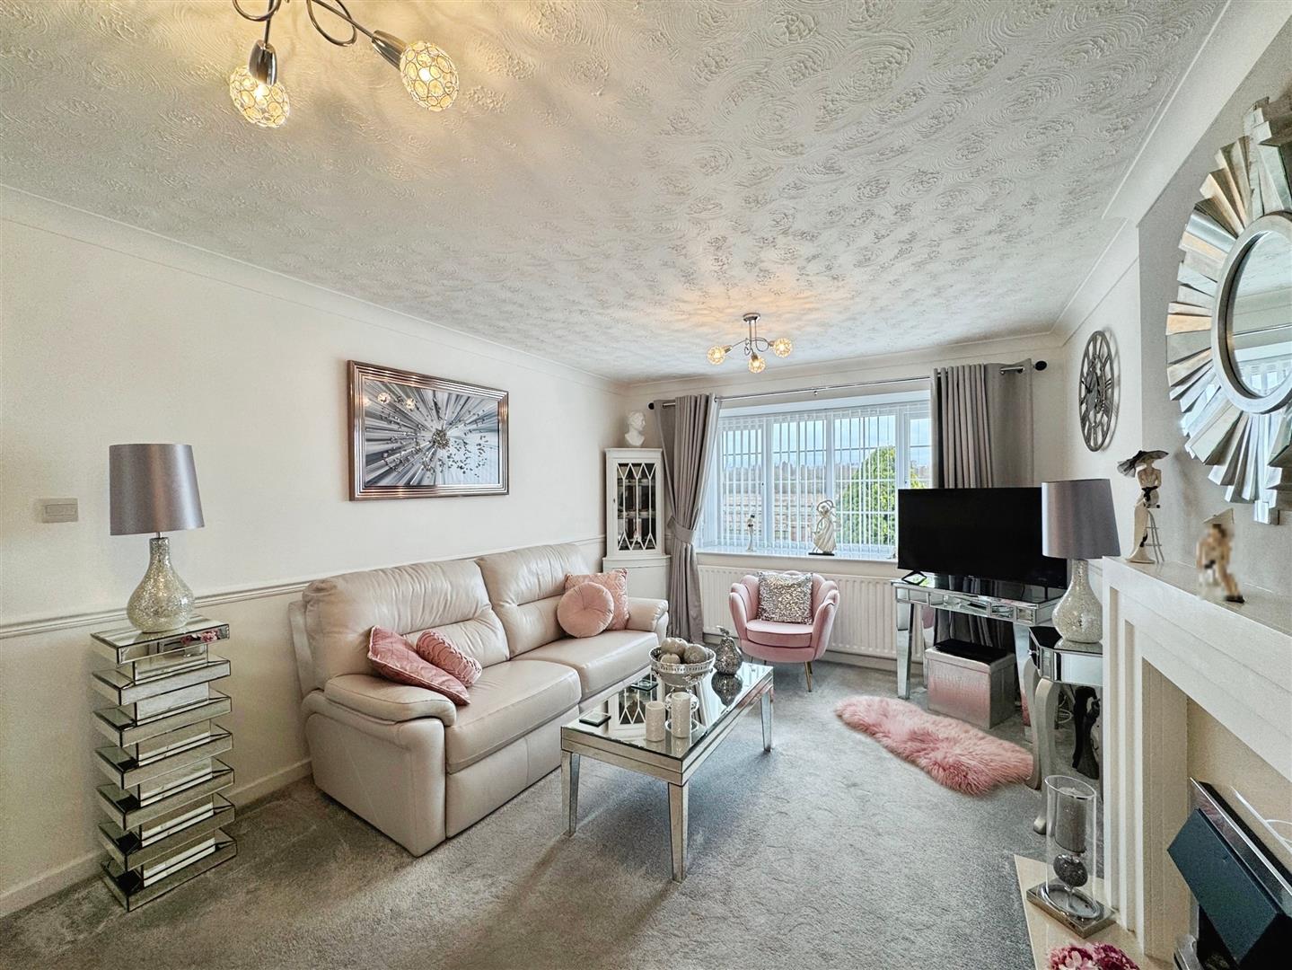
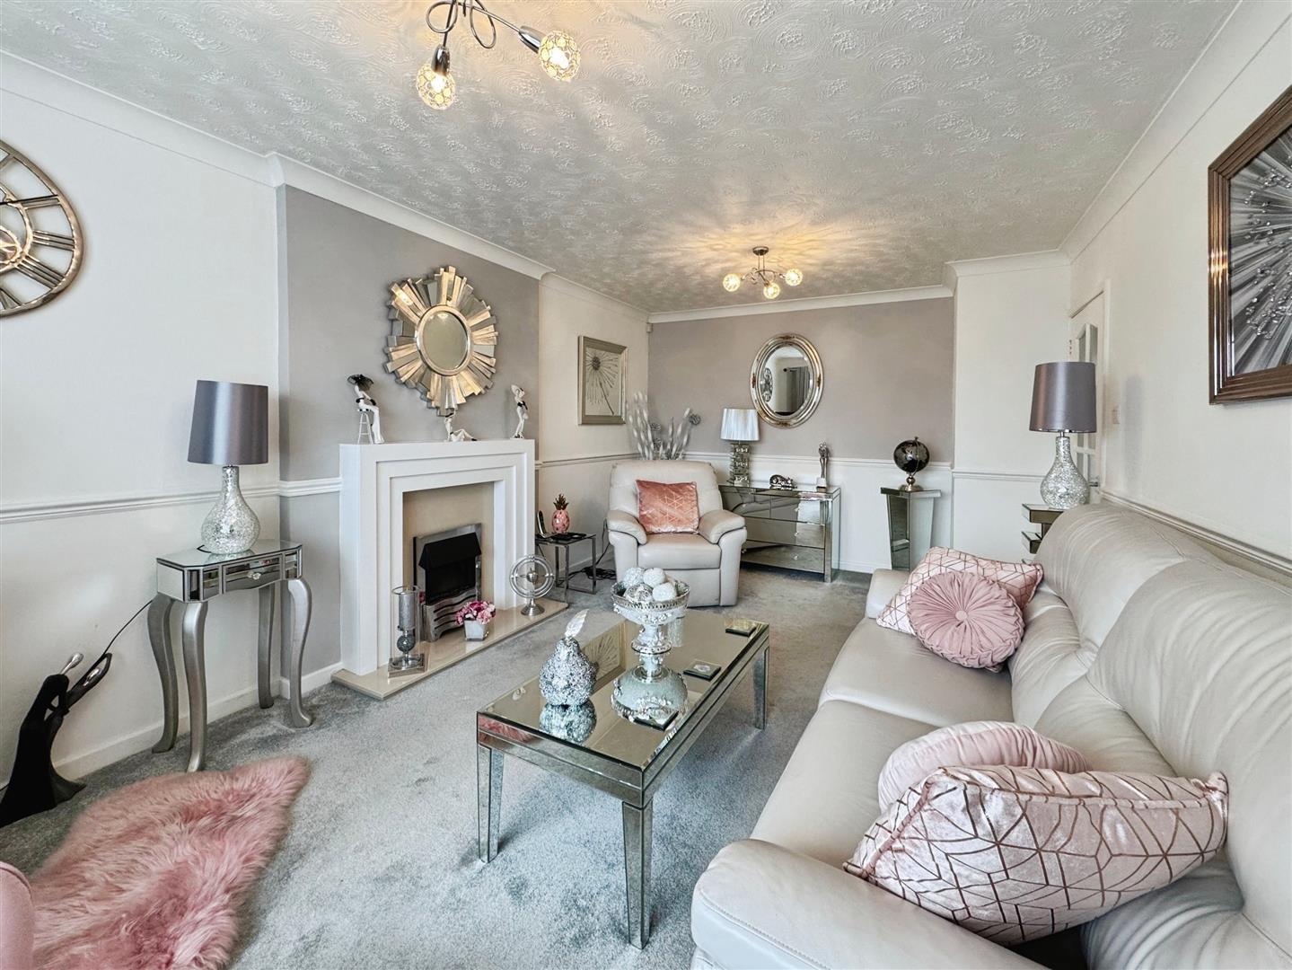
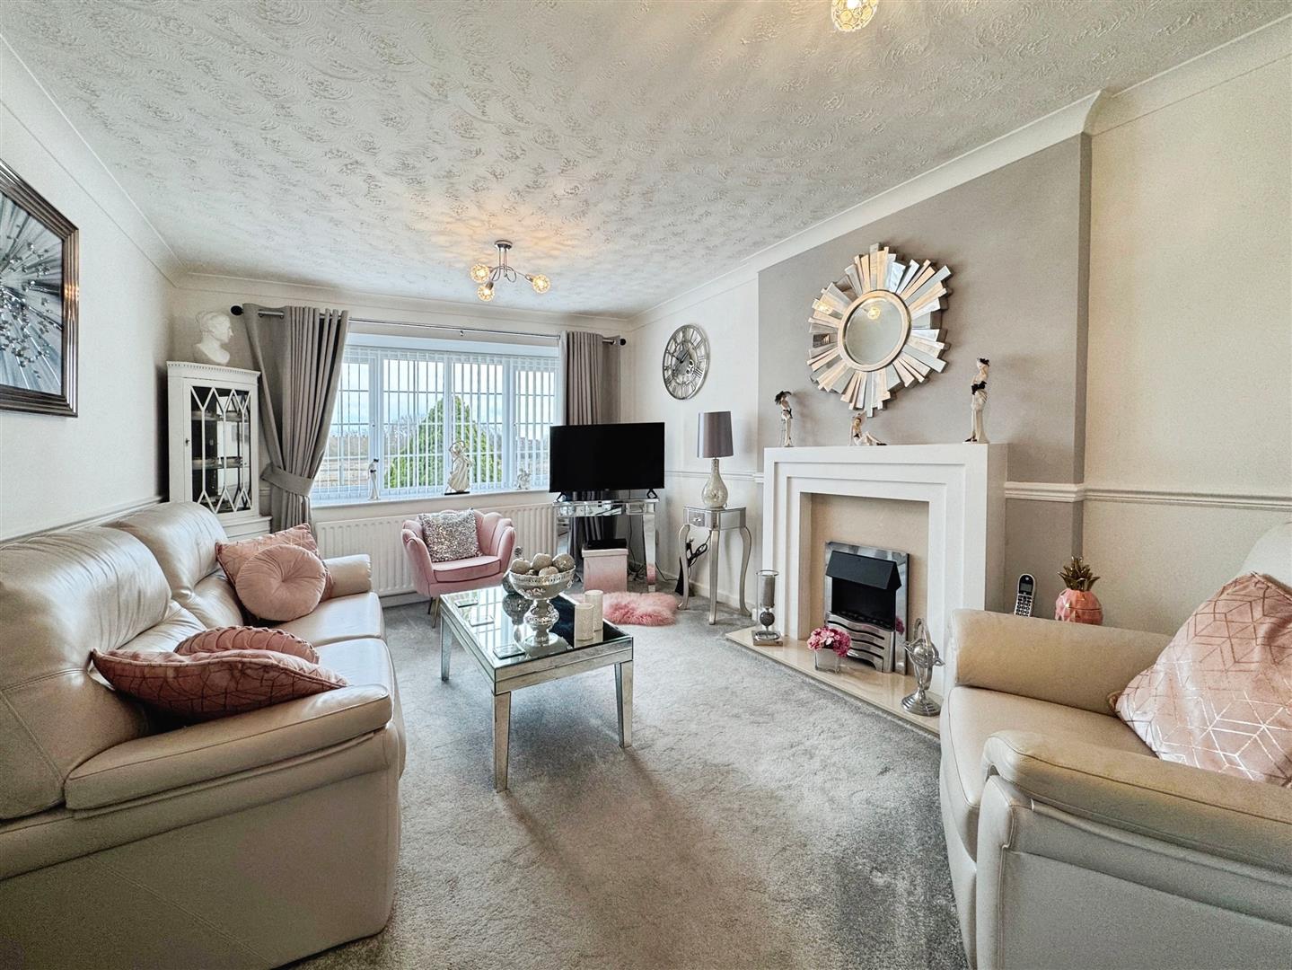
A generous living room featuring a front-facing bow window, central heating radiator, dado rail, TV point and power points. The main focal point is an electric fire with marble hearth and surround.
BEDROOM ONE
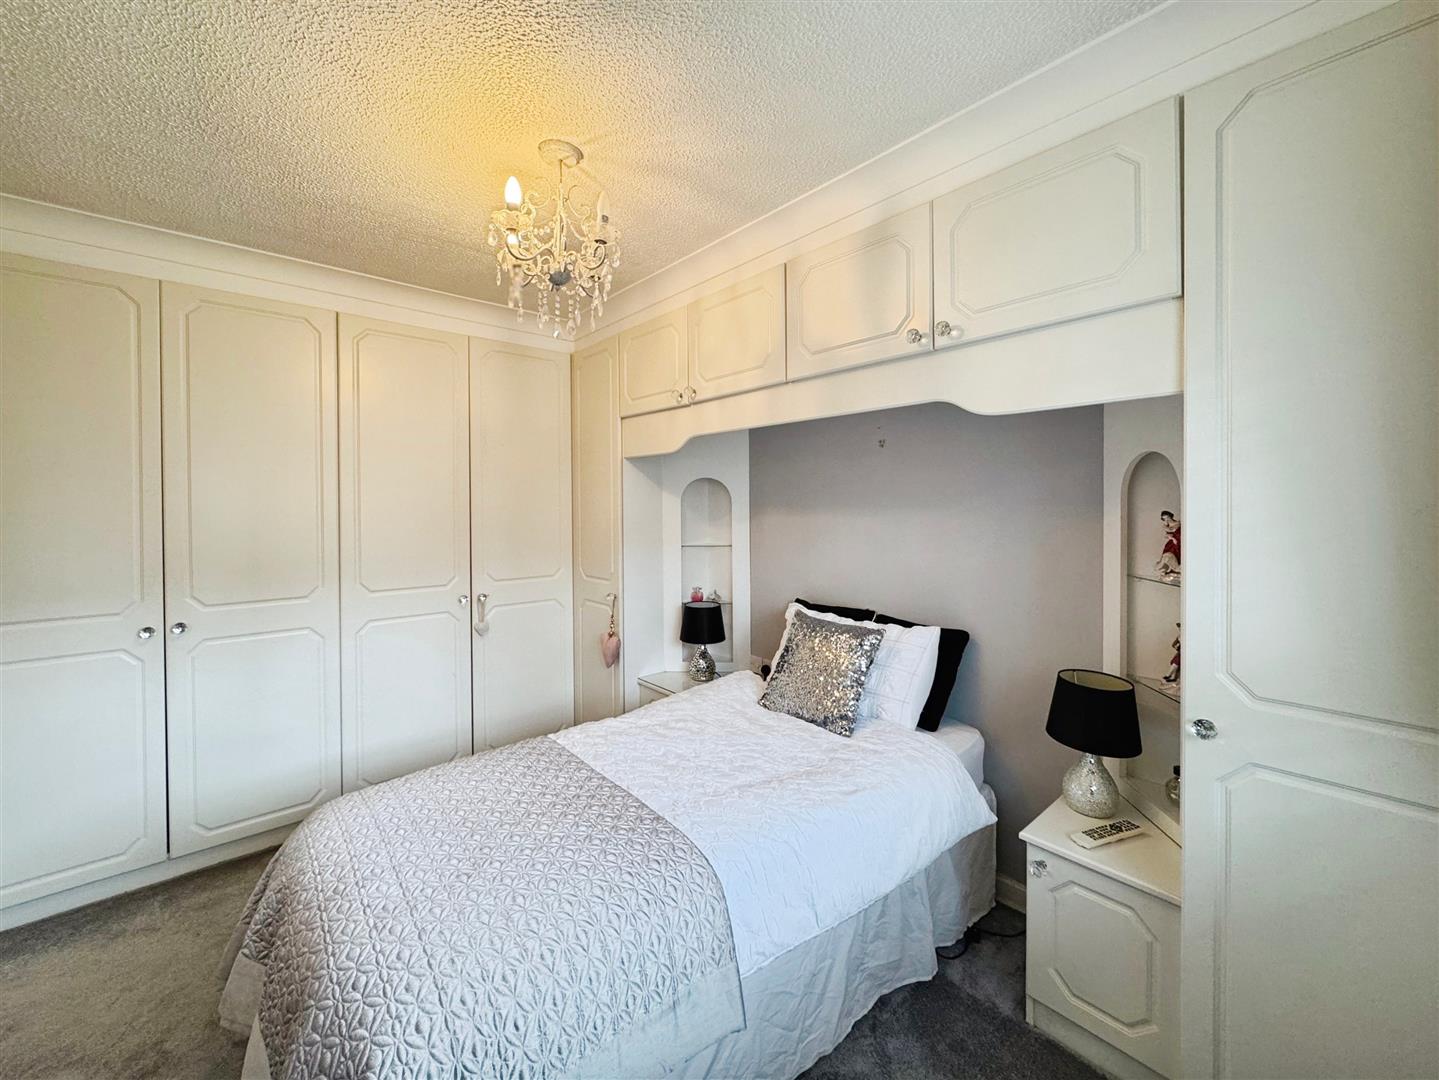
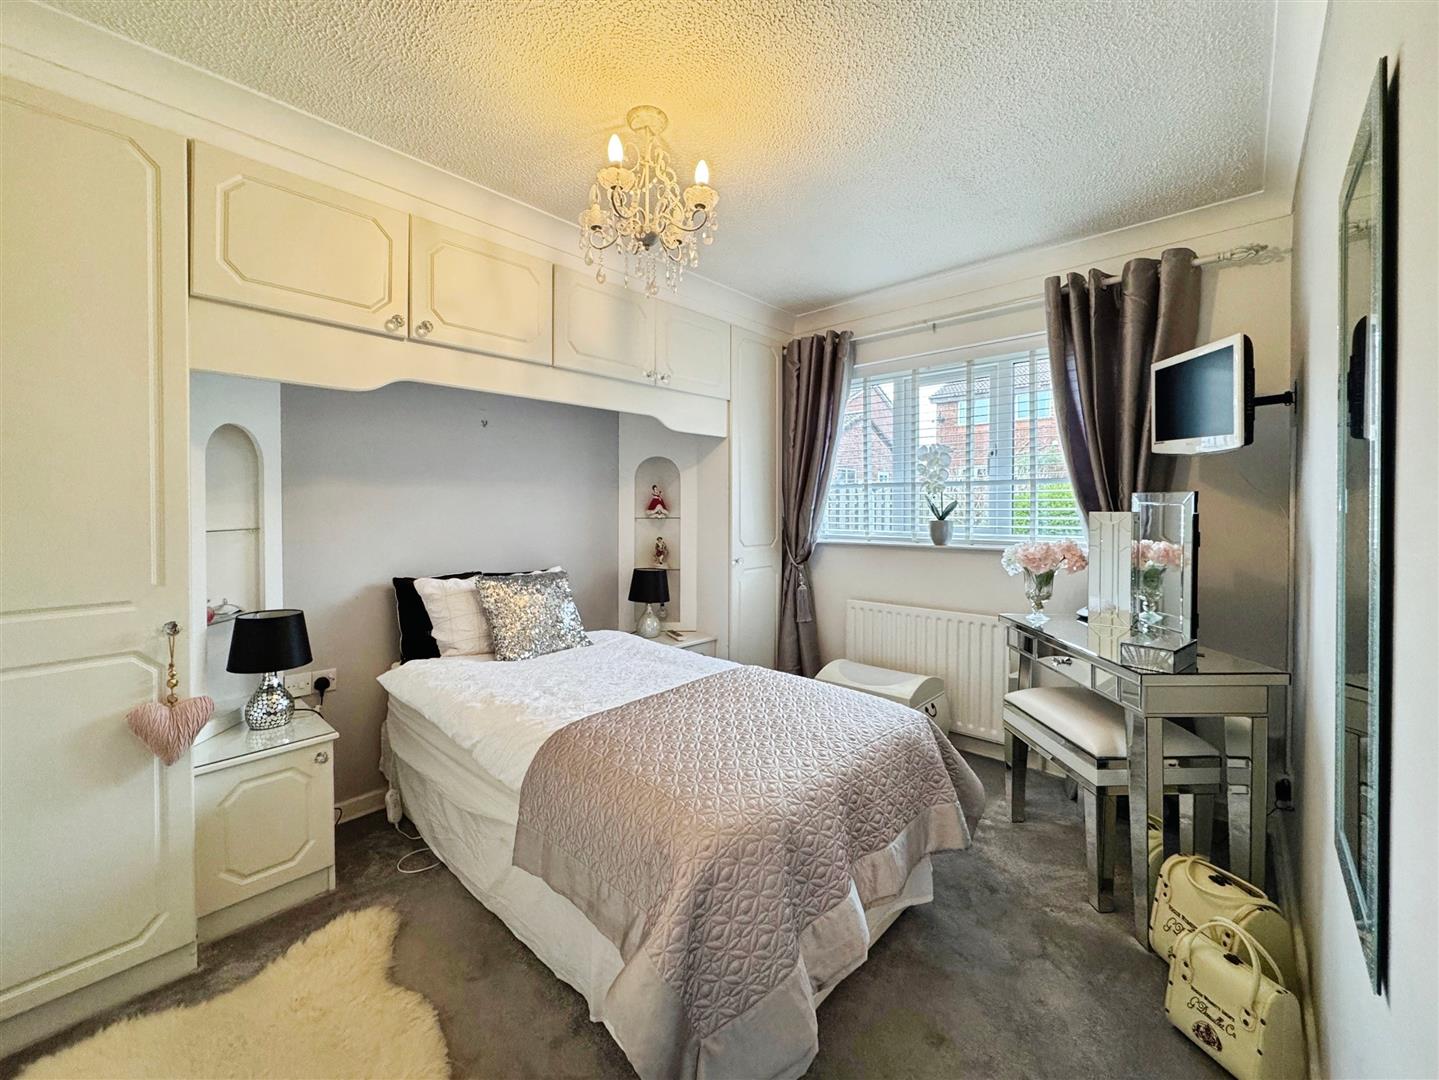
A double bedroom with fitted wardrobes and overhead storage, central heating radiator, power points, and rear-facing double-glazed window overlooking the garden.
BEDROOM TWO
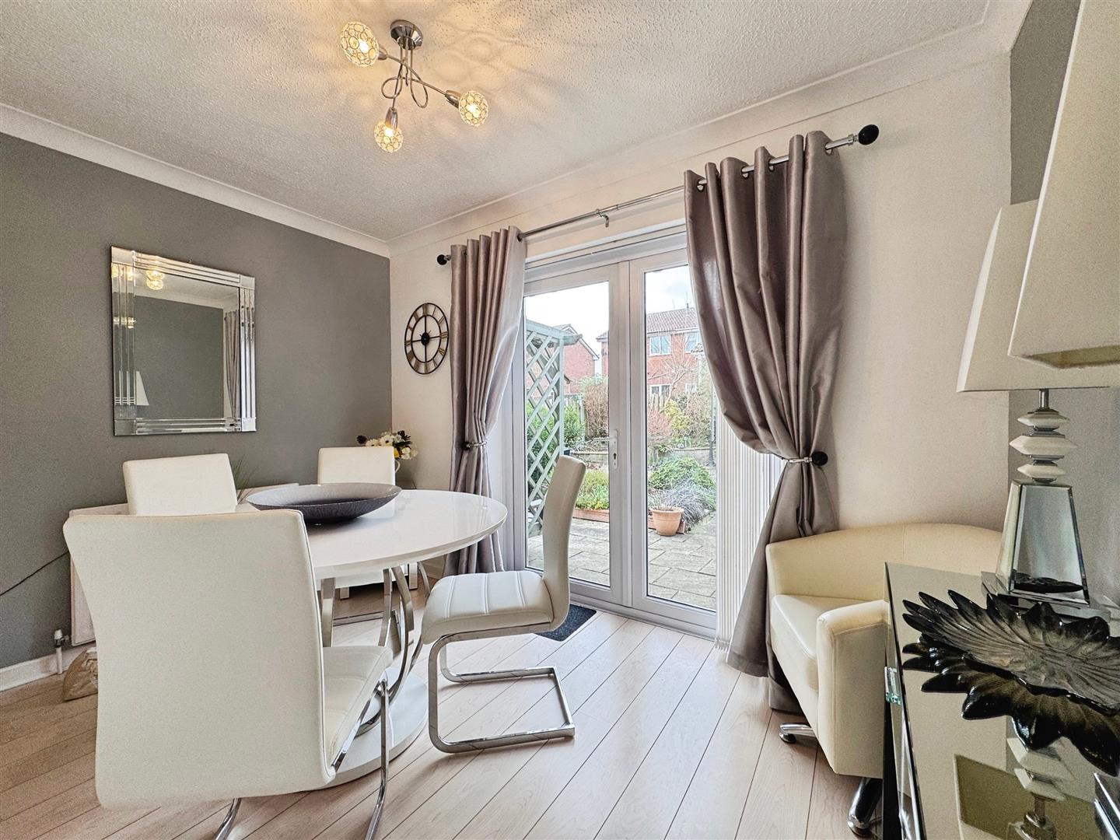
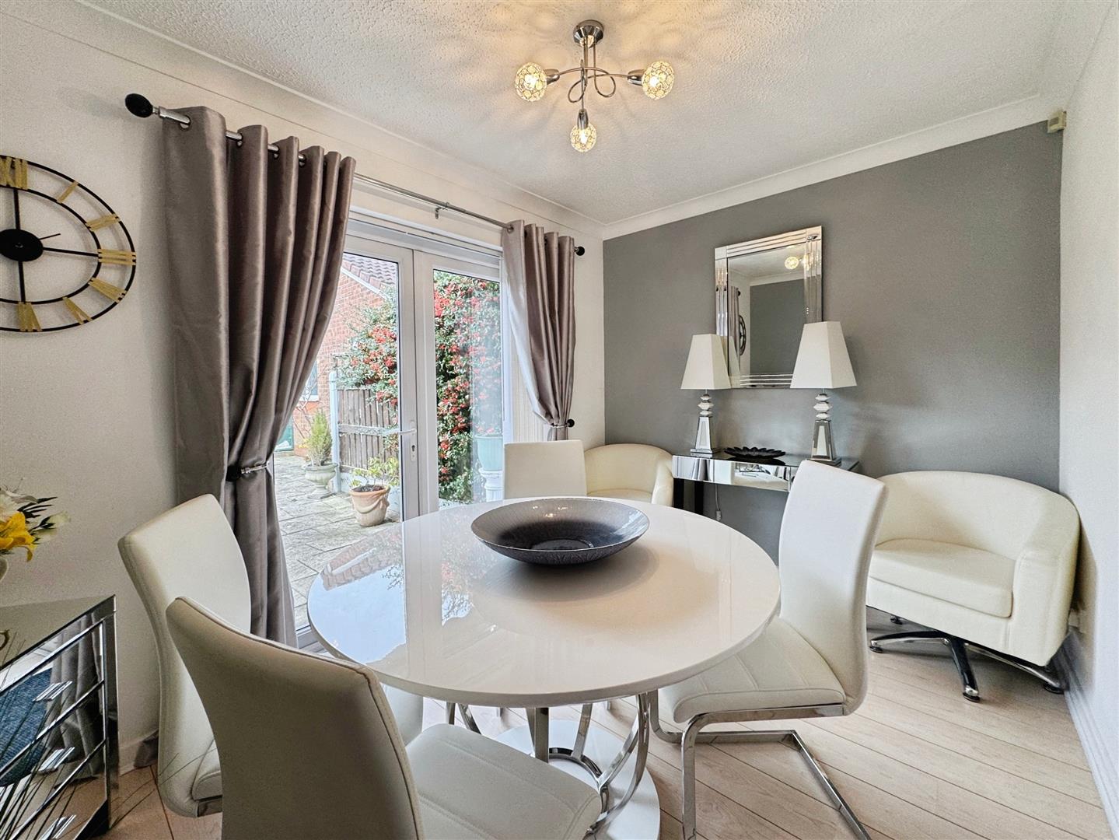
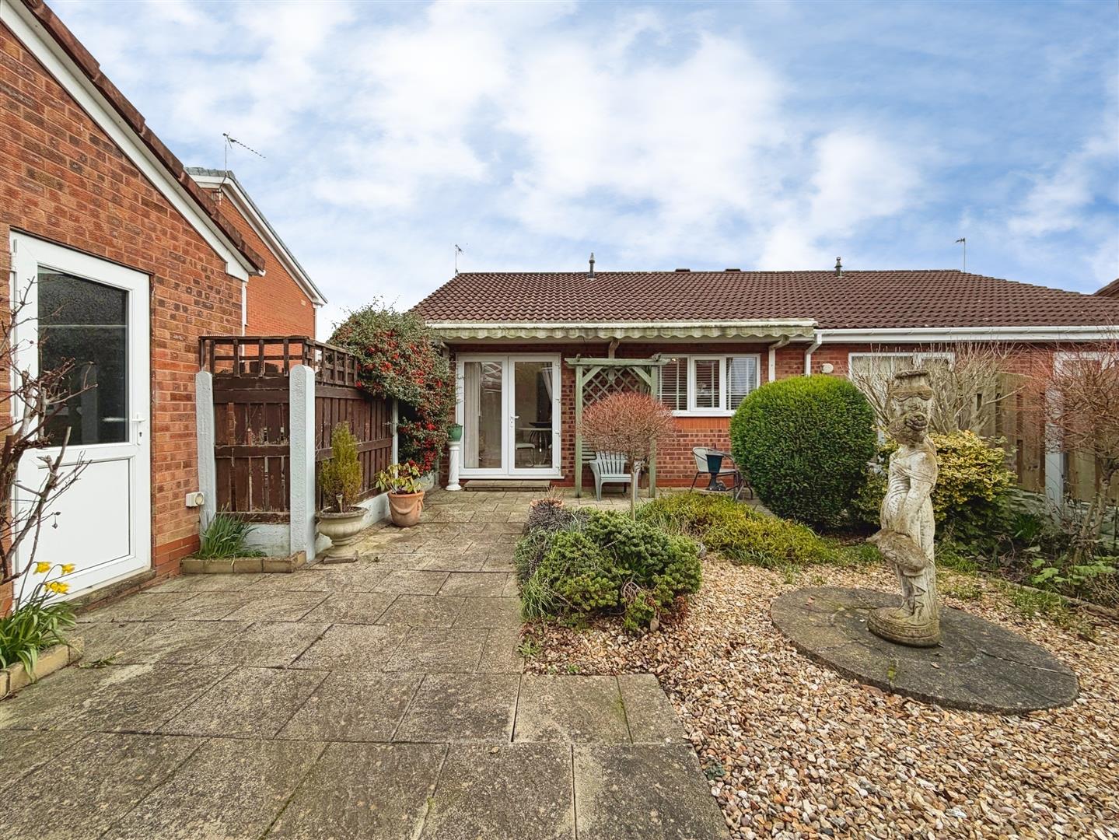
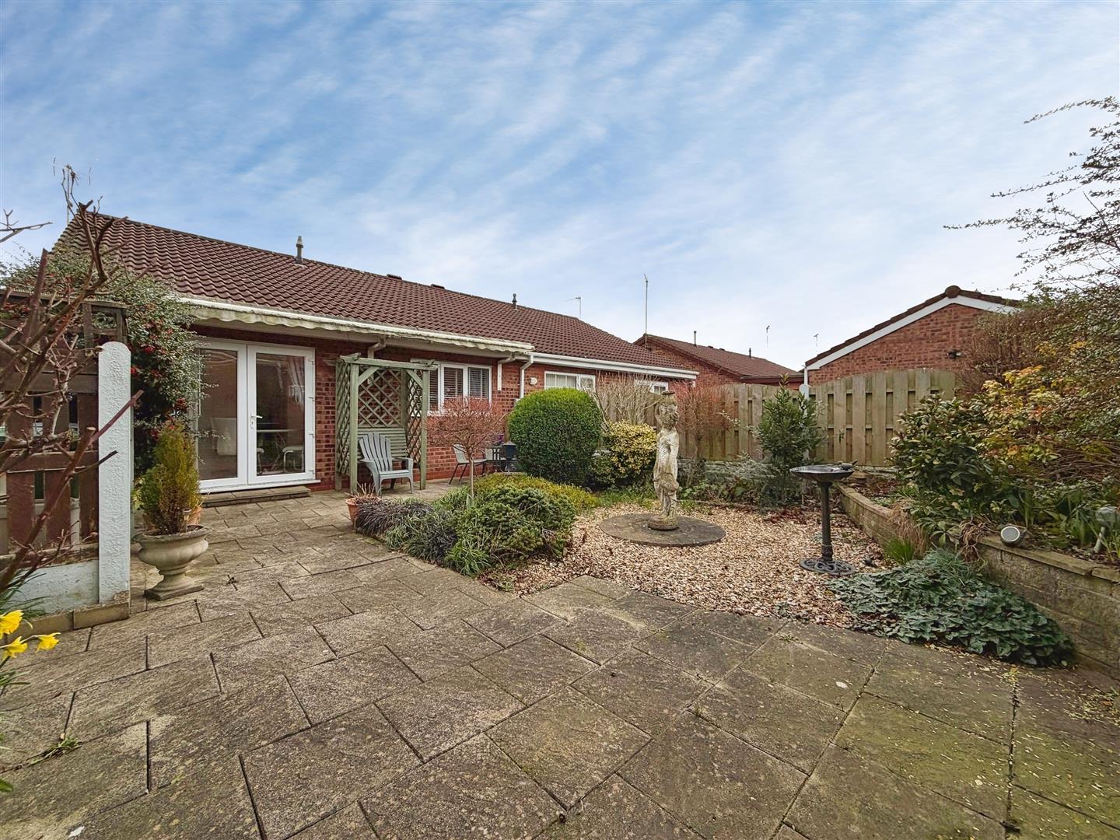
A versatile double bedroom, currently used as a dining room, with French doors opening onto the rear garden. Laminate flooring, central heating radiator and power points.
SHOWER ROOM
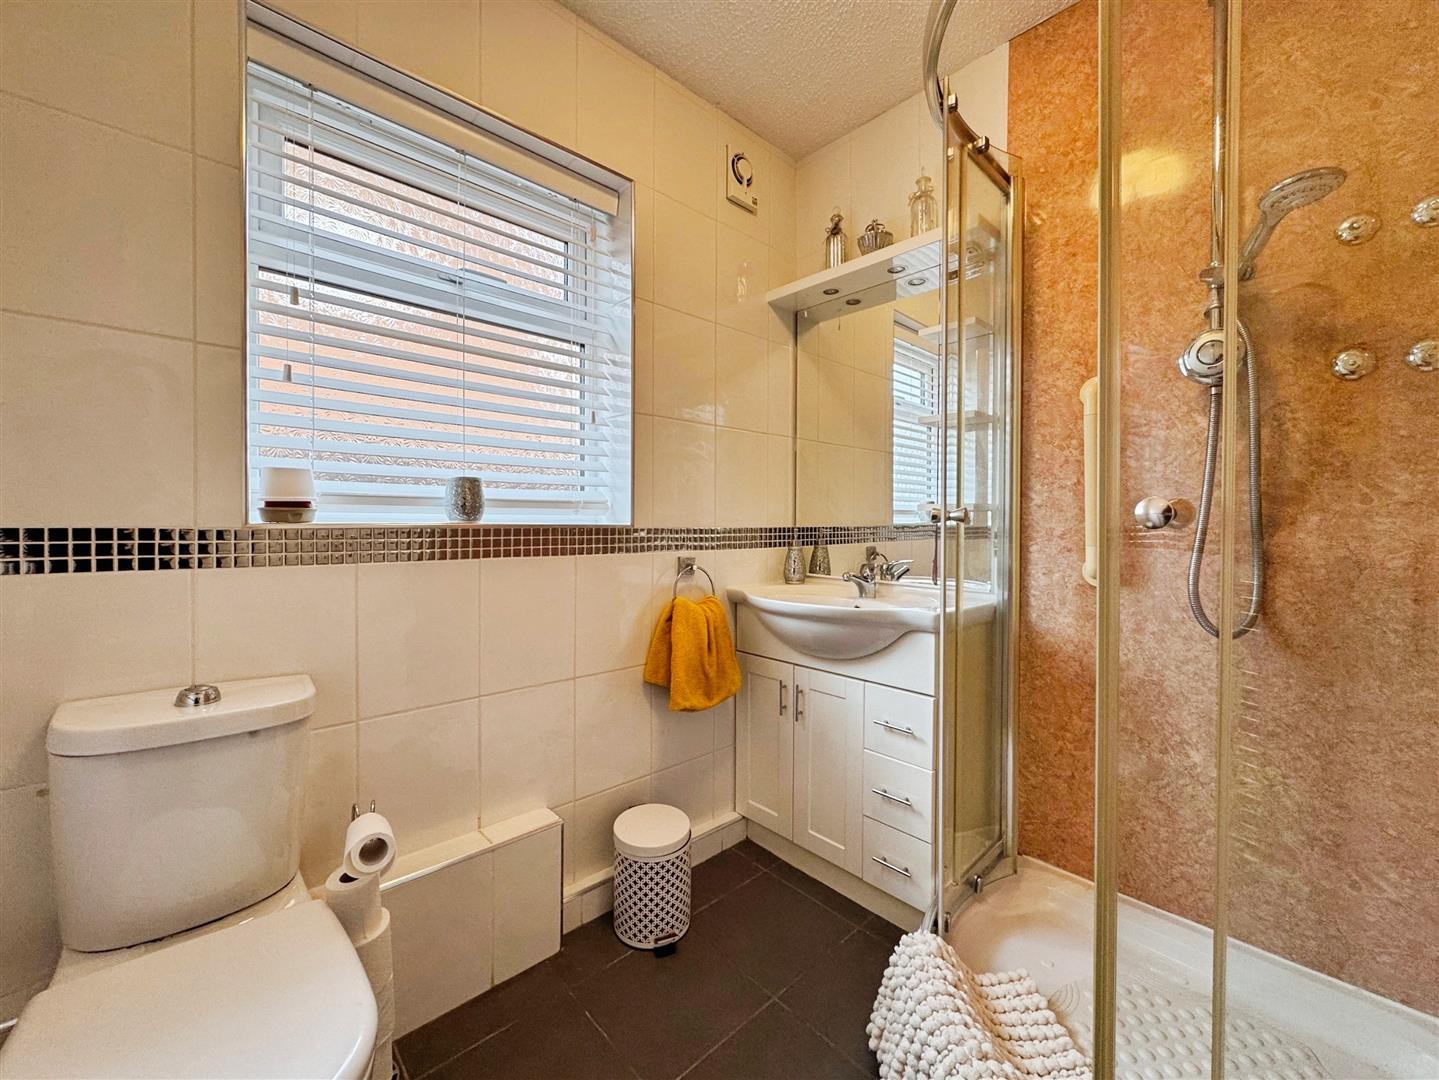
Comprising a corner shower enclosure, wash hand vanity unit, low flush WC, fully tiled walls, chrome towel radiator, built-in illuminated mirror with shelf, extractor fan, and side-facing obscure glazed window.
EXTERNAL
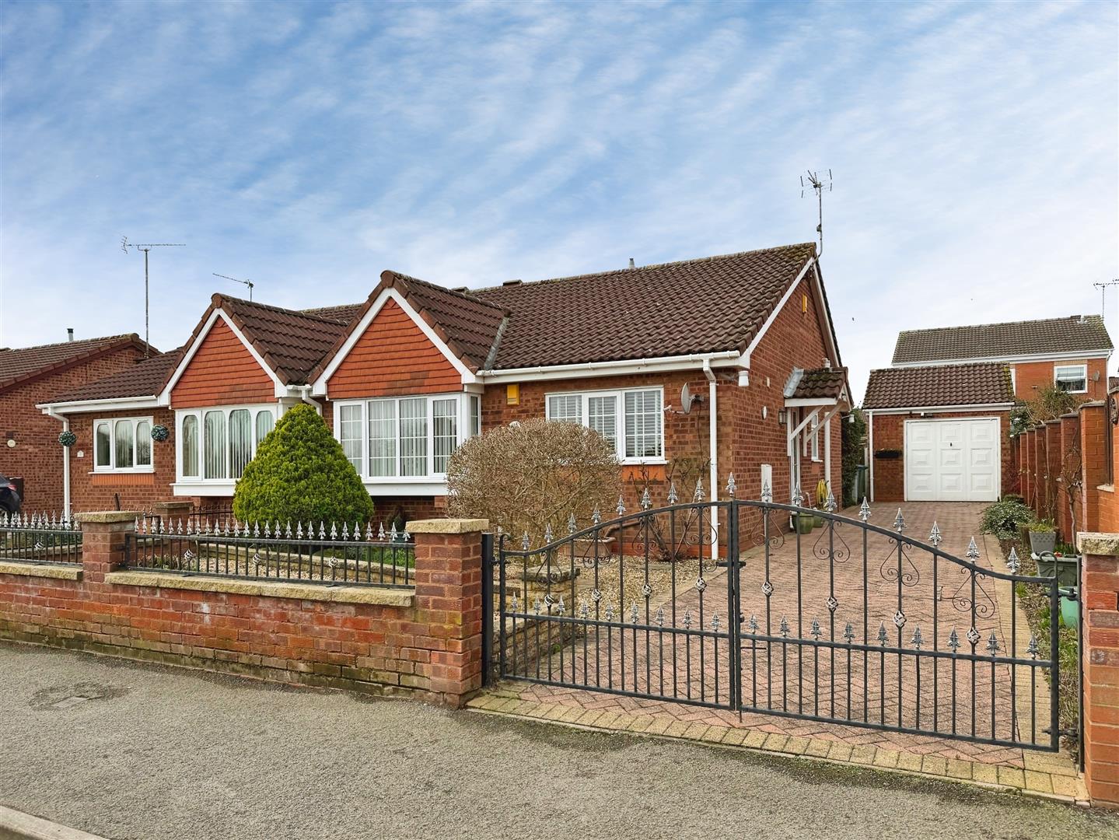
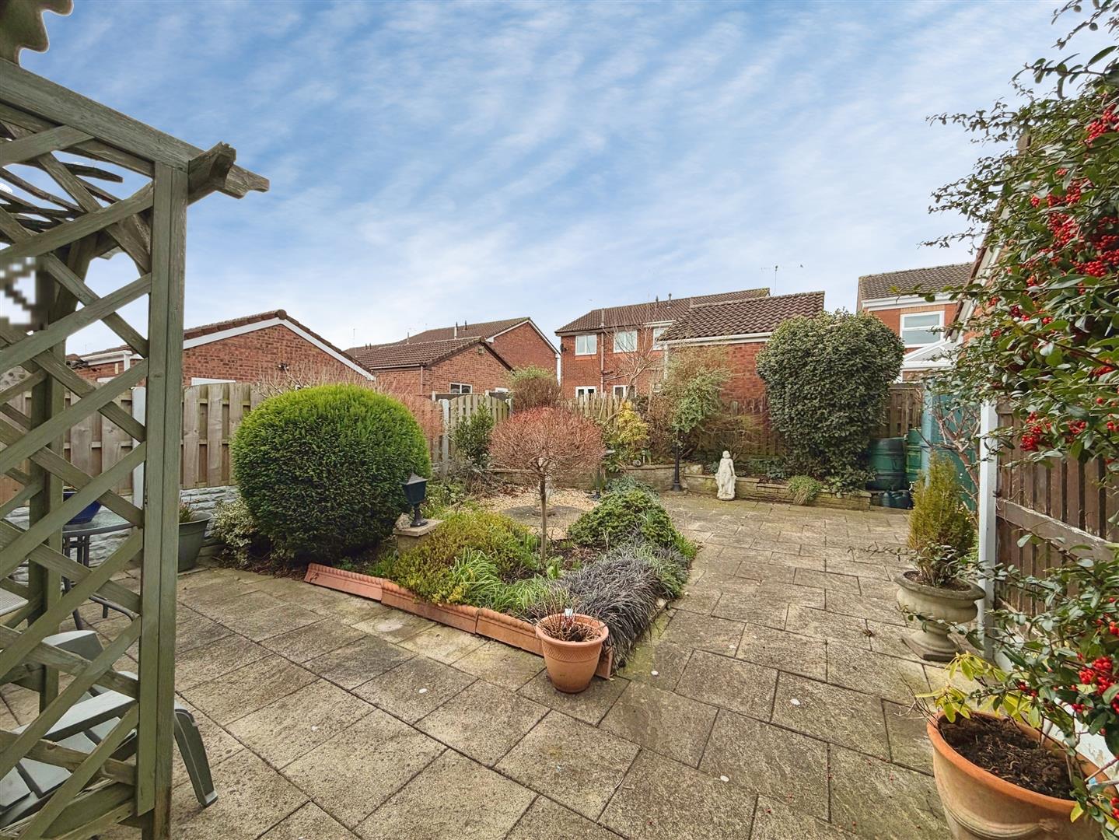
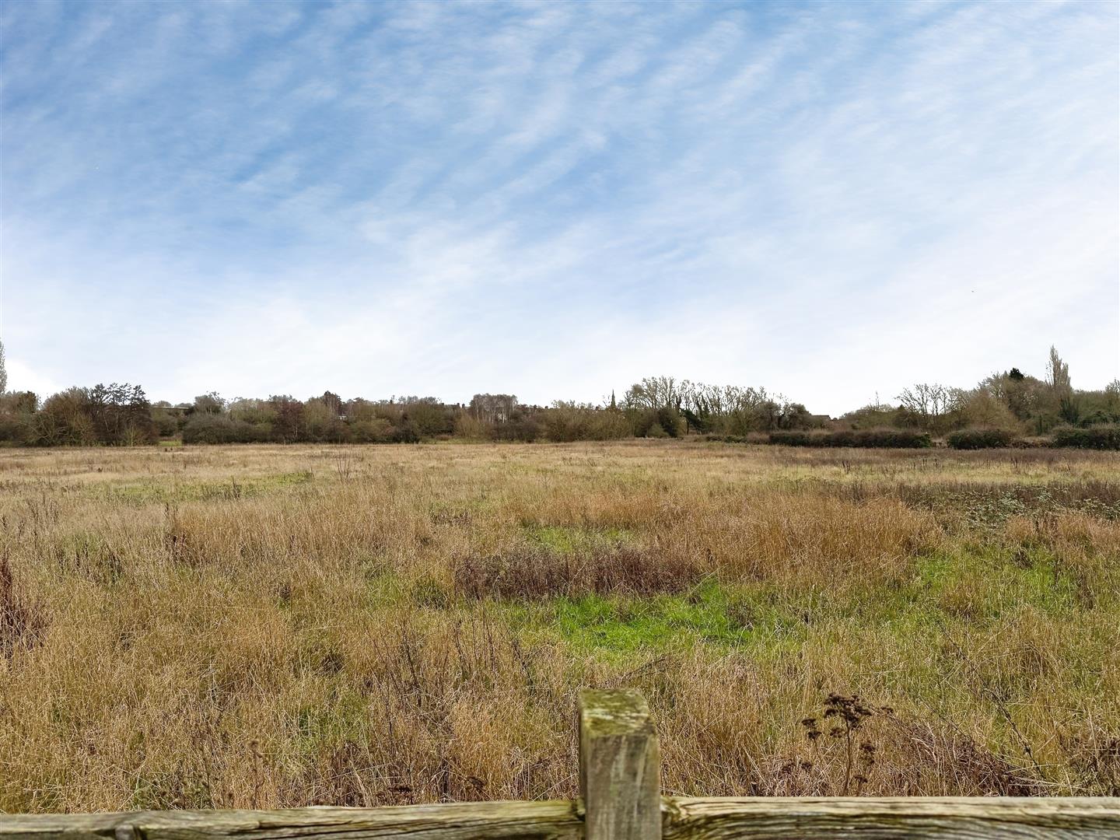
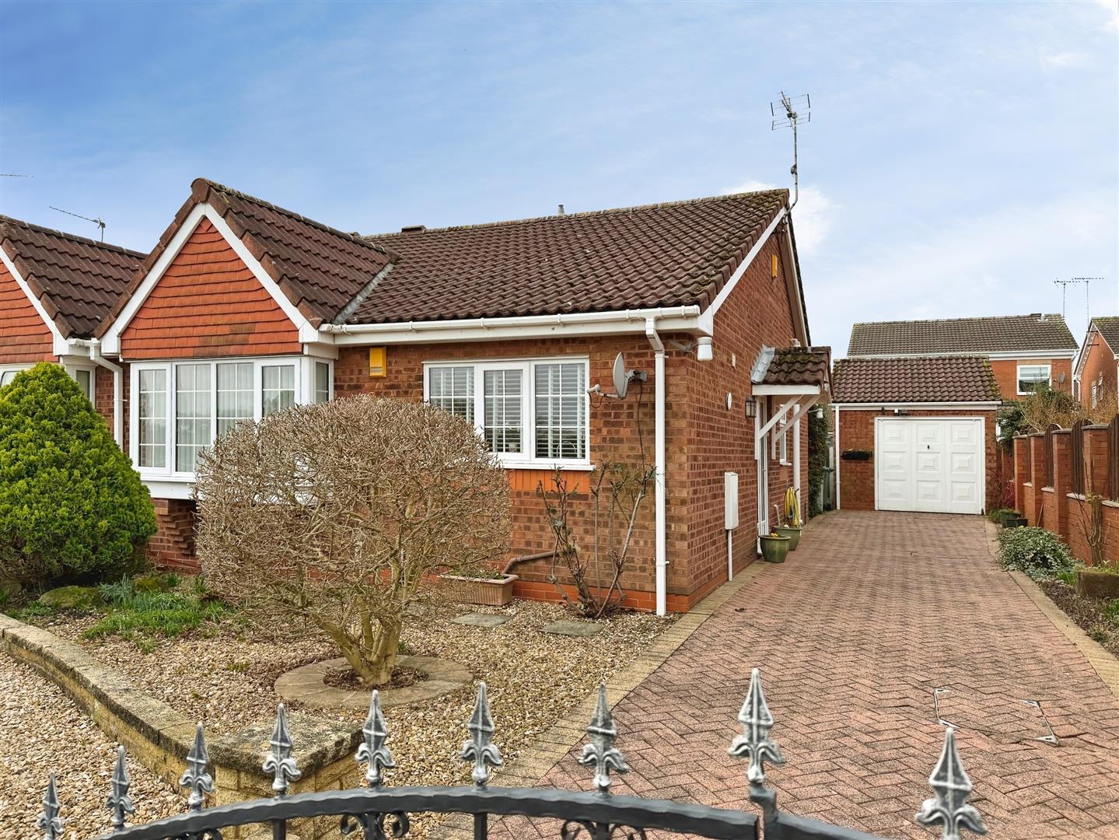
An attractive frontage with an extensive block-paved driveway providing ample parking, iron gated access, shrub borders, and access to the detached garage. The bungalow occupies a generous plot overlooking woodlands. Paved patio area to the rear with mature bushes, plants and trees, outside tap, fenced boundaries, and access to the garage.
DETACHED GARAGE
With up and over door, a side access door, power and lighting.
Enquire today
Features
Property Features
- SEMI-DETACHED BUNGALOW
- TWO BEDROOMS
- DETACHED GARAGE
- EXTENSIVE DRIVEWAY
- LOW MAINTANCE GARDENS
- MODERN PROPERTY
- QUARTZ WORKTOP AND INTEGRATED APPLIANCES FITTED TO THE KITCHEN
- POSITIOINED WITHIN WALKING DISTANCE TO AMENITIES AND TOWN CENTRE
- GUIDE PRICE £200,000-£210,000
- SELLING WITH NO UPWARD CHAIN