
Cavendish Road, Worksop
Property Information
Full Details
ENTRANCE HALLWAY
A smart front-facing uPVC double-glazed entrance door opens into a welcoming and beautifully presented hallway. A side-facing obscure uPVC double-glazed window allows for natural light whilst maintaining privacy. The space features a central heating radiator, useful fitted understairs storage, elegant tiled flooring and a wooden staircase rising to the first-floor landing. Doors lead through to the living room and kitchen.
LIVING ROOM
A delightful and tastefully styled living room, featuring a front-facing uPVC double-glazed window and a central heating radiator. Decorative coving enhances the ceiling, whilst contemporary laminate wood flooring and a striking feature wall create a warm yet modern aesthetic.
KITCHEN
The kitchen is fitted with a stylish range of high-gloss wall and base units complemented by coordinated work surfaces incorporating a sink unit with mixer tap. LED under-cabinet lighting adds a sleek finish. Integrated appliances include a fan-assisted electric oven, microwave oven, and a four-ring gas hob with extractor hood above. There is space for a freestanding washing machine and slimline dishwasher. The room benefits from partial wall tiling, laminate wood flooring, ceiling coving and a side-facing uPVC double-glazed window. An opening leads seamlessly into the dining room.
DINING ROOM
A generously proportioned dining room, ideal for both everyday family living and entertaining. Rear-facing uPVC double-glazed French doors open onto a decked seating area, creating an effortless indoor-outdoor flow. Additional features include a central heating radiator, ceiling coving, dado rail, laminate wood flooring and an attractive feature fireplace.
FIRST FLOOR LANDING
The landing benefits from a side-facing obscure uPVC double-glazed window and ceiling coving. There is access to the loft space via a hatch; the loft is boarded and fitted with lighting, offering excellent additional storage. Doors lead to three well-proportioned bedrooms and the family shower room.
MASTER BEDROOM
An attractive principal bedroom with a front-facing uPVC double-glazed window and central heating radiator. Ceiling coving adds character, whilst fitted wardrobes provide ample storage. The contemporary herringbone-style vinyl flooring completes the room beautifully.
BEDROOM TWO
A spacious second double bedroom with a rear-facing uPVC double-glazed window and central heating radiator. The room is finished with ceiling coving and fitted wardrobes along one wall, offering practical storage solutions.
BEDROOM THREE
A generously sized third bedroom featuring a front-facing uPVC double-glazed window and central heating radiator. There is a built-in storage cupboard housing the wall-mounted combination boiler,
FAMILY SHOWER ROOM
The contemporary shower room is fitted with a modern white three-piece suite comprising a double walk-in shower enclosure with power shower, pedestal wash hand basin and low-flush WC. The walls are partially tiled, complemented by vinyl flooring and ceiling downlights. A chrome heated towel rail adds a touch of luxury. Side and rear-facing obscure uPVC double-glazed windows provide natural light whilst preserving privacy.
EXTERIOR
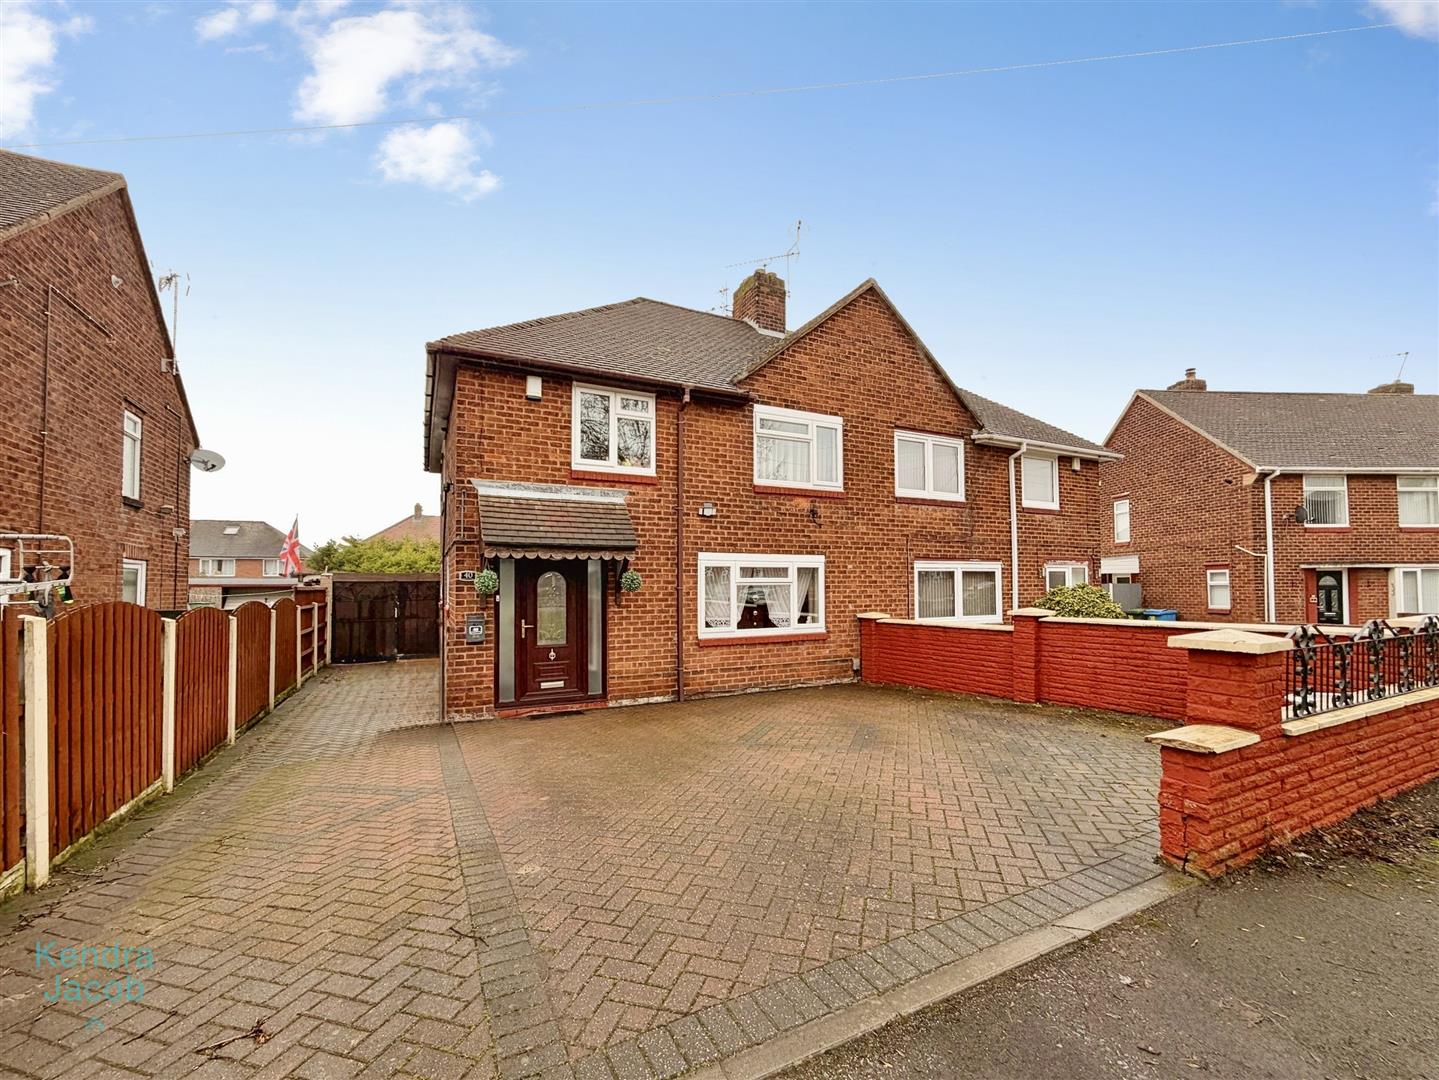
To the front of the property is a block-paved driveway providing off-road parking for several vehicles, together with gated access to the rear.
The rear garden has been thoughtfully designed for modern living, featuring an extensive decked seating area, artificial lawn ideal for children’s play, a further lawned section with decorative pebble borders, a garden shed and a garage with power and lighting.
Enquire today
Features
Property Features
- Beautifully presented three bedroom semi-detached family home
- Stylish and contemporary décor throughout
- Welcoming entrance hallway
- Modern high-gloss kitchen with integrated appliances
- Spacious dining room with French doors to the garden
- Three well-proportioned bedrooms and contemporary shower room
- Boarded loft providing useful additional storage
- Block-paved driveway offering ample off-road parking
- Attractive rear garden with decked seating area and garage with power
- Conveniently located close to shops, schools, amenities, A1 and M1 links, and offered with no upper chain