
South Parade, Worksop
Property Information
Full Details
ENTRANCE HALL
Welcoming entrance hall featuring a front-facing composite door, stylish laminate flooring, and a central heating radiator.
DOWNSTAIRS WC
Comprising of a low flush w/c, tiled flooring and a side facing double glazed obscure window.
LIVING ROOM
A well-proportioned living room boasting a front-facing bay window that allows plenty of natural light. The room benefits from central heating radiators, ample power points, and a modern media wall.
KITCHEN
Modern and well-equipped kitchen fitted with a range of wall and base units complemented by spotlighting. Work surfaces incorporate a stainless steel sink and drainer with plumbing for a washing machine. Integrated appliances include a five-ring gas hob with stainless steel cooker hood and splashback, fridge and freezer, and a newly fitted electric oven and grill. Additional features include laminate flooring, splashback tiling, multiple power points, side-facing double glazed windows, and a stylish barn door.
DINING ROOM
Characterful dining space featuring a solid oak beam, central heating radiator, laminate flooring, and ample space for a dining table. Open access leads into the snug area.
SNUG AREA
A versatile additional living space with rear-facing patio doors providing direct access to the garden. Laminate flooring, central heating radiator, and power points complete the room.
FIRST FLOOR LANDING
Decorative landing with loft access and a side-facing double glazed obscure window.
BEDROOM ONE
With a front-facing double glazed bay window, fitted wardrobes with sliding doors, central heating radiator, and power points.
BEDROOM TWO
Rear-facing double bedroom overlooking the extensive garden, featuring built-in wardrobes with drawers and storage, central heating radiator, and power points.
BEDROOM THREE
Rear-facing bedroom with garden views, central heating radiator, and power points.
BATHROOM
Modern three-piece suite comprising a bath with rainfall shower, wash hand vanity unit, and low flush WC. Finished with fully panelled walls, vinyl flooring, chrome towel radiator, wall-mounted LED mirror, PVC ceiling, and a rear-facing double glazed obscure window.
EXTERNAL
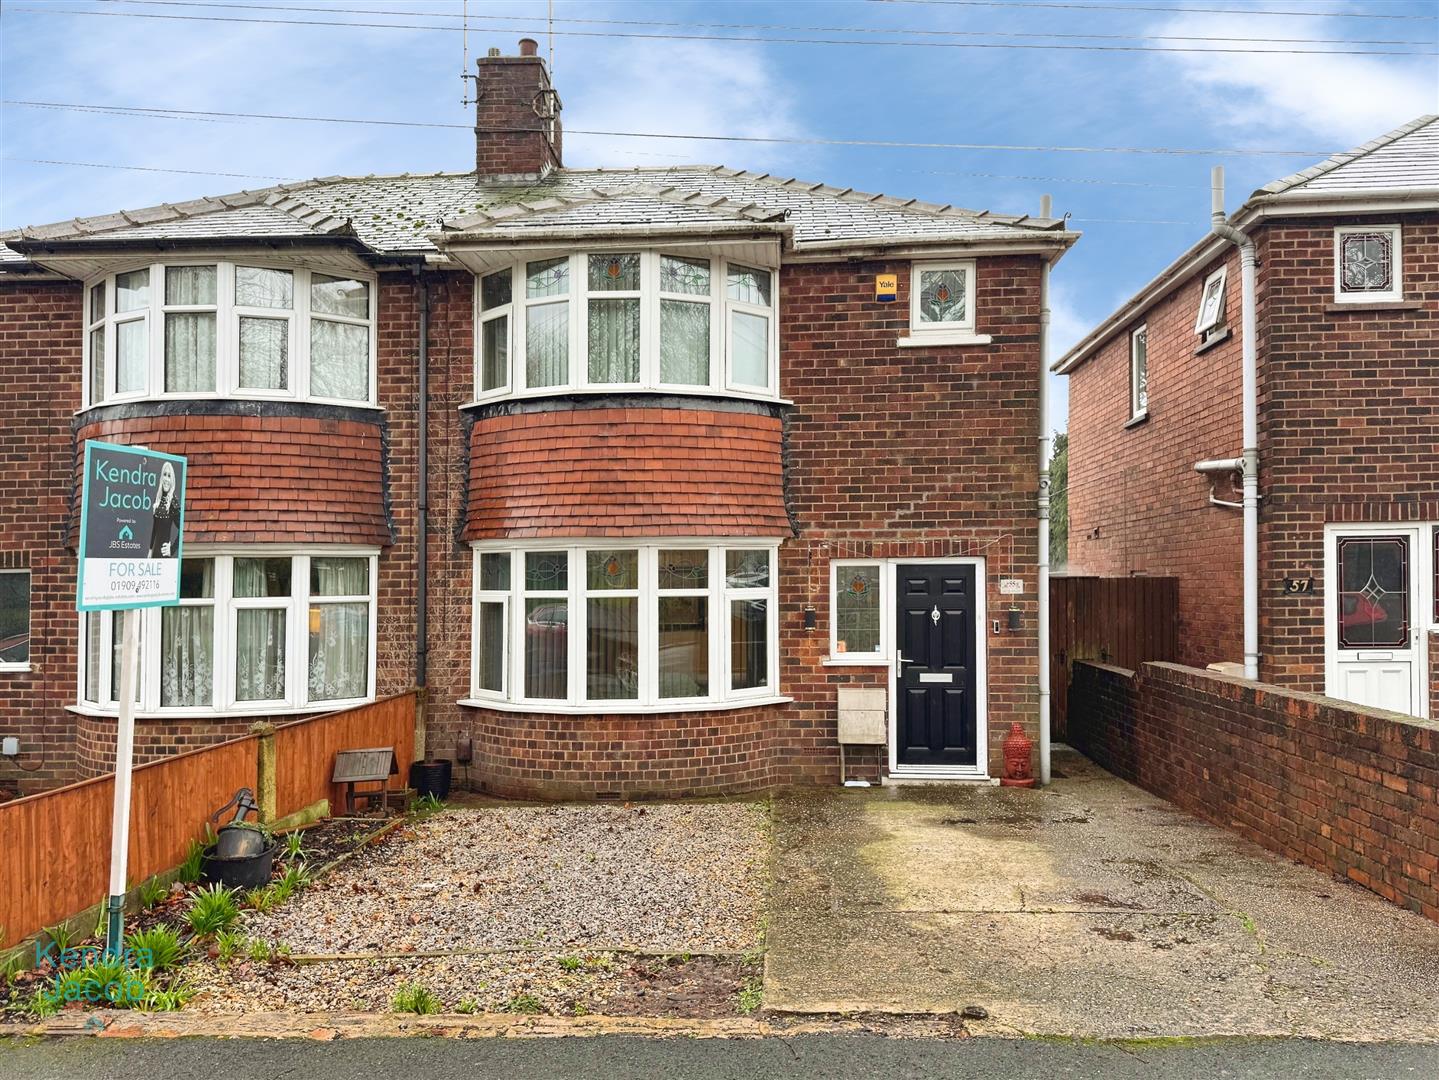
To the front of the property is a driveway providing off-road parking, with side gated access leading to the rear garden.
To the rear is an extensive enclosed garden featuring decking, lawn and gravel areas, ideal for outdoor entertaining and family enjoyment. The garden further benefits from useful storage sheds and an outside tap.
Enquire today
Features
Property Features
- EXTENDED SEMI-DETACHED
- THREE BEDROOMS
- THREE RECEPTION ROOMS
- EXTENSIVE REAR GARDEN
- OFF ROAD PARKING
- NEWLY FITTED BATHROOM SUITE
- GUIDE PRICE £210,000-£220,000
- DOWNSTAIRS WC
- SOCIAL KITCHEN AND DINING AREA