
Poppy Field Way, Carlton-In-Lindrick, Worksop
Property Information
Full Details
KITCHEN/DINER
A modern and well-appointed kitchen/diner fitted with a range of wall and base units and complementary work surfaces incorporating a stainless steel sink and drainer. Integrated appliances include an induction hob with oven and grill beneath, fridge/freezer, microwave and freestanding space for dishwasher plumbing. A front-facing double glazed window and composite door provide natural light, while Karndean flooring and a central heating radiator add both style and comfort. There is ample space for a family dining table, multiple power points, and access to the utility cupboard.
DOWNSTAIRS WC
Comprising a partially tiled suite featuring a low flush W/C and wash hand basin. Additional benefits include a central heating radiator and a front-facing double glazed obscure window.
UTILITY ROOM
Fitted with work surfaces and plumbing for a washing machine, along with a wall-mounted cupboard for additional storage. Karndean flooring and power points complete this practical space.
LIVING ROOM
A generously sized living room featuring rear-facing bi-fold doors that open out onto the garden, creating a wonderful indoor-outdoor flow. The room benefits from Karndean flooring, a central heating radiator, and ample power points.
FIRST FLOOR-LANDING
With loft access and ladder, side-facing window, power points, and a useful storage cupboard.
BEDROOM ONE
A spacious double bedroom with a front-facing double glazed window, central heating radiator, TV point, and power points. Fitted wardrobes with mirrored sliding doors provide excellent storage and lead through to the ensuite.
EN SUITE
Comprising a fully tiled walk-in shower enclosure, wash hand basin with drawer storage, low flush W/C, and a chrome heated towel radiator. There is also a fitted storage cupboard and a front-facing double glazed obscure window.
BEDROOM TWO
A double-sized bedroom with a rear-facing double glazed window, central heating radiator, and power points.
BEDROOM THREE
With a rear-facing double glazed window and power points.
FAMILY BATHROOM
Comprising a panelled bath with rainfall shower and additional handheld attachment, wash hand basin with drawer storage, partial tiling, and a chrome heated towel radiator.
EXTERNAL
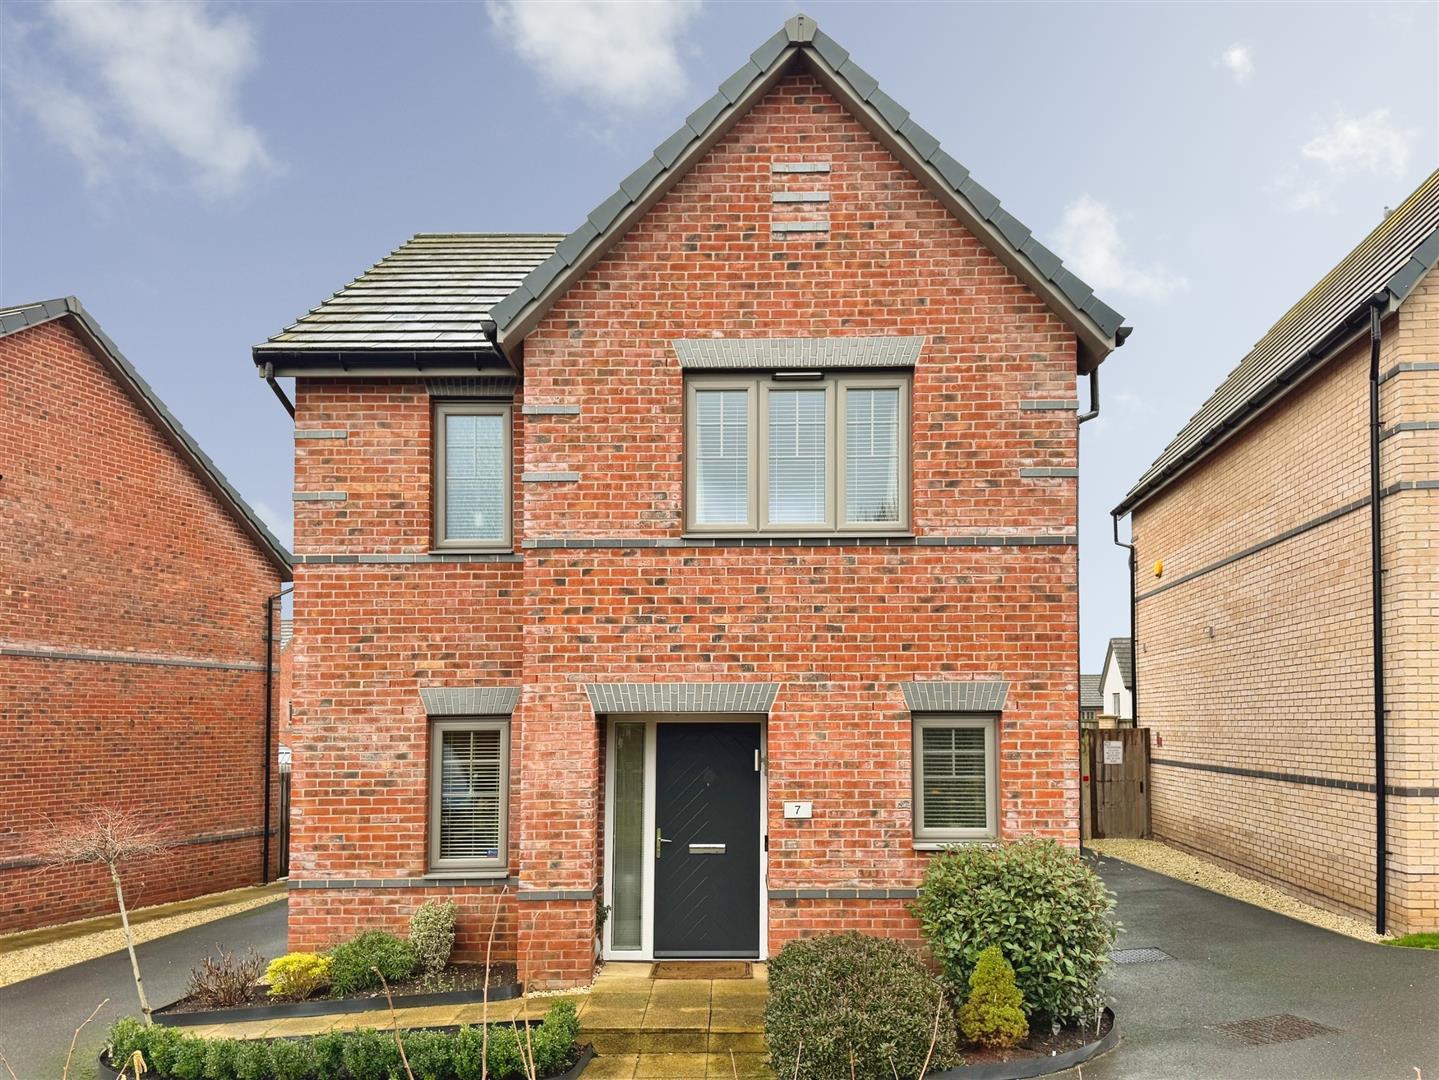
To the side of the property is a double driveway providing off-road parking for two vehicles, along with secure gated access to the rear garden. The rear garden is mainly laid to lawn with a decking and patio area, complemented by mature bushes and plants, ideal for relaxing or entertaining.
Enquire today
Features
Property Features
- DETACHED
- THREE BEDROOMS
- DOWNSTAIRS WC
- UTILITY ROOM
- BI-FOLD DOORS OPENING TO THE REAR GARDEN
- OFF ROAD PARKING
- AVANT HOMES BUILD
- EN SUITE TO MASTER BEDROOM
- MODERN PROPERTY
- VILLAGE LOCATION