
Lindrick Court, Retford
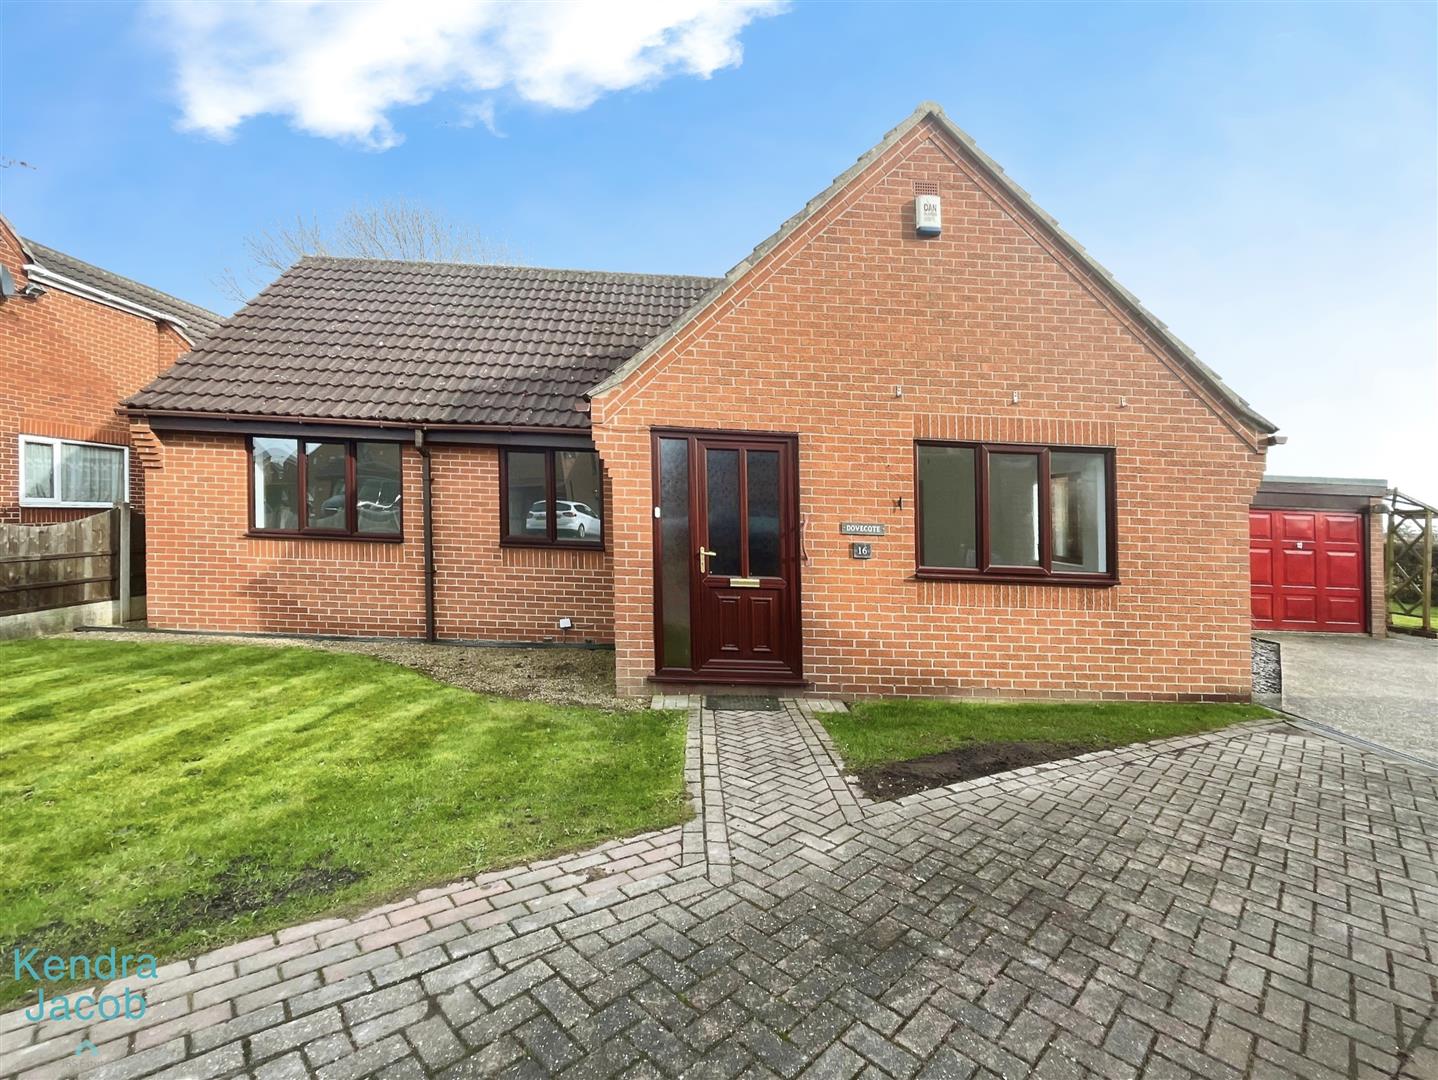
Property Information
Full Details
LOCATION
The property enjoys frontage on to Lindrick Court lying towards the western periphery of Retford. Local amenities and town centre facilities are within comfortable reach. Transport links in the area are excellent with the A1M lying to the west from which the wider motorway network is available. Retford has a mainline railway station with links to London, Leeds, York & Hull and Robin Hood International Airport is within comfortable travelling distance. Leisure amenities, walks around the golf course and nearby playing field are well catered for within the area. Ordsall is served by Ordsall Primary School, Retford Oaks High School and Elizabethan Academy. The amenities of Ordsall including Co-op, Spar Convenience Store and Post Office are within walking distance.
ENTRANCE PORCH
Having a front facing UPVC double glazed entrance door leading into the porch, side facing floor to ceiling obscure UPVC double glazed windows, tiled flooring and a further entrance door leading into the spacious entrance hallway.
ENTRANCE HALLWAY
Having a large storage cupboard, central heating radiator, access hatch to the loft space and doors giving access to the living room, dining room three bedrooms and the modern shower room.
LIVING ROOM
A light and airy living room, front and side facing UPVC double glazed windows, central heating radiator, power points and TV point.
DINING ROOM
Rear facing patio doors, leading into the conservatory, central heating radiator, large storage cupboard and power points.
KITCHEN
A modern kitchen, having a range of wall and base units with complementary work surfaces incorporating a stainless steel sink unit with mixer tap, fitted electric double oven, four ring gas hob with an electric extract fan set above, integrated fridge, under display spotlighting, LED kick board lighting, wall mounted combination central heating boiler, tiled flooring, power points, central heating radiator, front facing UPVC double glazed window and a rear facing UPVC double glazed entrance door leading out into the rear garden.
CONSERVATORY
Half dwarf wall, UPVC double glazed windows, side facing UPVC double glazed entrance door leading out into the rear garden, tiled flooring, power points and TV point.
BEDROOM ONE
A good sized master bedroom, front facing UPVC double glazed window, central heating radiator, power points and TV points.
BEDROOM TWO
Having a rear facing UPVC double glazed window, central heating radiator and power points.
BEDROOM THREE
Front facing UPVC double glazed window, central heating radiator and power points.
SHOWER ROOM
A modern shower room comprising of a double shower unit with a mains run shower and glass shower screen, vanity hand wash basin and low flush WC, partly tiled to the walls, tiled flooring, central heating radiator, electric extractor fan and a rear facing of UPVC, double glazed window.
OUTSIDE
The bungalow is set on a good sized corner plot, tucked away on a quiet cul-de-sac. To the front is a block paved driveway with parking for several vehicles which in turn leads to a garage. To the side and rear of the property are well-maintained gardens with low maintenance borders, outside water tap and garden shed.
Enquire today
Features
Property Features
- SPACIOUS THREE BEDROOM DETACHED BUNGALOW
- UPGRADED AND DECORATED THROUGHOUT
- MODERN KITCHEN AND BATHROOM
- TWO RECEPTION ROOMS
- CONSERVATORY
- ENTRANCE PORCH AND HALLWAY
- EXTENSIVE DRIVEWAY AND GARAGE
- WELL MAINTAINED WRAP ROUND GARDEN
- TUCKED AWAY IN A QUIET CUL-DE-SAC
- CLOSE TO LOCAL AMENITIES AND TRANSPORT LINKS