Warbler Way, Worksop
Property Information
Full Details
ENTRANCE HALLWAY
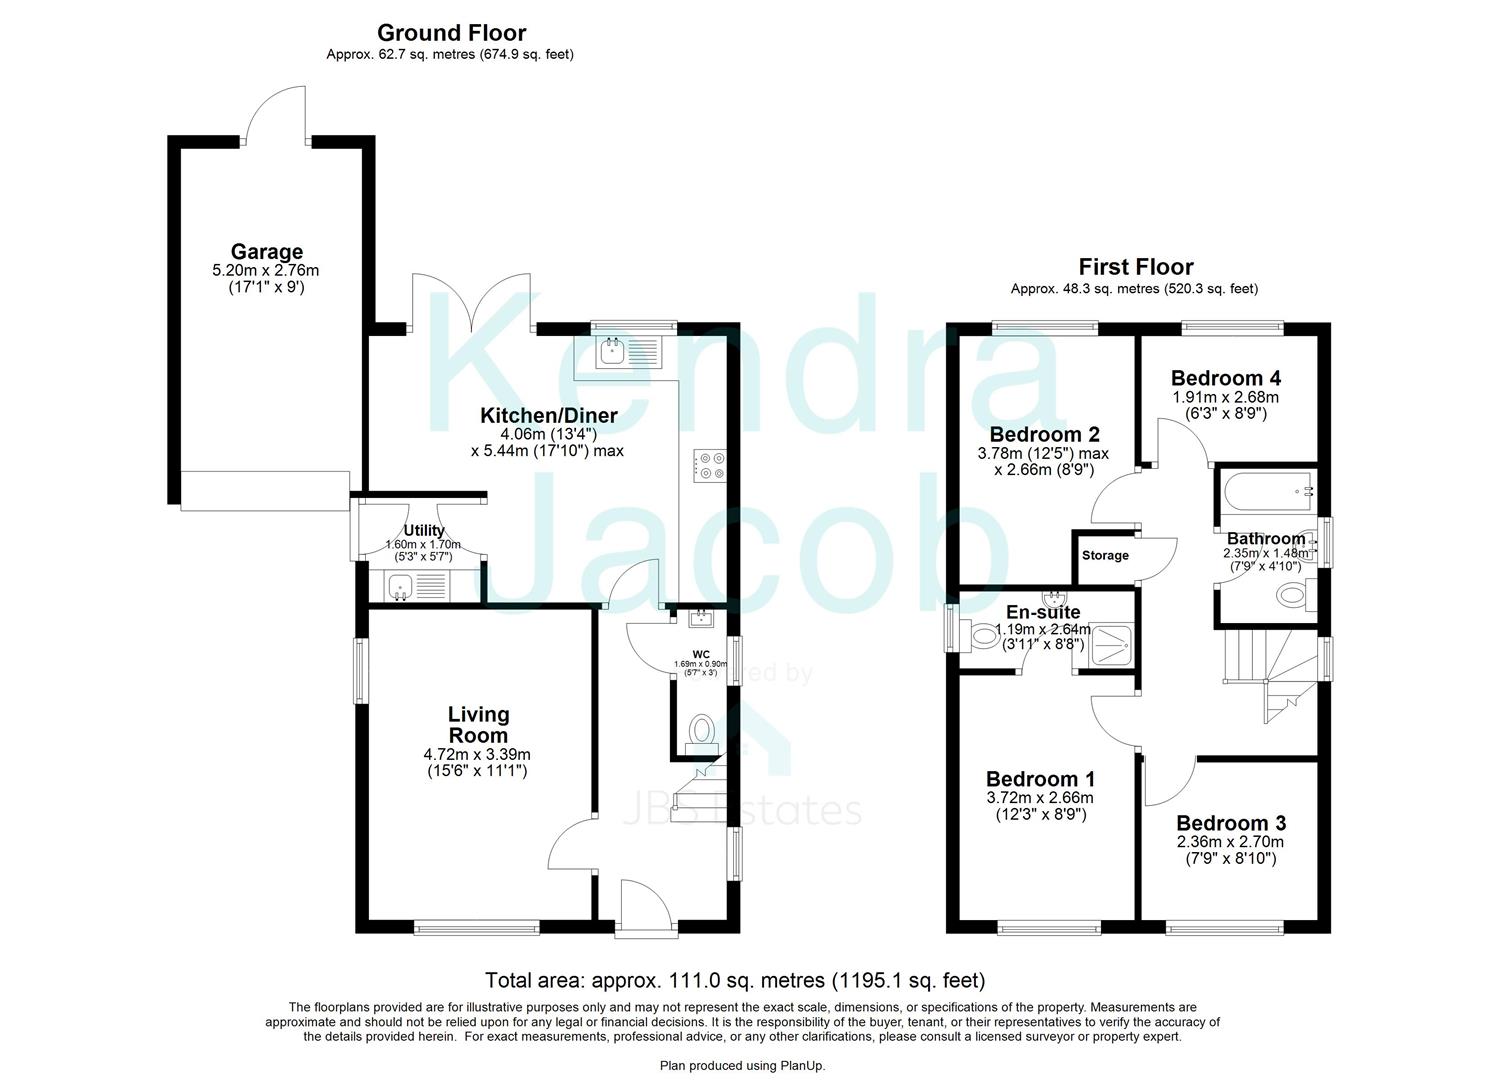
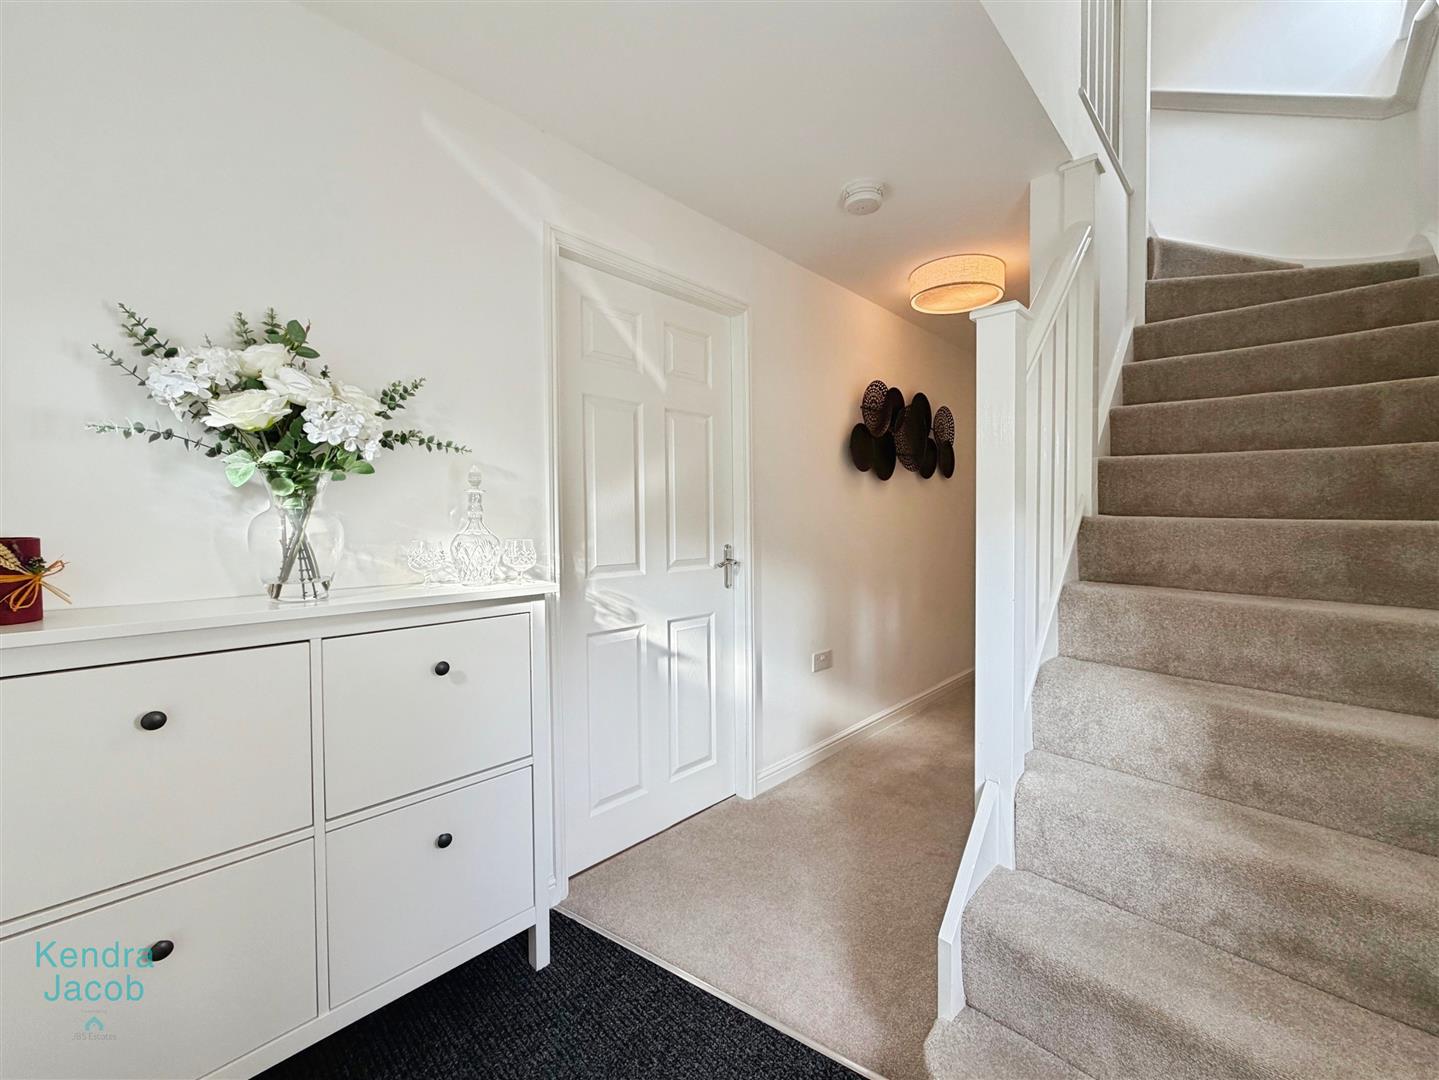
A front-facing composite entrance door opens into a welcoming and spacious hallway, tastefully decorated and well appointed. There is a side-facing uPVC double-glazed window, central heating radiator, staircase rising to the first-floor landing, and doors providing access to the generous living room, downstairs WC and open-plan kitchen diner.
LIVING ROOM
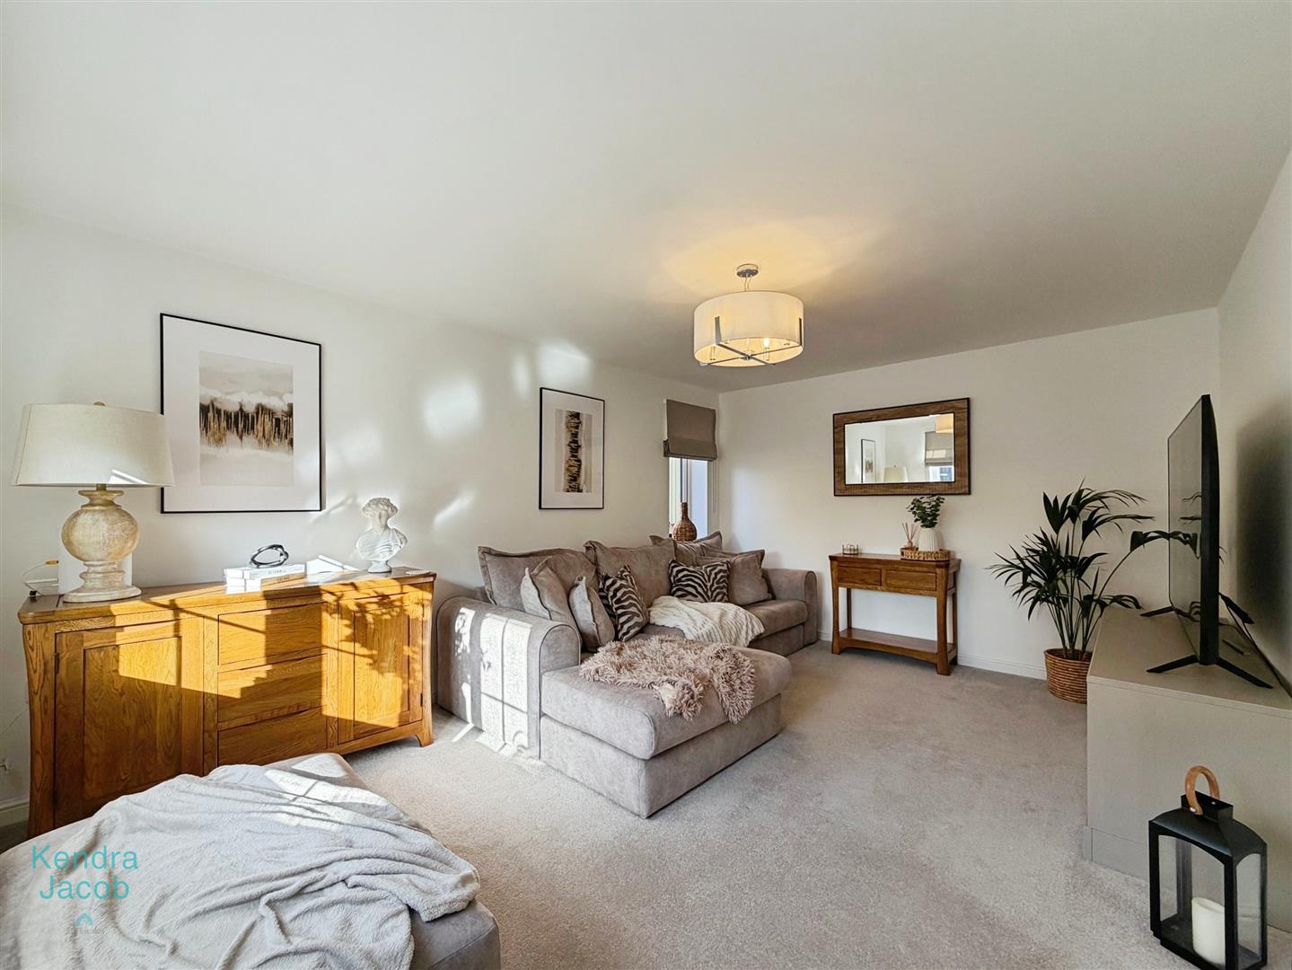
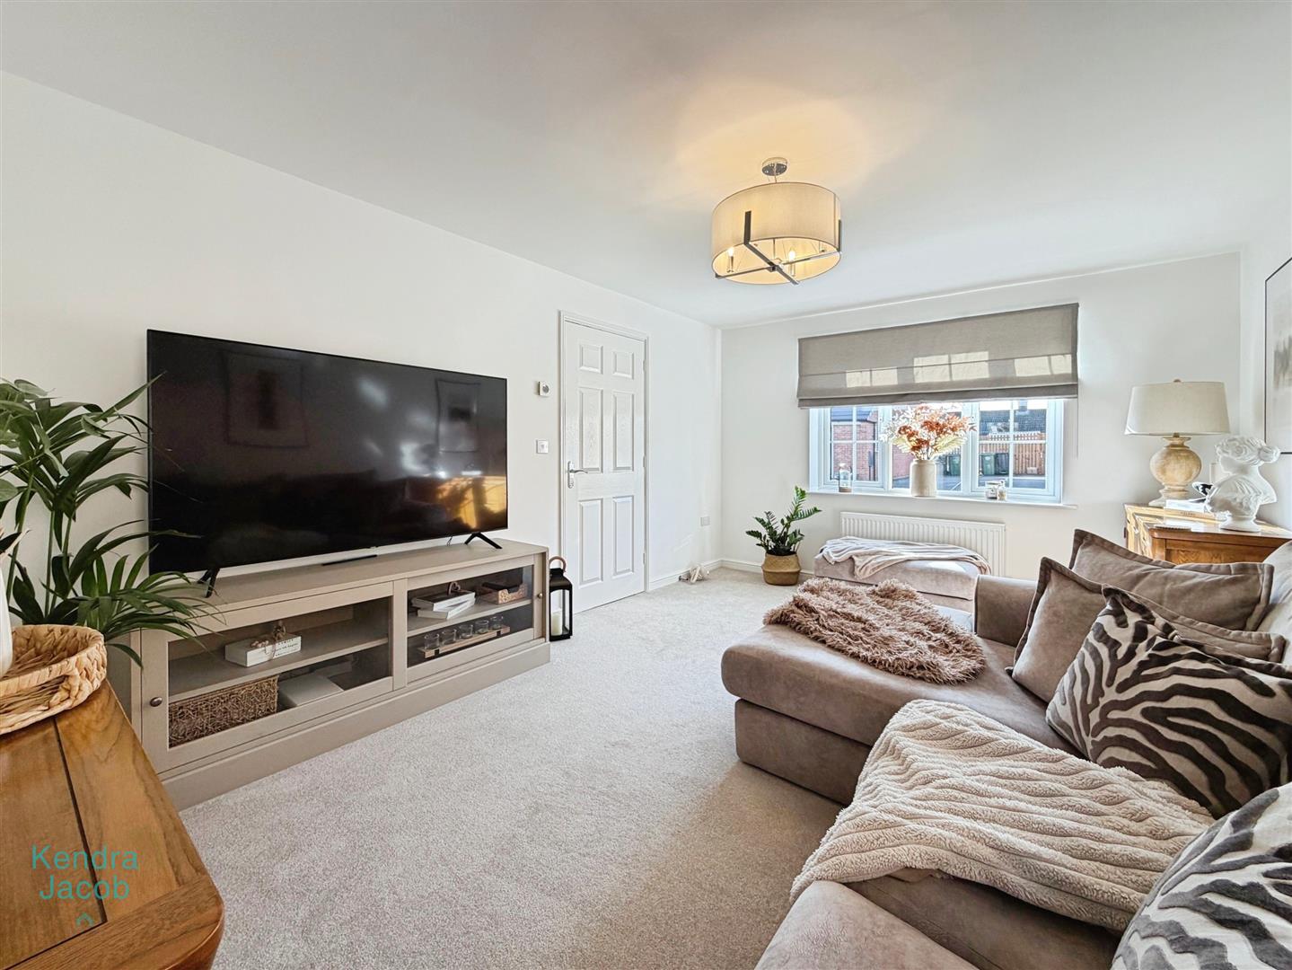
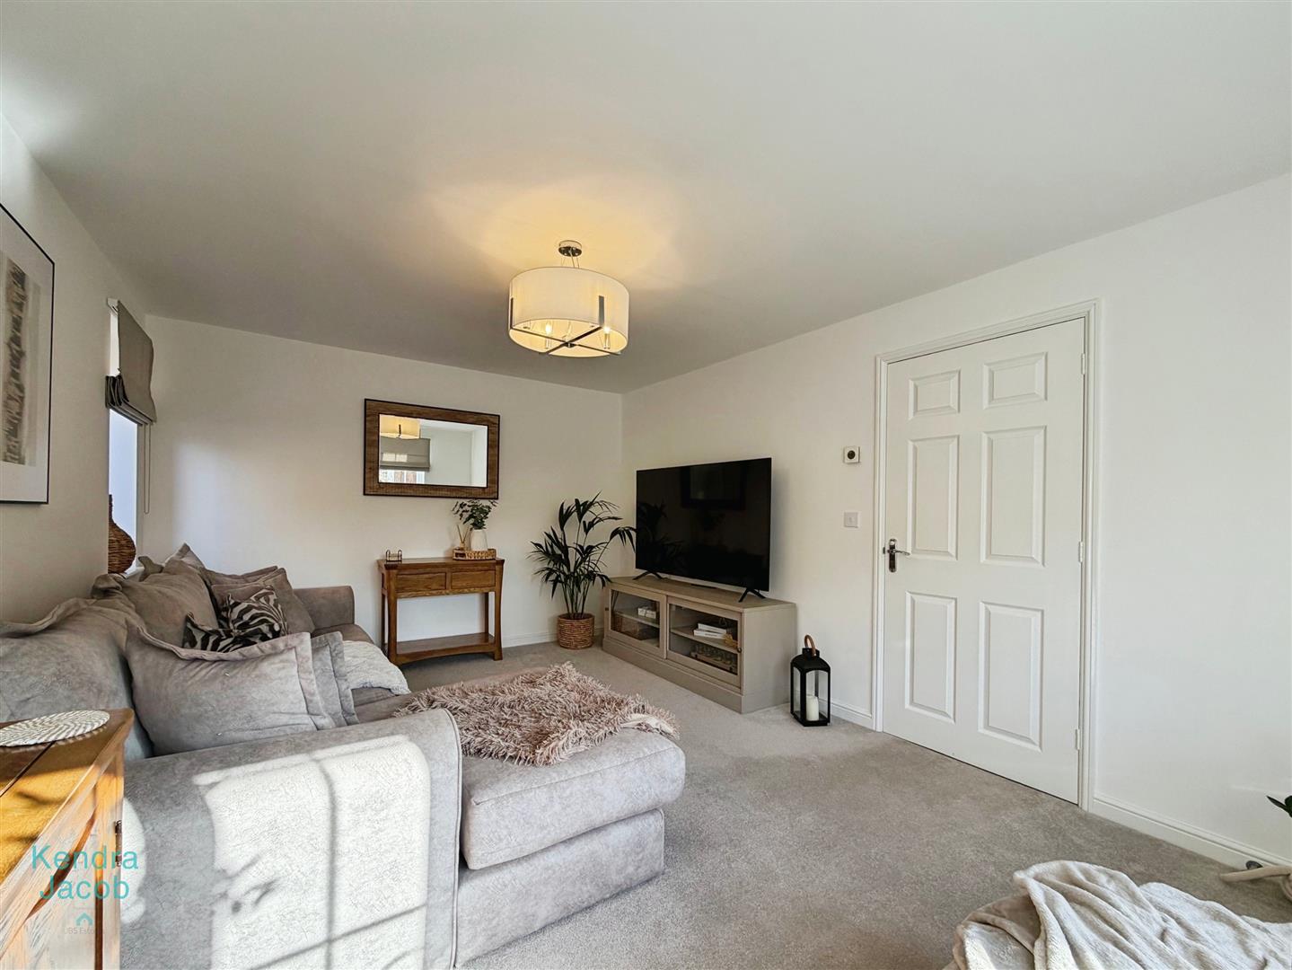
A spacious and attractive reception room featuring a front-facing and side-facing uPVC double-glazed window, allowing for plenty of natural light, together with a central heating radiator.
OPEN PLAN KITCHEN DINER
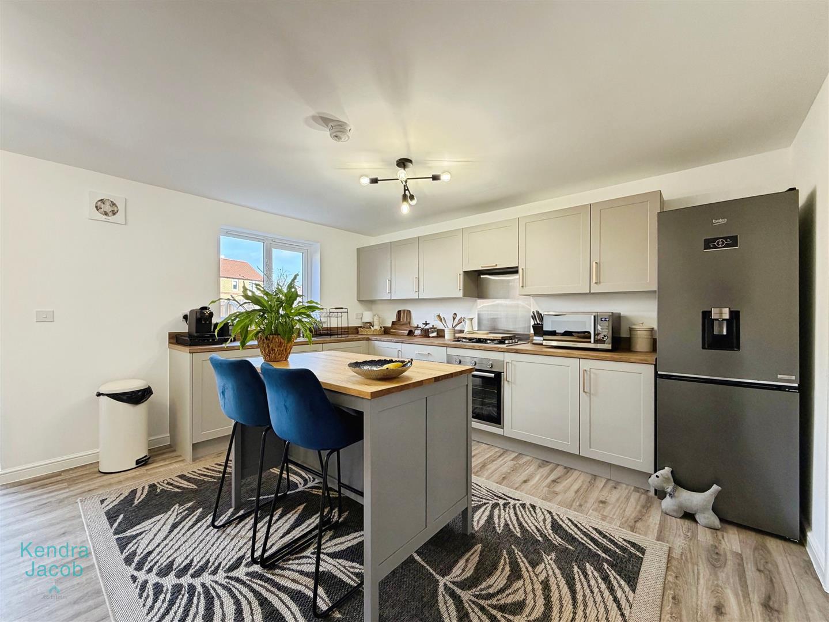
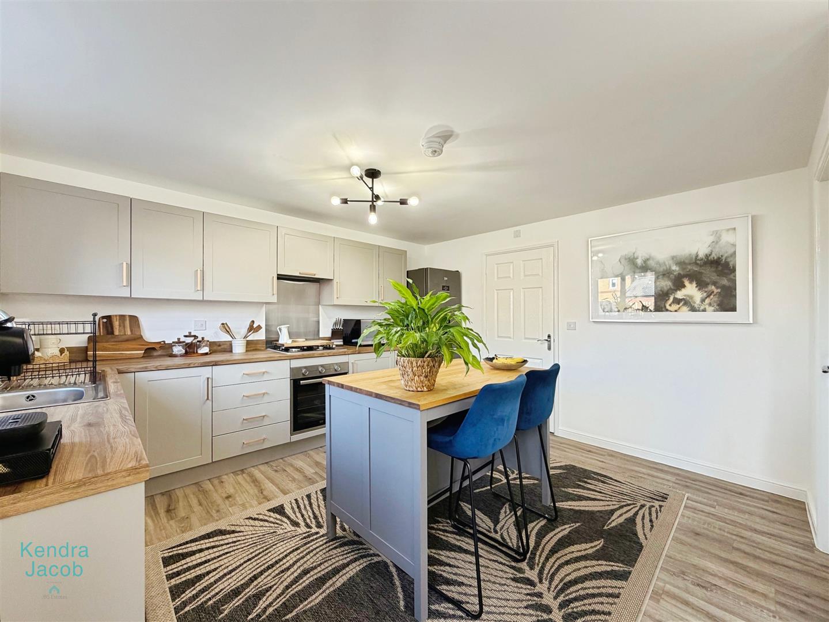
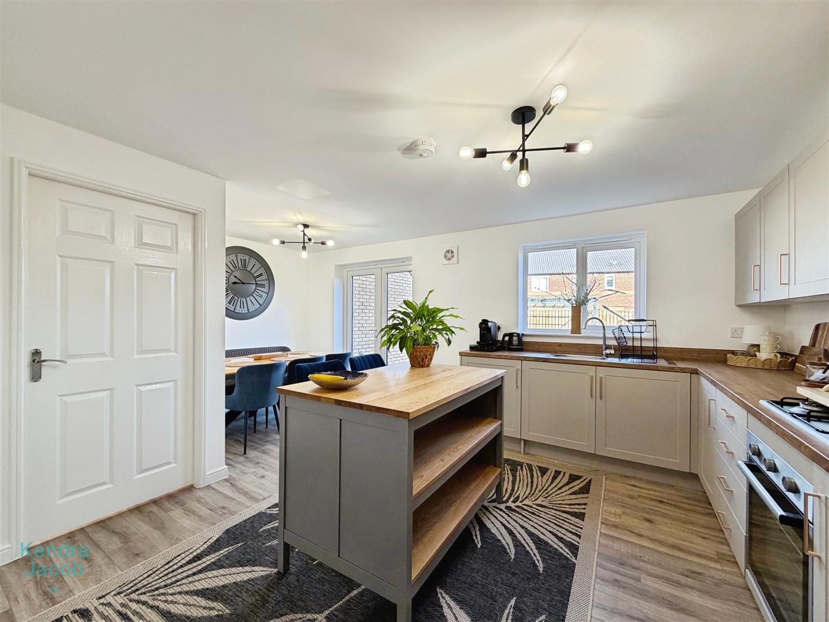
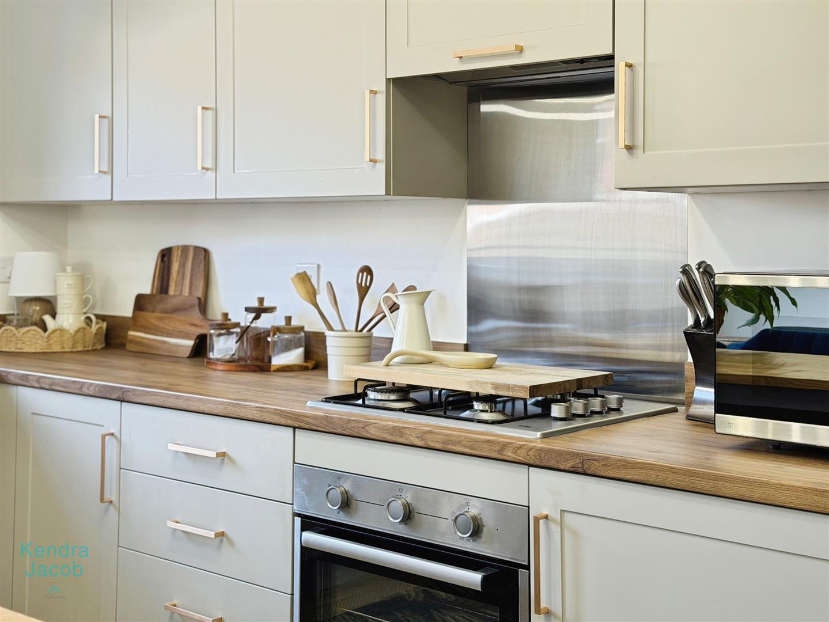
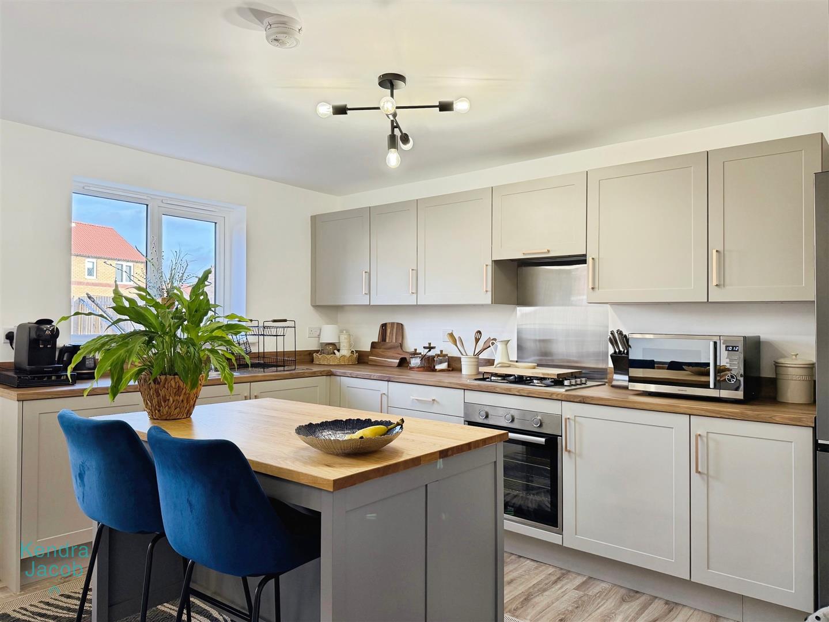
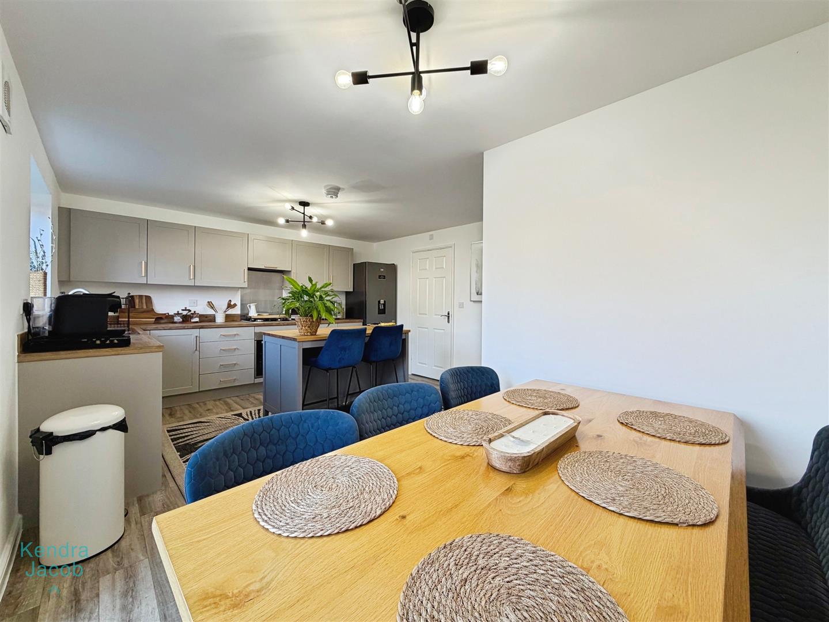
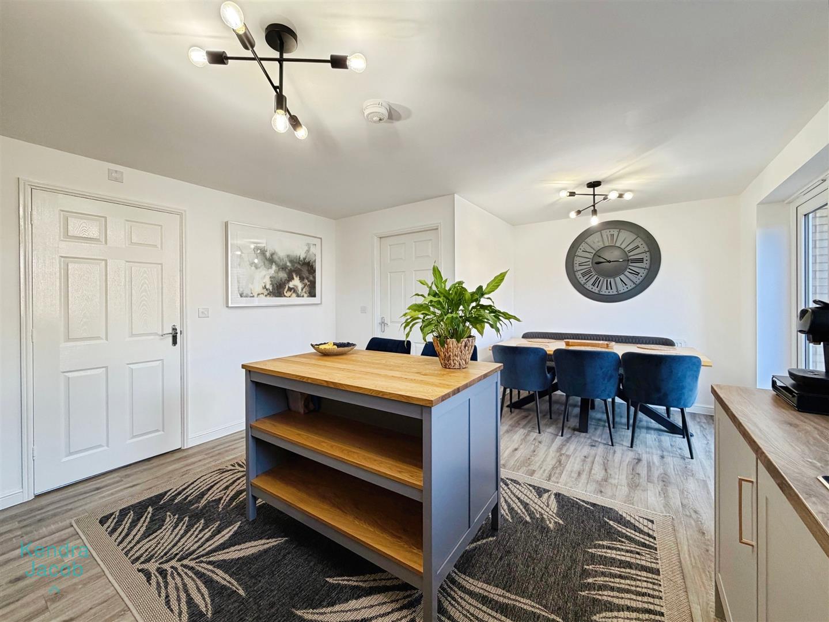
The kitchen is fitted with an extensive range of wall and base units complemented by coordinating work surfaces incorporating a stainless steel sink unit with mixer tap. Integrated appliances include a fan-assisted electric oven and gas hob with an electric extractor hood above. There is space for a freestanding fridge freezer and a rear-facing uPVC double-glazed window.
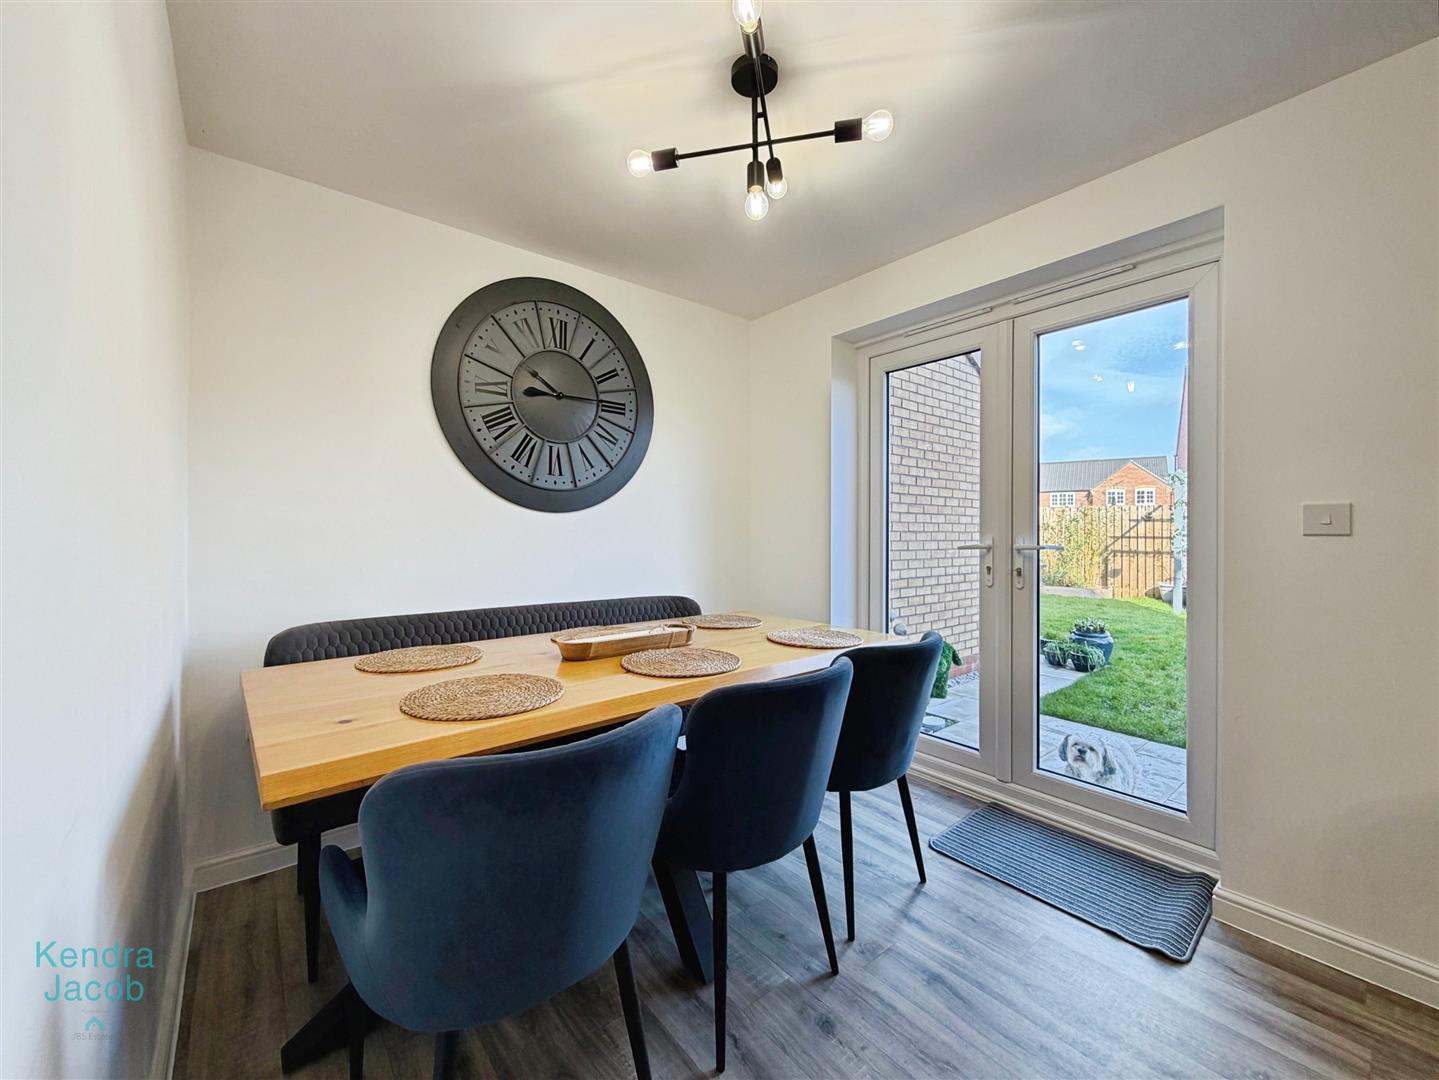
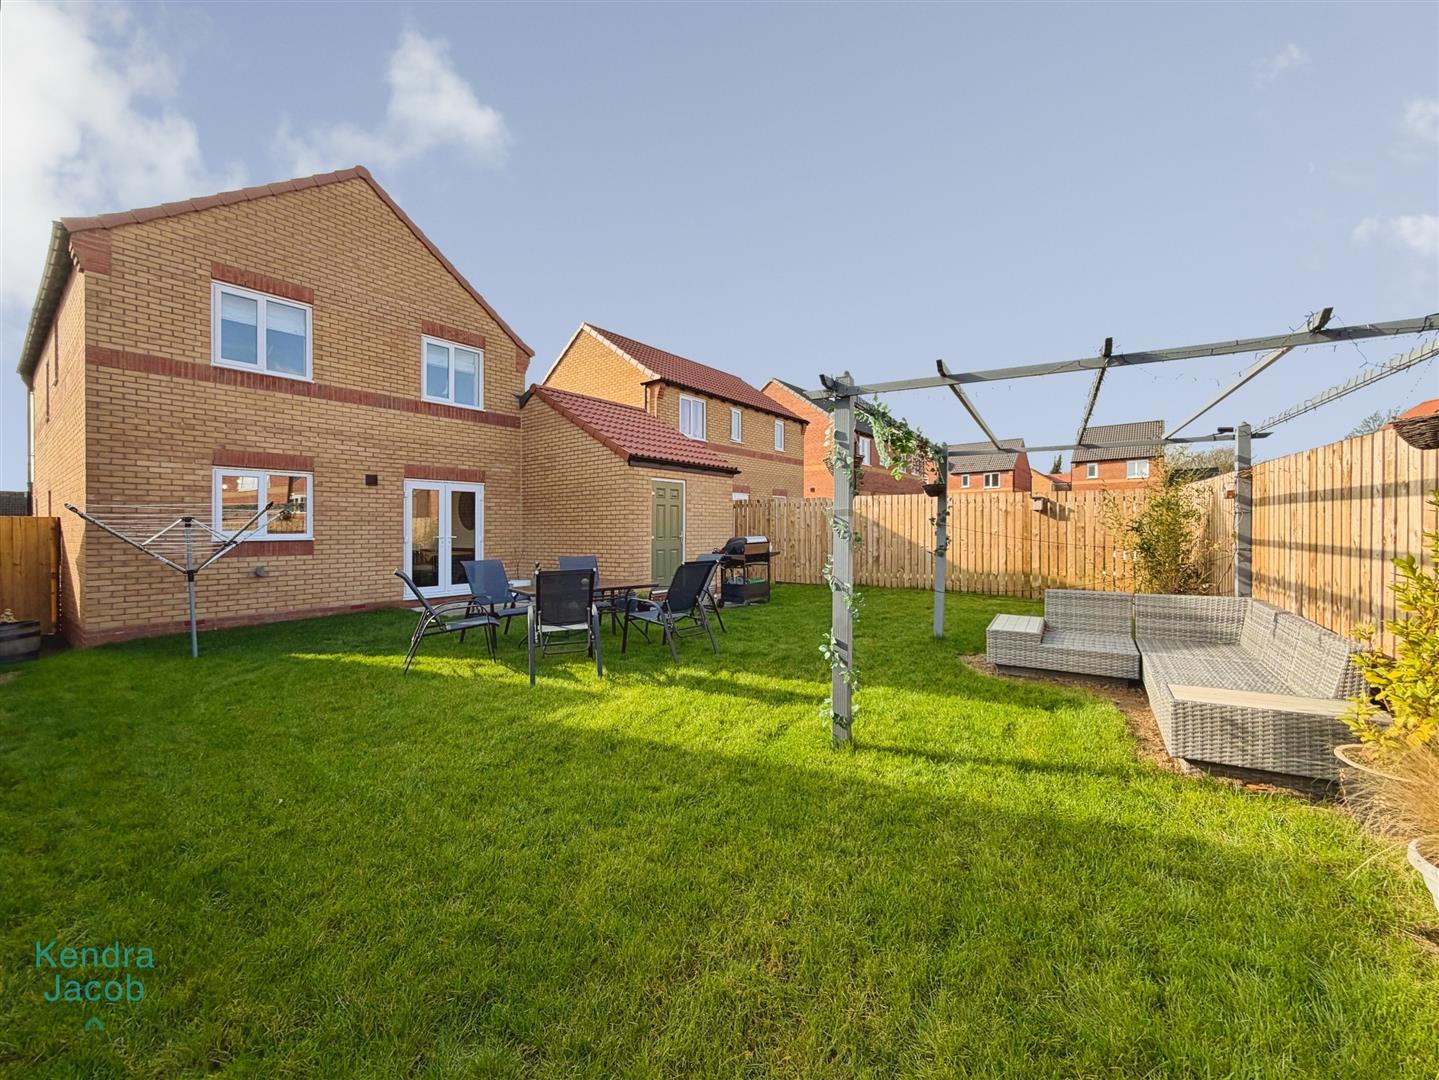
Laminate-effect vinyl flooring continues seamlessly into the dining area, which benefits from rear-facing uPVC double-glazed French doors opening onto the rear garden, and a central heating radiator. A door provides access to the utility room.
UTILITY ROOM
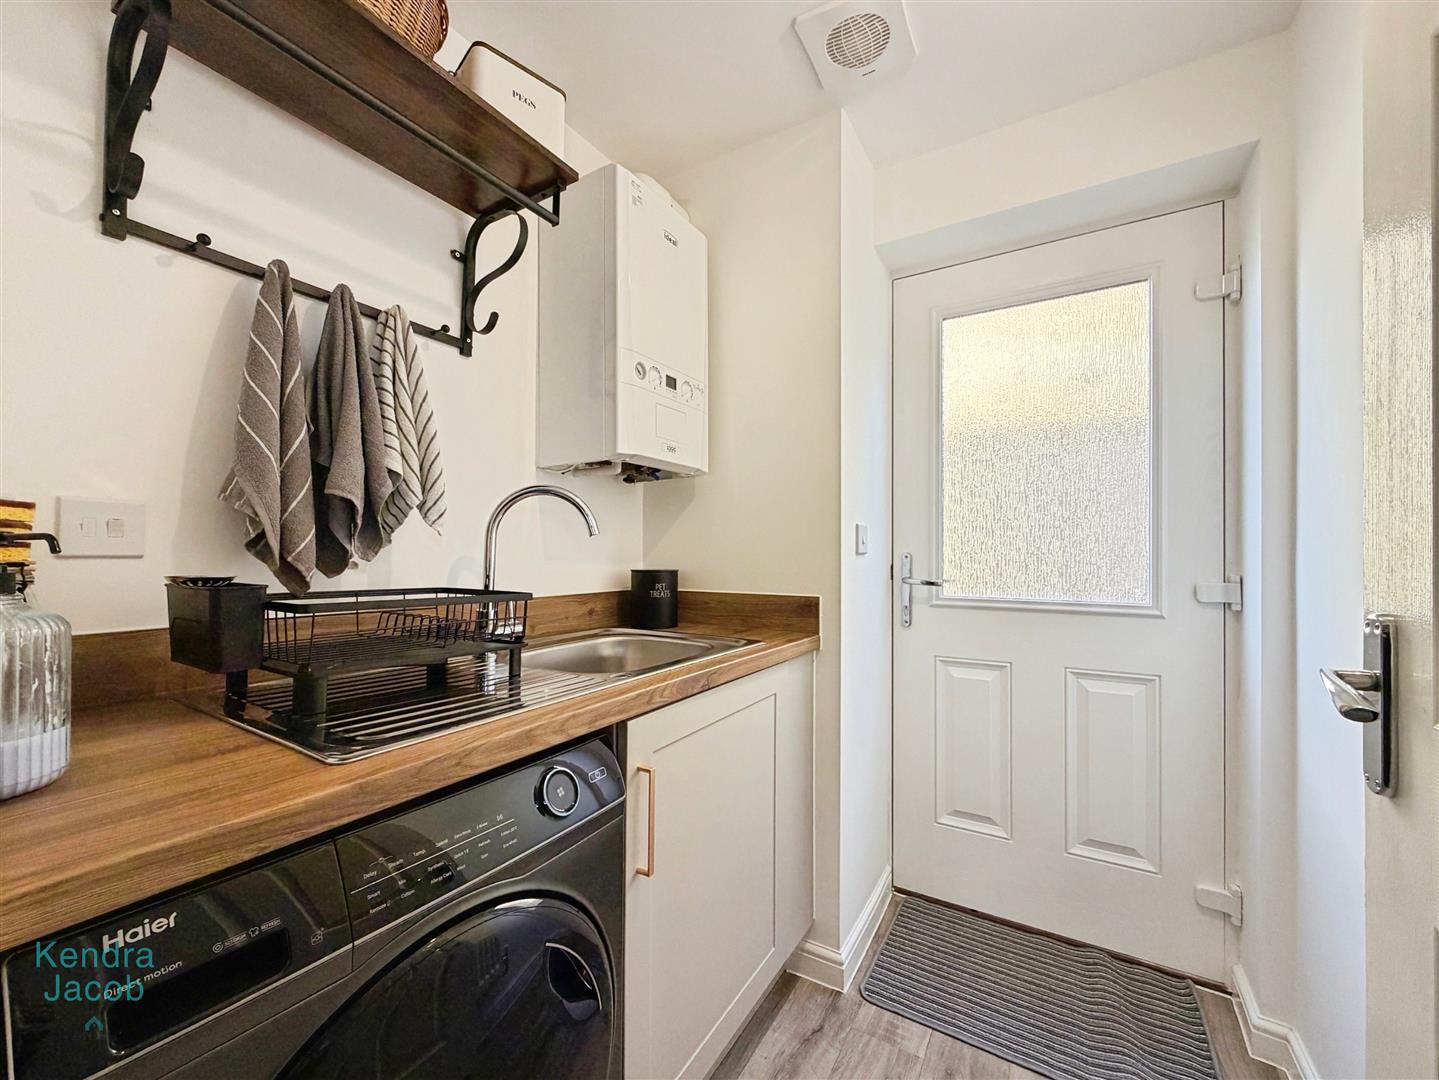
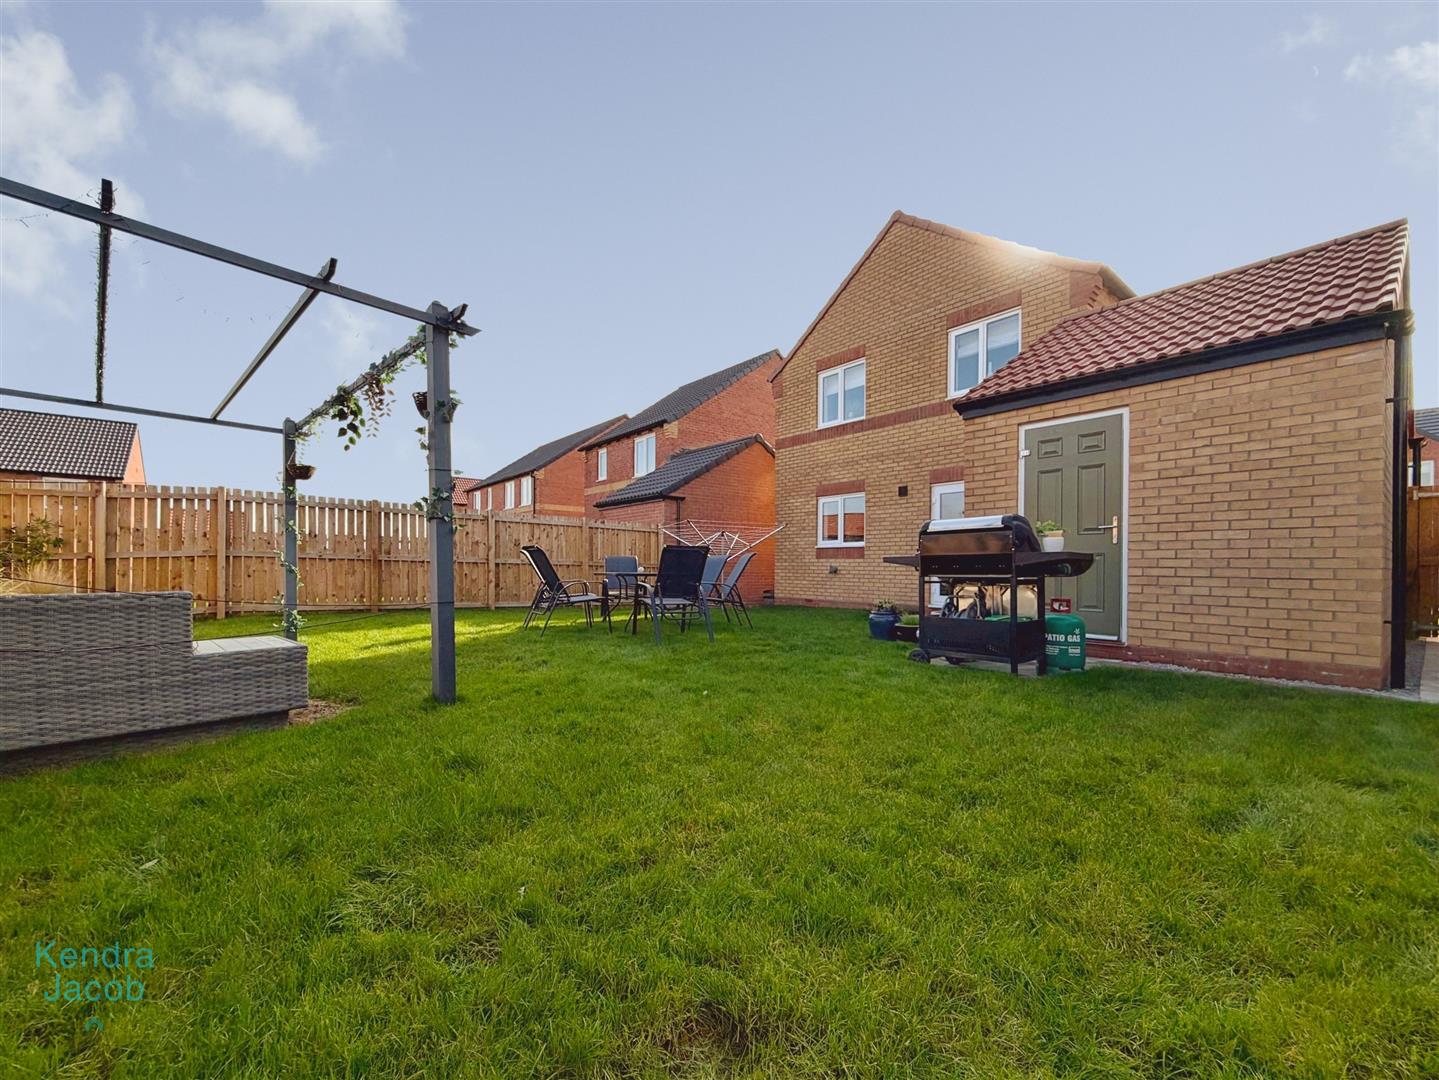
Fitted with a base unit and complementary work surface incorporating a stainless steel sink unit with mixer tap. There is space and plumbing for a freestanding washing machine, a wall-mounted combination central heating boiler, central heating radiator, electric extractor fan and laminate-effect vinyl flooring. A side-facing composite door provides access to the rear garden.
DOWNSTAIRS WC
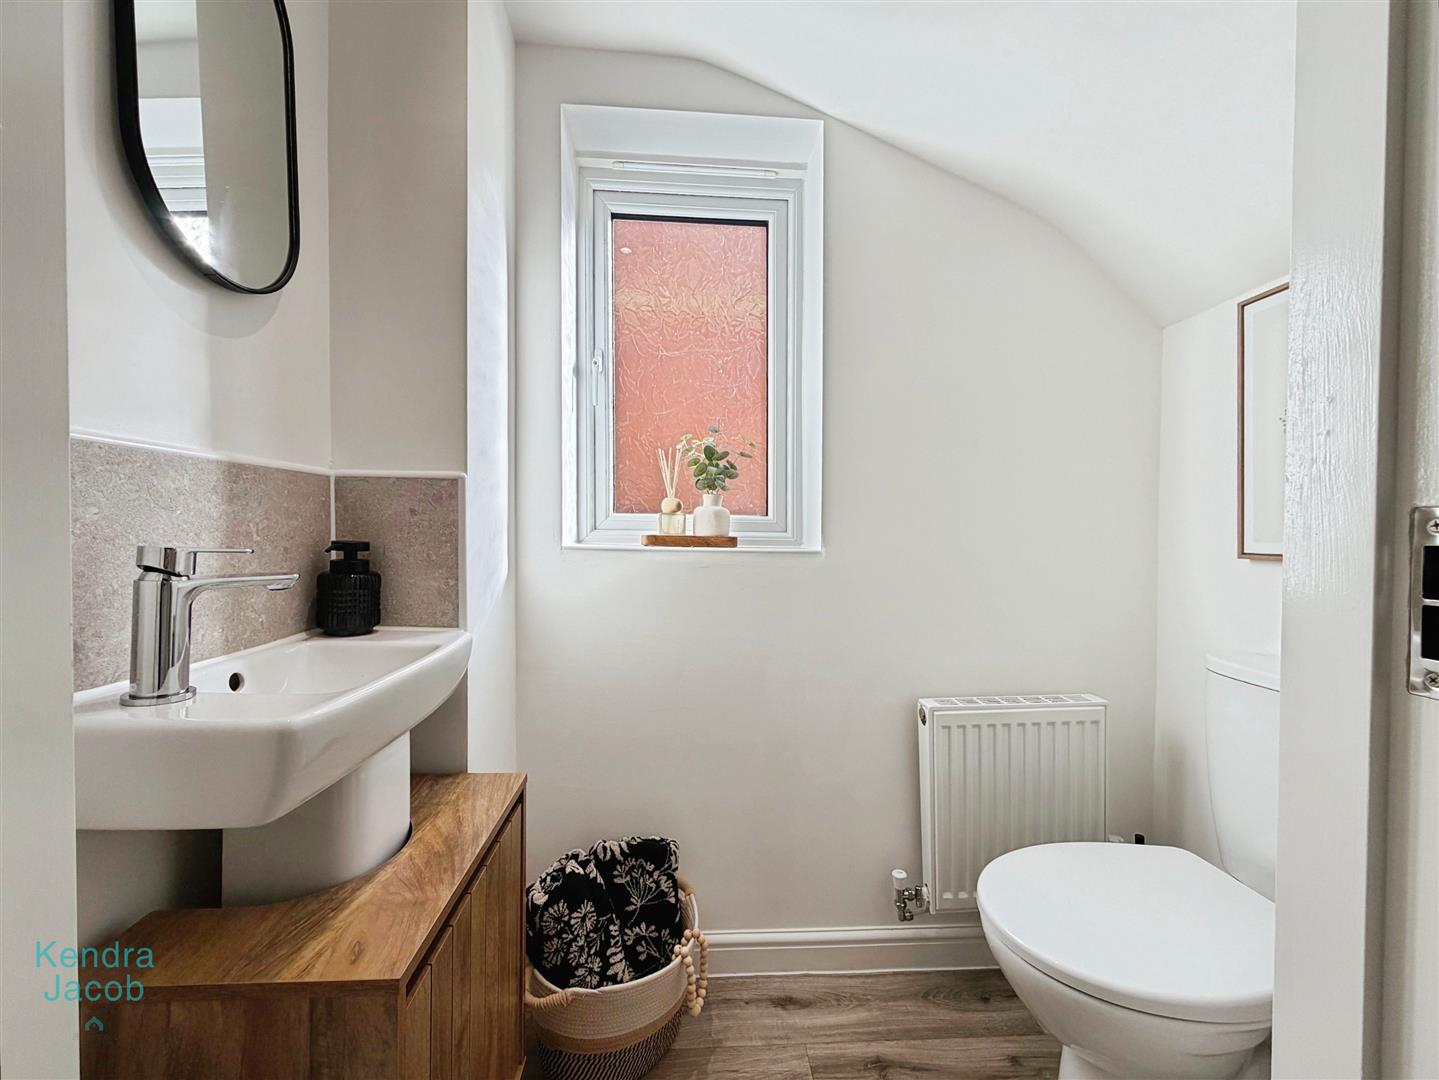
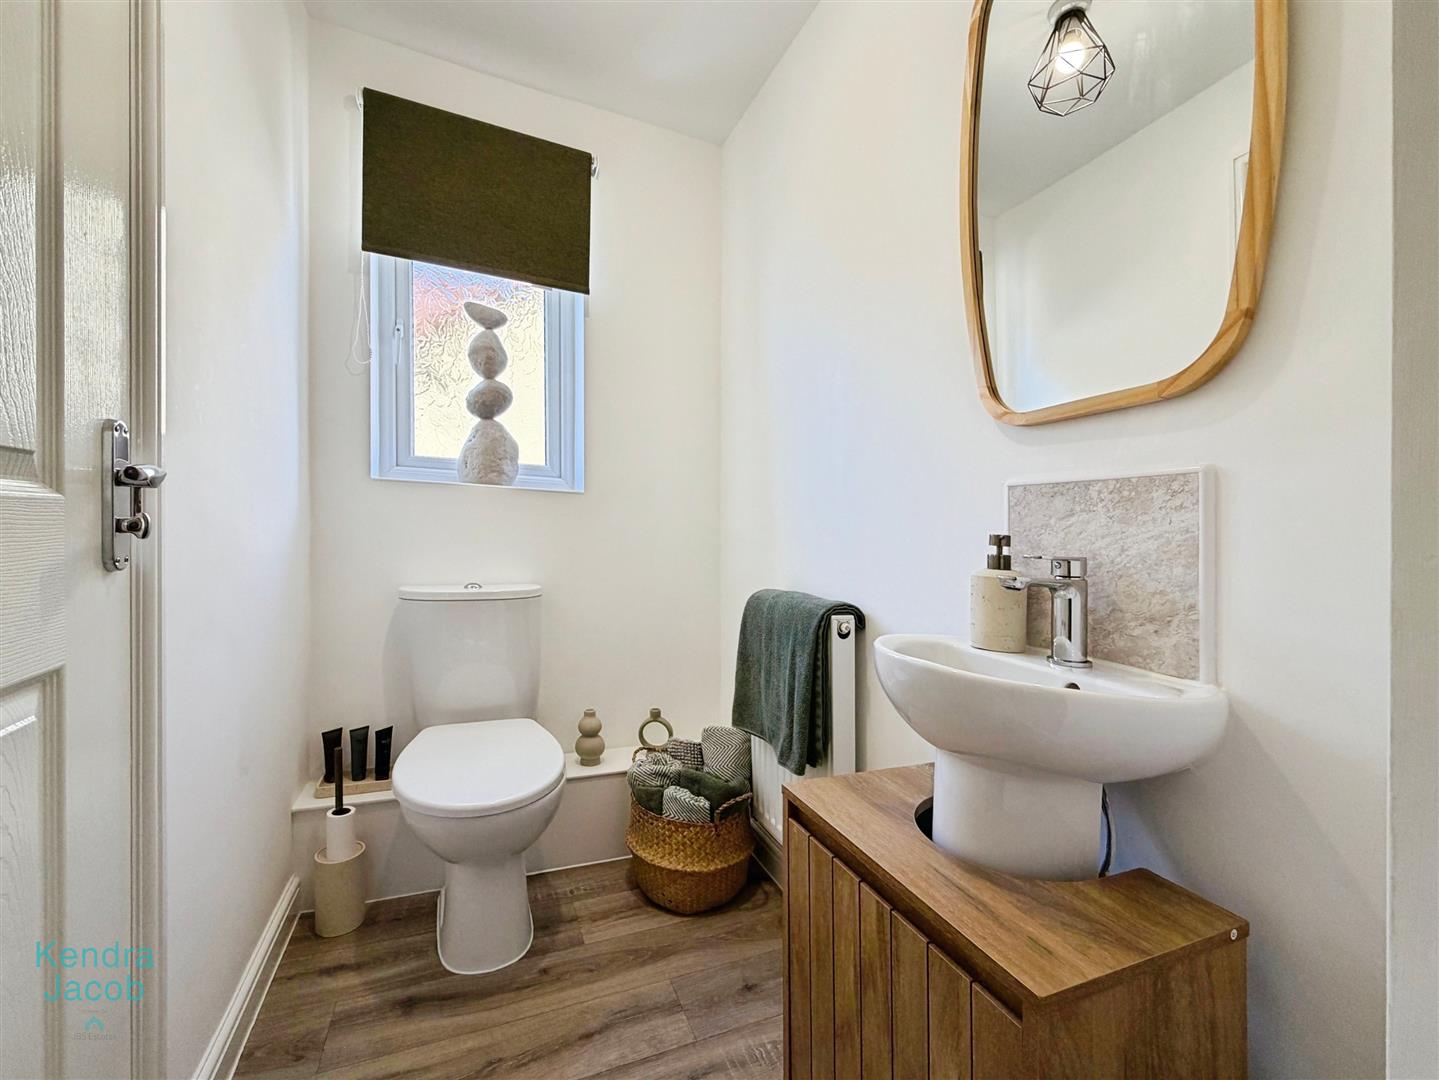
Comprising a white suite including a low-flush WC and pedestal wash hand basin with tiled splashback. Additional features include laminate-effect wood flooring, central heating radiator, ceiling downlights and a side-facing obscure uPVC double-glazed window.
FIRST FLOOR LANDING
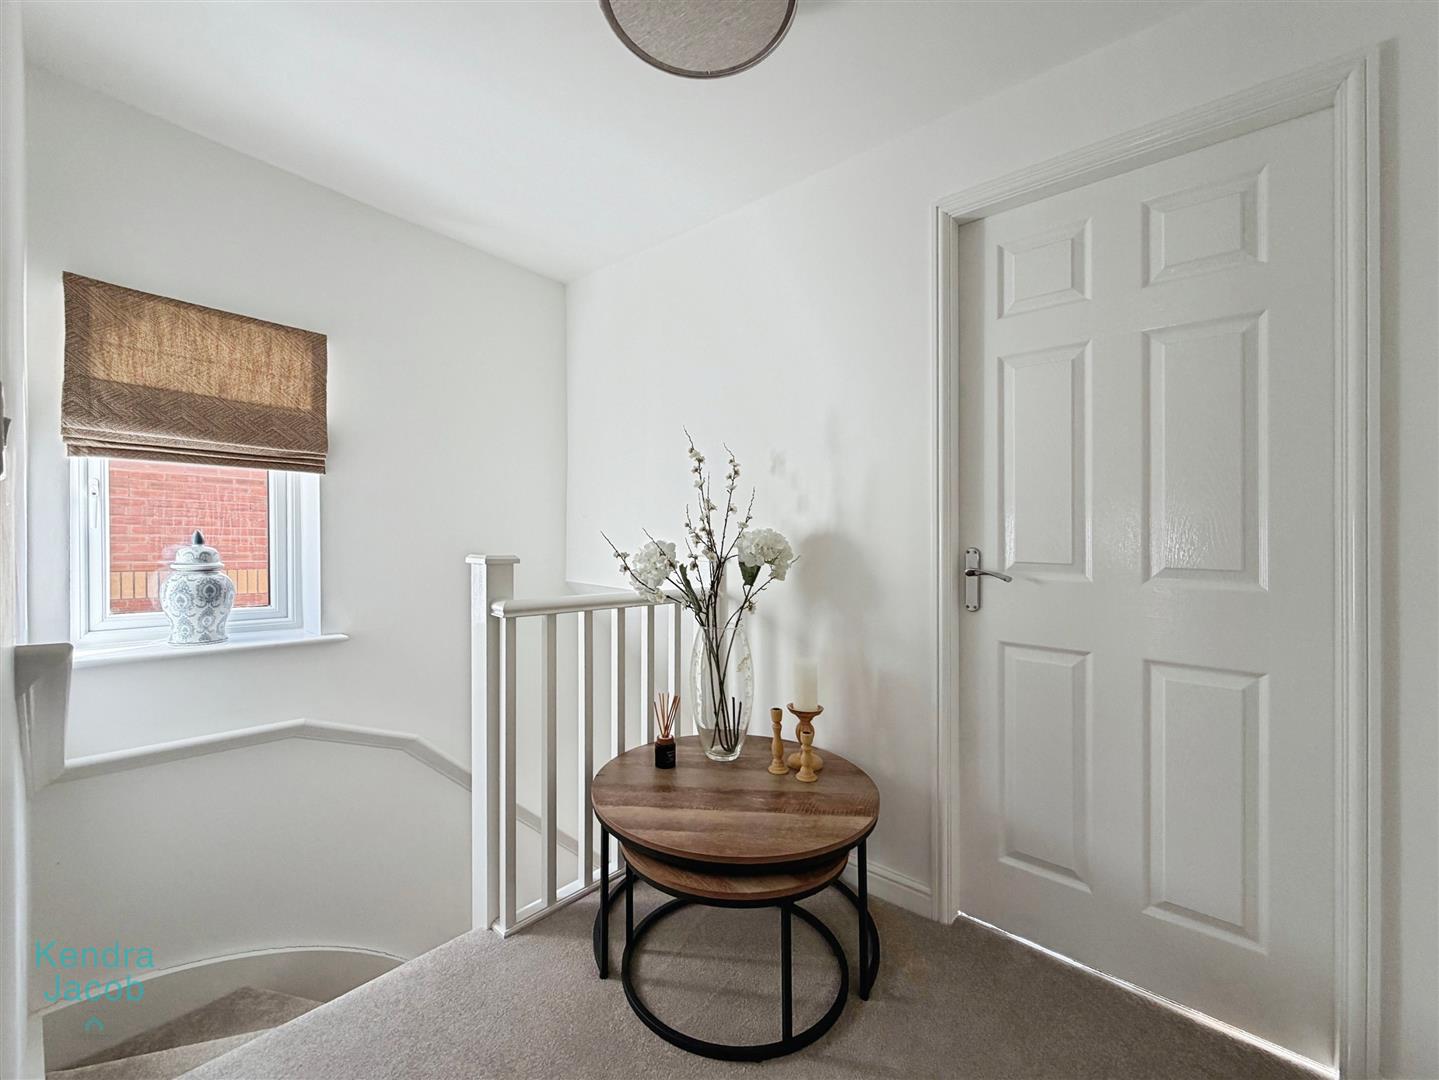
A generously sized landing with a side-facing uPVC double-glazed window, central heating radiator, storage cupboard and loft access hatch. Spindle balustrade and doors lead to four bedrooms and the family bathroom.
MASTER BEDROOM
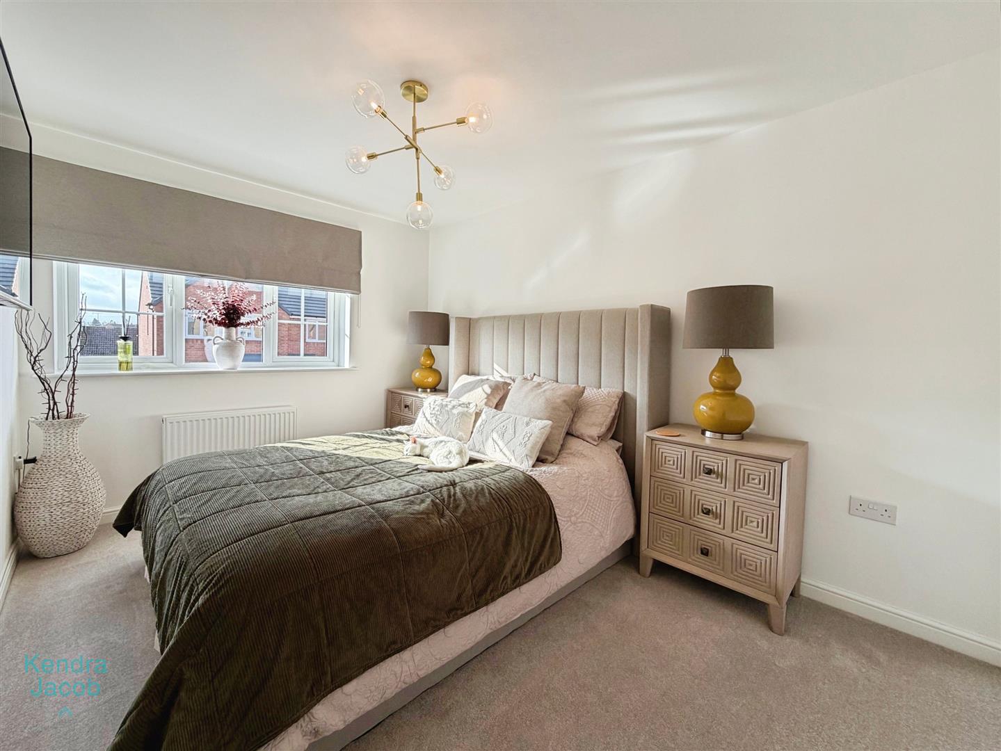
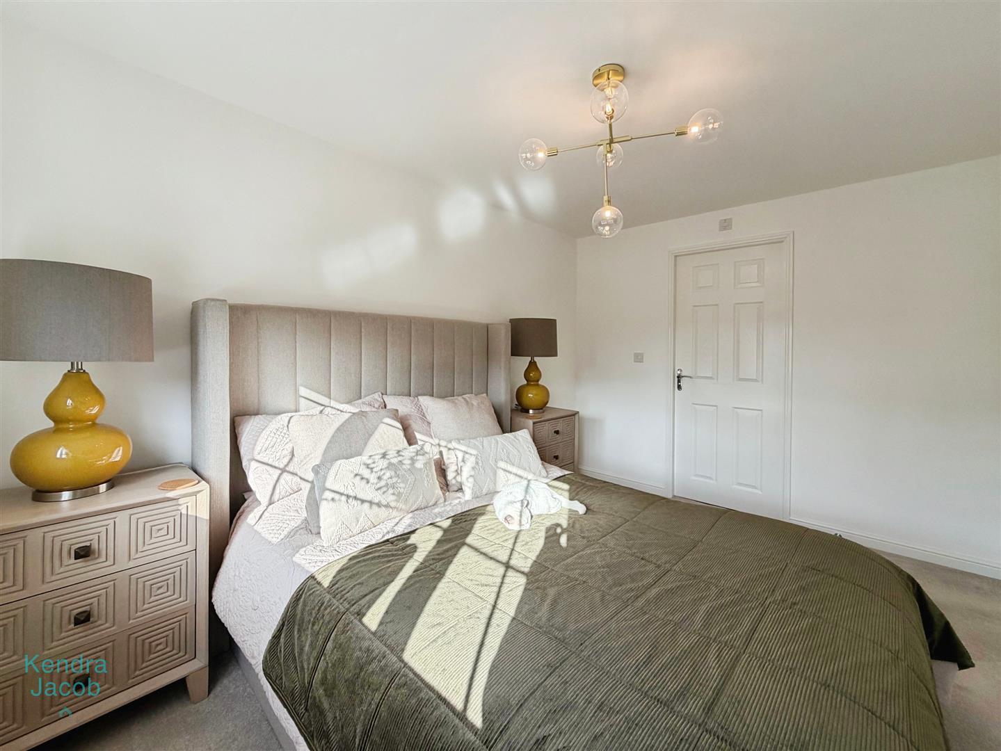
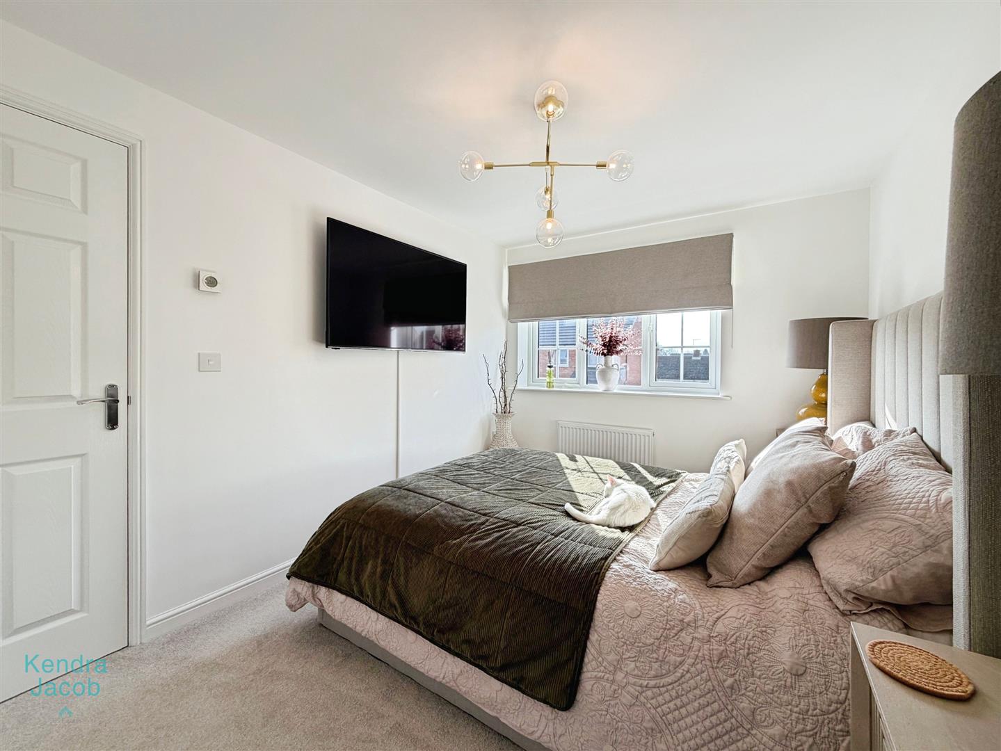
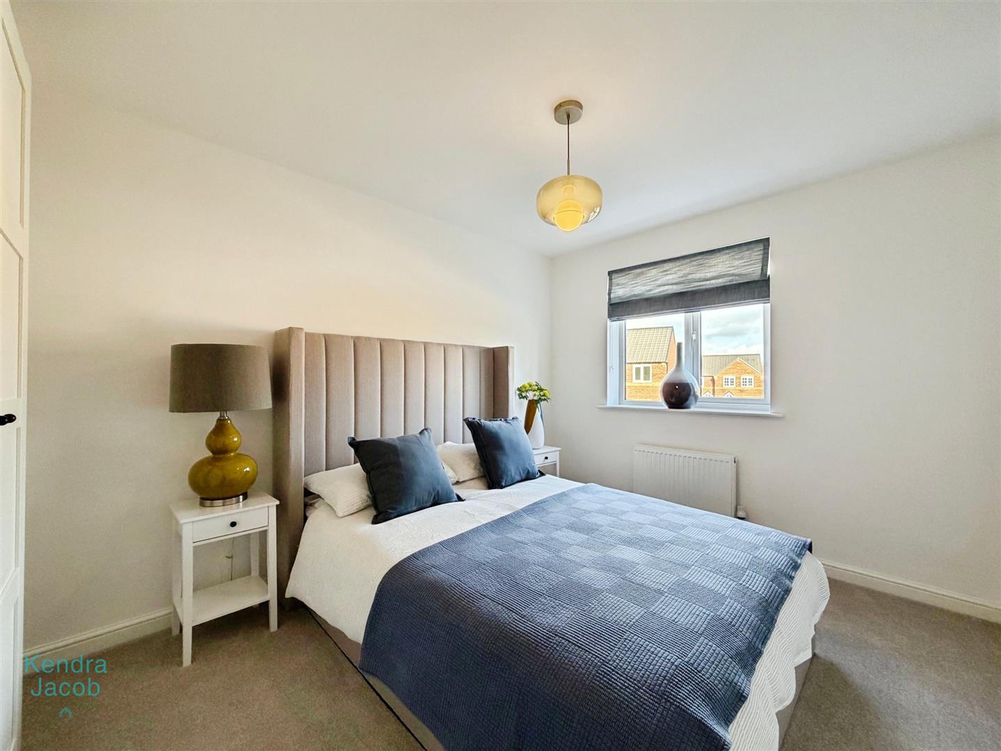
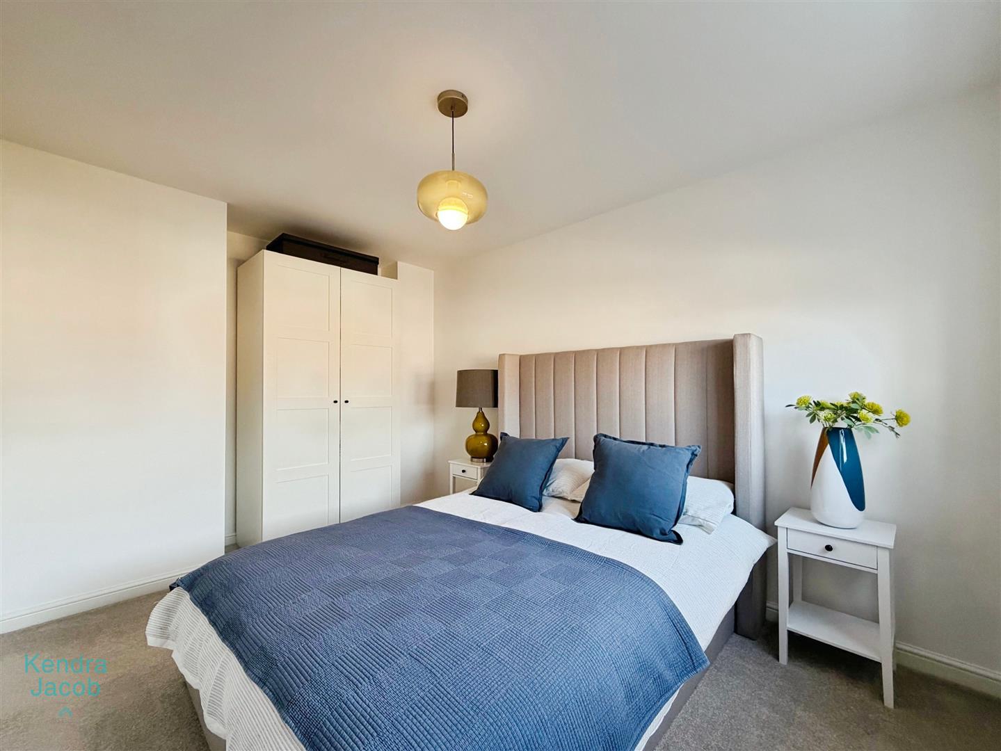
A beautiful principal bedroom with a front-facing uPVC double-glazed window, central heating radiator and door leading to the en-suite shower room.
EN-SUITE SHOWER ROOM
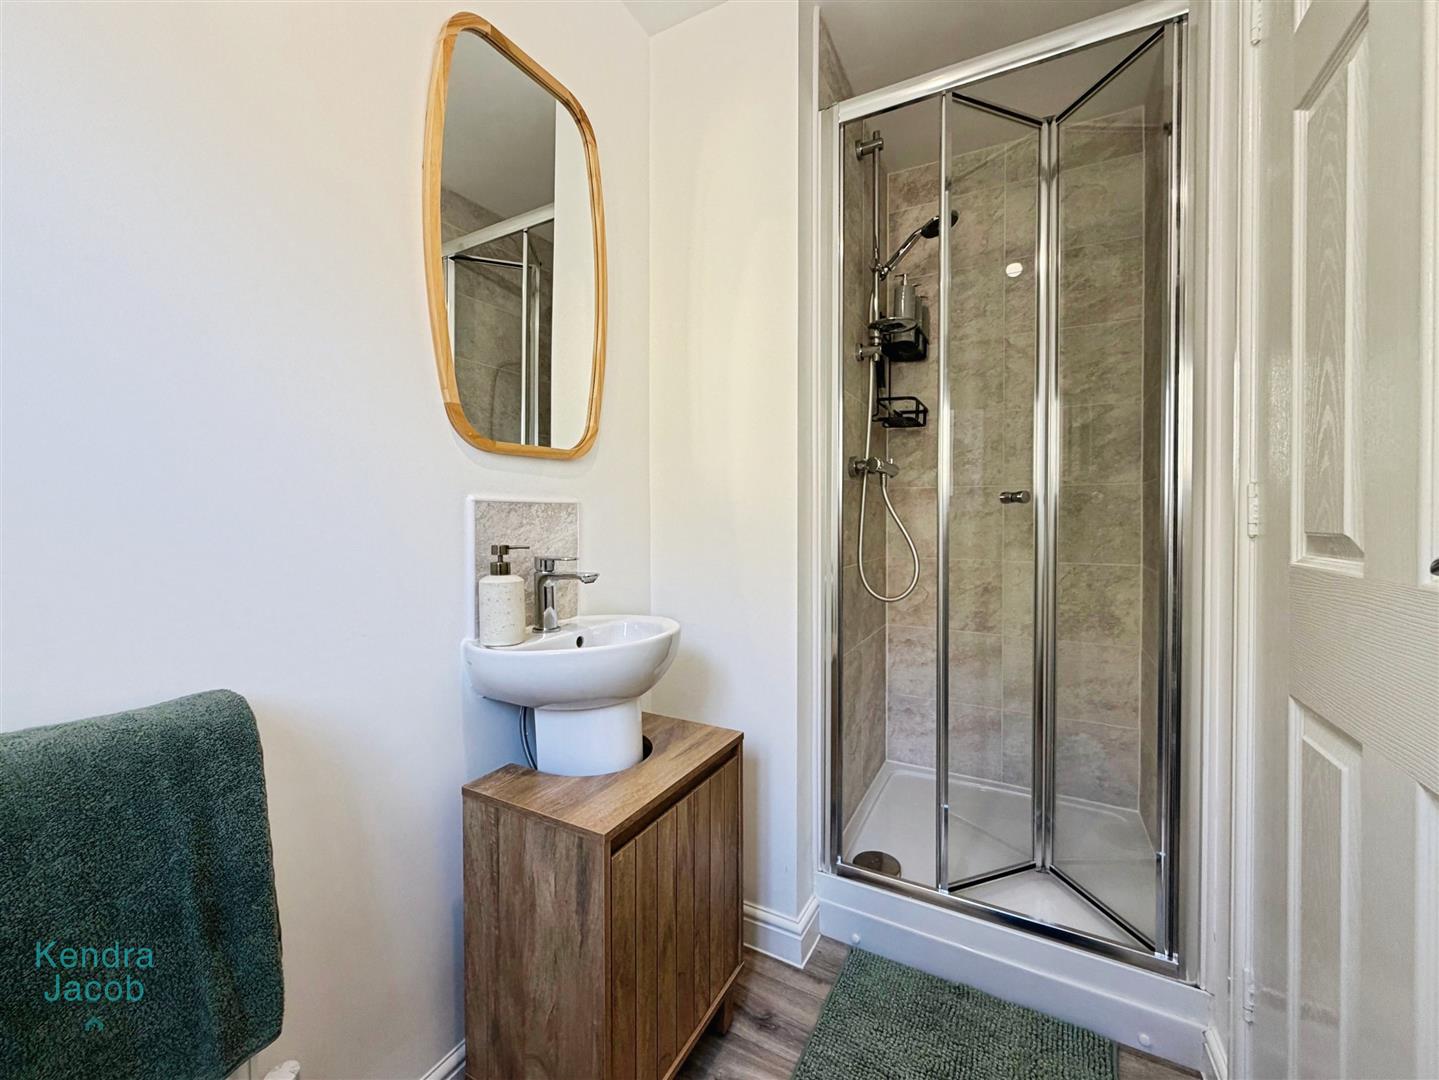
A luxurious suite comprising a walk-in shower enclosure with mains-fed shower and tiled splashbacks, pedestal wash hand basin with tiled splashback and low-flush WC. Finished with laminate-effect vinyl flooring, central heating radiator, electric extractor fan and side-facing obscure uPVC double-glazed window.
BEDROOM TWO
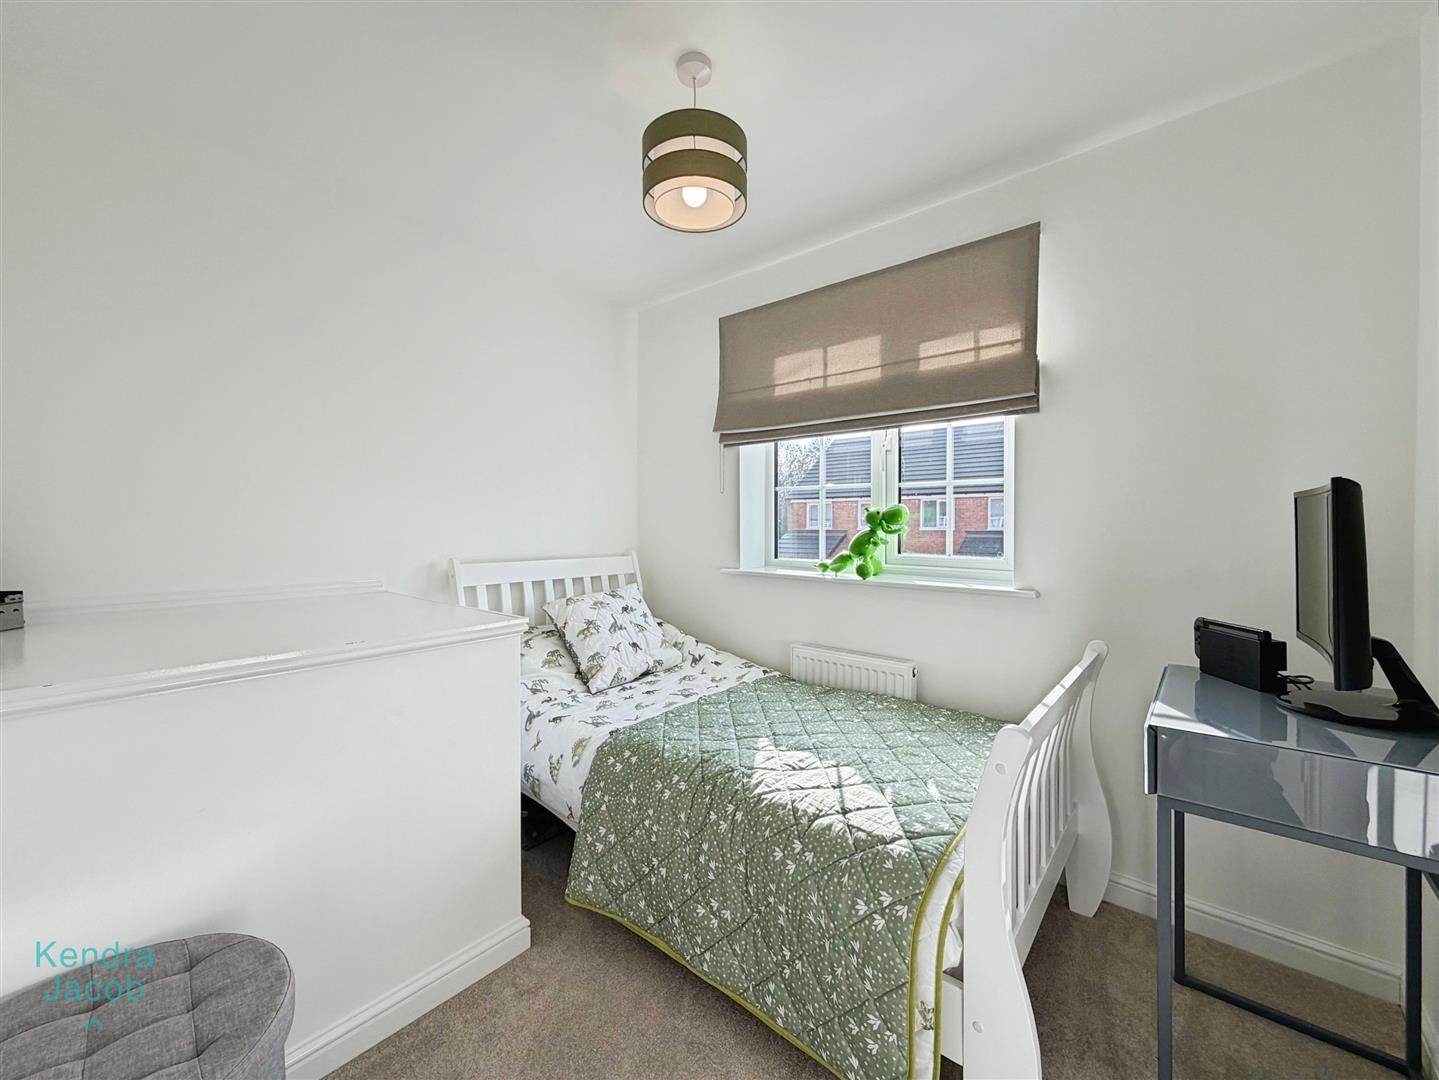
A second double bedroom with a rear-facing uPVC double-glazed window, central heating radiator and space for freestanding furniture.
BEDROOM THREE
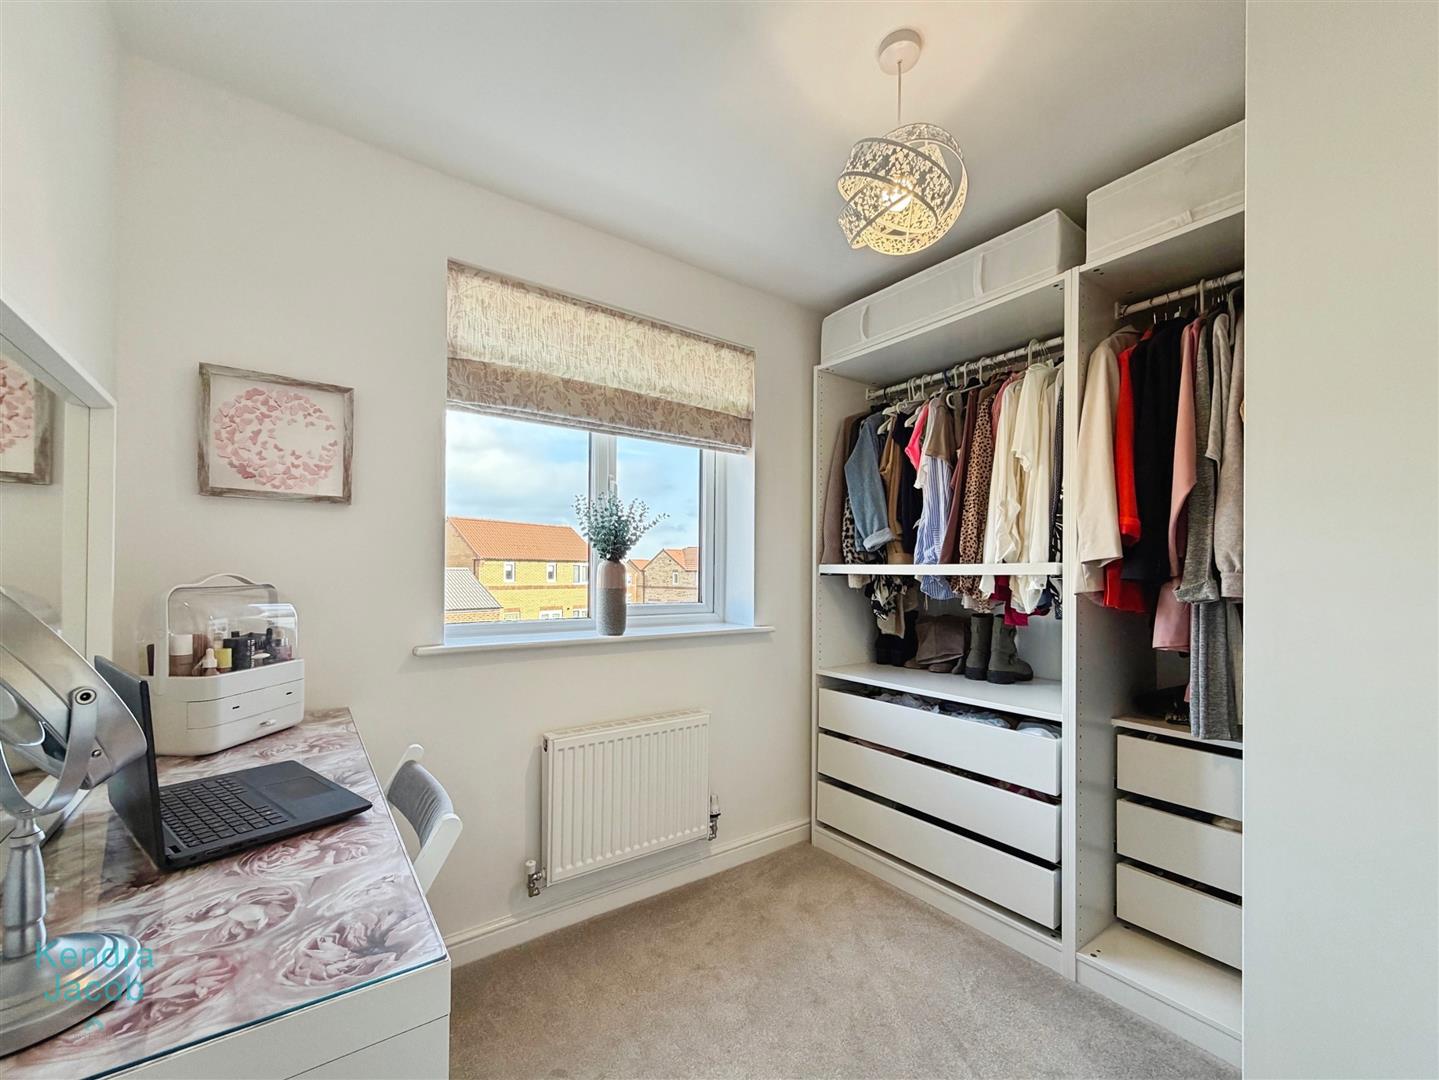
A third double bedroom, currently utilised as a dressing room/study, with a rear-facing uPVC double-glazed window and central heating radiator.
BEDROOM FOUR
A well-proportioned fourth bedroom featuring a front-facing uPVC double-glazed window and central heating radiator.
FAMILY BATHROOM
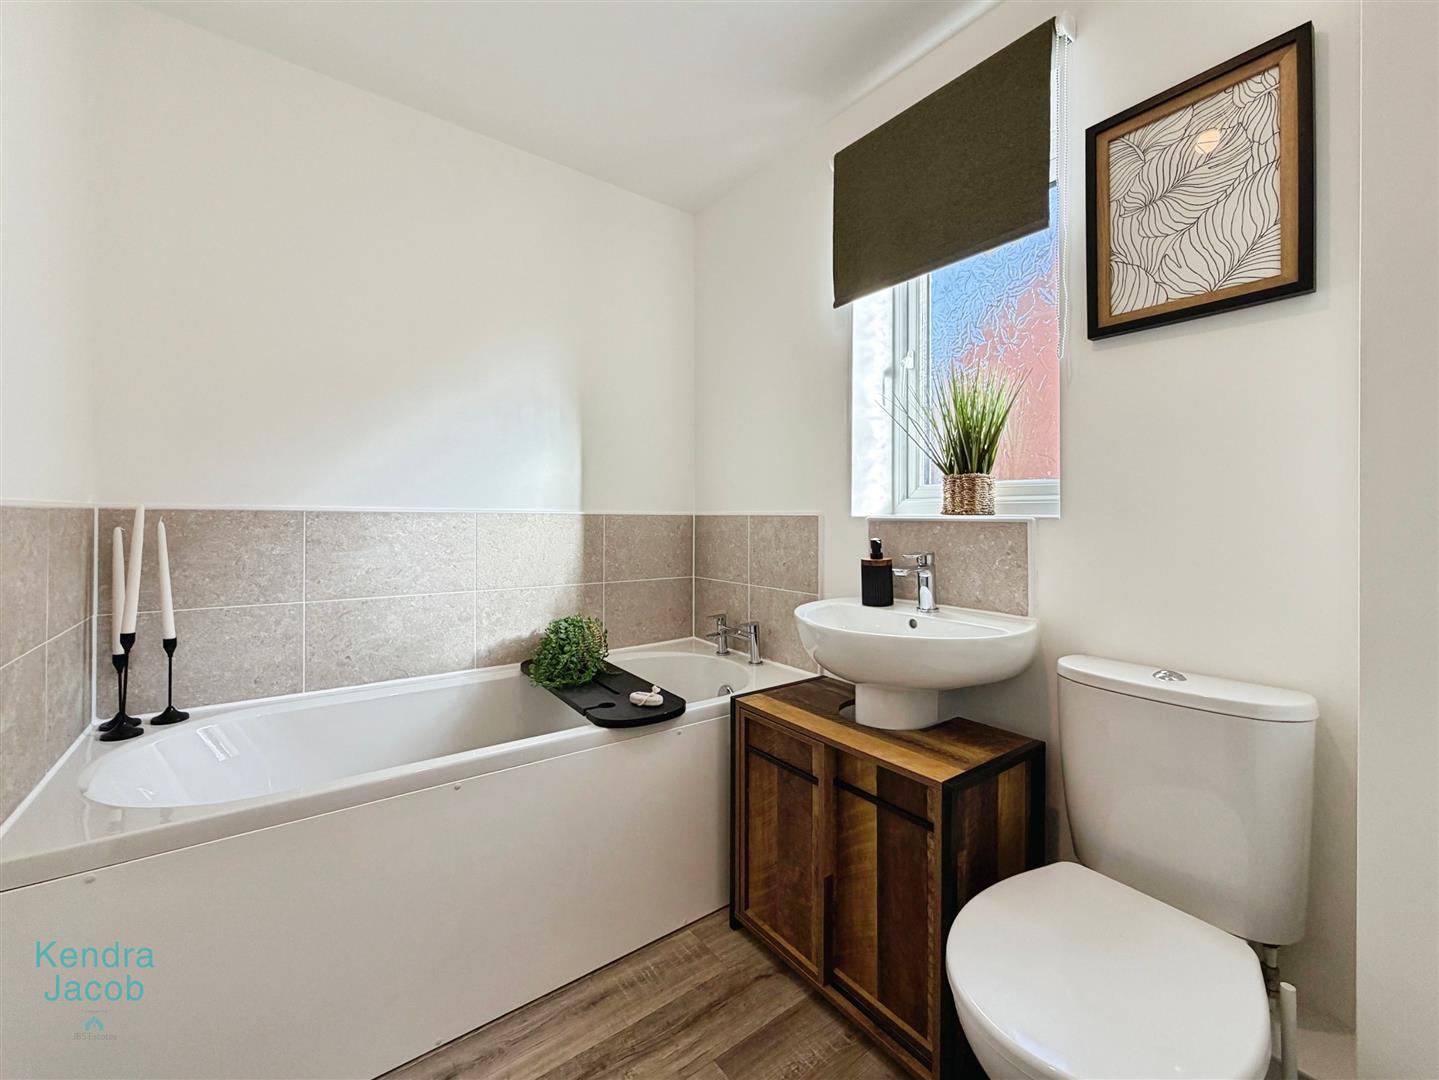
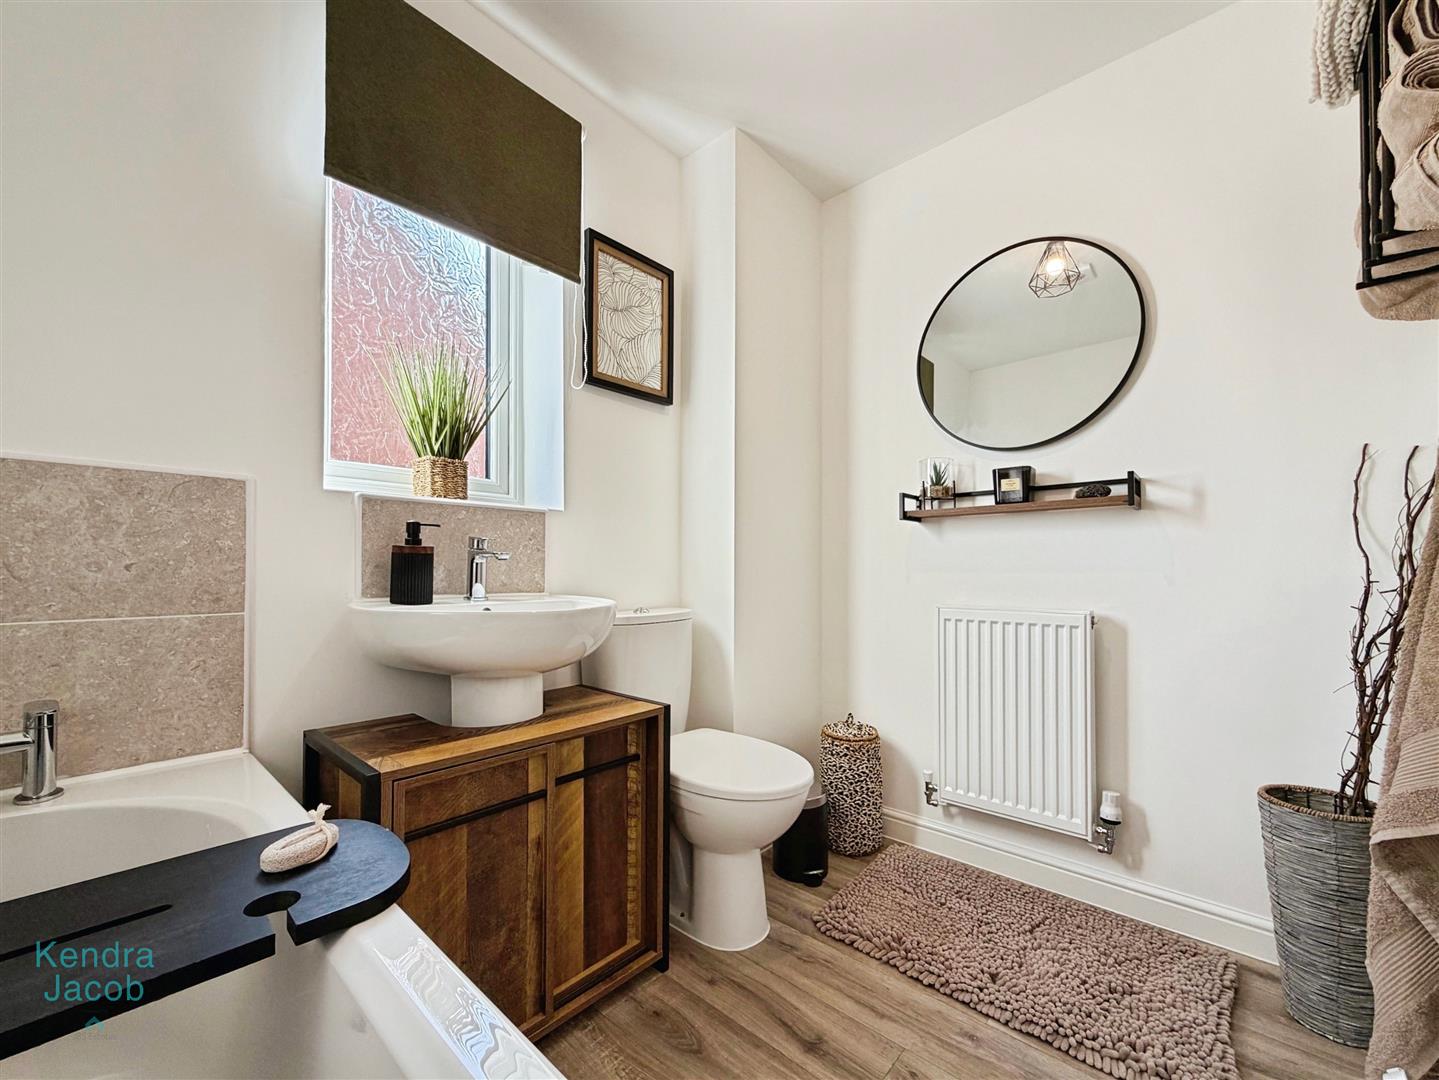
A luxurious bathroom suite comprising a panelled bath, pedestal wash hand basin, low-flush WC and tiled splashbacks. Additional features include a central heating radiator, laminate-effect vinyl flooring, electric extractor fan and a side-facing obscure uPVC double-glazed window.
EXTERIOR
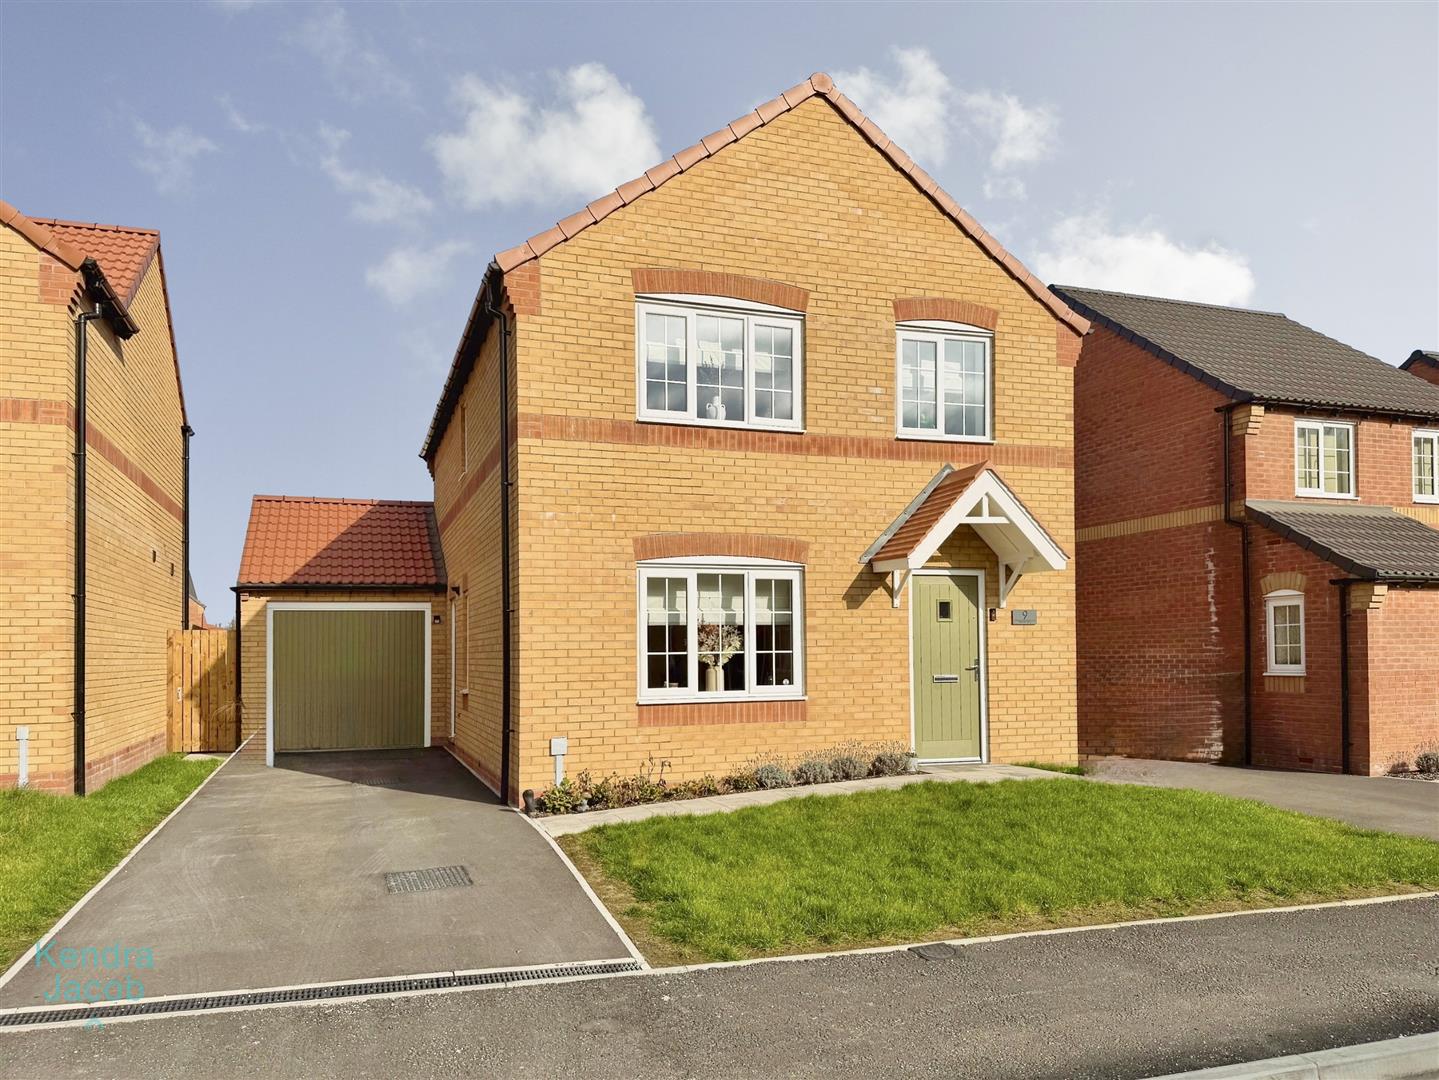
To the front of the property is an open-plan garden, mainly laid to lawn, together with a long driveway providing off-road parking for several vehicles and leading to the garage. There is gated access to the rear garden.
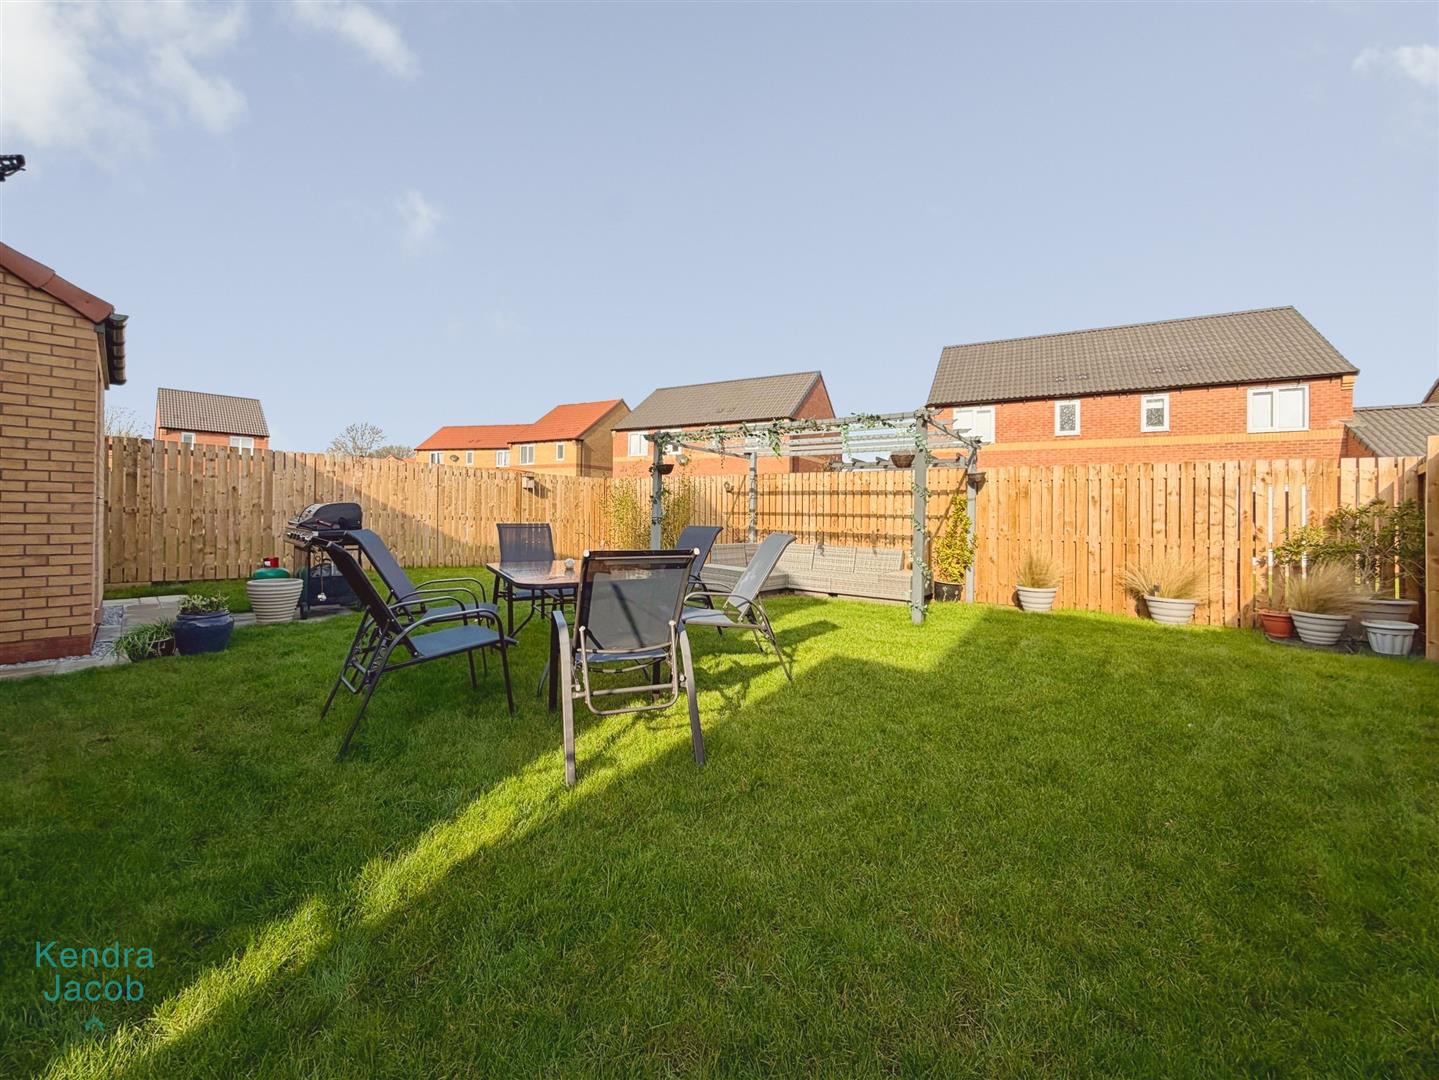
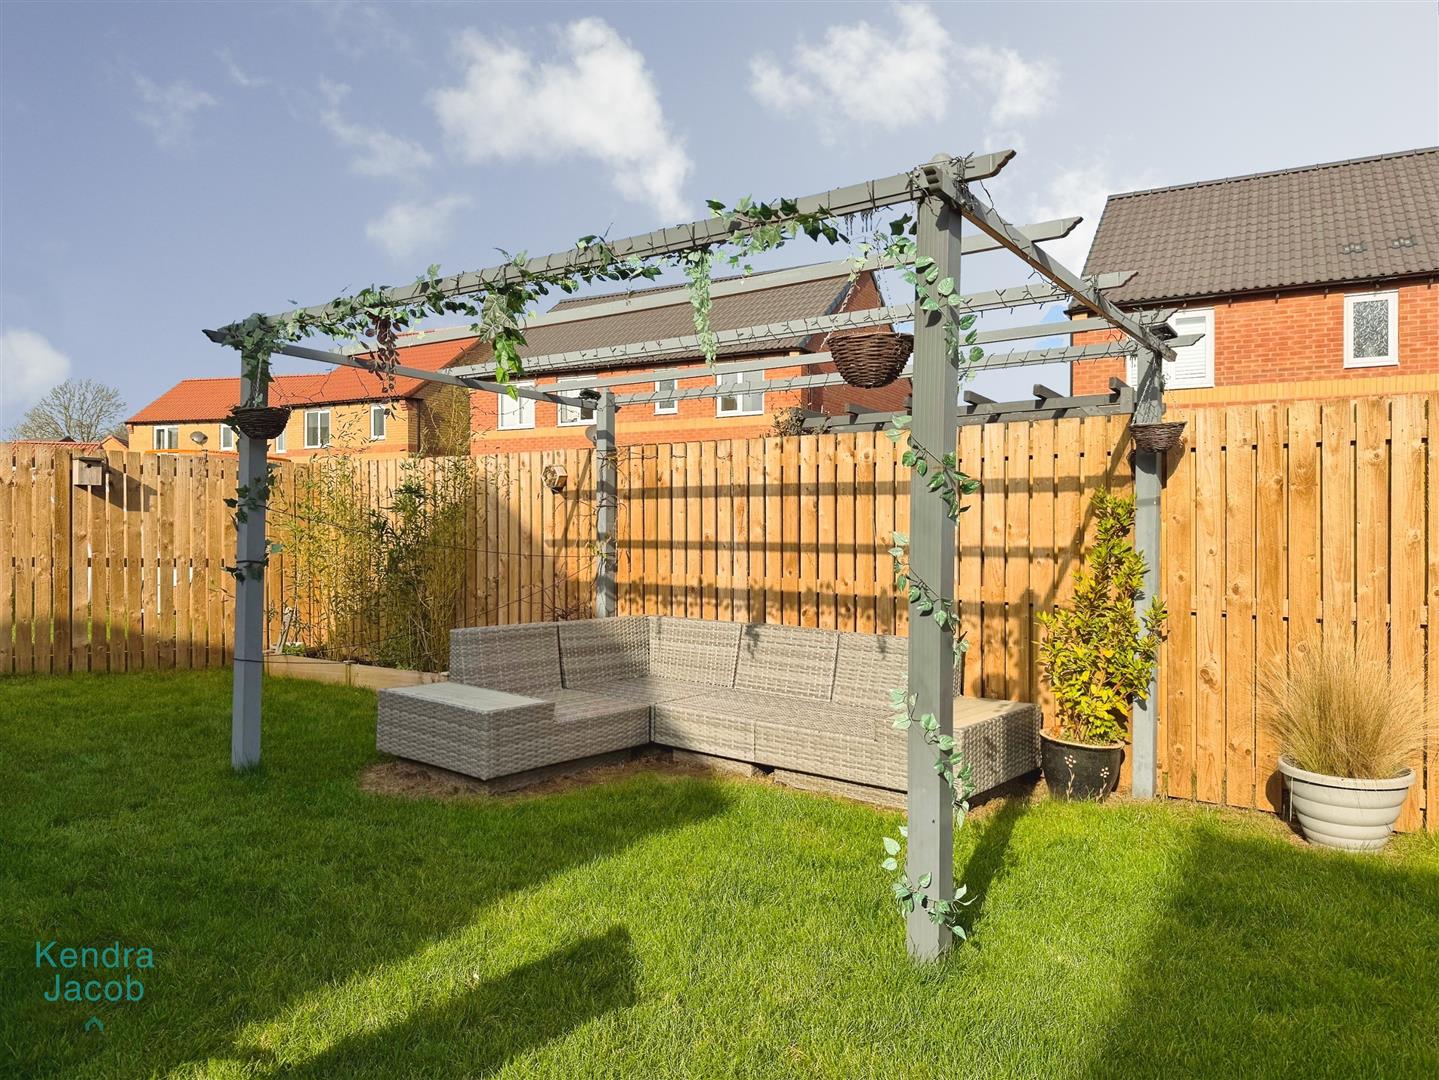
The rear boasts a beautifully maintained enclosed garden, ideal for families and entertaining. Predominantly laid to lawn, it also features a paved patio seating area, pergola, external lighting and outside water tap.
GARAGE
A single garage with an up-and-over door to the front and a separate rear access door.
Enquire today
Features
Property Features
- Show home standard four-bedroom detached family home
- Stylishly decorated and thoughtfully designed throughout Modern and contemporary living accommodation over two floors
- Modern and contemporary living accommodation over two floors
- Spacious living room and impressive open-plan kitchen diner
- Separate utility room and downstairs WC
- Luxurious master bedroom with en-suite shower room
- Three further well-proportioned bedrooms and family bathroom
- Driveway providing ample off-road parking and single garage
- Enclosed rear garden ideal for families and entertaining
- Quiet small modern development in a village location, well placed for commuting to Sheffield, Rotherham, Doncaster, Bawtry and Worksop