St. Annes View, Worksop
Property Information
Full Details
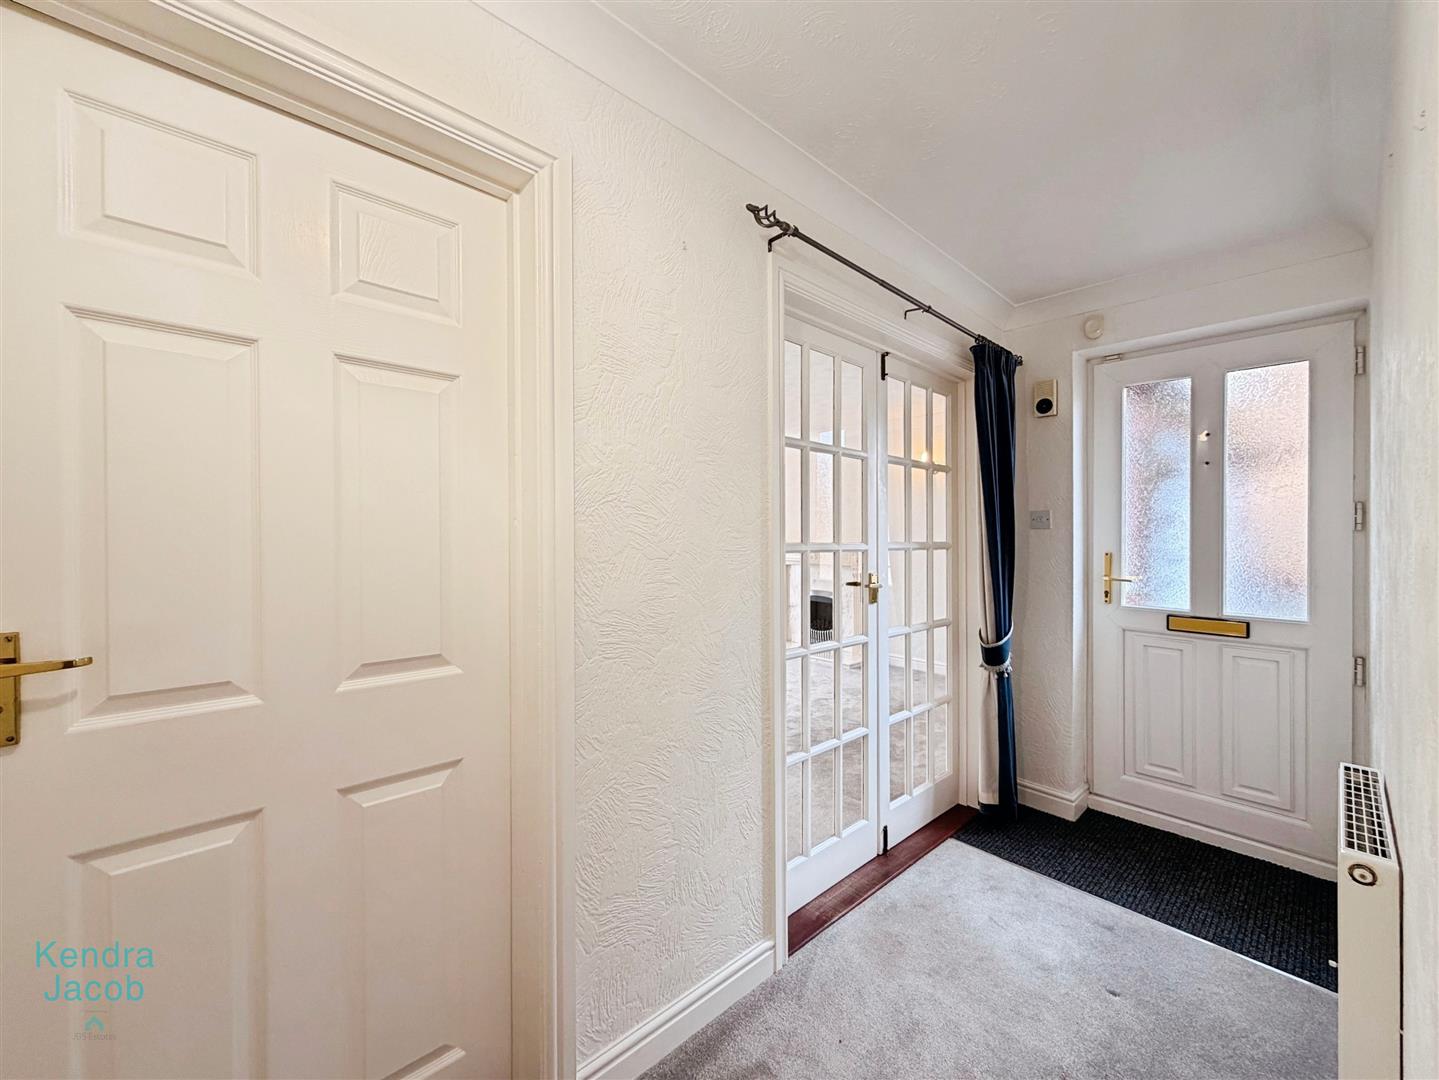
ENTRANCE HALLWAY
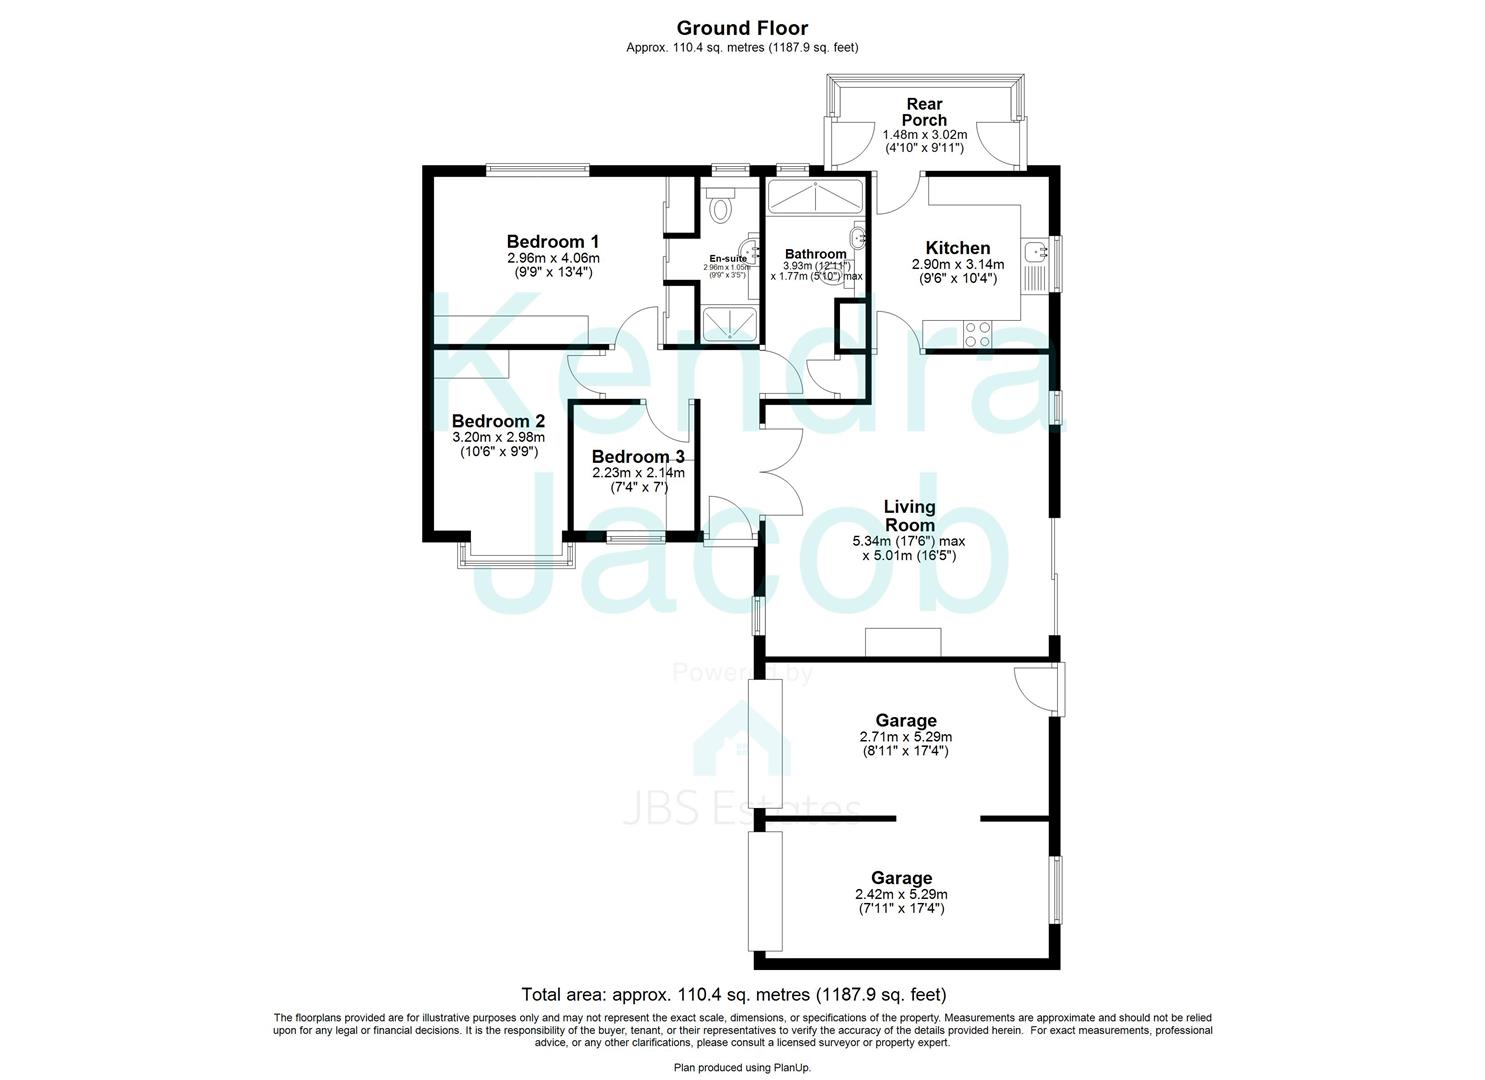
A front-facing uPVC double-glazed entrance door opens into a spacious and beautifully presented hallway, setting the tone for the rest of this stylish home. Featuring elegant coving to the ceiling and a central heating radiator, the hallway provides access to the impressive open-plan living dining room, three well-proportioned bedrooms and the contemporary shower room.
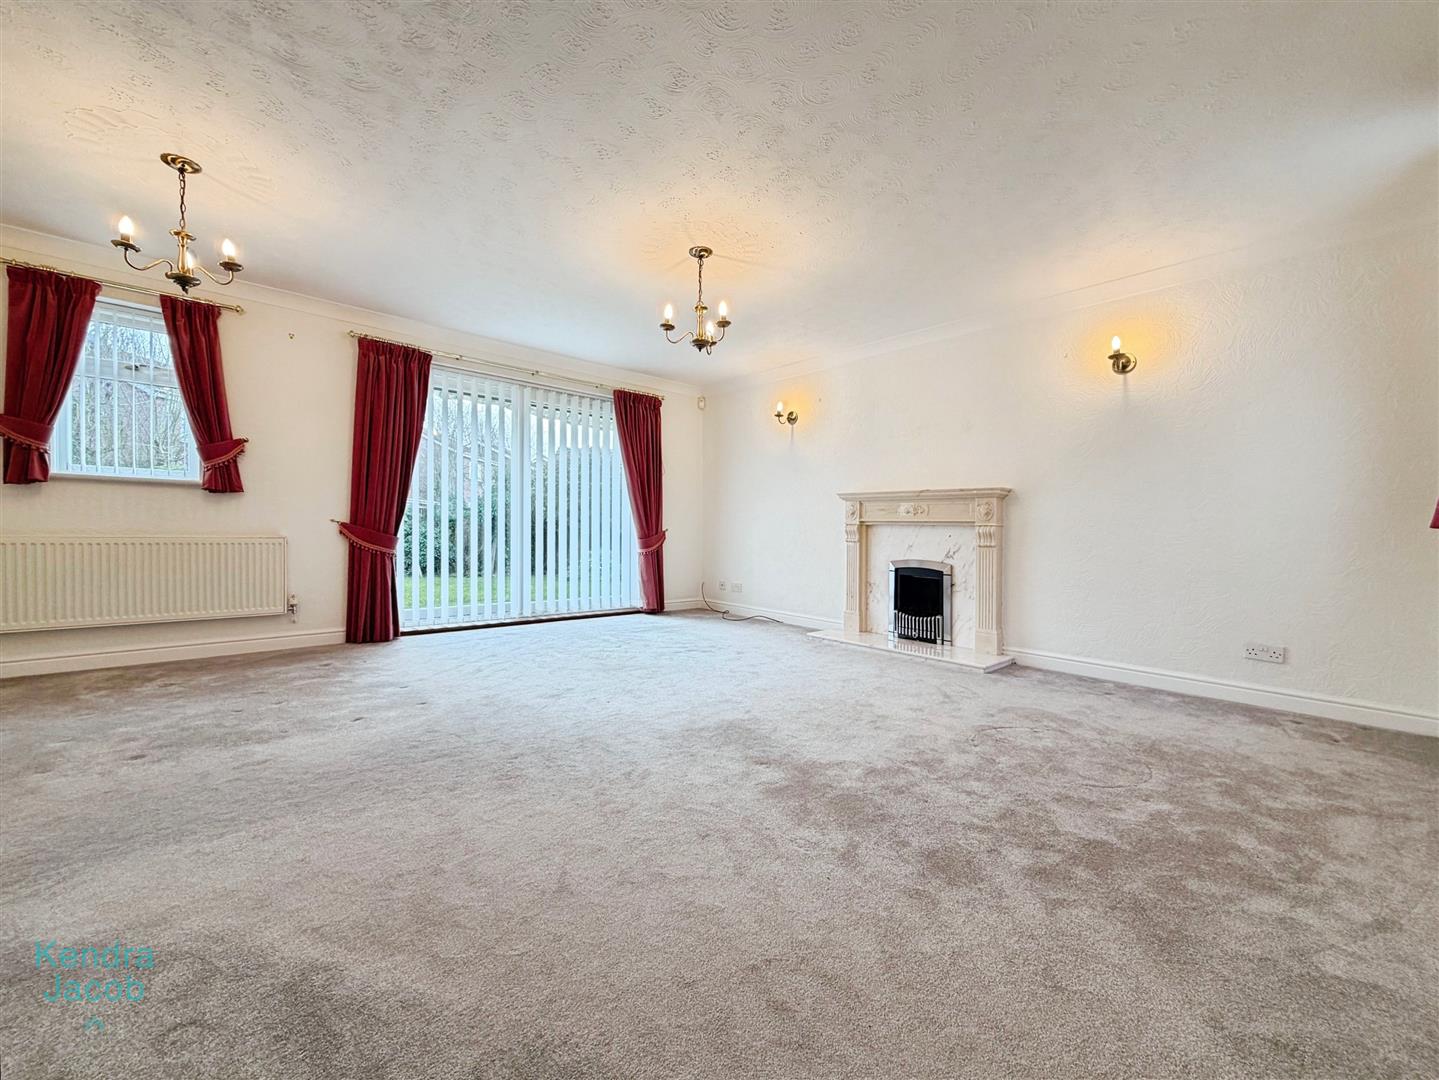
OPEN PLAN LIVING DINING ROOM
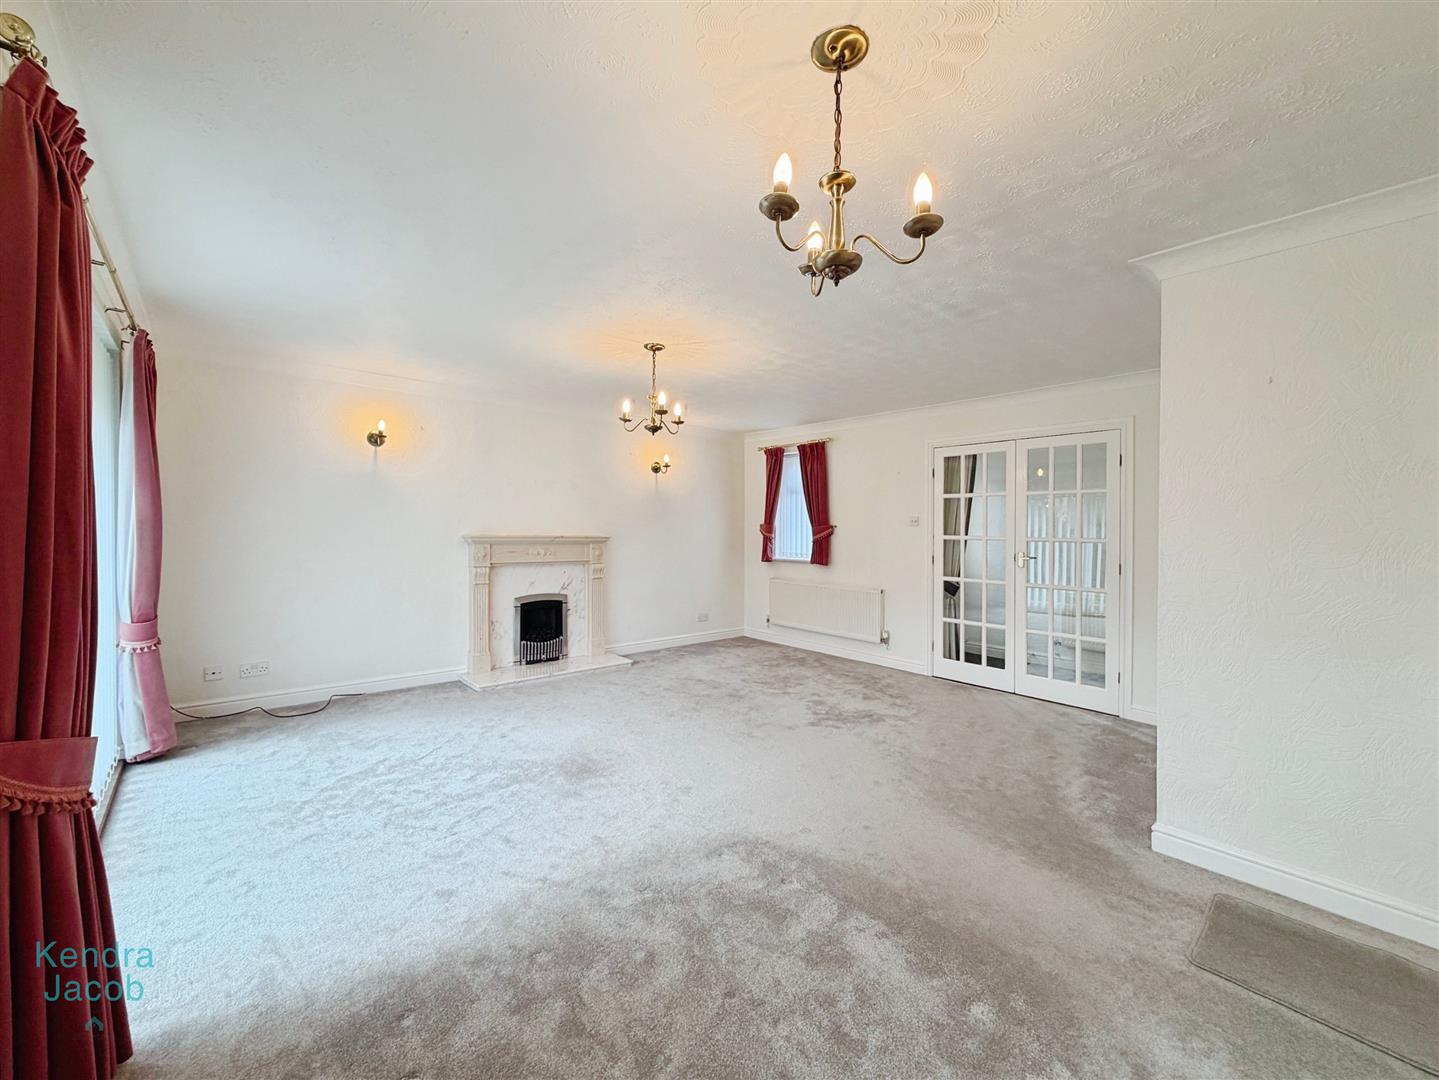
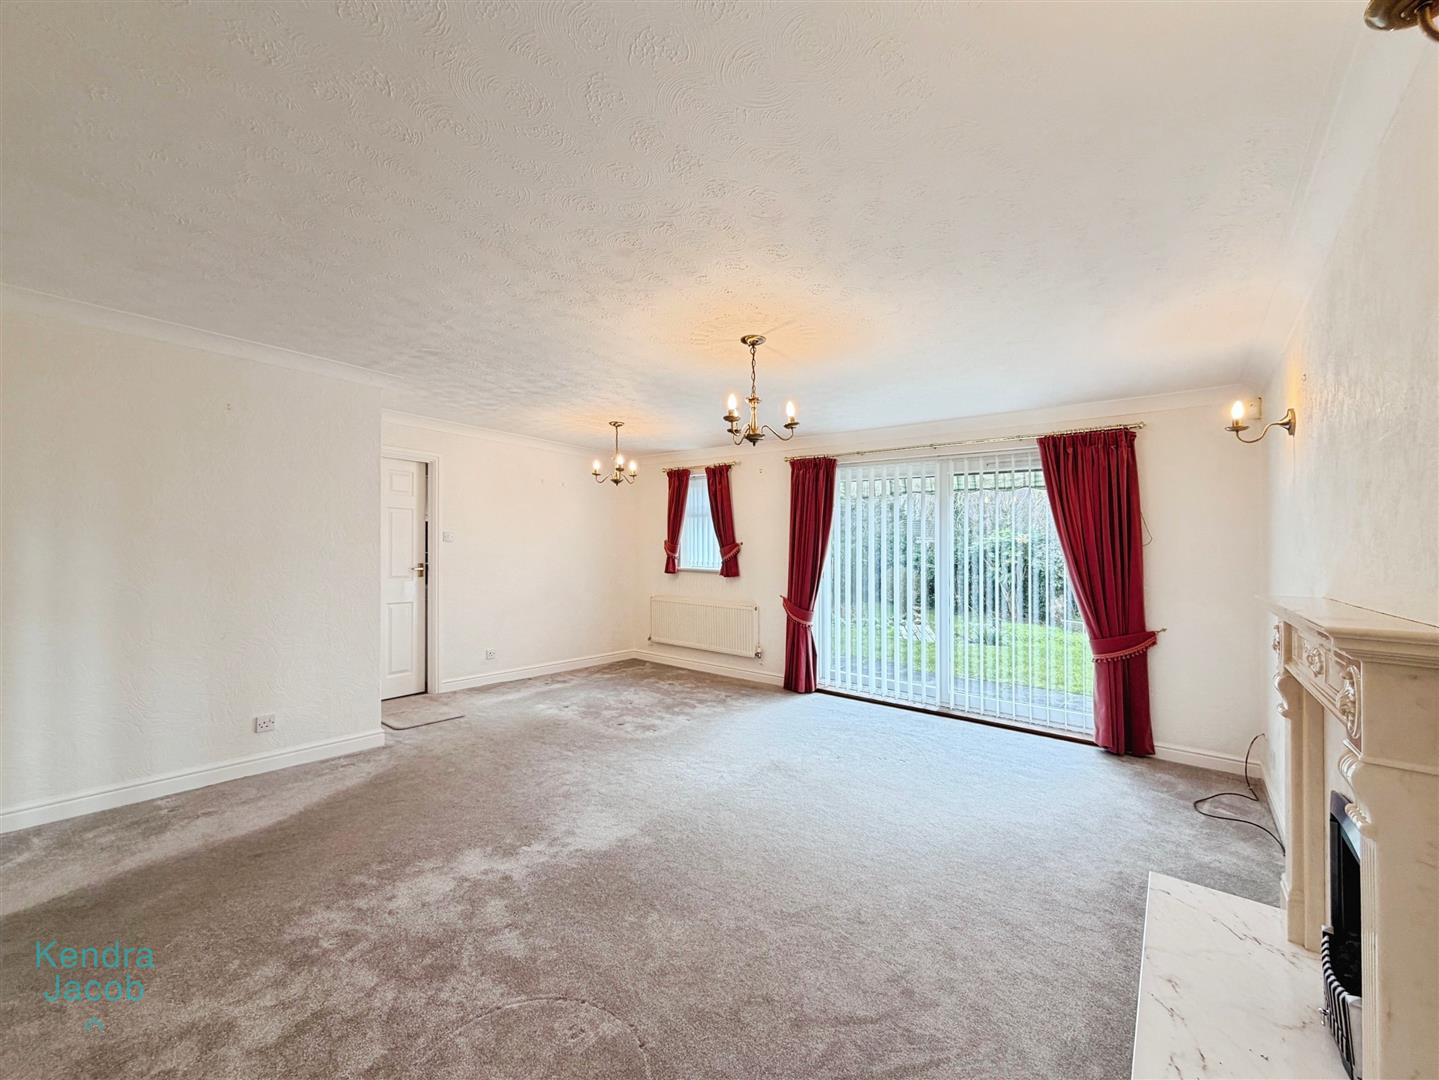
This light-filled and generously proportioned living dining room offers a superb open-plan space, ideal for both relaxing and entertaining. Side-facing uPVC double-glazed patio doors open onto the rear garden, complemented by two further side-facing uPVC double-glazed windows that enhance the sense of space and natural light. The room benefits from coving to the ceiling, two central heating radiators and tasteful wall lighting. A striking marble fireplace with a gas coal-effect fire forms an elegant focal point. A door leads through to the modern kitchen.
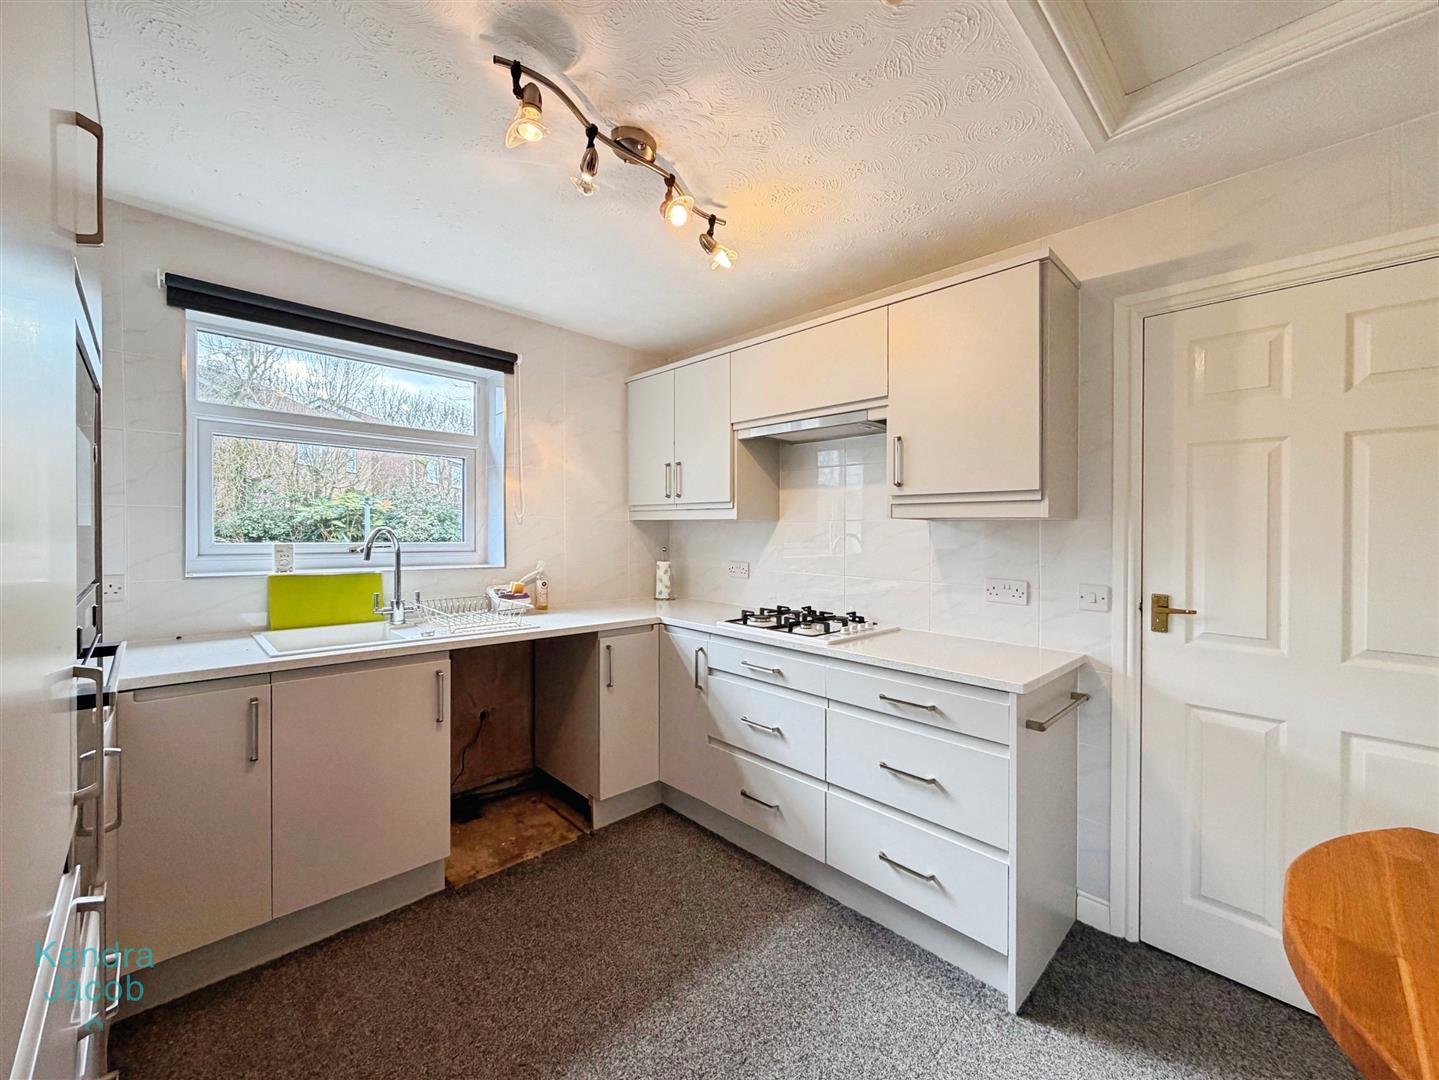
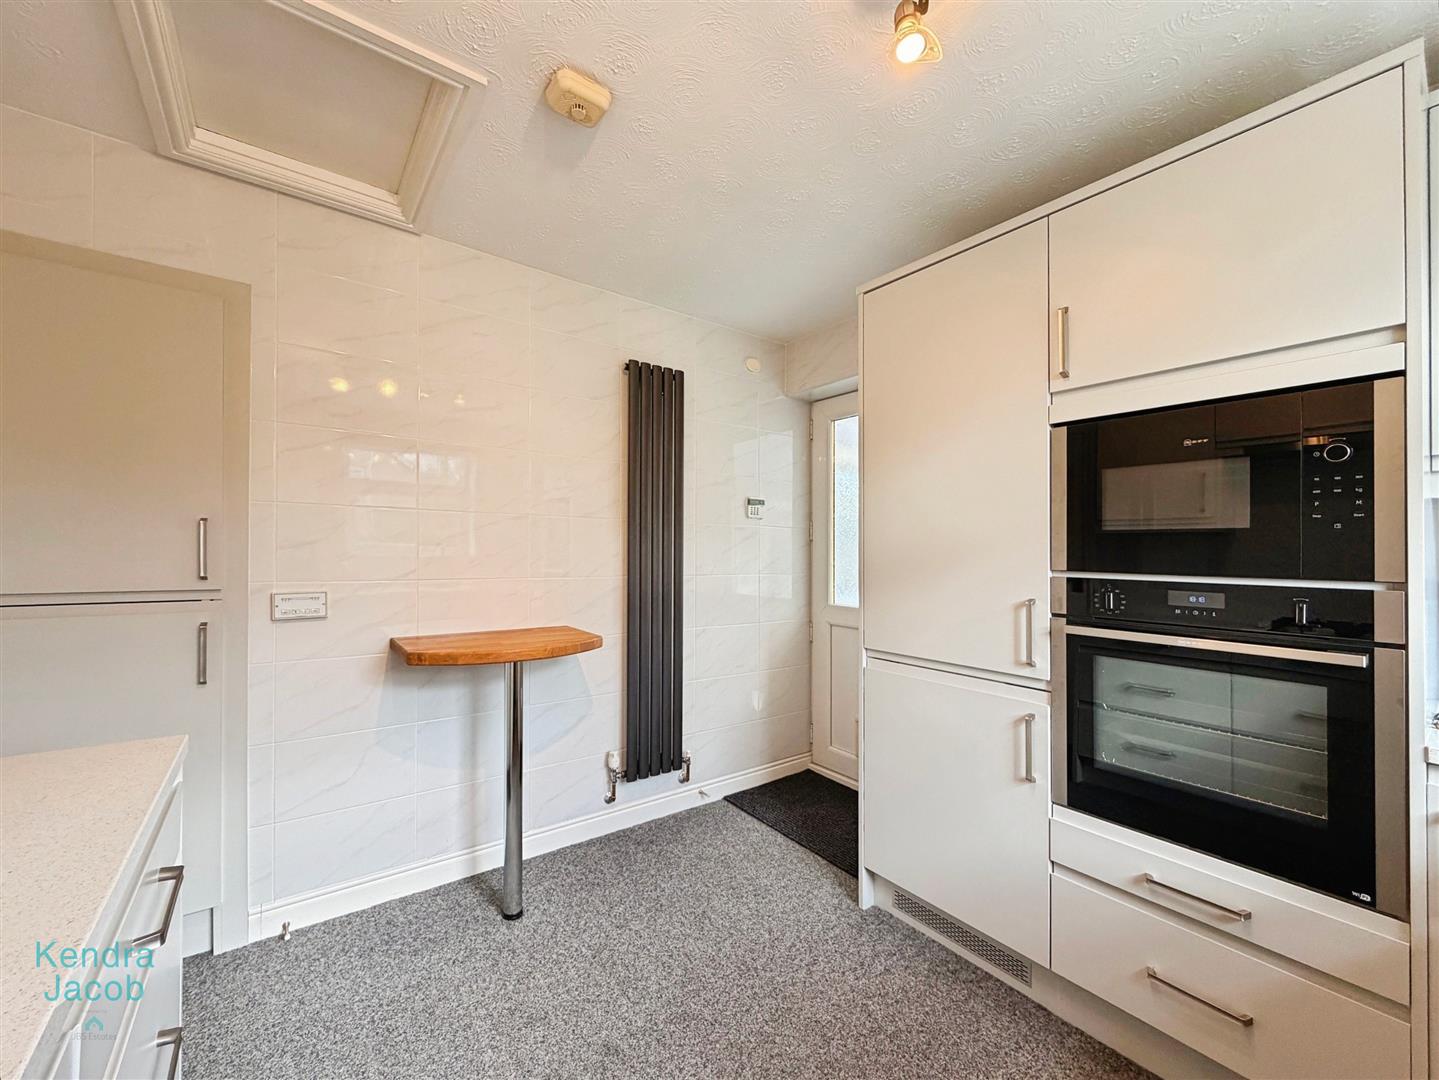
MODERN KITCHEN
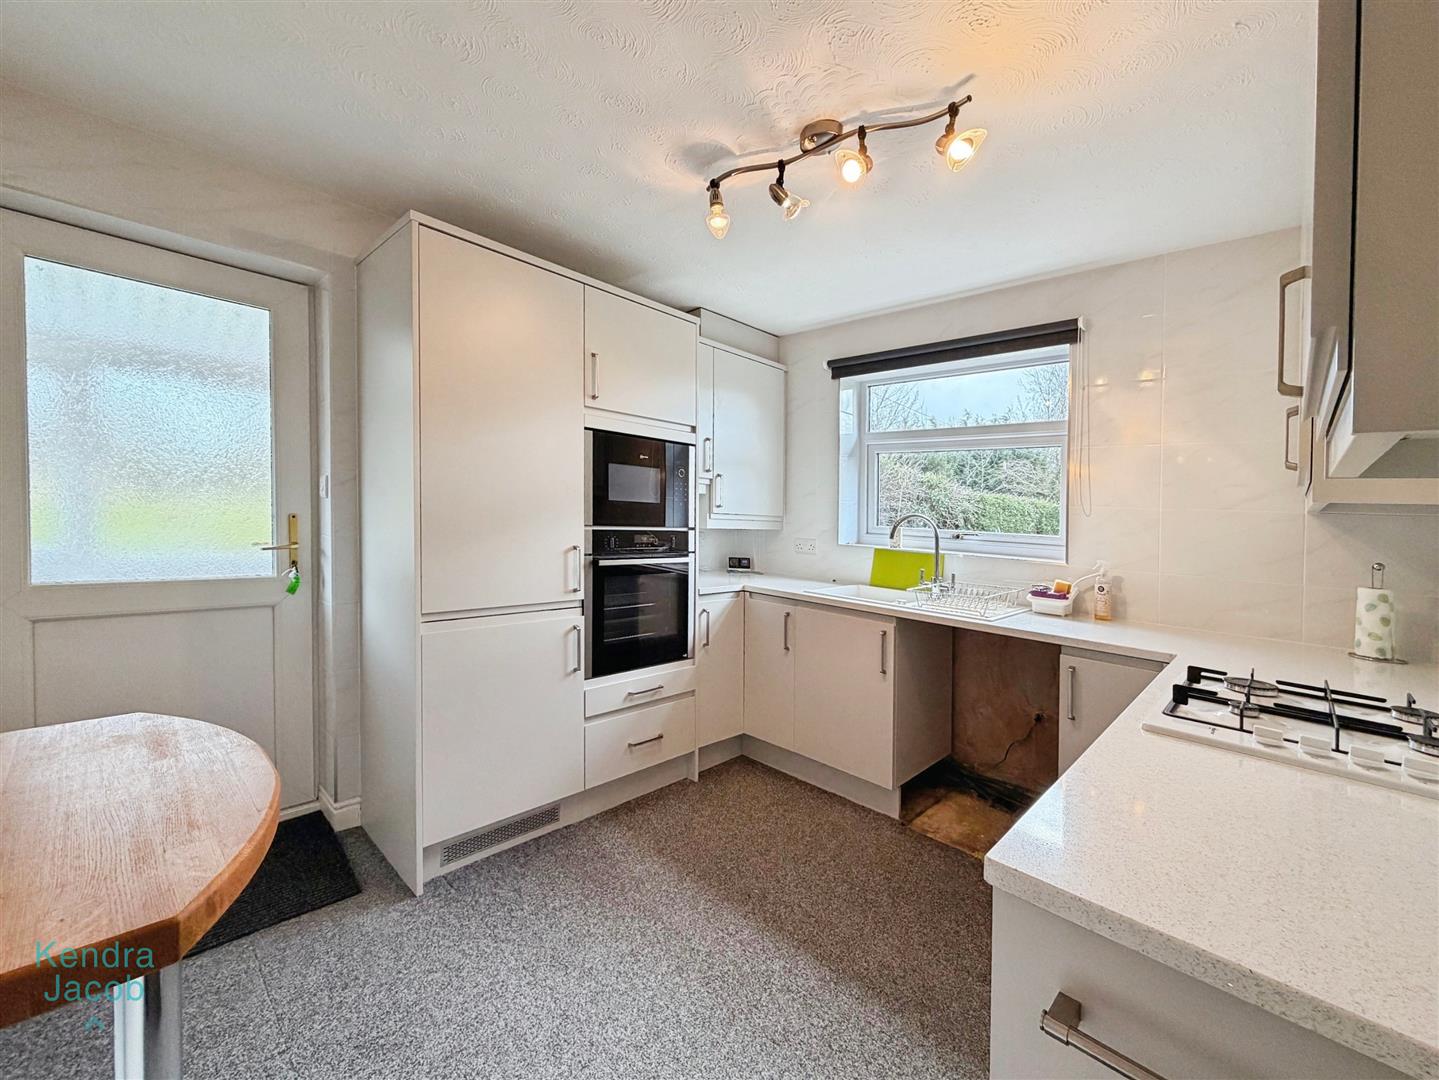
Fitted to a high standard, the contemporary kitchen features a comprehensive range of wall and base units with complementary granite work surfaces incorporating a sink unit with mixer tap. Integrated appliances include a microwave, fridge and freezer, alongside a fan-assisted electric oven, gas hob with electric extractor above, and space for an automatic washing machine. The walls are fully tiled, and there is a side-facing uPVC double-glazed window, a sleek vertical radiator, loft access hatch, and a rear-facing uPVC double-glazed door opening into the porch.
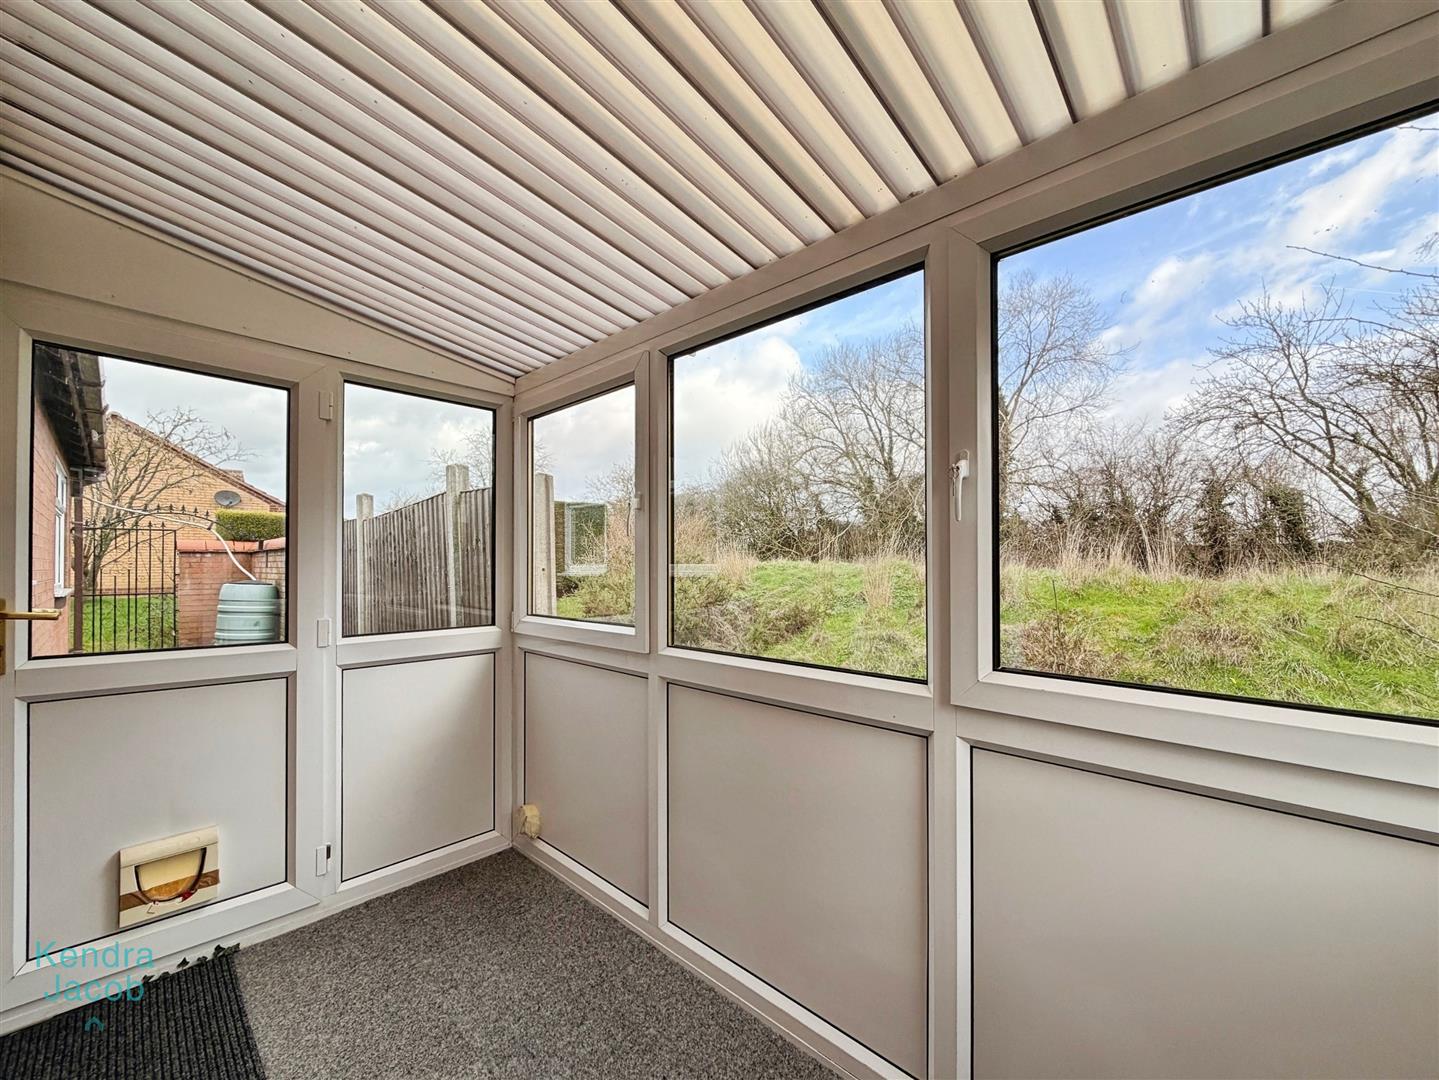
DOUBLE GLAZED PORCH
Constructed with uPVC double-glazed windows and two side-facing uPVC double-glazed entrance doors, the porch provides practical additional access and storage space.
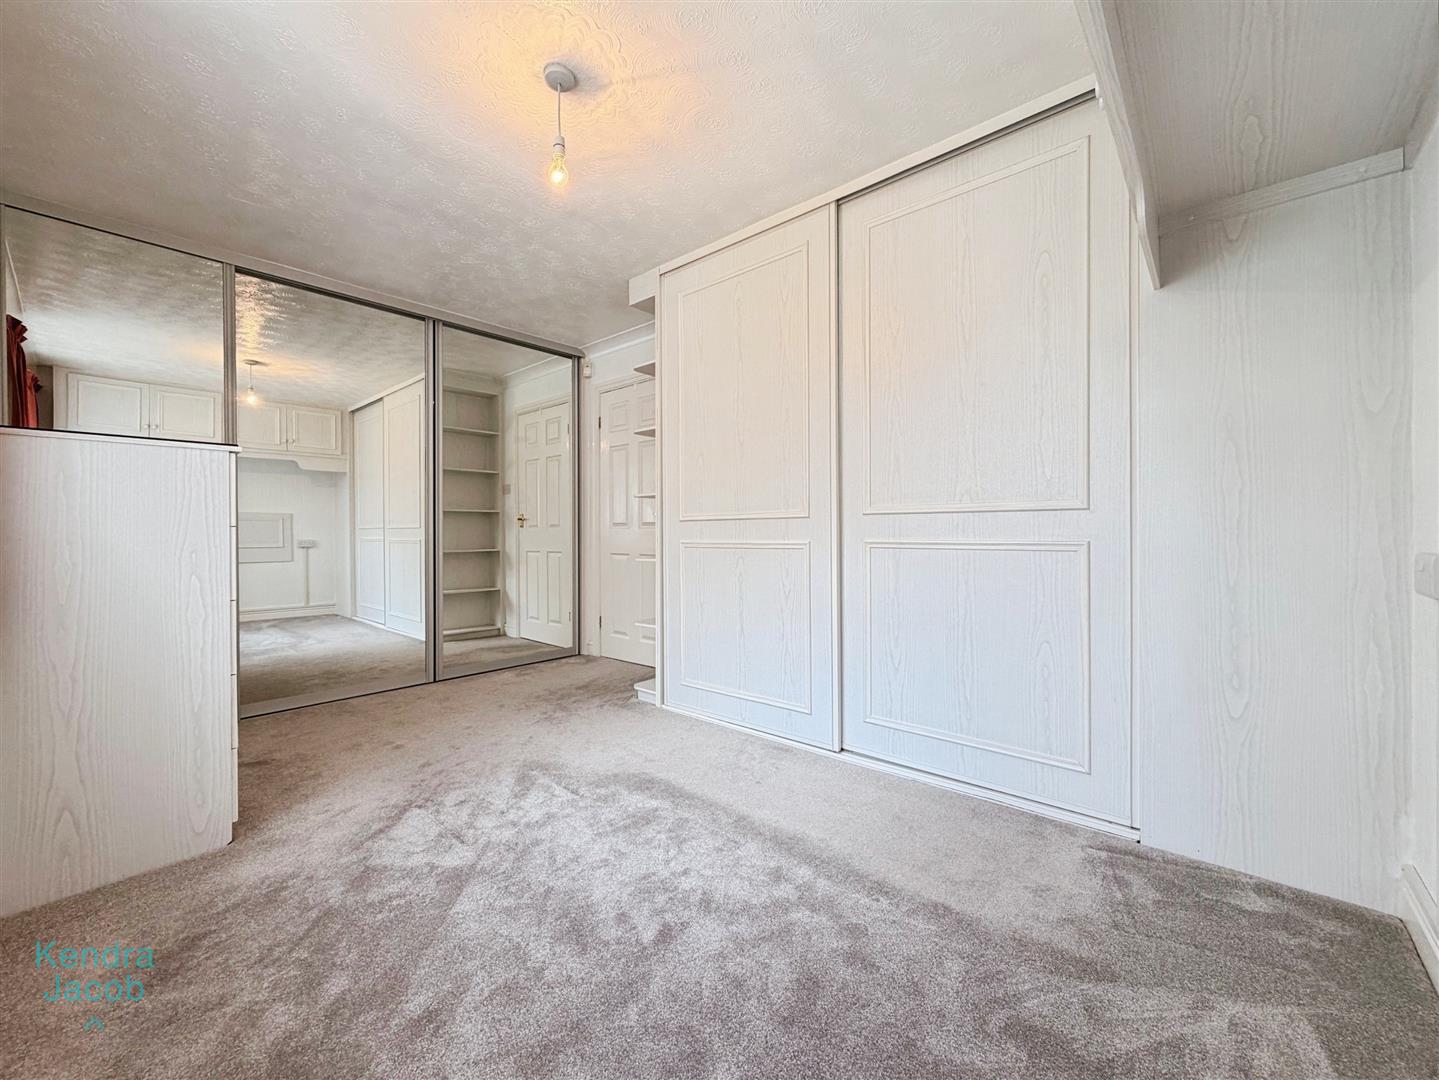
PRINCIPLE BEDROOM
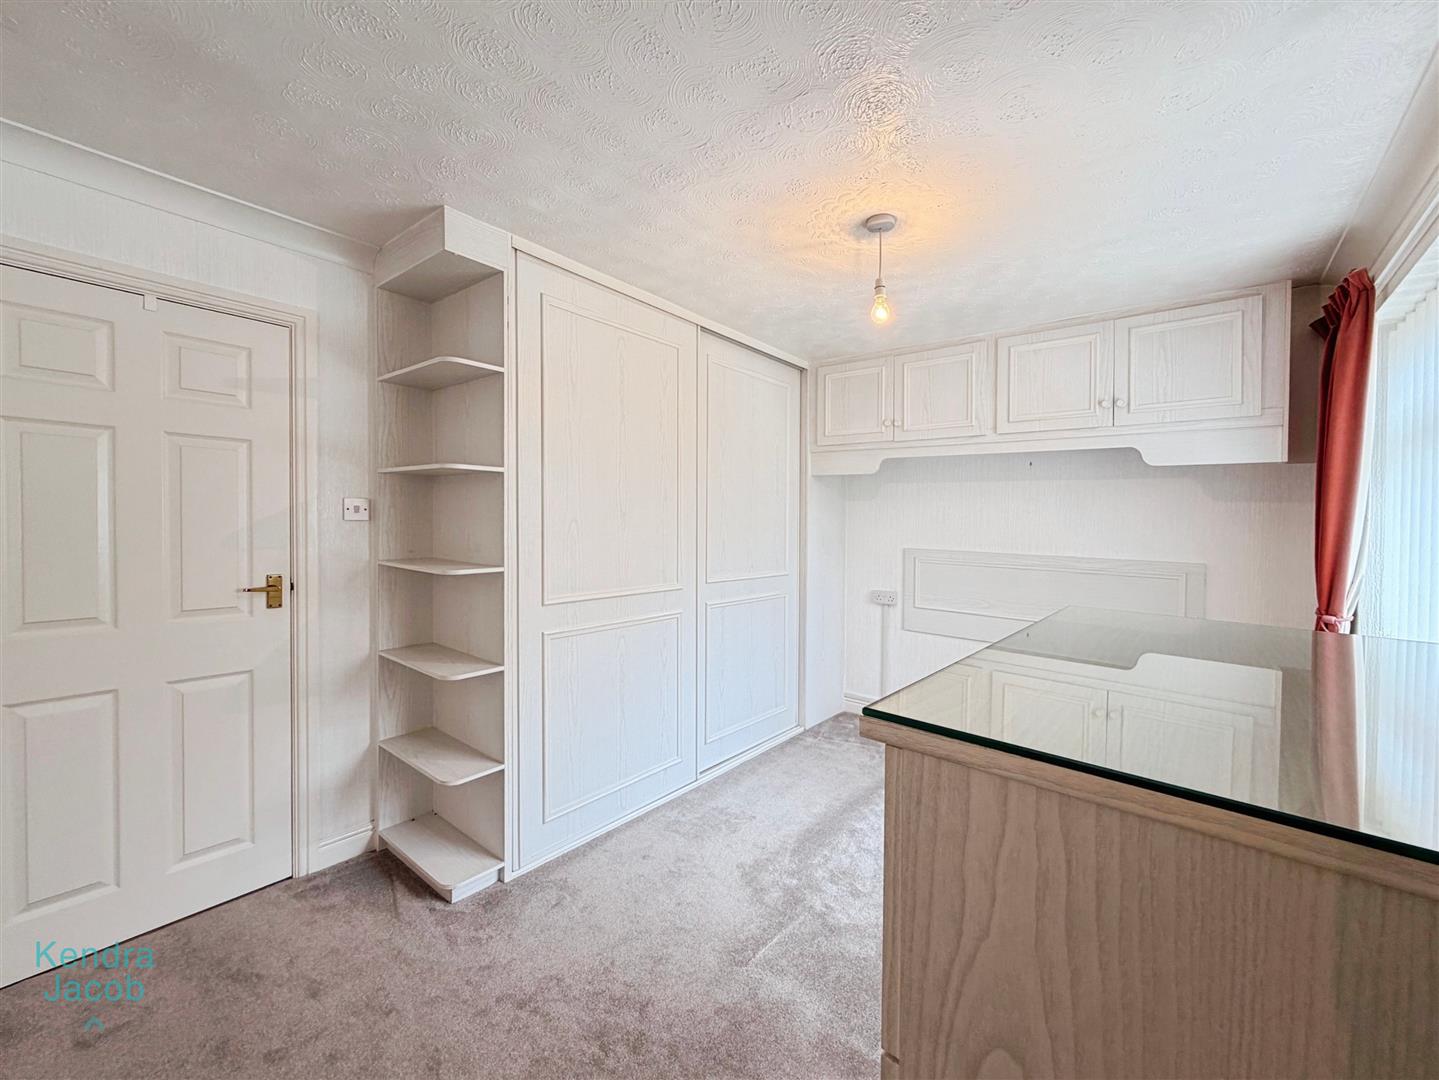
A particularly attractive and spacious principal bedroom featuring a side-facing uPVC double-glazed window, coving to the ceiling and a central heating radiator. An extensive range of fitted wardrobes with matching overhead cupboards and bedside drawers offers excellent storage. Mirrored wardrobes along one wall provide access to the stylish en-suite shower room.
EN-SUITE SHOWER ROOM
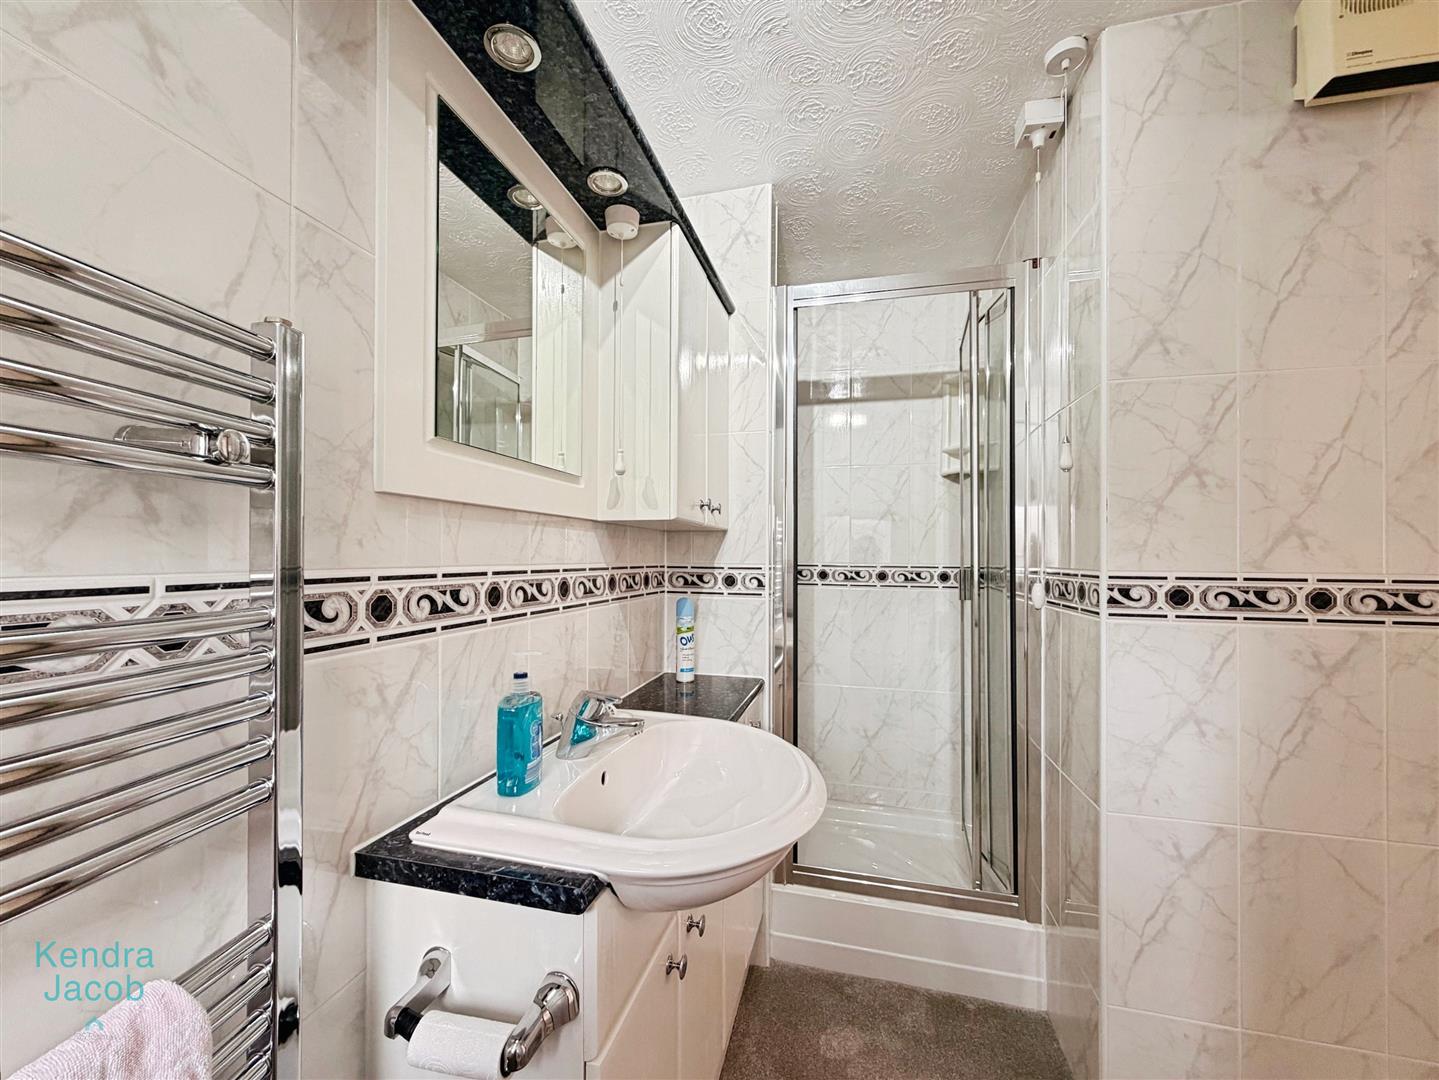
This luxurious en-suite comprises a walk-in shower with electric shower, vanity wash hand basin and concealed cistern low-flush WC. Fully tiled walls, a chrome heated towel rail and a side-facing obscure uPVC double-glazed window complete this elegant space.
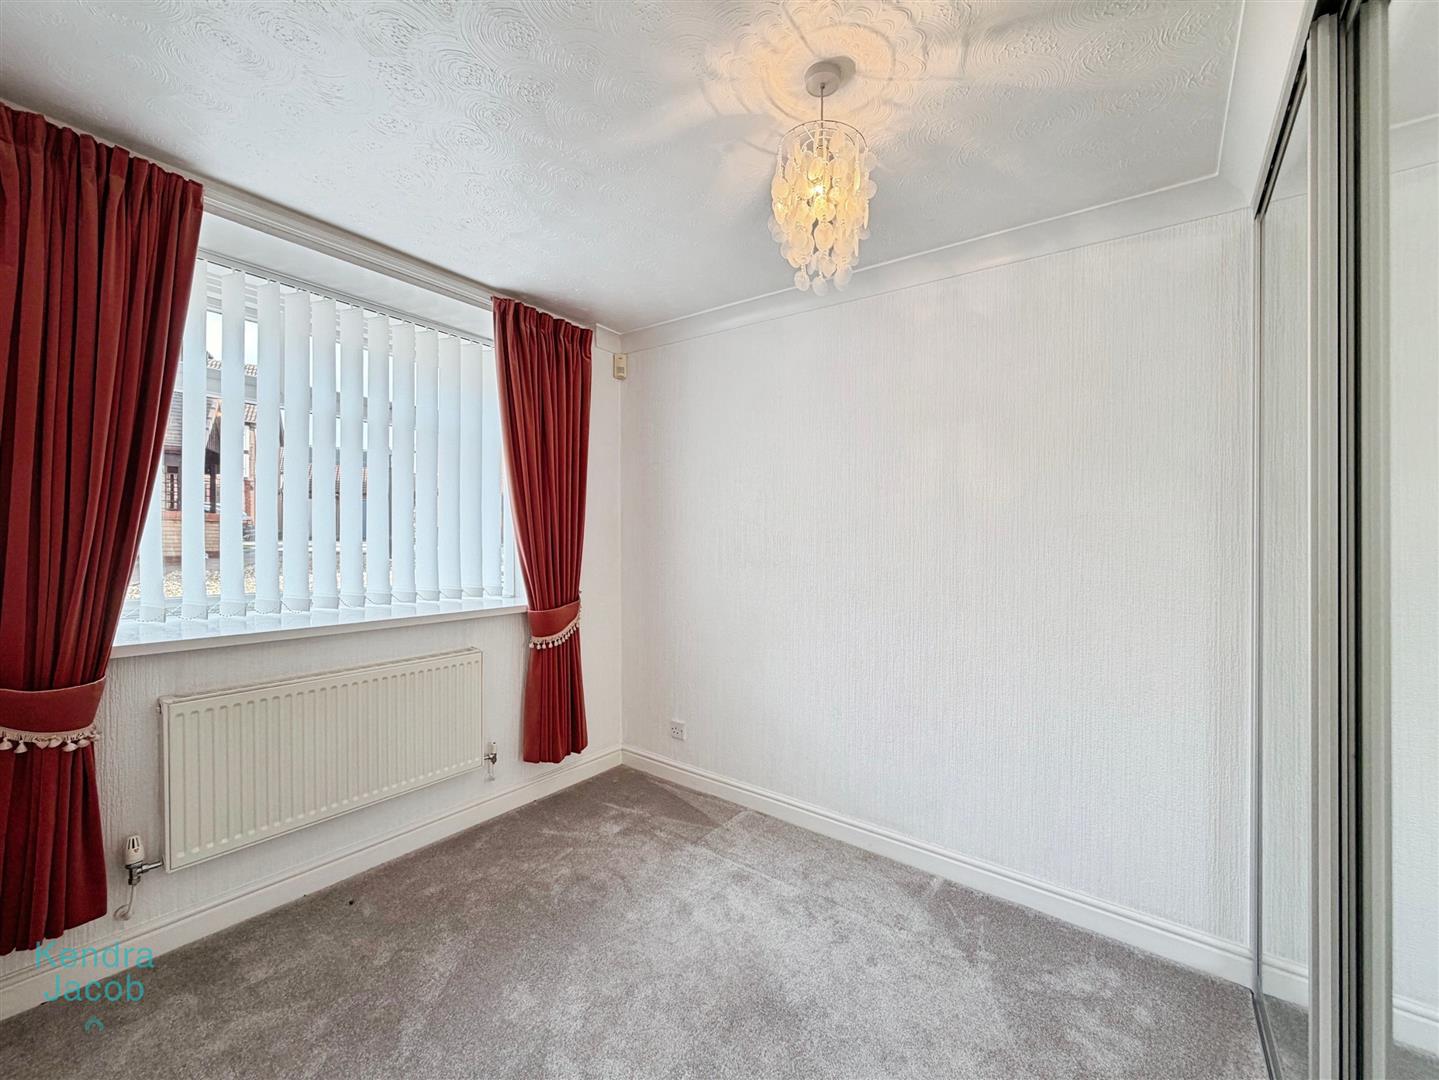
BEDROOM TWO
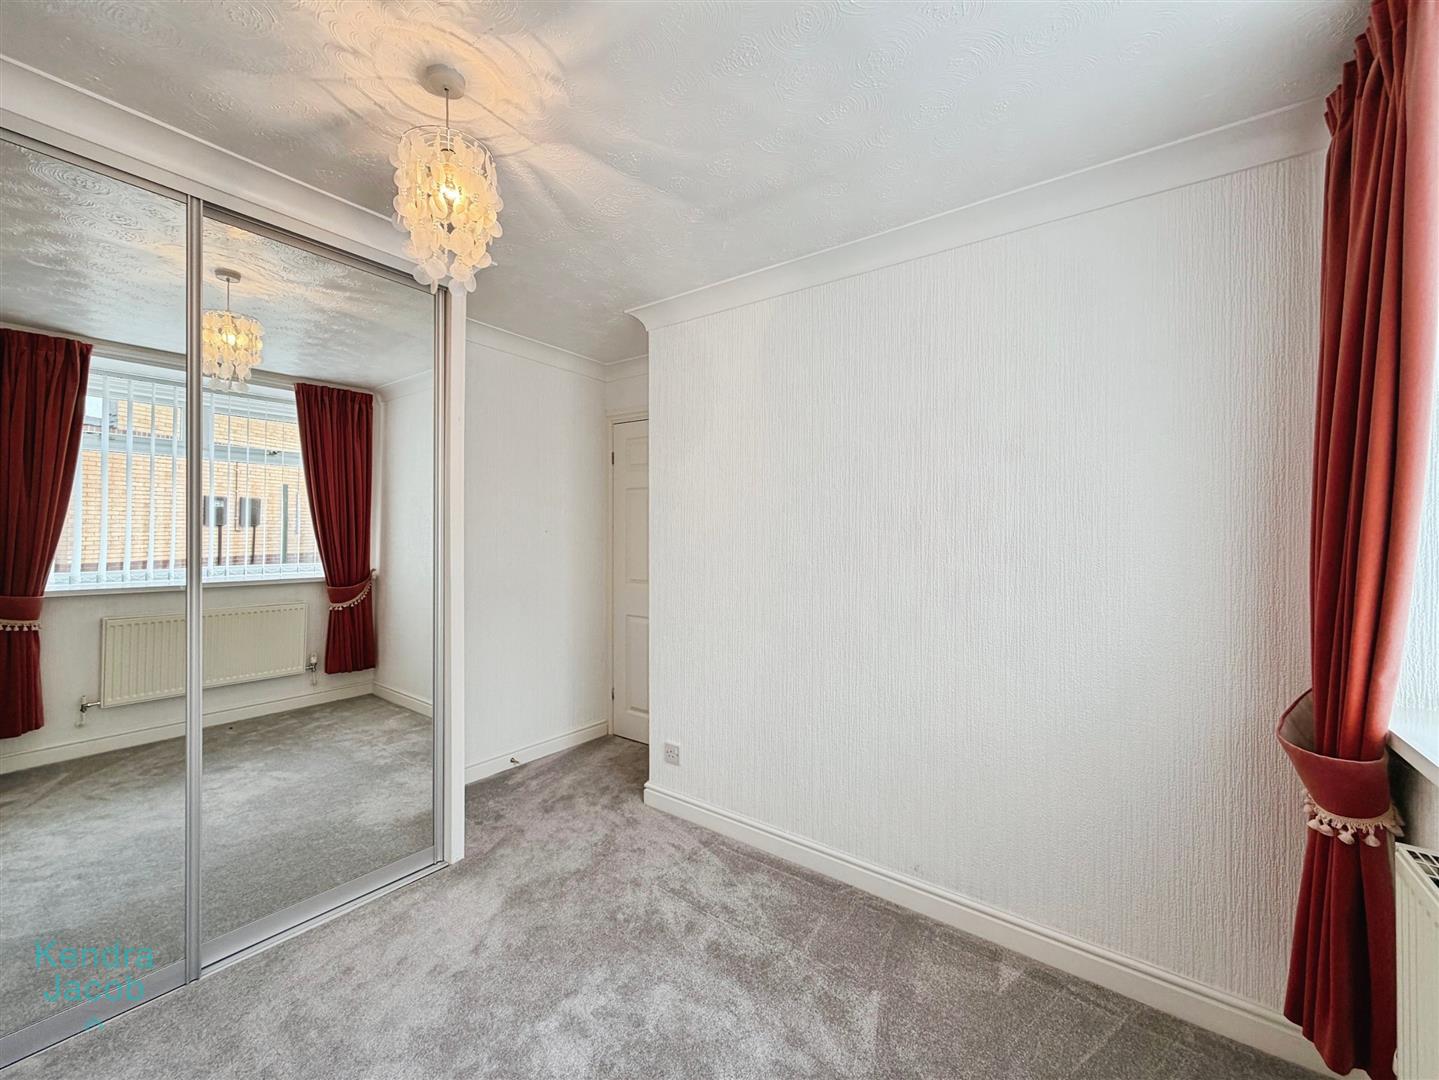
A generously sized second double bedroom with a side-facing uPVC double-glazed bow window, coving to the ceiling, central heating radiator and fitted mirrored wardrobes to one wall.
BEDROOM THREE
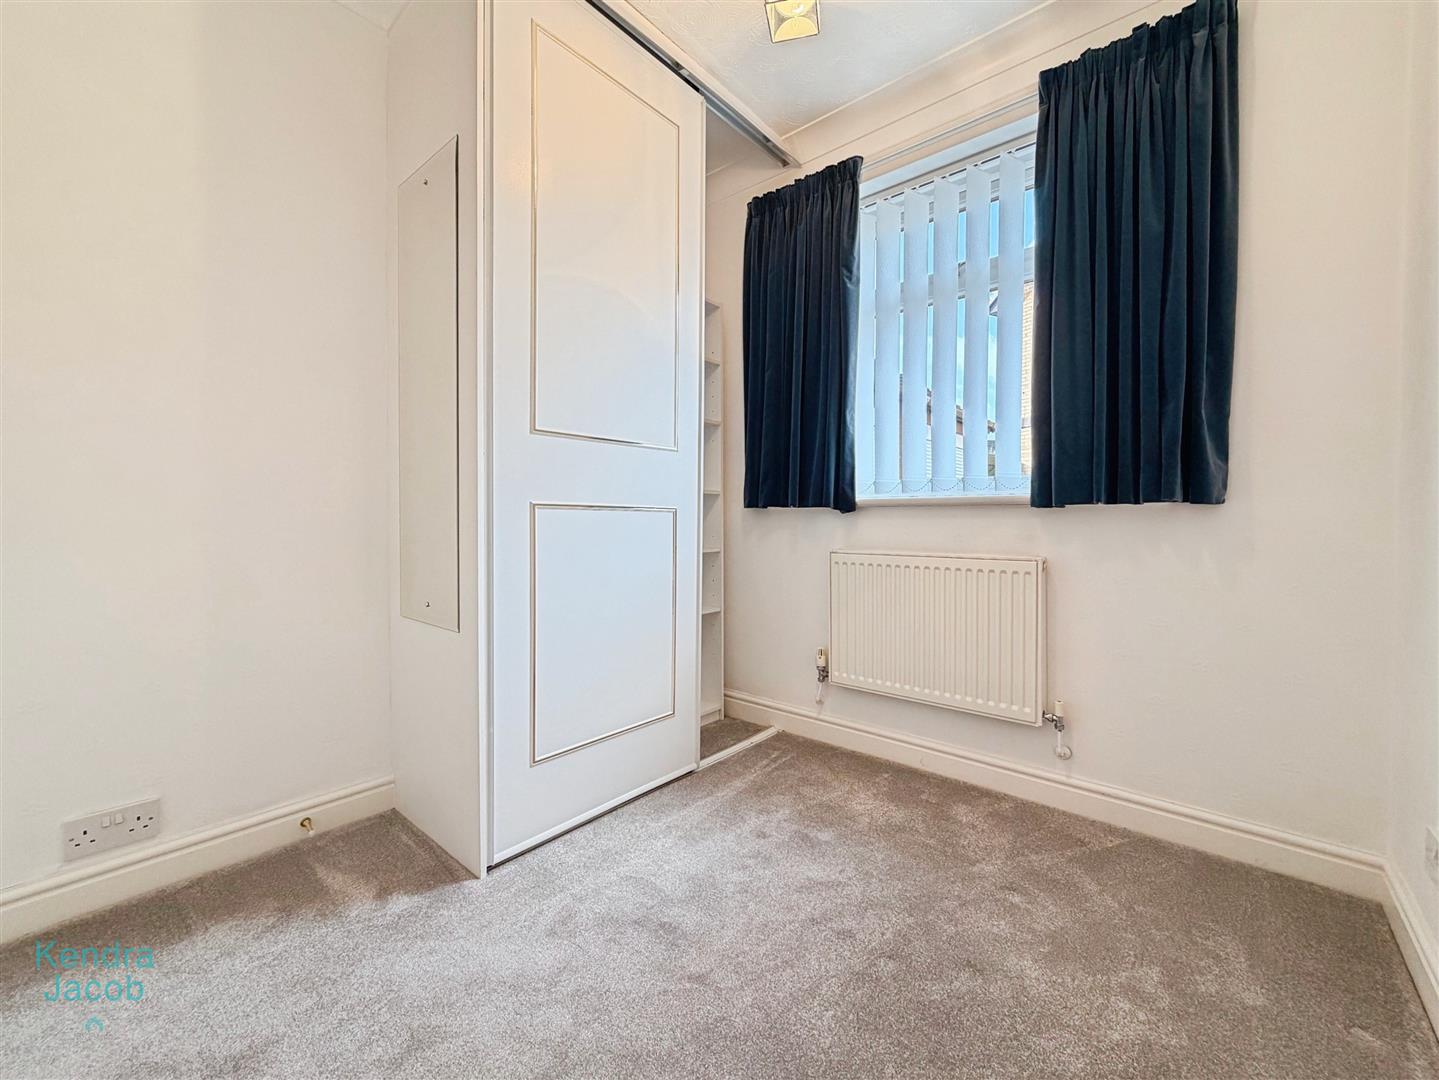
A well-proportioned third bedroom featuring a side-facing uPVC double-glazed window, coving to the ceiling, central heating radiator and fitted wardrobes to one wall.
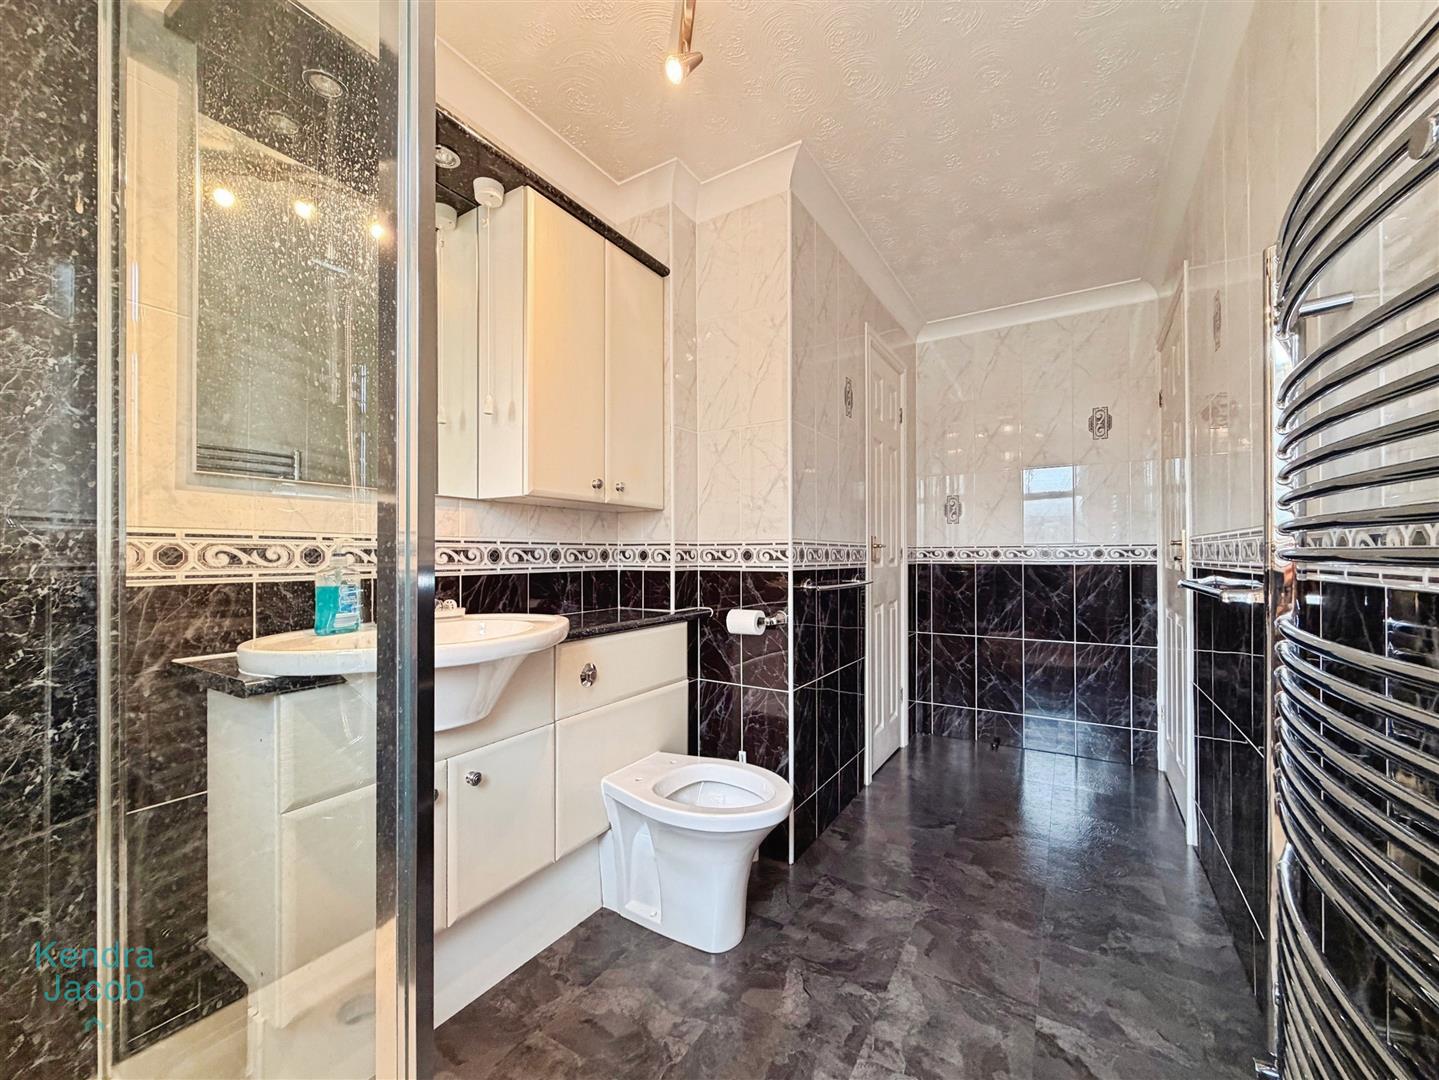
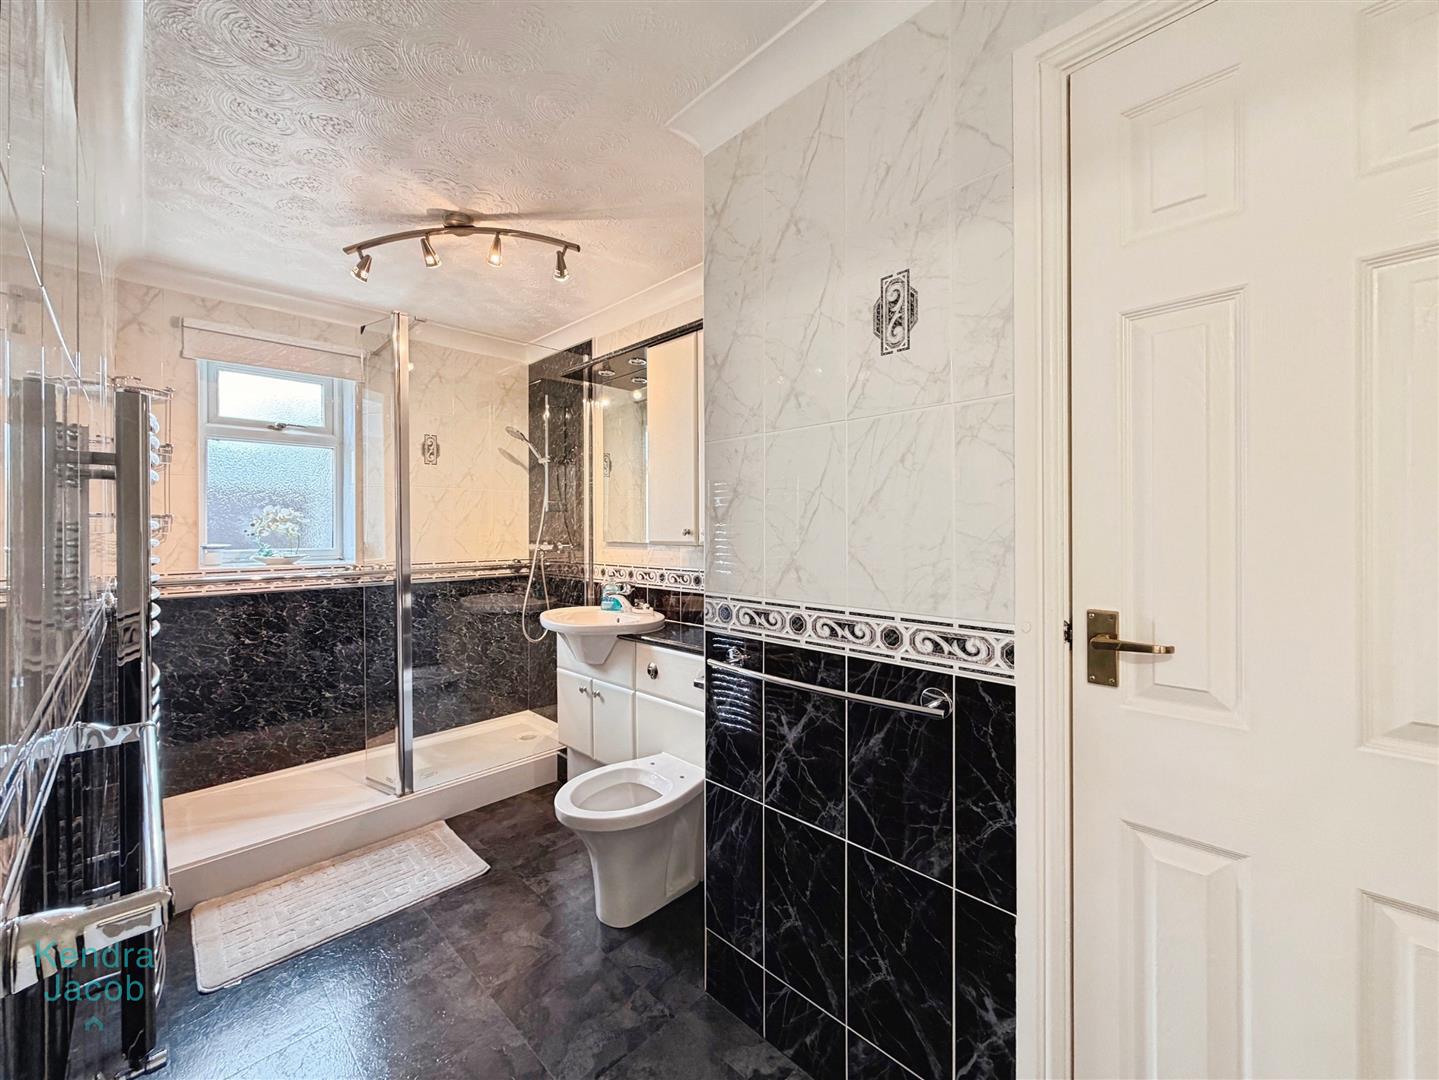
FAMILY SHOWER ROOM
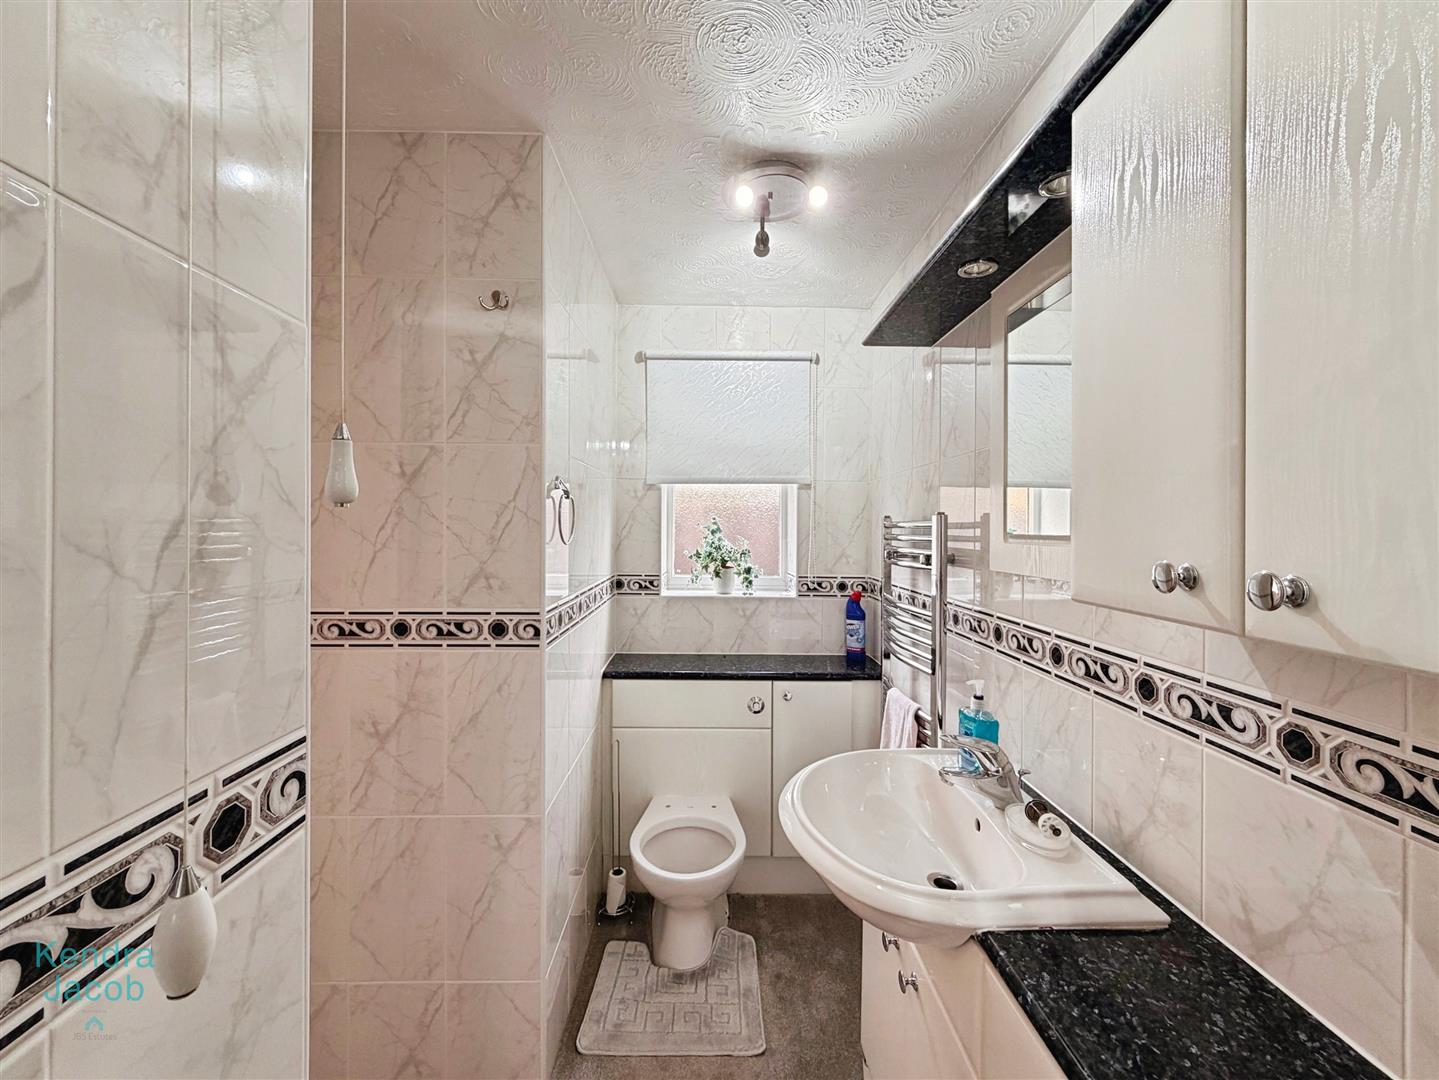
A beautifully appointed and spacious shower room comprising a double walk-in shower with mains-fed waterfall shower, vanity wash hand basin and low-flush WC. The room is fully tiled with a tile-effect floor covering, coving to the ceiling, chrome heated towel rail, rear-facing obscure uPVC double-glazed window and a useful storage cupboard with shelving.
EXTERIOR
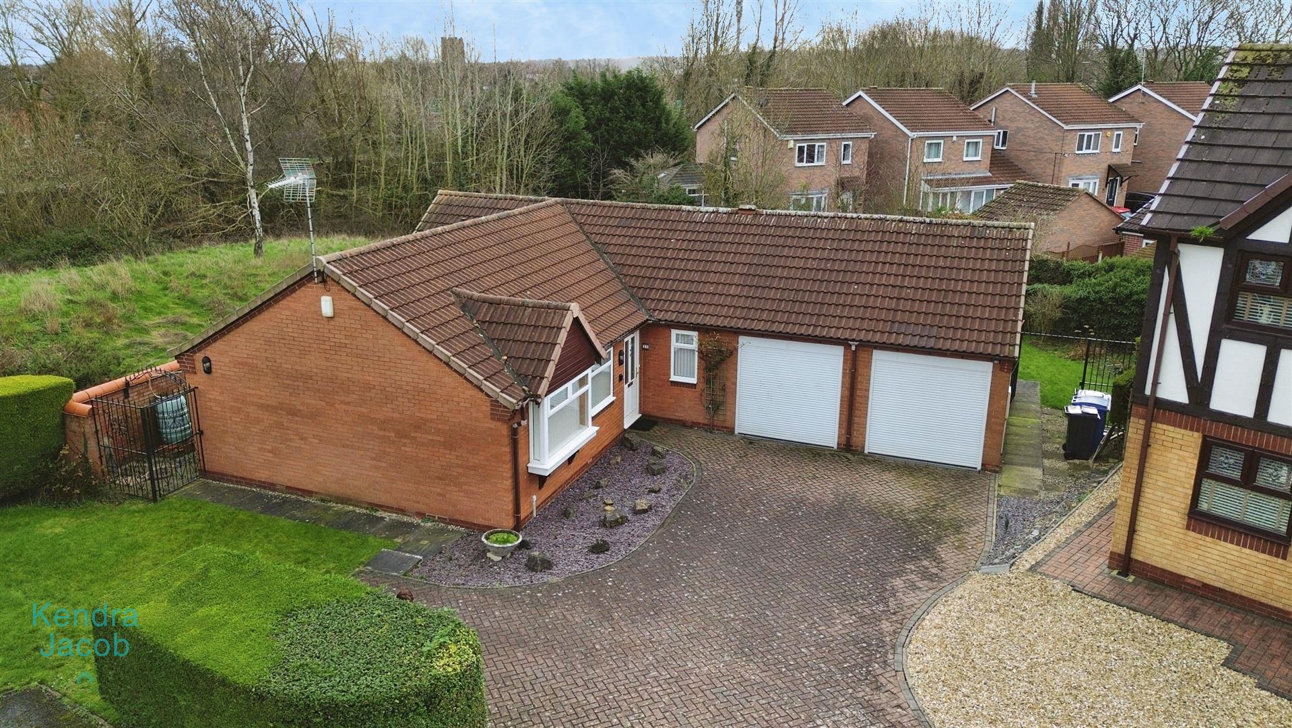
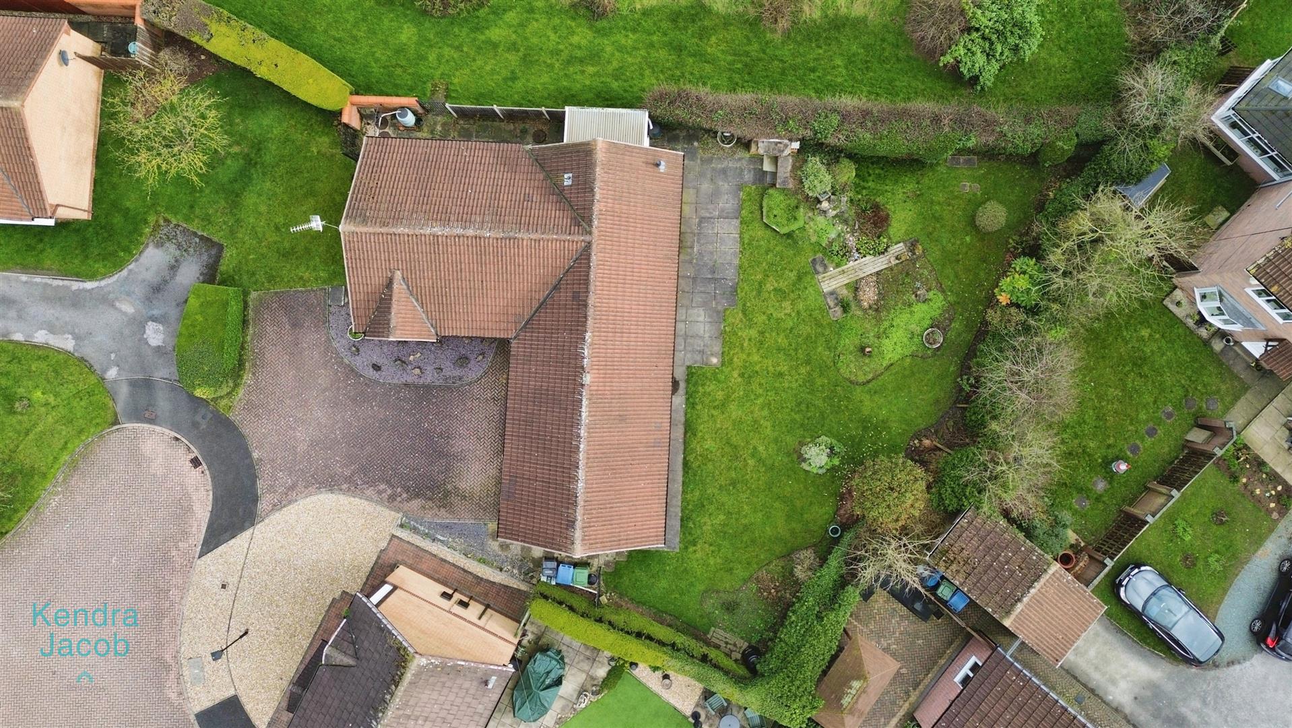
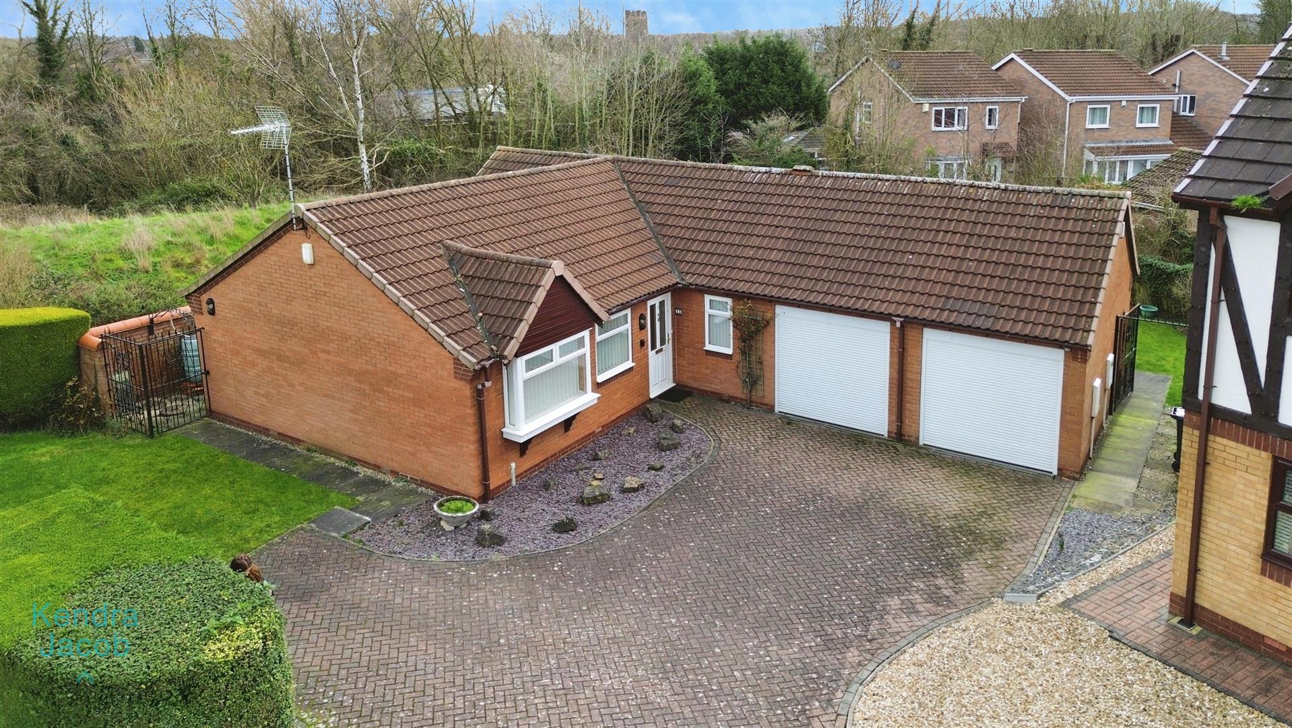
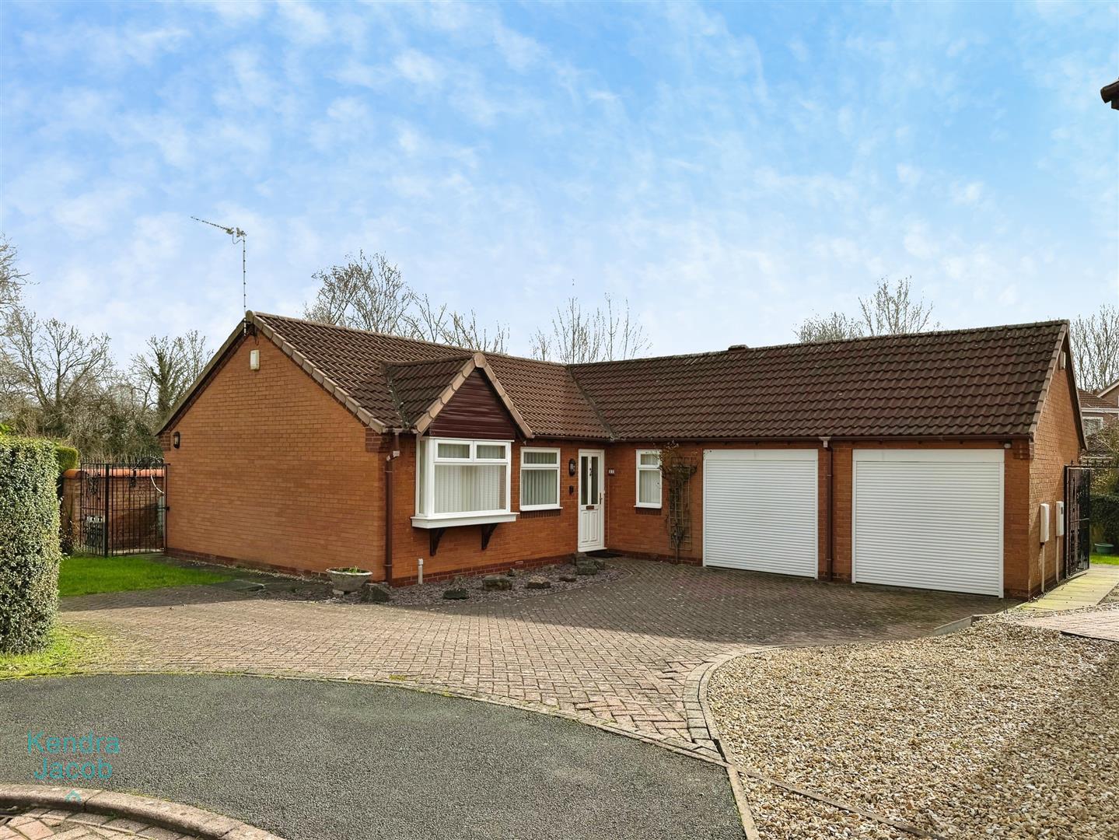
To the front of the property is an extensive block-paved driveway providing off-road parking for multiple vehicles, bordered by low-maintenance planting. The driveway leads to the double garage and provides gated side access to the rear.
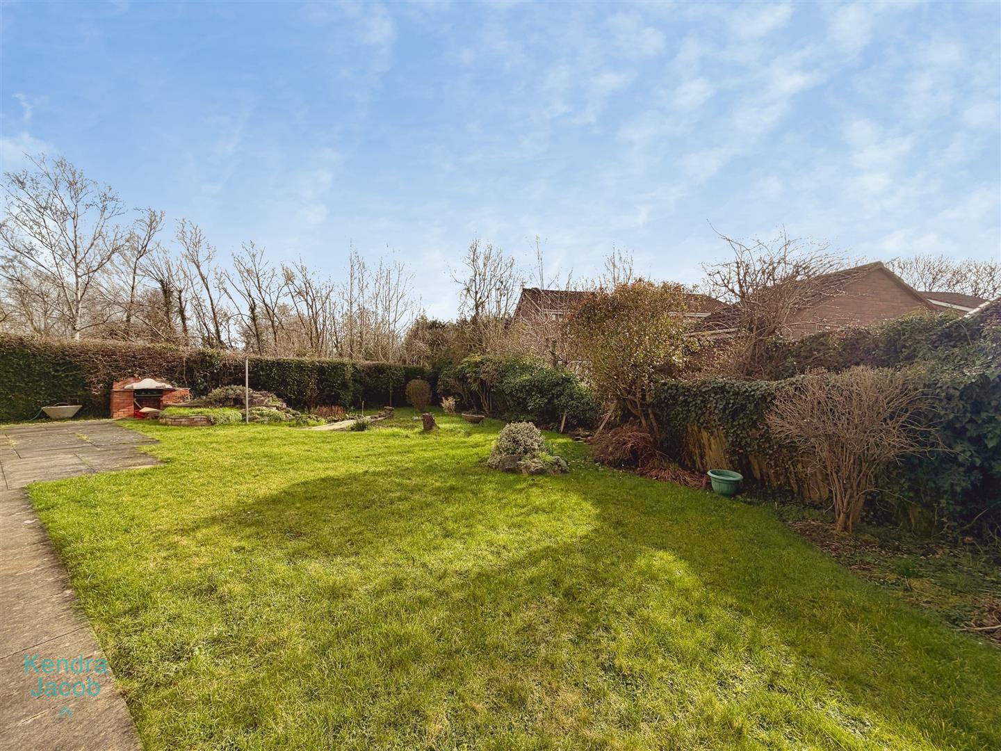
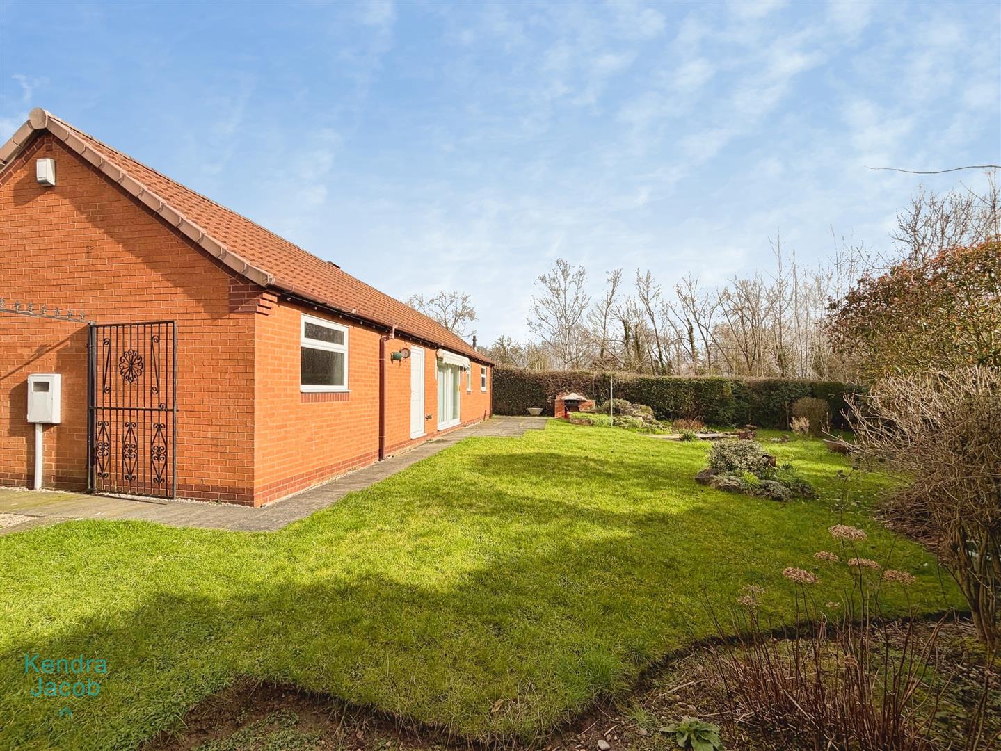
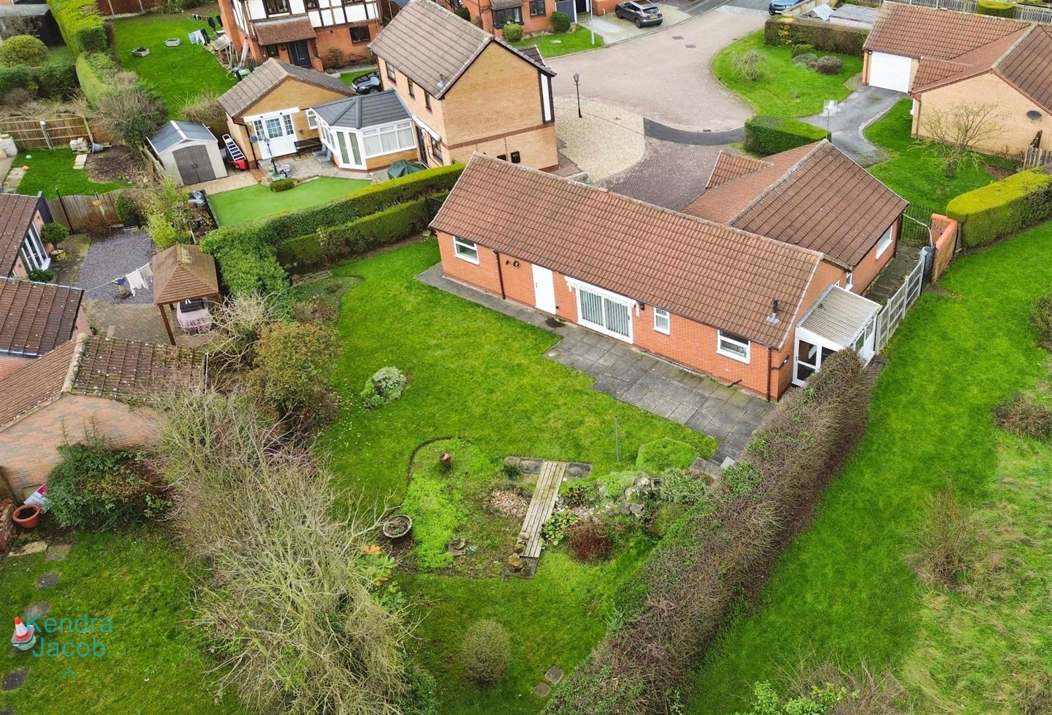
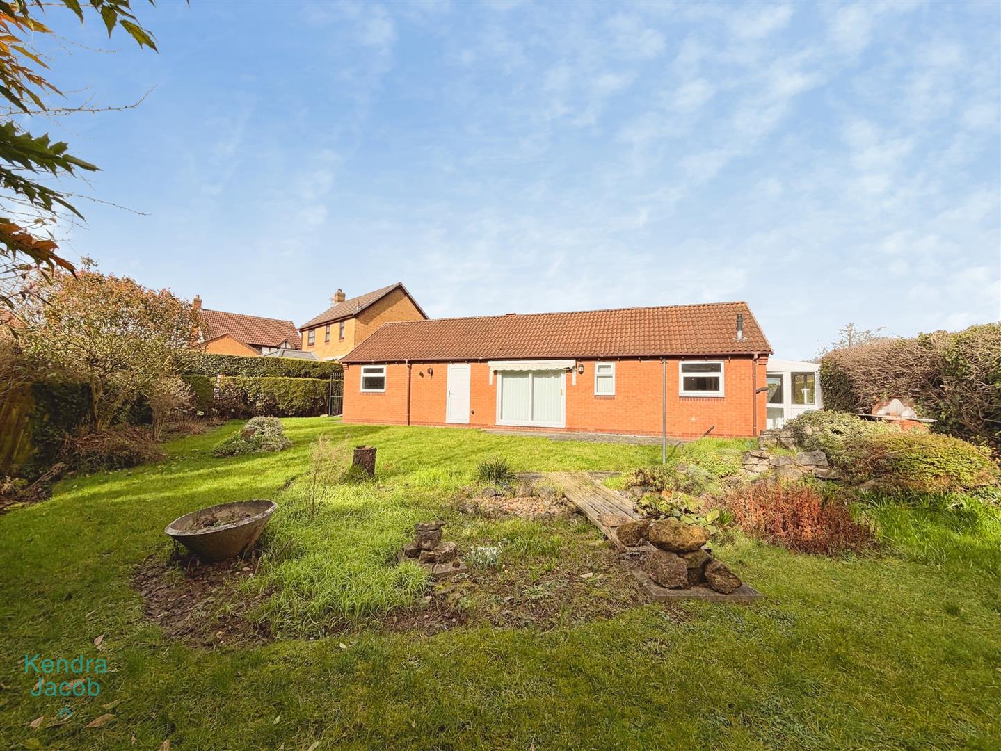
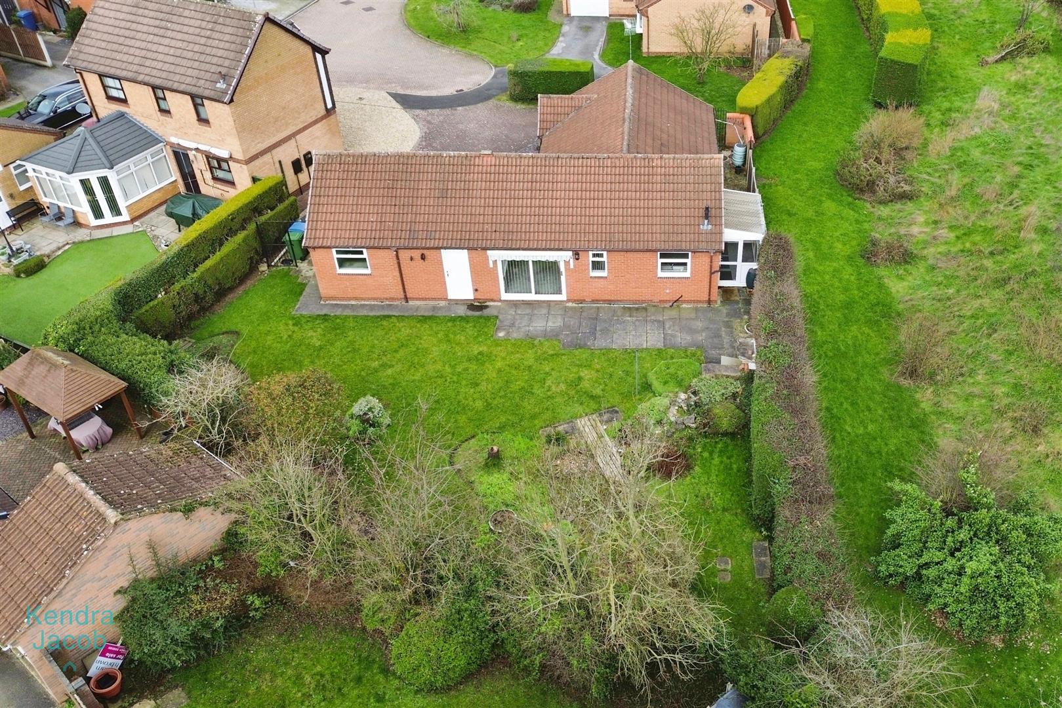
The rear garden is of an excellent size, well maintained and thoughtfully landscaped. It features a paved patio seating area, lawn with well-stocked shrub and tree borders, a decorative rockery, outside lighting and an external water tap — ideal for outdoor entertaining and family enjoyment.
DOUBLE GARAGE
The double garage is fitted with two electric remote-controlled roller doors, power and lighting, and a rear-facing uPVC double-glazed door providing convenient access to the garden.
Enquire today
Features
Property Features
- Immaculate three-bedroom detached bungalow
- Offered for sale with no upper chain
- Located in the highly sought-after area of St Anne’s
- Close to Worksop Town Centre
- Spacious and stylish open-plan living dining room
- Modern high-quality kitchen with integrated appliances
- Principal bedroom with fitted furniture and en-suite
- Contemporary family shower room
- Generous driveway and double garage with electric doors
- Well-maintained rear garden with patio and lawn