Oakwood Mews, Worksop
Property Information
Full Details
ENTRANCE HALLWAY
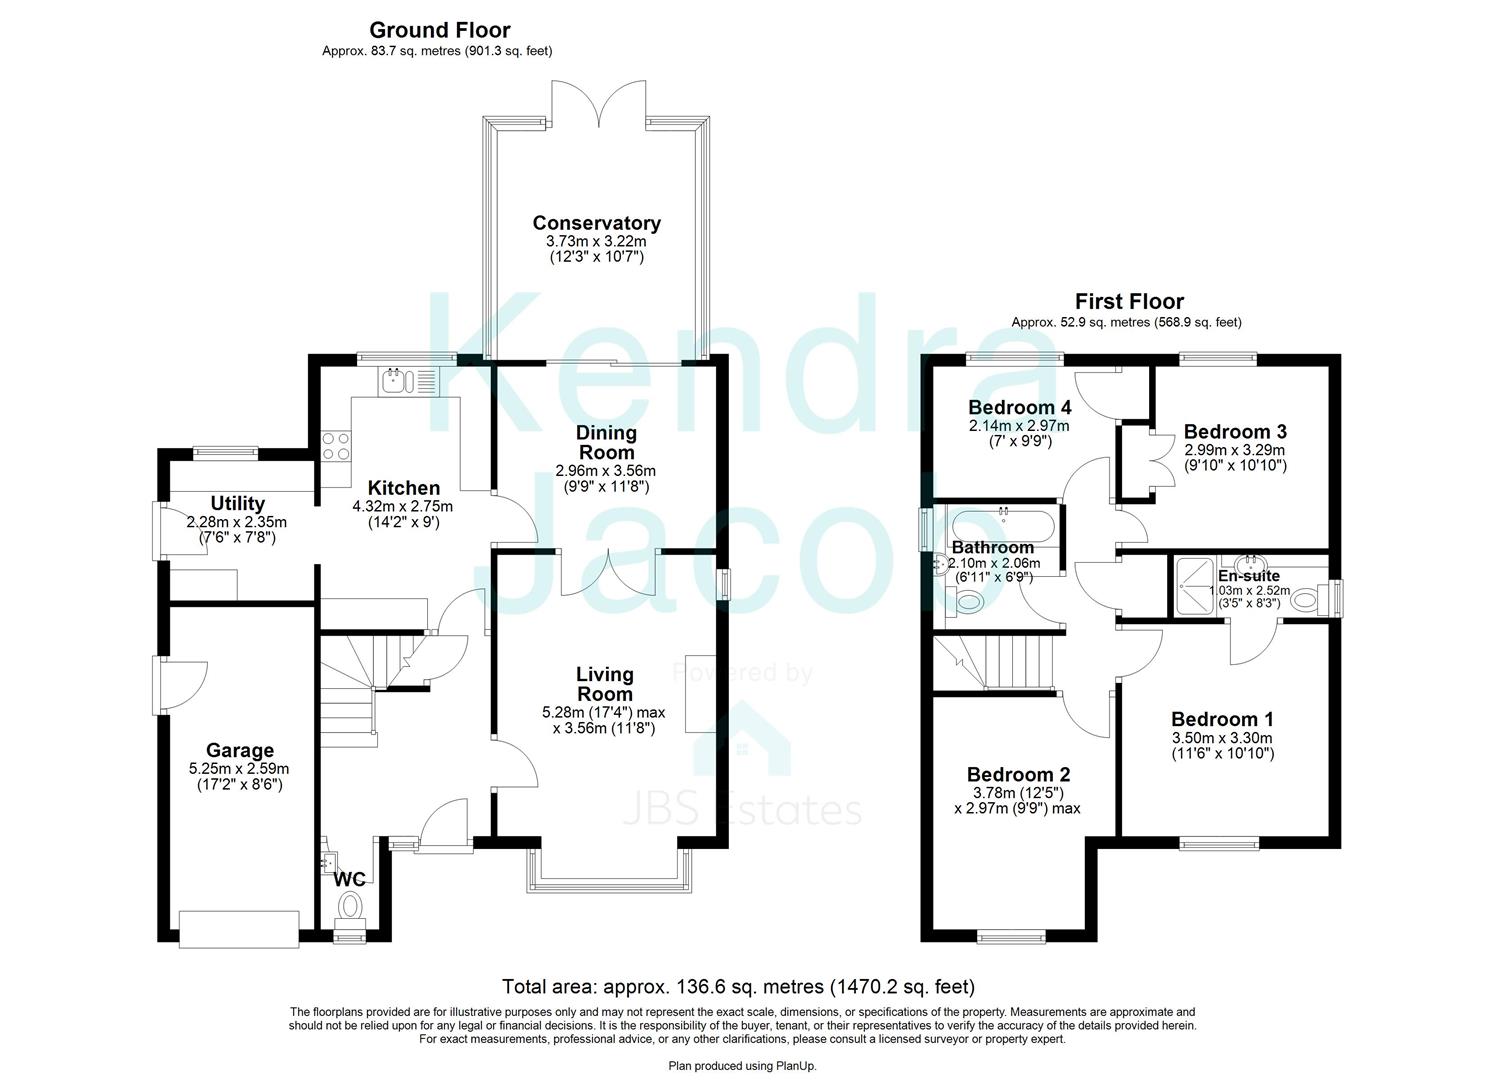
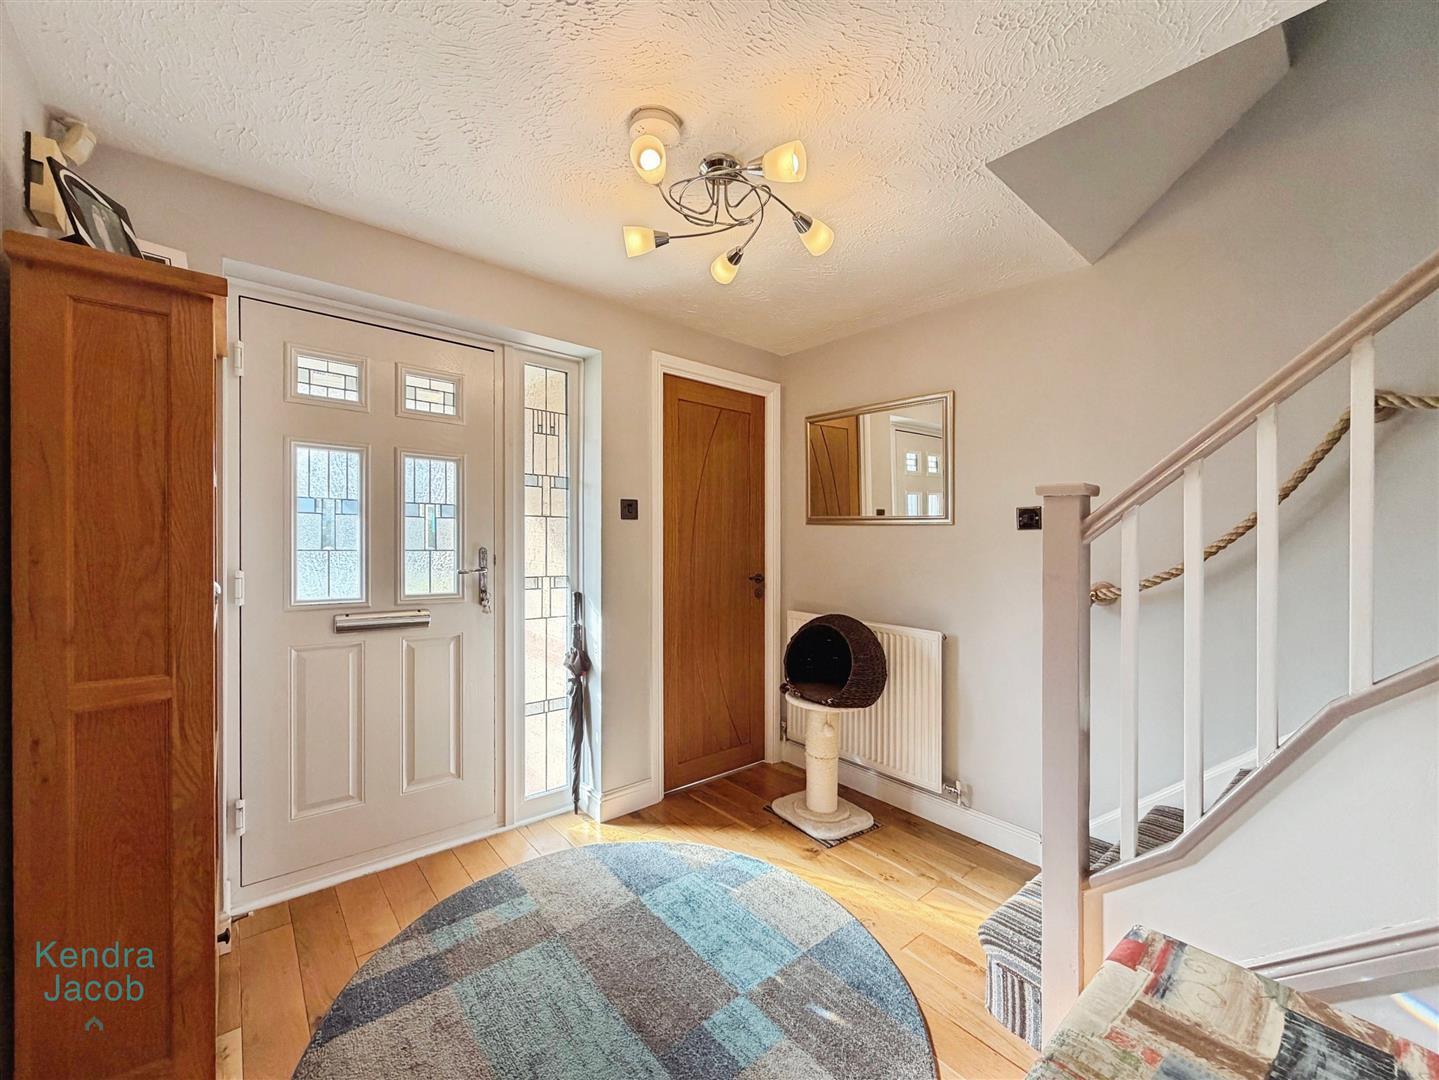
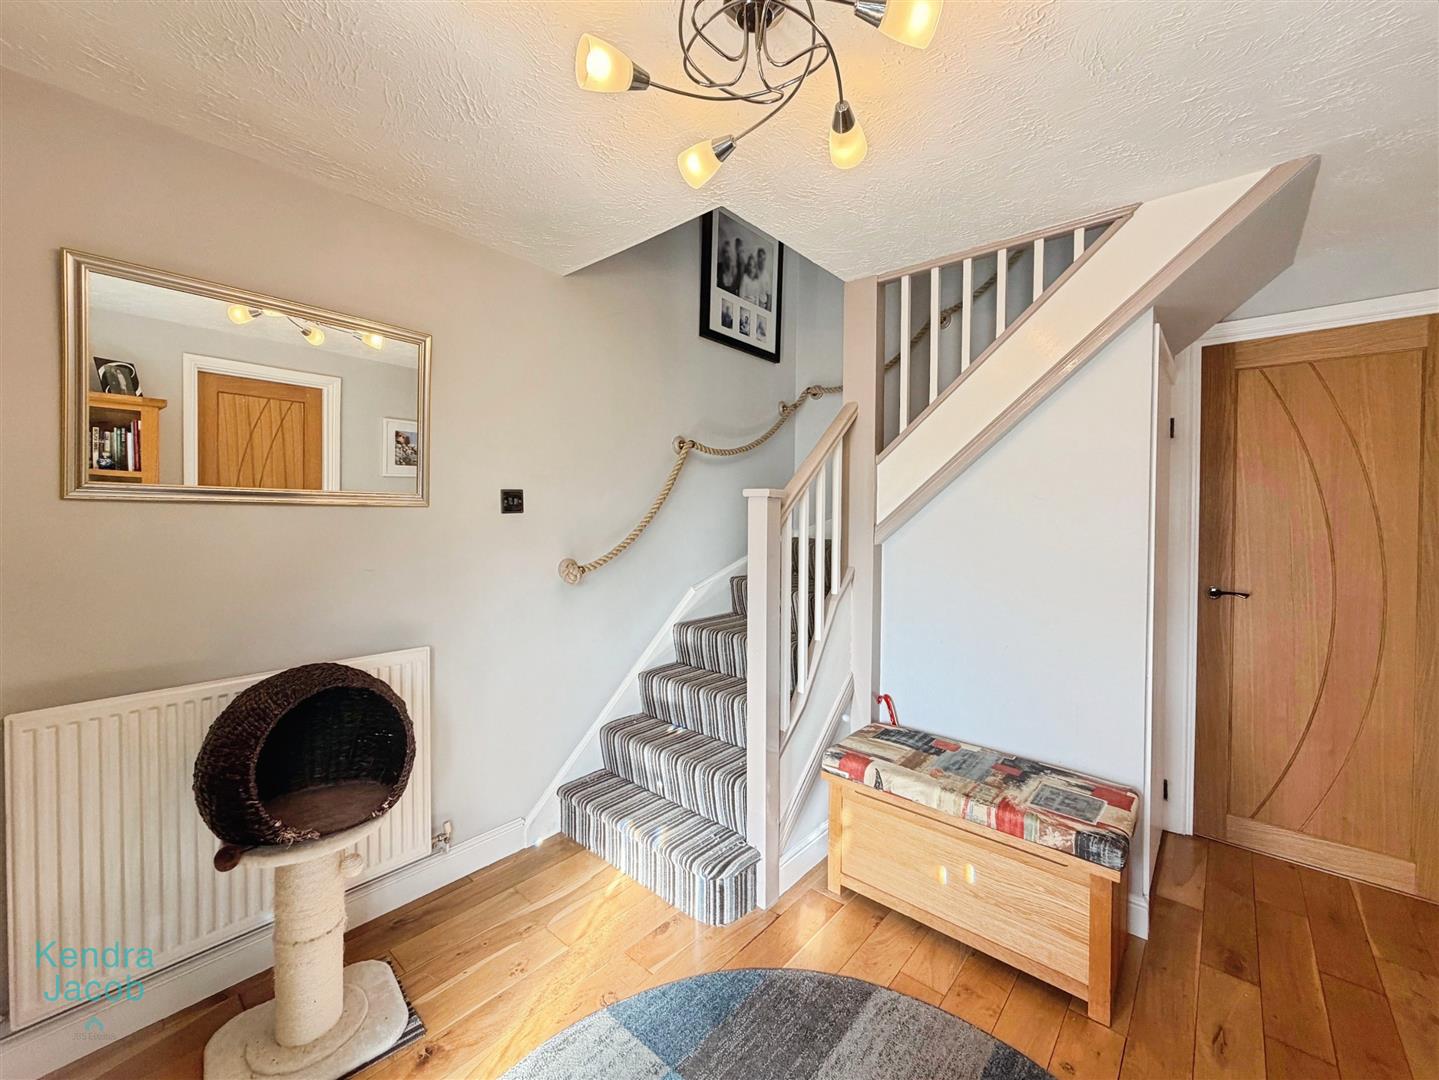
A stylish composite front door opens into a welcoming and beautifully presented entrance hallway. Featuring a natural wood floor and contemporary internal doors, the space offers a staircase rising to the first-floor landing, a central heating radiator, and access to the living room, kitchen and downstairs WC.
LIVING ROOM
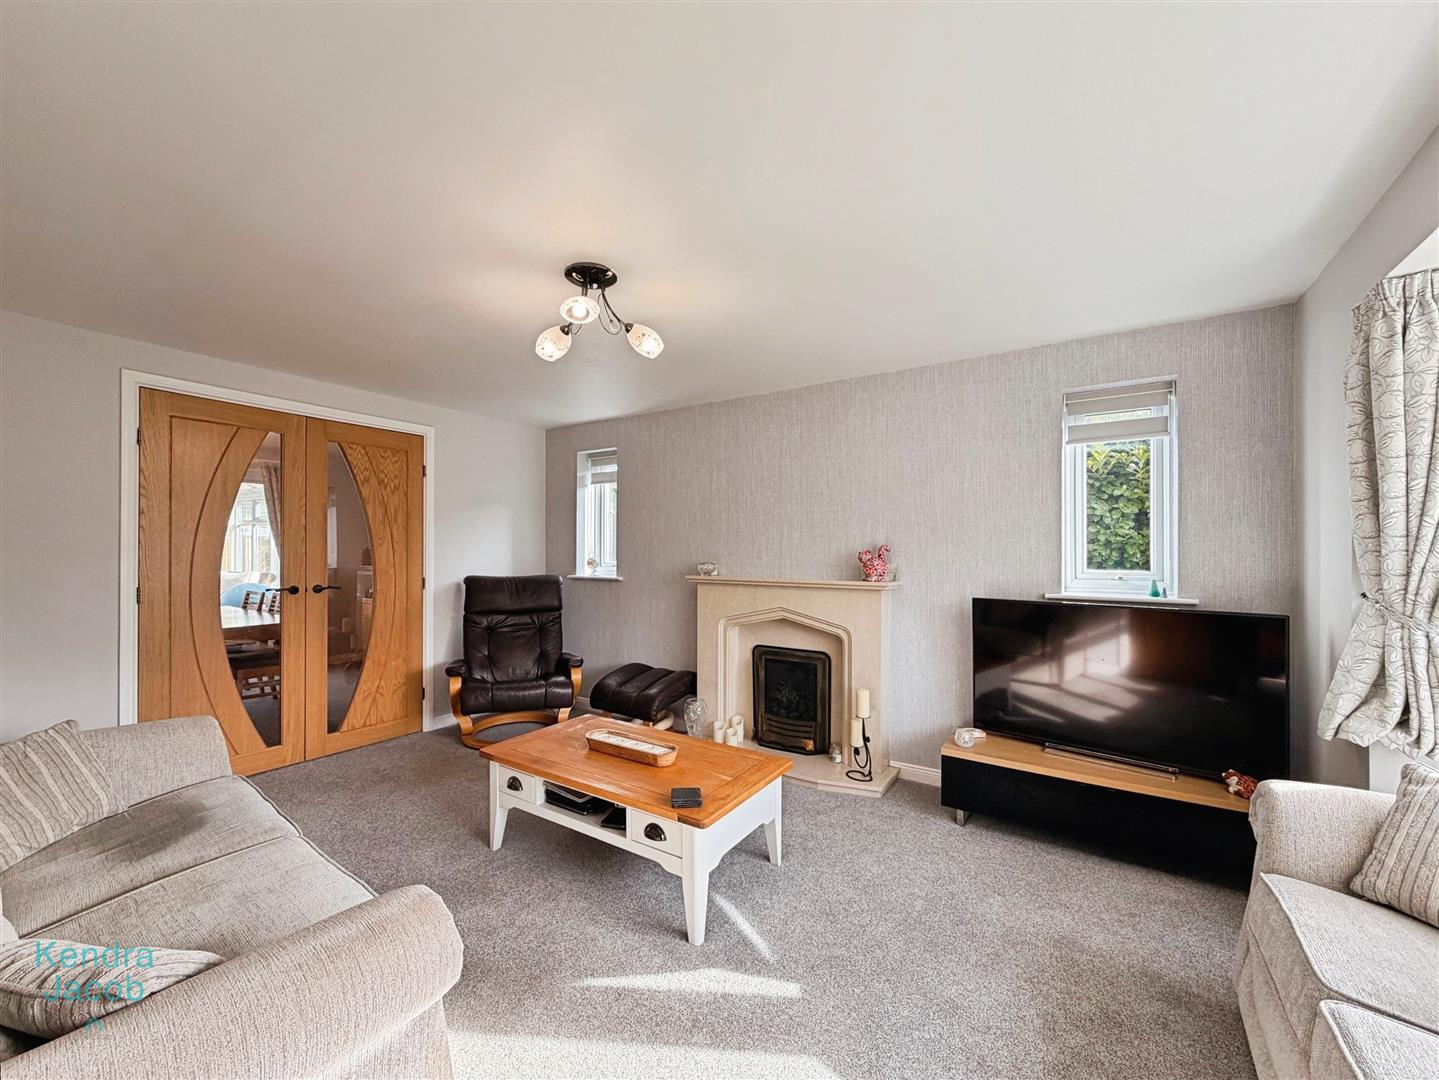
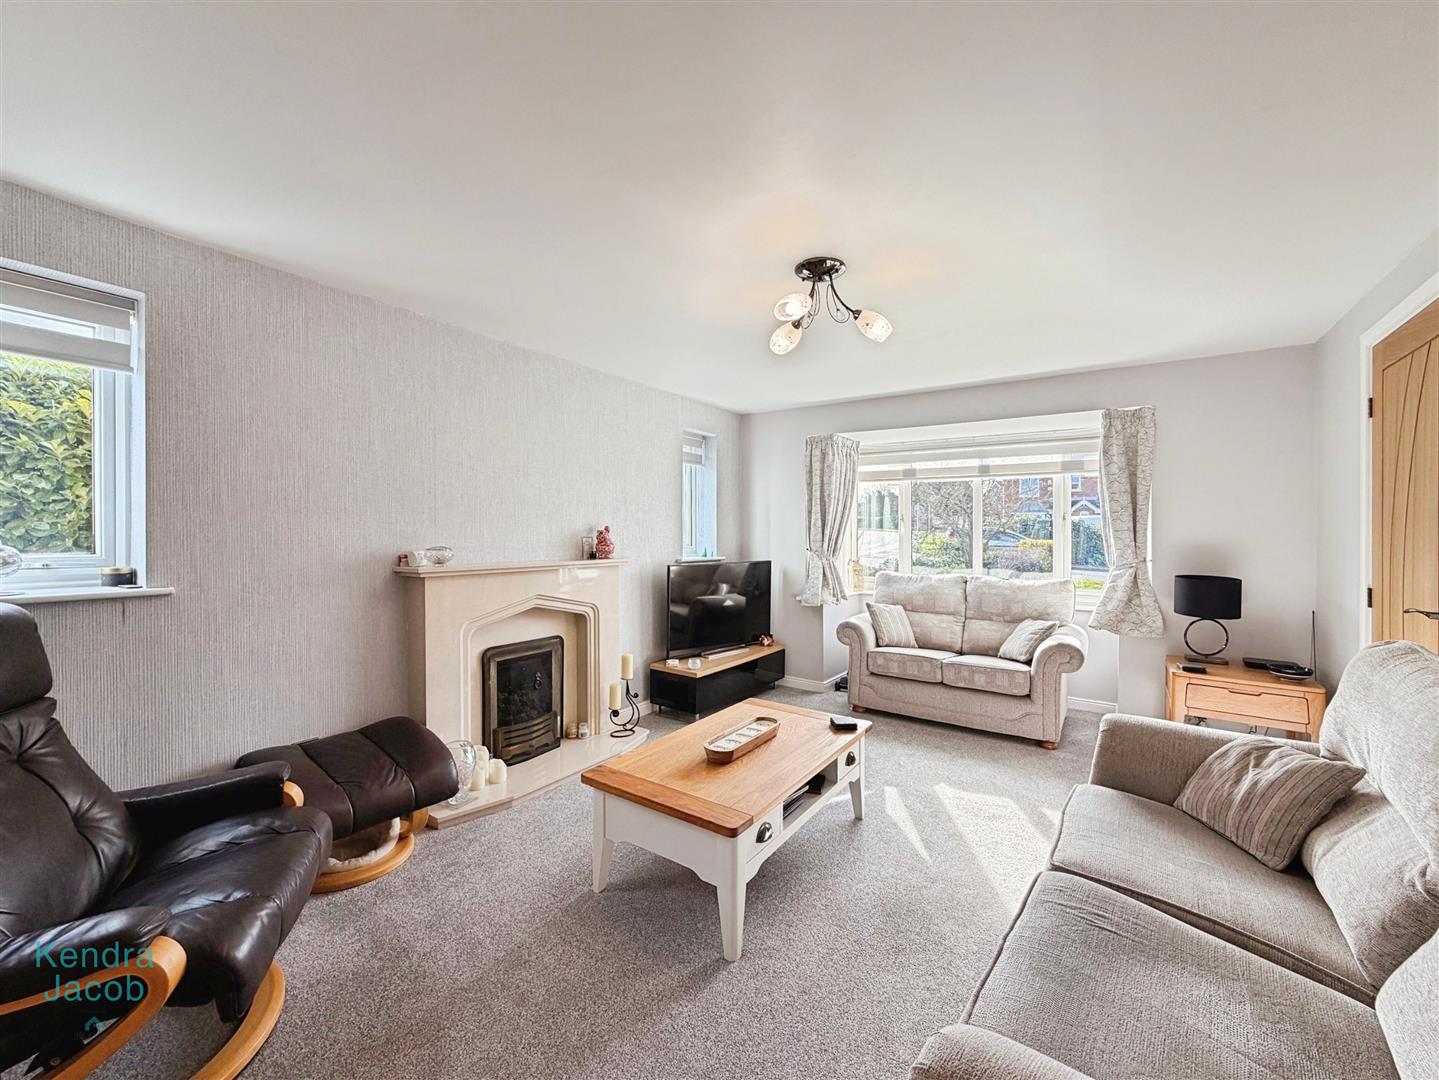
An elegant and light-filled reception room, enhanced by a front-facing uPVC double-glazed square bay window and two additional side-facing windows. A striking marble feature fireplace with a gas coal-effect fire creates a sophisticated focal point, while double doors open seamlessly into the dining room. Two central heating radiators complete the space.
DINING ROOM
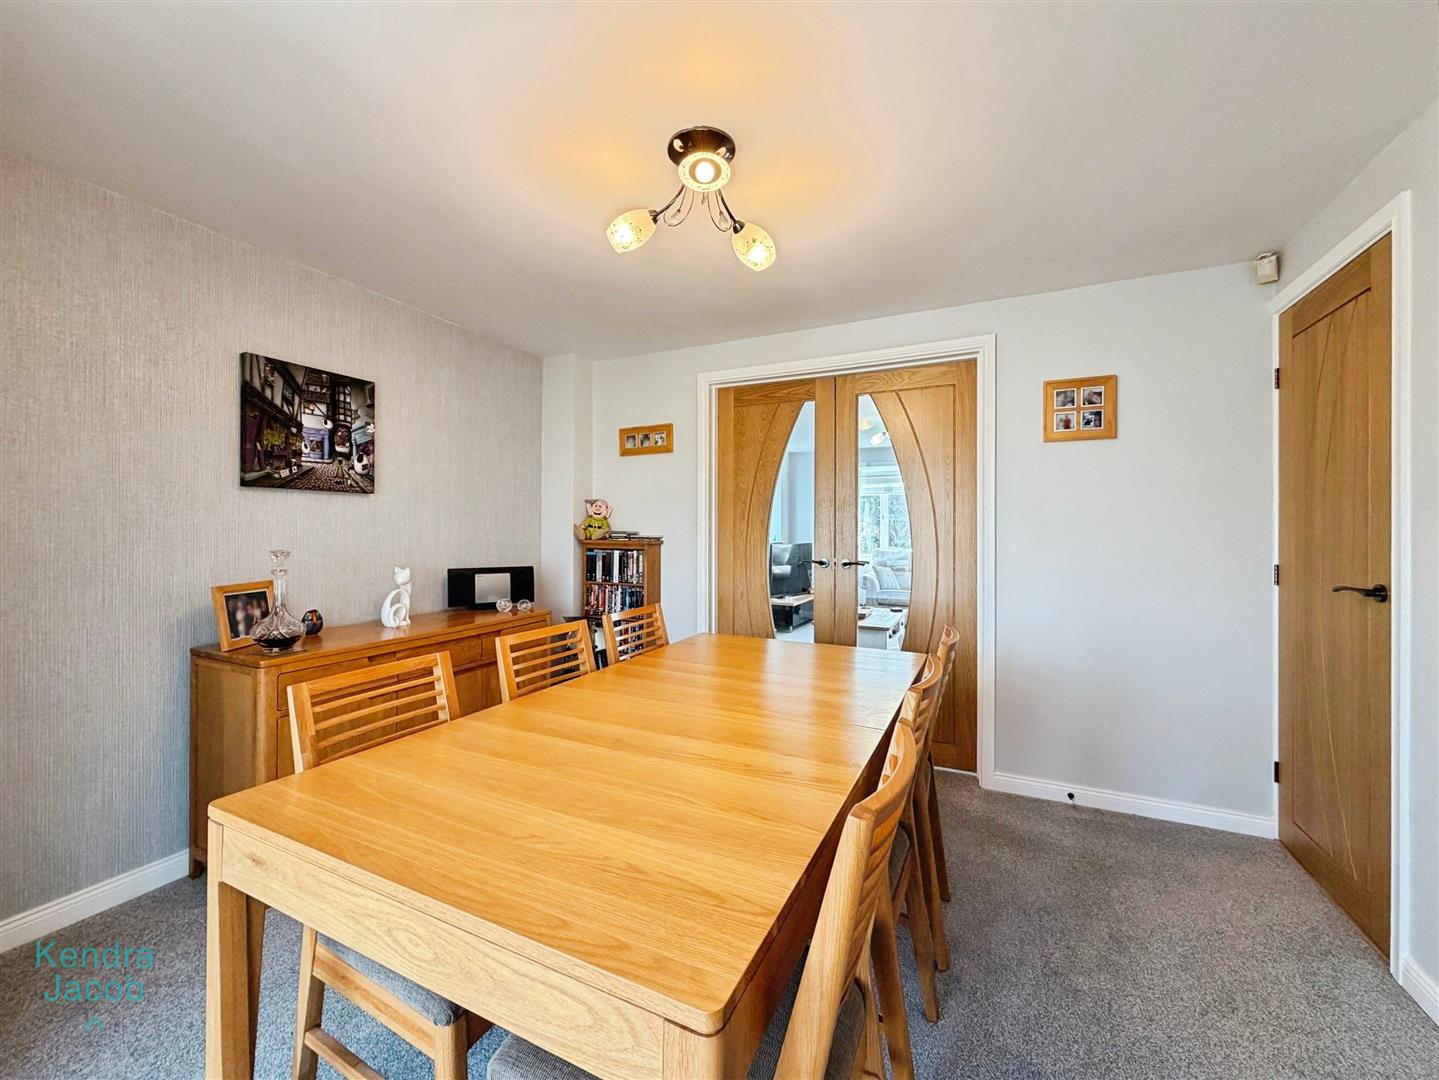
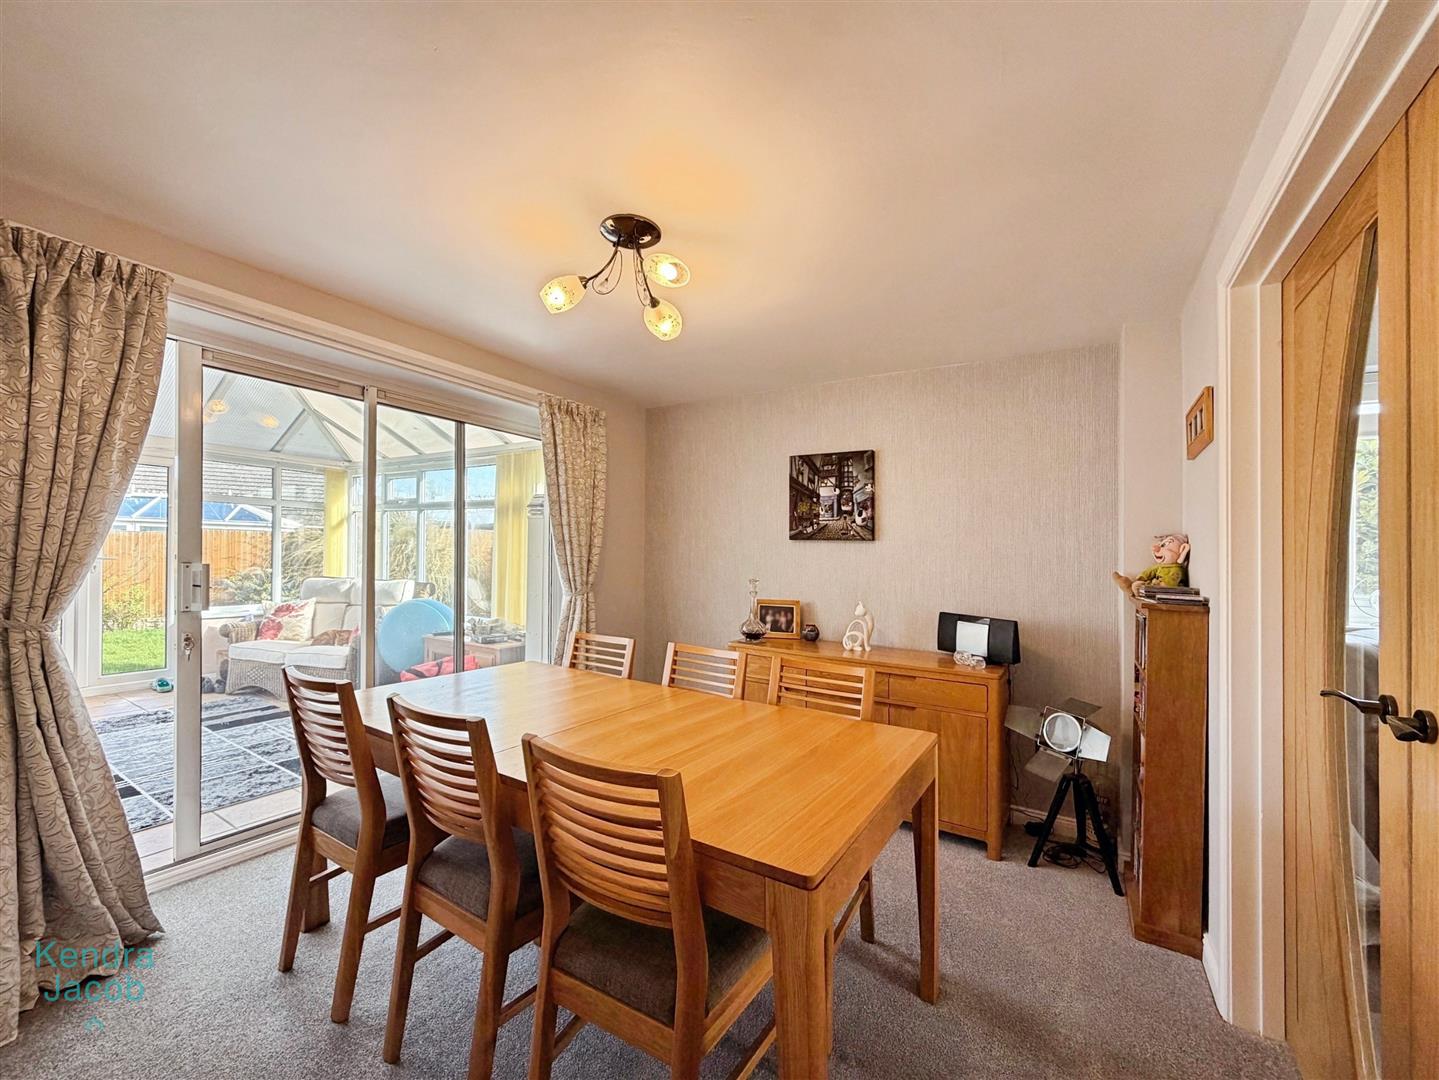
Ideal for entertaining, the dining room enjoys rear-facing uPVC double-glazed patio doors opening into the conservatory. With a central heating radiator and direct access to the kitchen, this room offers both practicality and style for modern family living.
KITCHEN
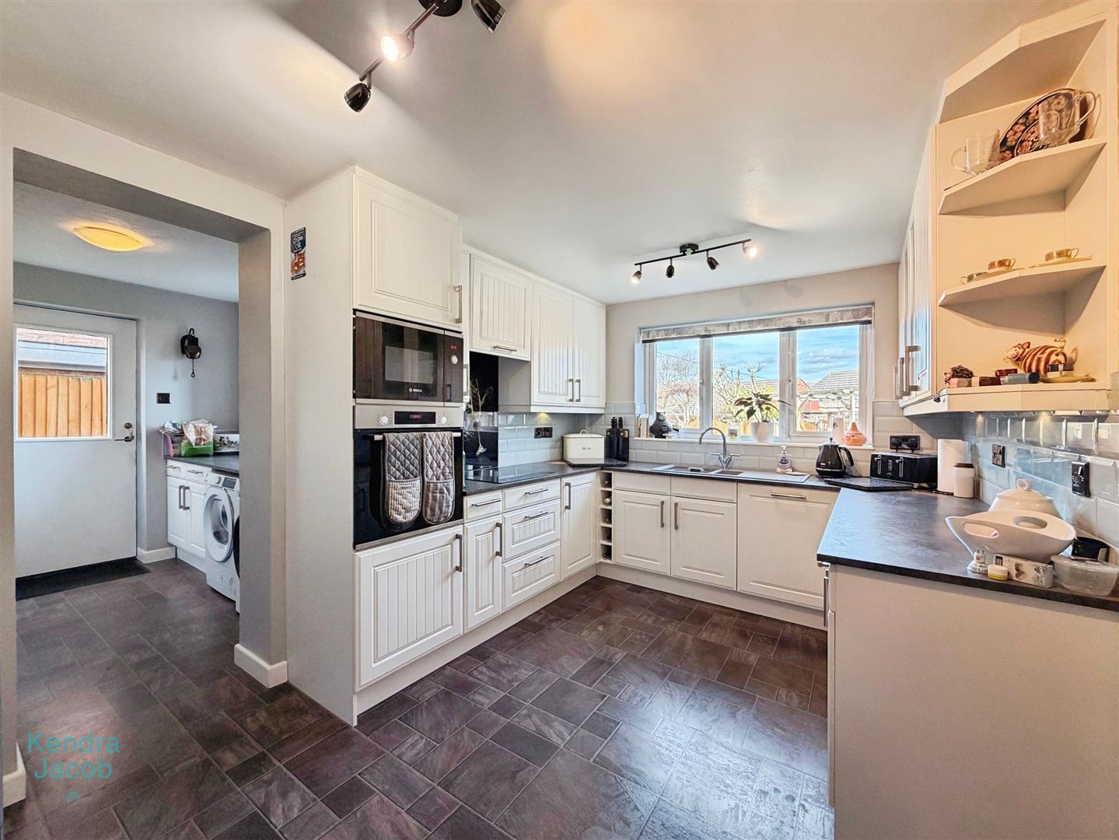
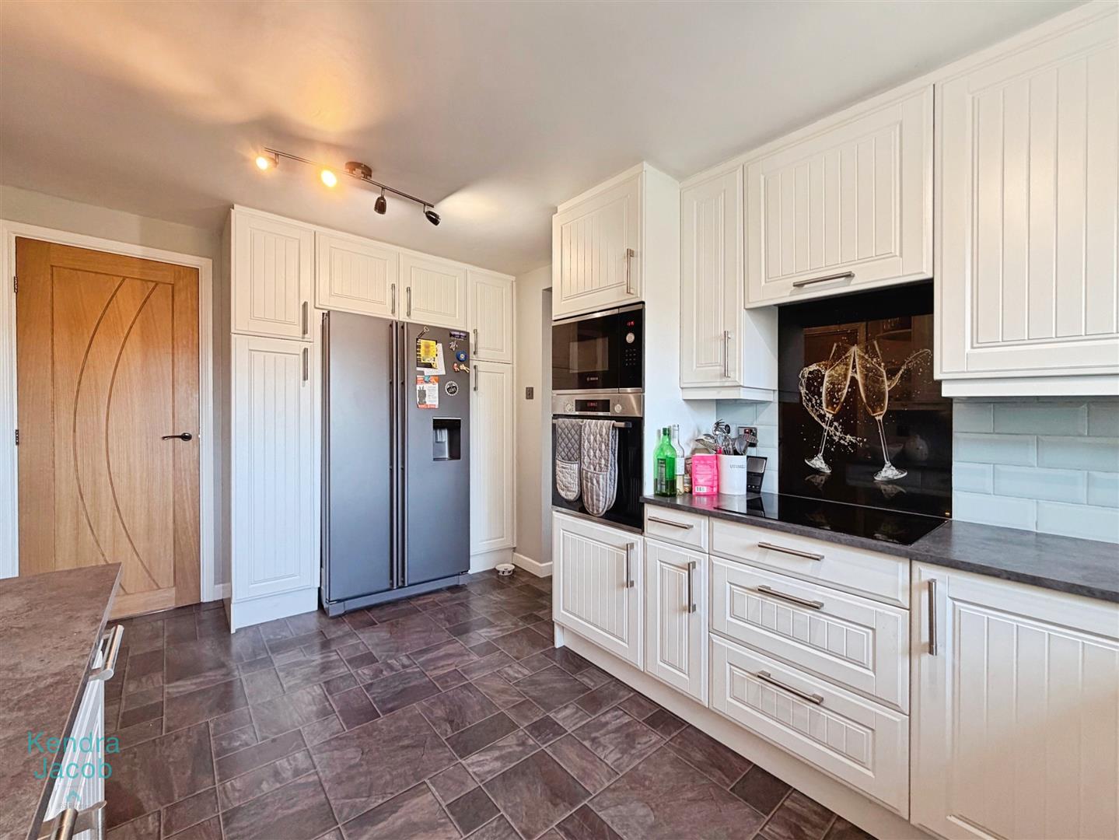
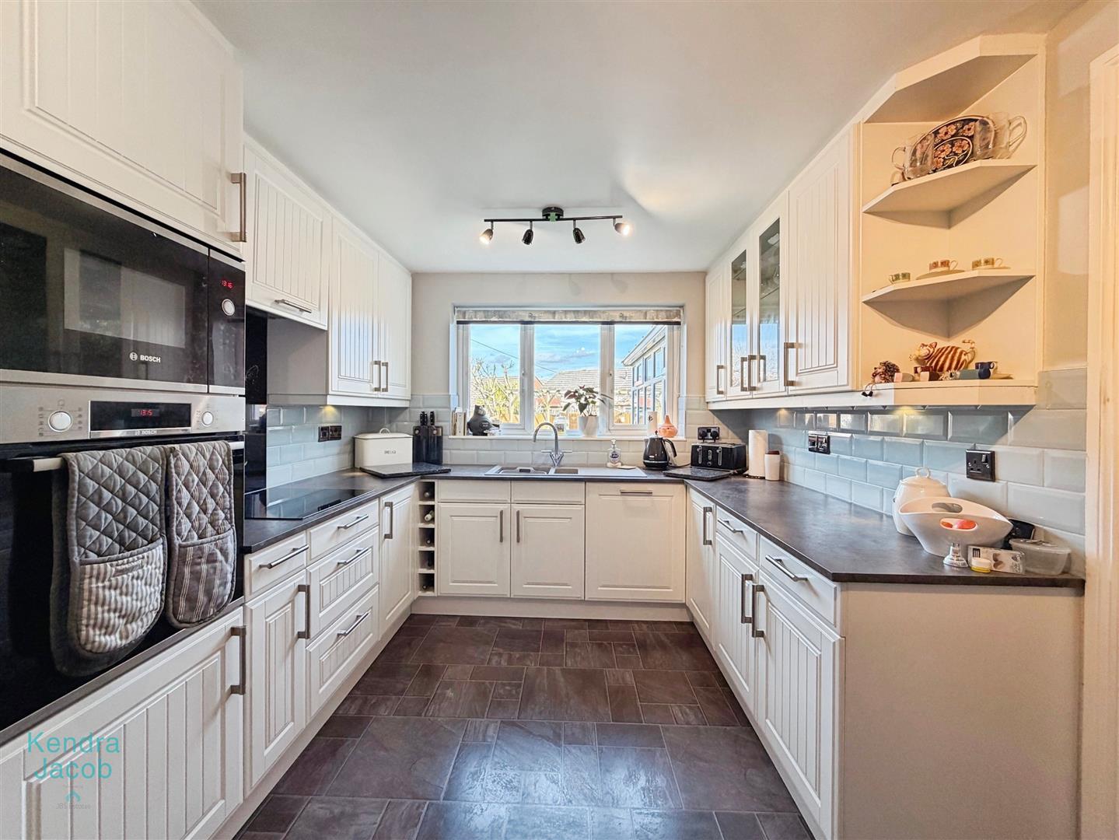
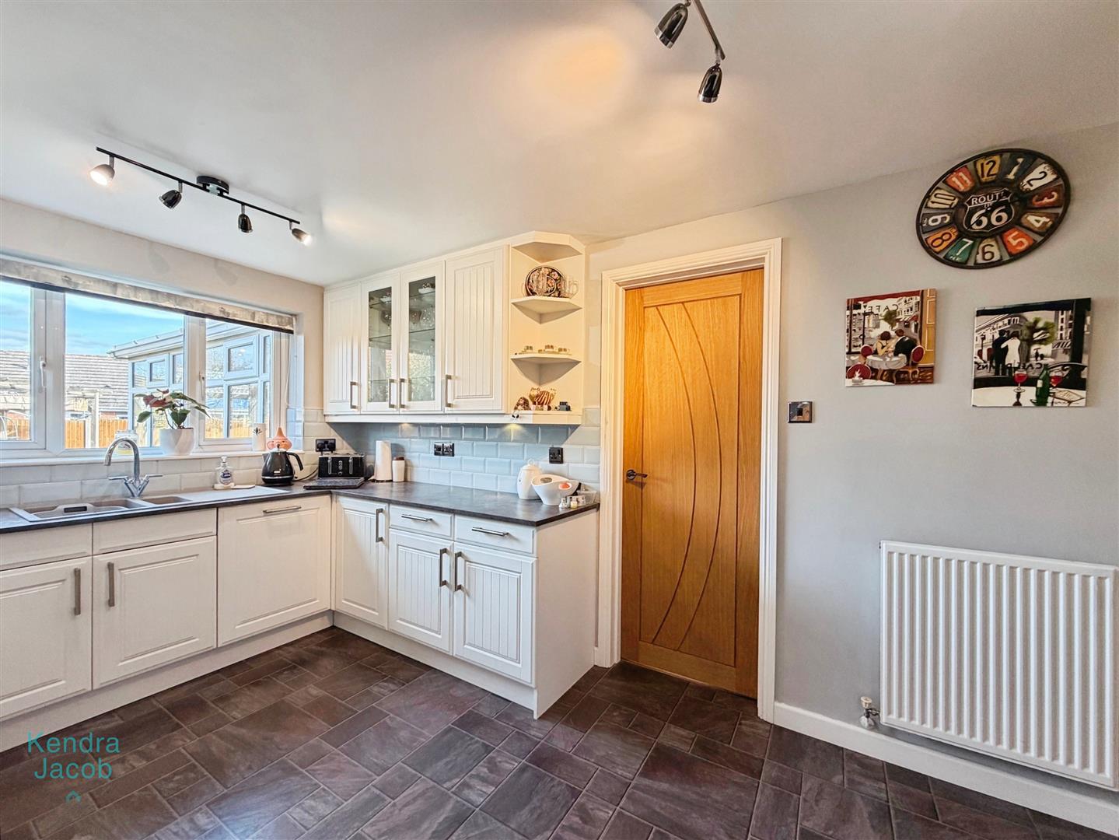
A contemporary and well-appointed kitchen fitted with a range of sleek wall and base units complemented by coordinating work surfaces. Features include a sink unit with mixer tap, fan-assisted electric oven, four-ring induction hob with extractor hood above, integrated dishwasher and microwave, and space for an American-style fridge freezer. The walls are partially tiled, and there is a rear-facing uPVC double-glazed window and central heating radiator. Tile-effect laminate flooring flows through into the utility room, enhancing the modern aesthetic.
UTILITY ROOM
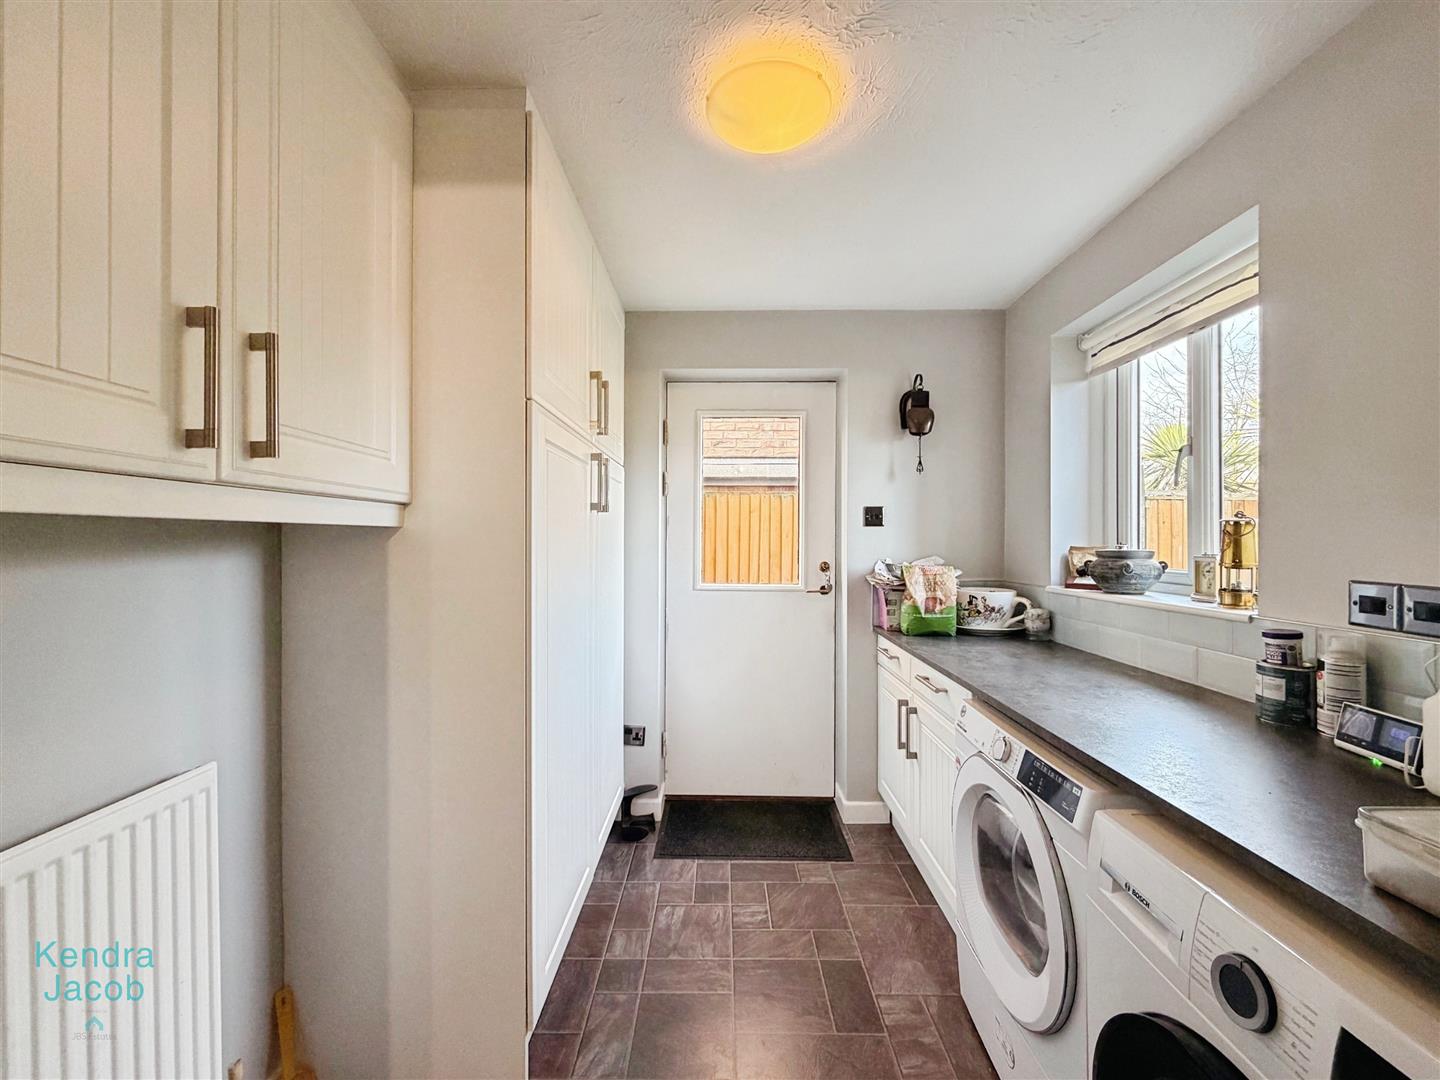
Fitted with additional wall and base units and complementary work surfaces, the utility room provides space for a freestanding washing machine and tumble dryer. With partially tiled walls, a rear-facing uPVC double-glazed window, central heating radiator and a side entrance door leading to the rear garden, this is a practical and well-designed space.
CONSERVATORY
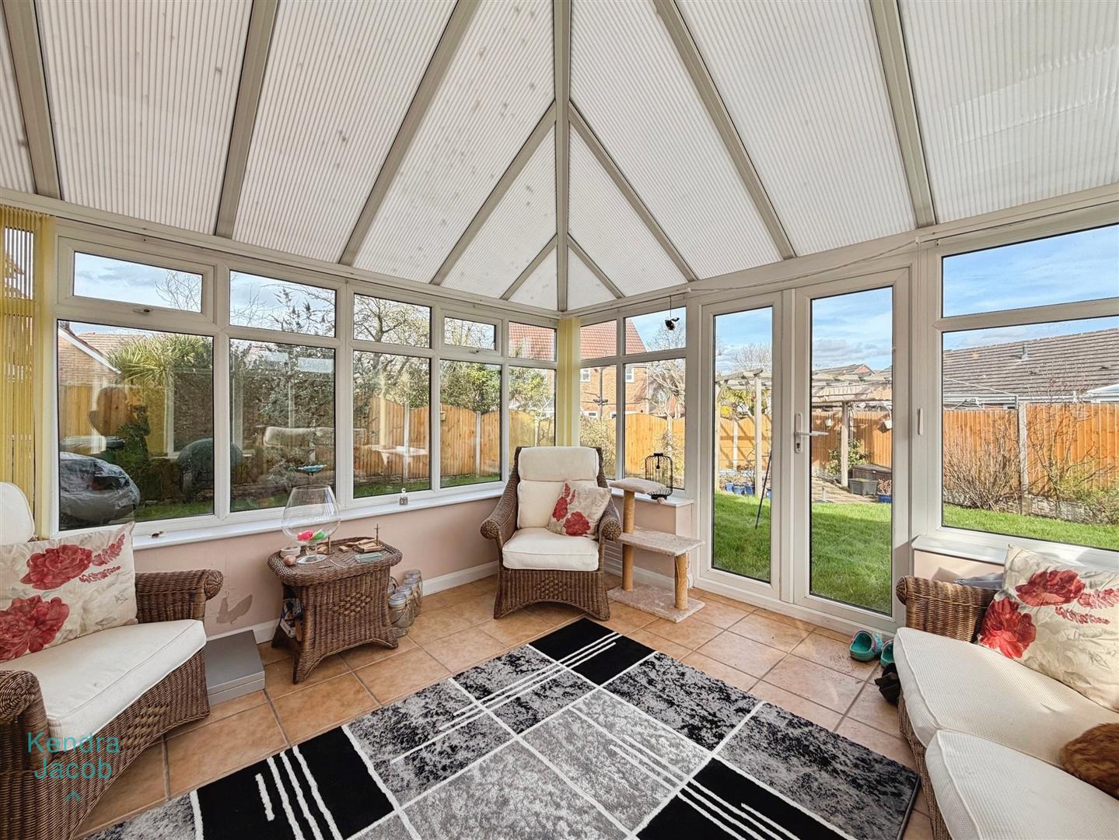
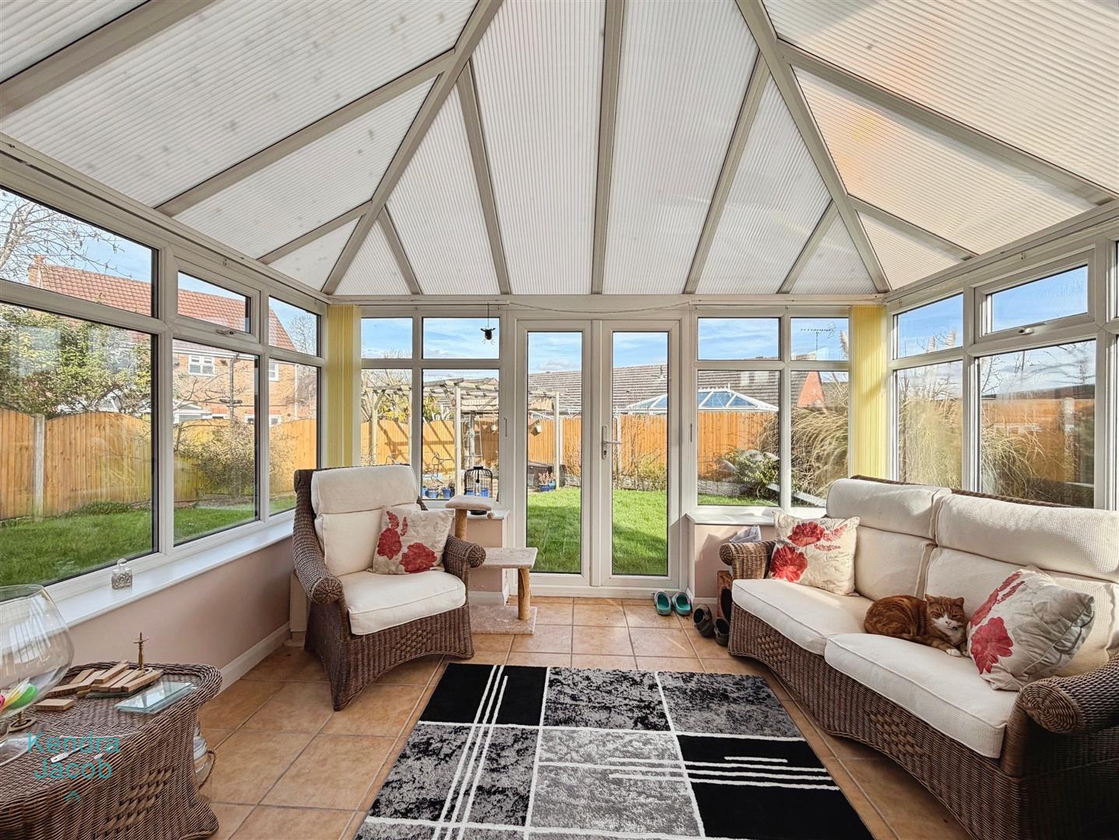
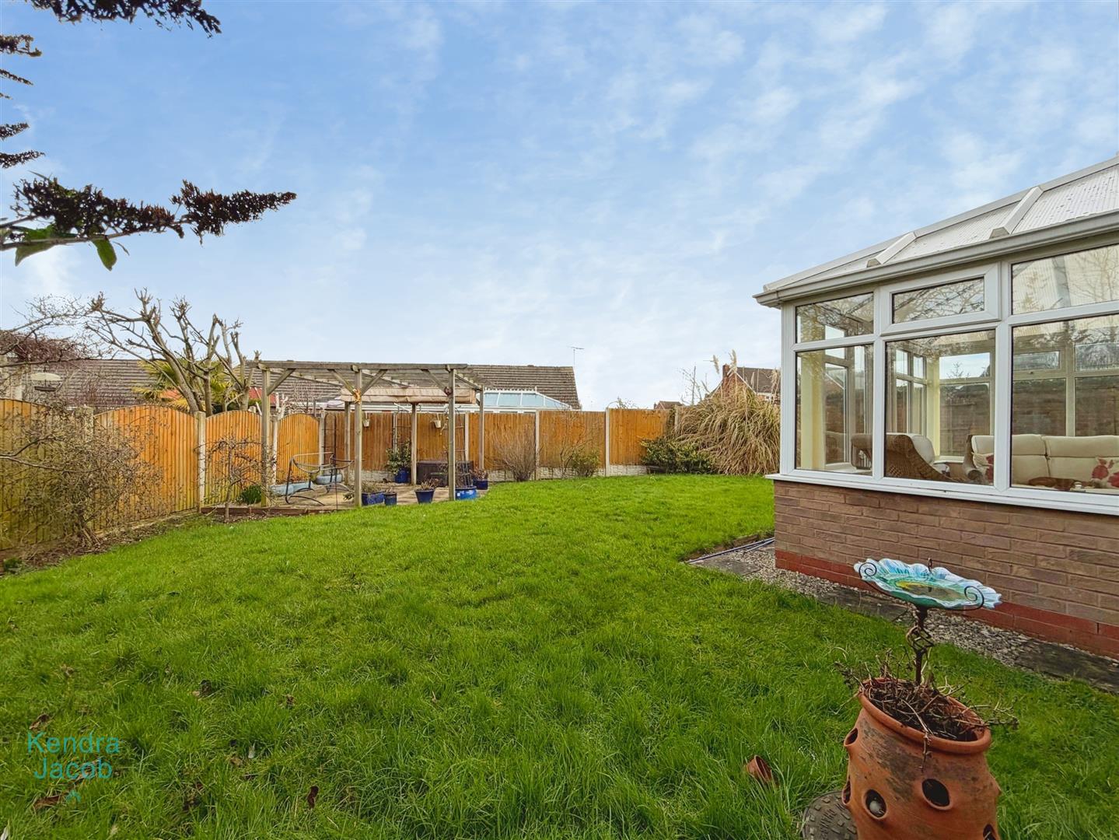
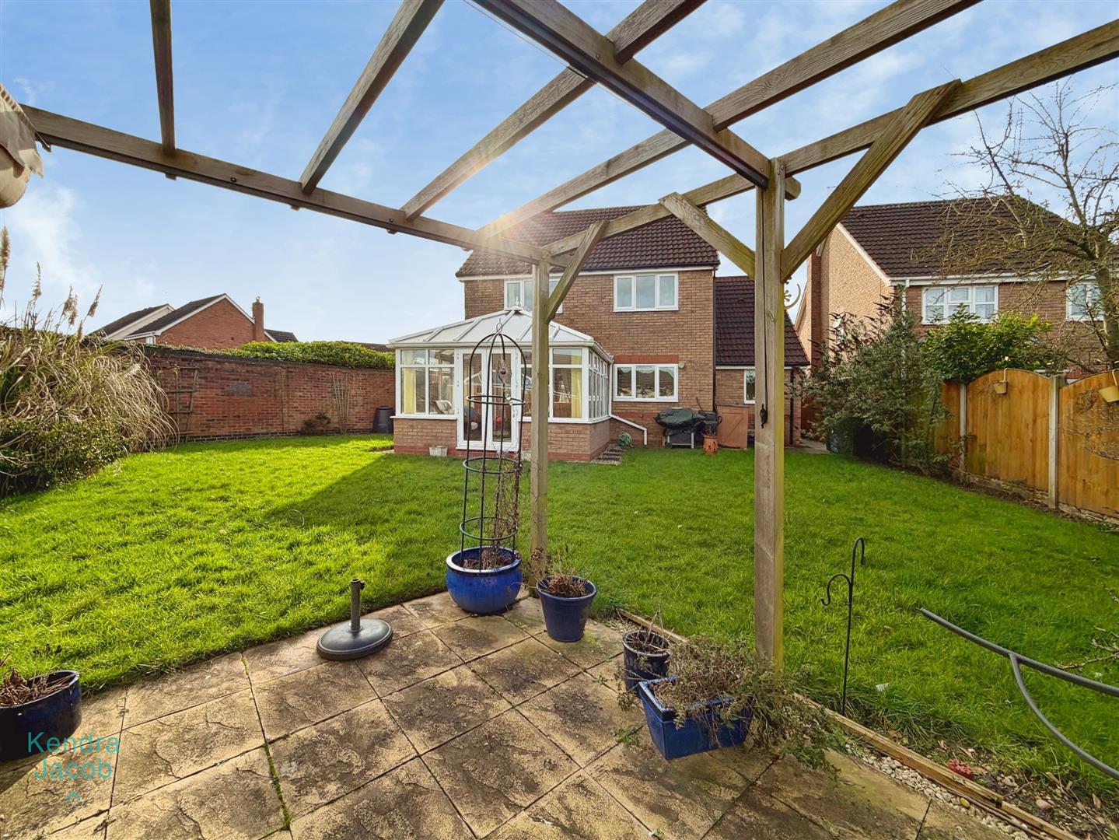
A generously proportioned conservatory with a half dwarf wall and uPVC double-glazed windows, allowing for an abundance of natural light. Rear-facing French doors open onto the garden, and the tiled flooring adds a polished finish.
DOWNSTAIRS WC
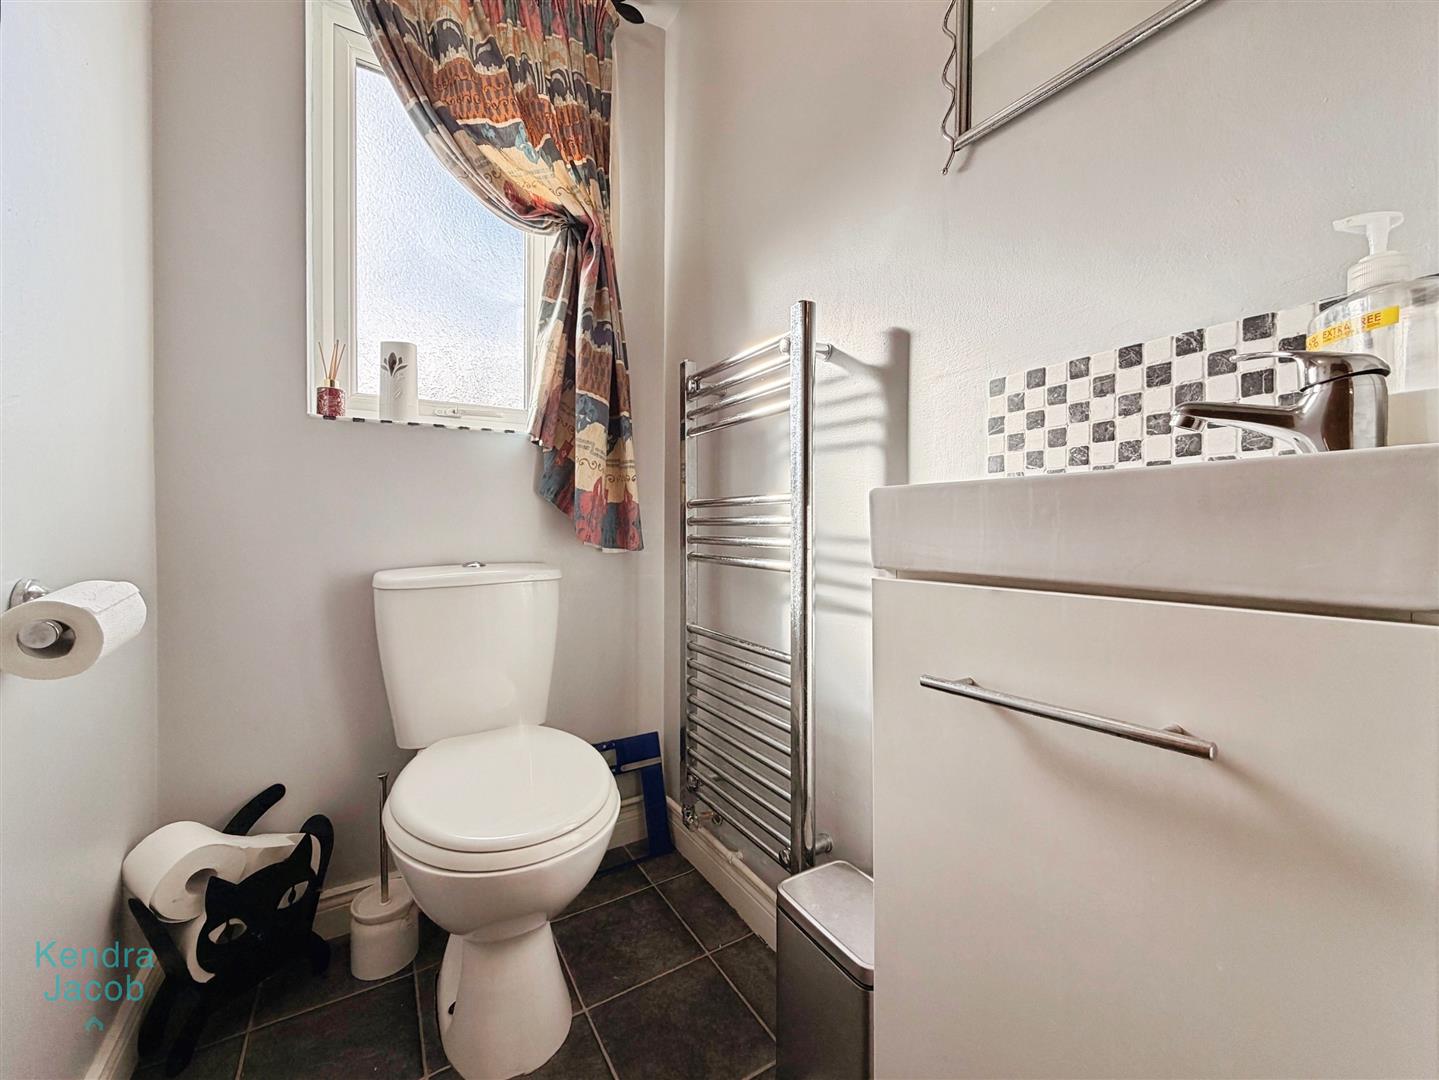
Comprising a vanity hand wash basin, low-flush WC and chrome heated towel rail. Finished with tile-effect laminate flooring and a front-facing obscure uPVC double-glazed window.
FIRST FLOOR LANDING
With cylinder cupboard, loft access hatch and contemporary ceiling downlights, access hatch to the loft space which is partly boarded with a light. Doors lead to four well-proportioned bedrooms and the family bathroom.
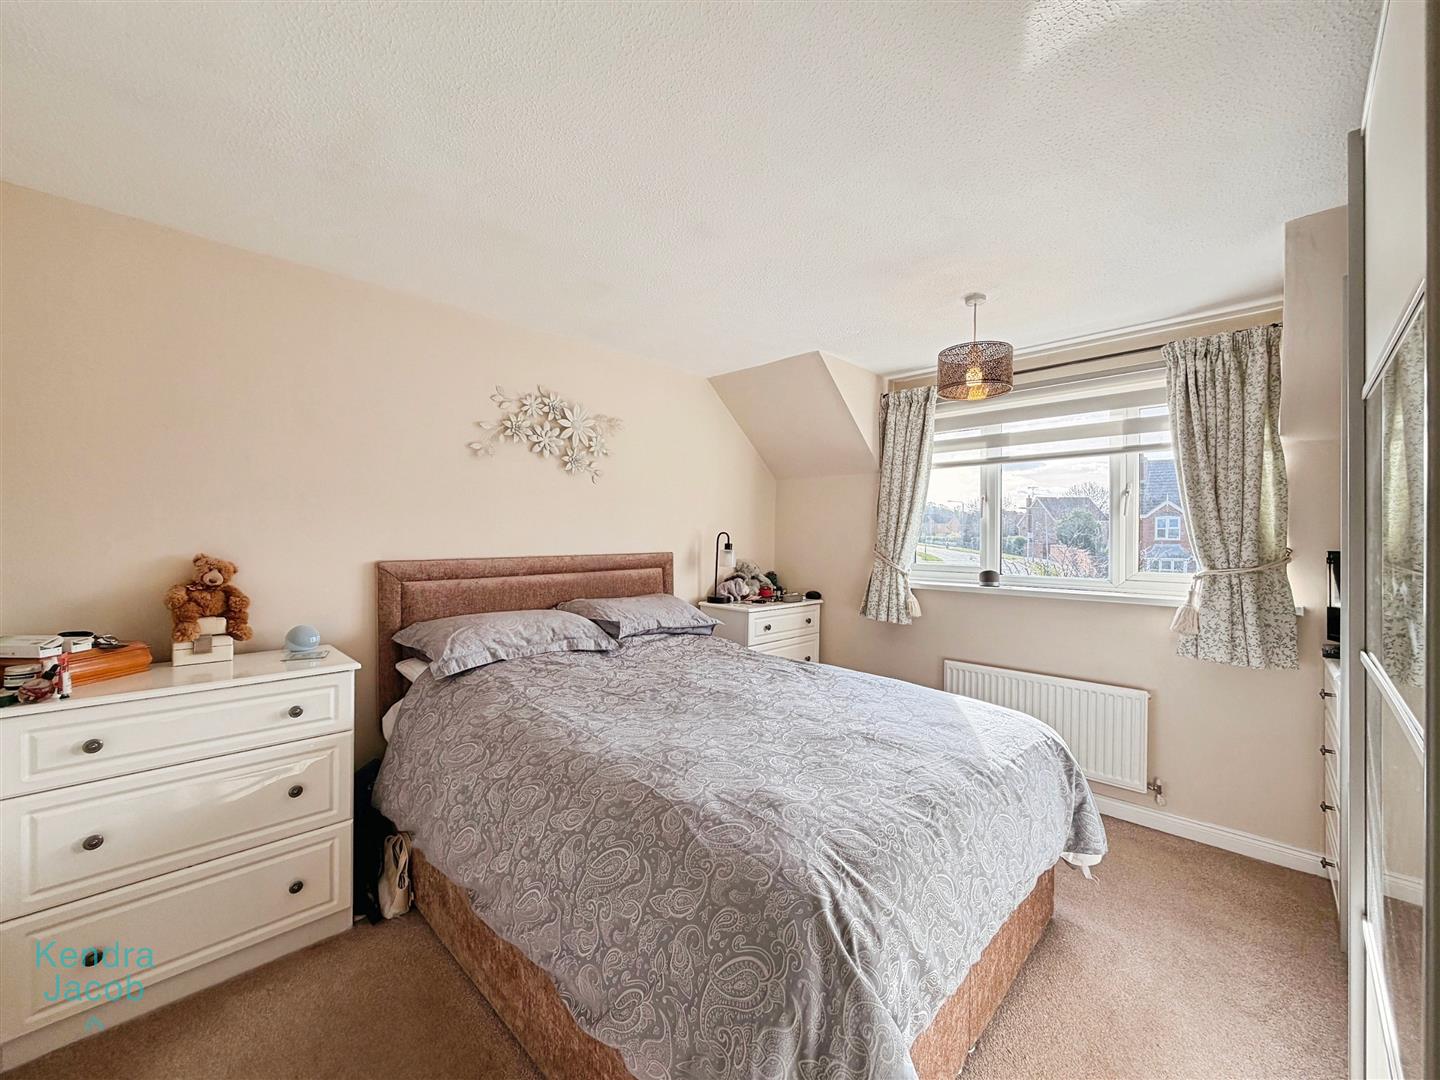
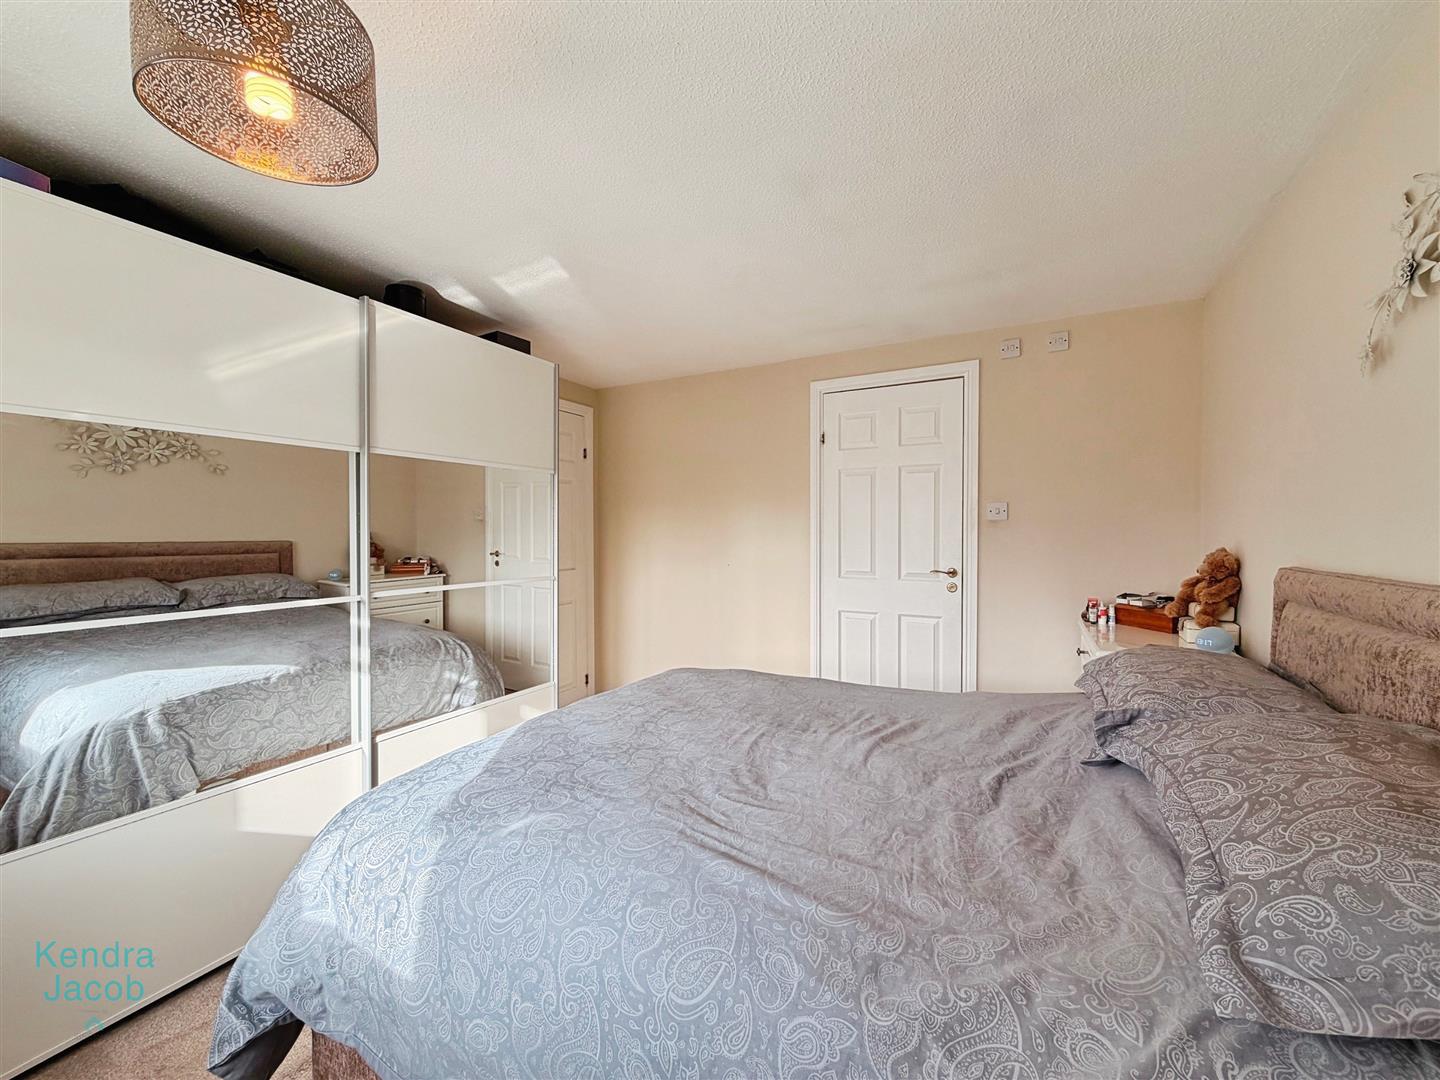
MASTER BEDROOM
A beautifully presented principal bedroom with a front-facing uPVC double-glazed window, central heating radiator and access to the en-suite shower room.
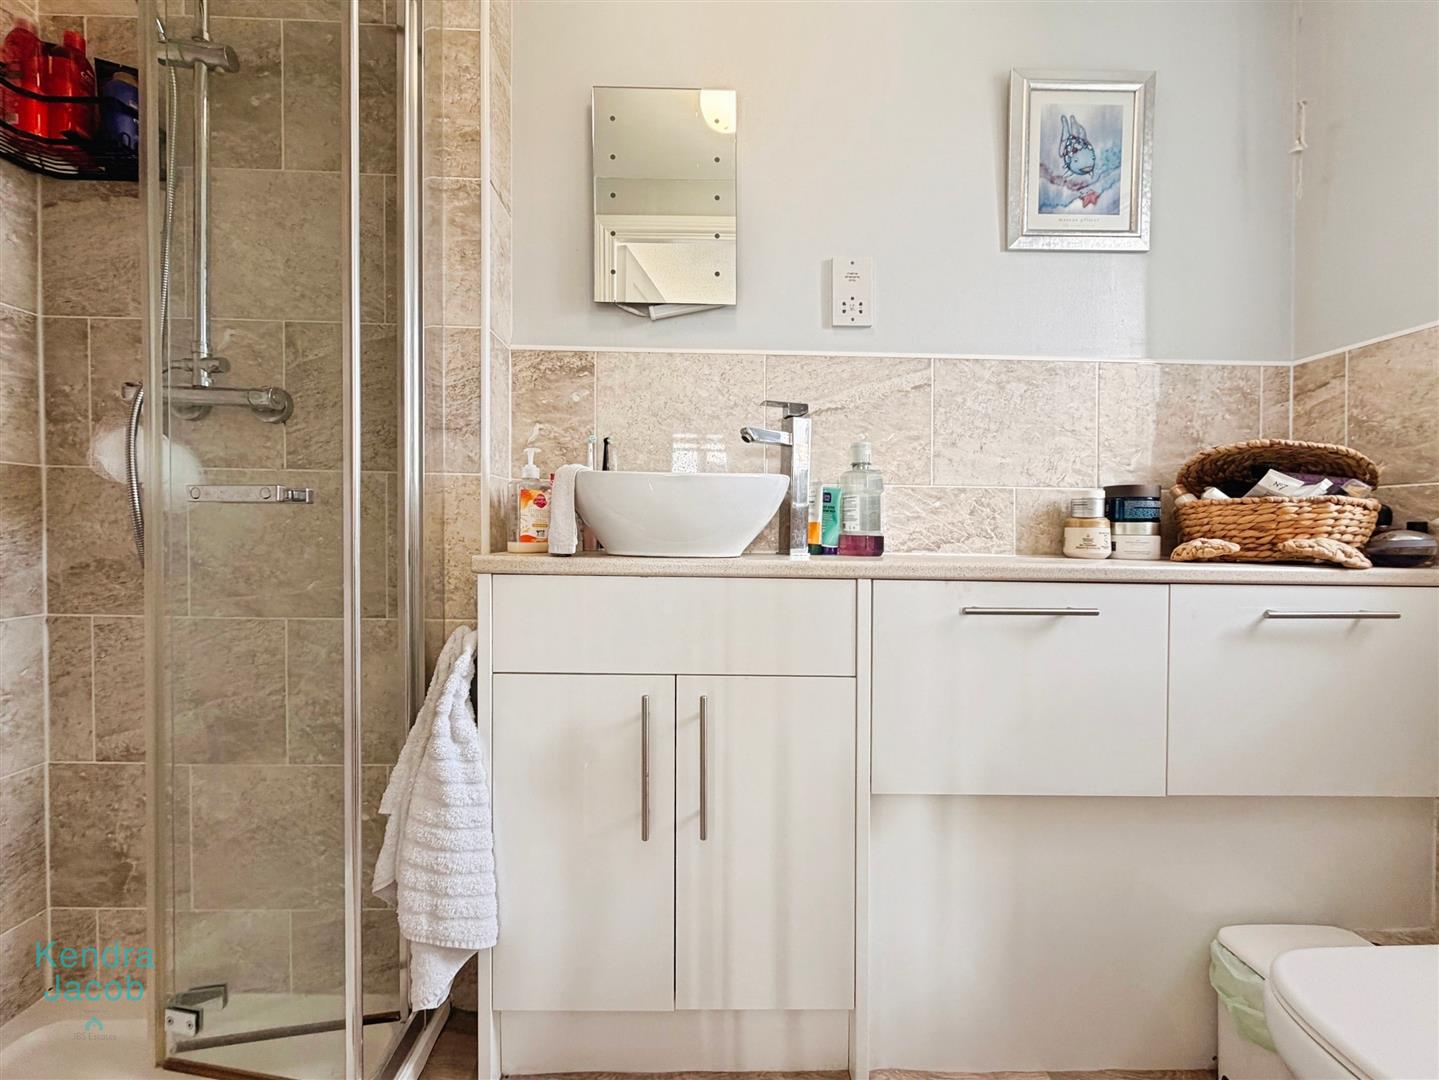
EN-SUITE SHOWER
A modern suite featuring a walk-in shower with rainfall shower head, vanity hand wash basin with storage, low-flush WC and chrome fittings. Partially tiled walls, stylish vinyl flooring, shaver point and a side-facing obscure uPVC double-glazed window complete the room.
BEDROOM TWO
A spacious double bedroom with front-facing uPVC double-glazed window and central heating radiator.
BEDROOM THREE
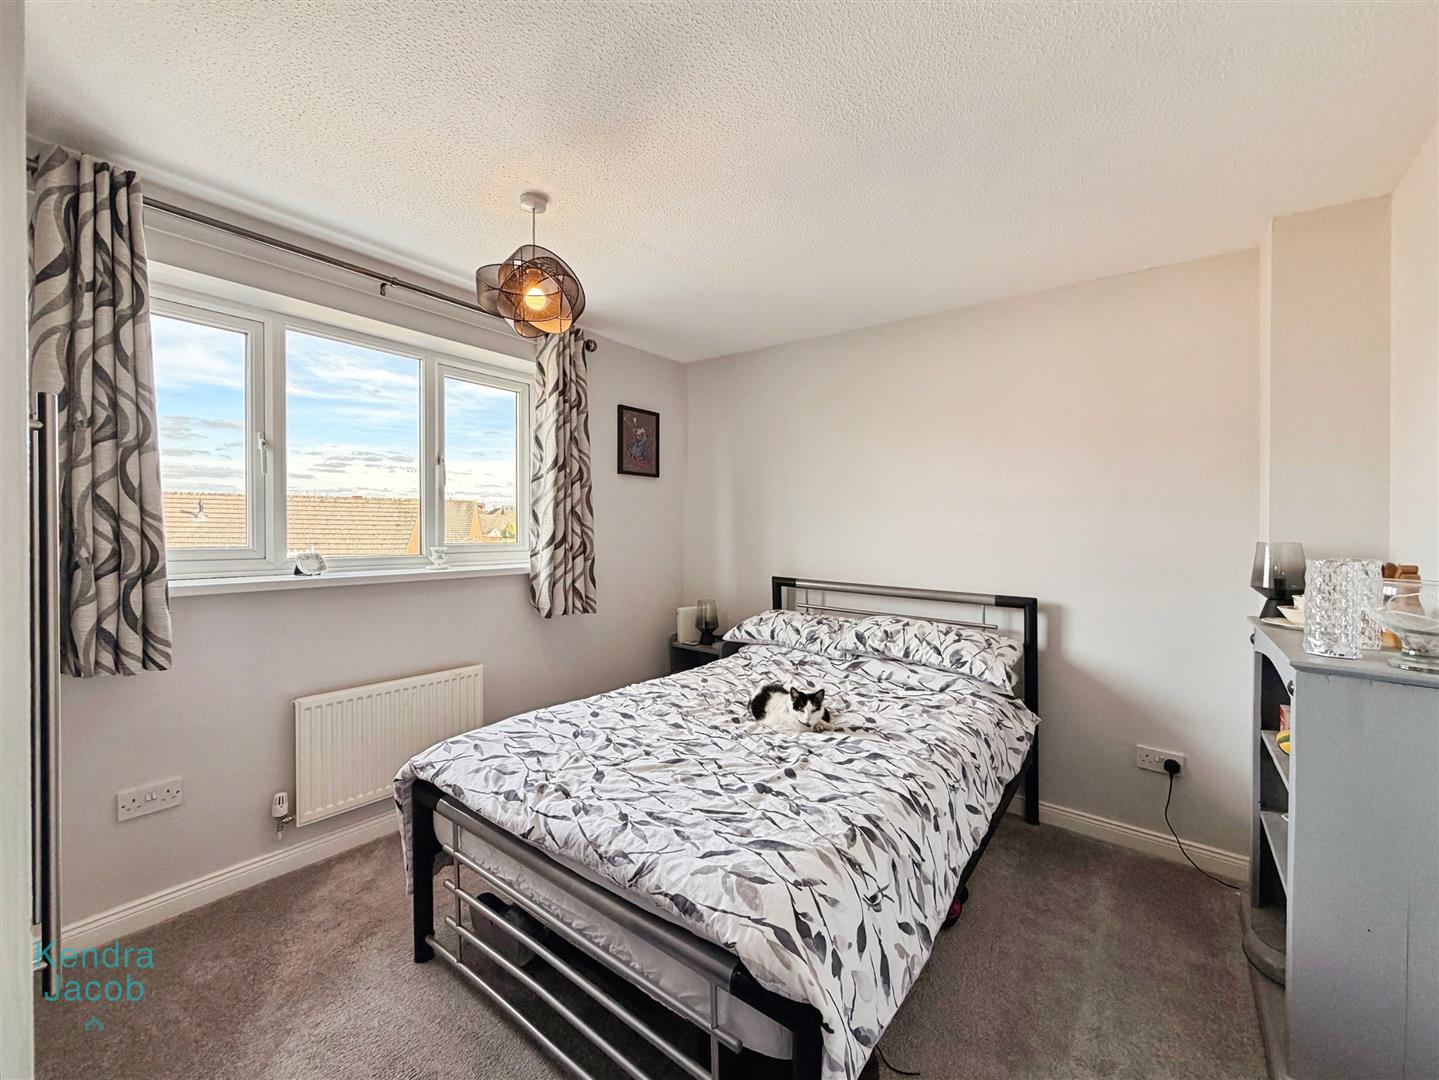
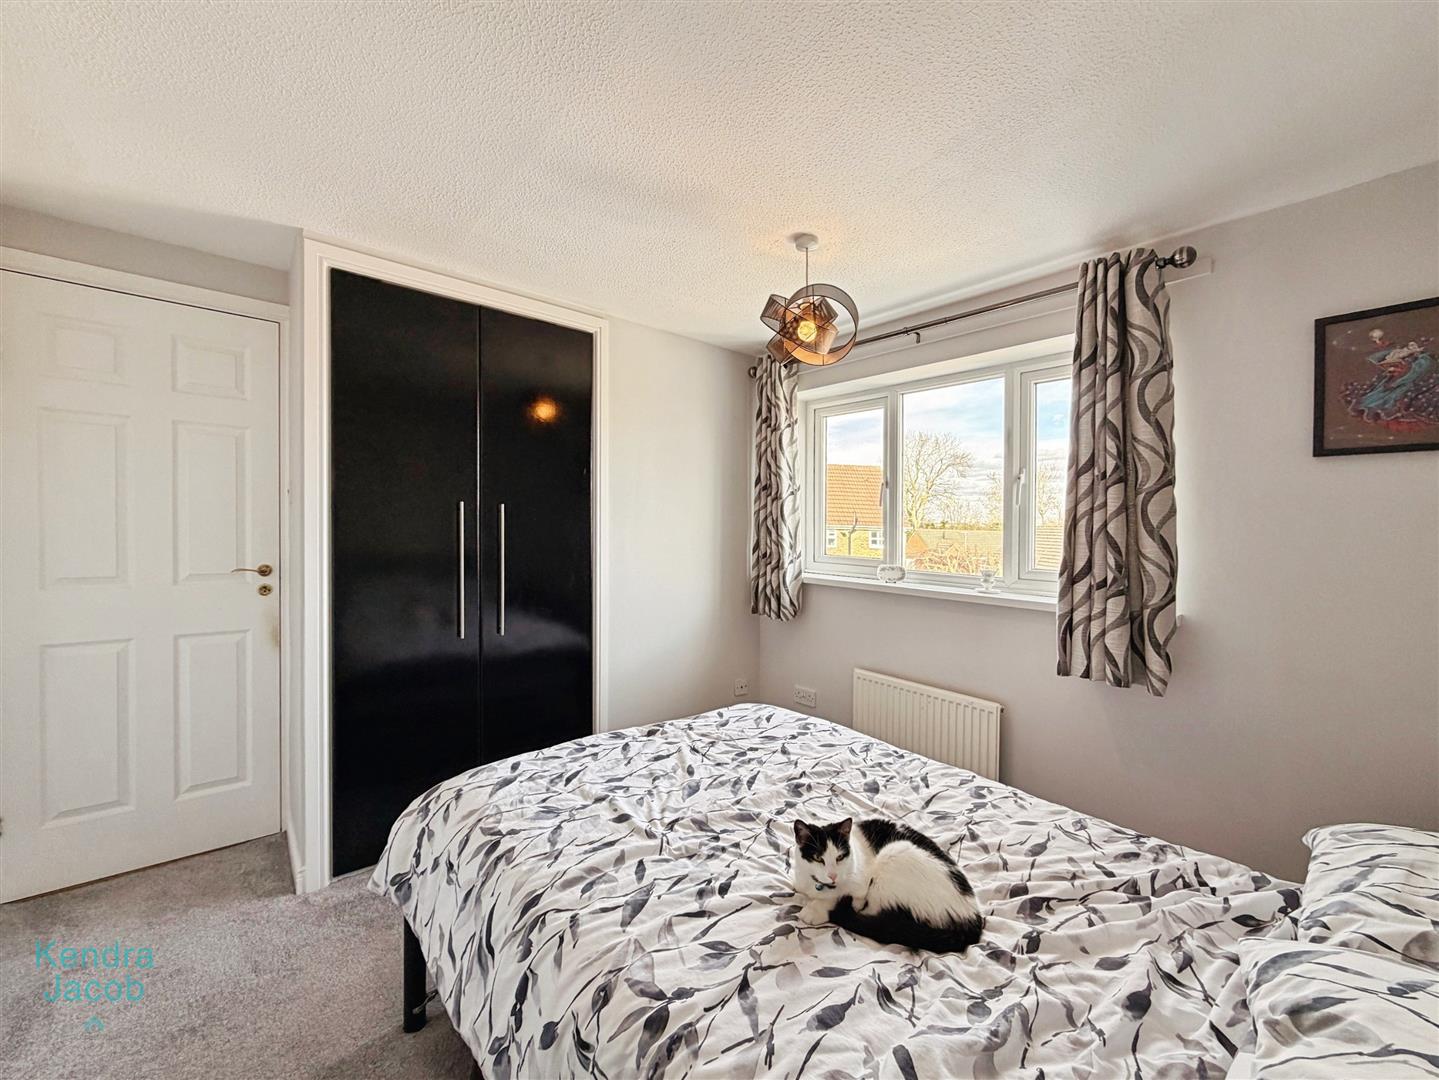
A further generous double bedroom overlooking the rear garden, with fitted double wardrobes and central heating radiator.
BEDROOM FOUR
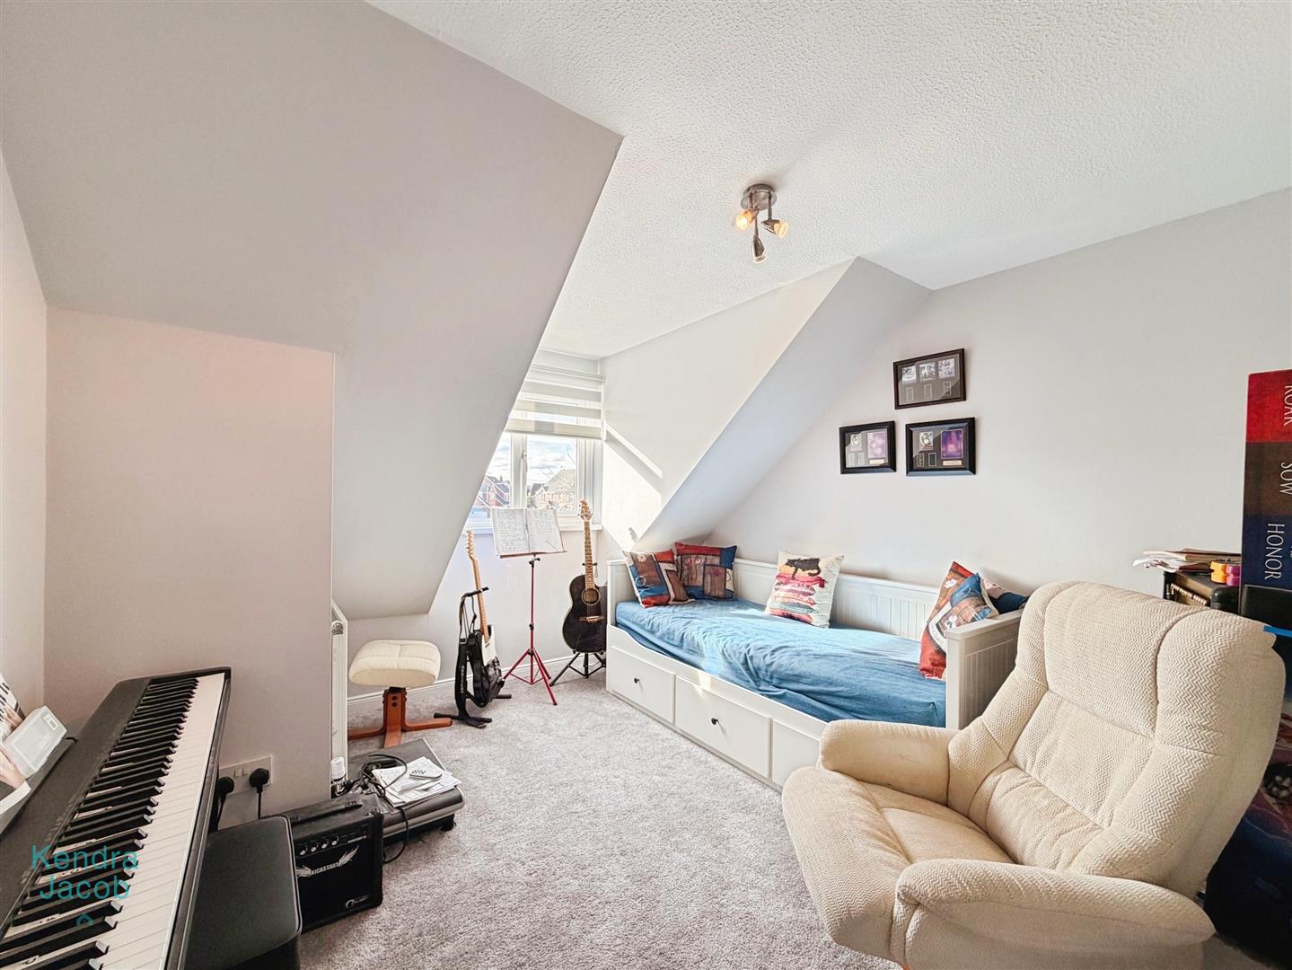
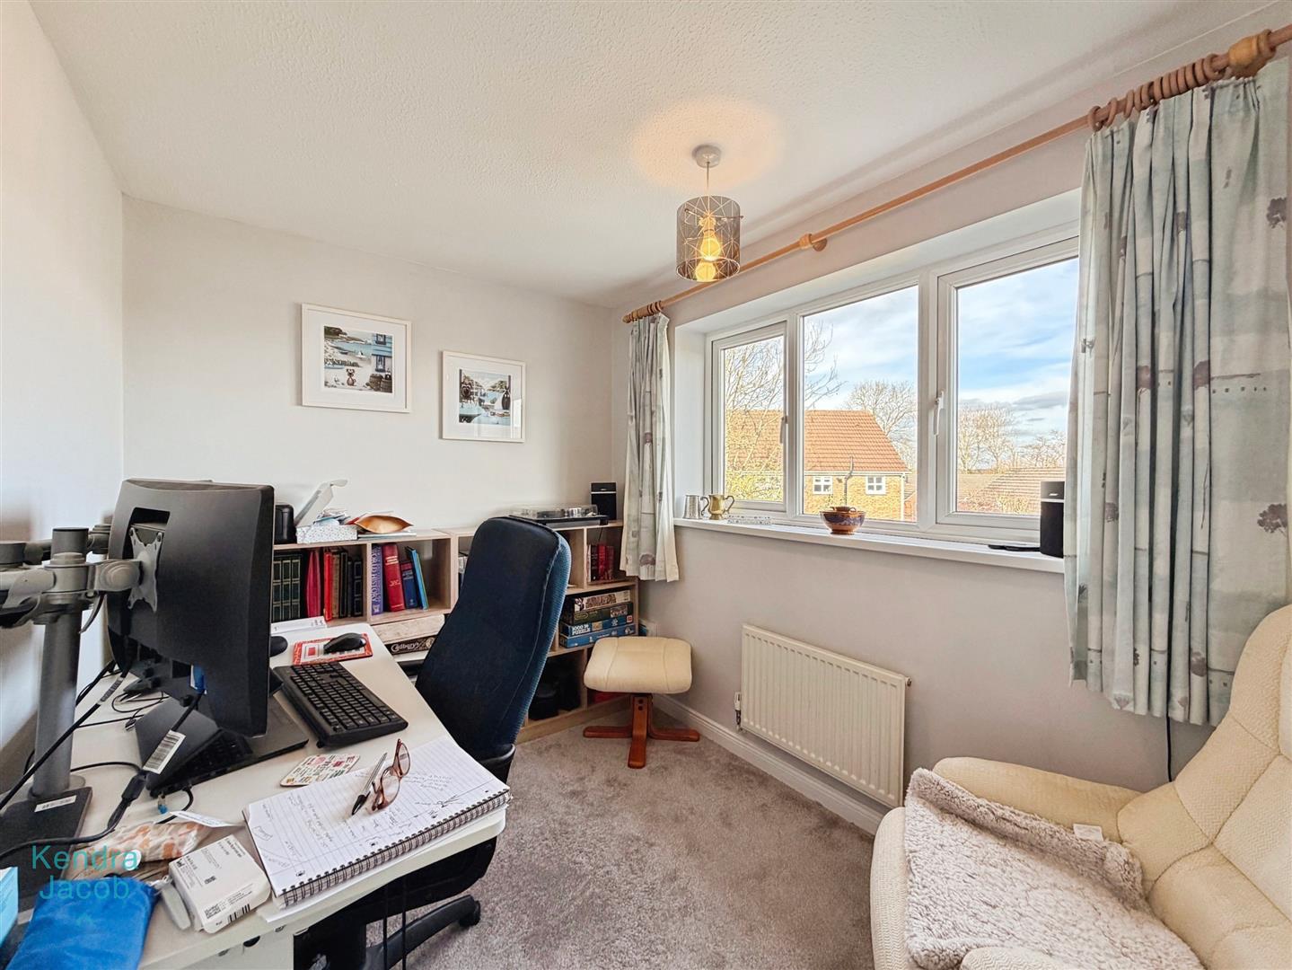
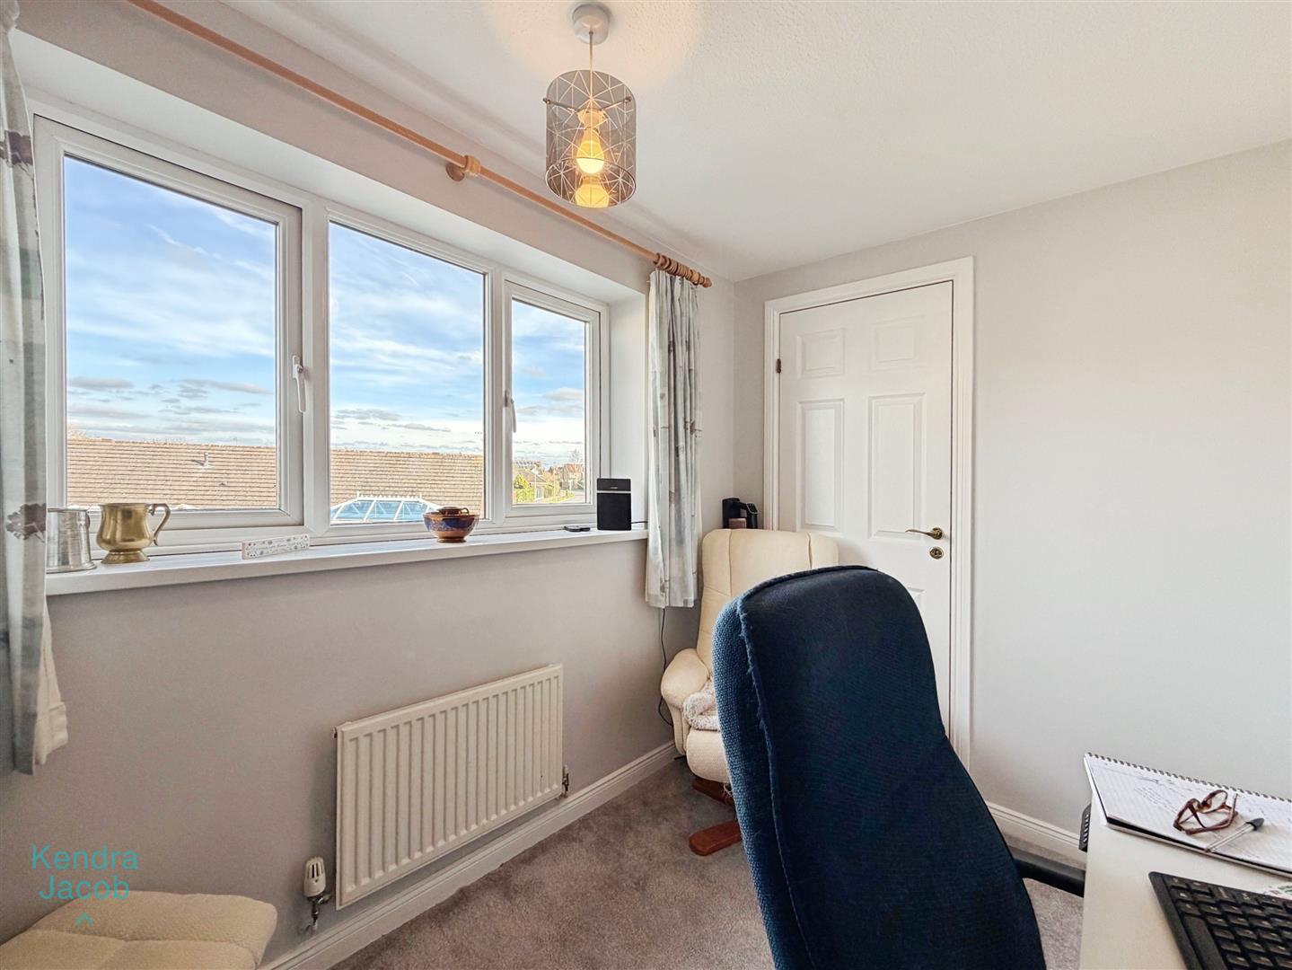
Currently utilised as a home office, this versatile fourth bedroom features a rear-facing uPVC double-glazed window, central heating radiator and fitted storage with shelving.
FAMILY BATHROOM
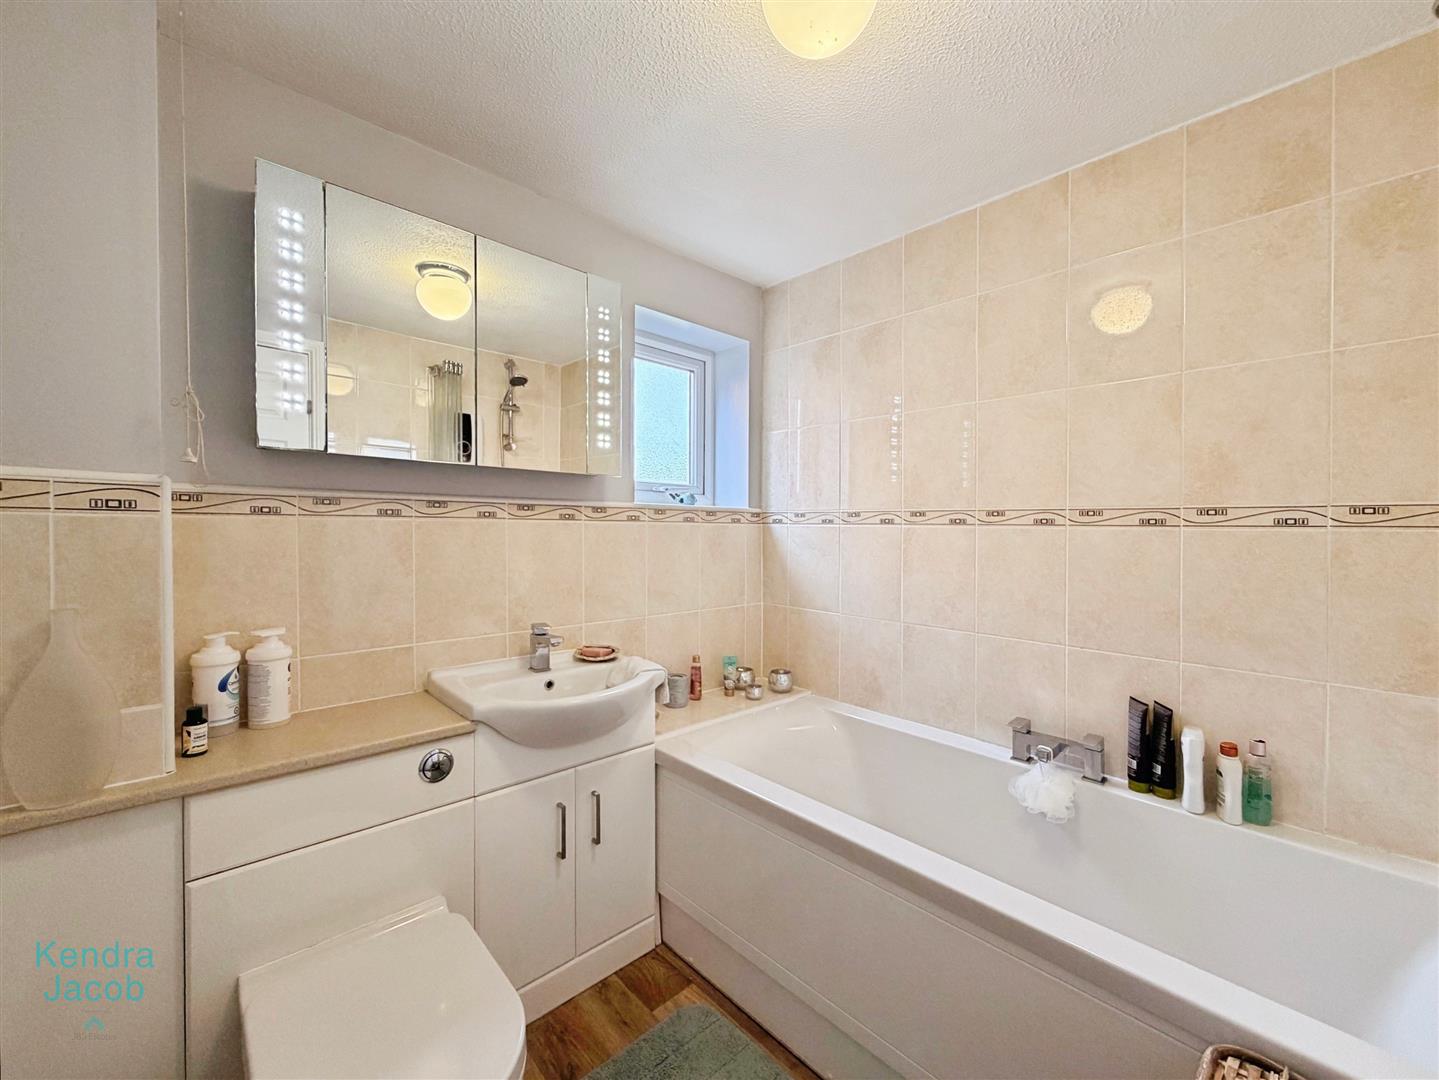
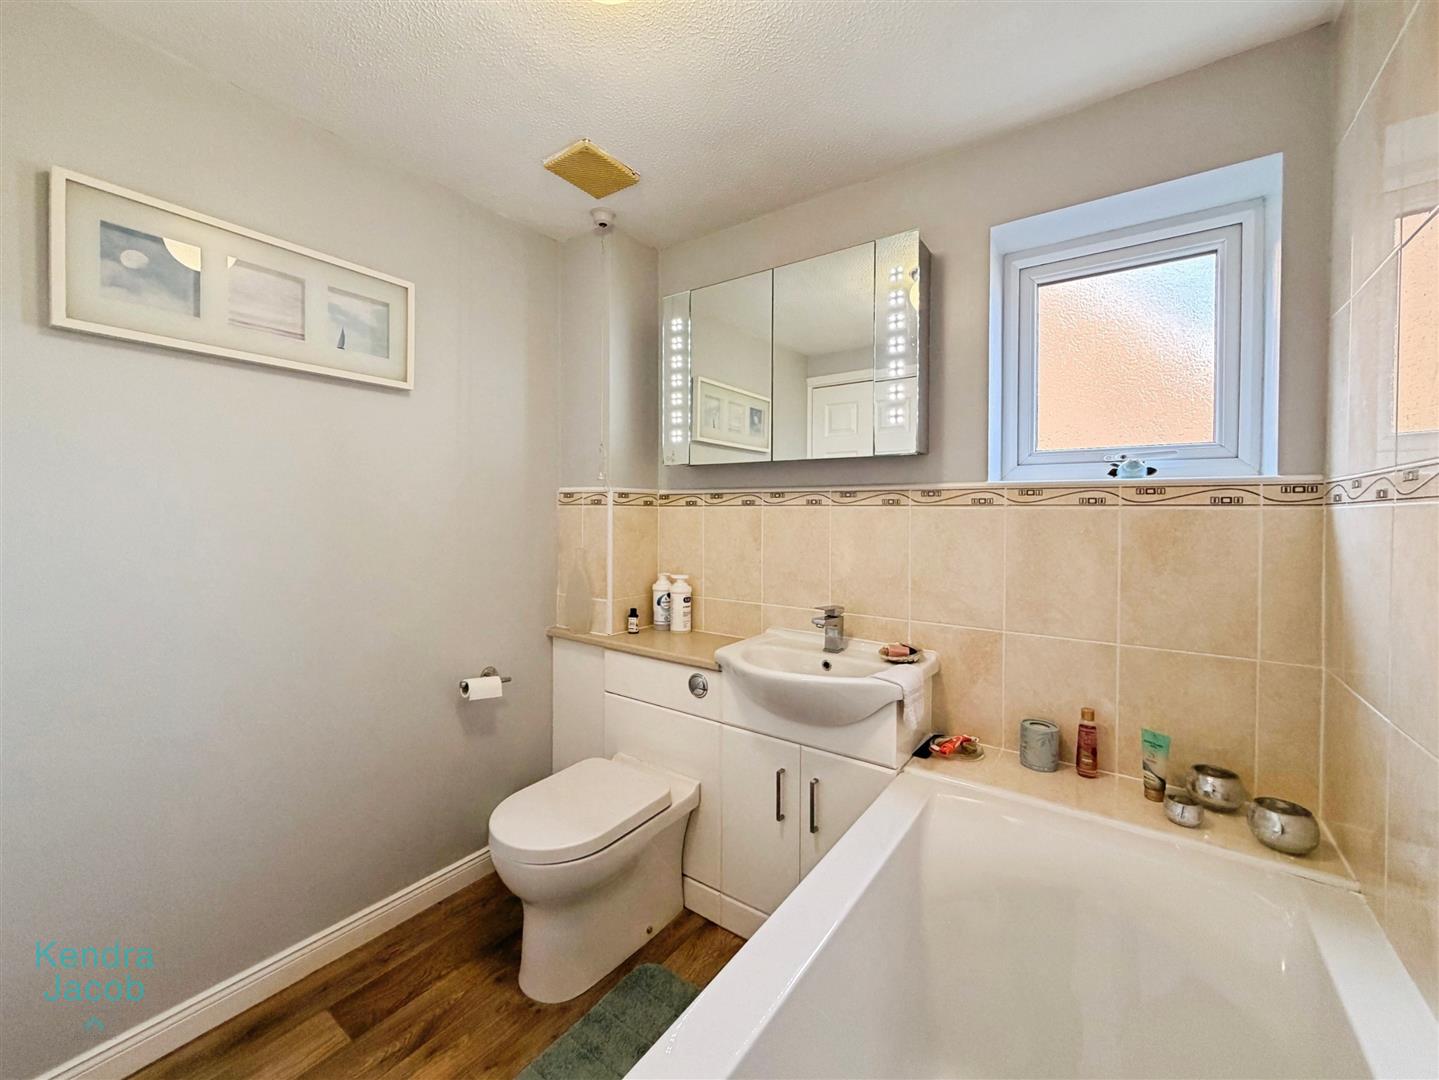
A contemporary white three-piece suite comprising a panelled bath with overhead electric shower and glass screen, vanity hand wash basin and low-flush WC. Complemented by partially tiled walls, vinyl flooring, chrome heated towel rail, extractor fan and a side-facing obscure uPVC double-glazed window.
EXTERIOR
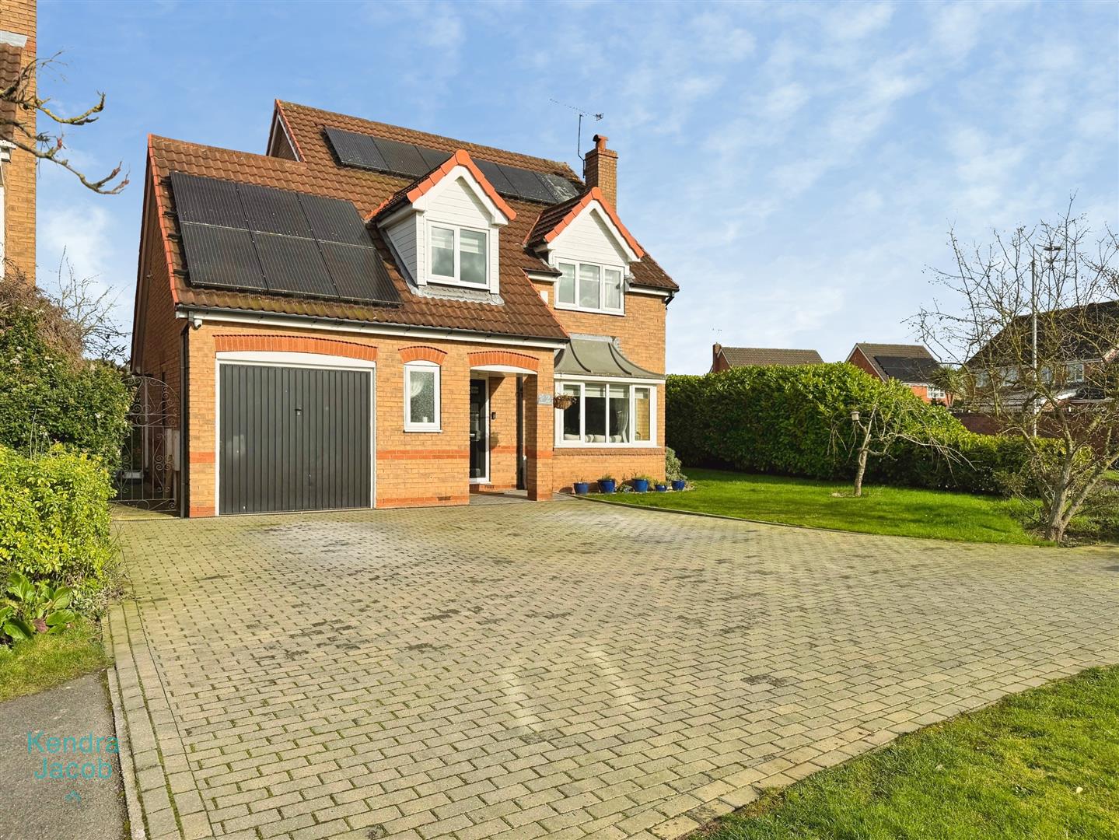
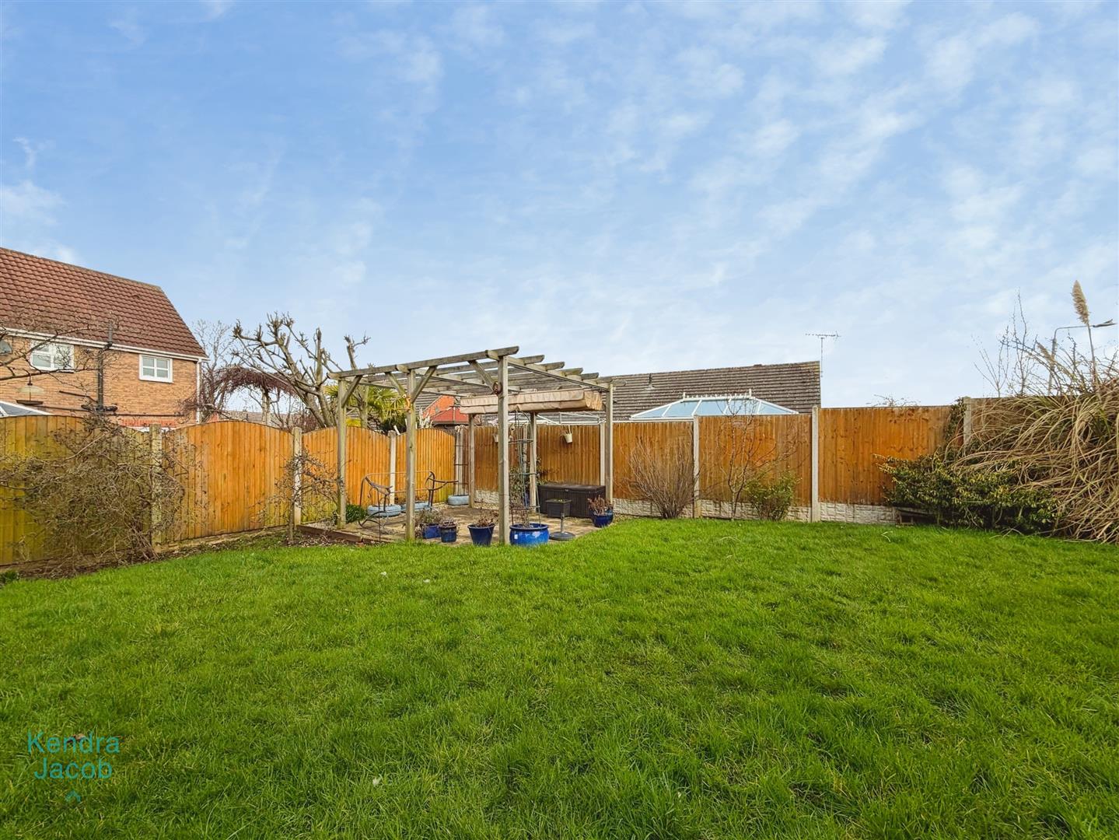
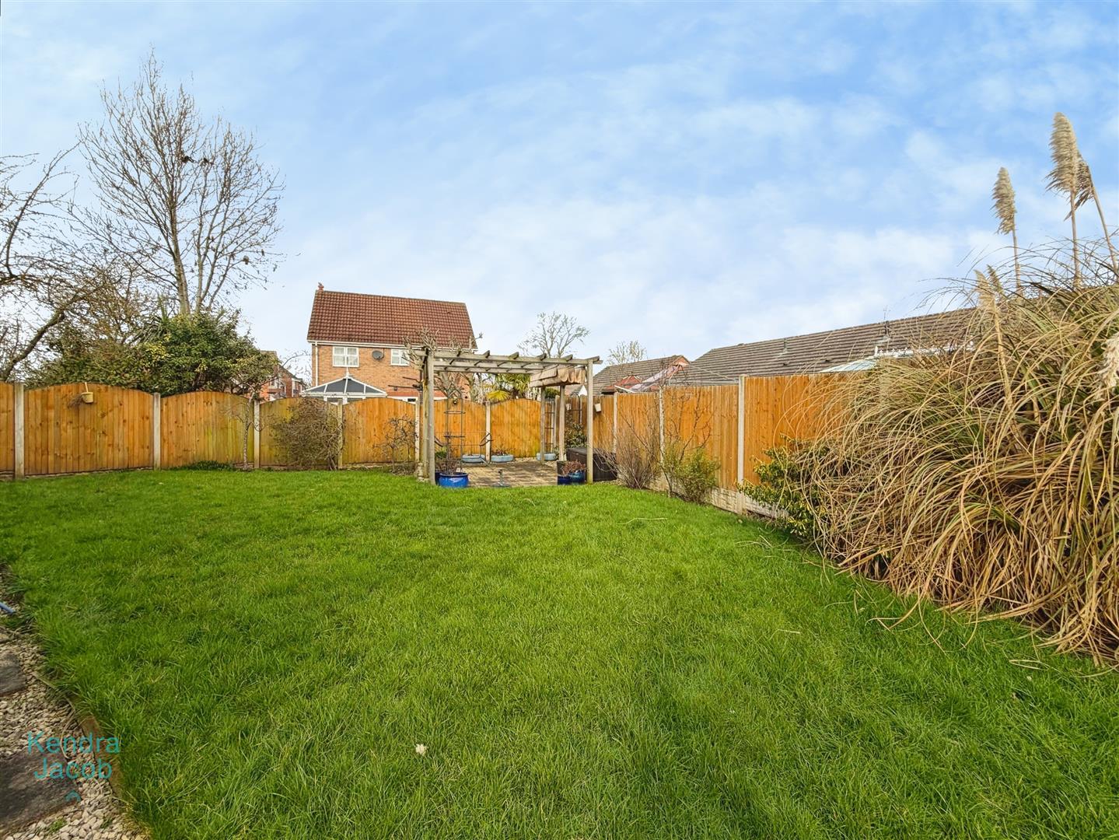
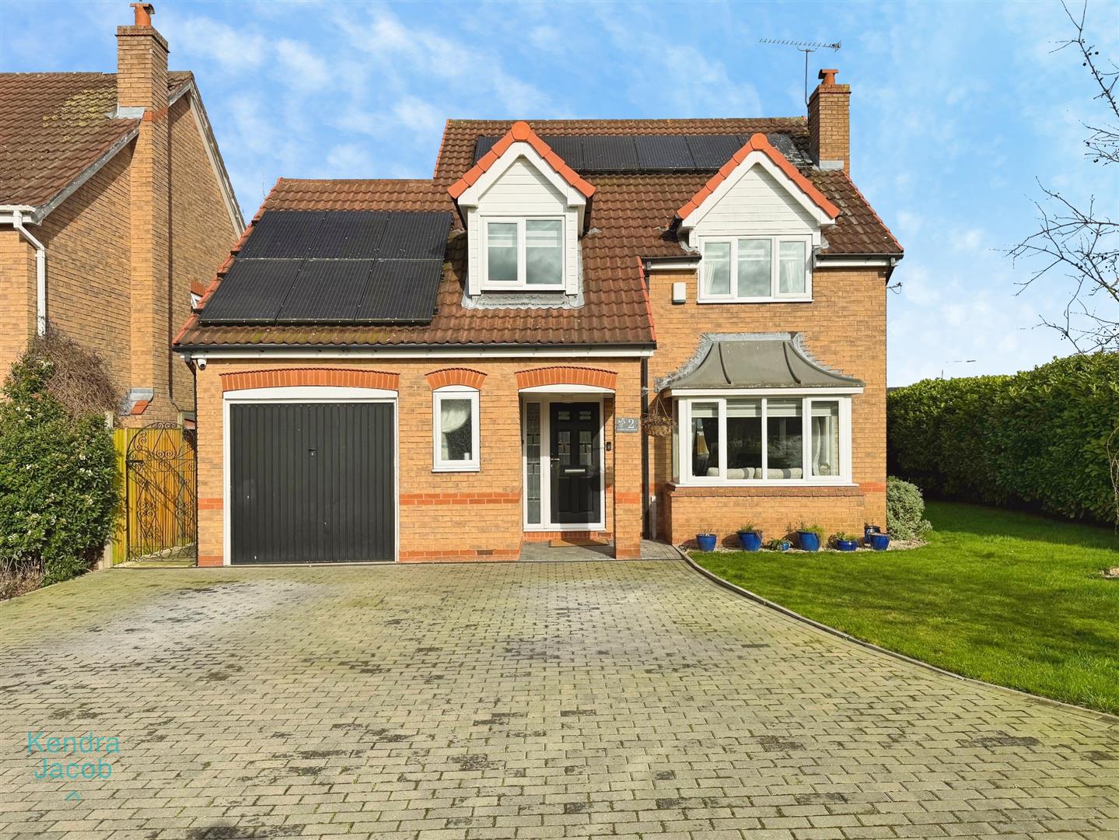
The property occupies a generous plot with an open-plan front garden mainly laid to lawn, alongside a block-paved driveway providing off-road parking for multiple vehicles and leading to the garage. Gated access leads to the beautifully landscaped rear garden, predominantly laid to lawn with well-stocked shrub and tree borders. A paved patio seating area with pergola creates the perfect setting for outdoor entertaining, complemented by external lighting and a water tap.
GARAGE
With up-and-over door, side access door, power and lighting, as well as an electric vehicle charging point.
AGENTS NOTE
The property benefits from solar panels, which are fully owned outright by the current owners.
Enquire today
Features
Property Features
- Beautifully presented four-bedroom detached family home
- Stylish and contemporary finish throughout
- Spacious living room with bay window and feature fireplace
- Modern fitted kitchen with adjoining utility room
- Separate dining room and bright conservatory
- Principal bedroom with en-suite shower room
- Three further well-proportioned bedrooms
- Landscaped rear garden with patio and pergola
- Driveway, garage and electric vehicle charging point
- Sought-after St Anne’s Estate location in Worksop, close to shops, schools, amenities, A1 and M1 links