
The Paddocks, Newton-On-Trent, Lincoln
Property Information
Full Details
ENTRANCE HALL
A welcoming entrance hall accessed via a front-facing double-glazed door, featuring a central heating radiator, power points, data point, built-in storage cupboards, attractive oak flooring, and a staircase rising to the first-floor accommodation.
DOWNSTAIRS WC
A partially tiled suite comprising a pedestal wash hand basin, low flush WC, central heating radiator, and extractor fan.
LIVING ROOM
A generously sized living room benefiting from front and rear-facing double-glazed windows, allowing an abundance of natural light throughout. A rear double-glazed door provides direct access to the garden. The room includes TV and power points, central heating radiators, and centres around a charming cast-iron open fireplace with surround, creating an attractive focal point.
DINING ROOM
A well-proportioned dining room with a front-facing double-glazed window, central heating radiator, laminate flooring, power points, and data point. There is ample space for a large dining table, making it ideal for entertaining.
KITCHEN/DINER
A spacious and well-appointed kitchen/diner fitted with a range of wall and base units complemented by granite work surfaces incorporating a sink and drainer. Appliances include a Rangemaster cooker, dishwasher and integrated fridge and freezer. Additional features include tiled flooring, central heating radiator, rear-facing double-glazed window, and power points. A breakfast island provides additional storage, wine rack, and seating area, with access to the utility room.
UTILITY ROOM
Fitted with a further range of wall and base units incorporating a stainless steel sink and drainer. There are power points, central heating radiator, tiled flooring, a rear-facing double-glazed window, and a side-facing UPVC door providing access to the garden. Internal access leads to the garage.
FIRST FLOOR-LANDING
A bright and airy landing with a feature large double-glazed obscure window, power points, and loft access.
BEDROOM ONE
A generous double bedroom featuring rear-facing Velux windows, central heating radiator, power points, and access to a private dressing room and en-suite.
DRESSING ROOM
With rear-facing window, central heating radiator, and power points.
EN SUITE
A fully tiled suite comprising a double shower enclosure, pedestal wash hand basin, low flush WC, laminate flooring, heated towel radiator, extractor fan, and side-facing double-glazed window.
BEDROOM TWO
A double bedroom with rear-facing double-glazed window, central heating radiator, and power points.
BEDROOM THREE
A double bedroom with front-facing double-glazed window, central heating radiator, and power points.
BEDROOM FOUR
A further double bedroom with front-facing double-glazed window, central heating radiator, and power points.
BATHROOM
A fully tiled suite comprising a panelled bath, separate shower enclosure, pedestal wash hand basin, low flush WC, central heating radiator, front-facing double-glazed obscure window, and extractor fan.
EXTERNAL
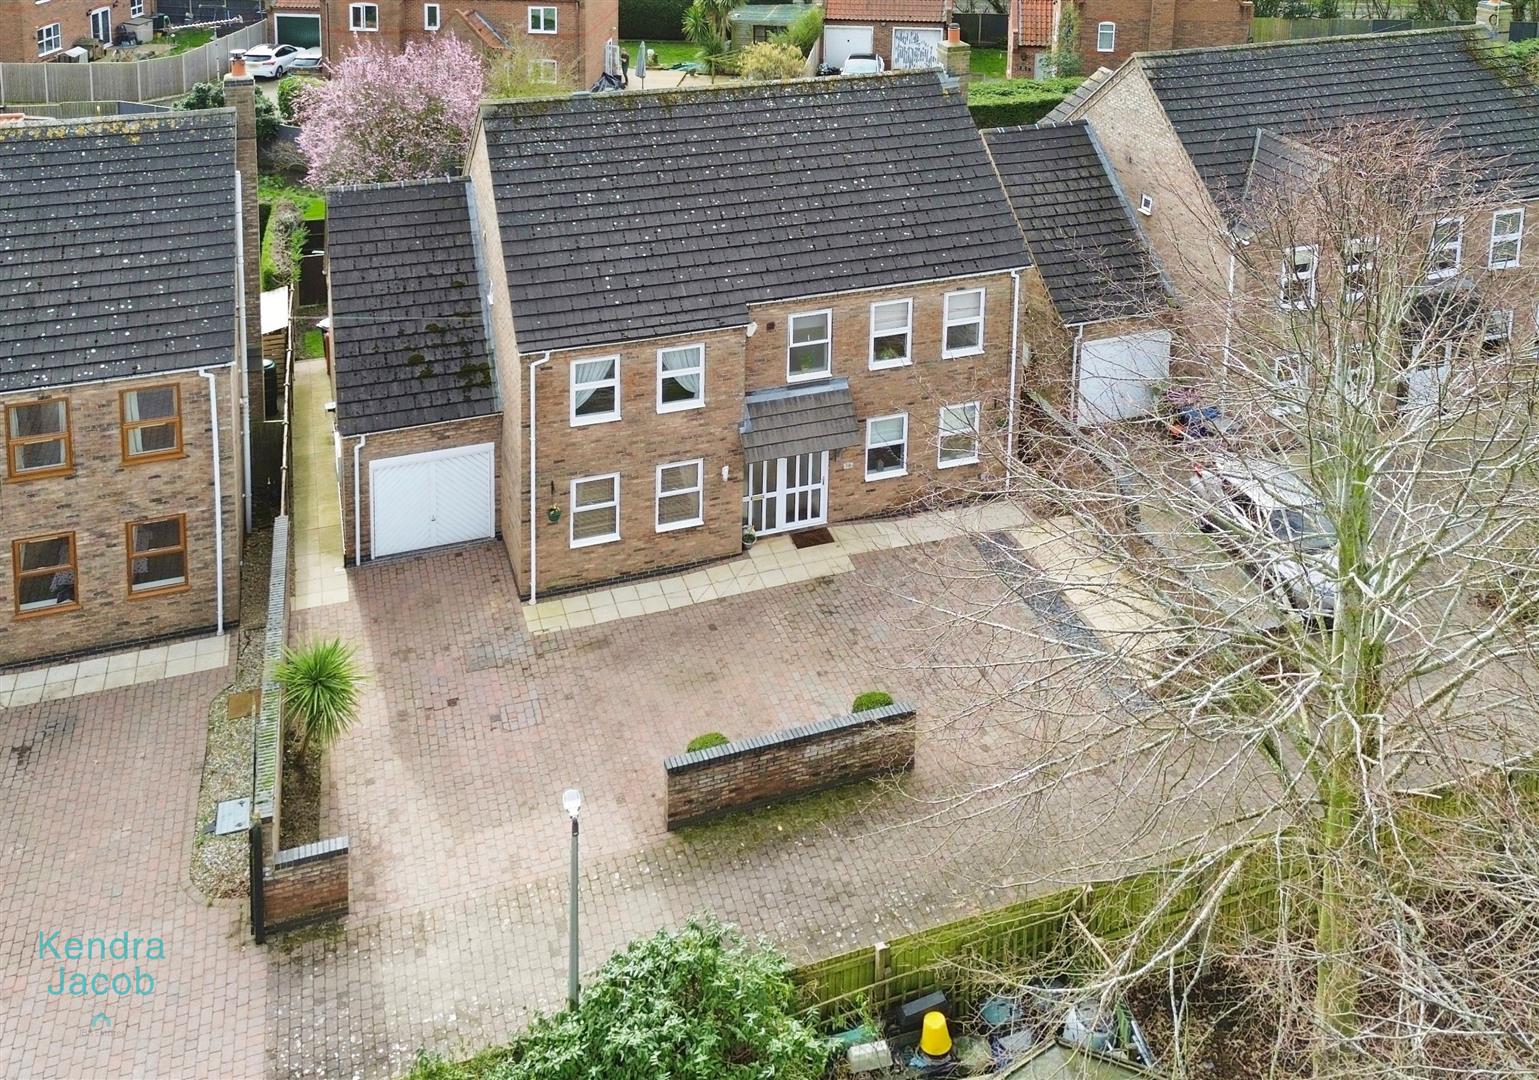
The property is situated down a private lane serving just two other properties, offering a peaceful and exclusive setting. To the front is a block-paved driveway providing off-road parking for multiple vehicles and access to the garage.
To the rear is a beautifully landscaped south-facing garden, mainly laid to lawn with paved patio areas ideal for outdoor entertaining. The garden is enclosed by fencing and benefits from an outside tap.
GARAGE
With an up-and-over garage door and an internal access door from the main property, the space houses the boiler and benefits from both power and lighting.
Enquire today
Features
Property Features
- SPACIOUS DETACHED FAMILY HOME
- EN SUITE TO THE MASTER BEDROOM
- DRESSING ROOM BUT COULD BE USED VERSATILE
- SEPERATE DINING ROOM
- GENEROUS SIZE LIVING ROOM WITH CAST IRON OPEN FIRE
- GARAGE
- BLOCK PAVED DRIVEWAY PROVIDING AMPLE PARKING
- PROPERTY IS SITUATED DOWN A PRIVATE LANE
- SOUTH FACING REAR GARDEN
- GUIDE PRICE £375,000-£400,000