
Hall Drive, Worksop
Property Information
Full Details
ENTRANCE HALLWAY
A stylish and welcoming entrance hallway is accessed via a front-facing uPVC double-glazed entrance door. Beautifully presented throughout, the space features decorative coving to the ceiling, a central heating radiator and a durable commercial-grade laminated wood-effect floor covering. A spindle staircase rises to the first-floor landing, whilst a useful understairs storage cupboard provides additional practicality. Doors lead through to the living room and the impressive open-plan kitchen diner.
LIVING ROOM
An attractive and well-proportioned living room enjoying excellent natural light from the front-facing uPVC double-glazed window. The room is tastefully finished with coving to the ceiling and a central heating radiator. A striking sandstone feature fireplace with a pebble-effect fire creates an elegant focal point and adds warmth and character to the space.
OPEN PLAN KITCHEN DINER
This stunning open-plan kitchen diner has been thoughtfully designed to combine style and functionality. The kitchen features a high-quality range of solid wood wall and base units complemented by premium Silestone work surfaces, incorporating a ceramic sink unit with mixer tap. Integrated appliances include two Neff fan-assisted electric ovens, a Neff induction hob with Neff extractor hood above, dishwasher and washing machine, together with space for an American-style fridge freezer.
Further features include ceiling downlighting, two central heating radiators, a rear-facing uPVC double-glazed window and a uPVC door providing access to the rear garden. A door also leads to the downstairs WC. The commercial-grade laminated wood-effect flooring continues seamlessly through to the extended open-plan sitting room.
EXTENDED OPEN PLAN SITTING ROOM
A beautiful and versatile sitting area forming part of the extended living space, creating a superb area for both relaxing and entertaining. The room enjoys an abundance of natural light from rear and side-facing uPVC double-glazed windows, along with French doors opening directly onto the rear garden. The commercial-grade laminated wood-effect flooring continues throughout and benefits from underfloor heating for added comfort.
DOWNSTAIRS WC
Fitted with a modern white suite comprising a low-flush WC and vanity wash hand basin. The room is partially tiled to the walls and finished with commercial-grade laminated wood-effect flooring, a central heating radiator and ceiling downlighting. A side-facing obscure uPVC double-glazed window provides natural light and ventilation.
FIRST FLOOR LANDING
The landing provides access to all first-floor accommodation and includes coving to the ceiling and a large storage cupboard. There is also a loft access hatch leading to a fully boarded loft space with lighting, which houses the wall-mounted combination central heating boiler.
MASTER BEDROOM
A charming and spacious principal bedroom with a front-facing uPVC double-glazed window allowing plenty of natural light. The room benefits from a central heating radiator, fitted double wardrobes along one wall and an additional storage cupboard. A door leads through to the private en-suite shower room.
EN-SUITE SHOWER ROOM
A luxurious en-suite comprising a walk-in shower enclosure with mains-fed Mira shower, wall-hung wash hand basin and low-flush WC. The room is finished with high-quality tiling to the walls and floor, a contemporary chrome heated towel rail and ceiling downlighting. Additional features include an electric extractor fan and a front-facing obscure uPVC double-glazed window.
BEDROOM TWO
A spacious second double bedroom with a front-facing uPVC double-glazed window, central heating radiator and fitted double wardrobes to one wall.
BEDROOM THREE
A well-proportioned third double bedroom with a rear-facing uPVC double-glazed window, central heating radiator and fitted double wardrobes.
BEDROOM FOUR
A good-sized fourth bedroom with a rear-facing uPVC double-glazed window, central heating radiator and a contemporary fitted wardrobe spanning one wall.
FAMILY BATHROOM
A beautifully appointed family bathroom fitted with a heritage-style white suite comprising a panelled bath with mains-fed Mira shower and glass shower screen, pedestal wash hand basin and low-flush WC. The room is finished with high-quality tiling to the walls and floor, a modern chrome heated towel rail and ceiling downlighting. Additional features include an electric extractor fan and a rear-facing obscure uPVC double-glazed window.
EXTERIOR
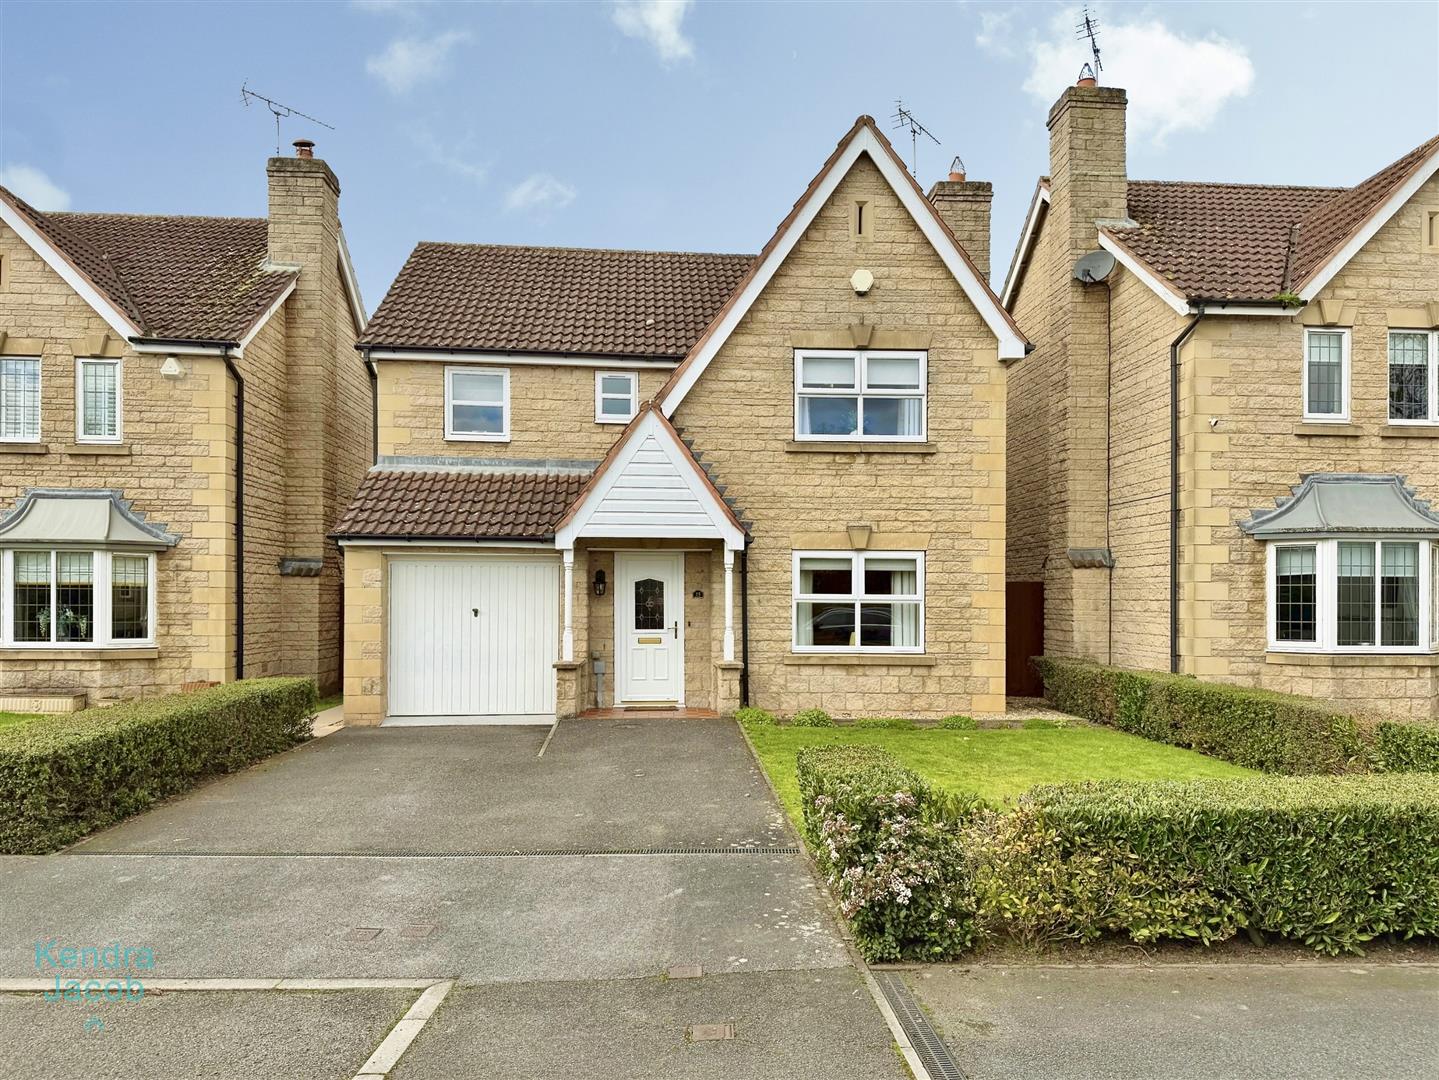
The property occupies a pleasant position within the corner of a quiet cul-de-sac. To the front is a garden mainly laid to lawn, alongside a double driveway providing off-road parking for two vehicles and leading to the garage. A gated pathway provides access to the rear of the property.
To the rear is a generous and beautifully maintained enclosed garden, featuring an extensive paved patio seating area with low-maintenance pebbled borders. Steps lead up to a lawned garden with well-stocked borders and additional decorative gravelled areas. Further features include dusk-to-dawn external lighting, an outside water tap and external power supply.
GARAGE
The garage is fitted with an up-and-over door and benefits from both power and lighting.
Enquire today
Features
Property Features
- GUIDE PRICE £350,000 - £370,000
- Stylish and beautifully presented four-bedroom family home finished to a high standard throughout
- Spacious and welcoming entrance hallway with attractive spindle staircase
- Elegant living room featuring a sandstone fireplace with pebble-effect fire
- Stunning open-plan kitchen diner with solid wood units, Silestone worktops and integrated Neff appliances
- Extended open-plan sitting room with underfloor heating and French doors to the garden
- Four well-proportioned bedrooms including a master bedroom with modern en-suite shower room
- Luxurious family bathroom fitted with a heritage-style white suite and quality tiling
- Double driveway, garage and a generous enclosed rear garden with patio seating areas
- Situated in a highly sought-after location close to local shops, schools, amenities and excellent A1 and M1 motorway links